
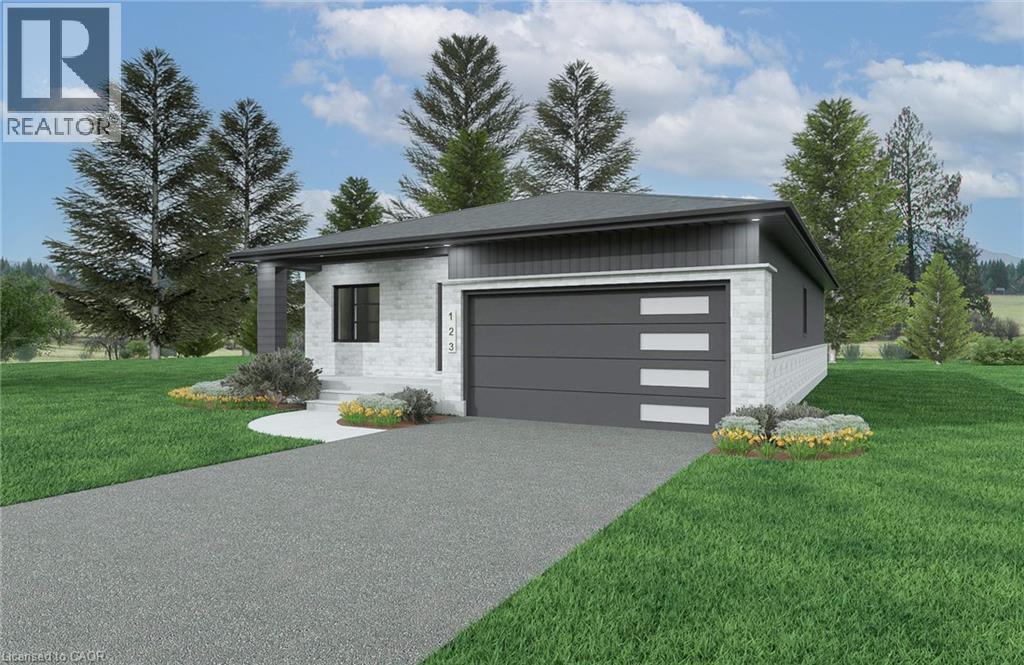
Lot 70 Mcnally Drive
Listowel, Ontario
Welcome to Countryside Meadows, a thoughtfully designed new subdivision by PK Homes Inc where small-town charm meets modern living. Located on the north end of Listowel, this growing community offers the perfect blend of peaceful surroundings and everyday convenience. Spacious layouts, modern finishes and quality craftmanship designed by PK Homes Inc. for today's families and professionals. Enjoy wide streets green spaces and relaxed atmosphere- all while staying connected to town amenities. Minutes to schools, shopping, parks, restaurants and healthcare- everything you need is right where you live. The Ivory is a 1589 sqft- 2 bedroom, 2 bath, bungalow featuring a open concept great room, bright kitchen w/island and granite, main floor laundry, 2 car garage and sodded lot. Build your future in a community you'll be proud to call home. Countryside Meadows- where comfort, community and countryside living come together.***TO BE CONSTRUCTED*** (id:46441)
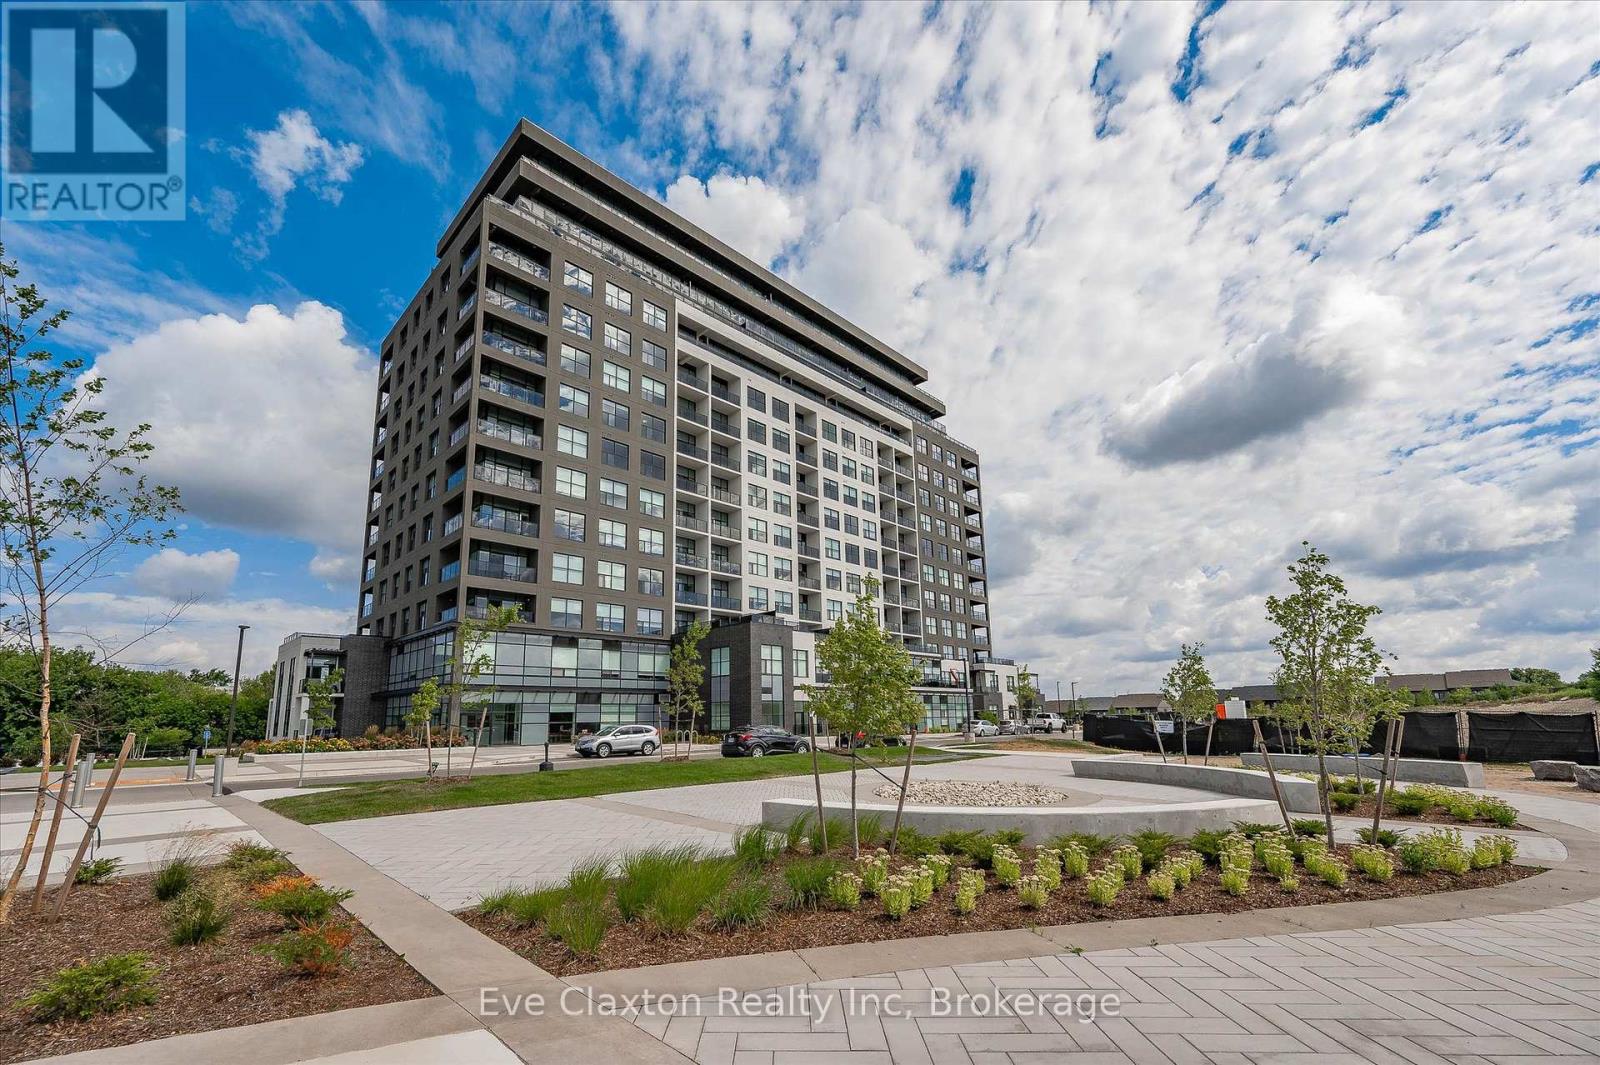
204 - 1880 Gordon Street
Guelph (Pineridge/westminster Woods), Ontario
Live in Light, Luxury, and Convenience. Step into this sun-drenched 2-bedroom, 2-bathroom corner unit condo and feel instantly at home. Expansive windows flood the space with natural light, highlighting 10' ceilings, hardwood floors, designer lighting, and cozy heated bathroom floors for comfort you'll feel the moment you step in. Smart, stylish storage has been crafted for seamless functionality: every closet and laundry area feature custom-built organizers, creating seamless spaces that keep your home clutter-free without compromising style.Located on the second floor for quick, elevator-free access, the unit also includes one owned parking spot. 1880 Gordon offers premium building amenities, including a fully equipped gym, golf simulator, guest suite, and Party/ lounge room with breathtaking city views-perfect for entertaining or unwinding in style.Set in Guelph's highly sought-after south end, everything is within reach: restaurants, grocery stores, banks, salons and more. Move in and enjoy a turnkey lifestyle where every detail has been thoughtfully taken care of. (id:46441)
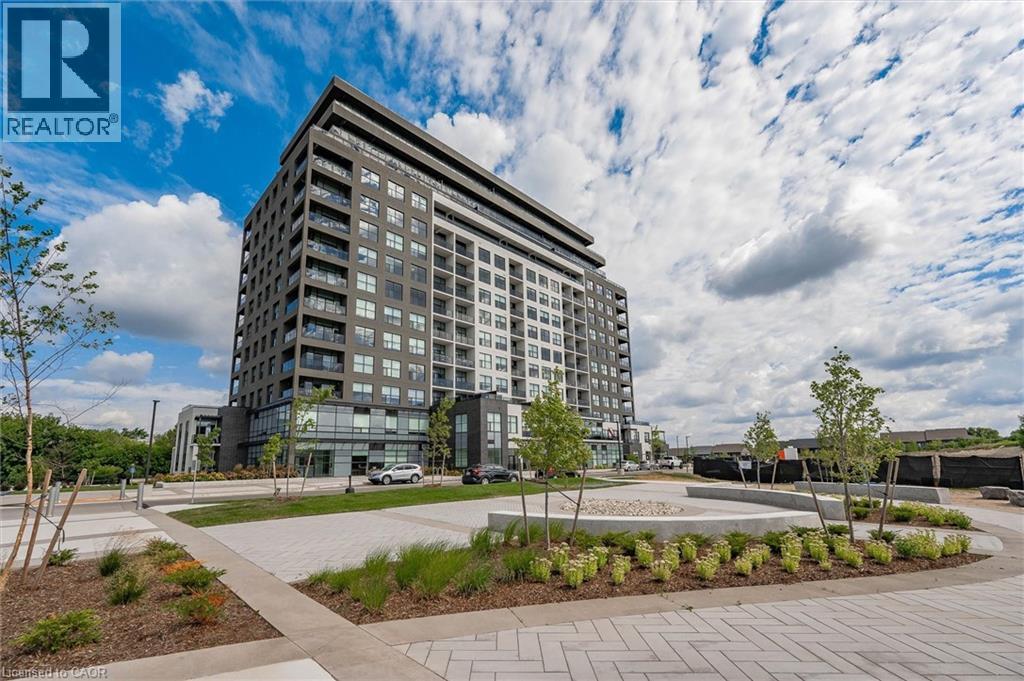
1880 Gordon Street Unit# 204
Guelph, Ontario
Live in Light, Luxury, and Convenience. Step into this sun-drenched 2-bedroom, 2-bathroom corner unit condo and feel instantly at home. Expansive windows flood the space with natural light. Highlighting 10' ceilings, hardwood floors, designer lighting, and cozy heated bathroom floors for comfort you’ll feel the moment you step in. Smart, stylish storage has been crafted for seamless functionality: every closet and laundry area feature custom-built organizers, creating seamless spaces that keep your home clutter-free without compromising style. Located on the second floor for quick, elevator-free access, the unit also includes one owned parking spot. 1880 Gordon offers premium building amenities, including a fully equipped gym, golf simulator, guest suite, and Party/ lounge room with breathtaking city views—perfect for entertaining or unwinding in style. Set in Guelph’s highly sought-after south end, everything is within reach: restaurants, grocery stores, banks, salons and more. Move in and enjoy a turnkey lifestyle where every detail has been thoughtfully taken care of. (id:46441)

20 Leeward Circle
Wasaga Beach, Ontario
Welcome to Bluewater on the Bay. This beautiful 3 bedroom, 3 bath bungaloft is situated in this superb development which is just off Beachwood Rd. and located on Georgian Bay. This lovely home offers main floor open concept living. The upgraded kitchen with quartz counters and crown moulding has a walkout to the deck from its dining area. From there you are steps into your comfortable living room with stone fireplace and cathedral ceiling overlooked from the loft above. .There is a primary bedroom and second bedroom as well as two full baths on the main level. In the loft area is another bedroom with a 4 piece ensuite. The basement level is left unfinished but has extra large windows offering almost 1000 square feet of room that could be finished or kept as storage . This friendly community offers your grass cut, snow shoveled as well as a clubhouse with saltwater pool, exercise room, party room, card room and covered deck overlooking Georgian Bay for the low fee of $327 per month. You too could own this beautiful home in Bluewater . Enjoy now, either as your cottage or keep as a fabulous retirement home. Book your appointment now! (id:46441)
94 William Street N
St. Marys, Ontario
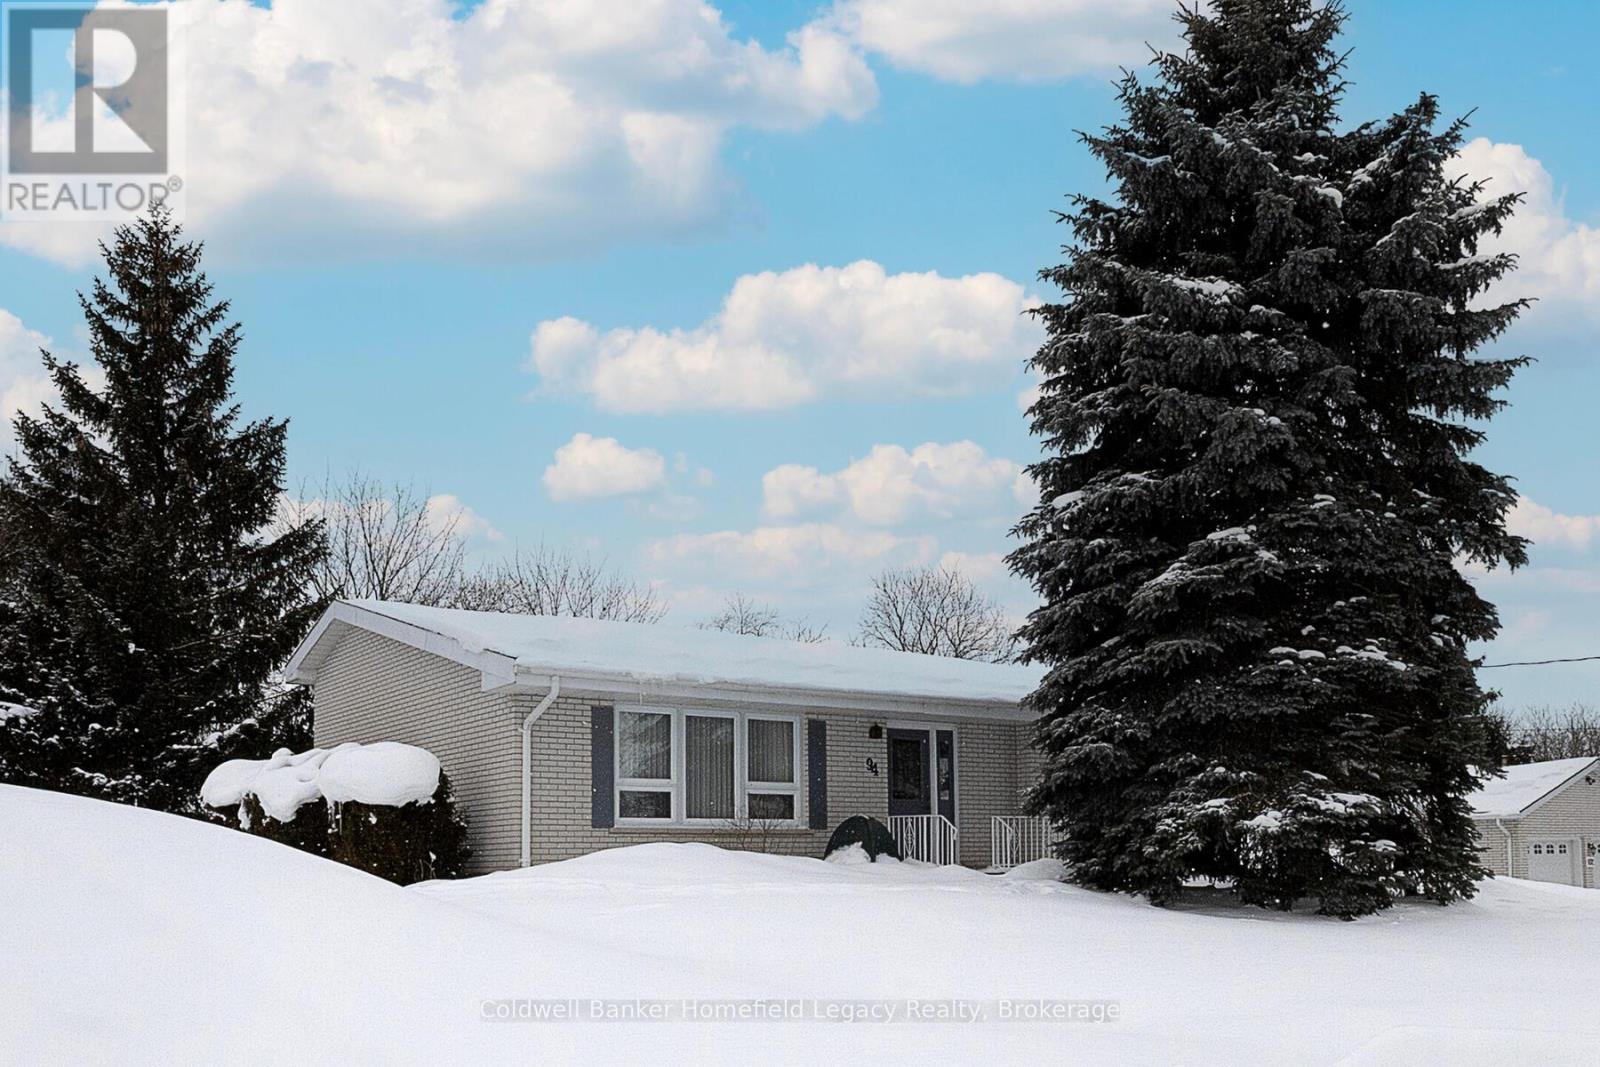
94 William Street : Make your appointment today to view this exceptional one owner unique backsplit in a great area of St Marys close to the hospital and walking trail. Lots of updates over the years include updated kitchen and countertops , windows, bathrooms , Enjoy the vaulted ceilings in living room and kitchen area and the 3 ample bedrooms and bath on the upper level and the family room and 3 piece bath on the lower level for those cozy evenings with the family . Handy walk out to the rear yard from the family room. All appliances are included as well as window coverings . The large 90 by 116 Foot yard is the perfect spot for the kids to play and has potential for a pool area if so desired . The oversize double garage is perfect for vehicle storage or potential workshop area and can easily park two vehicles as well as your garden equipment and the paved driveway will easily accommodate 4 cars when you are having guests over . (id:46441)
634341 Artemesia Glenelg Townline
Grey Highlands, Ontario
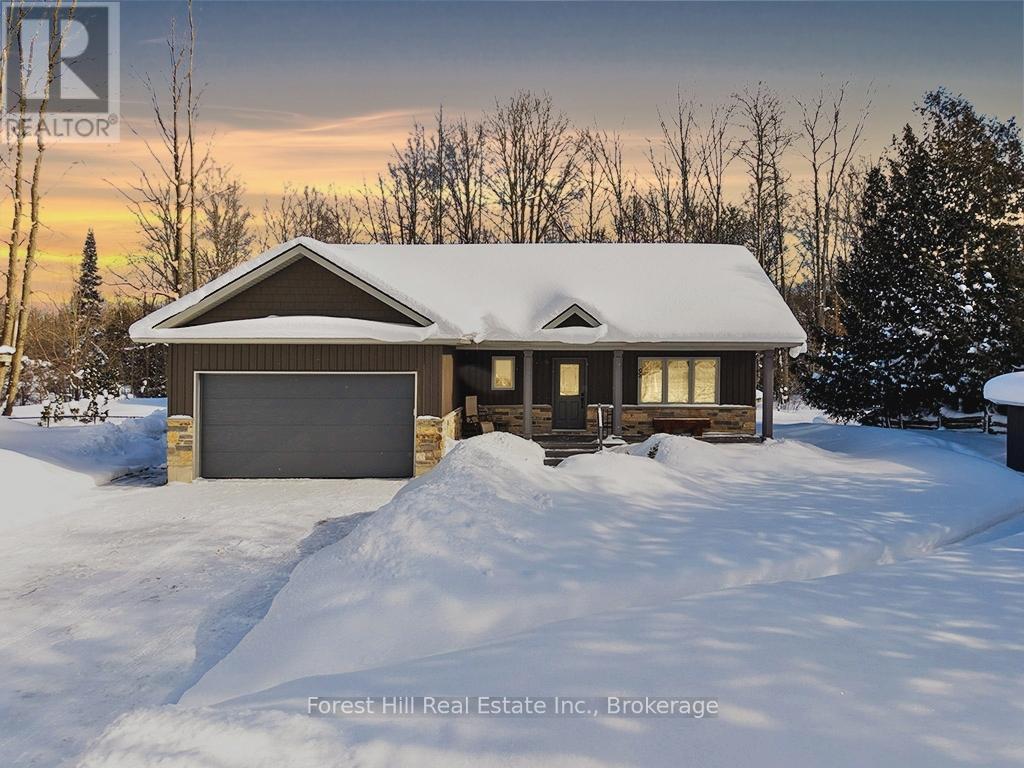
Custom-built bungalow near Irish Lake offering a four-season lifestyle minutes from Beaver Valley Ski Club and the Bruce Trail. This beautifully maintained 3 bed, 3 bath bungalow is set in a quiet rural community just minutes from everyday amenities and the calm waters of Irish Lake. Attractive landscaping and a covered front porch create a welcoming first impression, while the backyard enjoys peaceful views of mature woodland, offering privacy and a natural setting to enjoy throughout the seasons. Inside, the home reflects the care and quality of a thoughtfully designed custom build, with neutral finishes, warm wood accents and bright, inviting living spaces. The open-concept main floor is filled with natural light, with the kitchen and living areas flowing comfortably together. The dining area overlooks the backyard and opens to the rear deck - perfect for outdoor dining, summer barbecues, or simply relaxing outside. The main level features a spacious primary bedroom with a 3 piece ensuite, a second bedroom, and an additional full bathroom. A practical mudroom and laundry area with direct access to the heated garage adds everyday convenience. The finished lower level expands the living space with a bright family room featuring above-grade windows, a third bedroom, and a 3 piece bathroom. In-floor heating keeps this level comfortable year-round, while large utility and storage rooms provide excellent space for organization. The attached 1.5-car garage also features in-floor heat, creating a warm and functional space ideal for hobbies or projects. Located just moments from Irish Lake, the property offers a lifestyle connected to nature - from morning paddles and afternoon swims to quiet evenings by the water. Nearby Flesherton, Markdale, and Durham provide shops, cafés, schools, healthcare, and recreation, while Beaver Valley Ski Club, the Bruce Trail, and Grey County's spectacular outdoor attractions are all on your doorstep offering a true four-season lifestyle. (id:46441)
200 Stinson Street Unit# 211
Hamilton, Ontario

Welcome to Unit 211 at the iconic Stinson School Lofts — a rare opportunity to own a true hard left in one of Hamilton's most architecturally significant heritage conversions. This bright 650 sq ft studio loft features soaring 14-ft ceilings, exposed brick, oversized heritage windows, and unobstructed escarpment views that flood the space with natural light. The open-concept layout offers exceptional flexibility, with a defined sleeping area, generous living space, and room for a home office or creative studio. The kitchen includes stainless steel appliances, ample cabinetry, and a functional island layout. A modern 4-piece bathroom and in-suite laundry add everyday convenience. Located in a boutique 66-unit building, each loft is uniquely alike. Enjoy the charm of a restored 1894 schoolhouse blended all within minutes of downtown Hamilton, transit, trails, and neighbourhood. designed — no two are with modern comforts, the vibrant Stinson Perfect for first-time buyers, downsizers, investors, and anyone seeking a one-of-a-kind urban living experience. Loft lovers — this is the one. (id:46441)
1200 10th Street
Hanover, Ontario
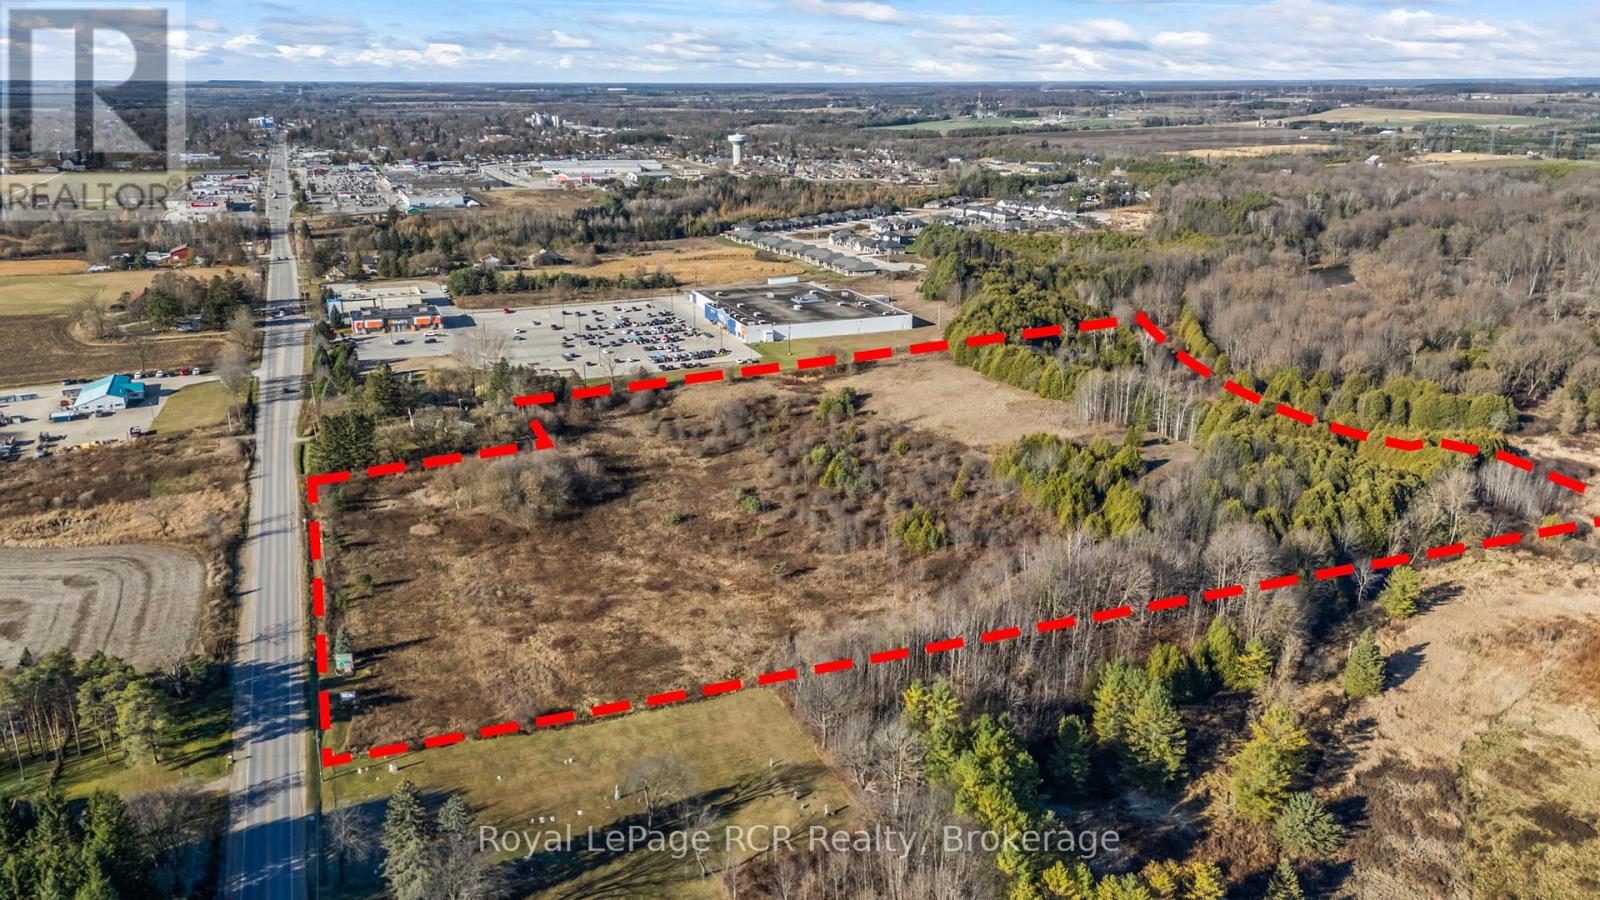
Commercial acreage consisting of 17.6 acres +/-. Conveniently located on highway 4 on the east edge of Hanover, right next to Walmart. The main part of this property, just under 11 acres is currently zoned C3 which allows for many different Large Format Commercial businesses. Remaining land is protected. Gas and Hydro are at the lot line, while Water is just down the road a short distance. (id:46441)
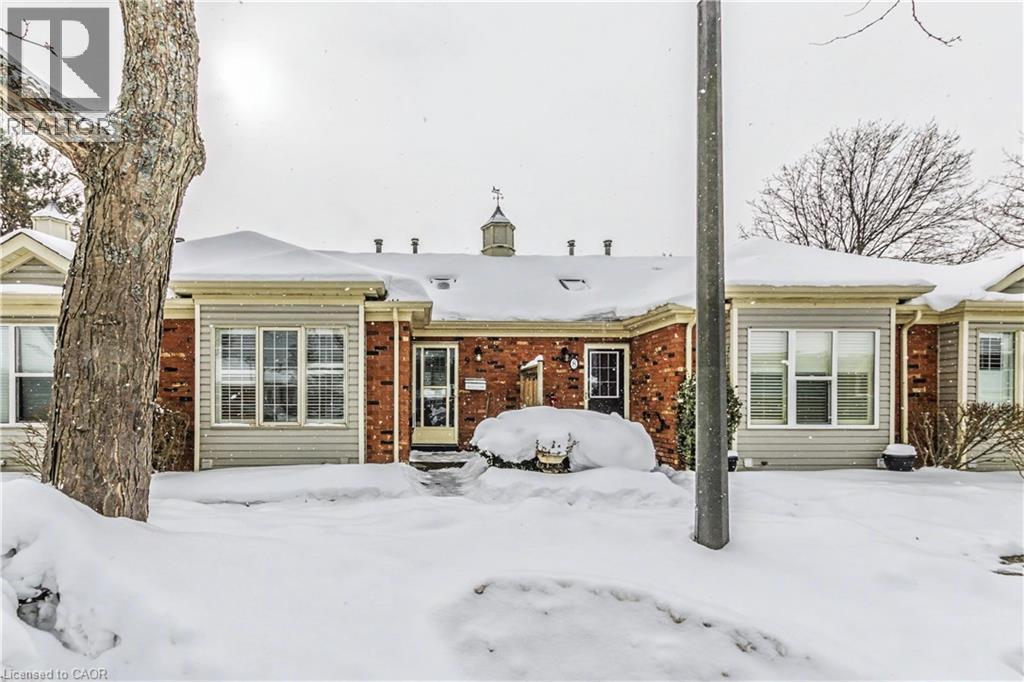
175 Fiddlers Green Road Unit# 9
Hamilton, Ontario
Perfect for 1st time buyers/ downsizing/ Snowbirds. this 1+1bedrm townhome is perfectly located between the Hwy and local shopping. Main floor family room with H/W floors, Gas fireplace, California shutter's. Full kitchen with outside entry to patio. Main floor bedroom with plenty of closet space, California shuttlers. Main floor 3 pce bath. Lower level is fully finished and includes Rec room, bedroom and second 3 piece bathroom. Low maintenance, easy living in a quiet complex. (id:46441)
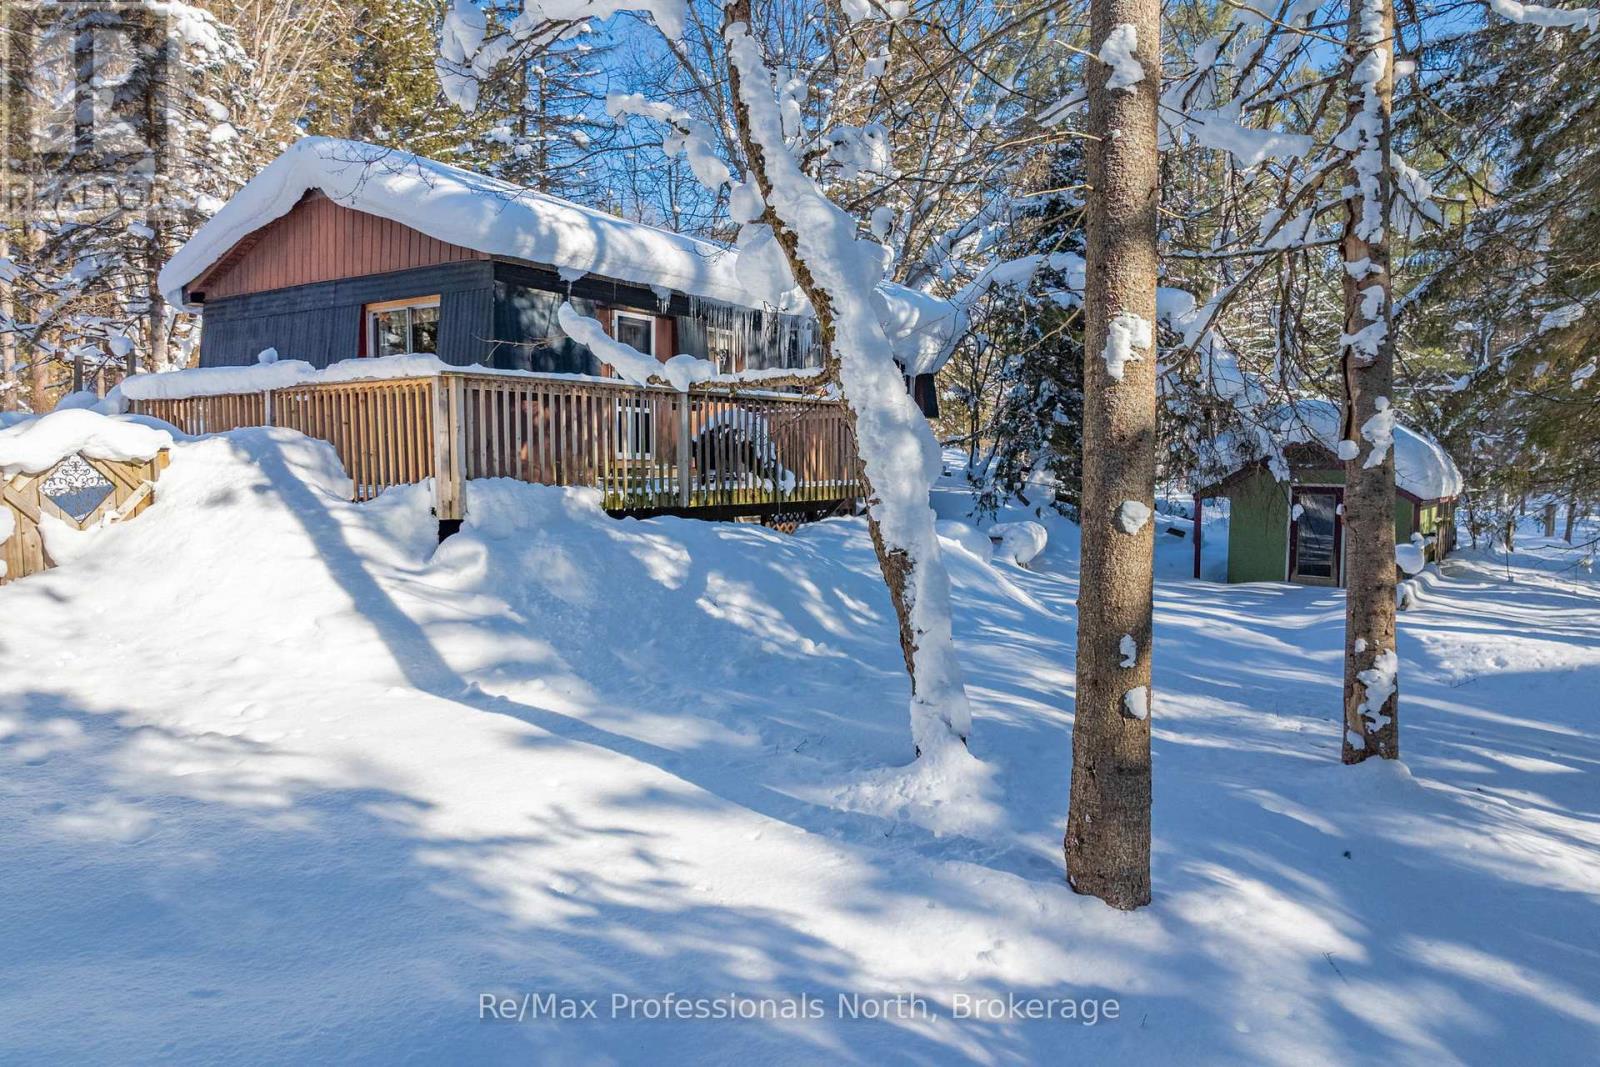
1465 Falkenburg Road
Muskoka Lakes (Monck (Muskoka Lakes)), Ontario
Set on a private and beautifully treed 2-acre parcel of land, this 3-bedroom bungalow offers an excellent entry-level opportunity for buyers looking to create value in a peaceful Muskoka setting, just 15 minutes from downtown Bracebridge. The property is surrounded by mature forest and features a fenced area ideal for pets, established gardens, two storage sheds, and a detached garage with workshop space. Inside, the home is fully livable and functional, with a practical layout, one full bath, and a primary bedroom with a walkout to a future deck or patio area. The unfinished walkout basement offers significant future potential for additional living space; buyers should note that water intrusion has occurred during snowmelt and periods of heavy rain and will require remediation, presenting a clear opportunity for improvement and customization. Heated by a newer propane forced-air furnace and priced well below comparable properties, this home is well suited for buyers seeking privacy, land, and the chance to improve and personalize a property over time. (id:46441)
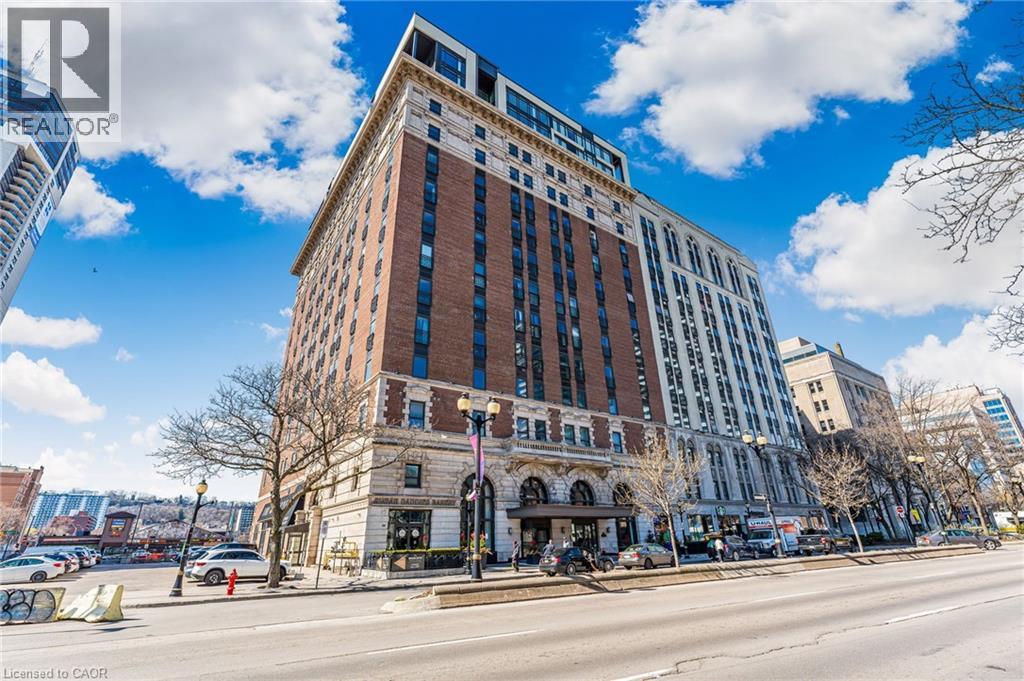
118 King Street E Unit# 415
Hamilton, Ontario
Welcome to the iconic Residences of Royal Connaught, Hamilton’s most prestigious and historically significant condominium address. This beautifully appointed, south/east-facing one-bedroom suite provides sweeping views of Downtown Hamilton and the Escarpment, and boasts a rare walk-out terrace — an ideal space for outdoor relaxation or entertaining. Designed with comfort and style in mind, the open-concept layout features a modern kitchen, granite countertops, extended-height cabinetry, and stainless steel appliances. Additional highlights include in-suite laundry, a spacious walk-in closet, one storage locker, and one owned parking spot. Perfectly situated in the heart of the city, this residence is just steps from Gore Park, Starbucks, the GO Station, and the vibrant shops and restaurants along James Street North. With close proximity to Bayfront Park and convenient highway access, this exceptional property provides an unparalleled urban lifestyle. (id:46441)

307 1st Avenue S
Arran-Elderslie, Ontario
A rare opportunity to own a newly built custom home in the welcoming community of Chesley-with HST already included in the price. Thoughtfully designed and filled with natural light, this home offers a modern, functional layout suited to everyday living and relaxed entertaining. The main level features an open, airy design where the kitchen, dining, and living areas connect seamlessly. A spacious center island provides casual seating and ample prep space for busy mornings or hosting friends. Patio doors from both the dining area and the primary bedroom extend the living space outdoors to a generous rear deck-ideal for quiet evenings or summer gatherings. The primary bedroom includes a walk-in closet and a stylish 3-piece ensuite with a soaker tub. A second well-sized bedroom, a full 4-piece bath, convenient main-floor laundry, and a mudroom with direct access to the heated, insulated oversized single-car garage complete this level. The walk-out lower level significantly expands the home's versatility, offering a large family room with backyard access, a third bedroom, a flexible den ideal for a home office or guest space, and an additional full bathroom. With its separate walk-out and generous layout, this level could lend itself well to an in-law suite or the potential for a more self-contained living area, creating future income or multi-generational living possibilities (subject to buyer due diligence). Located in a friendly small-town setting, Chesley offers excellent amenities including schools, parks, river trails, a community pool and splash pad, arena, curling club, tennis courts, and everyday essentials just minutes away. Backed by a full Tarion warranty, this brand-new home delivers confidence, comfort, and modern convenience-an ideal choice for families or those seeking flexible living options in a vibrant community. Some photos are virtually staged. (id:46441)