
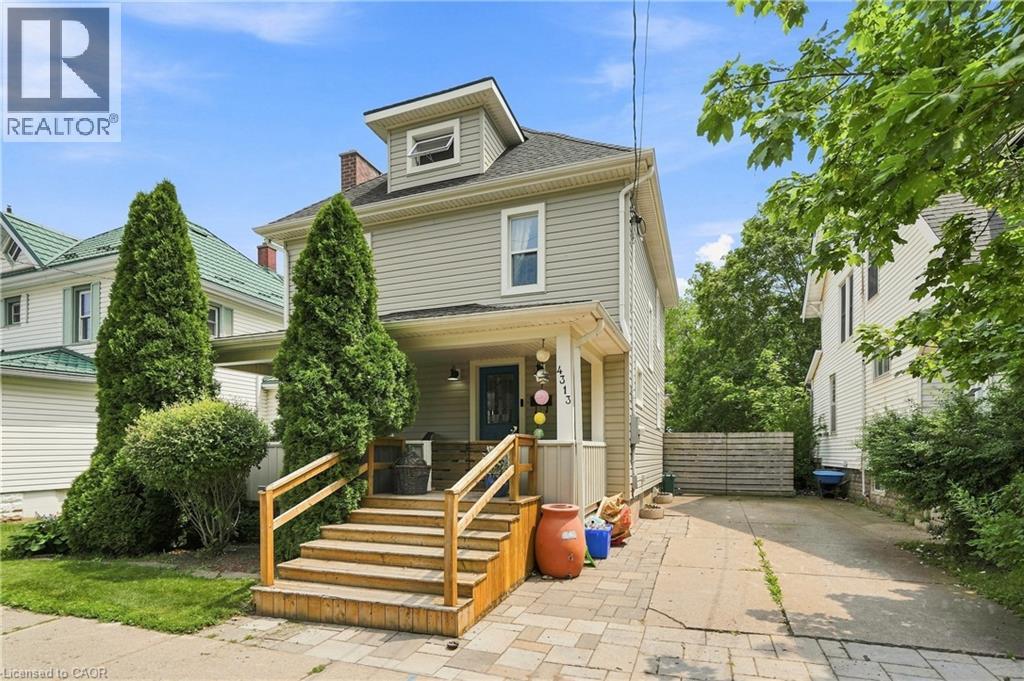
4313 Central Avenue
Lincoln, Ontario
Fabulous 2.5-storey home on a large, fully fenced lot in a highly desirable neighborhood, steps to downtown Beamsville! Bright & spacious with modern updates throughout while retaining its charming character. Walk to shops, restaurants & amenities; just steps to from Ted Roberts Park, Lincoln Community Centre & Allan F. Gretsinger Pool. Main floor features newer flooring, pot lights, gas fireplace, 2-pc bath & stunning kitchen w/ granite counters, SS appliances & floating island. 2nd level offers primary bdrm w/ 3-pc ensuite, 2 additional good-sized bdrms & 4-pc main bath. 3rd level a total bonus space with small office, extra bedroom and nice high ceilings- endless possibilities! Backyard oasis incl. large deck, hot tub, outdoor kitchen & firepit. Updates: main sewer line ('25), 200-amp panel, gas fireplace, patio door & deck (all '23), furnace ('18). A must-see! (id:46441)
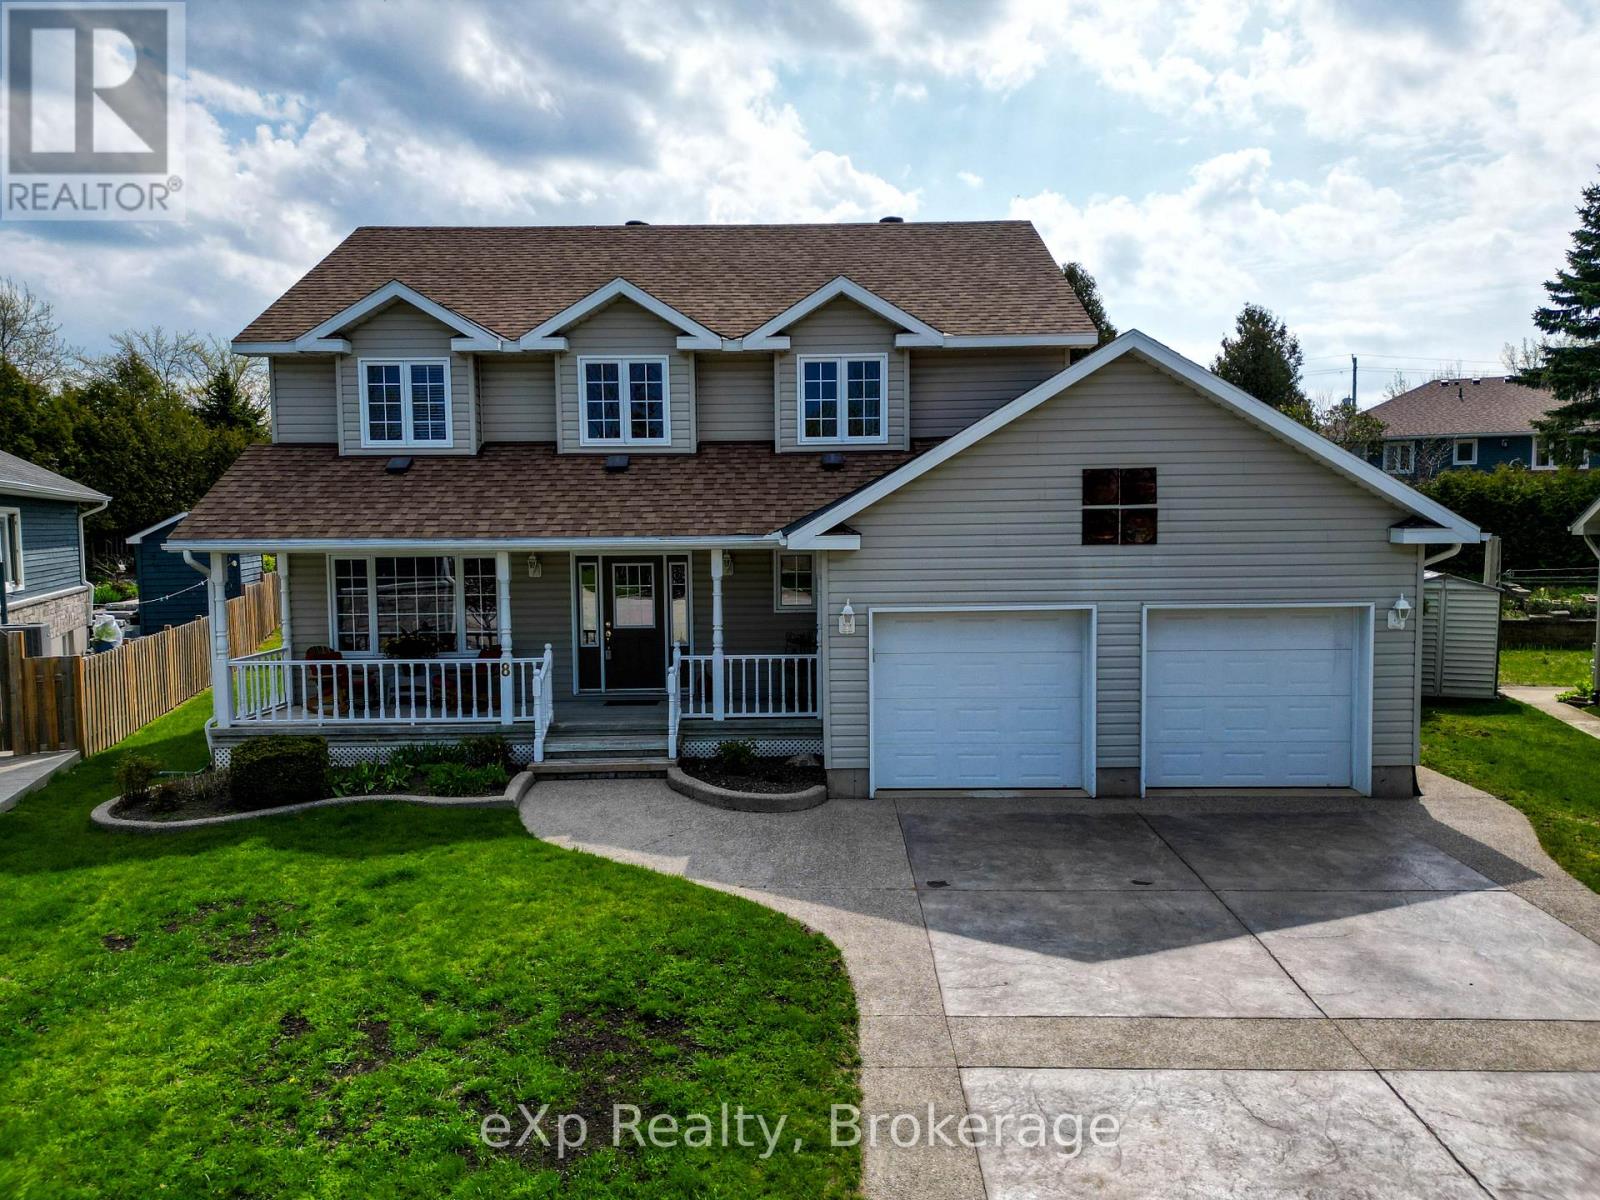
8 Sandpiper Court
Saugeen Shores, Ontario
Tucked away on a quiet cul-de-sac in one of Southampton's most sought-after neighbourhoods, this well-appointed two-storey home delivers the ideal balance of comfort, flexibility, and location. It is just minutes from the playground, the beach, and from Southampton Rail Trail for biking or walking all the way to Port Elgin. Offering 2,024 square feet above grade, a fully finished basement, and a remarkably private backyard, this is a home that has clearly been loved as a family gathering place. The open-concept kitchen, breakfast room with bay window, and family room with fireplace and patio doors to the deck flow naturally into one another, while a spacious living room and formal dining area anchor the opposite side of the home. Main floor laundry and a powder room round out the level. Upstairs, four generously sized bedrooms include a primary suite with its own four-piece ensuite, while a second four-piece bath services the remaining bedrooms.The finished basement adds even more flexibility to the home. Currently set up with a recreation room and three additional bedrooms plus a four-piece bath, this level could easily be transformed according to a family's needs. Step outside and discover a professionally landscaped back yard that feels like a private escape. Fully enclosed by mature hedging and fencing, it includes a deck with hot tub, a stone pergola with fireplace, a waterfall feature, and a stone garden shed equipped with electrical power - all designed for low-maintenance enjoyment. An attached double garage and stamped concrete driveway complete the offering. And then there's the town itself. Southampton has a way of drawing people in and never letting them go - celebrated for its exceptional restaurants, independent boutiques, vibrant arts scene, and irresistible beach-town charm. Also within close proximity to Bruce Power.This is a rare chance to put down roots in a place people are proud to call home. (id:46441)
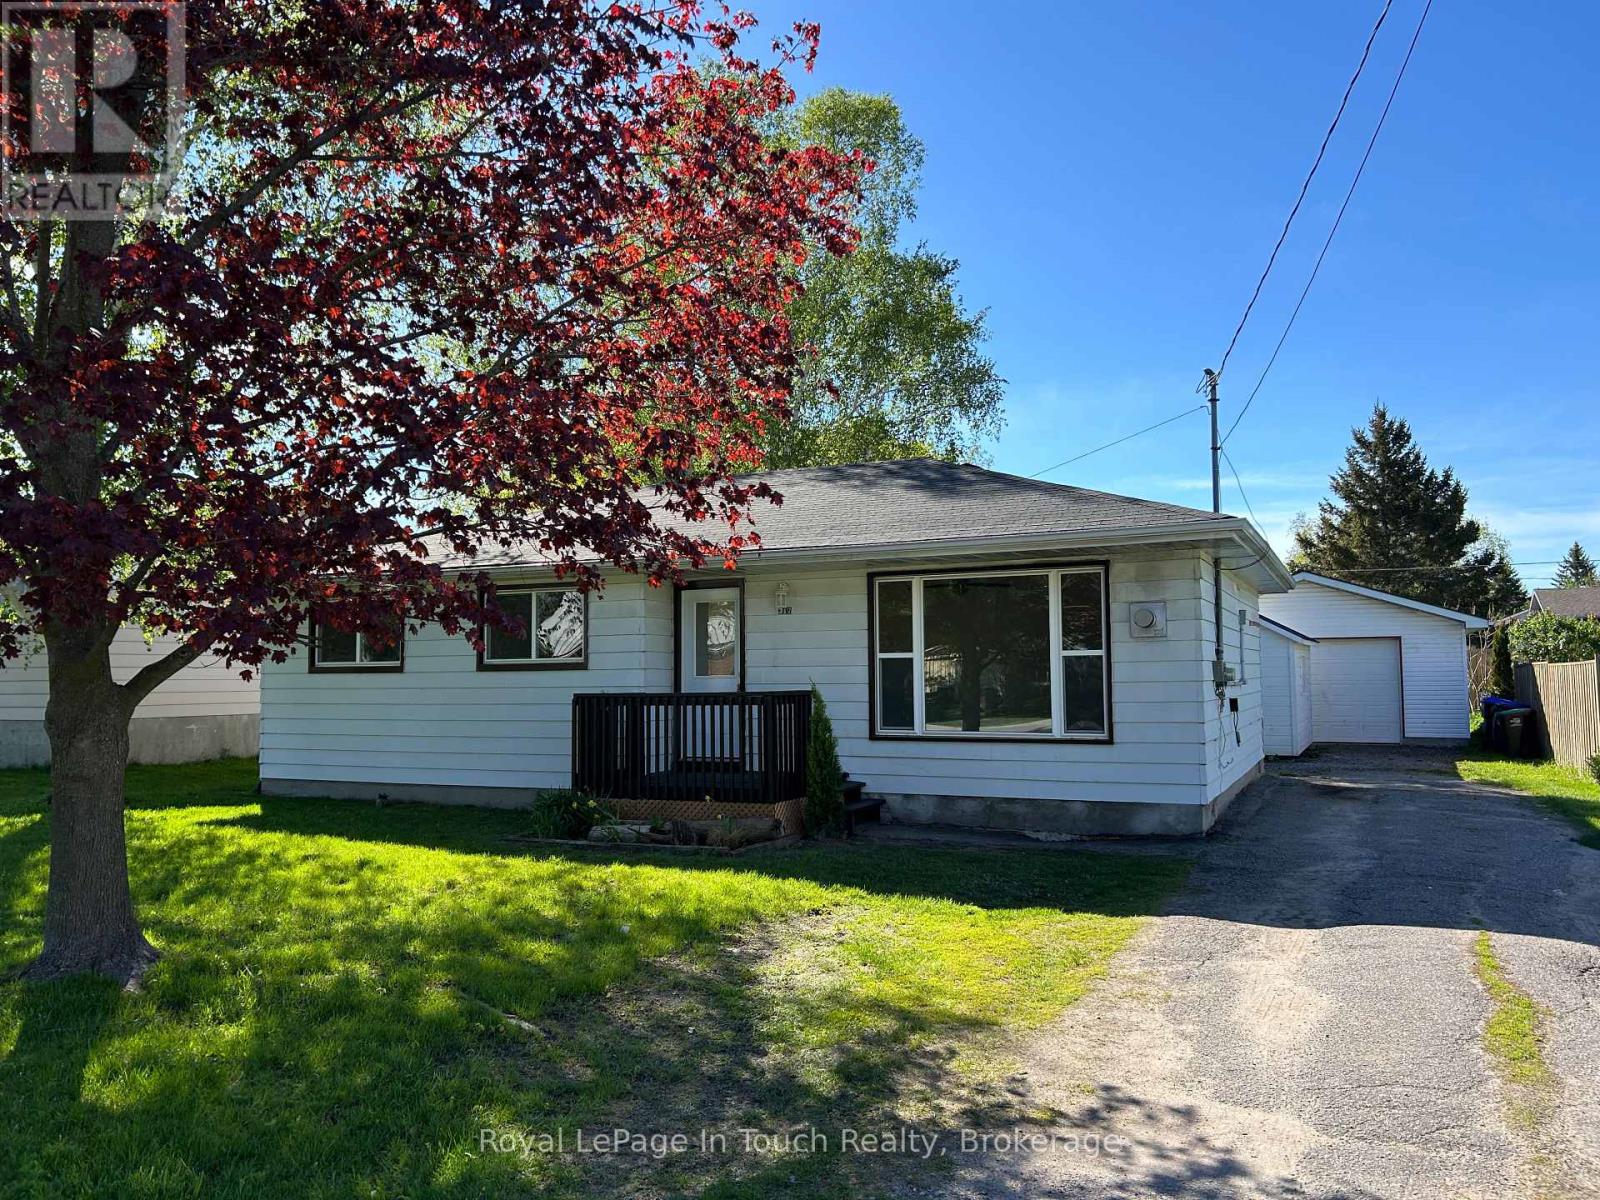
317 Wardell Street
Tay (Port Mcnicoll), Ontario
This newly renovated move-in ready home is a gem, set on a large lot with a double detached garage that has heat and hydro offering added workshop, hobby space, man cave or storage. This home offers over 1000 sq ft of living space with a warm welcoming atmosphere all on one level with a spacious eat-in kitchen with a walkout to a newer rear deck, bright and comfortable living room with a freestanding fireplace, three bedrooms, convenient laundry, and plenty of storage. Step outside and have your morning coffee on the newer deck - a perfect spot to unwind after a busy day. Room to roam in a fully fenced private yard is a retreat for children, pets, gardening and entertaining family & friends with bonfires on quiet evenings under the stars. Additional features include a hardwired gas line for your evening bbq's, shed and on full municipal services. Delight in the small-town community charm in a quiet family friendly neighbourhood. So much to do with easy access to boating, fishing, swimming, hiking, cycling, snowmobiling, atving, golfing, skiing. Just minutes to the beautiful shores of Georgian Bay beaches, marinas, trails, parks, Tay's outdoor rink, baseball field, community center, library & local amenities. This location is incredibly convenient - a short drive to Midland, Orillia and Barrie. Easy access to Hwy 400 and just 90 min. to the GTA. Ideal opportunity for first-time home buyers or those looking to downsize without sacrificing comfort and space, featuring low-maintenance living and affordable carrying costs. Incredible value at an affordable price. Quick closing available. Don't miss this opportunity to make it yours. Call today to arrange your own private viewing! (id:46441)
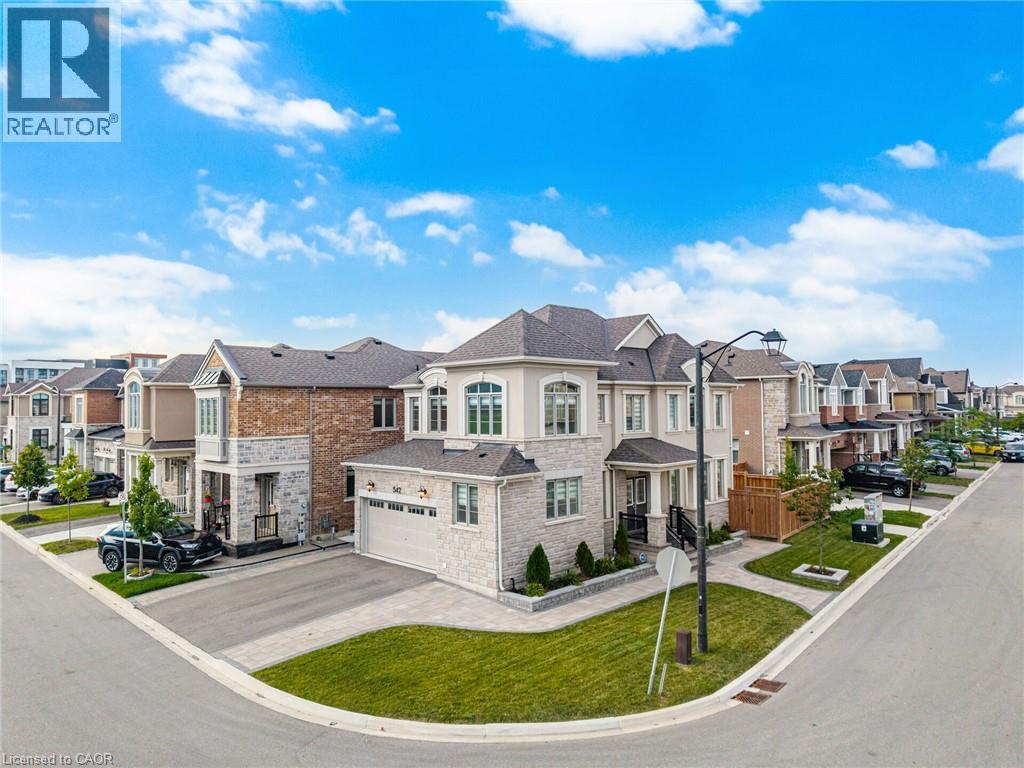
542 Boyd Lane
Milton, Ontario
Welcome to 542 Boyd Lane! This beautiful detached home is situated on a premium corner lot with breathtaking Escarpment views and no sidewalks on either side. The Main Floor features an open concept layout with smooth ceilings, hardwood flooring and a spacious living room with a gas fireplace. The upgraded kitchen boasts quartz countertops, a centre island with a breakfast bar, stylish backsplash, pantry, and premium finishes. A convenient laundry room with storage provides direct access to the double car garage. The upper level offers four generously sized bedrooms, including a spacious primary suite with a walk-in closet and a luxurious 5 piece ensuite. Ideally located close to schools, parks, and the Mattamy National Cycling Centre (Velodrome), offering exceptional indoor and outdoor walking facilities. Situated in one of Milton's fastest-growing communities, this home is also near the future campuses of Wilfrid Laurier University and Conestoga College. Offering the perfect blend of luxury, comfort, convenience and future growth potential. (id:46441)
569 Locust Street
Burlington, Ontario
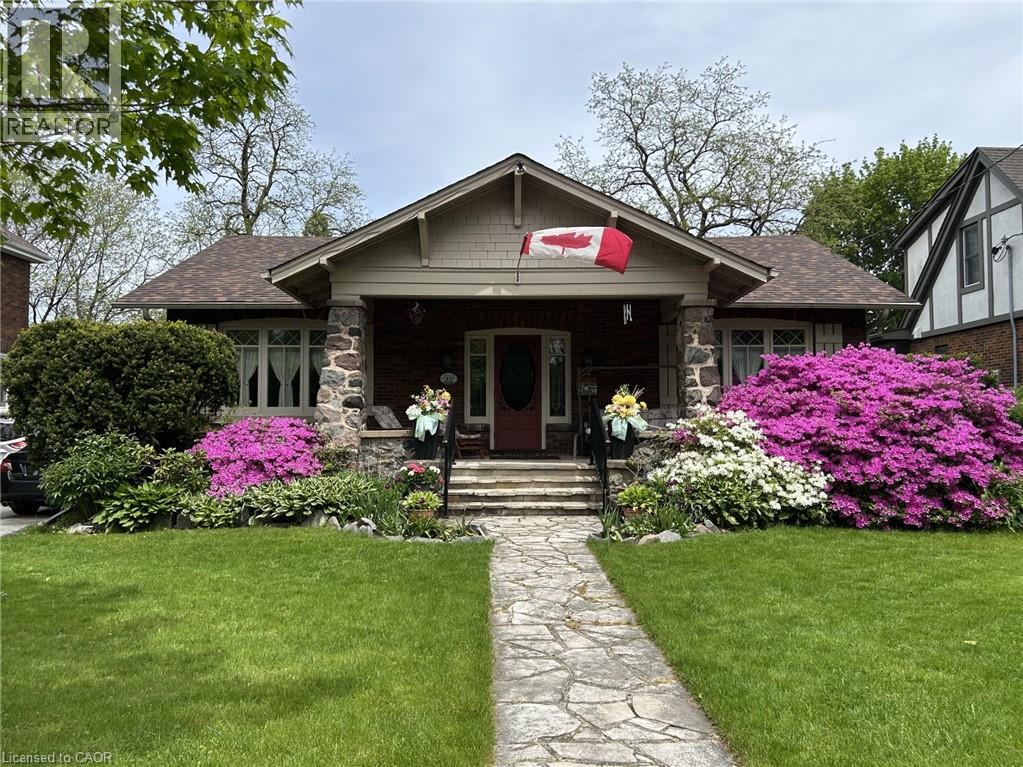
A rare opportunity to own a timeless bungalow in the heart of Downtown Burlington. Nestled on one of the city's most coveted tree-lined streets, this exceptional home offers 2 bedrooms, 2 baths, and 2,414 sf of finished living space. Designed for exceptional indoor and outdoor living, the private backyard oasis is surrounded by mature trees and lush perennial gardens, featuring a fully decked on-ground pool with the look and feel of an inground pool, pool shed, and multiple entertaining areas. Just steps to Spencer Smith Park, the waterfront, boutique shopping, cafés, restaurants, and vibrant downtown amenities, this is a lifestyle property unlike any other. A welcoming covered front porch overlooks immaculate gardens and creates a wonderful first impression. Inside, beautifully proportioned principal rooms are filled with natural light and timeless character, hardwood flooring, and thoughtfully preserved craftsmanship. The impressive living room is centred around a gas fireplace and flows seamlessly into the dining room, creating an exceptional setting for entertaining. The kitchen offers custom cabinetry, generous workspace, and overlooks the family room with skylights, and multiple walkouts to the backyard. The expansive primary suite offers a private retreat, complete with a beautifully renovated ensuite featuring a glass walk-in shower. A second bedroom and an updated 3-piece bathroom complete the main level. The partially finished lower level offers a spacious recreation room and extensive storage, providing exceptional flexibility for hobbies, a workshop, fitness space, or future finishing. Combining timeless craftsmanship, an extraordinary outdoor setting, and one of Burlington's most prestigious downtown locations, this is a truly special opportunity to enjoy an iconic Burlington lifestyle. (id:46441)
175 David Bergey Drive Unit# P86
Kitchener, Ontario
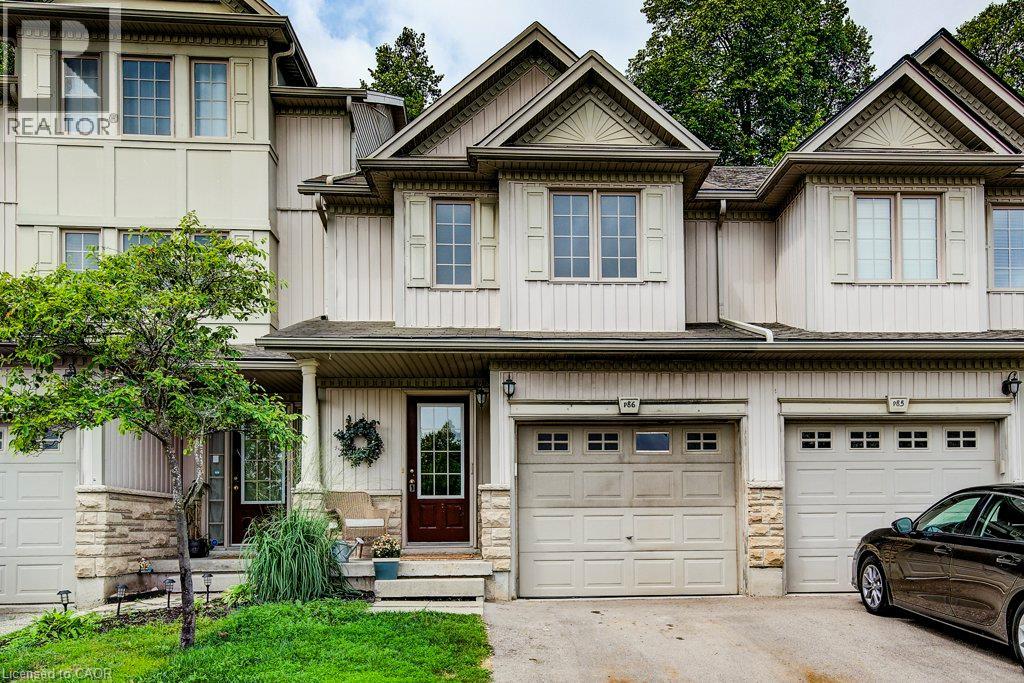
Welcome to a rare opportunity backing directly onto the protected Laurentian Wetlands, where peaceful views, exceptional privacy, and year-round natural beauty create a setting that's hard to find. Offering 3 bedrooms, 2 bathrooms, and 2 parking spaces—including a garage and private driveway—this townhouse provides an ideal combination of space, functionality, and location. Move in with confidence knowing the home has been thoughtfully refreshed in July 2026, including fresh paint throughout, new flooring, professional cleaning, an ozone treatment, a serviced air conditioning system, and the completion of various maintenance items, creating a truly move-in ready home. The bright main floor features a spacious layout that seamlessly connects the living, dining, and kitchen areas. Whether you're entertaining guests or enjoying a quiet evening at home, the main living area offers a comfortable and inviting space to gather. Upstairs, you'll find a generous primary bedroom with a large closet, along with two additional spacious bedrooms and a full bathroom. The functional layout is ideal for first-time buyers, downsizers, young professionals, or small families. The partially finished basement provides valuable flexible living space that can be used as a recreation room, home office, fitness area, or hobby space, while still offering plenty of storage and future potential. Step outside to enjoy one of the home's most desirable features—a private deck overlooking the protected Laurentian Wetlands. With no rear neighbours and nature as your backdrop, it's the perfect place to enjoy your morning coffee, unwind after work, or take in the beauty of every season. Conveniently located just minutes from Highway 8, Sunrise Shopping Centre, schools, parks, trails, and everyday amenities, this property offers an exceptional combination of convenience, privacy, and natural surroundings. Don't miss your opportunity! (id:46441)
55-301 - 1235 Deerhurst Drive
Huntsville (Chaffey), Ontario
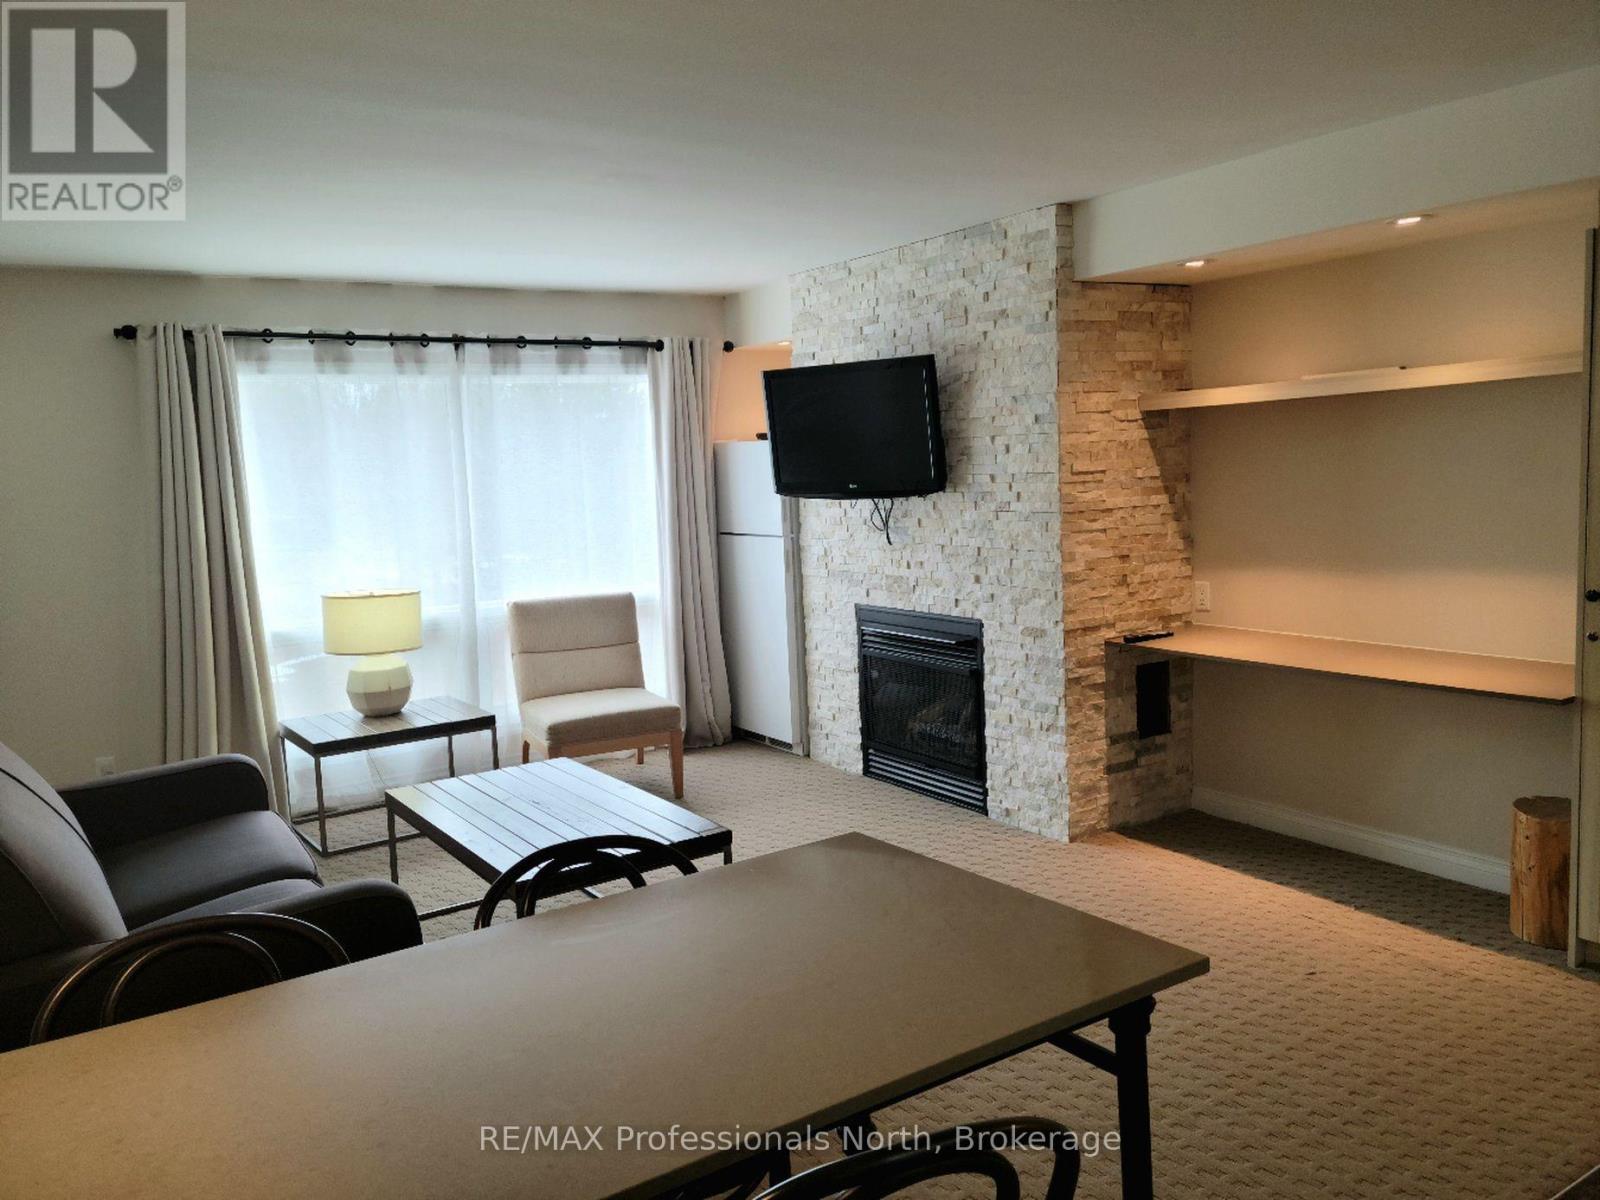
This Summit Lodge suite is on the top floor with an open balcony getting lots of light and air. Also, there is no suite above, giving you more quiet. This suite is offered furnished with two double beds in the bedroom. There is a cozy gas fireplace in the living room. The view from the windows and balcony are breath-taking. From this floor you overlook the treed hillside which is ablaze with colour in the Fall. Also, if you're looking to go for a swim in the nearby outdoor pool - you can scope out if it's busy or not right from the comfort of your suite. Being conveniently located close to the Main Building at Deerhurst Resort, you have convenient and easy access to the many activities, restaurants and other amenities such as the pools, waterfront and trails. There are so many activities to do that no members of the family will be bored in either summer or winter: paintball, tree top trekking, cross country skiing, downhill skiing, snow shoeing, snowmobiling, hiking trails, beach, boating, fishing, indoor and outdoor swimming pools, tennis courts, golf, and much more! This is truly an amazing Resort. All utilities including WIFI and Cable TV are included in the rent. (id:46441)
151 Mcniven Road Unit# 11
Ancaster, Ontario
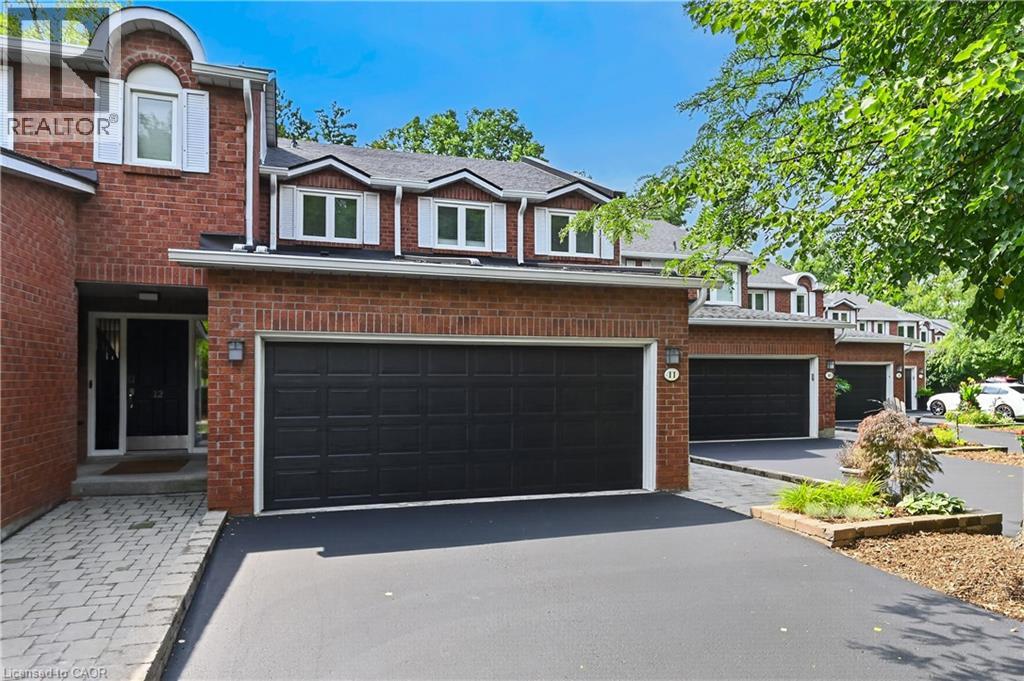
Rarely available, this spacious condo townhouse provides over 2,1500 sq. ft. of above-grade living space, plus a finished basement, and backs onto peaceful greenspace in a well-managed Ancaster complex. The open-concept main level features engineered hardwood flooring, a bright white kitchen overlooking the dining area, a generous family room with a gas fireplace, and a separate living room, creating exceptional space for everyday living and entertaining. Upstairs you'll find three generous bedrooms, including a spacious primary suite with an oversized walk-in closet and a private ensuite featuring a separate tub and shower. Convenient bedroom-level laundry completes the upper level. Enjoy the private rear yard with a deck overlooking the greenspace. The finished basement adds a large office, bonus room, and abundant utility and storage space. Additional highlights include a double garage with inside entry, 2.5 bathrooms, and abundant visitor parking. Ideally located close to schools, parks, Meadowlands shopping, and restaurants, with quick access to major highways. Some images virtually staged. (id:46441)
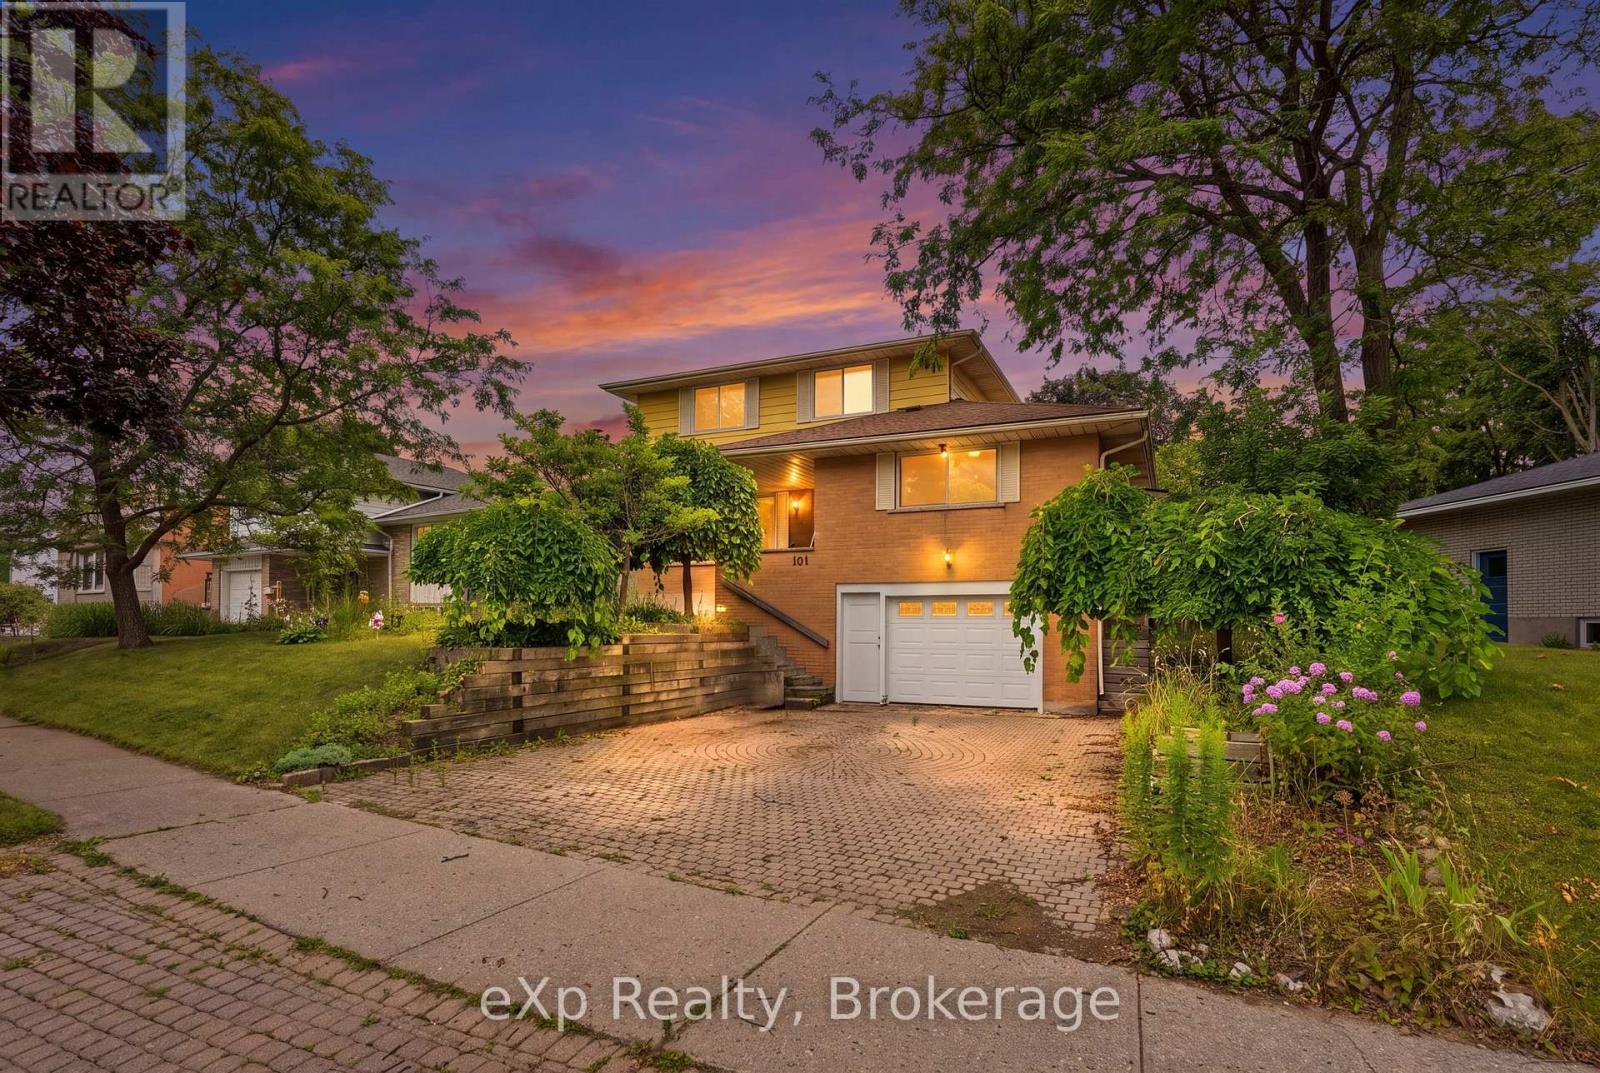
101 Crosby Drive
Kitchener, Ontario
Welcome to this uniquely laid out 2 story raised Bungalow with Loft, featuring a stunning outdoor oasis with a Salt Water Pool, gardens & endless potential!!! A rare find for buyers who know an opportunity when they see it. This well loved family home offers just under 2500 sqft for you to enjoy - a layout you won't find twice. The showstopper is the massive second-story loft: a private retreat with a walk-in closet, full bathroom, and a jacuzzi tub in the main area, plus a walkout deck (boards and railings replaced 2022) overlooking the gorgeous backyard. The main floor offers 3 bedrooms and a full 4 piece bath, with a walkout to the backyard, gas line for your BBQ and fenced in swimming pool. Stepping out onto your covered porch leading you to an overside shed where the Hayward pool mechanicals and solar heater equipment is located . Although the pool has not been opened this year it was fully operational last season - virtual photos are included to showcase its potential. Outside, the property has been beautifully landscaped with an abundance of perennials, including a stunning ginkgo tree, weeping mulberry tree, magnolia tree, rose of sharon bush, a variety of hostas, and more - guaranteeing something in bloom all season long. Downstairs, the finished basement has a 2-piece bath, cold cellar, wood burning fireplace, laundry, and direct access to the oversized garage with workbench - ideal for hobbyists or extra storage. Major mechanicals are taken care of too: estimates of furnace and roof replacement is 2019, garage door, front & side screen doors in 2025. The finishes throughout are in great condition but also could be ready for a refresh, giving renovators and savvy buyers the chance to add their own style and build instant equity in a home with great bones and a layout you can't replicate. (id:46441)
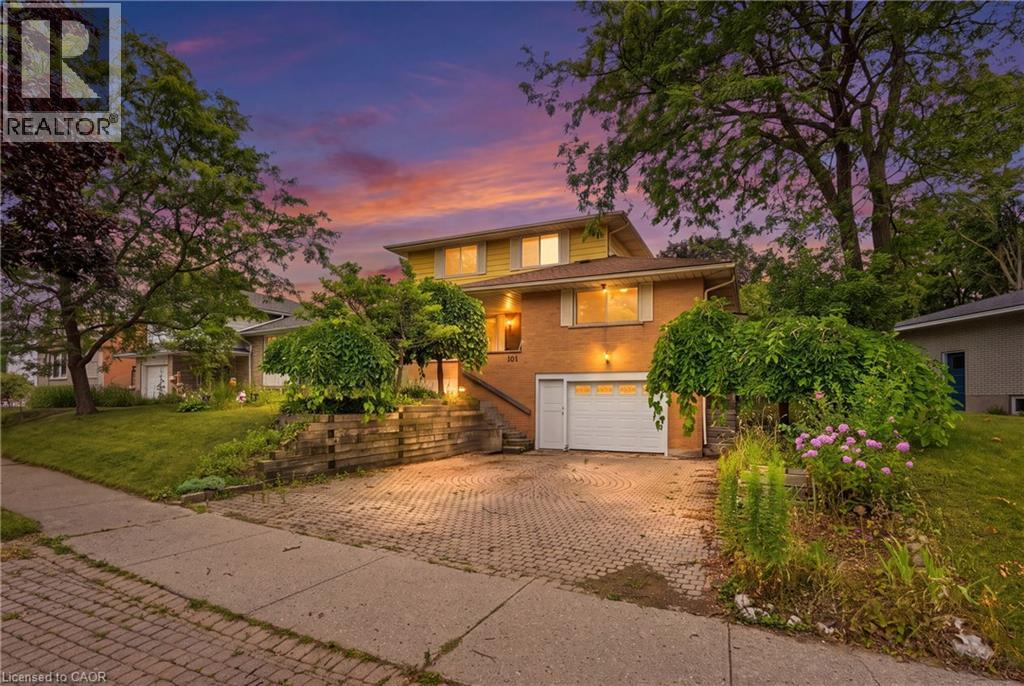
101 Crosby Drive
Kitchener, Ontario
Welcome to this uniquely laid out 2 story raised Bungalow with Loft, featuring a stunning outdoor oasis with a Salt Water Pool, gardens & endless potential!!! A rare find for buyers who know an opportunity when they see it. This well loved family home offers just under 2500 sqft for you to enjoy - a layout you won't find twice. The showstopper is the massive second-story loft: a private retreat with a walk-in closet, full bathroom, and a jacuzzi tub in the main area, plus a walkout deck (boards and railings replaced 2022) overlooking the gorgeous backyard. The main floor offers 3 bedrooms and a full 4 piece bath, with a walkout to the backyard, gas line for your BBQ and fenced in swimming pool. Stepping out onto your covered porch leading you to an overside shed where the Hayward pool mechanicals and solar heater equipment is located . Although the pool has not been opened this year it was fully operational last season - virtual photos are included to showcase its potential. Outside, the property has been beautifully landscaped with an abundance of perennials, including a stunning ginkgo tree, weeping mulberry tree, magnolia tree, rose of sharon bush, a variety of hostas, and more - guaranteeing something in bloom all season long. Downstairs, the finished basement has a 2-piece bath, cold cellar, wood burning fireplace, laundry, and direct access to the oversized garage with workbench - ideal for hobbyists or extra storage. Major mechanicals are taken care of too: estimates of furnace and roof replacement is 2019, garage door, front & side screen doors in 2025. The finishes throughout are in great condition but also could be ready for a refresh, giving renovators and savvy buyers the chance to add their own style and build instant equity in a home with great bones and a layout you can't replicate. (id:46441)
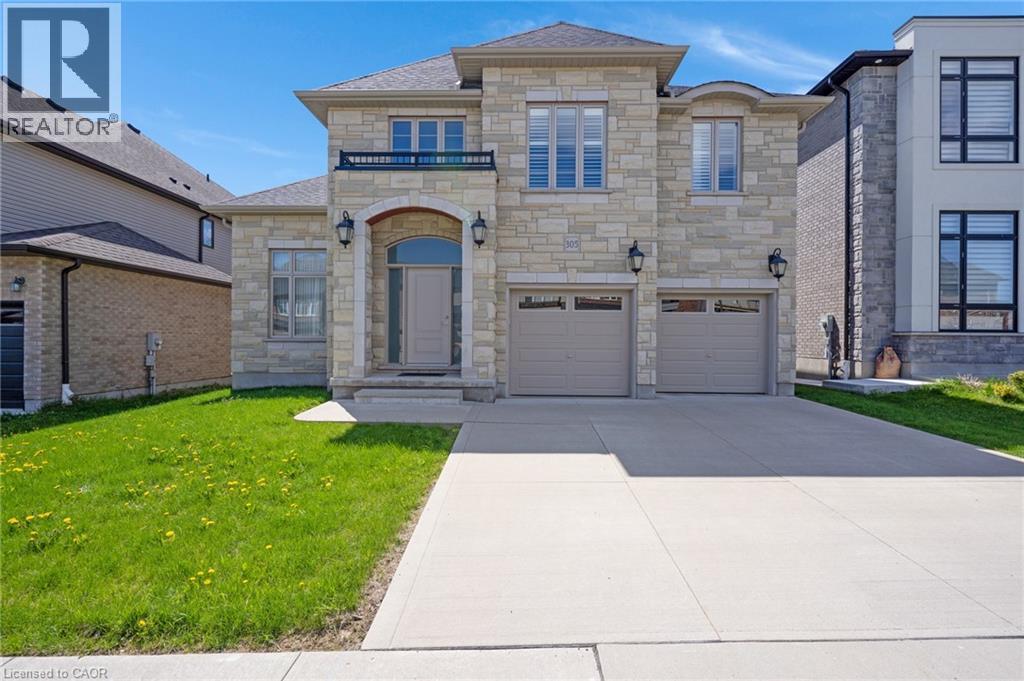
305 Blair Creek Drive
Kitchener, Ontario
Tucked into one of Kitchener's most sought after neighbourhoods, this custom built 4 bedroom 4.5 bathroom two storey home delivers space, function and quality finishes throughout. Stone exterior and a concrete driveway welcome you home, and the double car garage adds everyday convenience. Step inside and soaring ceilings create a sense of openness that carries through the entire home. Wide plank hardwood flooring runs throughout, paired with a wood staircase featuring metal spindles, and upgraded lighting fixtures add a polished touch to every room. California shutters are found throughout, adding both privacy and a clean cohesive look. The kitchen is finished with white cabinetry, quartz countertops and a matching quartz backsplash, a gas range, a pantry for added storage, and a long counter depth island that easily accommodates stools and is perfect for gatherings. The open concept living and dining area flows naturally from the kitchen and leads out to a covered and screened composite deck complete with pot lights, a ceiling fan, skylights and a gas barbecue hookup, making it a wonderful extension of the home whether you are hosting or enjoying a quiet morning outside. One of the standout features is the main floor bedroom with its own 5 piece ensuite including a soaker tub, double vanity and a walk in with custom closet organizers. Main floor bedrooms are hard to come by and offer incredible flexibility for multi generational living or guests. A dedicated laundry room on the main floor with direct garage access rounds out a very well thought out layout. Upstairs features three additional bedrooms, each with its own private bathroom showcasing quartz countertops and wood cabinetry. Two of the bedrooms offer walk in closets and private ensuites, creating the potential for dual primary suites. The unfinished basement offers large windows, walkout lot capability, a rough in for a 6th bathroom and excellent in law suite potential. Move in ready and waiting. (id:46441)
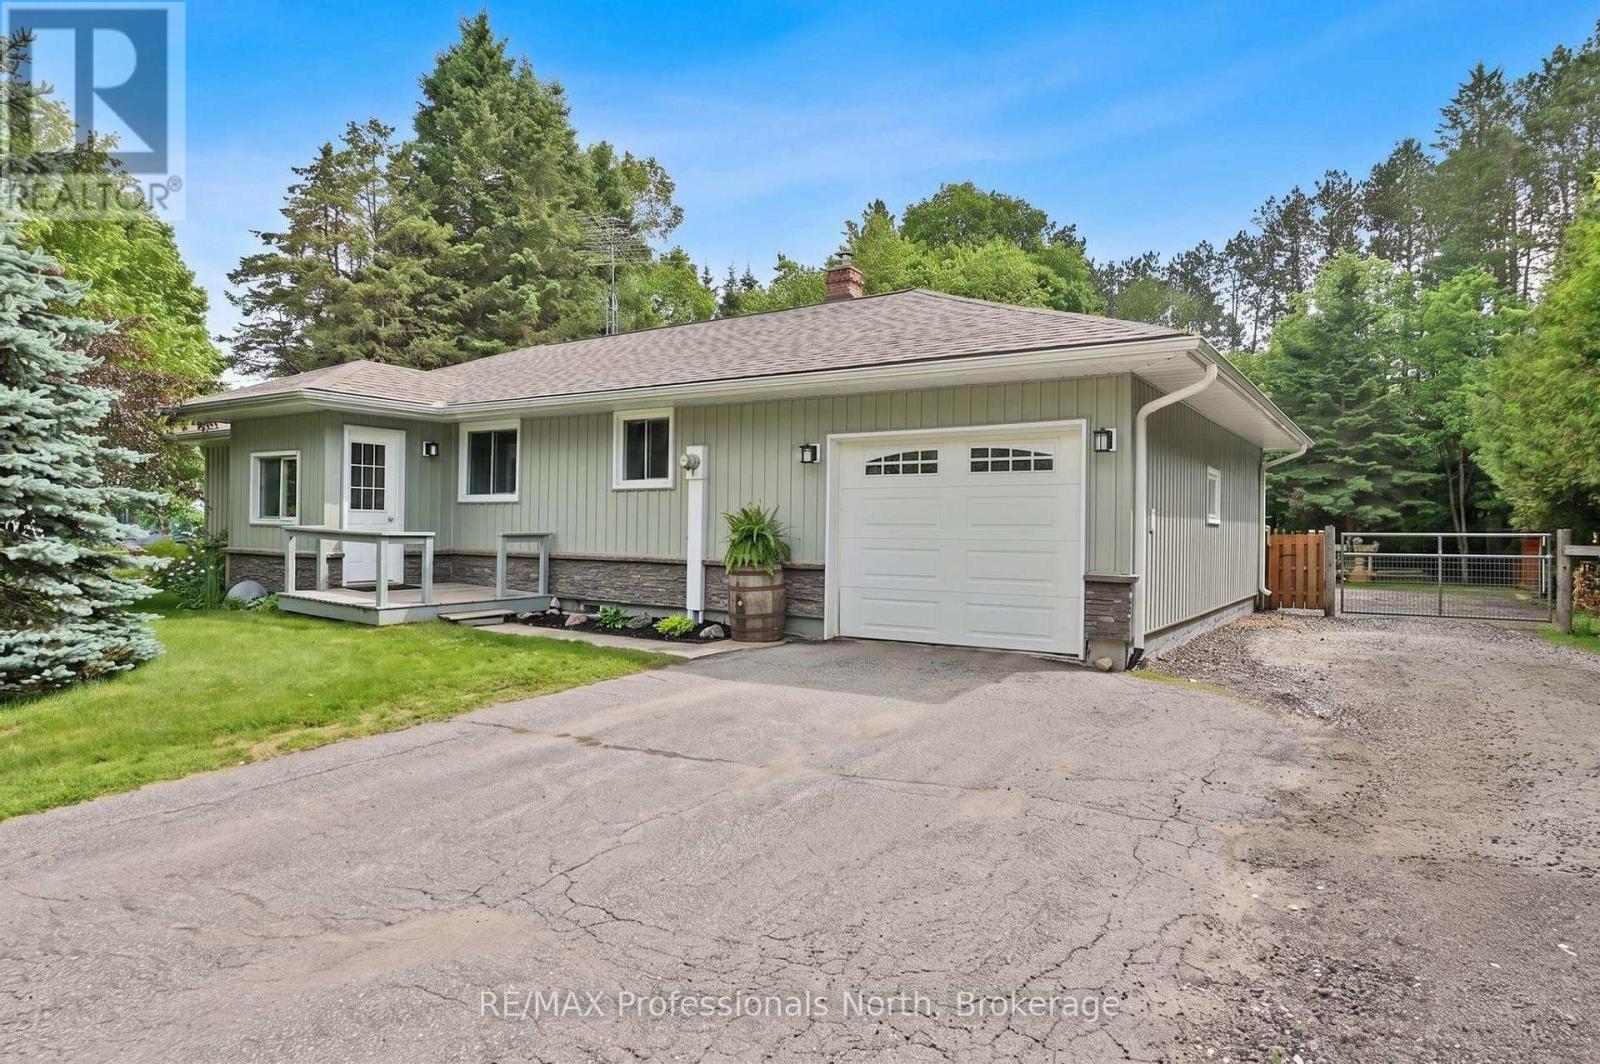
12 Stouffer Street
Minden Hills (Minden), Ontario
Welcome to this charming 3 bedroom, 2 bathroom home nestled in a sought after in town neighbourhood, offering the convenience of municipal water and sewer services. This well-maintained property features a spacious kitchen with rich cabinetry, perfect for cooking and entertaining. The bright and airy living room is filled with natural light, creating a warm and inviting atmosphere. Enjoy family meals in the dining room, which opens into a cozy enclosed 3 season sunroom overlooking the expansive 0.81 acre lot its an ideal space to relax and take in the peaceful surroundings. The full basement offers plenty of additional living space, with room for a family room, home gym, or recreation area. An attached garage provides convenient access from both inside and outside the home. Step into the backyard and unwind to the soothing sounds of Beaver Creek flowing along the property, creating your own private retreat at home, which also includes an above ground pool for hours of relaxation. A perfect blend of comfort, space, and location, this home is ready for you to make it your own! (id:46441)
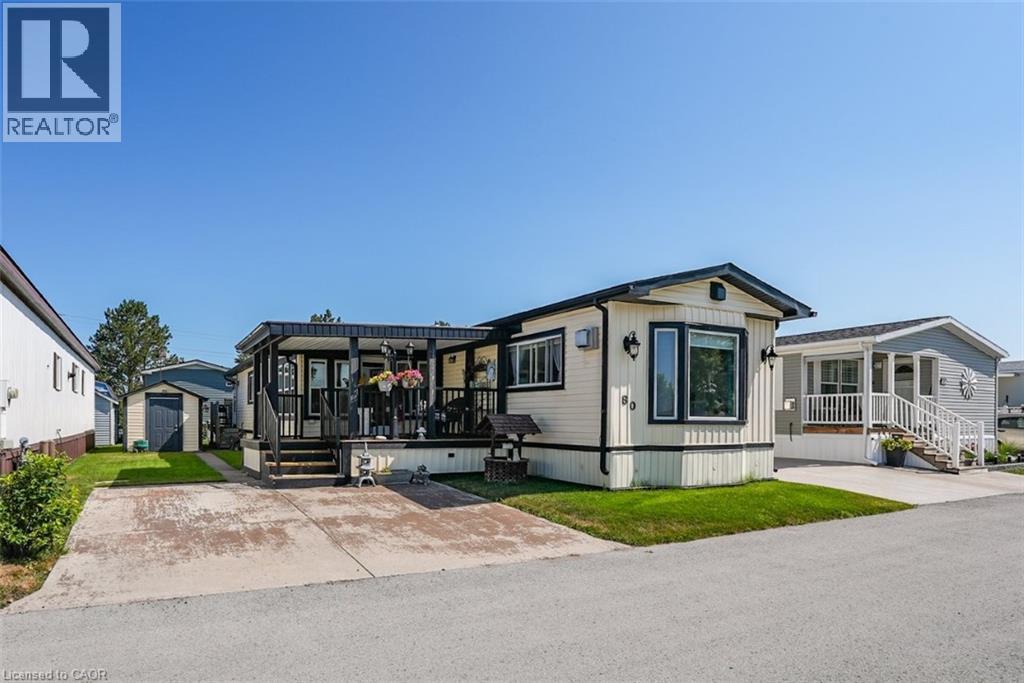
3033 Townline Road Unit# 80
Stevensville, Ontario
WHERE COMMUNITY FEELS LIKE HOME ... Imagine waking up each morning in a welcoming community where neighbours become friends, every day offers something to enjoy, and life moves at a pace that lets you truly appreciate it. Perfectly positioned in the sought-after Black Creek Adult Lifestyle Community, 80 Village Green offers comfortable living just steps from the tennis/pickleball courts, pool and recreation centre, making it easy to stay active, social and connected. Relax with your morning coffee on the XL covered front deck then step into the bright 3-season sunroom, the perfect place to unwind in every season. Inside, the spacious eat-in kitchen features ample cabinetry and generous counter space, opening seamlessly to a bright family room highlighted by a huge picture window and cozy corner gas fireplace. A separate formal living room provides additional space to gather or simply relax, with sliding doors leading back to the sunroom for effortless indoor-outdoor living. Offering 1,451 sq ft, this home includes two bedrooms, a 4-pc bathroom with separate tub and shower, plus a convenient laundry room with access to the side yard. A garden shed and double driveway with parking for two vehicles add everyday practicality, while updates including the gas fireplace, siding, front porch, and more to provide added peace of mind. Enjoy exceptional amenities including a clubhouse, indoor and outdoor pools, sauna, shuffleboard, tennis/pickleball courts, and an incredible calendar of activities featuring yoga, exercise classes, water aerobics, line dancing, tai chi, bingo, poker, coffee hour & so much more. Monthly fees of $1,002.18 include land lease and estimated taxes, making budgeting simple. With quick highway access and a vibrant, welcoming atmosphere, this is an opportunity to embrace easy living and spend more time enjoying the lifestyle you've been waiting for. CLICK ON MULTIMEDIA for more. (id:46441)

1320 Arvin Avenue Unit# B1-B3
Hamilton, Ontario
Introducing Stoney Creek's newest industrial development. Unit features truck-level and drive-in shipping, 29' clear height, and excellent exposure along Arvin Ave. Includes 5% office build-out. Ideally located just minutes from the QEW via Fruitland Rd and convenient access to nearby amenities. Site plan approved with estimated Q4 2027 occupancy. (id:46441)
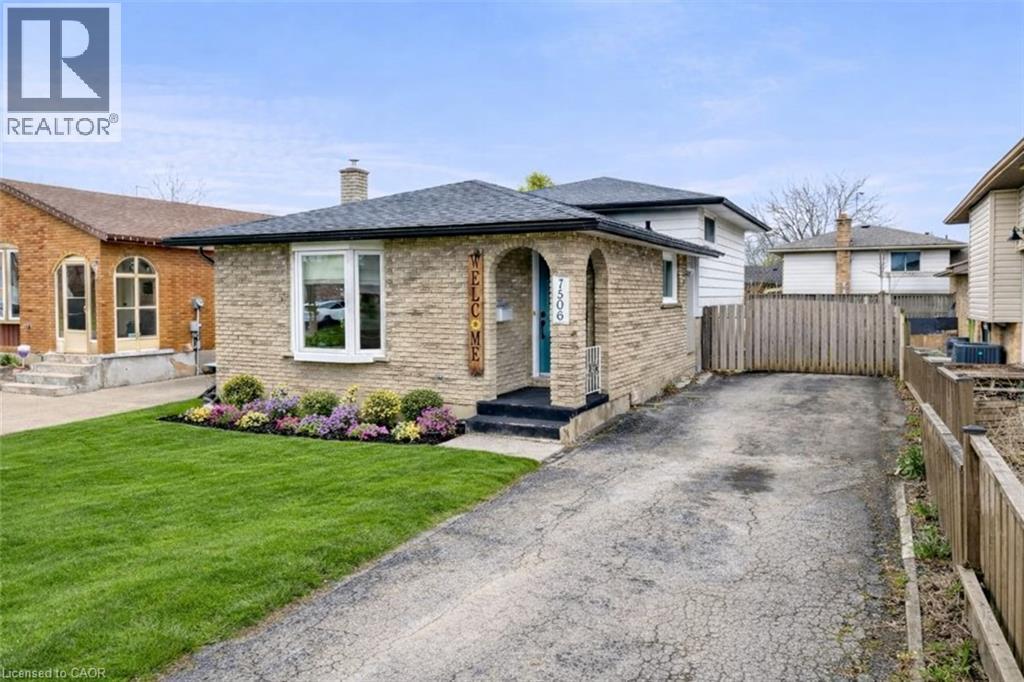
7506 Jubilee Drive
Niagara Falls, Ontario
Welcome to 7506 Jubilee Drive, a beautifully updated 3-bedroom, 1.5-bath backsplit located in a desirable family-friendly Niagara Falls neighbourhood. This move-in-ready home features stylish updates throughout, including renovated bathrooms, updated flooring, and fresh modern finishes. The bright and spacious main living areas provide comfortable everyday living, while the oversized lower-level rec room creates the perfect space for entertaining, relaxing, or family movie nights. The basement also offers exceptional additional storage space to keep everything organized. Step outside to your private backyard retreat featuring a large in-ground pool, ideal for summer entertaining and enjoying warm Niagara days. Conveniently located close to schools, parks, transit, shopping, and everyday amenities, with a short drive to the QEW and Niagara Falls' world-class attractions. Recent updates provide added peace of mind, including the roof (2023), pool liner, main and upper-level windows, flooring, paint, exterior doors, both bathrooms, and basement wiring (2022). A fantastic opportunity to own a turn-key home in an established neighbourhood. (id:46441)
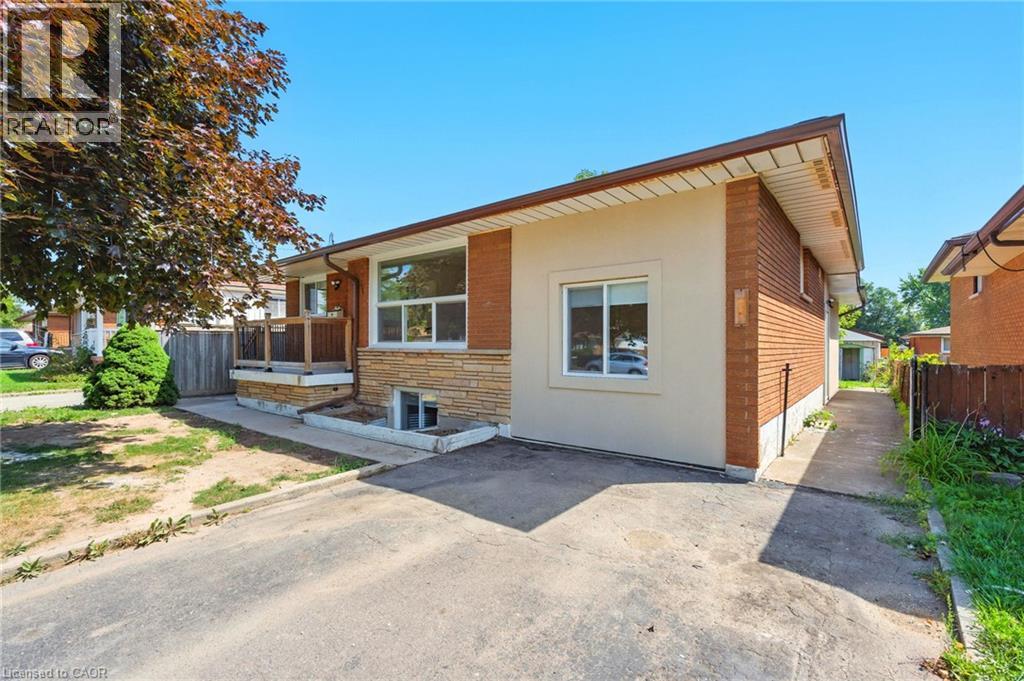
929 Upper Ottawa Street
Hamilton, Ontario
INVESTMENT OPPORTUNITY - 929 Upper Ottawa Street, Hamilton. Welcome to 929 Upper Ottawa Street in desirable Hamilton - a fully renovated, income-generating legal triplex in a prime Hamilton Mountain location. This turnkey property offers three self-contained legal units, each with private entrances, delivering privacy, comfort, and strong rental appeal. Every unit has been thoughtfully updated with modern finishes, featuring stylish kitchens equipped with stainless steel appliances, sleek cabinetry, and contemporary countertops. Each apartment also includes in-suite laundry with its own washer and dryer - a premium amenity that enhances tenant satisfaction and rental value. Ideal for seasoned investors expanding their portfolio or first-time buyers seeking mortgage support through rental income, this property offers excellent cash flow potential and low-maintenance ownership. Conveniently located close to public transit, schools, shopping, parks, and all essential amenities, this is a prime opportunity in a high-demand rental area. All units are currently tenanted, providing immediate, stable income. (id:46441)
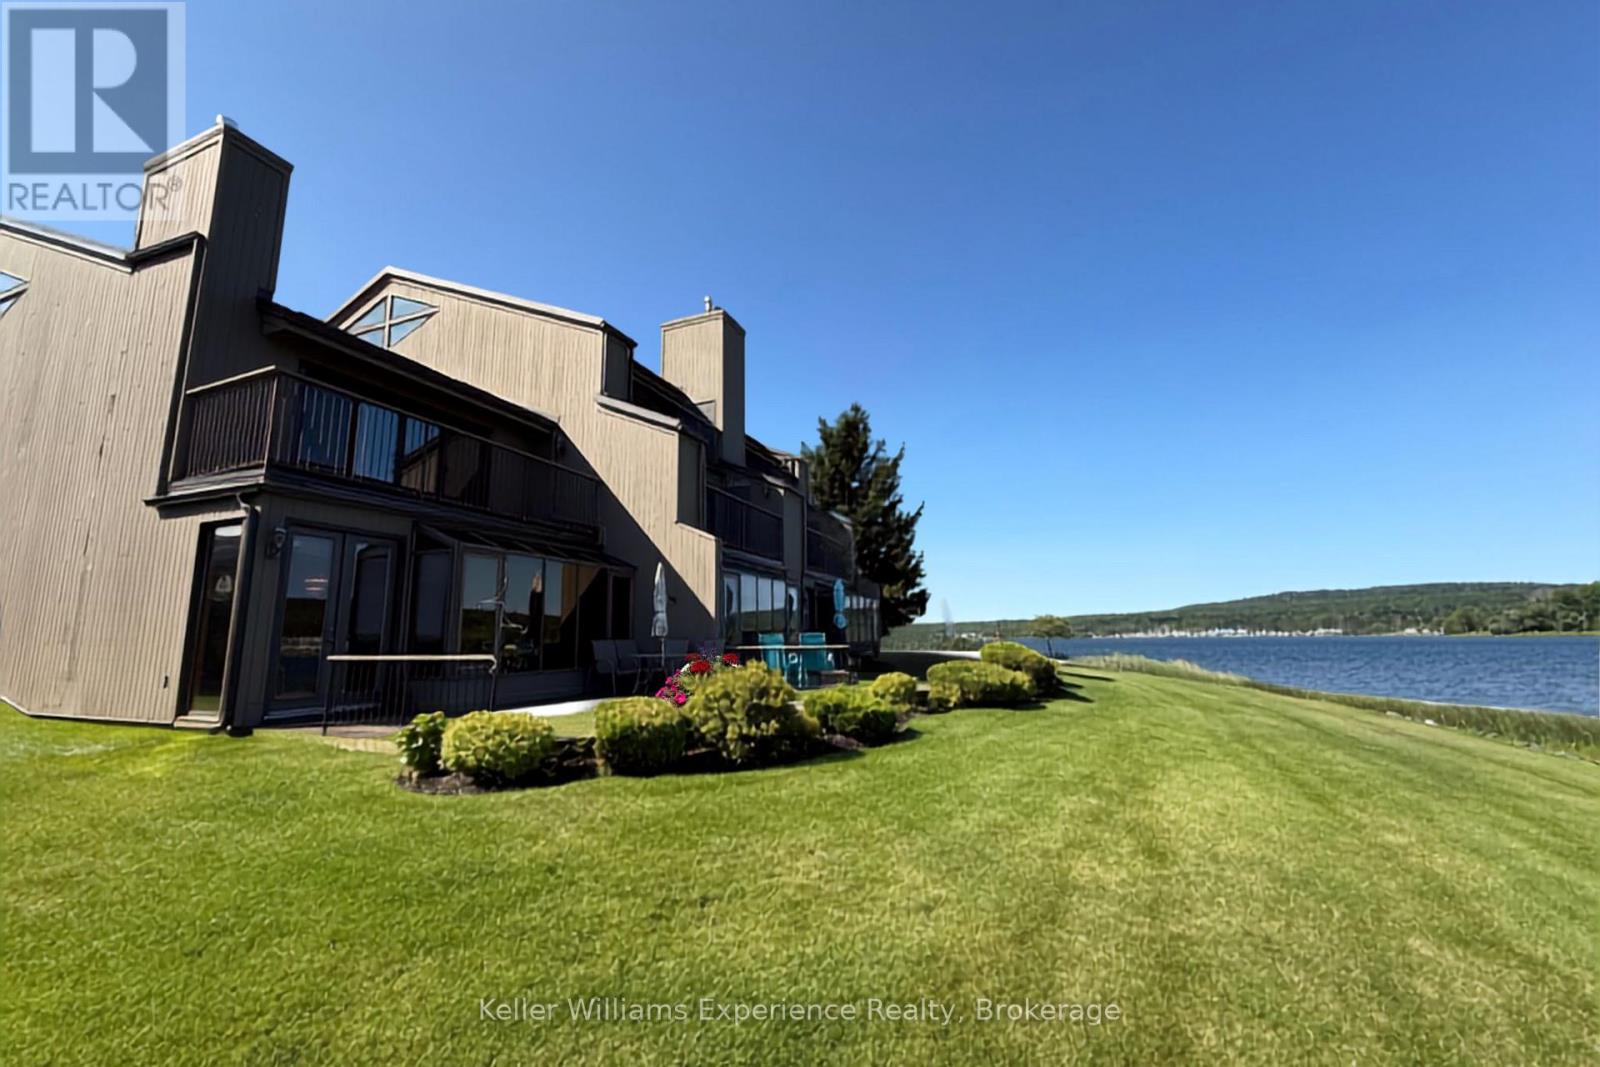
5 - 8 Beck Boulevard
Penetanguishene, Ontario
Welcome to waterfront living in the exclusive Tannery Cove community on the shores of Georgian Bay. This stunning 4-bedroom end-unit townhome offers the perfect blend of privacy, space, and breathtaking views-an ideal retreat for those seeking a refined, low-maintenance lifestyle by the water. Positioned as a premium waterfront unit, this home captures expansive views of the bay from multiple vantage points. Enjoy your morning coffee or evening unwind on the sunny rear deck, take in serene water views from the private balcony off the primary bedroom. Inside, the thoughtfully designed layout offers generous living space across multiple levels, including a versatile third-floor loft-perfect for a home office, studio, additional guest space, or cozy lounge area. With four bedrooms, there's room for family, visitors, and everything in between. As part of the sought-after Tannery Cove community, residents enjoy exclusive access to premium amenities including a heated outdoor pool, private docking, and beautifully landscaped waterfront common areas that invite you to relax and connect with nature. Whether you're looking for a full-time residence or a seasonal escape, this exceptional waterfront townhome delivers lifestyle, location, and luxury on Georgian Bay. (id:46441)
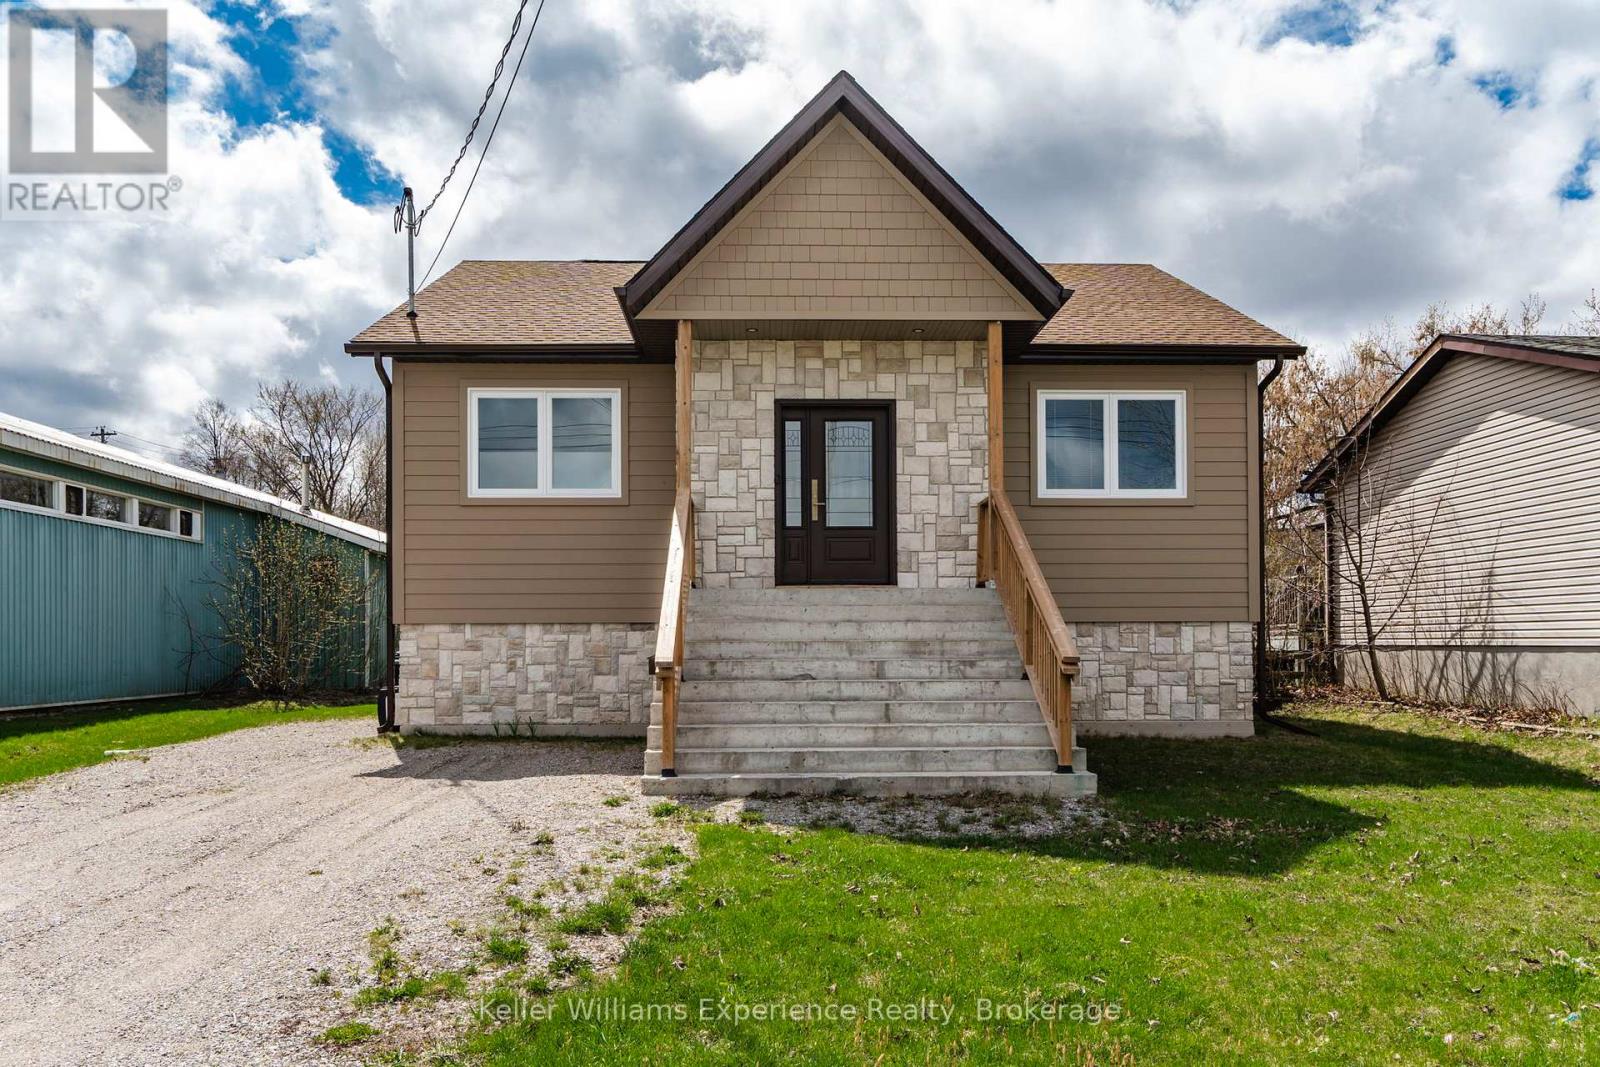
175 Elizabeth Street
Midland, Ontario
Newly built and thoughtfully designed, this spacious raised bungalow offers over 1,000 sq. ft. of bright, comfortable living space on an impressive 50 x 146 ft. lot. A separate entrance to the basement creates excellent potential for a future in-law suite, making this home a smart option for multi-generational living or added income opportunities.The main level features a generous eat-in kitchen with ample counter space and storage, flowing into a large open-concept living and dining area-ideal for everyday living and entertaining. Enjoy the convenience of main floor laundry and a spacious primary bedroom designed for comfort.Perfectly suited for downsizers, first-time buyers, or investors, this home is ideally located just minutes from downtown Midland, the beautiful waterfront, and a variety of local restaurants, cafes, and shops-offering both lifestyle and convenience (id:46441)
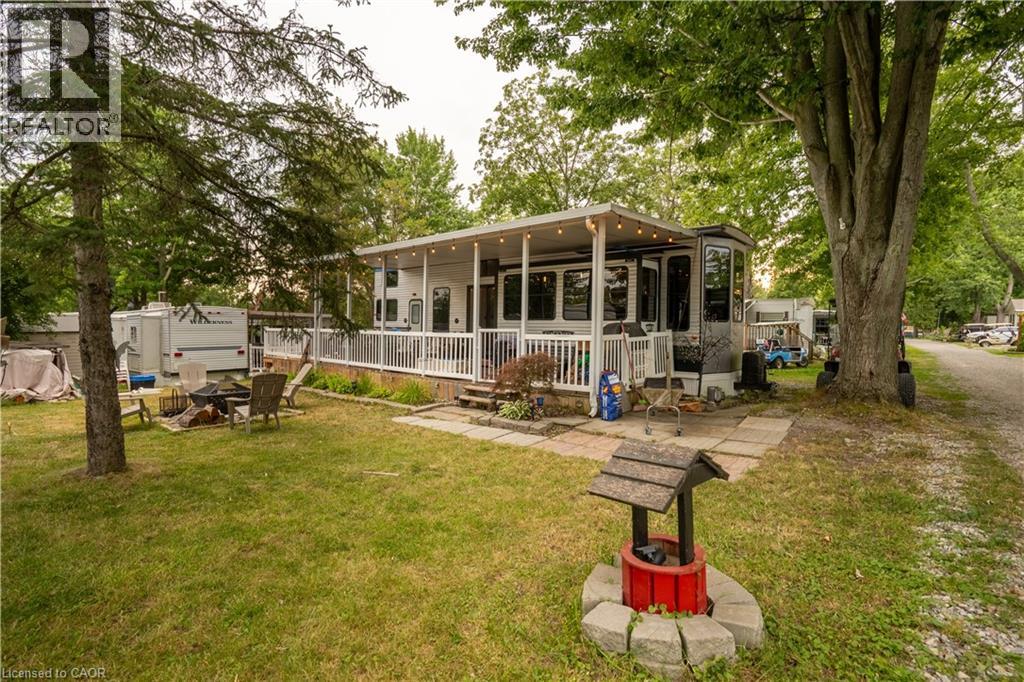
1001 Haldimand Road Unit# 35
Cayuga, Ontario
Welcome to Grand River RV Resort in beautiful Cayuga, just 30 minutes south of Hamilton! Enjoy affordable seasonal cottage living in this move-in ready 2020 Forest River Salem Grand Villa 42FLDL destination trailer, offering approximately 400 sq. ft. of living space with 3 slide-outs, measuring 41 ft. 7 in. x 8 ft. 6 in. This spacious unit features 1 bedroom, 2 lofts, a 3-piece bathroom, an open-concept living area, residential-style kitchen with ample cabinetry, a propane forced-air furnace, and an owned water heater. Step outside to the covered wrap-around deck, perfect for relaxing or entertaining, with the BBQ, outdoor furniture, shed, and most contents included, making this a true turnkey opportunity. The property also offers grass/gravel parking for approximately 3 vehicles, with visitor parking conveniently located nearby. Set within the picturesque 130+ acre Grand River RV Resort, owners enjoy a relaxing cottage and camping lifestyle with access to the Grand River, nearby boat launch, park, campground, and mini putt, along with two heated saltwater community pools and beautifully maintained grounds. The annual land lease is approximately $5,000 and includes water and sewer, while hydro is additional at approximately $300 per year. Whether you're searching for a peaceful summer retreat, a weekend escape, or an affordable cottage alternative, this exceptional property offers the perfect opportunity to relax, unwind, and create lasting memories. (id:46441)
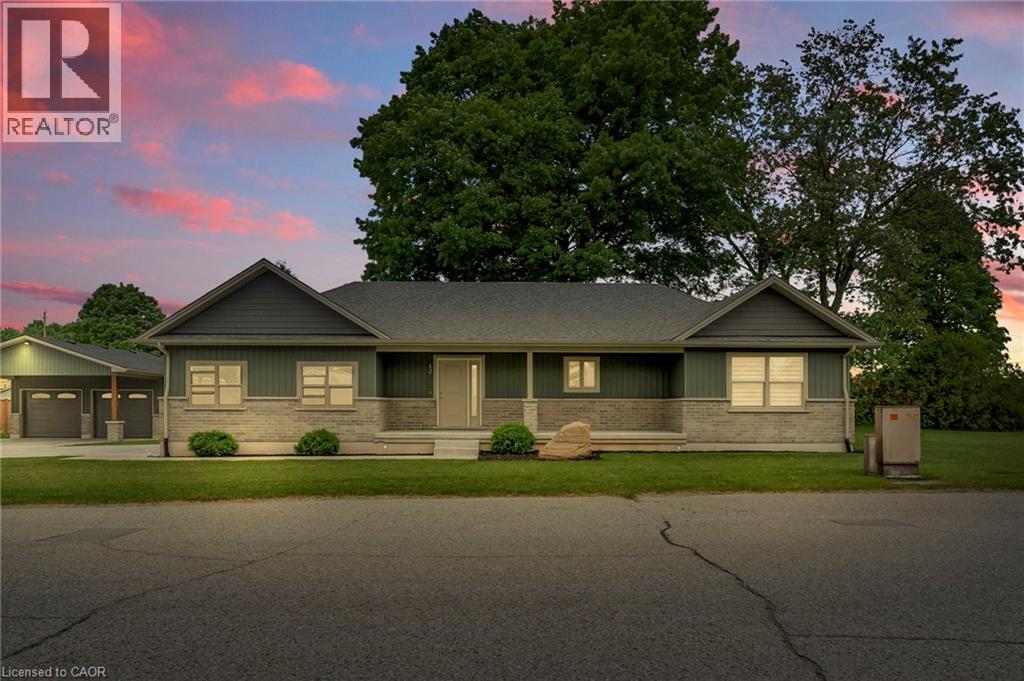
12 Albert Street
Langton, Ontario
Tucked away in the quiet town of Langton, 12 Albert Street is the kind of home country songs are written about. Featuring two spacious bedrooms and two bathrooms-including a luxurious ensuite-this home combines high-end finishes with the comfort and practicality of everyday living. The beautifully manicured lawn and garden, lined with concrete walkways, lead you to a covered front porch-perfect for sipping your morning coffee while watching the sunrise, or unwinding in the evening. Step inside to a welcoming large foyer, where grey vinyl plank flooring flows seamlessly throughout the home, creating a sense of unity and warmth. The open-concept layout connects the dining area and kitchen, making it ideal for entertaining or family gatherings. The kitchen is a showstopper, with two large walk-in pantries, ample cabinetry above and below, and white and grey marbled quartz countertops that complement the matte black finishes and brand-new Samsung stainless steel appliances. Just off the kitchen, the great room boasts a tray ceiling with built-in LED lighting, creating a cozy and stylish ambiance. The primary bedroom is your own private retreat, featuring a spa-inspired ensuite with sleek subway tile. Both bedrooms offer generous walk-in closets, while the mudroom provides a double-wide closet and built-in cubbies for all your storage needs. Set on a generous lot with thoughtful design throughout, 12 Albert Street is more than just a house-it's the place where your next chapter begins. (id:46441)
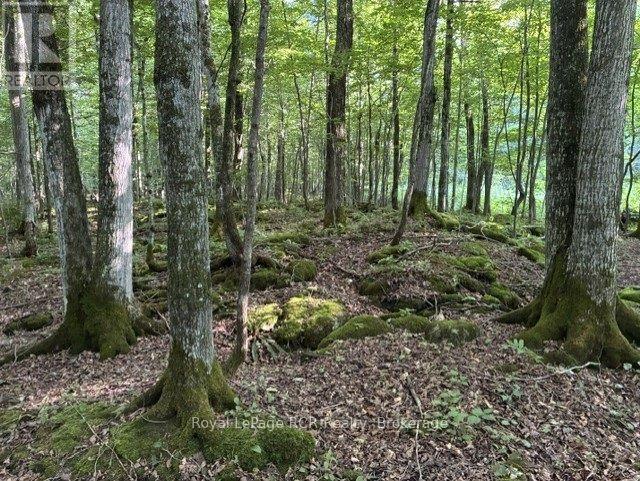
Pt Lt 26 Con 22 Centre Rd Road N
Georgian Bluffs, Ontario
There is a stillness that descends the moment you turn onto the land-a quiet, heavy with the scent of maple bush, where the outside world simply ceases to exist. Tucked away on twenty-five acres of secluded, wooded sanctuary, this property is more than just acreage; it is a profound exhale. Towering maples stand like silent guardians, creating a natural canopy that filters the sunlight into dancing, golden shafts on the forest floor. Here, privacy isn't just a feature-it is absolute. The hustle of modern life fades completely, replaced only by the rustle of leaves, the morning call of chickadees, and the gentle whisper of the wind weaving through the branches. Yet, for all its profound isolation, adventure and beauty wait just beyond your doorstep. You are footsteps away from the quiet, mirror-like expanse of Lake Charles, a place where the water reflects the sky so perfectly it feels sacred, ideal for gliding across the mist in a canoe at dawn. Just a short drive brings you to the historic, welcoming charm of Wiarton, while the legendary, sugar-sand sunsets of Sauble Beach call to you from the west. To the east, the vibrant community and amenities of Owen Sound offer the best of both worlds-wild, untamed nature in your backyard, and convenience just down the road. (id:46441)
1291 Horseshoe Lake Road
Minden Hills (Minden), Ontario
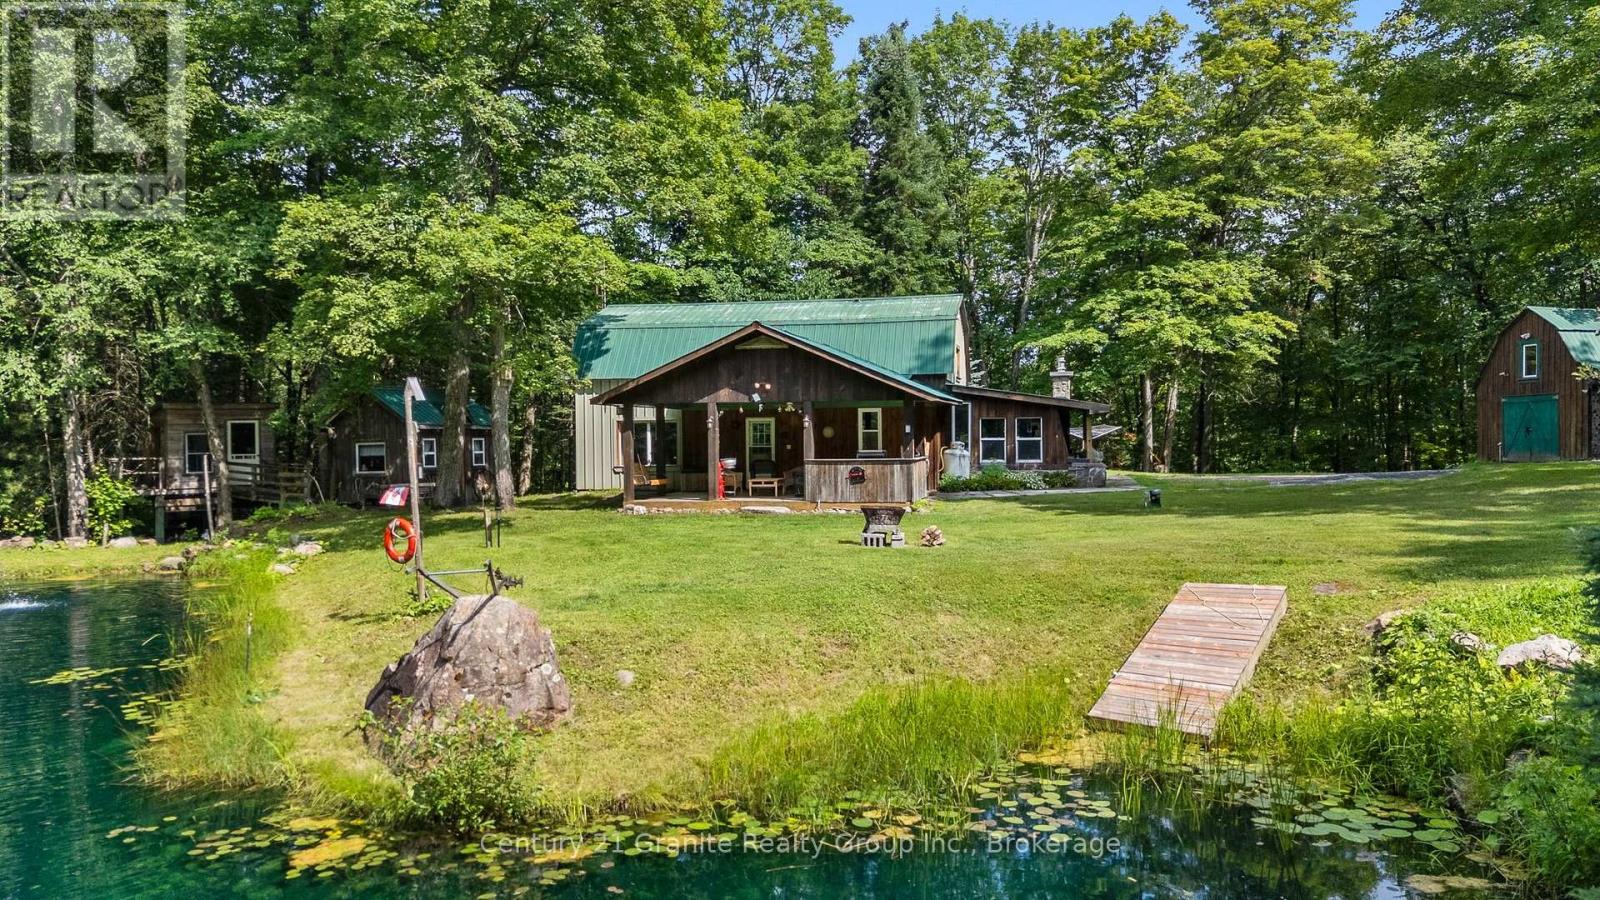
Tucked away on a picturesque 3.4-acre property just 5 minutes from the town of Minden, this beautifully maintained 3-bedroom, 2-bathroom home offers the perfect blend of privacy, recreation, and convenience. Located across the street from Minden Lake and just down the road from the renowned Minden Whitewater Preserve, this is an ideal location for outdoor enthusiasts. Thoughtfully updated with new heat pumps (2025) providing efficient heating and air conditioning, new carpet (2025), upgraded insulation (2024), and new windows (2024), the home is move-in ready. The living room features a large picture window overlooking the spring-fed pond, bringing beautiful views right into your living space. Outside, enjoy your own private retreat with a dock for swimming, a screened-in gazebo overlooking the pond, a bunkie with electricity, a treehouse, and trails throughout the back of the property. The large detached garage includes a propane heater, loft, and attached lean-to, plus there's an additional shed/workshop for even more storage and workspace. Whether you're looking for a year-round home or a four-season getaway, this property offers an incredible lifestyle in one of Minden's most desirable locations. (id:46441)
39 George Zubek Drive
Collingwood, Ontario
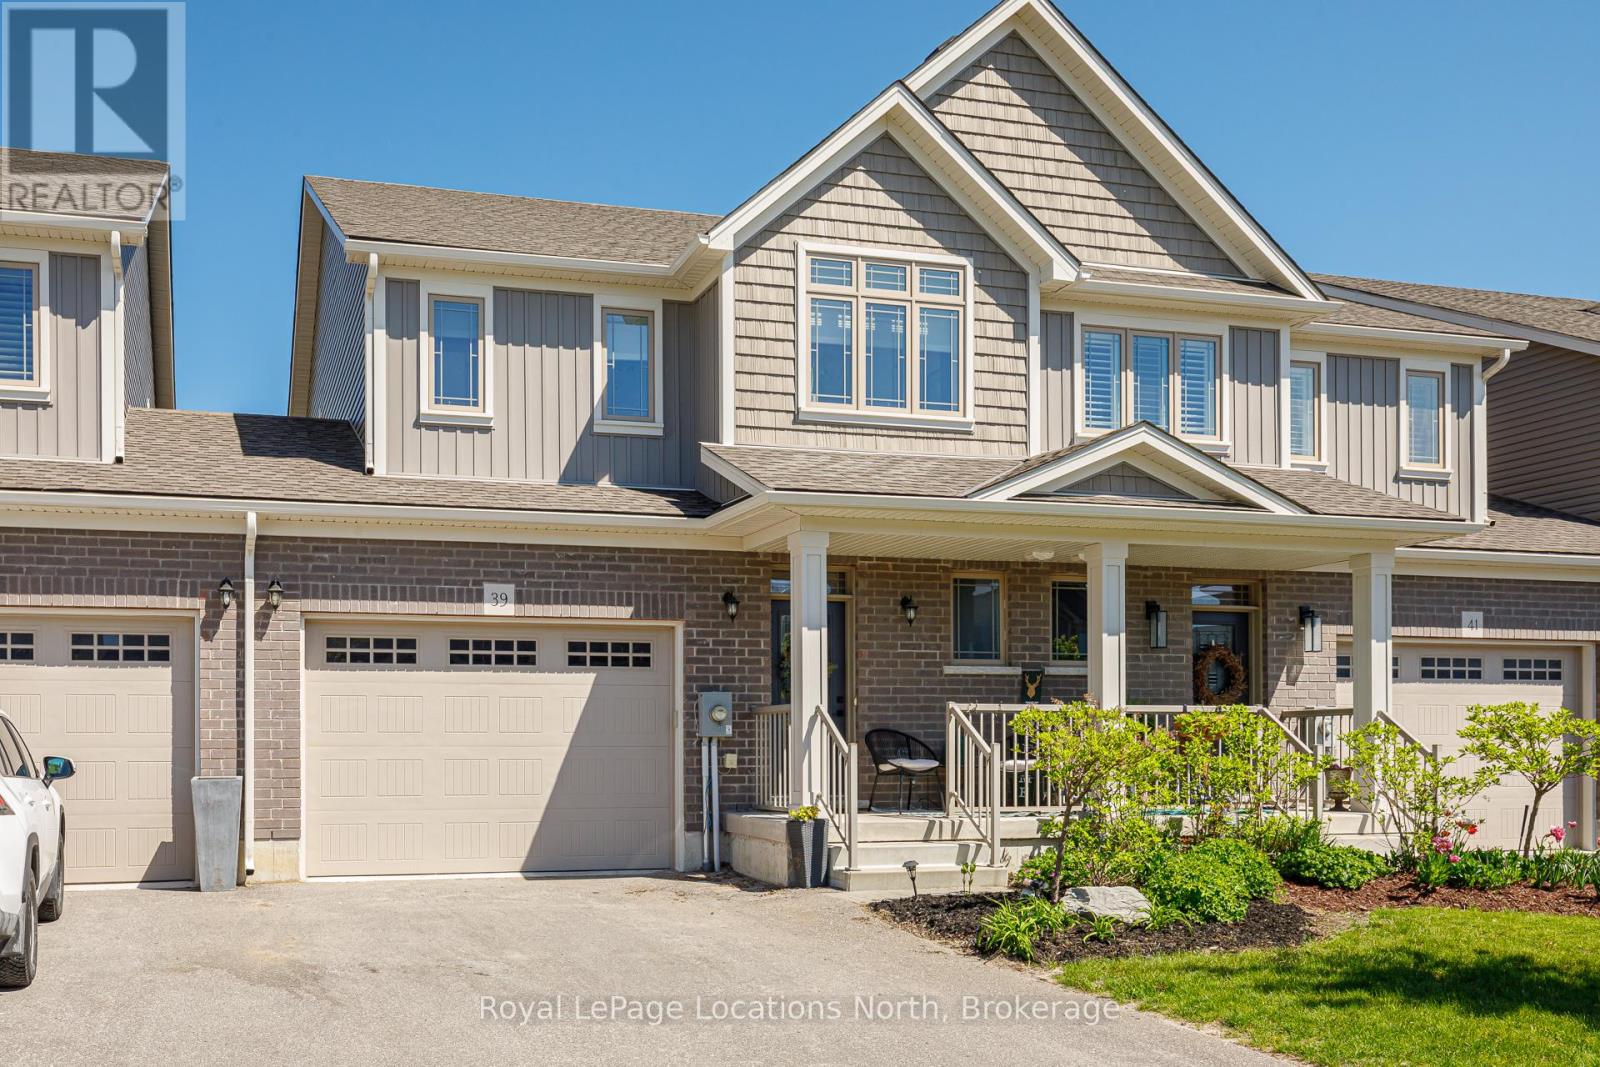
Luxury Attached Home on Premium Forested Trail Lot. This beautifully appointed 3-bedroom, 3-bathroom home is situated on a premium lot on the coveted forested trail side of the street offering peace, privacy, and a stunning natural backdrop. The main level features high-end finishes and an open-concept layout perfect for modern living. Retreat to the luxurious primary suite, complete with a walk-in closet and 4-piece ensuite featuring a walk-in shower AND soaker tub. The unfinished basement includes a rough-in for a future bathroom, offering excellent potential to create a home theatre, gym, or guest suite tailored to your lifestyle. Step outside to your new back deck, perfect for entertaining, and enjoy the fully fenced yard, firepit area all set against the scenic forested backdrop. Rough in for Hot Tub. This exceptional home blends comfort, elegance, and nature just steps from Collingwood's vibrant shops, restaurants, and waterfront. A rare opportunity in an unbeatable location. INVESTMENT OPPORTUNITY OPTION - Seller is willing to rent the property back from the new purchaser for up to a 3 year term. Guaranteed rent for those looking to buy and hold until they are ready to make the move or a great option for the seasoned investor! This is an option and not a requirement of the sale. (id:46441)
113 Smallman Drive
Wasaga Beach, Ontario
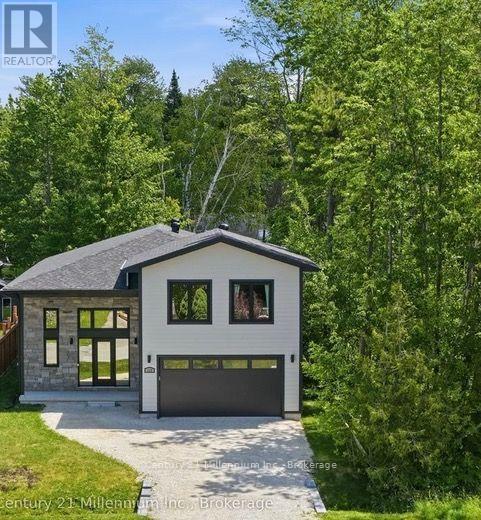
With over 3600 square feet, this stunning custom-built home has been thoughtfully designed with exceptional attention to detail and quality craftsmanship throughout. Just two years old, this impressive residence offers 4 spacious bedrooms and 4 beautifully appointed bathrooms, combining luxury, comfort, and energy efficiency in one remarkable package. The over 2200 square foot above grade features soaring 10-foot ceilings, creating a bright and open living space, while the basement boasts impressive 9-foot ceilings, enhancing the home's spacious feel. Comfort is paramount with heated floors in the main entrance, primary ensuite, and main bathroom, along with a heated garage for year-round convenience. The luxurious primary suite offers a spa-inspired ensuite complete with a steam shower, providing the perfect retreat at the end of the day. Throughout the home, you'll find pot lights, premium finishes, and all interior walls insulated for enhanced sound reduction and privacy. Outdoor entertaining area with large covered deck with maintenance free composite decking. There is stair access to the lower basement from the garage providing future opportunity to create an apartment. The exterior showcases durable and attractive LP engineered wood siding, complemented by solar Cool Grey windows across the front of the home, adding both curb appeal and energy efficiency. Outdoor features include a BBQ gas line for effortless entertaining and a substantial 10' x 16' shed equipped with 60-amp power, ideal for a workshop, storage, or hobby space. This exceptional property offers modern design, superior construction, and thoughtful upgrades rarely found in newer homes. A truly outstanding opportunity to own a custom-built home in one of Wasaga Beach's most desirable locations. (id:46441)