
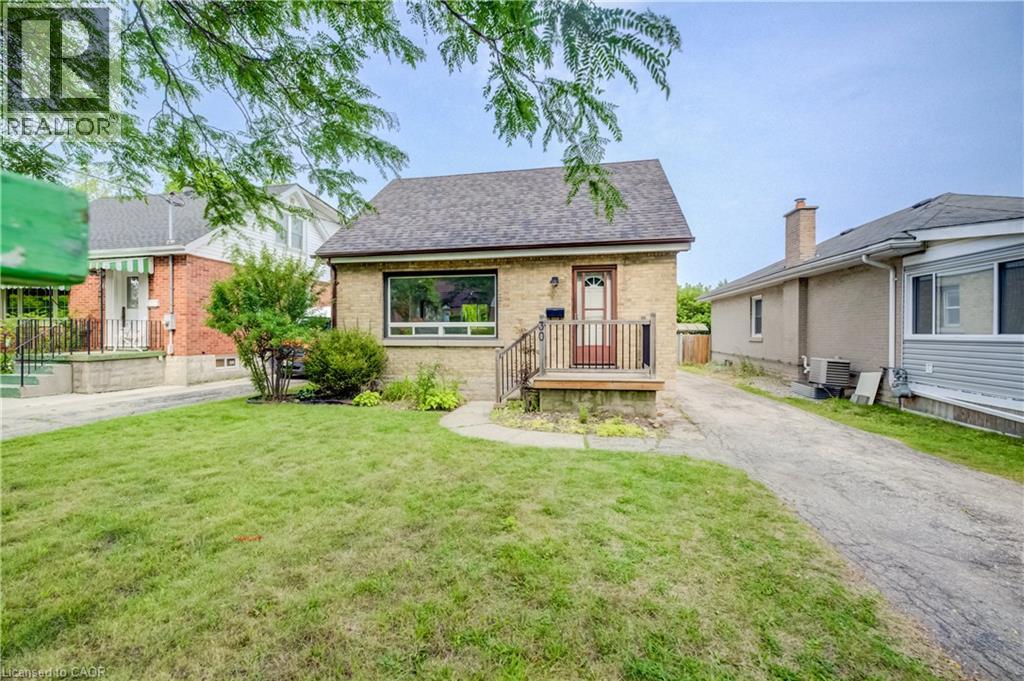
30 Indiana Street
Kitchener, Ontario
Welcome to 30 Indiana Street — a beautifully updated 1.5-storey home filled with charm, character, and inviting living spaces! Perfectly suited for young families, professionals, or downsizers, this warm and welcoming home offers a wonderful blend of thoughtful updates and timeless character. The main floor features a newly updated white kitchen (2023), bright and comfortable living room, full bathroom, and a lovely dining room with a walkout to the back deck and large backyard — the perfect spot for summer entertaining, relaxing, or watching the kids play. Upstairs, you’ll find two generously sized bedrooms filled with character and charm. The lower level adds even more useful space with a large recreation room and bar, perfect for entertaining. Enjoy your summers in the spacious backyard, with plenty of room for kids to play, gardening, or simply enjoying the outdoors. Located close to restaurants, coffee shops, schools, shopping, transit and everyday amenities, with quick and easy access to HWY 7/8, 30 Indiana Street is a wonderful opportunity to own a charming and thoughtfully updated home in a convenient location. (id:46441)
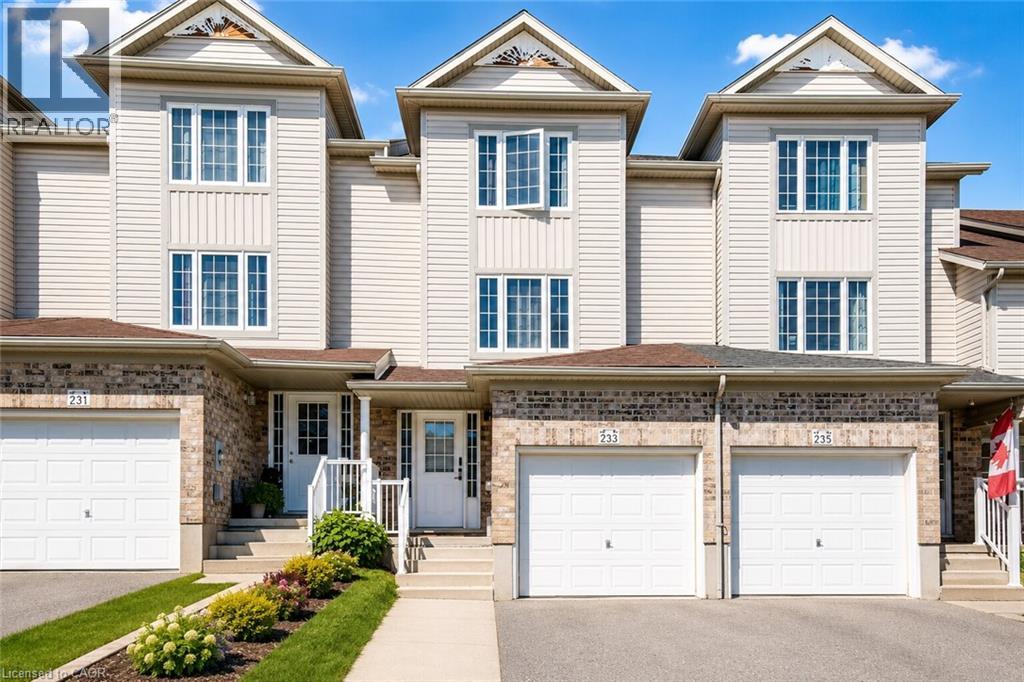
233 Red Clover Court
Kitchener, Ontario
Welcome to this beautifully updated freehold townhome in desirable West Kitchener. Thoughtfully renovated with modern finishes throughout, this home offers a stylish and functional layout perfect for first-time buyers, families, or investors. The main level features a bright kitchen and dining area with stainless steel appliances, updated cabinetry, backsplash, hardware, tile flooring, modern light fixtures, and refreshed finishes. From here, walk out to the deck and fully fenced backyard, complete with a gate leading to a scenic walking path, creating a great outdoor space for relaxing, entertaining, or enjoying quiet evenings at home. A convenient powder room and laundry area complete this level. A few steps up, the spacious living room offers plenty of natural light and a comfortable setting for everyday living, along with a display cabinet. The upper level features three bedrooms, including a generous primary bedroom with ample closet space, along with an updated 4-piece bathroom featuring modern vanity and mirror finishes. The fully finished basement adds valuable extra living space and features an electric fireplace and TV, making it an ideal rec room, home theatre, office, gym, playroom, or guest area. Outside, enjoy the fully fenced backyard and deck, complete with an outdoor canopy, patio furniture, and gas BBQ, creating a ready-to-enjoy space for summer entertaining. With updates including stainless steel appliances, carpet and tile flooring, kitchen finishes, bathroom vanities and mirrors, door handles, and light fixtures, this move-in-ready home offers comfort, style, and convenience in a great West Kitchener location. **As an added bonus, the basement TV, electric fireplace, living room display cabinet, outdoor canopy, outdoor furniture, and gas BBQ are all included in the purchase price.** (id:46441)
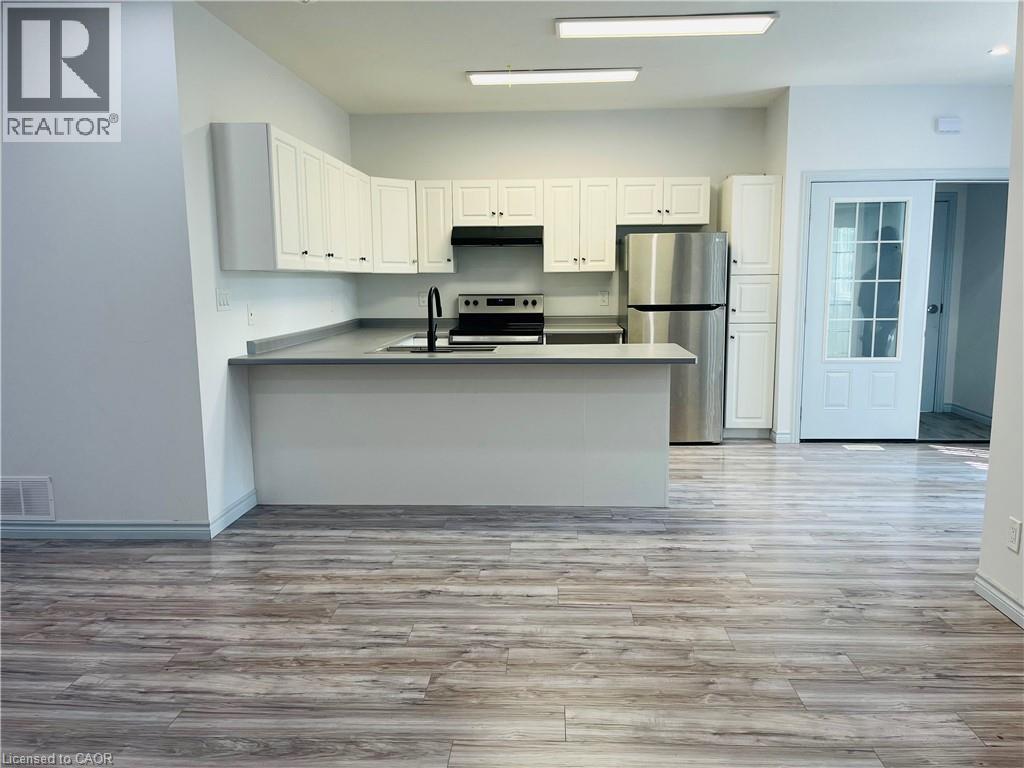
83 Keewatin Avenue
Kitchener, Ontario
Welcome to 83 Keewatin Avenue in Kitchener (Upper unit)! This beautifully updated, exceptionally clean and spacious 2-bedroom, 2-bathroom unit offers comfortable, low-maintenance living in a convenient Kitchener location. Step inside to a bright, open-concept kitchen and living area with plenty of space to relax, entertain and make yourself at home. A private sunroom/sitting room provides a wonderful bonus space for your morning coffee, reading, working from home or simply unwinding at the end of the day. The oversized primary bedroom is a standout, offering plenty of room for a full bedroom suite along with a large walk-in closet and private ensuite bathroom. A generous second bedroom and additional full bathroom provide flexibility for a couple, small family, guests or a home office. In-suite laundry adds everyday convenience, and one parking space is included. Tenants will also enjoy the private use of one backyard shed, providing additional storage space. Please note that the backyard itself is not included for tenant use. Located in an established Kitchener neighbourhood close to schools, parks, shopping, public transit and everyday amenities, with convenient access to major routes for commuting throughout Kitchener-Waterloo and beyond. Water is included in the monthly rent. Tenants are responsible for heat and hydro, which are separately metered. A beautifully maintained, spacious and move-in-ready unit offering plenty of room to feel at home! (id:46441)
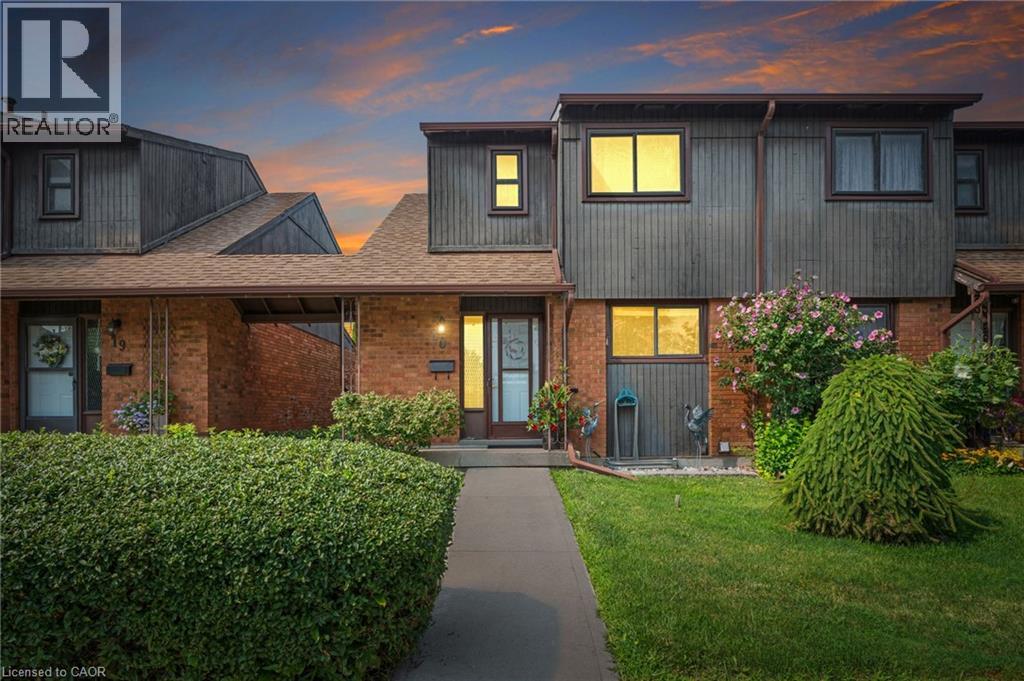
49 Peel Street E Unit# 20
Jarvis, Ontario
Jarvis is the place to start your home owner journey! End unit in a very well maintained complex within walking distance to all Jarvis amenities. Easy access to Jarvis Public with no roads involved ! Featuring 3 bedrooms, 2 updated baths, walk out from dining room to maintenance free fenced backyard. Lower level is finished with a two pce bath. Unit has been extensively renovated with gorgeous white kitchen, upgraded appliances, moveable island. SImply pack your bags and move in. (id:46441)
673 Brant-Waterloo Road Unit# 77
Ayr, Ontario
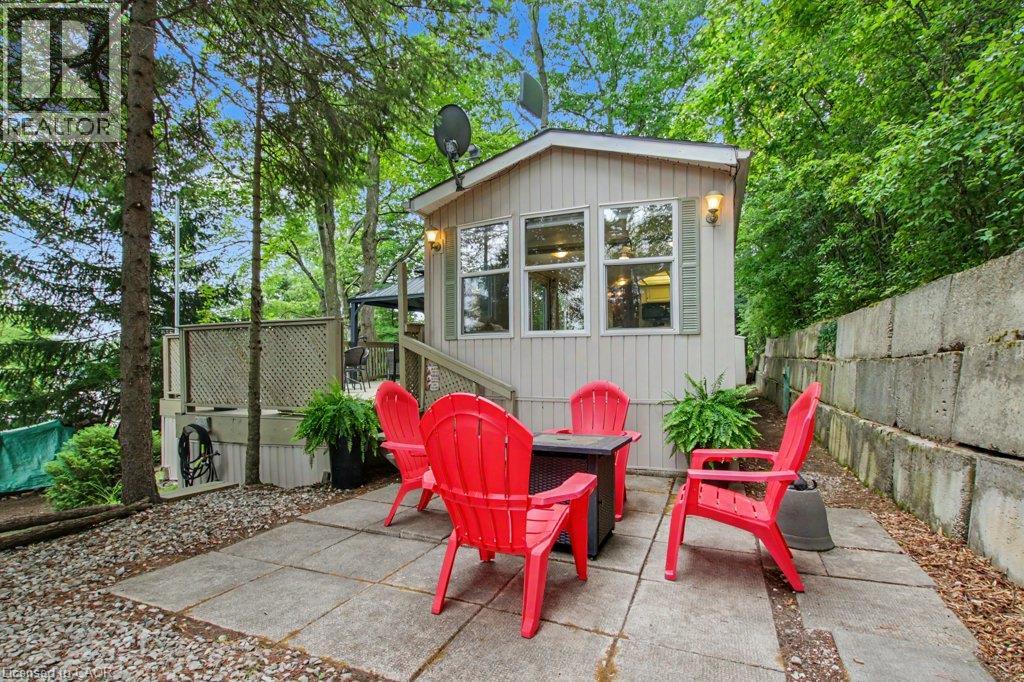
The ultimate turn-key snowbird lifestyle awaits! Perched on a premium elevated lot with a long private driveway, this beautiful 40-foot Glendale Park Model home offers a rare combination of privacy, seasonal lake views and a pristine natural backdrop. Enjoy no rear neighbours as this property uniquely backs directly onto the protected FWR Dickson Wilderness Conservation Area, with scenic hiking trails and exceptional bird watching right outside your back window. Located within the highly coveted, family-run, 50+ adult section of Hillside Lake Park Recreation Inc., this community is entirely non-transient, offering a quiet, safe, and tight-knit neighborhood of welcoming peers. PREMIUM FEATURES & UPGRADES YOU'LL LOVE: 1. RARE 8-MONTH EXTENDED SEASON: Enjoy mid-April to mid-December, giving you two extra months of beautiful spring and fall living compared with standard seasonal parks. 2. WORRY-FREE SEPTIC: Fully connected to a proper septic system with standard residential plumbing and no holding tanks or pump-out hassles. 3. BRAND NEW MECHANICALS: New high-efficiency furnace and owned hot water heater (2025). 4. ULTIMATE OUTDOOR LIVING: Relax or entertain on the custom-built 700+ sq. ft. raised wood deck with permanent 10' x 12' hard-top gazebo. 5. FULLY FURNISHED: Move-in ready with custom-scaled indoor furniture included (TV & artwork excluded). 6. LIFE AT THE PARK: Enjoy a beautiful spring-fed lake, swimming, fishing, nature and an active social calendar featuring card games, dinners, bingo, darts and the popular golf cart parade. Low annual park fees add to the appeal. 7. THE PERFECT LOCATION: Enjoy an extended 8-month seasonal lifestyle while spending winters south. Surrounded by nature yet just minutes from historic downtown Ayr, Paris and Cambridge, with convenient access to hospitals, shopping and dining. Don’t miss this rare opportunity to own this exceptional Park Model home and call Hillside Lake Park home today. (id:46441)
46-50 Kenilworth Avenue
10th Line Shore, Ontario
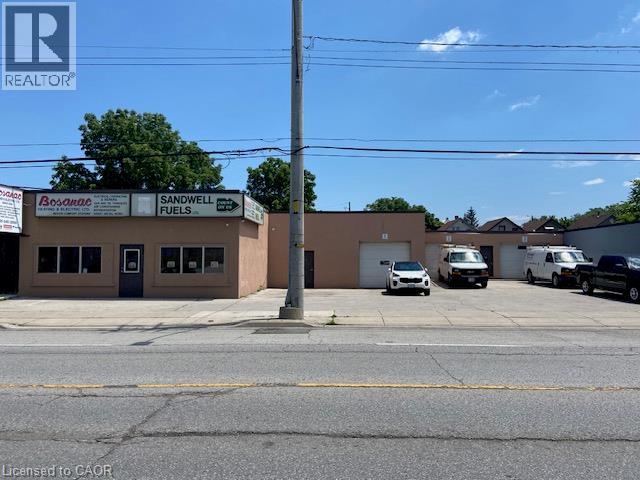
Approx 5,298 sq ft building with on site parking. Great exposure on main thoroughfare with easy access throughout the City, QEW, Red Hill Expressway etc. Ideal for Retail/Warehouse, Wholesale distributor, Trade shop etc. Well maintained with offices in place. 5 overhead doors for access. Plenty of on site parking. Great exposure with multiple front signage. (id:46441)
1117 Cooke Boulevard Unit# A116
Burlington, Ontario
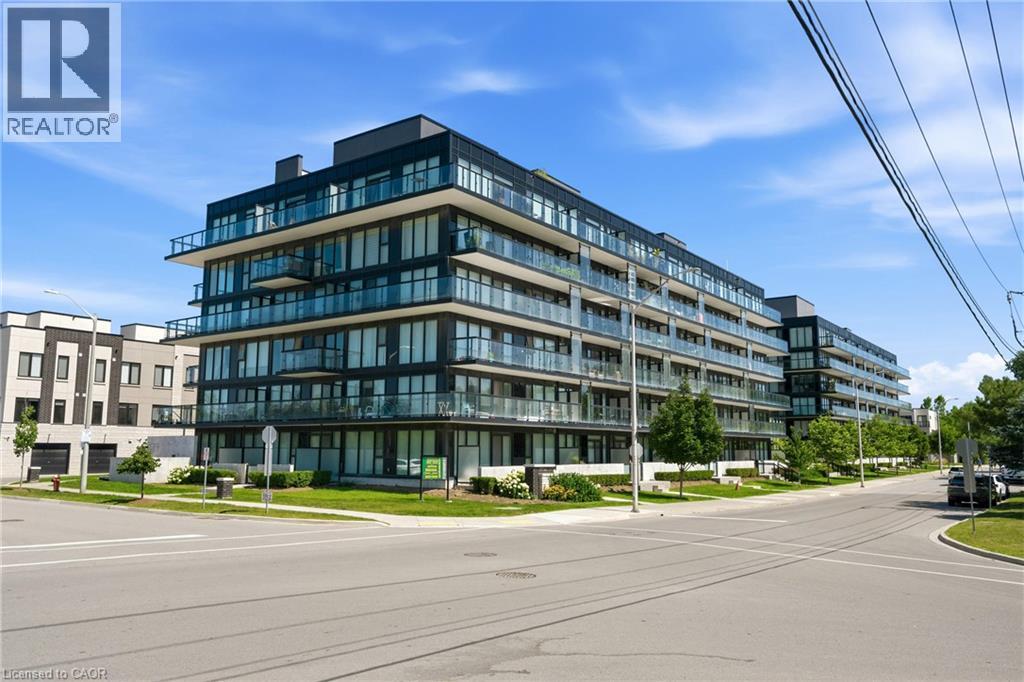
Welcome to The West Condos at Stationwest, where contemporary design meets exceptional convenience in the heart of Aldershot. This recently constructed, open-concept 1-bedroom, 1-bathroom main floor suite is the perfect opportunity for first-time buyers, professionals, downsizers, or commuters seeking a stylish, low-maintenance lifestyle just steps from the Aldershot GO Station. Enjoy easy access to Hamilton, Toronto and beyond, while being only minutes from LaSalle Park, Hamilton Harbour, the Burlington Golf & Country Club, scenic waterfront trails, shopping, dining and everyday amenities. Inside, soaring 9-foot ceilings and expansive floor-to-ceiling windows fill the living room and bedroom with natural light, while sliding glass doors lead to your own private balcony—an ideal space to relax or enjoy your morning coffee. Wide plank laminate flooring flows throughout the principal living areas, thoughtfully designed storage includes generous closets with sliding doors, and enjoy the convenience of in-suite stackable laundry. The designer kitchen features polished quartz countertops, a stylish stacked gloss tile backsplash, contemporary open shelving, an undermount stainless steel sink, chrome fixtures, and a premium stainless steel appliance package including refrigerator, Ceran cooktop range, hood fan and dishwasher. The spa-inspired bathroom offers elegant two-tone cabinetry with open shelving, a quartz vanity, large-format porcelain tile flooring, and a stunning walk-in glass shower. Residents enjoy an impressive collection of amenities including a concierge, fully equipped fitness centre, elegant party room with fireplace lounge, catering kitchen and outdoor terrace, plus a spectacular rooftop terrace with comfortable lounge seating and a fire pit. Complete with secure exclusive underground parking spot (#7) and visitor parking, this exceptional condo delivers modern comfort, upscale amenities and an unbeatable Burlington location. (id:46441)
5105 Rd 164 Road
West Perth (Mitchell), Ontario
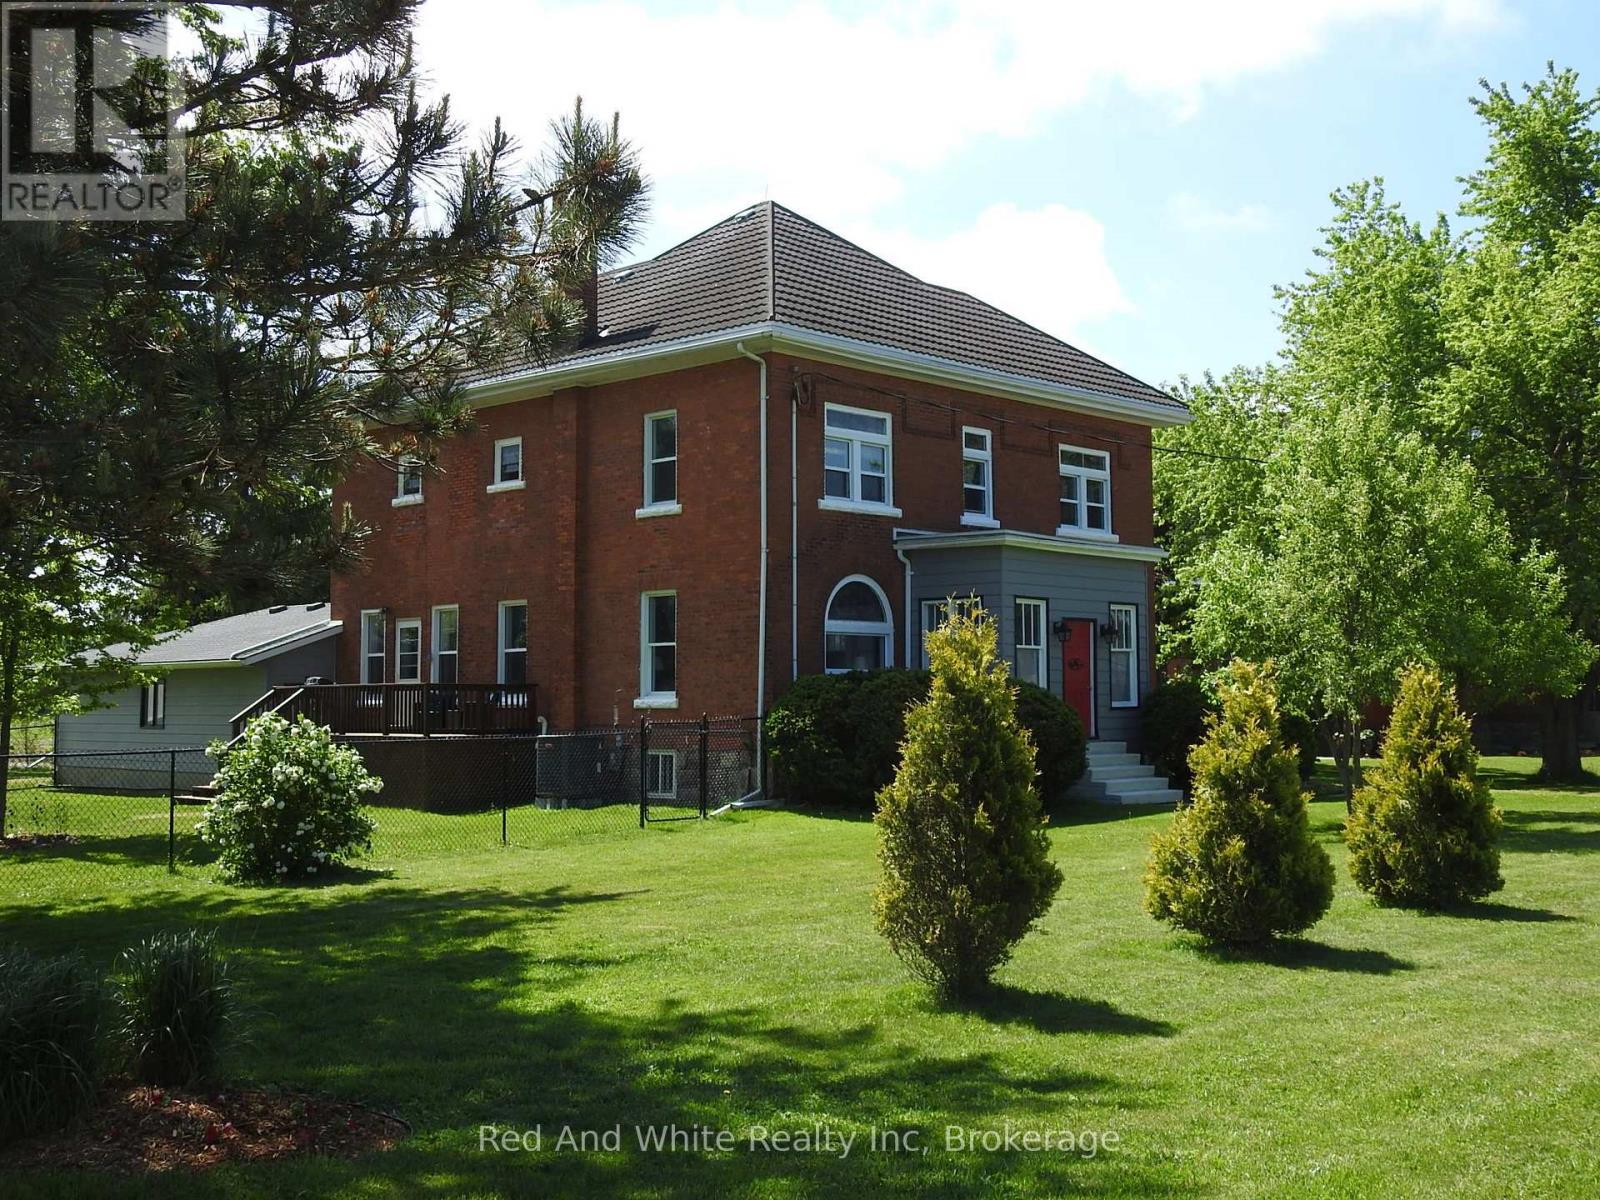
Step into a piece of Ontario history. This beautifully restored 1895 Victorian farmhouse offers nearly 2,900 sq. ft. of living space on a private -acre lot surrounded by open farmland and peaceful countryside views. With 4 bedrooms, 2.5 bathrooms, multiple living areas, and timeless Victorian proportions, this home offers the space and flexibility today's families are seeking-whether for growing families, multigenerational living, entertaining, or working from home.Located in the quiet hamlet of Kennicott, the home blends historic character with modern comfort. Original stained-glass accents and period details reflect its heritage, while extensive updates provide peace of mind, including a metal roof with lifetime warranty, upgraded electrical system (seller advises knob and tube wiring has been removed and updated over time), drilled well with UV and filtration system (2018), furnace, heat pump and A/C (2017), upgraded insulation, pellet stove (2018, WETT certified), renovated kitchen (2020), updated bathrooms (2019-2025), and new baseboard heaters with individual thermostats. The heated, spray-foam insulated basement with 7-foot ceilings and garage access adds valuable usable space and offers excellent potential for a recreation room, home gym, workshop, home office, or future in-law accommodation. An oversized double garage, abundant storage throughout, refurbished porches, deck, mature gardens, and fenced enclosure complete this move-in-ready property. Enjoy the privacy and slower pace of country living while remaining close to amenities, including the G2G Trail, campgrounds, dog park, and community centre. Conveniently located approximately 25 minutes to Stratford and Listowel, and about an hour to Kitchener-Waterloo and London. A rare opportunity to enjoy the character of a century home with the space, updates, and versatility to meet modern family needs. (id:46441)
80 - 180 Marksam Road
Guelph (Willow West/sugarbush/west Acres), Ontario
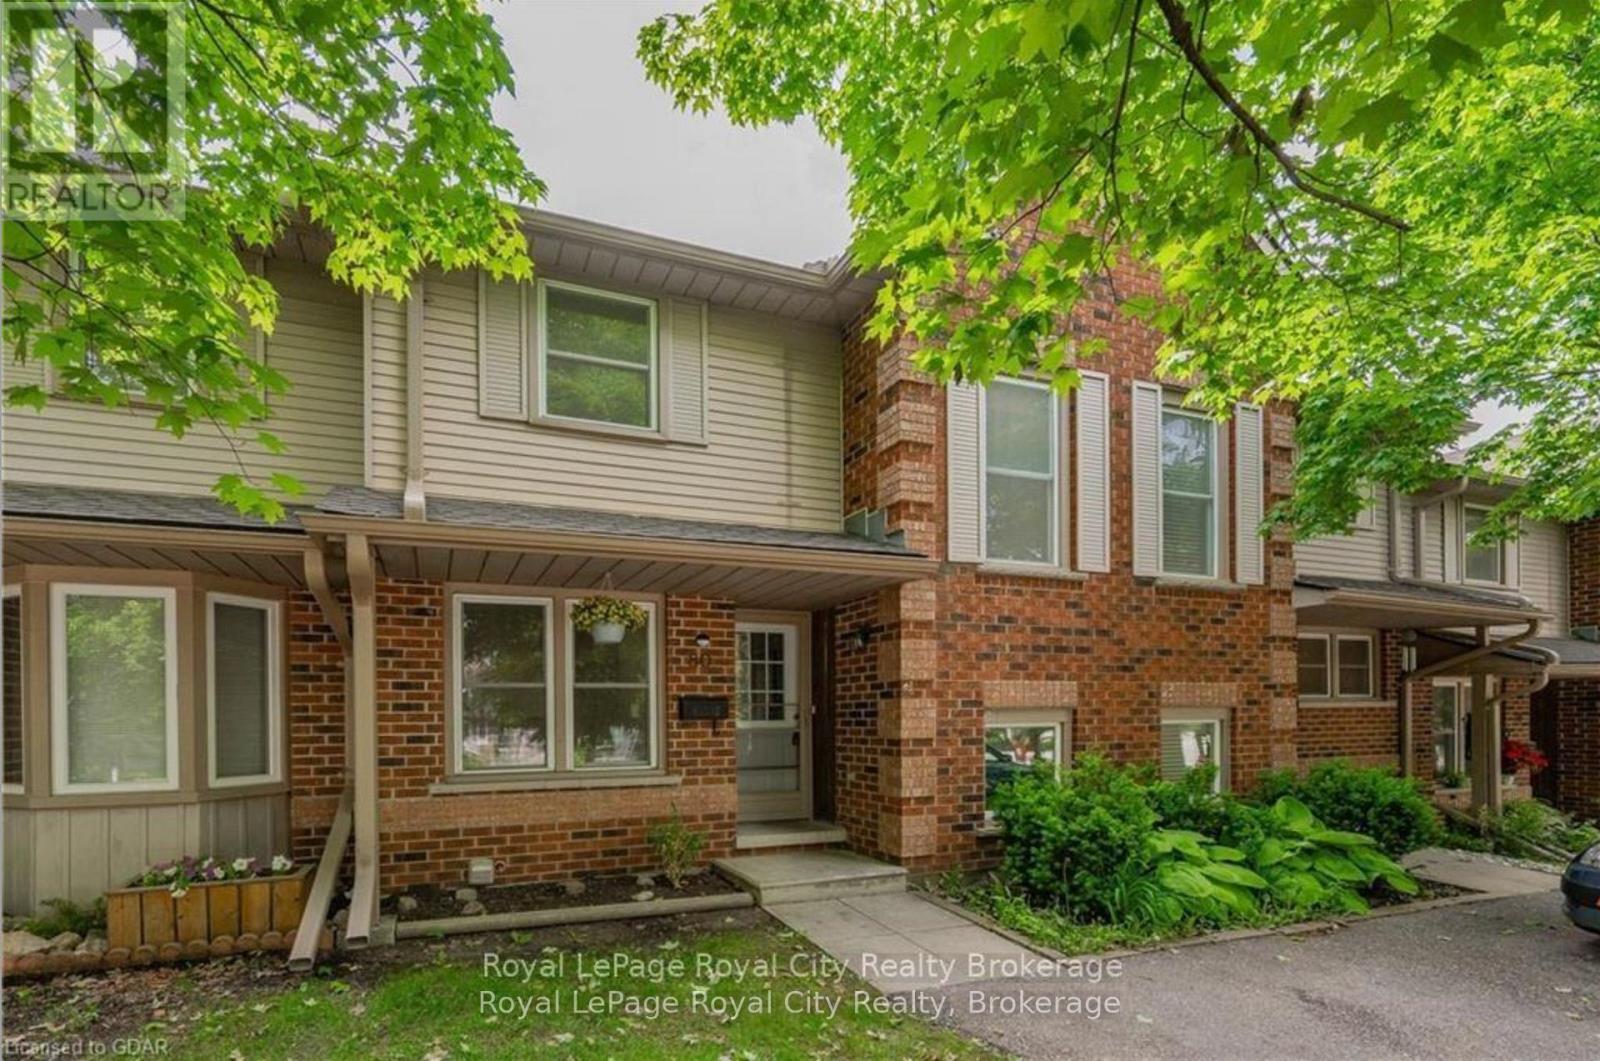
Lovely 2 storey townhome perfectly situated in a family-oriented neighbourhood with quick access to major highways. The main floor offers a beautifully updated kitchen featuring maple cabinets, stainless steel appliances, an opening to the living room and a breakfast area. Updated flooring throughout the entire main floor and new carpet on the stairs (2026), a 2-pc bathroom and hall closets for storage. The living/dining combo walks out to the fenced backyard and patio space. The second floor has 3 spacious bedrooms and a 4 piece bathroom. The finished basement offers a spacious rec room, laundry room and the opportunity to make it your own! Fantastic location in a well-maintained complex, featuring a driveway parking spot as well as an extra exclusive parking space and visitor parking nearby. Close to the West End Rec Centre, all shopping, major banks, Costco, schools and bus stops. Book your showing today! (id:46441)
217 West Gore Street
Stratford, Ontario
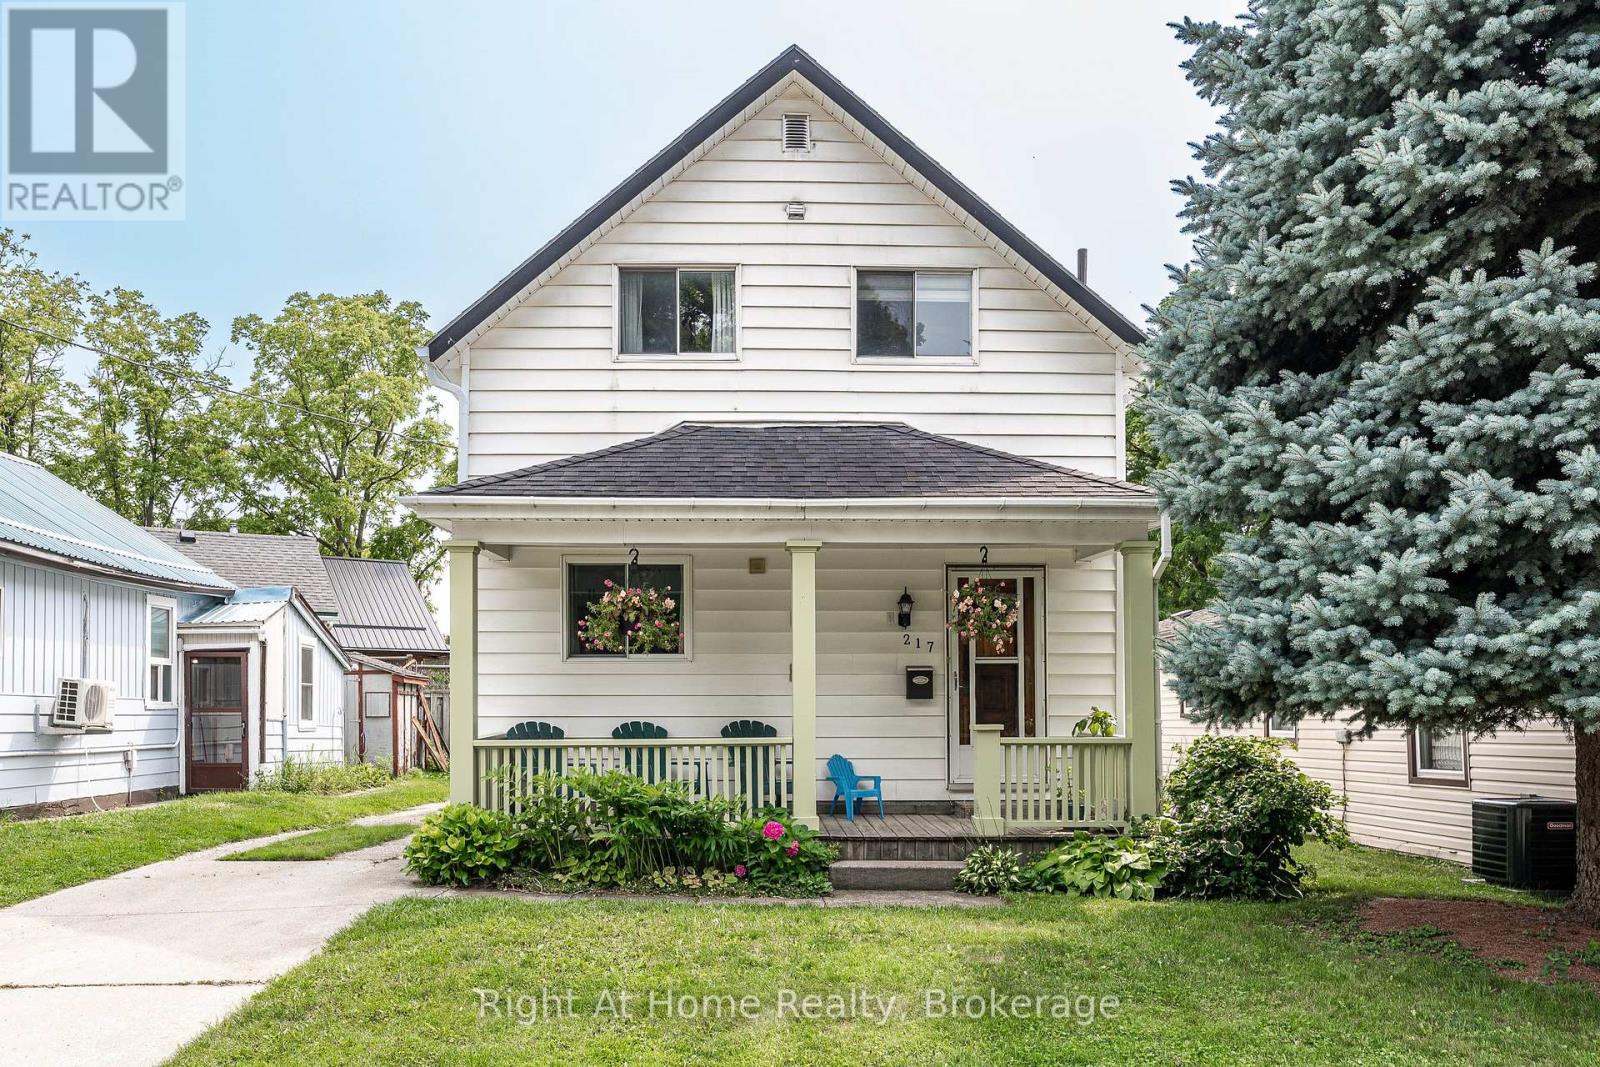
Action-Packed 1.5 story home on West Gore Street in Stratford. This little beauty checks all the boxes. Four bedrooms, two baths, main-floor laundry, open-concept eat-in kitchen, spacious family room, main-floor bedroom & 2 pc powder room. The second level holds three bedrooms w/ closets & a 4 pc family bath. Nicely updated throughout with newer flooring, appliances, furnace/AC & roof. A mudroom walkout leads to a private, fenced rear yard w/ patio & lots of space for kids to play (activity centre & trampoline can be included with sale). Private driveway w/ room for four cars. Covered front porch. A truly move in ready, affordable opportunity for first-time home buyers centrally located near downtown & close to all the amenities. Call for more information or to schedule a private showing. (id:46441)
403 - 2 Colonial Drive
Guelph (Pineridge/westminster Woods), Ontario
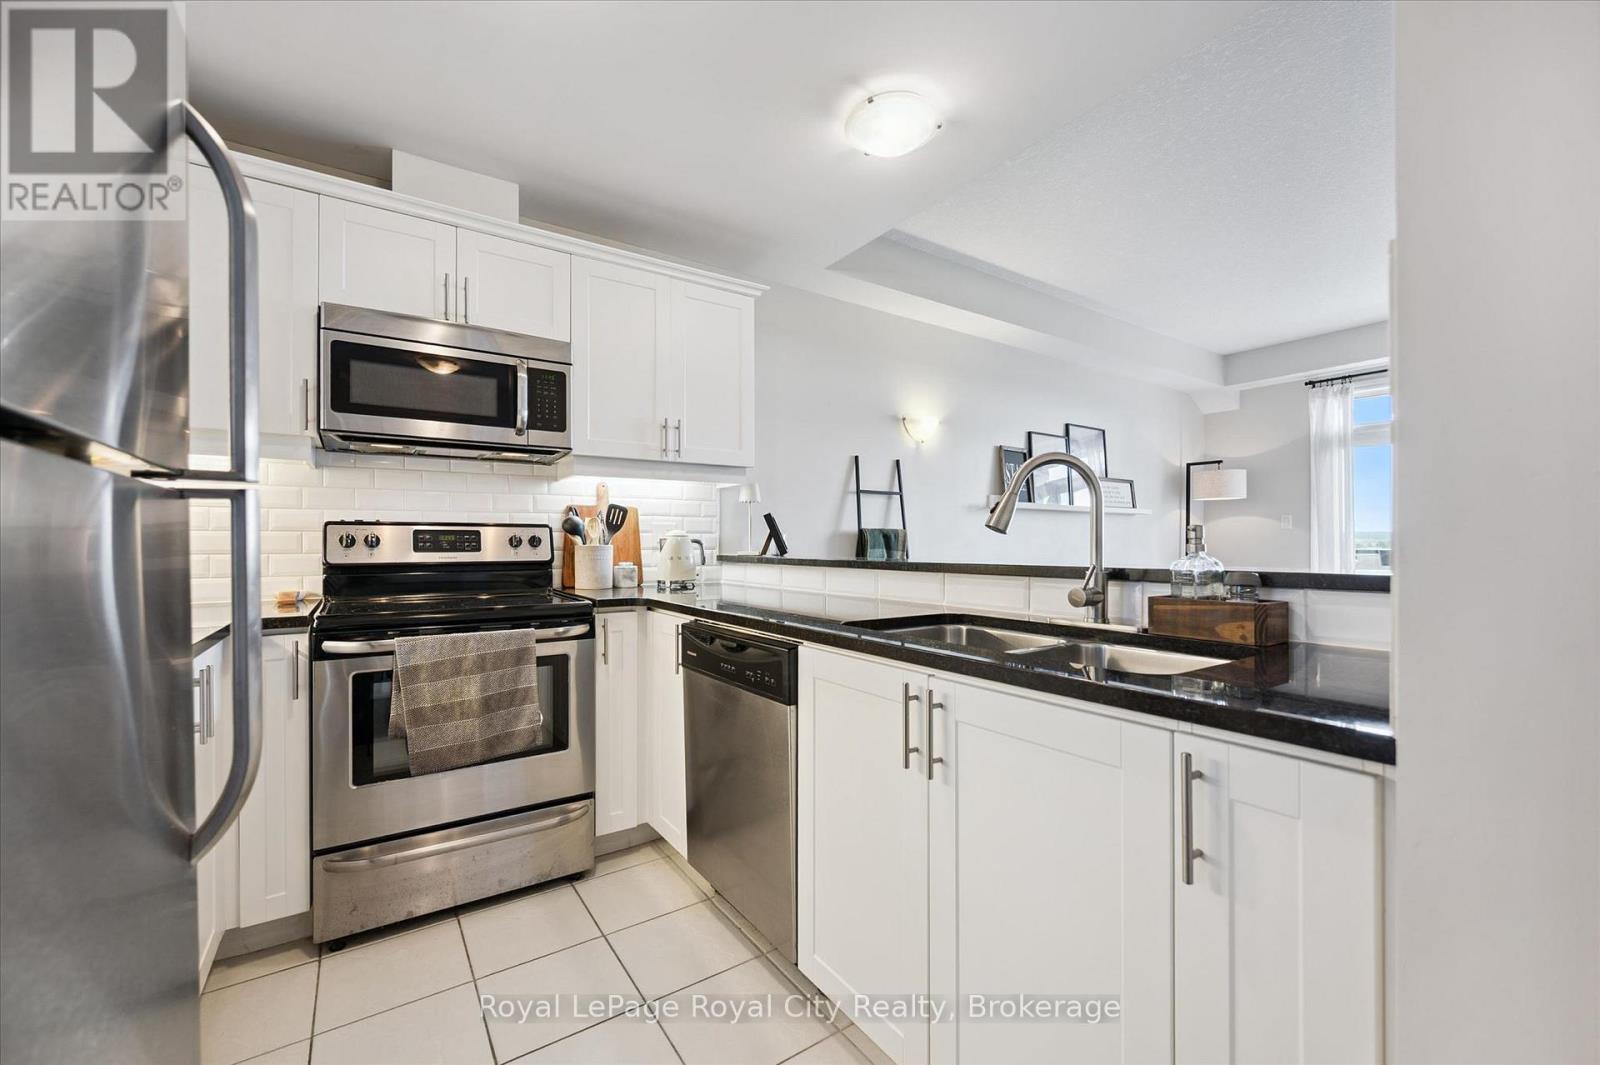
Absolutely gorgeous and move-in ready! This bright, stylish top floor, end-unit South End Guelph condo is dressed to impress with granite countertops, wood-look flooring, and soft, neutral finishes that make decorating a breeze. Offering over 810 sq. ft., it features two bedrooms and two full bathrooms, including a lovely primary suite with its own ensuite and a glass-enclosed shower. The open-concept layout feels fresh and inviting perfect for hosting friends with an updated kitchen complete with stainless steel appliances and a chic backsplash overlooking the living and dining area. Step through the patio doors to your private balcony, ideal for morning coffee or unwinding after a long day. Youll also enjoy an underground parking spot, plus building perks like a well-equipped gym, event/party room, and plenty of visitor parking. Just minutes from the University of Guelph, everyday conveniences, and the 401, its a beautiful choice for both homebuyers and investors. (id:46441)
108 Garment Street Unit# 2409
Kitchener, Ontario
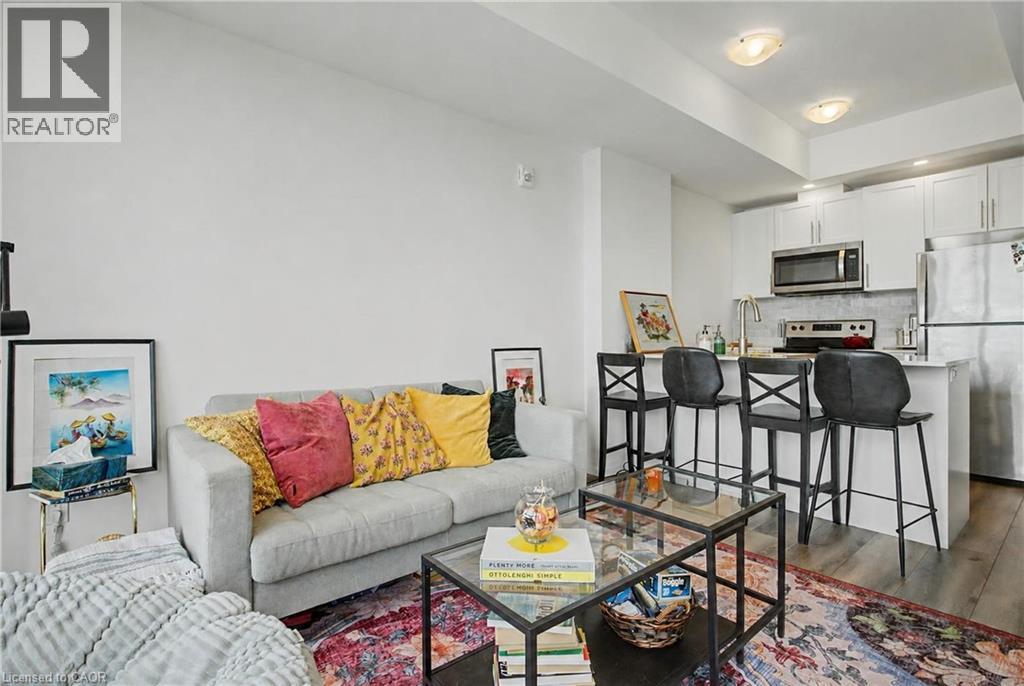
AVAILABLE OCTOBER 1ST! 1 PARKING SPOT & INTERNET INCLUDED! Welcome to the Garment St Lofts in Downtown Kitchener. This 1 bed, 1 bath unit includes a nook off the kitchen, ideal for a home office or coffee station. The kitchen features bright white cabinetry, extended upper cabinets, and a breakfast bar. Premium flooring runs throughout, and the bedroom offers floor-to-ceiling windows and a large closet. A 4pc bathroom, in-suite laundry, private balcony, and one underground parking space complete the unit. Base internet is included in condo fees. Building amenities include a rooftop pool, fitness room, party room, yoga studio, pet run, urban park, and sport court. The location is the real draw: steps to Google, KPMG, Deloitte, D2L, Communitech, the School of Pharmacy and School of Medicine, plus the future LRT hub and GO Train. Victoria Park, shops, restaurants, and entertainment are all within walking distance. For anyone working in KW's tech corridor, this is a walk-to-work address. (id:46441)