
305 - 1880 Gordon Street
Guelph (Pineridge/westminster Woods), Ontario
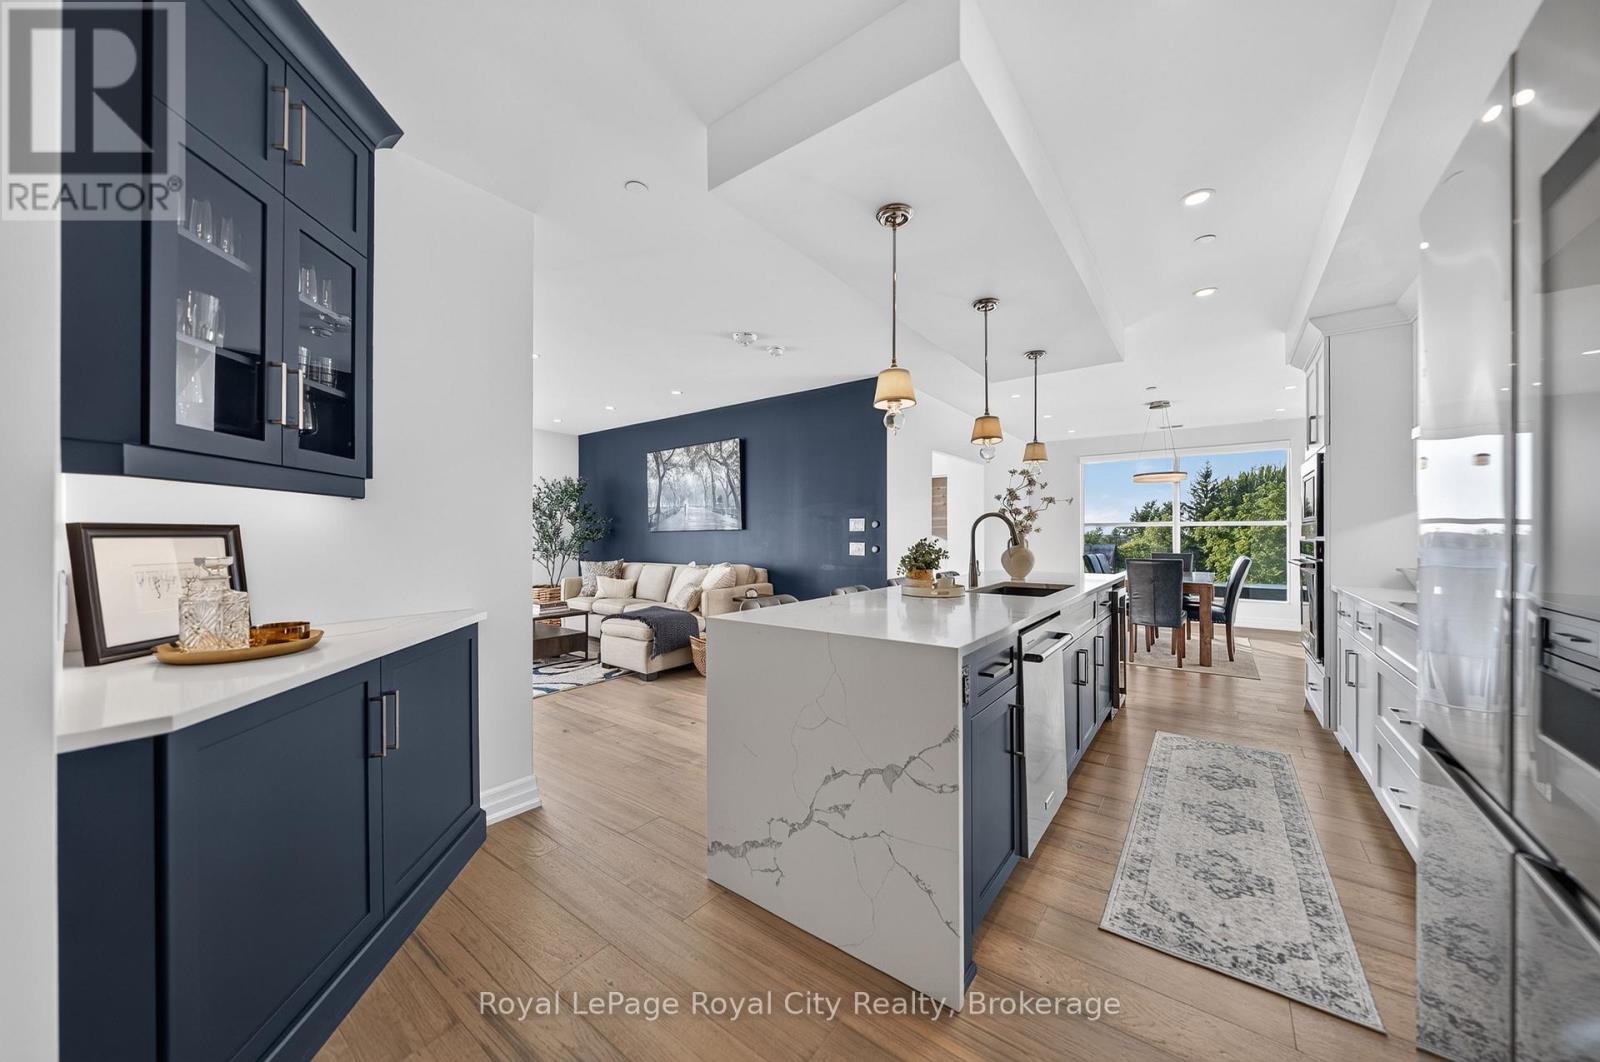
Show stopping CORNER SUITE at Gordon Square II-offering sophisticated finishes, exceptional space and effortless style. From the moment you enter the generous foyer, you'll appreciate the open concept design and abundance of natural light streaming through the floor to ceiling windows. At the heart of the home, the spectacular kitchen is made for gathering with family and friends. Built-in appliances, including an induction cooktop and wine cooler, make cooking and entertaining a pleasure, while the spacious dining area is perfect for formal sit down dinners. The grand living room invites you to relax and enjoy the views. A versatile den offers endless possibilities as a home office, yoga studio or guest space, just add a Murphy bed and there's room for all the grandchildren to stay over. The thoughtful bedroom layout places the second bedroom on the opposite side of the residence, while the luxurious Primary Suite enjoys its own private wing. The Primary also features beautiful views, a walk-in closet with custom built-in shelving and a spa-inspired ensuite bathroom with heated floors. But the piece de résistance is the 632 SQ FT West facing Terrace; this incredible outdoor space captures the afternoon sun and showcases glorious sunsets. Create raised beds for vegetables and herbs, surround yourself with flowers and trees, fire up the BBQ, or simply unwind with a glass of wine here our under the covered balcony. With so much space, the possibilities for outdoor living and entertaining are virtually endless. Additional highlights include custom remote controlled blinds, a storage locker and TWO PARKING UNDERGROUND SPACES. Enjoy the ultimate in maintenance free living at Gordon Square II, renowned for its state-of-the-art amenities and premium location. There is simply too much to mention here you truly must see this exceptional suite for yourself! (id:46441)
1 Danube Drive
Heidelberg, Ontario
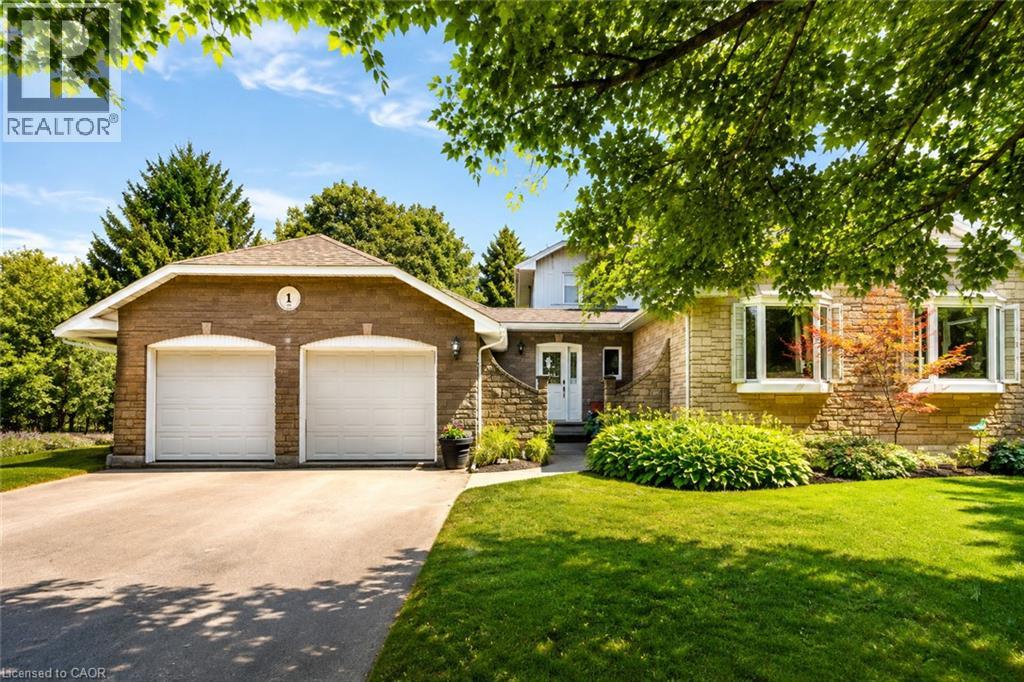
Set on an impressive, privately treed lot in the welcoming community of Heidelberg, 1 Danube Drive offers the space, comfort and outdoor lifestyle families are looking for, all within a short drive of Kitchener-Waterloo. Surrounded by mature trees and established homes, this well-maintained four-bedroom three full bath residence combines the relaxed character of country living with convenient access to schools, shopping, restaurants and city amenities. Inside, the thoughtful layout provides generous principal rooms, hardwood flooring and plenty of natural light. The spacious family room is centred around a classic wood-burning fireplace, creating an inviting place to gather, while a walkout connects the home directly to the backyard and pool area. Four bedrooms provide excellent flexibility for a growing family, overnight guests or dedicated home-office space, and the finished lower level offers additional room for recreation, exercise, hobbies or entertaining. Outside, the exceptional backyard feels remarkably private, with mature trees, expansive lawn and ample space for children, pets and summer gatherings. The above-ground pool is surrounded by a permanent deck, providing an ideal setting for relaxing, entertaining and enjoying warm afternoons at home, while the fire pit extends the outdoor season into cooler evenings. A double-car garage adds everyday practicality and valuable storage. Heidelberg is known for its strong sense of community, friendly neighbours and peaceful surroundings, making this an appealing choice for young families and professionals who want more space and a quieter pace without giving up proximity to the city. This is a home where children can grow, friends can gather and lasting memories can be made. (id:46441)
245019 Southgate Rd 24
Southgate, Ontario
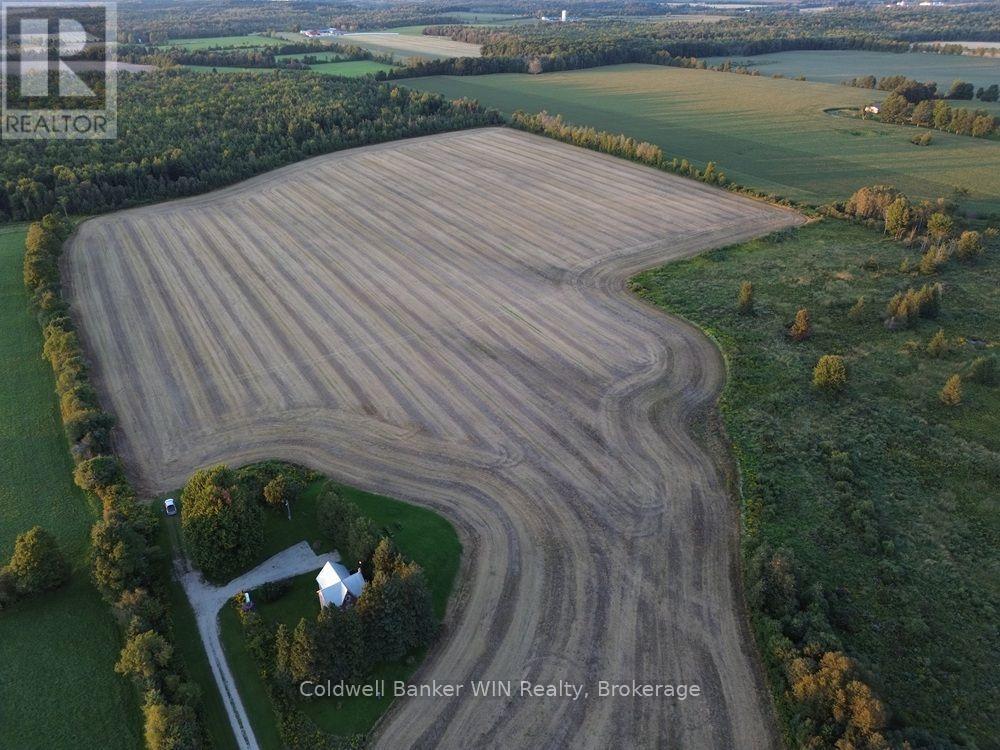
This of 89.8 acre property offers the perfect opportunity for a hobby farm or to expand for additional cropland. There are 36 acres of productive Listowel Silt Loam and Harriston Silt Loam soil which has been systematically tile drained. There is additional land that was formerly farmed which may be able to be reclaimed. The stately 1 storey, 1,600+ sq. ft. 3+ bedroom home enjoys an attractive treed setting. There is a modern electrical service and propane furnace. The free-standing wood stove serves as a heating supplement. (id:46441)
245019 Southgate Rd 24
Southgate, Ontario
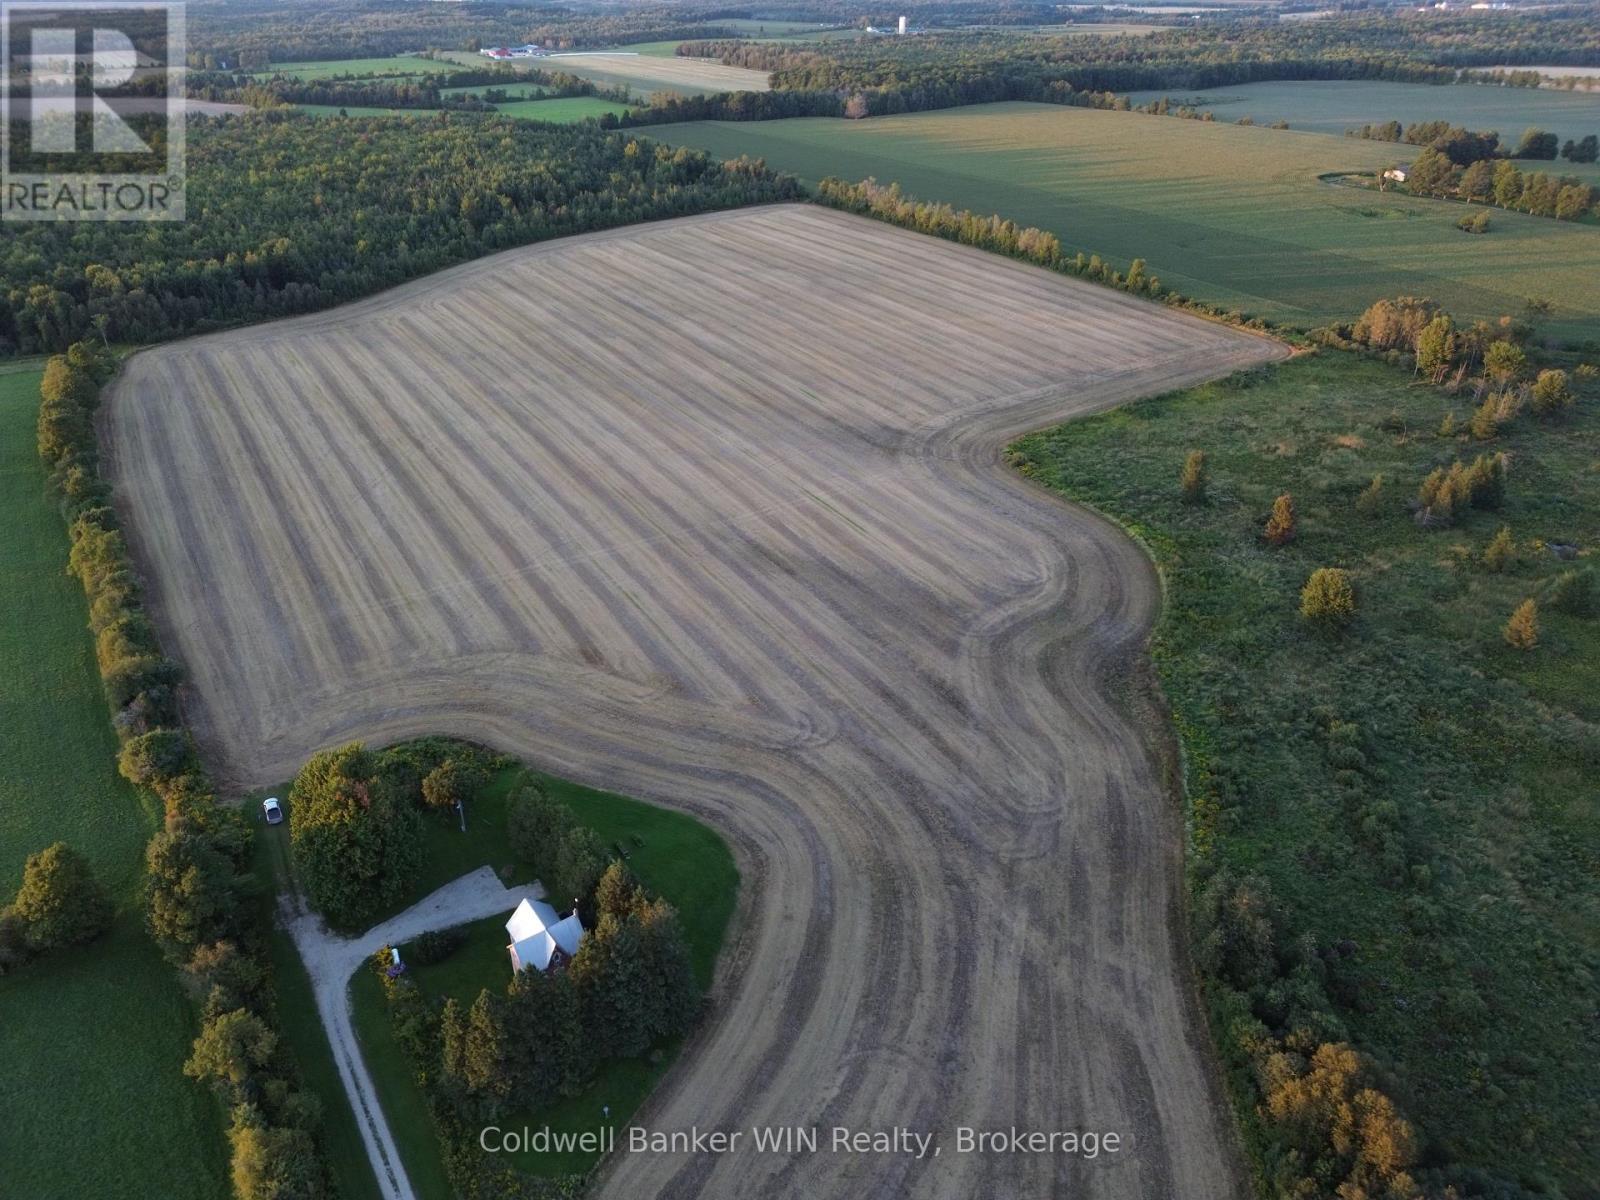
This of 89.8 acre property offers the perfect opportunity for a hobby farm or to expand for additional cropland. There are 36 acres of productive Listowel Silt Loam and Harriston Silt Loam soil which has been systematically tile drained. There is additional land that was formerly farmed which may be able to be reclaimed. The stately 1 storey, 1,600+ sq. ft. 3+ bedroom home enjoys an attractive treed setting. There is a modern electrical service and propane furnace. The free-standing wood stove serves as a heating supplement. (id:46441)
36 Huron Street N
Saugeen Shores, Ontario
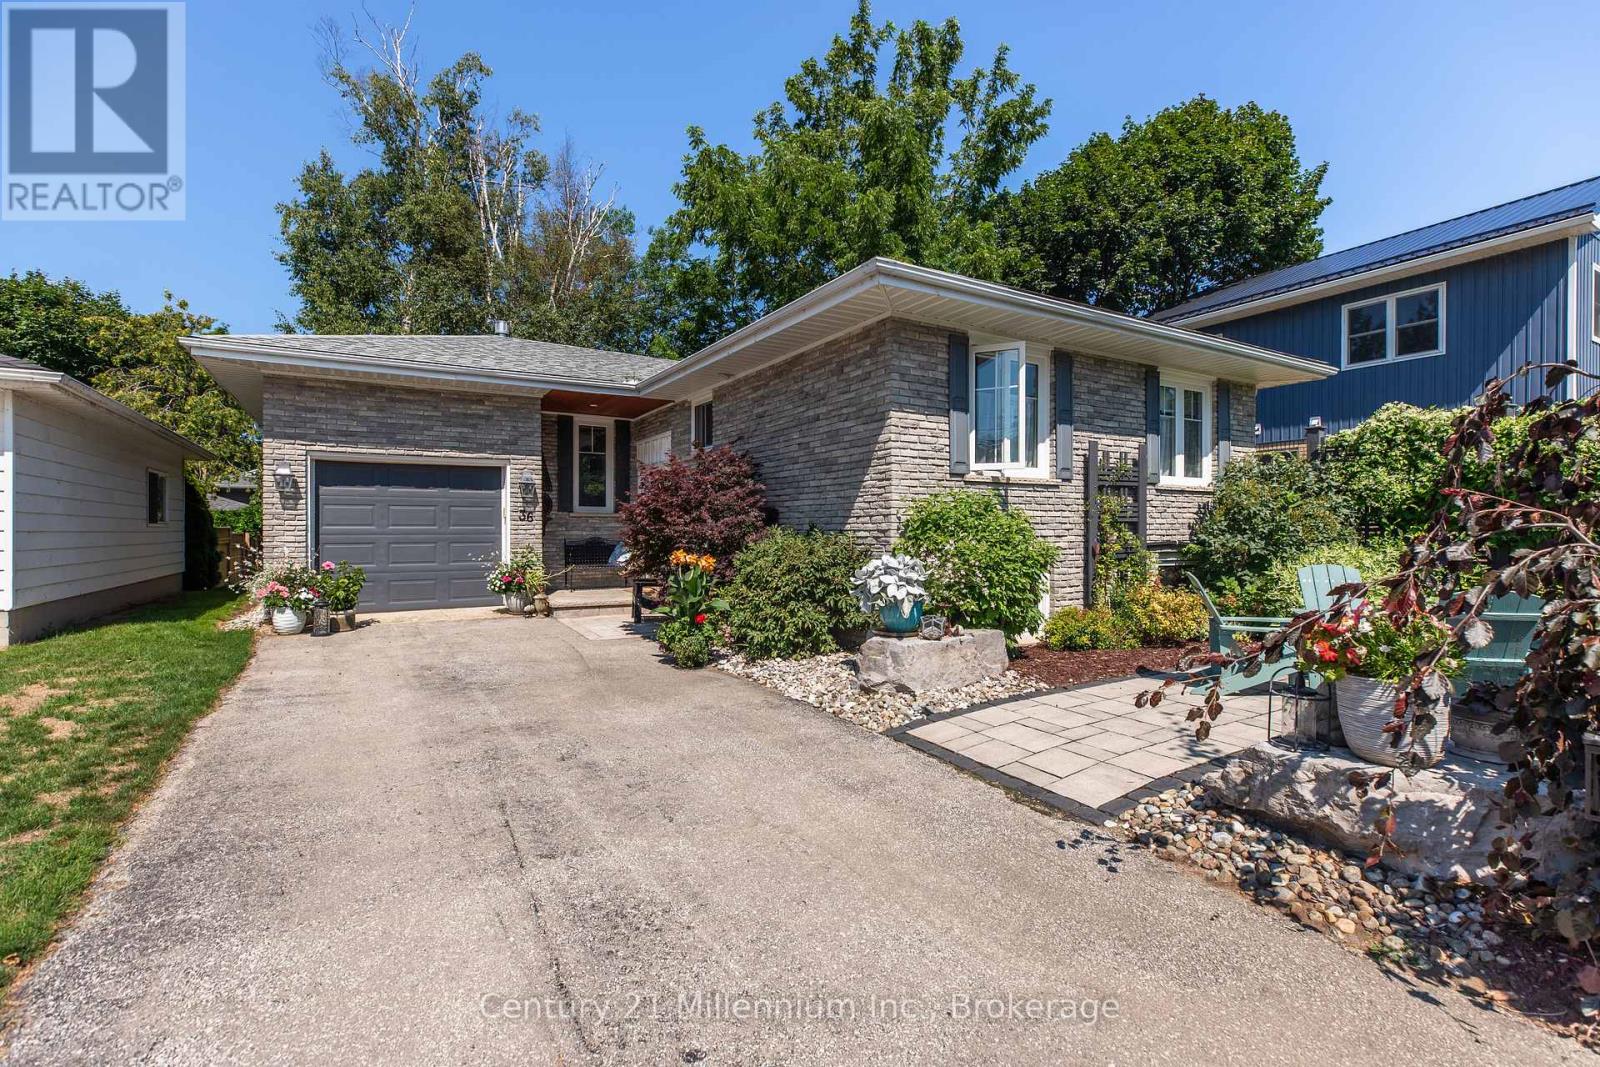
Welcome to 36 Huron St. N.-where casual vibes, small-town charm and a seriously good location come together! Tucked into a mature Southampton neighbourhood, this charming raised bungalow puts you right in the middle of it all. Walk to the sparkling shores of Lake Huron, wander downtown for dinner and ice cream, catch the Friday night piper, or head to the Saugeen River and try your luck fishing for dinner. Life is pretty good here! Inside, the bright living and dining area looks out over the multi-level rear deck and pergola-a great spot for entertaining friends, enjoying your morning coffee or simply curling up with a good book. The conveniently laid-out kitchen offers plenty of cupboard storage plus a cozy eating area. Two main-floor bedrooms share an updated four-piece bath. Downstairs, the spacious family room offers a place to spread out, with an additional bedroom and three-piece bath making this level perfect for guests, teenagers or visiting family. The laundry area includes a sink and extra storage, making laundry day surprisingly painless! There's even a workshop/hobby room or storage at the interior garage access. The oversized single garage offers plenty of room for the car, bikes and beach gear, plus a pull-down ladder to handy attic storage. Outside, enjoy the mature gardens, tucked-away front sitting area and full rear deck. And with very little grass to mow, there's more time for the things that really matter-like the beach, the river, downtown or that ice cream! Whether you're looking for a full-time home, year round weekend getaway or investment property, 36 Huron St. N. is a fun place to call your own. Come take a look-you may find yourself staying for the sunset! (id:46441)
2182 Stonehaven Avenue
Niagara Falls, Ontario
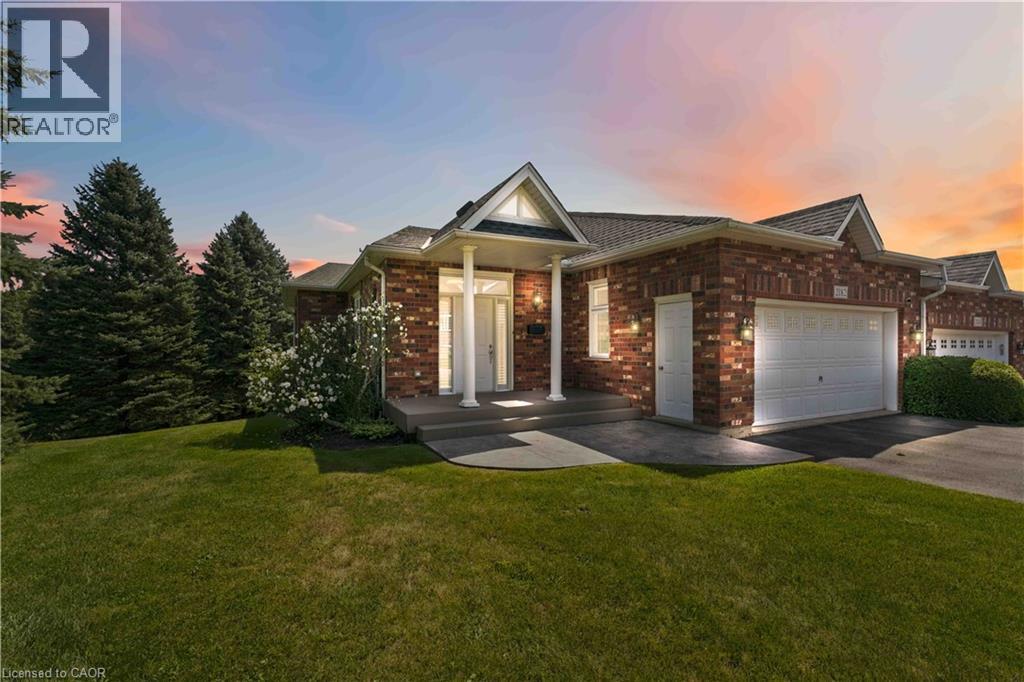
Welcome to this beautiful executive freehold end-unit bungalow on the border of St. Davids and Niagara Falls. Set on one of the larger lots in the neighborhood with spectacular escarpment views, this newly renovated home offers easy one-floor living with plenty of additional space on the finished walkout level. The main floor is bright and comfortable, with large windows, hardwood flooring and an updated kitchen with quartz countertops and newer appliances. The living room features a built-in corner gas fireplace, making it a great place to settle in with a book or enjoy a quiet evening at home. The private bedroom wing includes a spacious primary bedroom, walk-in closet and beautifully updated 4-piece ensuite. Downstairs the high ceilings, plenty of natural light and walkout french doors makes you forget you’re on the lower level. The large recreation room offers a second built-in gas fireplace, wet bar and easy access to the rear patio. A spacious bedroom with ensuite and walk-in closet provides a comfortable space for guests, while an additional flexible room could easily serve as a bedroom, home office or exercise room. If you need even more space, there’s also an oversized utility room and attached double garage! With its low-maintenance bungalow lifestyle, including inground sprinklers, beautiful natural surroundings and proximity to some of Niagara’s finest recreation, dining, wine and theatre experiences, this is a home that gives you plenty of room to enjoy the next chapter without giving up space or comfort. (id:46441)
1684 4th Concession Road
St. Williams, Ontario
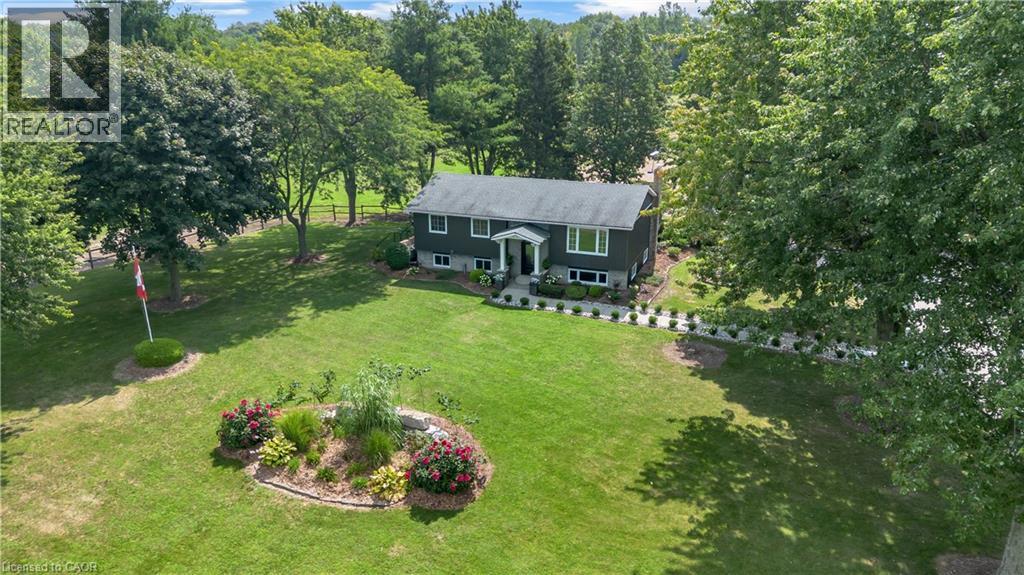
WHERE EQUESTRIAN LIVING MEETS COUNTRY LUXURY — 1684 4th Concession Road Welcome to an exceptional 17+ acre equestrian property where country living, thoughtful upgrades, and incredible versatility come together. Whether you're an avid horse enthusiast, looking to operate an equestrian business, or simply dreaming of a private rural retreat, this property is an opportunity you won't want to miss. The beautifully maintained 3-bedroom home is warm and inviting, featuring solid walnut hardwood flooring, tasteful upgrades and finishes throughout, and an updated furnace/heat pump for year-round comfort. The partially finished lower level offers even more living space, complete with a cozy W.E.T.T.-certified wood-burning fireplace—perfect for relaxing after a day outdoors. Step outside and unwind in the hot tub while taking in the peaceful country surroundings. For the equestrian enthusiast, the property truly shines. Multiple paddocks, including 14 box stalls 10x10 high percentage of white oak ,expansive pastures, a riding arena and round pen provide an excellent setup for training, boarding, breeding, or enjoying your own horses at home. The barn goes well beyond the traditional, offering a gym and kitchen area, adding flexibility for personal use, clients, staff, or potential business opportunities. The grounds are just as impressive, with extensive gardens, four picturesque ponds and beautifully maintained outdoor spaces spread across more than 17+ acres. There is room to ride, roam, entertain and enjoy the privacy of country living. With its established equestrian infrastructure, acreage and versatile barn facilities, this property also offers exciting income potential for the right buyer. (id:46441)
605324 Sideroad 13a
Grey Highlands, Ontario
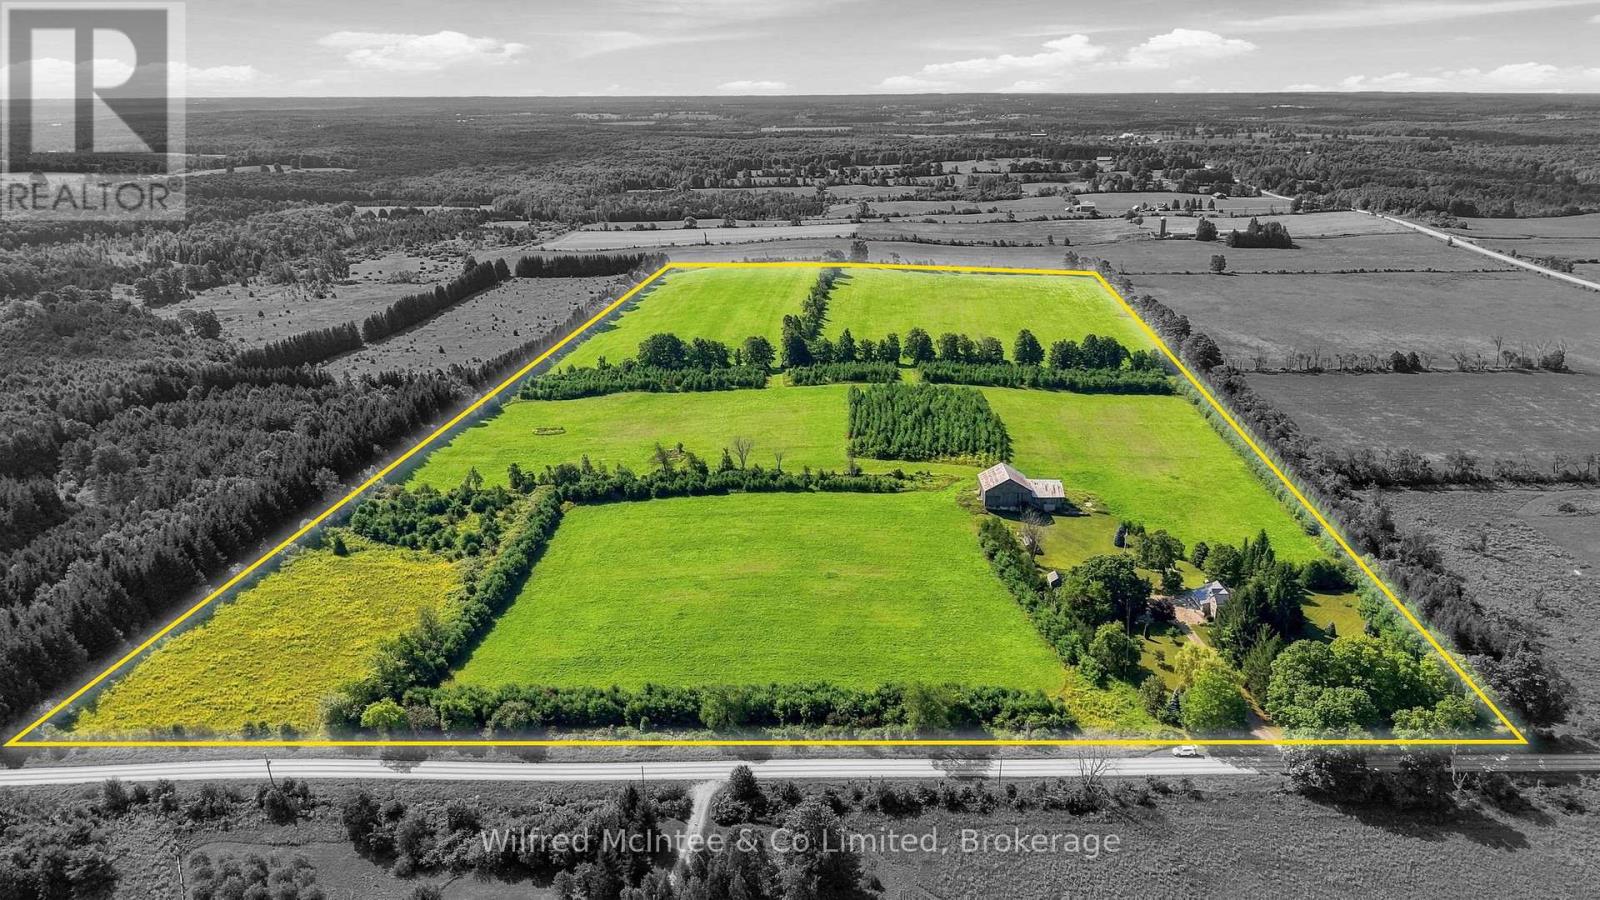
This is the kind of farm that makes sense the moment you see it. This 50 acres offers a highly usable land base, with 40-45 workable, making up the vast majority of the acreage. perimeter for privacy and shelter. At the heart of the property is a character-filled country home, featuring hardwood floors, a four-piece bathroom, and a substantial addition completed in 2020. The home has also benefited from a number of practical updates, including a steel roof, propane forced-air heat, central air, a high efficiency wood stove and a Generac generator. And out back, an old bank barn adds traditional farm character and agricultural utility. What really sets this property apart is how clean the package is 50 acres in total. 40-45 workable. Full A1 zoning. A comfortable country home. And a land base that is ready to be put to work. (id:46441)
550 Wellington Street
Minto, Ontario
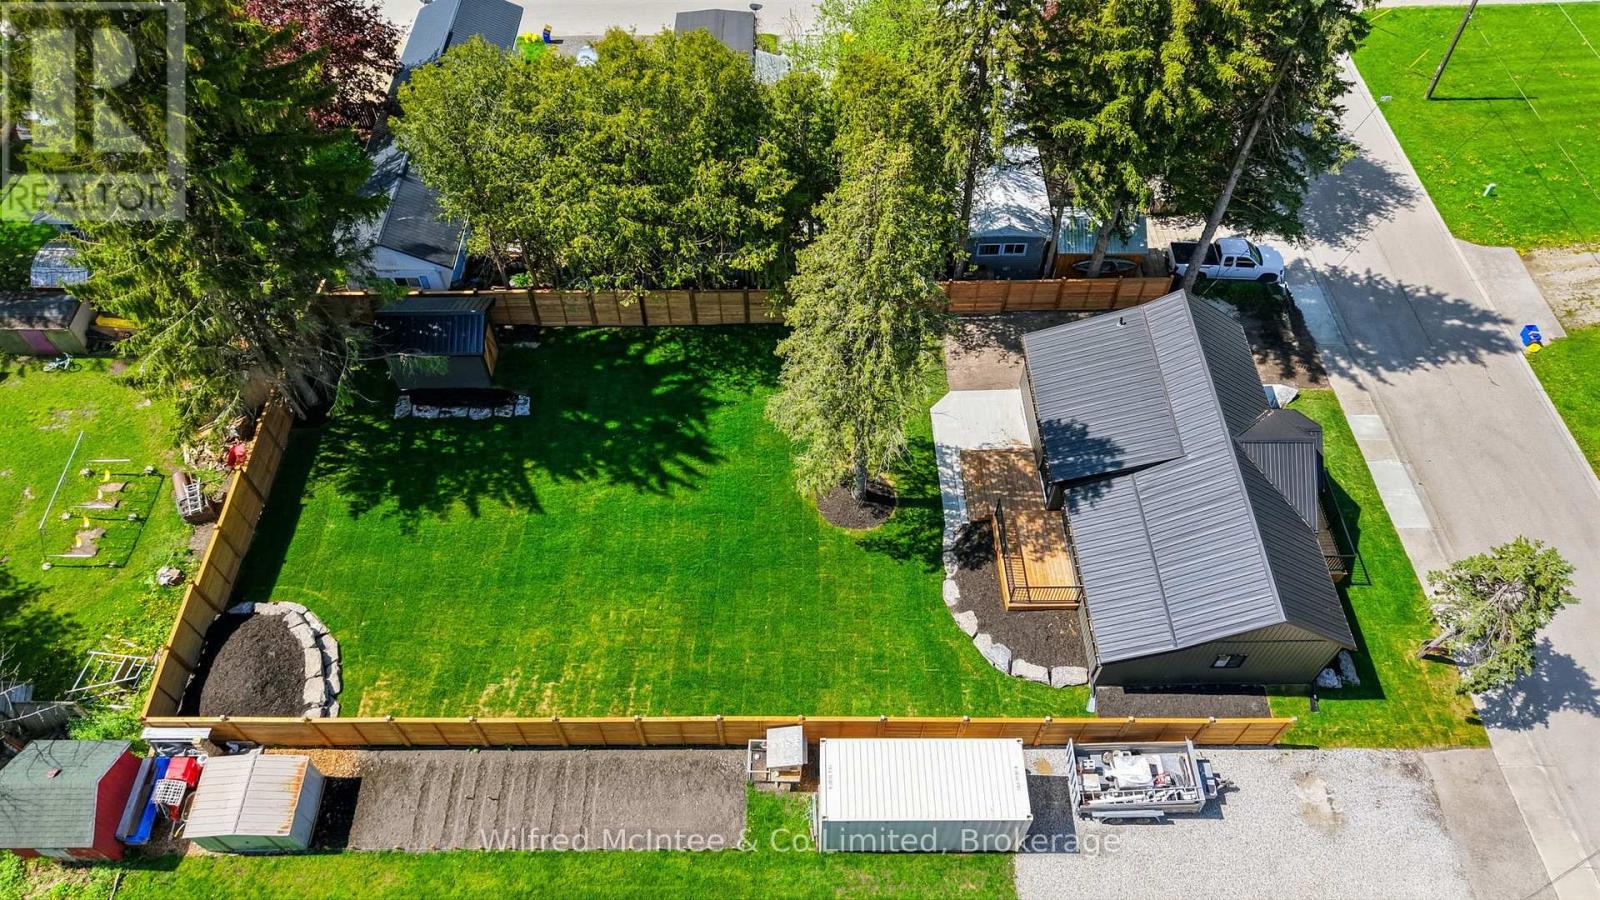
Full interior and exterior renovated home with massive fenced yard, this beautifully finished 2 bedroom home offers custom quality, single floor living with virtually everything brand new. Major upgrades include all new windows, brand new roof, upgraded insulation, completely new wiring, updated breaker panel with 100-amp service, new gas furnace, and brand new gas hot water heater for long term peace of mind. The stunning interior has been completely redone and features bright, functional living spaces designed for modern comfort. The kitchen comes fully equipped with brand new appliances including fridge, stove, dishwasher, washer, and dryer. Offering convenient one floor living with 2 bedrooms and an inviting main living area, this home is ideal for anyone looking for a turnkey property. Step outside and enjoy the huge fully fenced backyard - perfect for kids, pets, entertaining, or relaxing outdoors. Simply move in and enjoy knowing the heavy lifting has already been done. (id:46441)
15 Duncairn Court
Hamilton, Ontario
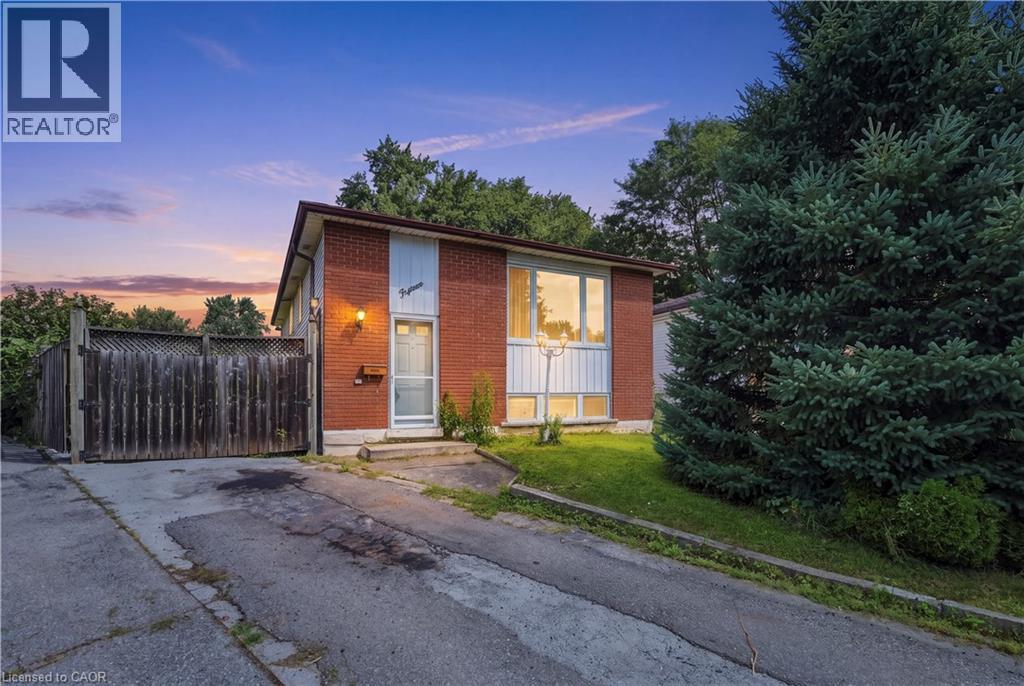
Welcome to this raised bungalow nestled on a quiet court in Hamilton’s desirable West Mountain. Situated on a spacious pie-shaped lot, this home offers excellent outdoor space and a functional layout with 3+1 bedrooms, 2 full bathrooms, and 2 kitchens. The fully finished basement features a separate entrance, providing excellent flexibility for extended family, additional living space, or potential in-law accommodations. A fantastic opportunity in a sought-after West Mountain location, close to schools, parks, shopping, transit, and major amenities. (id:46441)
20 Gillespie Drive
Brantford, Ontario
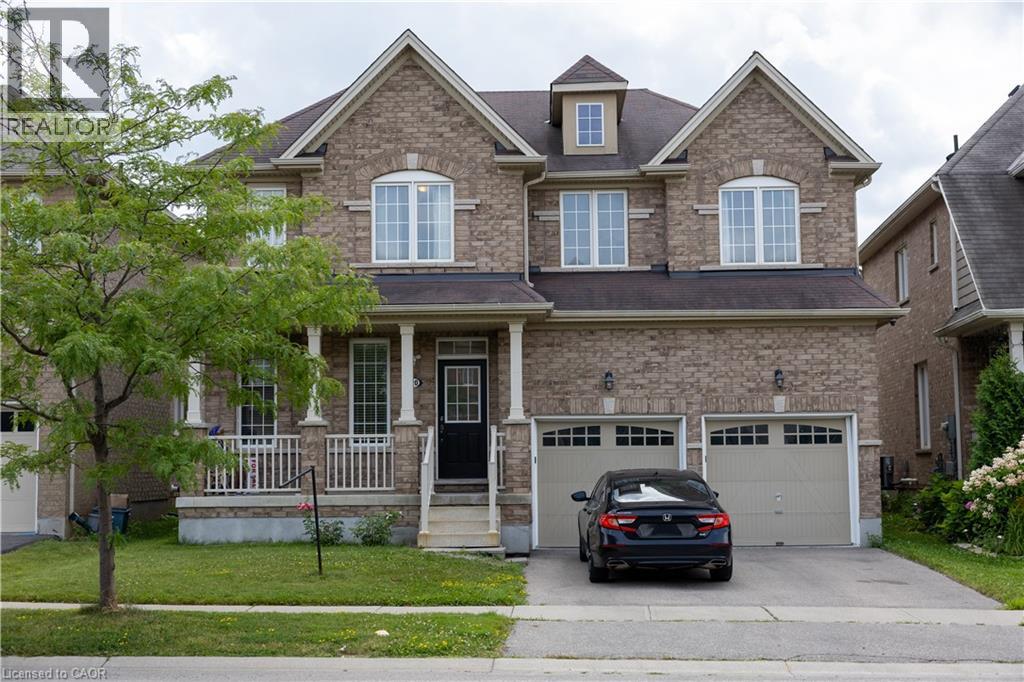
Designed with family living in mind, this spacious West Brant home offers comfort, space, and flexibility. Featuring nearly 2,900 sq ft, 4 bedrooms, and 3.5 baths, including two private primary suites, this home is perfect for growing or extended families. Enjoy a bright open-concept main floor ideal for entertaining, a partially finished basement ready to customize, and a fully fenced backyard with no rear neighbours. Located steps from top-rated schools, parks, and trails, with a double garage and main-floor laundry for everyday convenience. A move-in-ready home in one of Brantford’s most family-friendly neighbourhoods. (id:46441)
2145 Country Club Drive Unit# 7
Burlington, Ontario
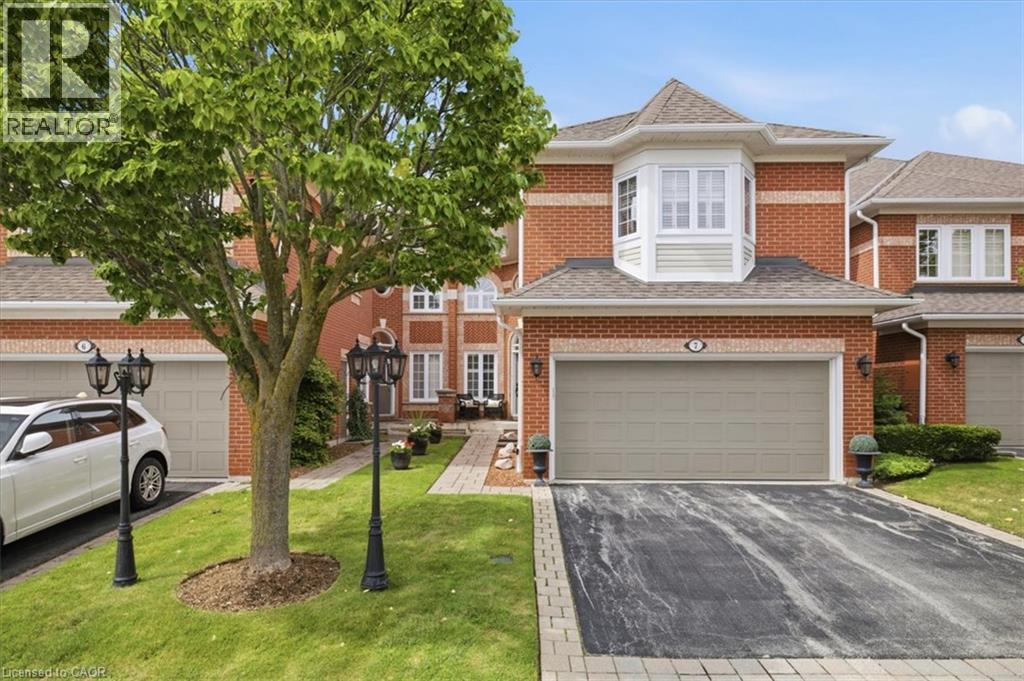
Welcome to this meticulously maintained executive townhome in the heart of Burlington’s sought-after Millcroft community. Offering 2,153 sq. ft. of beautifully designed living space, 3 bedrooms, 2 full and 2 half bathrooms, and a rare double-car garage, this home has the space and functionality to suit every stage of life. Step inside to a bright, sun-filled foyer that sets the tone for the rest of the home. The main level features a spacious dining room made for hosting family and friends, along with a cozy living room with a walkout to your private backyard oasis—perfect for morning coffee, summer dinners, or simply unwinding at the end of the day. Upstairs, the generous primary suite offers a walk-in closet and a spacious 5-piece ensuite. Two additional well-sized bedrooms share a 4-piece bathroom, while convenient second-floor laundry makes everyday living that much easier. The finished basement provides even more flexible living space, along with plenty of storage and an additional powder room. With its perfect balance of style, function, and location, this Millcroft townhome is an ideal fit for growing families, downsizers, or anyone looking to settle into a well-connected, family-friendly community. A rare opportunity to enjoy executive living in one of Burlington’s most desirable neighbourhoods. (id:46441)