
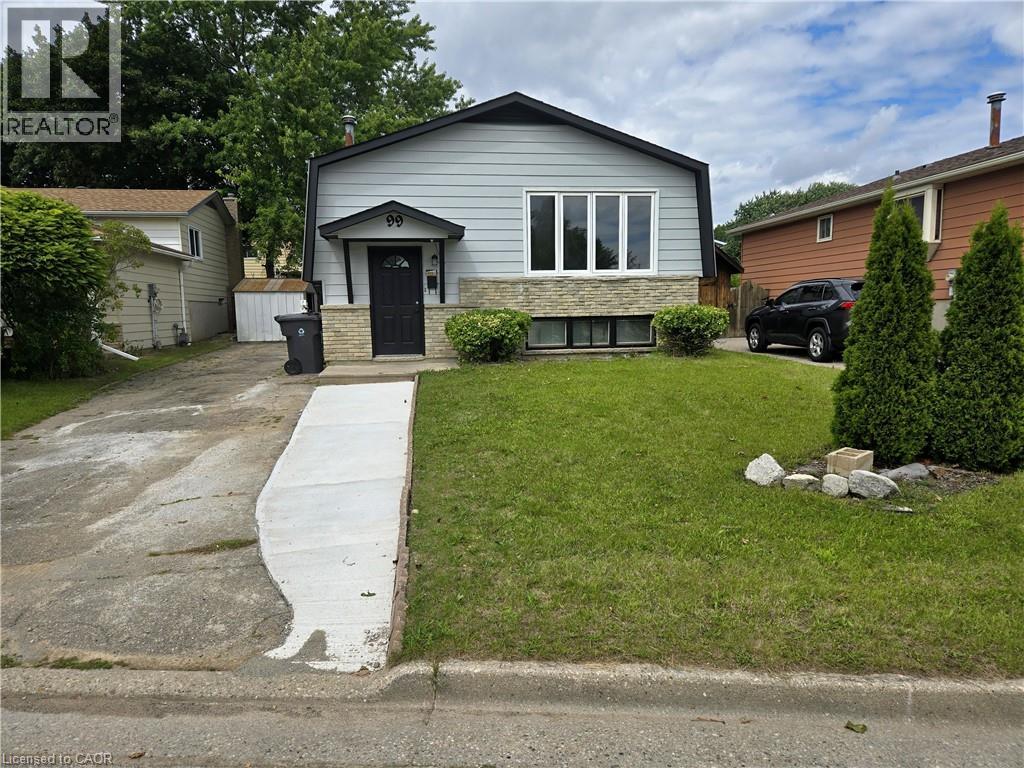
99 Cluthe Crescent
Kitchener, Ontario
Wow, over 65,000 upgrades on exceptional single-family living or multi-generational opportunity in a desirable Kitchener neighbourhood with a separate side-entrance. The main floor of this bungalow features spacious of functional living space, highlighted by a with large windows filling the house with natural light. The kitchen offers brand new what cabinetry, countertops, and ample space. Three good-sized bedrooms and a 4-piece bathroom complete the main level. The finished lower level consists of three spacious rooms, washroom and separate entrance walkout side entrance offering flexibility for extended family, guests, home offices, or income potential. The fully fenced backyard offers a large area offers storage shed, and a place to entertain with families, friends or your pet in private. The house also come with a double driveway. Upgrades includes but not limited too New roof (2024),AC/Furnace (2025), Water Heater (2021), Side Vinyl (2026), Floors (2026), New Kitchen, Dish Washer & stove (2026), Washroom upgrade (2026), New paint all over the house (2026), SUCH OPPORTUNITY WON'T LAST LONG. COME AND SEE IT FOR YOURSELF! BOOK YOUR SHOWING TODAY! (id:46441)
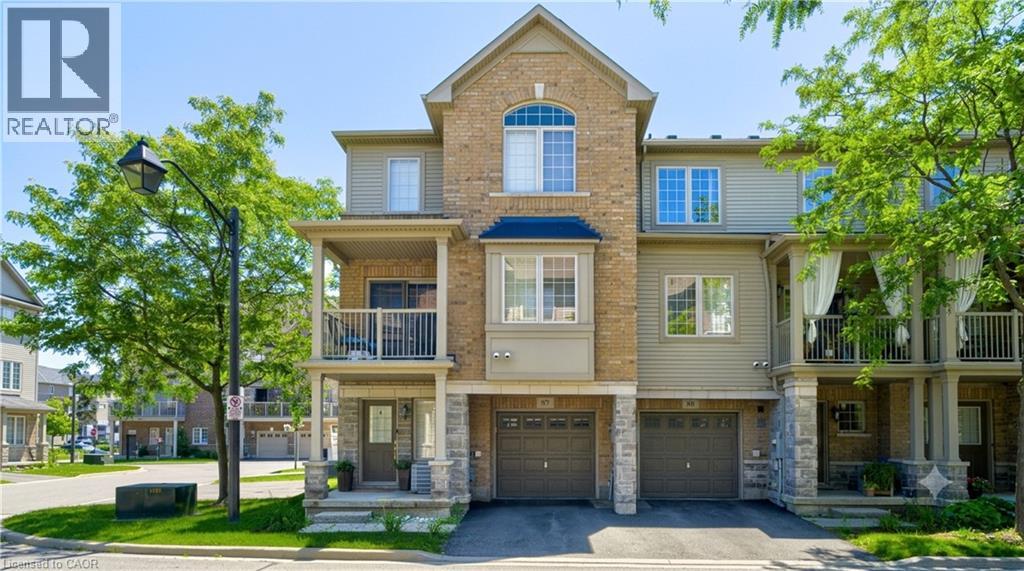
1401 Plains Road E Unit# 87
Burlington, Ontario
Welcome to this exceptional Branthaven executive end-unit townhome, perfectly positioned within a modern, upscale complex in one of the most convenient sought-after locations. Tucked away from the road for added privacy, yet just steps to downtown, the lake, shopping, restaurants & truly effortless access to the GO Station & major highways. This bright, airy layout is flooded w/ natural light thanks to its premium end-unit placement and additional windows. Enjoy the benefit of nearby visitor parking, a charming playground parkette & a beautifully landscaped courtyard setting.The main living level is truly magazine-worthy, designed for both comfort and entertaining. A sleek, modern kitchen features stainless steel appliances, stylish backsplash, an oversized granite island with breakfast bar, and seamless flow into the dining area. Step out to your private covered balcony where BBQs are permitted. The spacious living room completes this thoughtfully designed open-concept layout. An oversized powder room, in-suite laundry, and ample storage add to the functionality.Upstairs, you'll find 3 bedrooms and a well-appointed 4-piece bathroom, all finished in sophisticated, neutral tones. The home showcases extensive updates enhance both style and peace of mind, including: interior paint updated (2024-26), waterproof vinyl plank flooring in foyer, new carpet on stairs (2026), updated upstairs laminate flooring and freshly painted garage (2026). The kitchen and main living areas have been thoughtfully improved over time with newer appliances (fridge, stove, dishwasher, microwave), updated lighting, faucet, and Nest thermostat. Additional upgrades include a Nest doorbell camera, garage door opener, washer/dryer combo (2023), and more! Offering true turnkey convenience.Spotlessly maintained and move-in ready truly a rare opportunity. This POTL has very low condo fee of only $172.11/mth (id:46441)
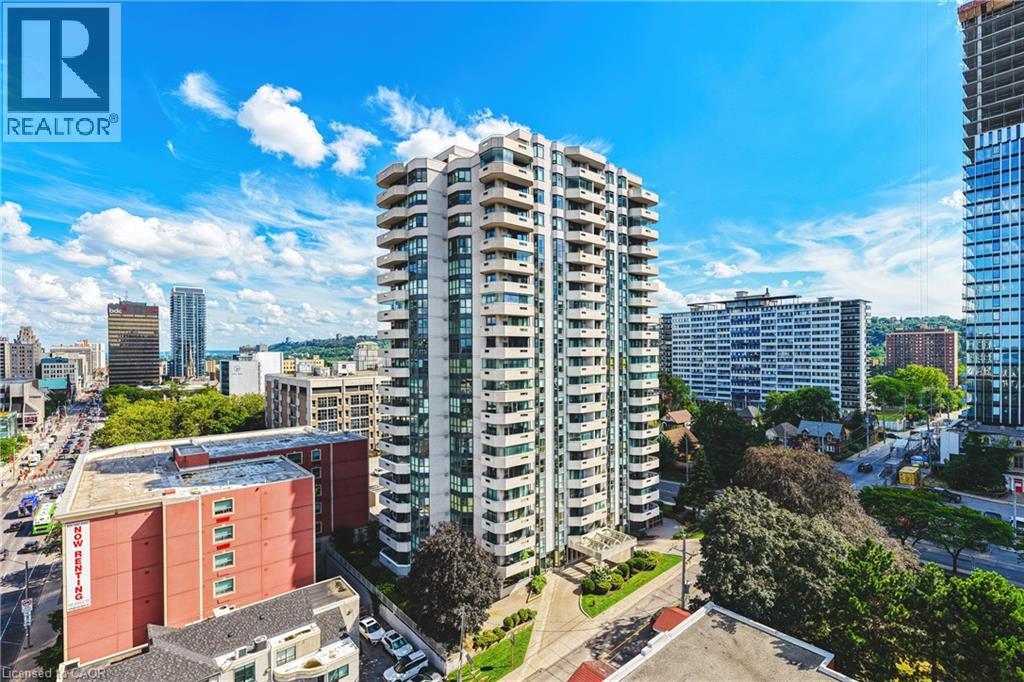
67 Caroline Street S Unit# 15c
Hamilton, Ontario
Welcome to this Executive Condo in the Bentley Building. This Oversized 2 bedroom Floor plan with a Double Balcony and PARKING!! This Two Bedroom Two Bath almost 1500sqft offers an open concept living area, separate formal dining room with access to the Balcony, oversized windows offering natural sunlight. Don't miss out on this convenient location just steps to the heart of downtown, the GO Station, City Transit, Restaurants, Shopping, The Hamilton's Farmer Market, The Bayfront and more. This Building also offers an Exercise/Workout Room. Rental Application, Proof of Employment ++ AAA Tenants (id:46441)
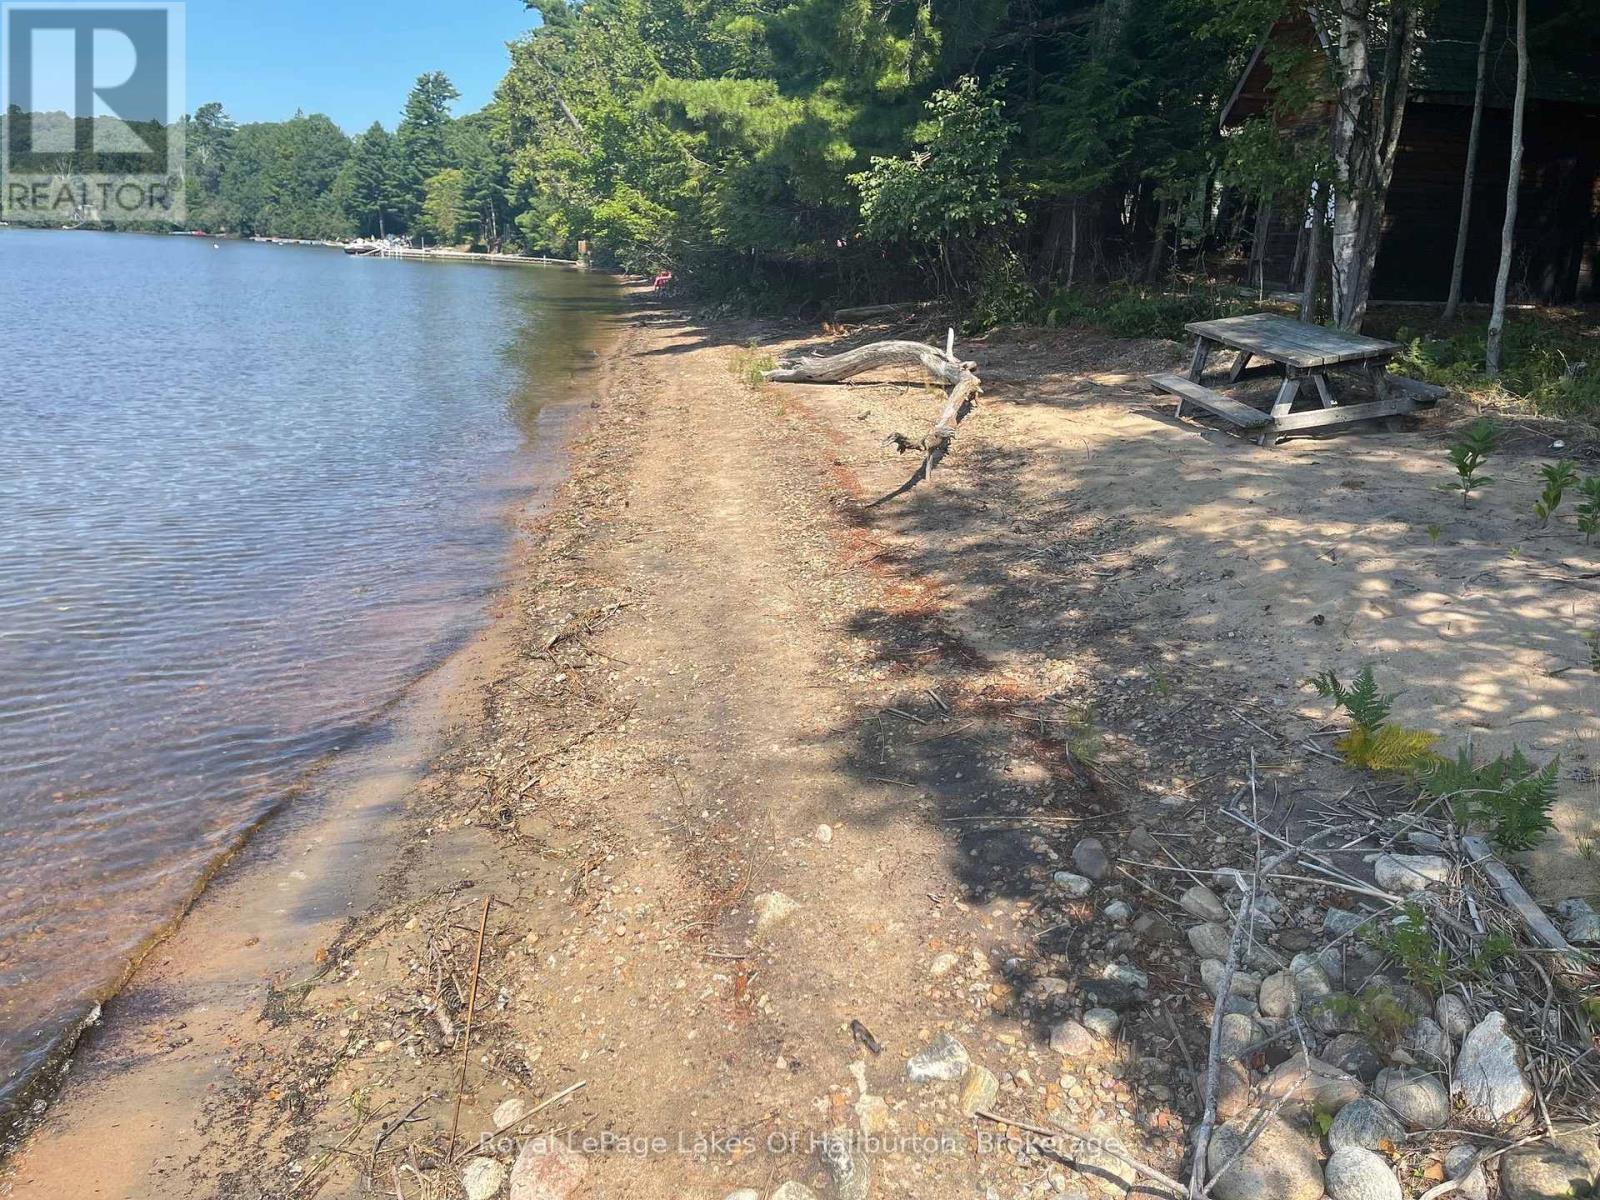
1046 Placid Lane
Algonquin Highlands (Stanhope), Ontario
This property offers a rare mix of immediate recreational usability and long-term custom build potential on prestigious Maple Lake. Situated on a prime, level lot featuring 167 feet of hard-packed sandy shoreline with a gradual entry, the waterfront provides a safe environment for small children and family pets while framing breathtaking, all-day southwest sunset views. The land's value is anchor-backed by extraordinary infrastructure, starting with a rare, grandfathered 16' x 8' waterside dry boathouse featuring dual doors and a concrete floor-a footprint right at the water's edge that cannot be replicated under modern setback bylaws and offers immense potential for a bunkie conversion. Crucially for future development, an existing septic system is already installed and rated for a three-bedroom home, potentially saving significant capital, permitting effort, and time for anyone planning to build their ultimate custom retreat. Completing the lot is a 24' x 12' detached garage with a metal roof and cement floor, along with a separate wood shed, all tucked away on a quiet, private cul-de-sac off a year-round township road. While you plan for the future, a modest, functional cottage allows for immediate summer enjoyment. The cabin's layout includes open beams, skylights, wood floors, a stone fireplace insert, two bedrooms, a cozy loft, a three-piece bath, and a 22' x 6' screened-in waterside porch. As part of a connected multi-lake chain offering miles of boating and excellent fishing for Lake Trout and Bass, Maple Lake spans over 800 acres with depths up to 120 feet. Conveniently located near a public boat launch, the local airport, West Guilford essentials, and Haliburton Village, this is a turnkey waterfront investment. (id:46441)
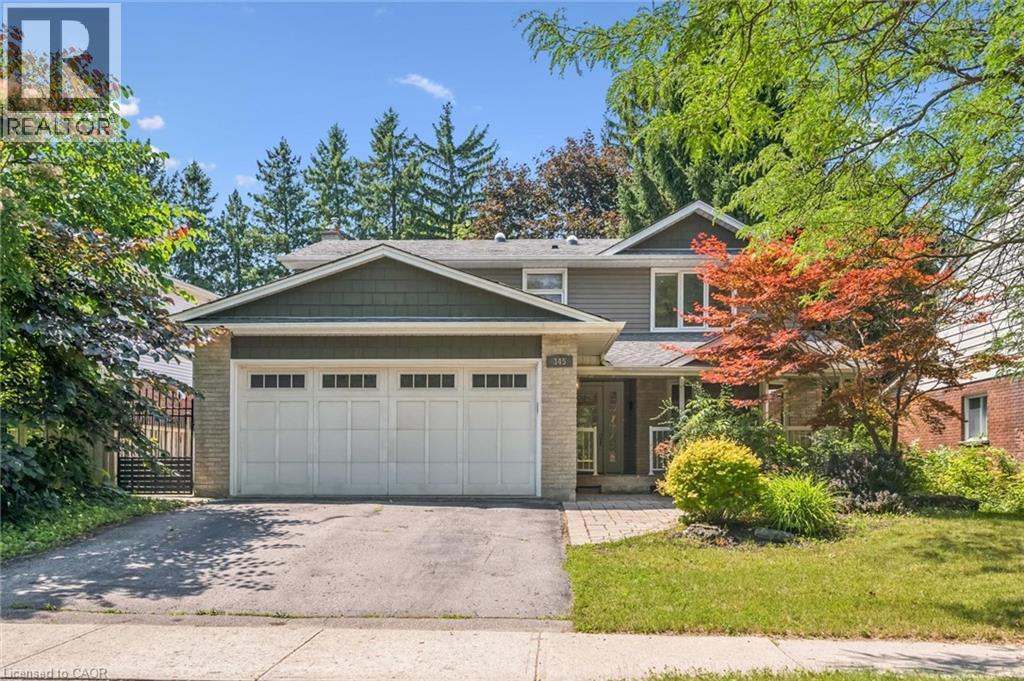
345 Beechlawn Drive
Waterloo, Ontario
Prime location! Welcome to this move-in ready family home offering 3,138 sq. ft. of comfortable living space with 4+1 bedrooms and 4 bathrooms in one of Waterloo's most sought-after neighbourhoods. Ideally located just steps from bus routes and Columbia Lake Field, and within walking distance to the University of Waterloo, Sobeys Plaza, and the YMCA. The inviting covered front porch leads to a welcoming foyer featuring newly installed modern tile flooring and a mirrored sliding-door closet. Bright, spacious living and dining rooms provide the perfect setting for entertaining, with the dining room opening onto a large deck overlooking the fully fenced backyard complete with a storage shed. The kitchen is appointed with granite countertops and ample workspace. Just off the kitchen, the cozy family room features a gas fireplace and direct access to a generous sunroom—ideal as a home gym or coffee/tea room. A convenient main-floor laundry room offers a separate side entrance and direct access to the double garage. Upstairs, you'll find four generously sized bedrooms and two full bathrooms. The spacious primary suite includes a private 4-piece en-suite with skylights, creating a bright and relaxing retreat. The fully finished basement adds exceptional versatility with a large recreation room featuring a wet bar, a 5th bedroom, a 4th bathroom, & a utility room offering abundant storage. Situated on a 60' x 125' lot. Recent Updates: Air conditioner (2023), Refrigerator (2023), Washer (2024), Dryer (2025). As a resident of the Beechwood Homes Association, you'll enjoy access to the community's in-ground pool and tennis courts, just a five-minute walk from your front door. You'll also enjoy a short drive to Wilfrid Laurier University, Costco, The Boardwalk, and other major amenities. (id:46441)
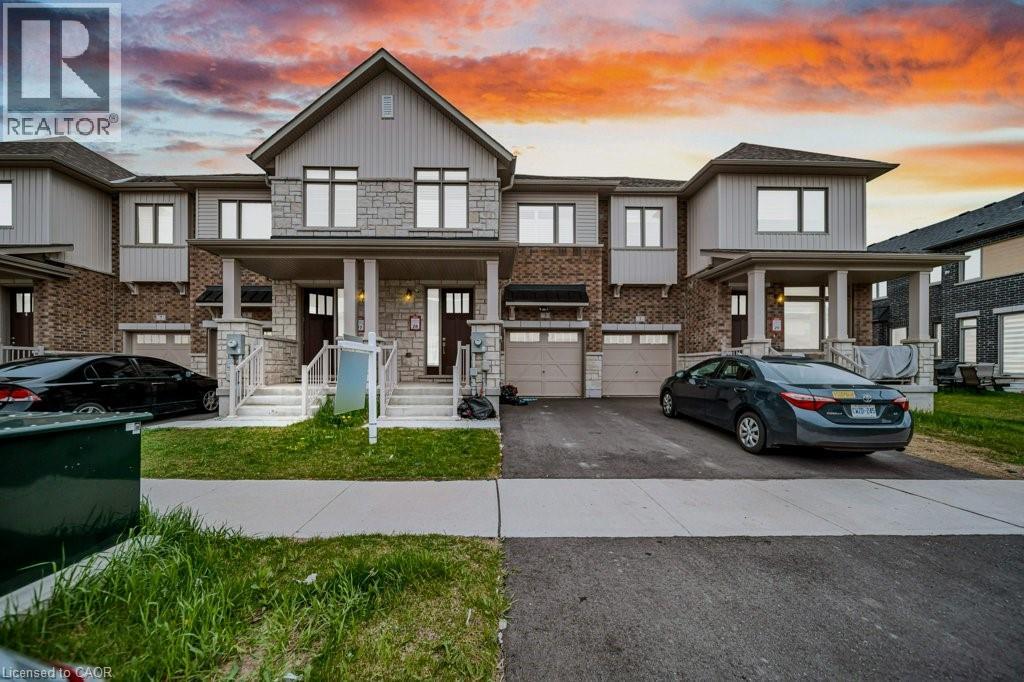
3 Capton Street
Brantford, Ontario
A Beautiful 1565.93 Sq Ft Freehold Townhome, 3 bed, 2.5 bath with full unfinished basement for sale in family oriented neighbourhood of Brantford! Upon entrance through the foyer, you will find CARPET FREE MAIN FLOOR, an open concept kitchen with Stainless steel upgraded appliances, upgraded kitchen cabinets with breakfast bar, a powder room and a bright and spacious living room with pot lights and a fireplace and a dining area. A door opens through the dining area to your backyard for your outdoor summer enjoyment. Second floor features a huge master bedroom with 3 pc ensuite bathroom with standing shower and a walk-in-closet. 2 more good sized bedrooms with huge closets and a 4 pc family bathroom. Very spacious Full unfinished basement is waiting for your future plans. Laundry in the basement. Single car garage and an asphalt private single driveway. Conveniently located near grocery stores, schools, parks, and public transportation, this home puts everyday essentials right at your door step. (id:46441)
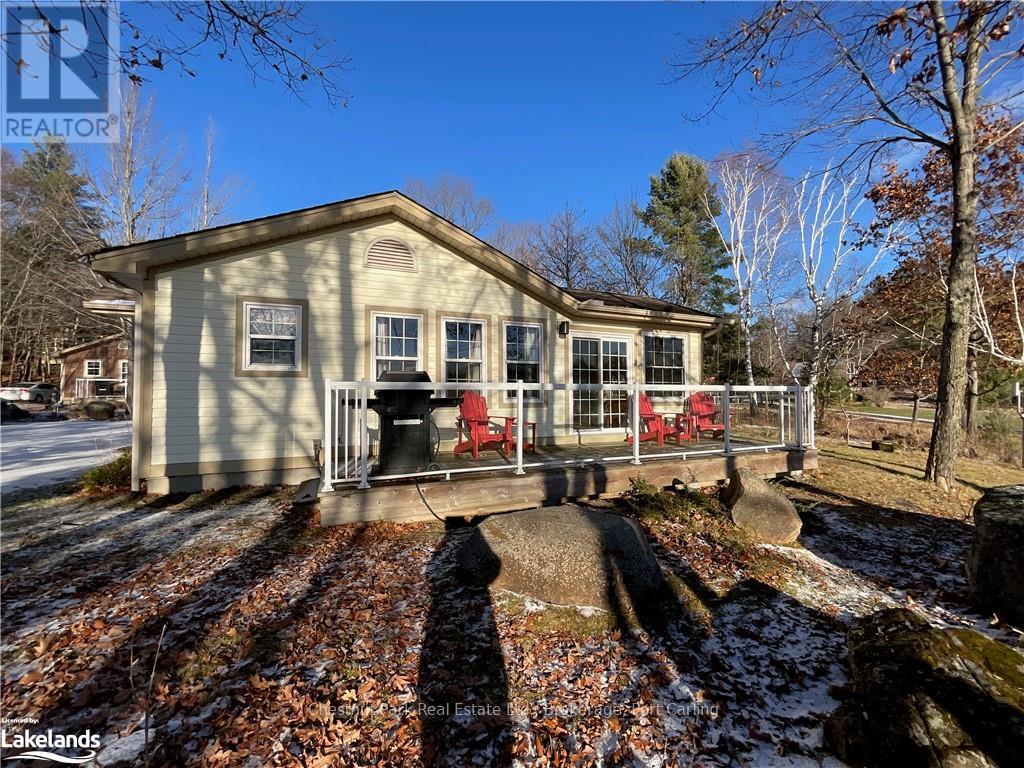
108-5 - 1052 Rat Bay Road
Lake Of Bays (Franklin), Ontario
Client RemarksBlue Water Acres FRACTIONAL ownership means that you share the cottage with 9 other owners. You will own a 1/10th share of the cottage (your "Interval" week) and a smaller share in the entire resort. It's NOT A TIMESHARE although some think it is similar. This cottage is known as 108 Algonquin and it's one of three cottages OFFERING THE BEST BEACH/LAKE VIEW at Blue Water Acres; it has private and guest parking, hi-speed internet, good cell service, 2 spacious bedrooms, washer & dryer, cozy propane fireplace in living area, large dining area with full equipped kitchen and large screened in Muskoka Room. You will have exclusive use of your cottage for 5 weeks of the year. Check-in day for 108 Algonquin is Saturday and the Core Week (Week 5) in 2026 started on July 25. The four other floating weeks rotate each year so it's fair to all the owners. Remaining week for 2026 starts September 19. Weeks in 2027 start on January 30, May 8, July 24, Sept 25 & Nov 20. Included: beach chairs, kayaks, paddle boats, a 300' sand beach, tennis and badminton courts, playground, indoor swimming pool with change room & sauna, gathering room with grand piano, games room with pool tables, fitness room, tubing hill, skating, walking & snowshoe trails and more. You can moor your own boat at Blue Water Acres for your weeks during boating season. All cottages are pet-free & smoke-free. This is an affordable way to enjoy cottage life without the cost or work of full cottage ownership. Annual Maintenance fees INCLUDE EVERYTHING and are paid in November for the following year. The ANNUAL maintenance fee for EACH OWNER in 108 Algonquin cottage in 2026 is $5,127 +HST. NO HST on the purchase price. It's a unique way to own a share of Muskoka on Muskoka's second largest lake. Your weeks can also be traded for weeks at other luxury resorts around the world through Interval International. Or you can rent your weeks out either through Blue Water Acres or on your own. (id:46441)
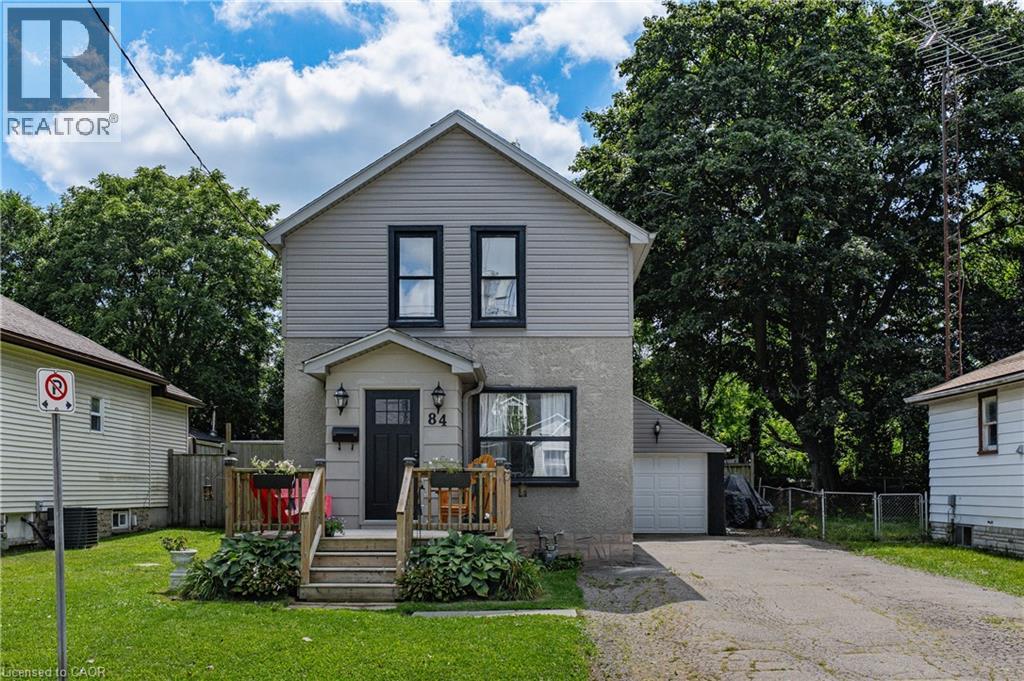
84 Norfolk Avenue
Cambridge, Ontario
Welcome to 84 Norfolk Avenue, a charming detached home built in 1930, where great character meets thoughtful updates and everyday convenience. Recent exterior improvements include the roof, siding, soffits and fascia, giving buyers added peace of mind. Inside, the main floor features an inviting living room with exposed brick accents, a spacious kitchen with abundant cabinetry and a moveable centre island, plus a separate dinette and mudroom area.. Upstairs, you’ll find two bedrooms and a primary bedroom with an open concept walk in closet or bonus area. A full four-piece bathroom. The unspoiled basement has great potential to finish to you needs. Outside, the large lot offers plenty of room to garden, play or simply enjoy the outdoors, while the long driveway and detached garage provide ample parking and additional storage. Conveniently located close to shopping, schools, parks, transit and everyday amenities, this character-filled home is a wonderful opportunity for first-time buyers, young families or anyone looking for a detached home with space inside and out. (id:46441)
8 Blue Spruce Court
Kitchener, Ontario
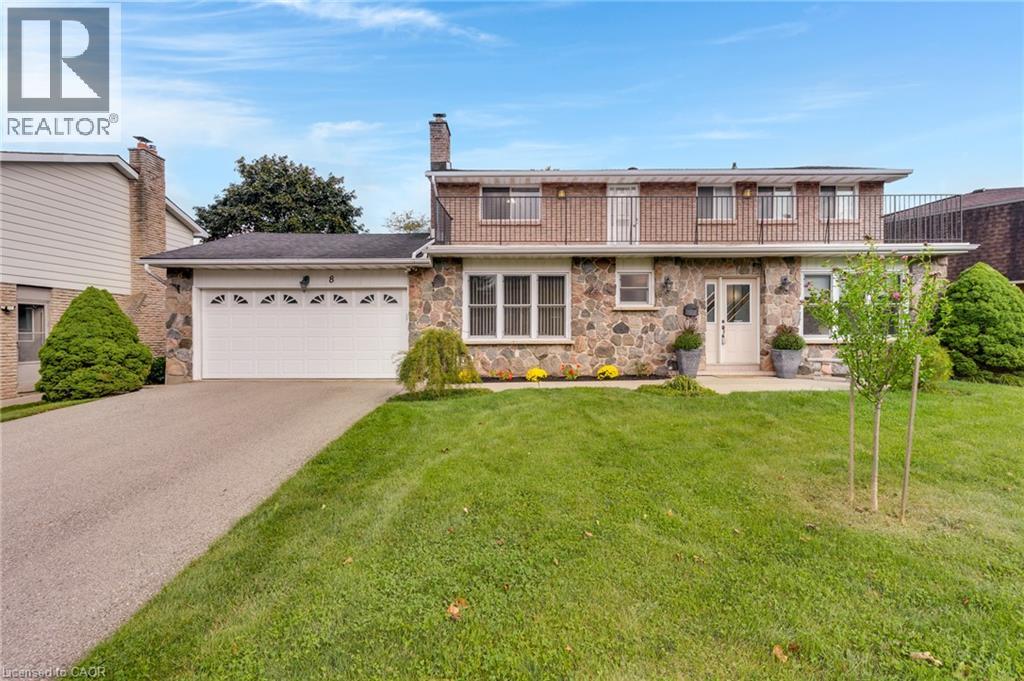
Welcome to 8 Blue Spruce Court...a spacious 4-bedroom, 3-bathroom family home offering over 3,200 sq ft of finished living space on a generous 101 ft lot in Kitchener's desirable Forest Heights neighbourhood. Inside, an abundance of principal rooms will give your family room to spread out: a bright living room, separate family room, formal dining room, and an eat-in kitchen, all connected by a functional main-floor layout that also includes main-floor laundry and generous garage storage. Upstairs, the primary bedroom features its own ensuite, joined by three additional well-sized bedrooms and a second full bathroom, comfortable space for a growing or multi-generational household. The fully finished basement adds a large recreation room plus additional storage and utility space, offering flexibility for a home theatre, gym, office, or playroom. Outside, enjoy true entertainer's proportions on a private deck and patio area overlooking a fully fenced backyard, perfect for summer gatherings or quiet mornings outdoors. An attached garage and driveway parking for up to four vehicles complete the exterior offering. With great bones throughout, this home presents an excellent opportunity to personalize and add value through cosmetic upgrades, while already delivering the space, layout, and location that today's buyers are looking for. Ideally situated close to schools, parks, shopping, public transit, major highway access, and hospital services — everything you need is just minutes away. (id:46441)
422 - 4 Kimberly Lane
Collingwood, Ontario
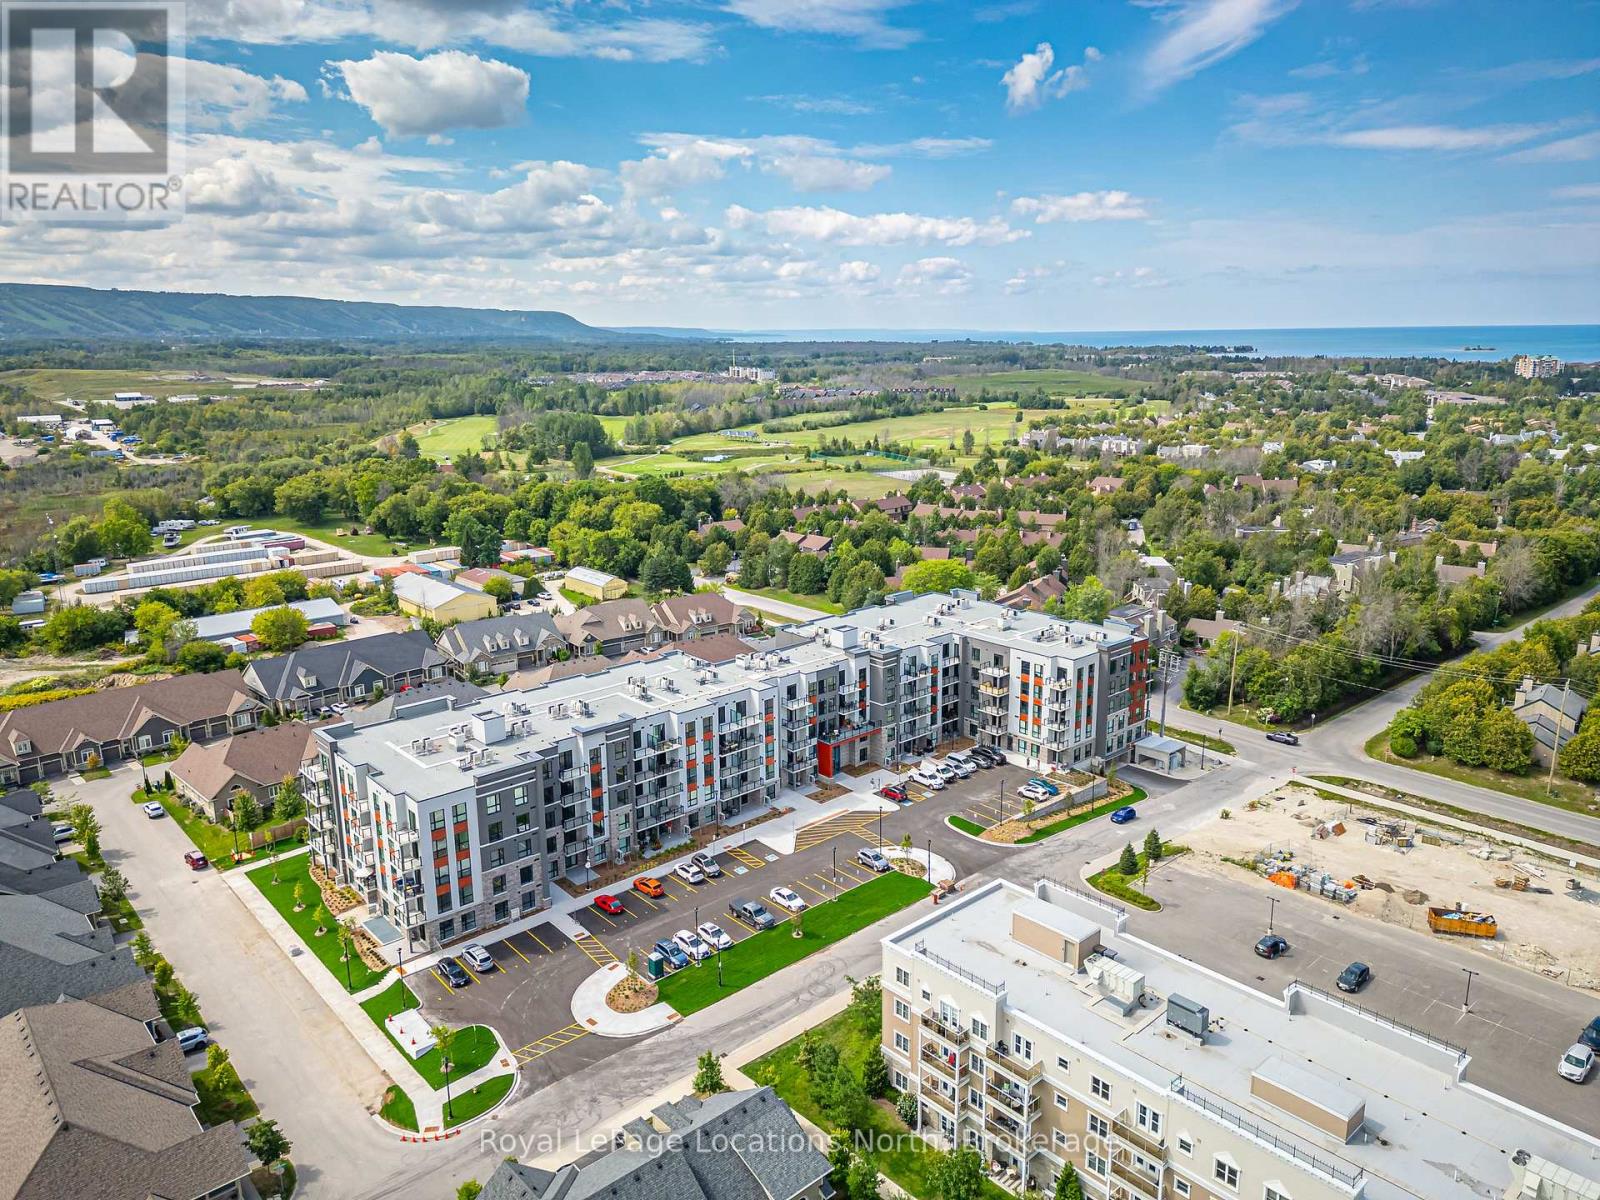
Brand new and never lived in. Welcome to unit 422 at Royal Windsor Condominiums in Collingwood's Balmoral Village community. Available for a one-year lease, this upgraded "Viceroy" layout offers 1,050 sq. ft. of bright, modern living space featuring 2 bedrooms and 2 bathrooms. Situated in a quiet location on the fourth floor, the suite includes a north-west facing private balcony with scenic views toward the ski hills of Blue Mountain. For added convenience, the assigned storage locker is located on the fourth floor just steps from the unit, alongside one assigned underground parking space. Residents enjoy access to Balmoral Village's premium amenities, including a clubhouse, rooftop patio, indoor pool, exercise room, games room, media and party rooms, and community BBQ areas. Ideally located close to downtown Collingwood, hiking trails, Georgian Bay, and Blue Mountain Resort. (id:46441)
284 Bakersfield Drive
Cambridge, Ontario
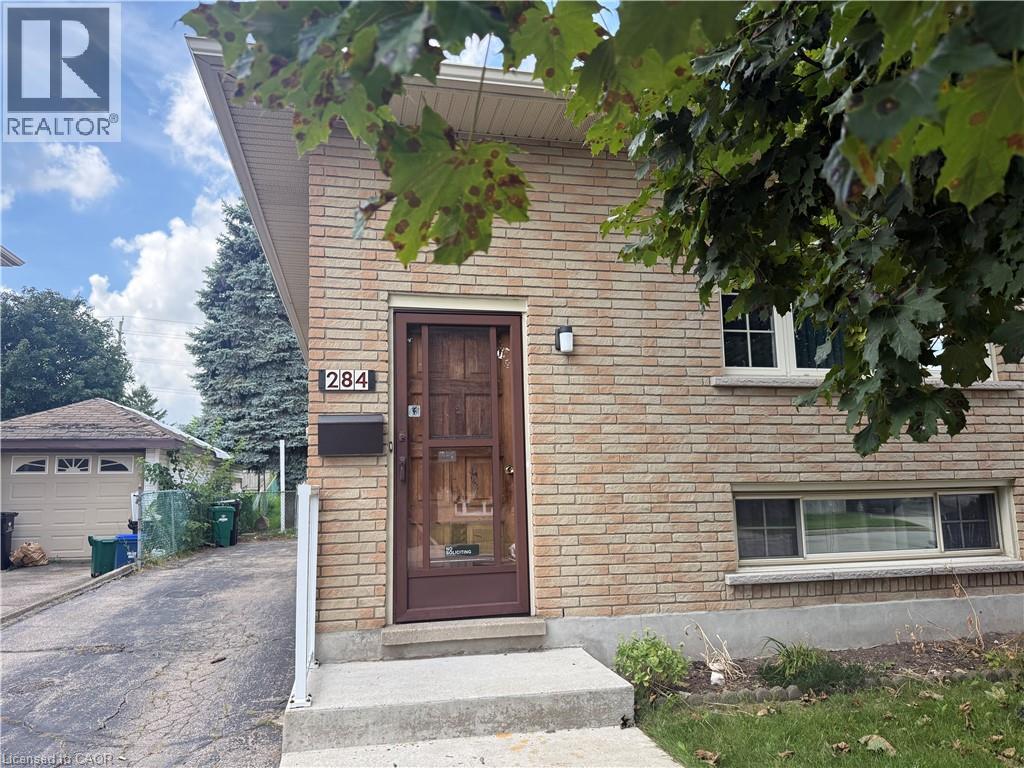
Welcome to this charming home located on a quiet crescent in a great family-friendly neighbourhood in Cambridge! The main floor features a bright and functional living and dining room combination, offering a comfortable space for relaxing and entertaining. The upper level provides three well-sized bedrooms along with a conveniently located 4-piece bathroom, making this home an ideal fit for families, professionals, or those looking for additional space. The partly finished basement offers extra versatility for a recreation area, home office, gym, or additional storage, and features a walk-up for added convenience and easy access to the outdoors. Situated in a peaceful residential setting close to schools, bus pick-up locations, parks, and other everyday amenities, this home offers a great combination of comfort, functionality, and location. A wonderful opportunity to lease a home in a welcoming Cambridge community! (id:46441)
17306 Highway 35 Highway
Algonquin Highlands (Stanhope), Ontario
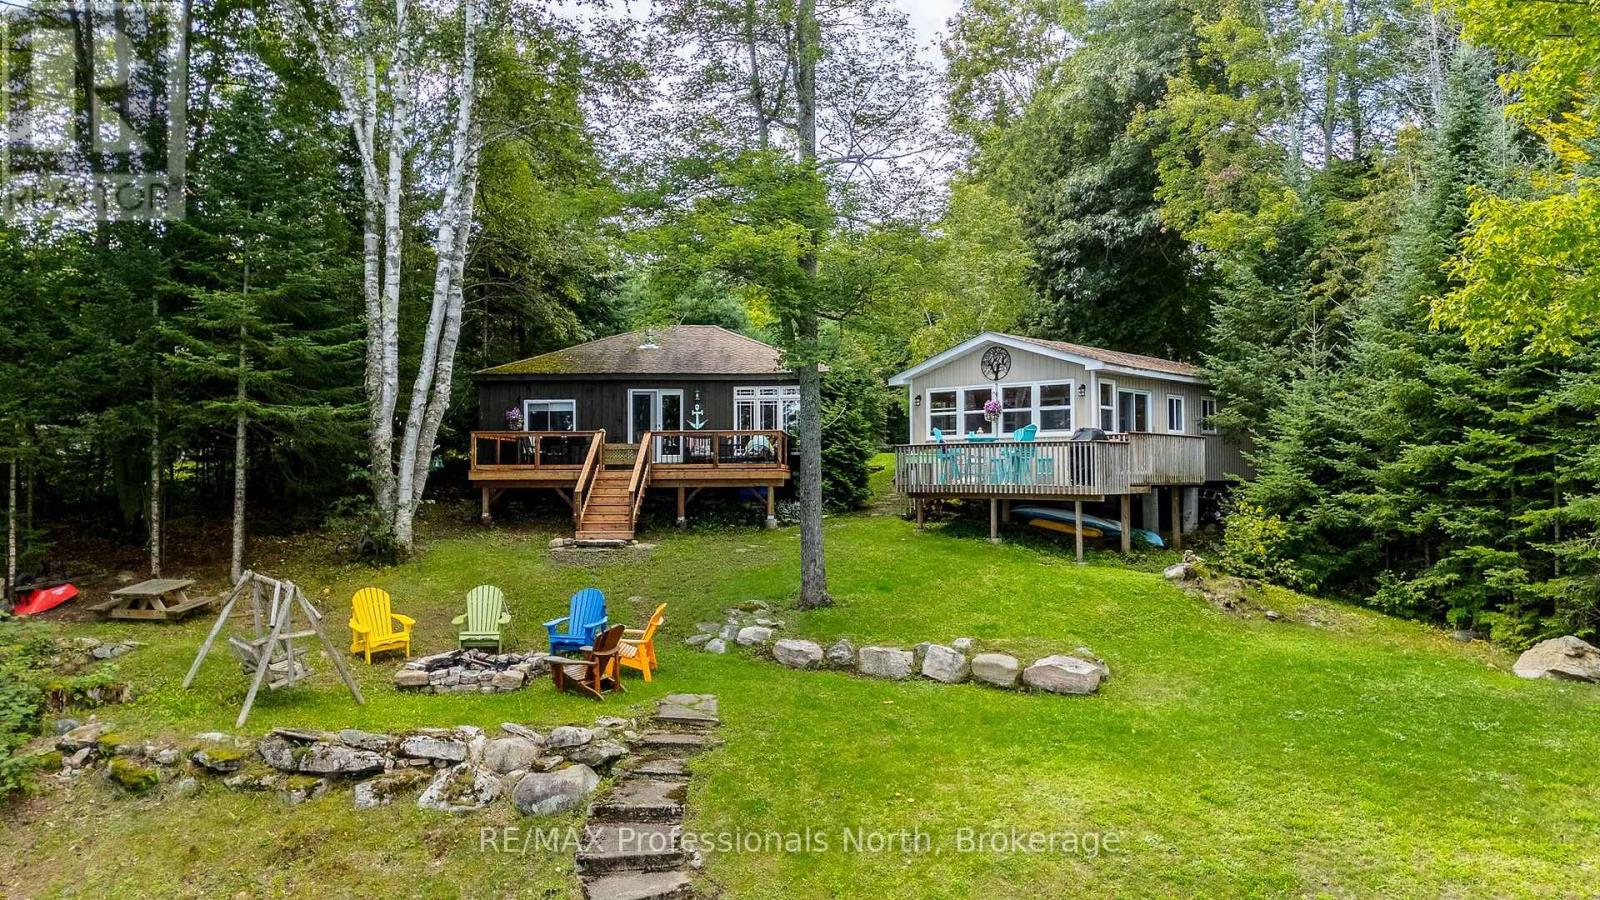
Welcome to 17306 Highway 35 on beautiful Halls Lake in Algonquin Highlands. Rumoured to be one of the deepest freshwater lakes in North America, Halls Lake is conveniently located off of Highway 35 providing convenient, safe, year-round access to this multi generational lakeside property.With 123ft of frontage on just shy of 1/2 an acre, this property features 2-seasonal cottages equipped with kitchens, fireplaces and beautiful views of Halls Lake.The main cottage features 3 sizeable bedrooms, a 3-piece bathroom as well as a spacious kitchen and living area. Leading from the living room you have a recently redone spacious deck with unspoiled views of Halls Lake just a few steps away.In the guest cottage you have a well sized bedroom as well as a 3-piece bath and well-equipped kitchen leading out to the living room and recently refinished screened in Haliburton Room. Outside you have an incredibly well built amish bunkie as well as a lakeside shed perfect for storing all your lifejackets, paddles and more. This property is perfect for large families, multiple families looking for a joint investment, and short-term rental investors.Come and see all that Haliburton County has to offer. This property is just 2 hours from the GTA and less than 1 hour to Huntsville & Bracebridge. (id:46441)
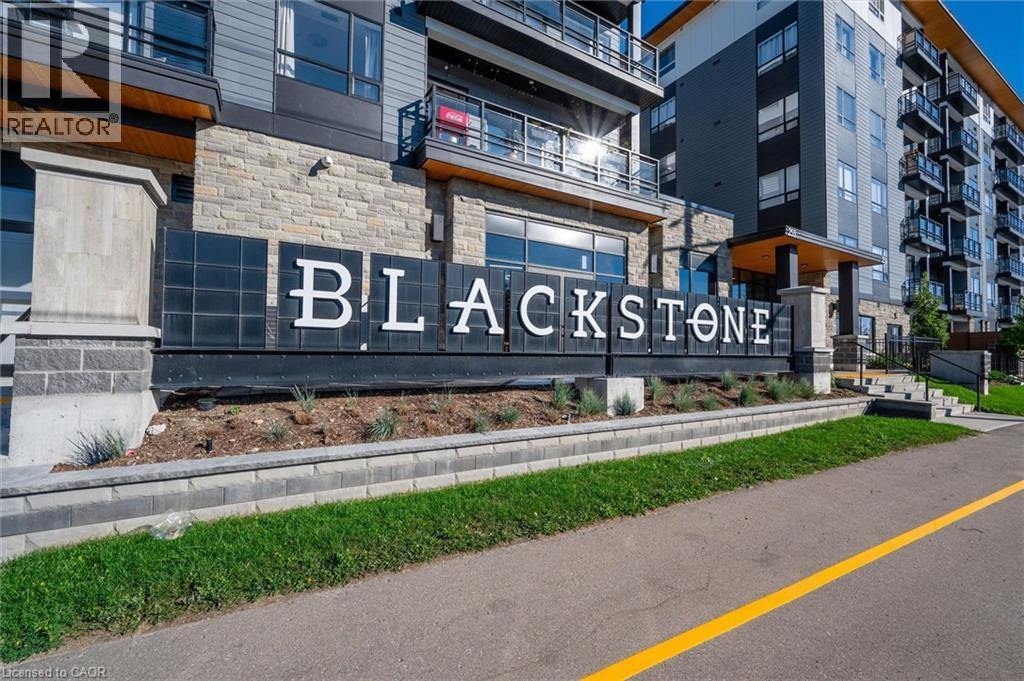
255 Northfield Drive Unit# 308
Waterloo, Ontario
Welcome to this stunning 1-bedroom plus den, 1-bath condo offering the perfect blend of style, comfort, and low-maintenance living in one of the area's most sought-after neighbourhoods. This beautifully appointed unit features high-end finishes, abundant natural light, a primary bedroom complete with a walk-in closet and ensuite access, convenient in-suite laundry, one underground parking space, and a private locker. The versatile den is ideal for a home office. Enjoy an impressive selection of building amenities, including a fitness centre, event room, rooftop terrace with BBQ area and beautiful views, bike storage, and even a dog washing station. The well-maintained building also offers keyless entry. Perfectly situated just minutes from restaurants, shopping, theatres, the community centre, and the renowned St. Jacobs Farmers' Market. Outdoor enthusiasts will appreciate the nearby Walter Bean Trail, Grand River, RIM Park, and Grey Silo Golf Course. Conveniently located close to two universities with quick access to Highways 85 and 401, making commuting a breeze. This exceptional condo truly has it all—don't miss your opportunity to make it yours. Book your private showing today (id:46441)
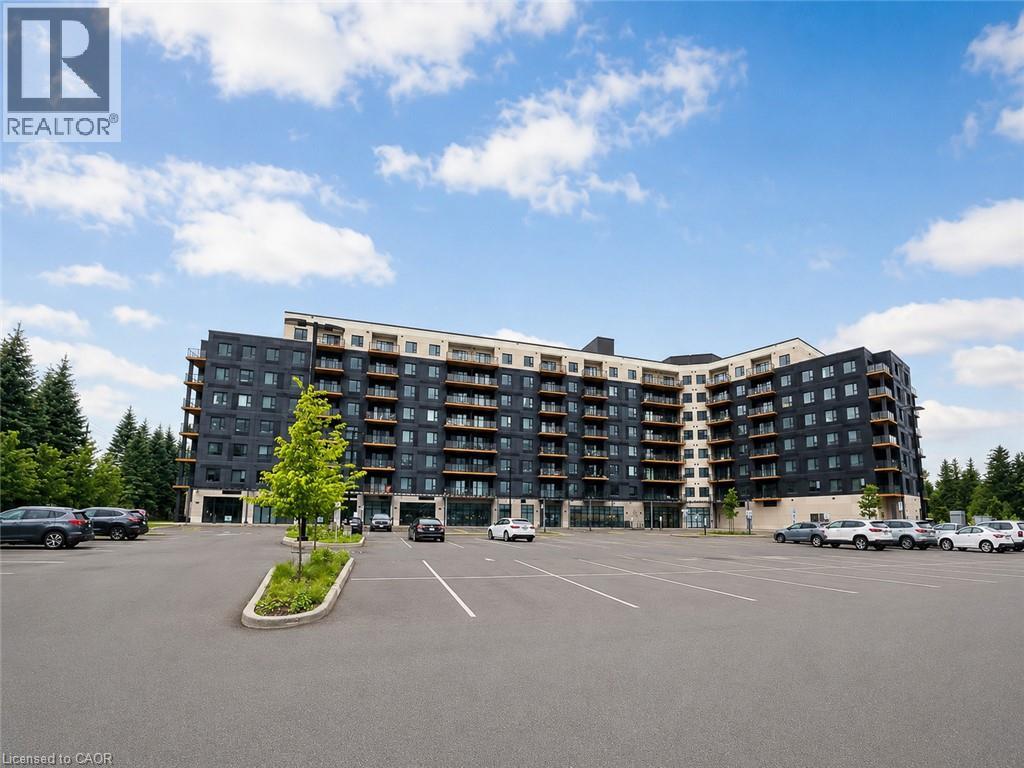
525 New Dundee Road Unit# 516
Kitchener, Ontario
Welcome to Unit 516 at 525 New Dundee Road in Kitchener, located in The Flats at Rainbow Lake in desirable Doon South. This bright and modern 1-bedroom, 1-bathroom condo features a functional open-concept layout with combined kitchen, dining, and living areas, modern finishes, stainless steel appliances, and in-suite laundry. Large windows provide plenty of natural light, while the private balcony offers additional outdoor living space. Building amenities include a fitness centre, sauna, library, party room, social lounge, pet wash station, and a beautifully designed outdoor patio with BBQ area. Located near Rainbow Lake, walking trails, parks, and green spaces, with convenient access to Highway 401, Conestoga College, shopping, restaurants, public transit, and everyday amenities. A great opportunity for a first-time buyer, investor, professional, or downsizer looking for modern, low-maintenance living in Kitchener. (id:46441)
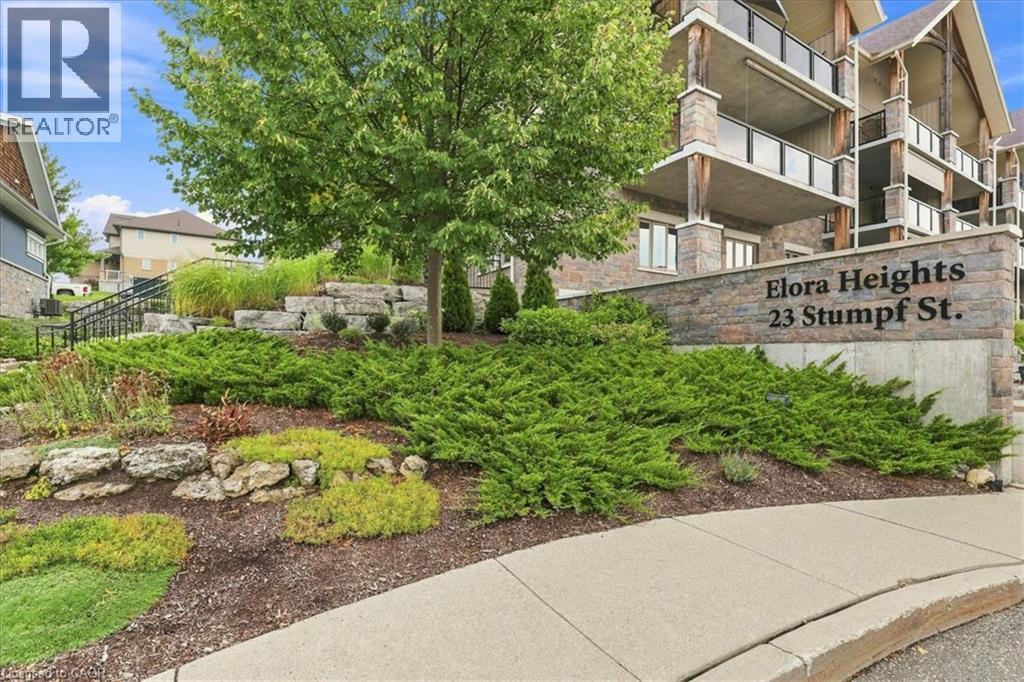
23 Stumpf Street Unit# 206
Elora, Ontario
LOCATION, LOCATION! Welcome to this stylish 1,288 sq. ft. second-floor condo offering a bright, open layout in a quiet, desirable Elora location. Featuring 2 large bedrooms, 2 full bathrooms, and only one of 8 units to enjoy 2 parking spaces. A unique large pantry with custom-built storage provides excellent organization and functionality. The spacious dining room, perfect for family dinners or entertaining, opens to the living room with a cozy fireplace. The kitchen features granite counters, lots of cabinetry and raised bar for entertaining. Tray ceilings add an elegant architectural element throughout. The large balcony overlooks greenspace. The oversized primary suite features California shutters, a walk-in closet and a spacious ensuite with walk-in glass shower. Just move in and enjoy! PLUS… Step outside and experience everything that makes Elora so special. Walk to charming downtown streets, local restaurants, coffee shops and unique boutiques, or spend an afternoon exploring the Grand River, Elora Gorge and scenic trails. Ideally situated within walking distance of it all, this is more than a condo—it’s an opportunity to enjoy the relaxed pace, character and natural beauty of Elora every day. (id:46441)
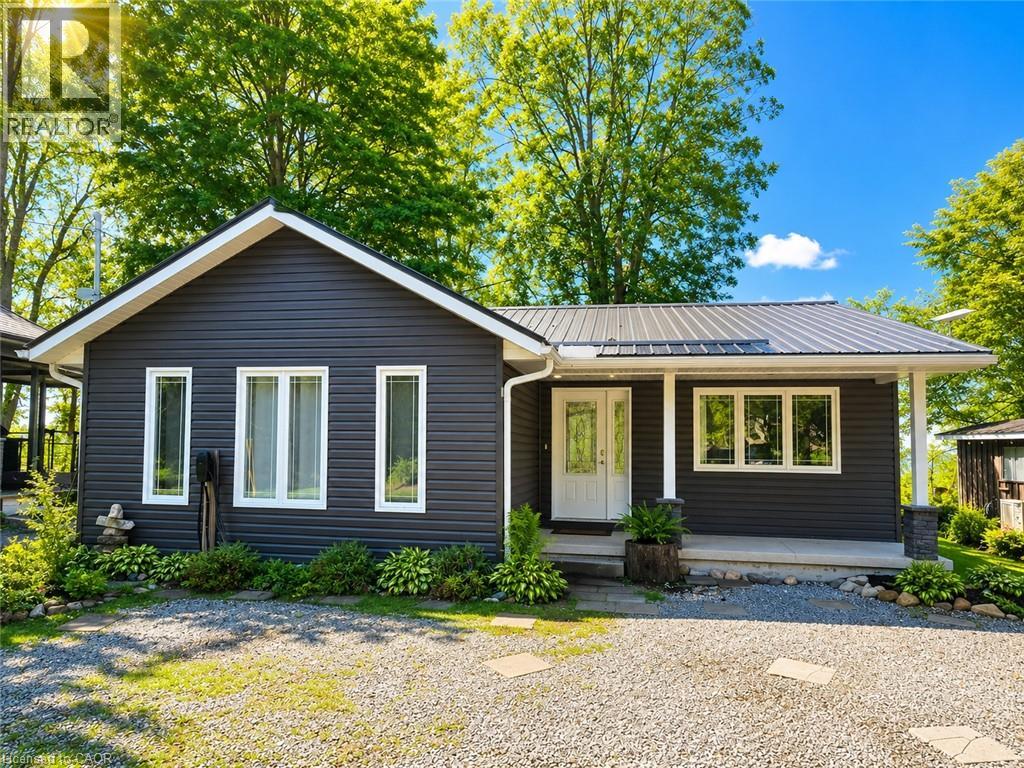
522 Ryerse Boulevard
Simcoe, Ontario
Welcome to 522 Ryerse Blvd, tucked away on a quiet private road on the edge of beautiful Port Ryerse. Prepare to be blown away by this truly exceptional waterfront retreat featuring two beautifully renovated cottage residences and 50 feet of your own private beach access on Lake Erie. Thoughtfully renovated and meticulously cared for over the past 10+ years, this unique property offers the perfect combination of comfort, entertaining space, privacy and unforgettable waterfront living. A newer beachfront unit has been added, positioned right at the water’s edge and opening directly toward the waves of beautiful Lake Erie. The main year round cottage has been extensively renovated and updated, featuring in-floor heating, heat pump units for year-round comfort and cooling, and a spacious open-concept living and entertaining area. The modern kitchen flows seamlessly into the main living space and walks out to a generous upper-level yard with spectacular lake views. With three lower-level bedrooms, there is plenty of room for family and guests to enjoy weekend getaways or extended stays in every season. Outside, the property continues to impress with ample parking, an EV charger and a large upper yard perfect for lawn games, entertaining or simply relaxing while taking in the breathtaking lake views. A newly constructed staircase leads down to the second residence, with a charming midway entertaining area complete with patio furniture and a storage shed. As you make your way toward the waterfront, the setting becomes truly magical. Surrounded by nature, tranquility and the soothing sounds of Lake Erie, the lower beachfront boathouse/cottage offers an incredible escape that feels like your own private tropical retreat. Located in a safe, welcoming and tight-knit community where neighbours know your name while still respecting your privacy, this is the kind of property that rarely comes to market. The list of improvements /features goes on. Please call for more info. (id:46441)
41 Beamer Street Unit# 2
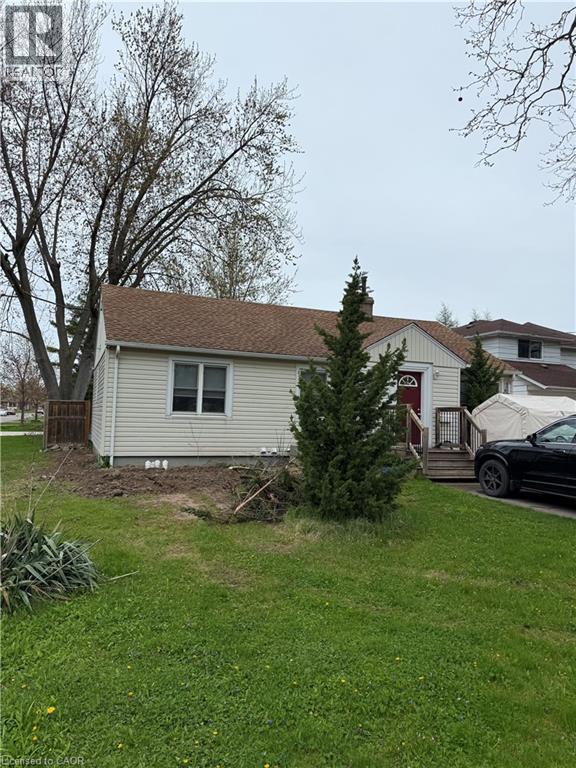
St. Catharines, Ontario
Welcome to this beautifully and professionally updated 2 Bed, 1 Bath home located in the desirable North End of St. Catharines. The home will impress you all around, from the long driveway that accommodates 2+ cars for those who have multiple vehicles, to the finishes the inside of the home. As you make your way towards the home, you will notice it has its own private entrance that takes you directly to your door. Once you're inside the home, you will appreciate all of the features and finishes the home has, such as new appliances, fresh paint job throughout the home, nice and bright pot lights, updated kitchen with elegant backsplash and quartz countertops, new vinyl flooring throughout, the bathroom completely renovated with pot lights, new shower, vanity and nice flooring, and each bedroom completely re-done with new vinyl flooring, baseboards, paint job, and pot lights. The home offers an abundant amount of space with 2 spacious bedrooms, a large living room for your enjoyment, private laundry room, and an extra storage area. Located in a safe and friendly neighbourhood with Shopping Centres, Restaurants, Public Transit, Schools and highways nearby. Come check this gem out today! (id:46441)
83 Morrison Crescent
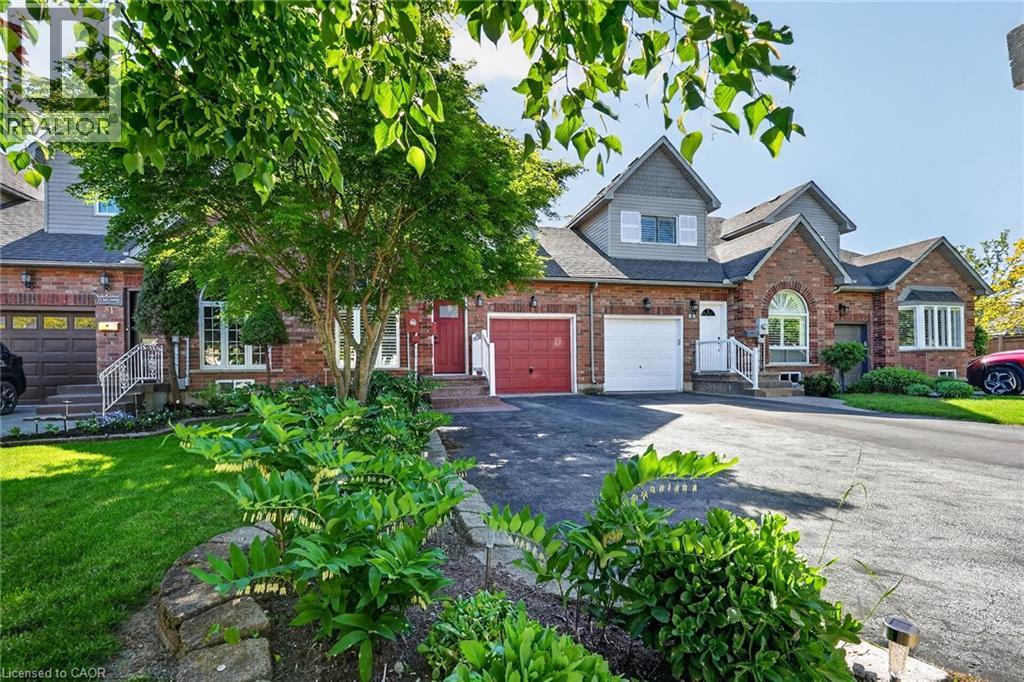
Grimsby, Ontario
Welcome home to Morrison Crescent, a sought-after enclave of executive homes just steps from the shoreline and beachfront of Lake Ontario. Highlights of this freehold townhome include hardwood floors, quartz counters, updated vinyl flooring (2026), main floor laundry room, main floor living/dining room, main floor family room and roomy eat-in kitchen. Enjoy nine-foot ceilings, arched transom window, two oversized walk-in closets and finished lower level featuring spacious recreation room, third bathroom (three-piece) and large workshop (potential bedroom). Established landscaping, sizable expanded driveway, generous two-tiered back deck and backyard greenspace are just some of the outdoor attributes of this impressive home. Ideally situated close to schools, parks, the highway, award winning wineries, farm-fresh markets and the scenic towns along the Niagara Escarpment including Grimsby, Beamsville, Vineland and Jordan. (id:46441)
53 Roth Street Unit# 6
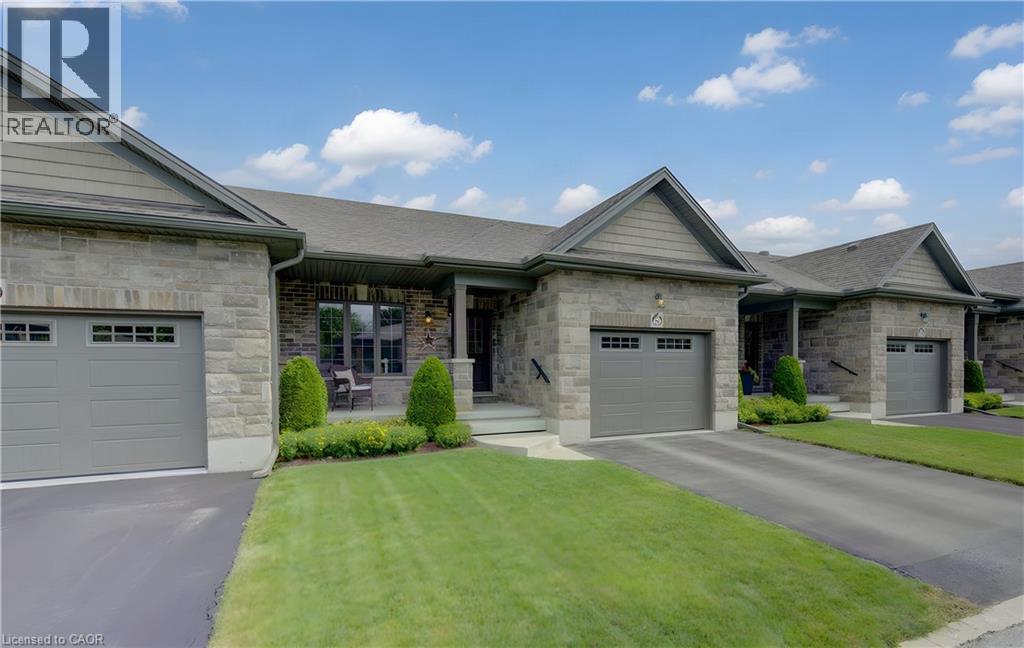
Tavistock, Ontario
Beautifully built and thoughtfully designed, this welcoming 2+1 bedroom, 2-bath bungalow row home is located in a well-maintained private common-element community built by reputable Apple Homes. An excellent option for empty nesters, retirees or those seeking convenient main-floor living, this home offers an impressive combination of comfort, quality and space. The bright open-concept main level features large windows, laminate flooring and 9' ceilings with attractive tray ceiling details, crown moulding, pot lights and accent lighting. The spacious kitchen and dinette offer stainless steel appliances, abundant cabinetry and a glass-tile backsplash, while the adjoining living room opens to a covered rear deck and patio overlooking a semi-private setting and expansive shared greenspace. The primary bedroom features two closets and cheater access to a beautifully appointed 4-piece bath with a large soaker tub and separate glass-enclosed walk-in shower with seating. A second main-floor bedroom offers excellent flexibility as a guest room, den or home office. Main-floor laundry and interior access to the attached single-car garage add everyday convenience. The finished lower level expands the living space with a comfortable carpeted recreation room, large third bedroom, 4-piece bathroom and a versatile bonus room—ideal for an office, craft or hobby room, playroom or other flex space. There is also generous unfinished storage, space for exercise equipment or future finishing, plus cold storage beneath the front porch. Outside, enjoy a covered front porch, asphalt driveway, natural gas BBQ hookup and a covered rear deck and patio. Ideally located in Tavistock, with local shops, parks, arena, community centre, churches and everyday amenities nearby, plus easy access to Stratford, New Hamburg, Woodstock and Kitchener-Waterloo. Small-town living with the space, comfort and convenience to enjoy your next chapter. (id:46441)
2023 Latimer Crescent
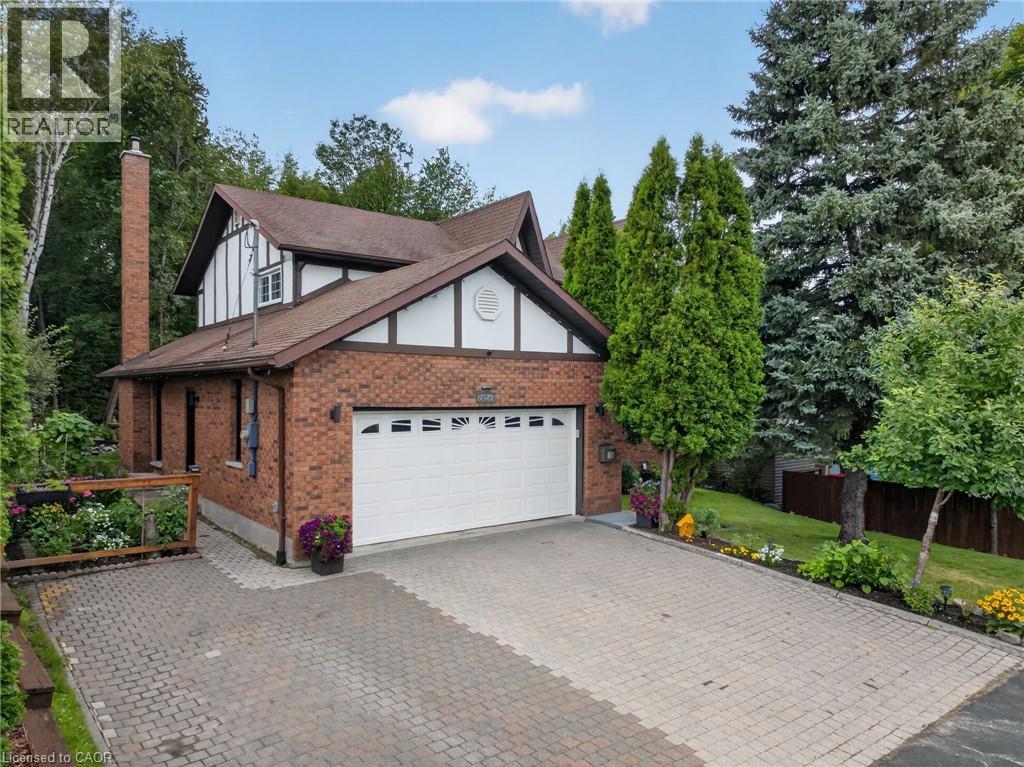
Greater Sudbury, Ontario
Welcome to 2023 Latimer Crescent, an exceptional custom-built Tudor-style home situated on a quiet, family-friendly street, in the heart of desirable Lo-Ellen. Offering 2,420 sq. ft. and 2818 sq. ft. of finished living space, this six-bedroom home features 4 bedrooms upstairs, 2.5 bathrooms and 2 additional bedrooms on the lower level. Great pride of ownership is evident throughout. The main floor features beautiful maple hardwood floors, a stunning Craftsman-style staircase and a fabulous renovated kitchen with granite counters and built-in appliances. The spacious open-concept great room is ideal for entertaining. The gorgeous private, treed setting creates a true sense of Zen throughout the home, with tranquil views from the main living spaces and a terrific walkout from the great room to the patio, rear yard and gardens. Upstairs offers a large primary retreat with ensuite, plus three generously sized bedrooms with spacious closets. The finished lower level adds a recreation room and two additional bedrooms currently used as a gym and office. Enjoy year-round comfort in this quality-built home, thoughtfully equipped with three independent heating options-forced-air gas, electric heat or a terrific WETT-inspected wood-burning insert-plus central air conditioning for summer comfort. The oversized double car garage accommodates large trucks and SUVs, with impressive ceiling height, abundant storage. EV charger for electric cars. Expansive driveway easily parks 6 cars. Ideally located close to schools, parks, trails, shopping, amenities, hospital, University and NOSM, with easy highway access. A terrific family home offering space, privacy and a true connection to nature. Wood Fireplace is WETT Certified. 48 hour Irrevocable. (id:46441)
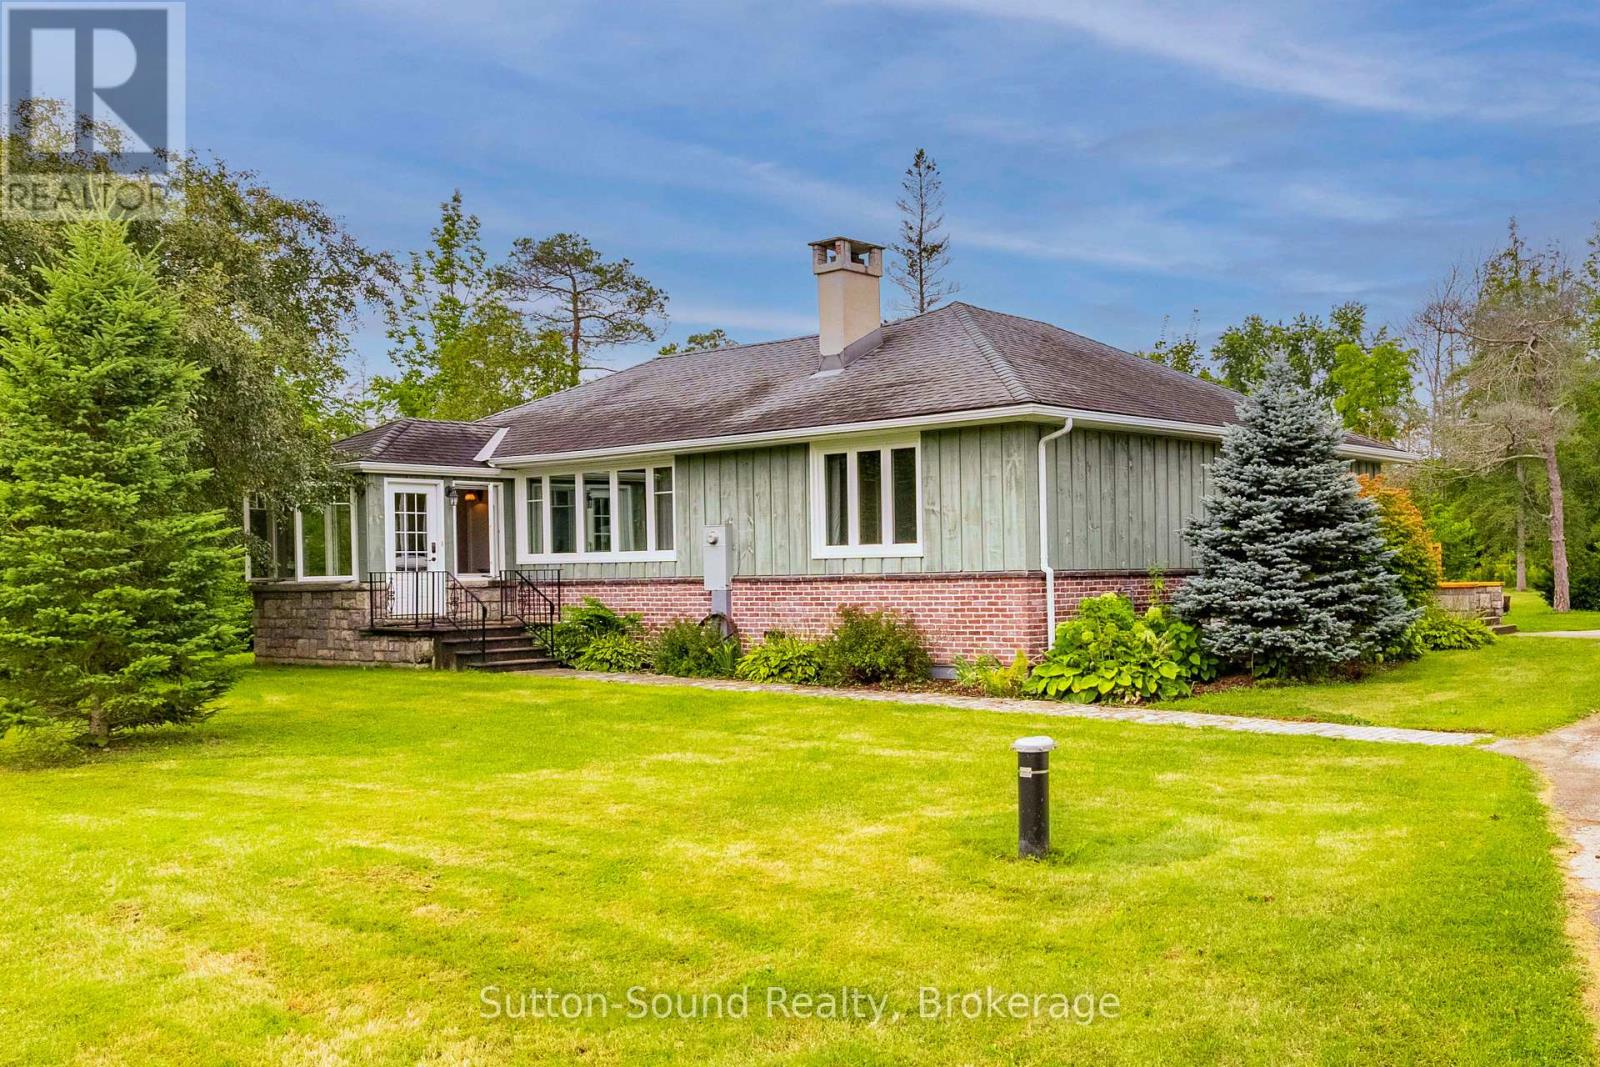
827 13th Street W
Georgian Bluffs, Ontario
1.8 Acres Just Minutes from Owen Sound! Just on the outskirts of Owen Sound, this 3-bedroom, 2-bathroom bungalow offers the perfect opportunity to downsize or upsize without giving up the garage, yard space, and privacy you've come to enjoy. Located in Georgian Bluffs, you'll also benefit from lower municipal taxes while remaining conveniently close to Owen Sound and all its amenities. Step inside to the inviting back den, a versatile space with endless possibilities. Use it as a home office, additional living area, hobby room, or whatever best suits your needs. The dining room overlooks the private backyard, while the spacious front living room offers a cozy spot to relax by the gas fireplace on chilly fall and winter evenings. The enclosed front porch offers another wonderful spot to enjoy your morning coffee or curl up with a good book. The primary bedroom is conveniently located on the main level and features a 4-piece ensuite, with two additional generously sized bedrooms offering plenty of space for family or guests. Numerous updates have been completed throughout, including upgraded plumbing, some updated windows, a septic tank replaced in 2022, attic re-insulation in 2023, and board-and-batten siding completed in 2021. A generator provides added peace of mind when the power goes out. Outside, the property truly shines with 1.8 acres of space and privacy. Enjoy the spacious deck, double-car garage, paved driveway, and numerous newly planted trees. A separate driveway leads to two additional sheds, providing excellent extra parking and convenient space for an RV, trailer, or recreational vehicles. If you've been looking to move closer to town while still enjoying acreage, privacy, a garage, and plenty of outdoor space-without giving up the convenience of being close to Owen Sound-this property is a must-see! (id:46441)
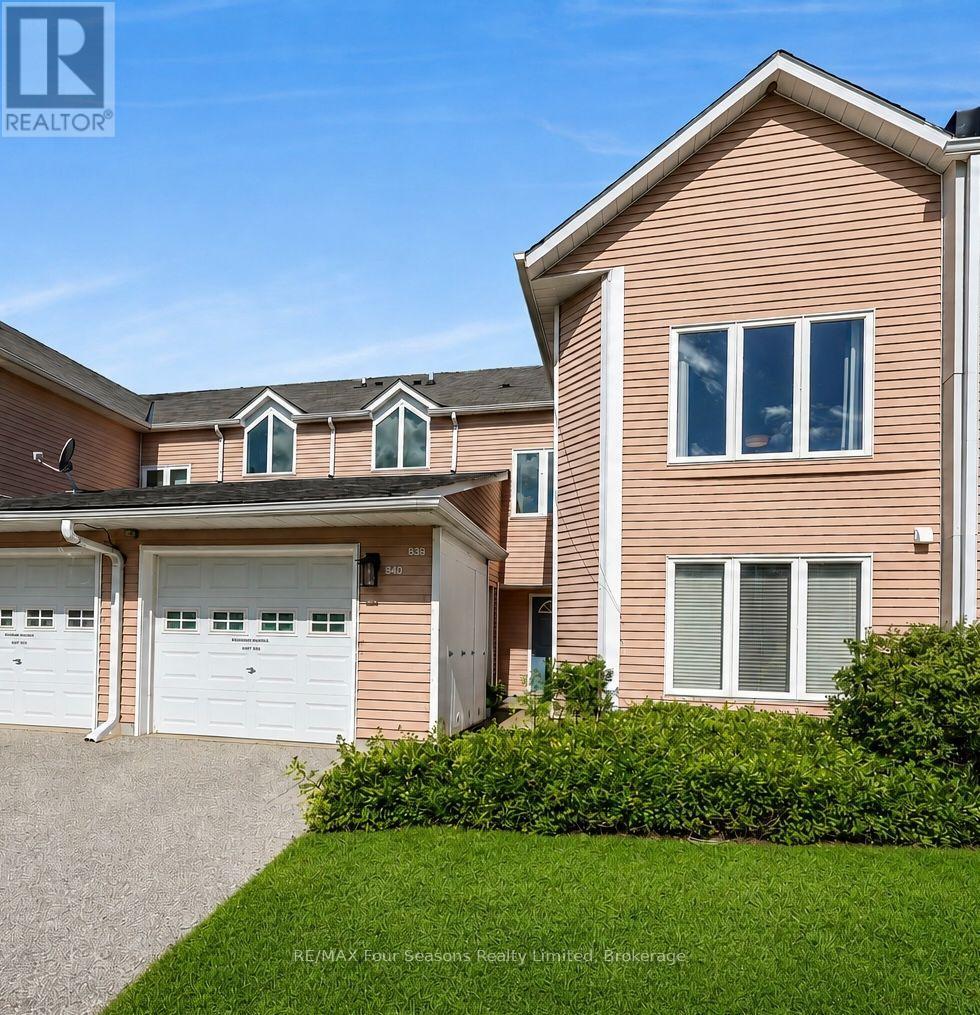
839 - 34 Dawson Drive
Collingwood, Ontario
Welcome to Living Stone Resort and this spacious 2-bedroom, 2-bathroom upper-level condo offering convenient one-level living in a fantastic Collingwood location. A bright, south-facing entrance welcomes you into the unit, while the open-concept living and dining area provides plenty of space to relax and entertain, with a walkout to the private deck overlooking mature surroundings. One of the standout features is the versatile lock-off design, allowing the second bedroom and bathroom to be separated from the main living space. Ideal for guests, extended family or those looking for added rental potential, the lock-off provides the flexibility to rent a portion of the unit while retaining the main living area for personal use. Prefer a more traditional layout? The lock-off can also be converted back to function as part of a conventional 2-bedroom, 2-bathroom condo. Two storage lockers are conveniently located immediately outside the front door, with parking available in the rear lot. Enjoy a four-season Collingwood lifestyle close to golf, trails, Georgian Bay, downtown Collingwood, Blue Mountain and the area's private ski clubs. Whether you're looking for a full-time residence, weekend getaway or recreational property with income potential, this flexible condo at Living Stone Resort offers plenty of possibilities. (id:46441)
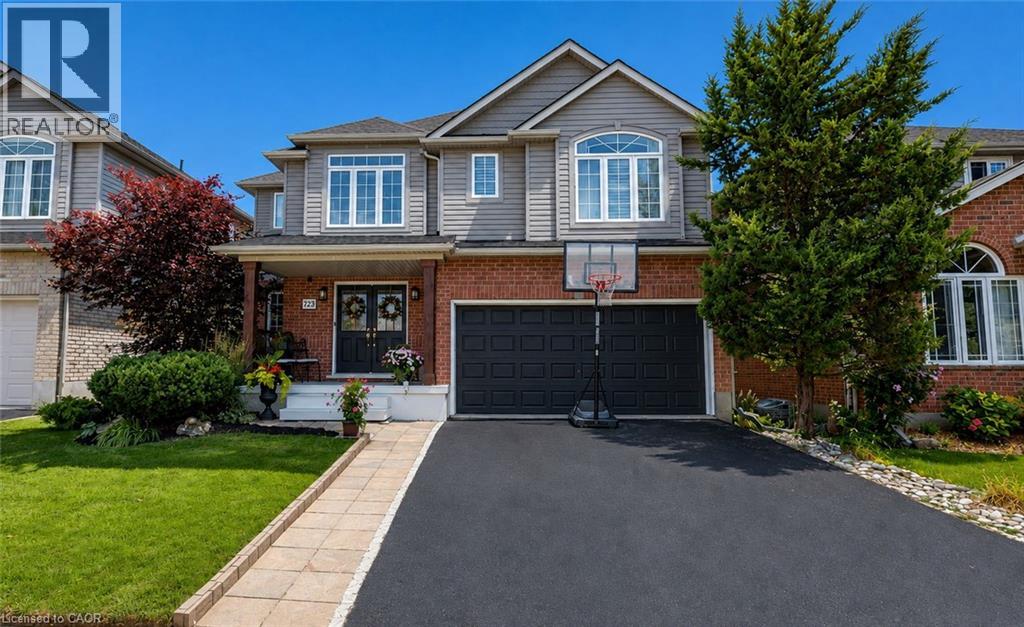
723 Munich Circle
Waterloo, Ontario
Welcome to this beautifully upgraded, carpet-free home in the highly desirable community of Clair Hills! Thoughtfully designed and meticulously maintained, this exceptional home offers a perfect blend of style, comfort and functionality. The professionally renovated chef’s kitchen, completed in 2020, is a true showstopper, featuring granite and quartz countertops, quality finishes and plenty of space for entertaining and everyday family living. All bathrooms throughout the home have been updated, including the impressive 5 piece primary ensuite, creating a stylish and comfortable retreat. California shutters throughout add timeless elegance while providing privacy and light control. Offering additional peace of mind for the next owner is the updated roof. Enjoy the incredible lifestyle this location offers, with access to some of the best schools in the city, local shopping and the beautiful Geo Time Trail just steps from your door, offering endless opportunities for biking, hiking and exploring nature. Step outside to your own private backyard oasis. The front and back yard landscaping were fully updated, creating a beautiful, low-maintenance outdoor retreat surrounded by mature trees and designed for relaxing and entertaining. Professionally installed in 2024, the impressive 18-foot swim spa is a spectacular addition, providing the perfect place for swimming, unwinding and enjoying time with family and friends year-round, while requiring very little maintenance. A rare opportunity to own a fully upgraded, carpet-free home in one of Waterloo’s most sought-after neighbourhoods, combining beautiful finishes, updated bathrooms, a professionally renovated kitchen, recent major improvements, incredible outdoor living and an unbeatable connection to nature. (id:46441)
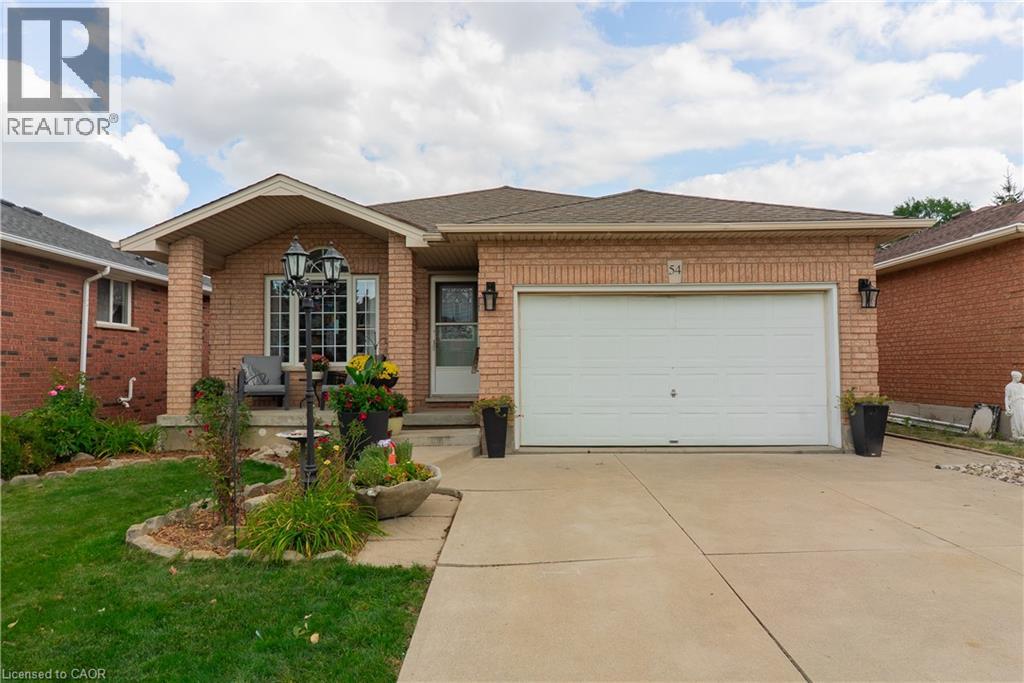
54 Republic Avenue
Hamilton, Ontario
Welcome to 54 Republic Ave, a spacious home in a quiet, family-friendly Hamilton Mountain neighbourhood. The main floor is bright and welcoming, featuring hardwood and ceramic flooring throughout, cathedral ceilings in the living and dining room, and large skylights in both the kitchen and bathroom. A separate entrance leads to a fully finished lower level with three well-sized bedrooms and additional living space, offering plenty of flexibility for larger or multi-generational families. Outside, the fully fenced yard features perennial gardens, an interlocking stone patio and walkway, a covered front porch and plenty of additional shed storage. A double garage and large driveway provide parking for up to 6 vehicles. Within a 5-minute walk you will find the Les Chater YMCA, public and Catholic elementary schools, Turner Park Library, HSR transit, Turner Park and Elmar Park. Enjoy easy access to baseball diamonds, a skateboard park, playgrounds and a splash pad. A great opportunity for buyers looking for space, flexibility and an exceptional location on the Hamilton Mountain. (id:46441)