
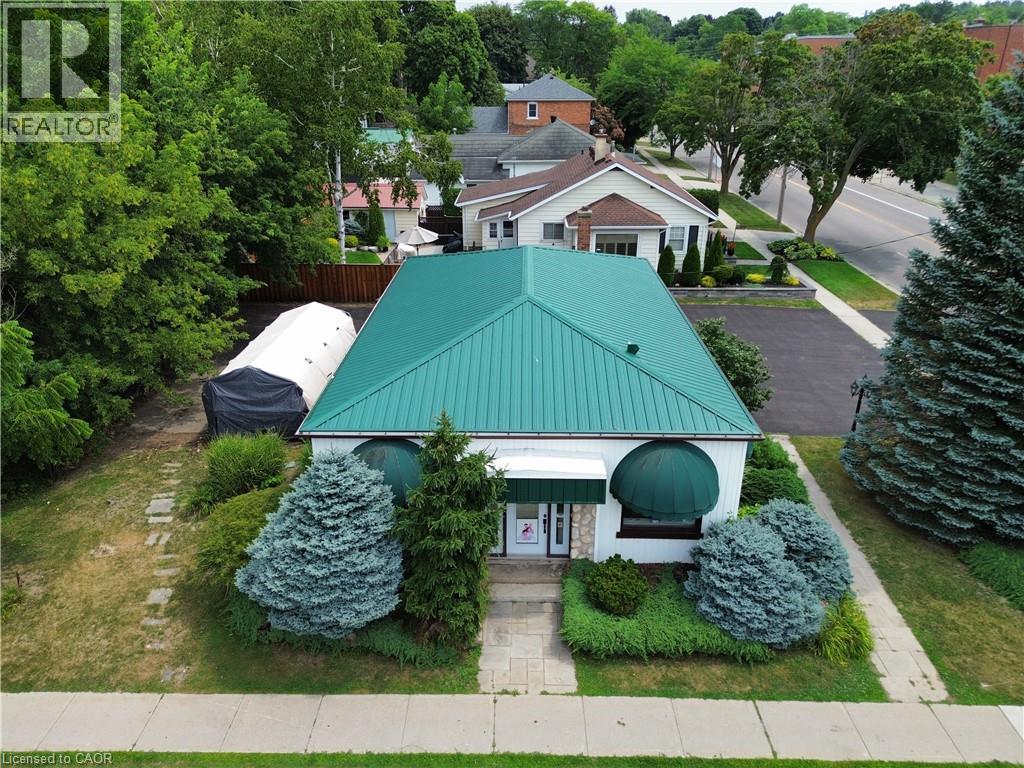
205 Norfolk Street N
Simcoe, Ontario
HIGH-VISIBILITY MAIN STREET COMMERCIAL SPACE FOR LEASE! Put your business in the spotlight with this exceptional 1,200+ sq. ft. commercial space offering excellent main street exposure, easy access, strong traffic, and ample on-site parking for both clients and staff. Ideally suited for a dental office, medical clinic, physiotherapy, massage therapy, naturopathic clinic, wellness centre, or other professional health and wellness practice. The functional layout is ready to accommodate a wide range of professional uses and features a welcoming reception area, waiting room, four treatment rooms, full washroom, lab/work areas, and storage. The existing configuration provides an excellent opportunity to establish, relocate, or expand your practice without starting from scratch. Prime visibility + functional layout + convenient parking = an outstanding location for your business! Bring your vision and take advantage of this fantastic opportunity to establish your practice in a highly accessible and prominent location. (id:46441)
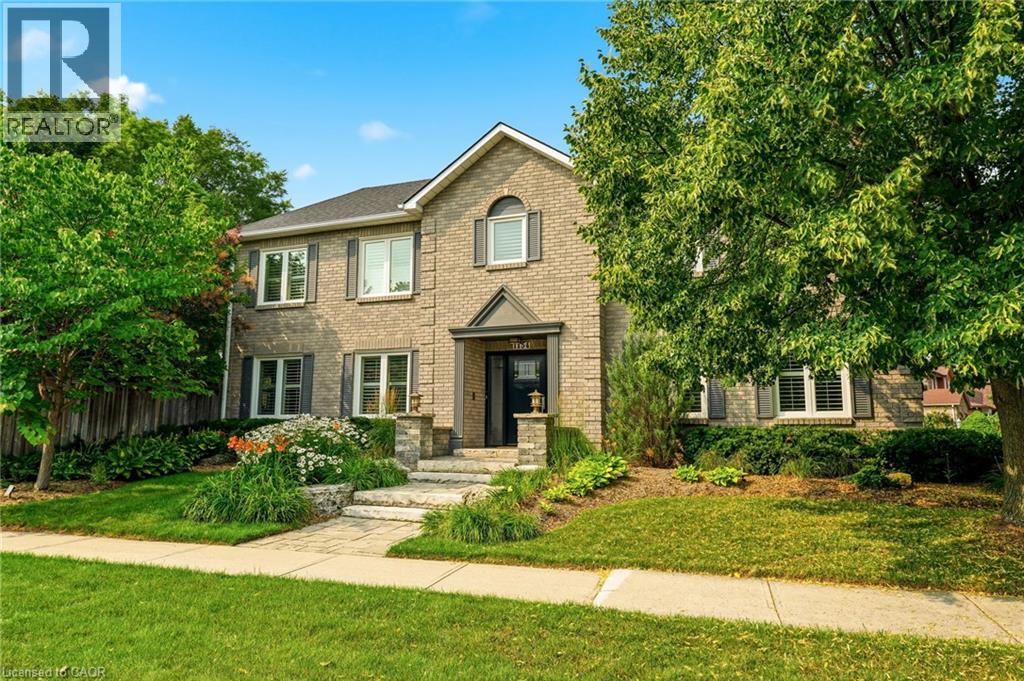
1154 Windrush Drive
Oakville, Ontario
Welcome to this beautifully renovated family home in the heart of Glen Abbey, one of Oakville's most sought-after communities! This exceptional 4 bedroom, 2.5 bathroom home offers impressive curb appeal, professional landscaping, and a rare combination of comfort, style and privacy. From the moment you arrive, the manicured gardens, inground lighting and thoughtfully designed exterior set the tone for what's inside. A bright foyer welcomes you into a warm and inviting interior featuring rich hardwood floors, vinyl shutters and generously sized principal rooms. The updated kitchen offers ample cabinetry and a bright breakfast area overlooking the private backyard. Enjoy both formal living and dining rooms, plus a warm and inviting family room, making this home ideal for everyday living and entertaining. Upstairs, you'll find four spacious bedrooms, including a primary retreat with a walk-in closet and private ensuite. The additional bedrooms are well-proportioned and share access to a beautifully appointed main bathroom. Step outside to your own private backyard retreat, surrounded by mature trees and lush landscaping, complete with an automatic sprinkler system to keep the grounds looking their best year-round. It's a peaceful, low-maintenance setting perfect for relaxing or entertaining all summer long. Ideally located within walking distance to parks, trails, and top-rated schools, with quick access to shopping, restaurants and major commuter routes. (id:46441)
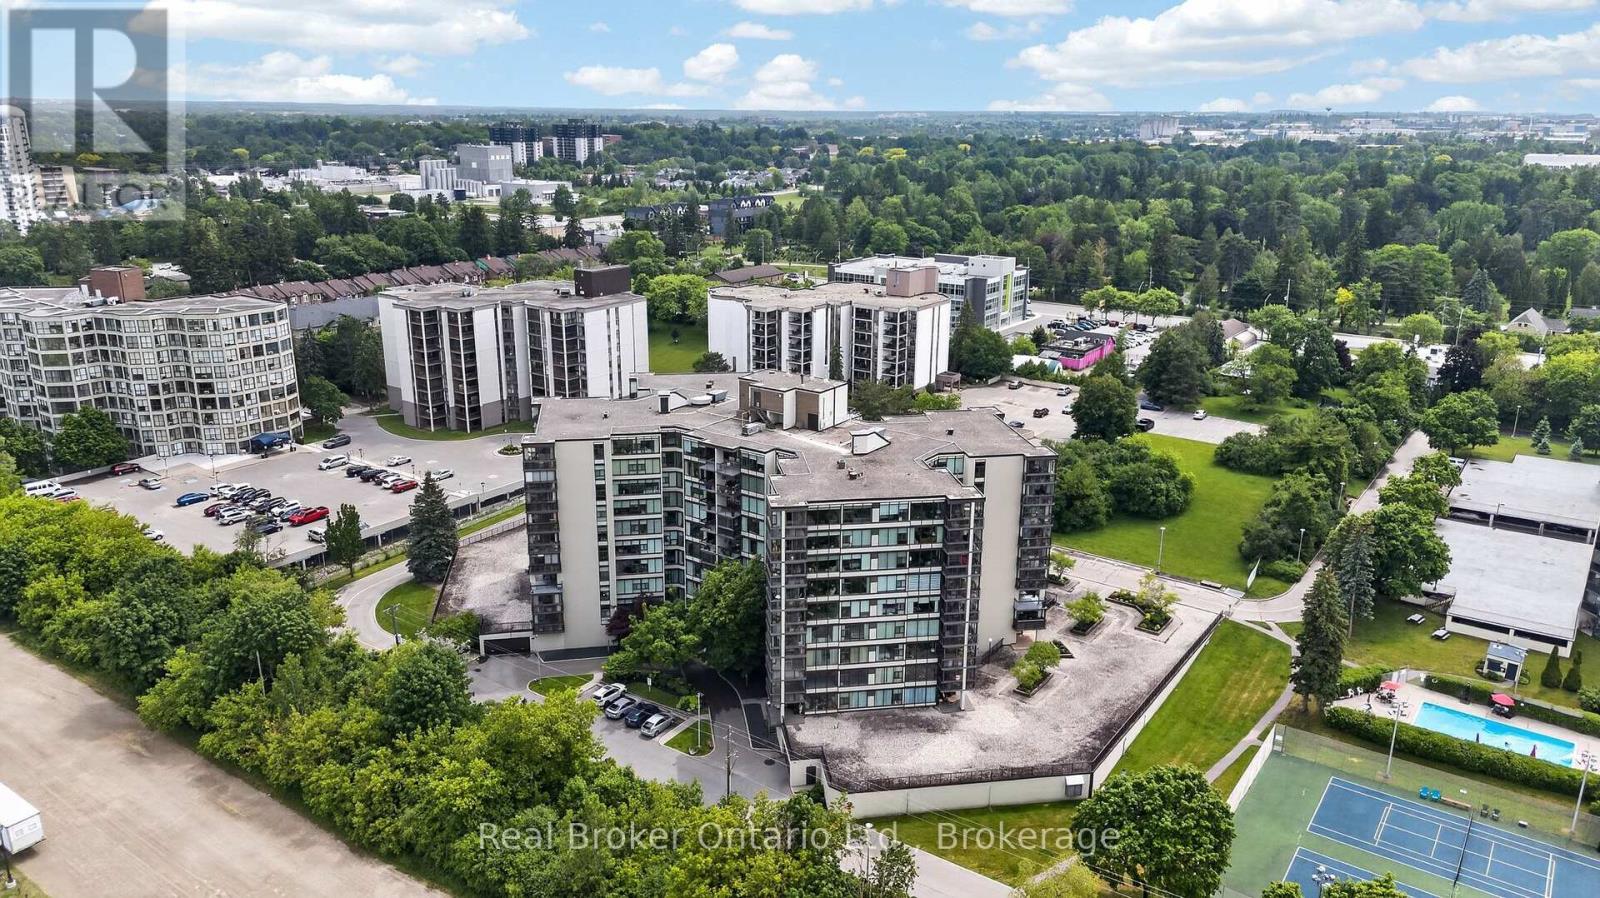
811 - 23 Woodlawn Road E
Guelph (Riverside Park), Ontario
Welcome to this spacious eighth-floor condominium in Guelph's desirable north end, located in a beautifully maintained building that has been well cared for. This is more than just a place to live-it's a community. Many residents have called the building home for decades. This bright and inviting suite features two bedrooms plus a den, offering flexible space for a home office, guest room, or hobby area. The kitchen is equipped with a brand-new fridge and stove, along with a newer dishwasher and microwave. Convenience is built in with in-suite laundry, a dedicated storage room complete with an upright freezer. An underground parking space is also included, providing comfort and security year-round. From the eighth floor, enjoy beautiful views of the city and surrounding neighbourhoods, with ever-changing scenery through every season. Vacant and move-in ready, this home offers the perfect opportunity to become part of a welcoming, established community in one of Guelph's most sought-after locations. Come see why so many residents choose to stay for years. This could be the place you'll be proud to call home. (id:46441)
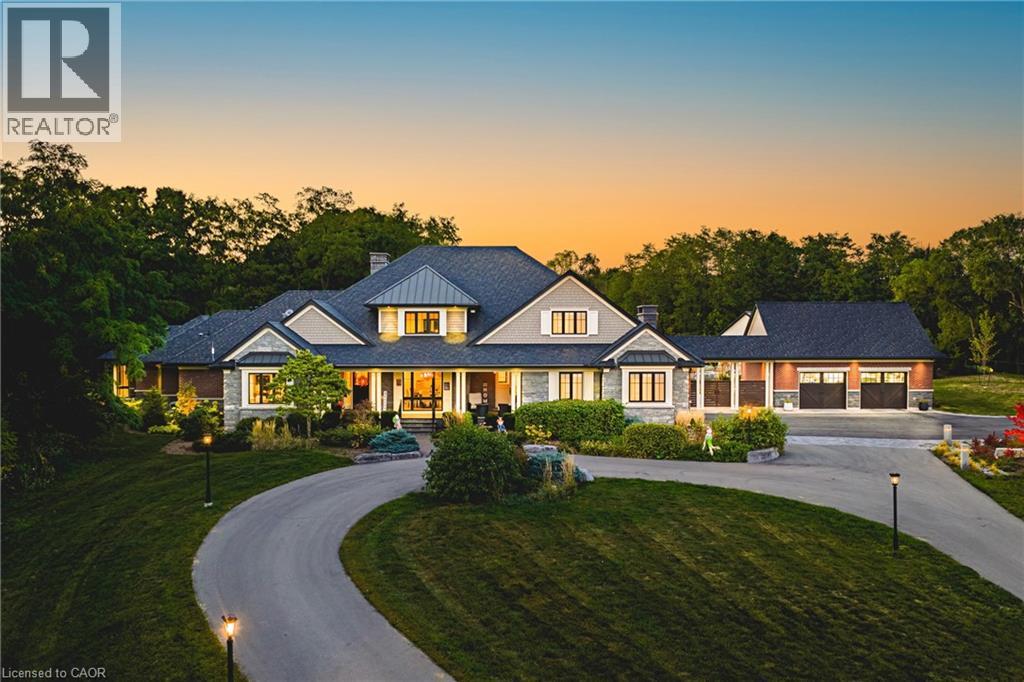
597 Old York Road
Burlington, Ontario
AMAZING! Custom Bungaloft nestled on a spectacular 12-acre property in Burlington. Featuring 5+1 bedrooms, 6 full bathrooms and 2 half baths with an attached triple car garage AND detached double car garage with storage loft! Boasting over 5,400 square feet PLUS an additional 4,300 square feet in the finished lower level. Resort-style exterior with a pool, hot tub, pond, cabana, outdoor kitchen, full bar, built in BBQ area, golf green, two firepits, a fireplace and 5+ forested acres! The main floor offers DUAL primary bedrooms- each with ensuite baths and large walk-in closets. There is also a main floor office and oversized dining room. The kitchen features a large island, stainless steel appliances and a walk-in pantry. The kitchen is open to the living room- which features 12’ ceilings and a stunning wood burning fireplace. There is also an oversized mudroom / laundry room with garage access and two powder rooms. The 2nd level of the home includes 3 large bedrooms and a 5-piece bathroom. The lower level (accessible by stairs OR elevator) features an amazing rec/family room, 6th bedroom, second kitchen, 2 full bathrooms, a wine cellar, gym, sauna, wet bar and plenty of storage! This home was custom built by Glen Oak Homes in 2016 and a main floor addition with full basement was added in 2024. The entire property was fully landscaped in 2023/2024. Interior and exterior ‘smart’ features throughout, highly efficient and fully private- a true paradise. Luxury Certified (id:46441)
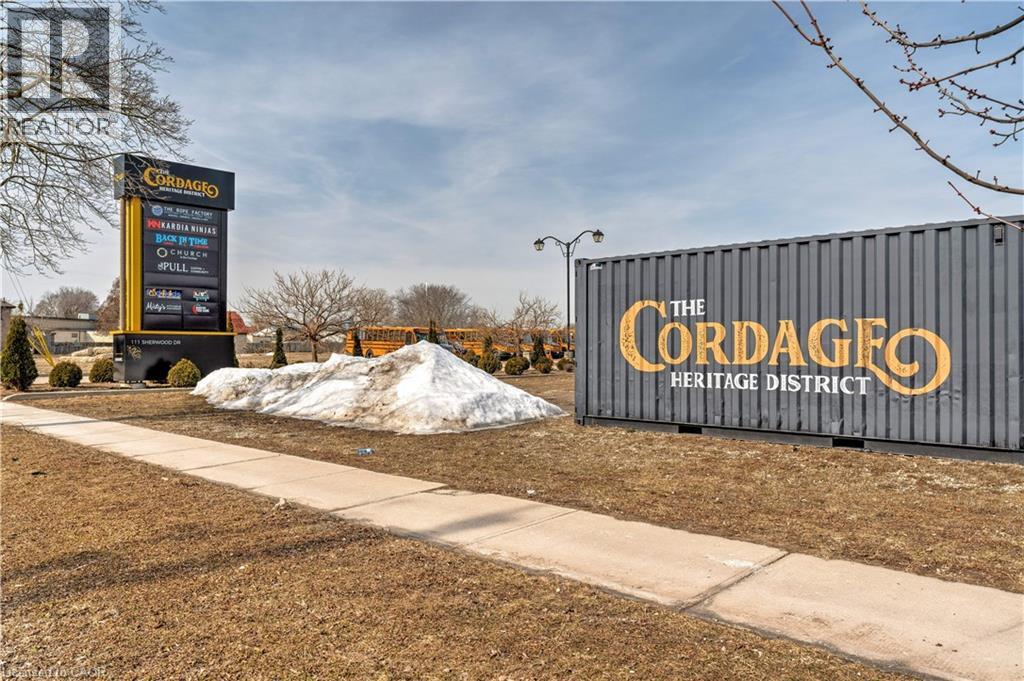
111 Sherwood Drive Unit# 7
Brantford, Ontario
1862 SQUARE FEET OF RETAIL SPACE AVAILABLE IN BRANTFORD'S BUSTLING. CORDAGE HERITAGE DISTRICT. Be amongst thriving businesses such as: The Rope Factory Event Hall, Kardia Ninjas, Spool Takeout Sassy Britches Brewing Co., Mon Bijou Bride. Cake and Crumb-- the list goes on! Located in a prime location of Brantford and dose to public transit highway access, etc. Tons of parking, and flexible zoning. This unit offers soaring ceilings, large windows, and a glass roll up door. *UNDER NEW MANAGEMENT* (id:46441)
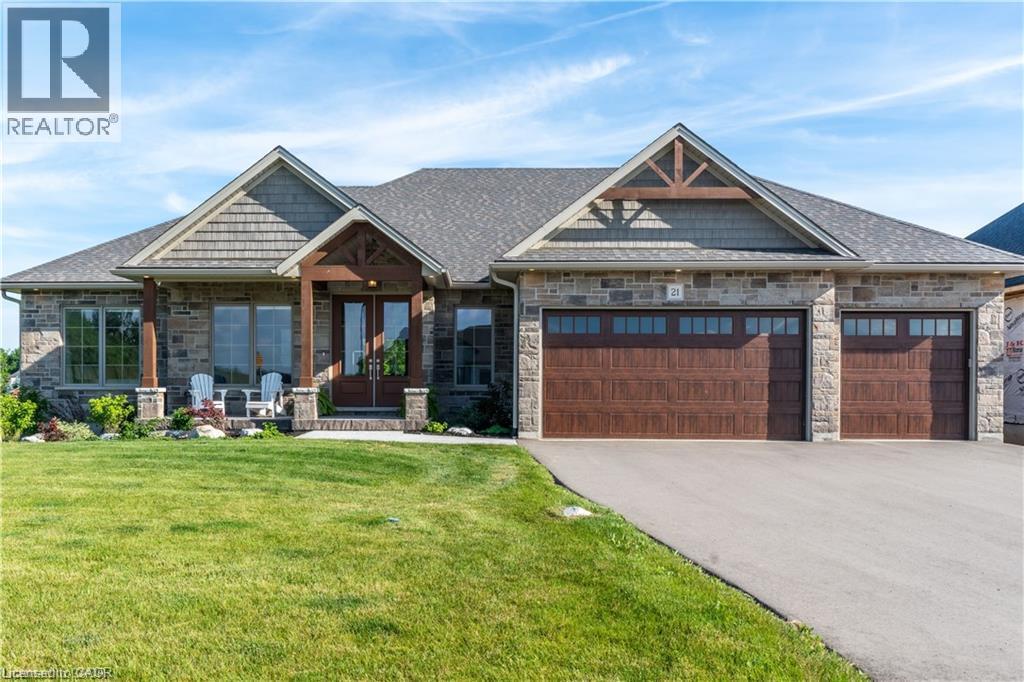
21 Hudson Drive
Brantford, Ontario
Welcome to 21 Hudson Drive, an exceptional custom bungalow walkout nestled on a quiet cul-de-sac in Brantford’s prestigious Green Acres executive community. Boasting over 4,600 sq ft of thoughtfully designed living space, this home offers luxurious finishes, stunning curb appeal with Muskoka-style gables, and convenient access to Hwy 403. The open-concept main floor centers around a dramatic great room with 11' coffered ceilings and a natural stone fireplace, flowing seamlessly into a chef’s kitchen featuring a 10' granite island, walk-in pantry, and access to a spacious laundry room with a custom dog wash. The dining room opens to a large covered deck—ideal for entertaining, BBQs, or stargazing. The primary suite is a private retreat with a 5-pc ensuite, large walk-in closet, and 10' coffered ceiling. Two additional bedrooms share a 4-pc bath, while a dedicated office with French doors and a powder room complete the main level. The expansive lower level offers a separate entrance from the garage and includes a massive recreation room, two more bedrooms, a 4-pc bath, and a versatile workout room that could serve as a sixth bedroom. Walk out to the lower patio and enjoy the beautifully landscaped and fenced backyard, perfect for family gatherings and quiet evenings by the fire. Aditional features include a 35' storage room with built-in shelving, a 3-car garage with custom dog shower and storage solutions, and proximity to top-rated schools, parks, trails, Brant Park Conservation Area, and everyday amenities. This is a rare opportunity to own a truly custom home in a peaceful, upscale neighborhood where luxury meets lifestyle. (id:46441)
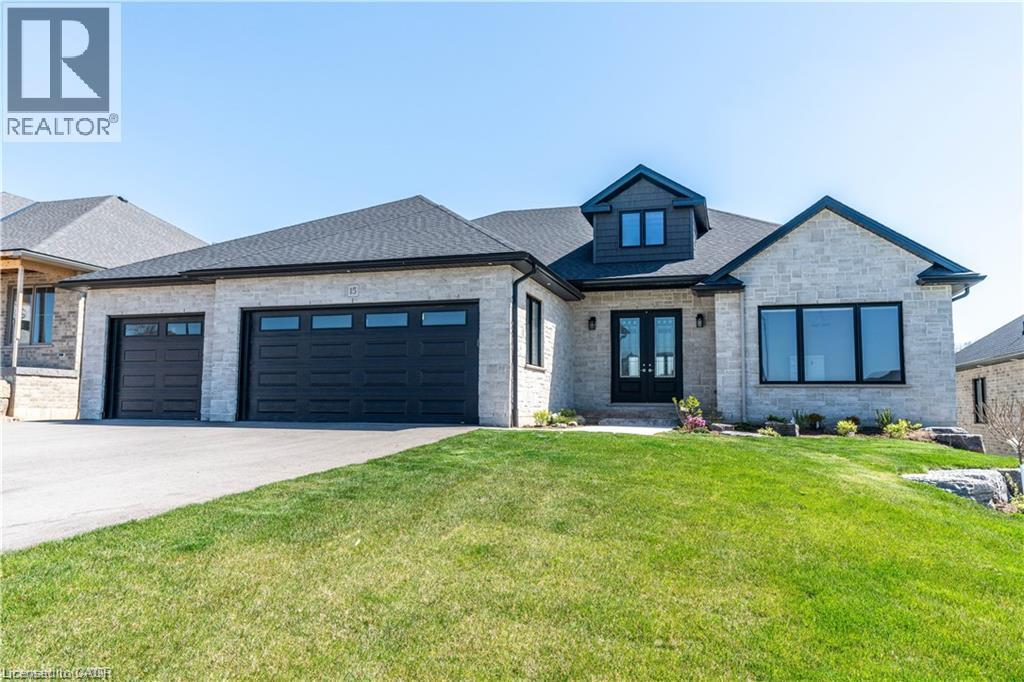
15 Hudson Drive
Brantford, Ontario
Welcome to 15 Hudson Drive, an extraordinary executive bungalow nestled in Brantford’s coveted Oakhill neighborhood. This custom-designed walkout home offers over 5,100 square feet of luxurious living space on a rare 256-foot deep lot, blending elegance, comfort, and functionality. The open-concept layout showcases impeccable attention to detail, featuring five spacious bedrooms and three and a half bathrooms, including a stunning five-piece primary ensuite. The heart of the home is the chef-inspired kitchen with a 10-foot island, seamlessly flowing into a grand great room with soaring 12-foot coffered ceilings and a striking stone and board & batten fireplace. Entertain in style in the oversized dining room with its own hearth and fireplace, or find focus in the dedicated office, unwind in the cozy den, and stay active in the private workout room. A thoughtfully designed mudroom/laundry/pantry combination adds everyday convenience, while the three-car garage offers direct access to the lower level—ideal for a potential in-law suite. Storage is abundant throughout the home. Enjoy seamless indoor-outdoor living with a covered patio off the kitchen and a walkout from the lower level to a spacious backyard oasis enclosed with a beautiful wood fence. With Brantford expanding rapidly, properties of this caliber are increasingly rare. 15 Hudson Drive is the complete package—refined, spacious, and ready to impress. Be sure to check out the virtual tour on YouTube to experience it for yourself. (id:46441)
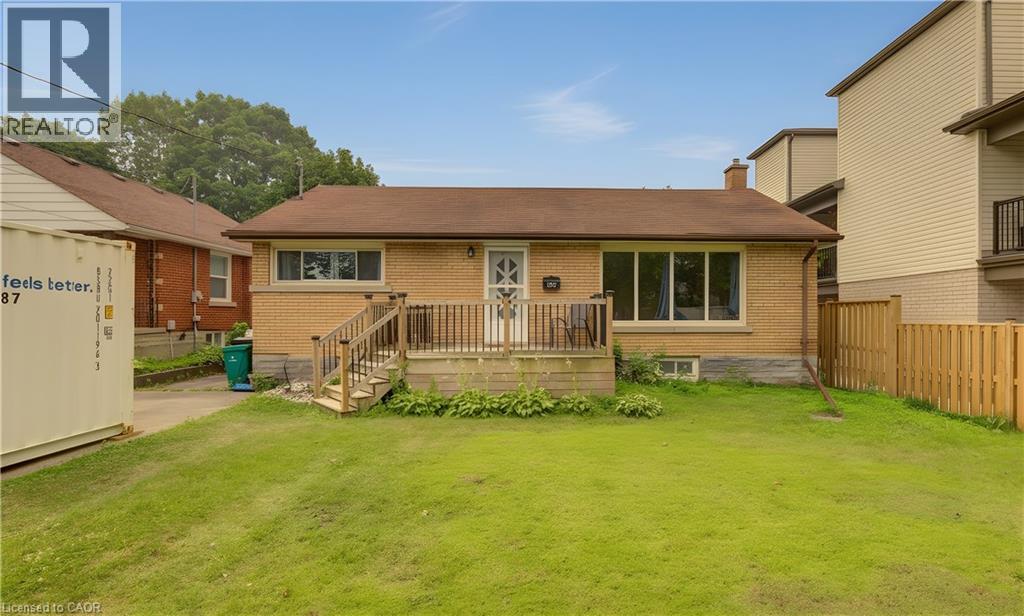
195 Belleview Avenue
Kitchener, Ontario
Welcome to this charming 3-bedroom, 2-bathroom bungalow nestled in a quiet, family-friendly neighbourhood in the heart of Kitchener. Situated on a generous lot, this well-maintained home offers the perfect blend of comfort, functionality, and outdoor space. Step inside to discover a spacious kitchen with plenty of room for cooking, entertaining, and gathering with family and friends. The bright and inviting main floor is complemented by a fully finished basement, providing additional living space that's perfect for a recreation room, home office, gym, or guest area. Outside, you'll love the expansive backyard featuring a large deck—ideal for summer BBQs, relaxing evenings, and entertaining guests. With ample parking, there's plenty of room for family and visitors alike. Families will appreciate the unbeatable location, just a short walk to Smithston Public School, as well as nearby parks, amenities, and convenient access to everything Kitchener has to offer. Whether you're a first time home buyer, downsizing, or looking for a fantastic investment opportunity, this cozy bungalow is one you won't want to miss! (id:46441)
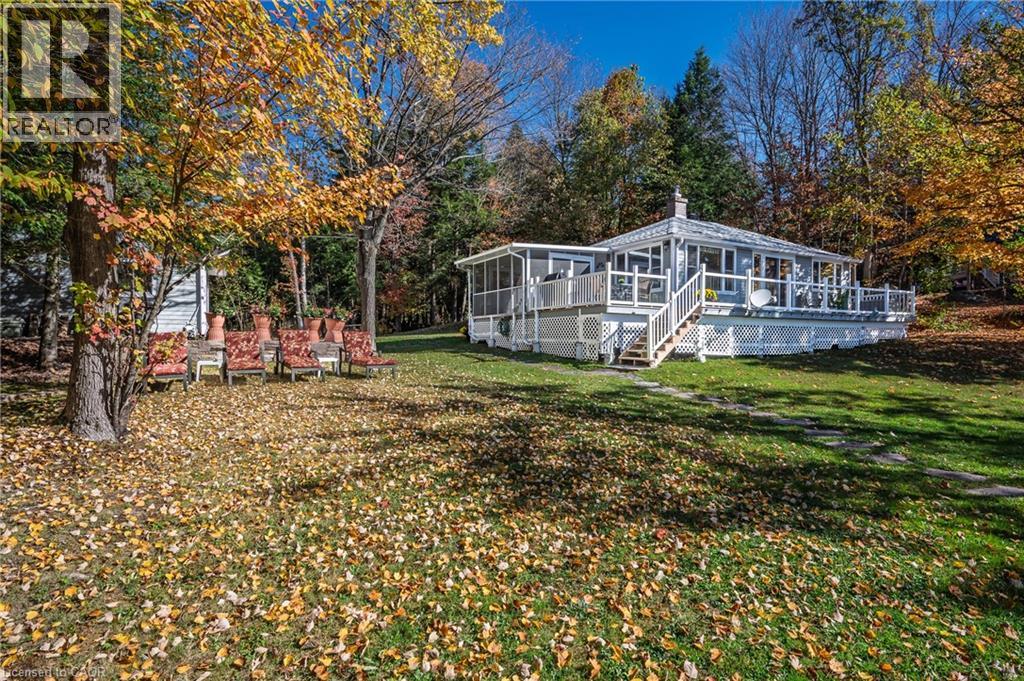
1012 Armstrong Road
Gravenhurst, Ontario
Welcome to this beautiful three-season cottage nestled along the renowned Severn Waterway with approx 100ft of shoreline and where endless boating adventures begin right from your dock. Set on a peaceful bay with expansive, unobstructed water views, this property offers far more than a traditional waterfront retreat. The Severn Waterway is an interconnected boating paradise, providing access to Sparrow Lake, countless scenic bays and channels, and 53 kilometres of navigable waterways to explore. Inside, the cottage features three comfortable bedrooms, a full bathroom, and an open-concept living and dining area with large windows that showcase the spectacular waterfront views. A spacious screened-in porch provides the perfect place to enjoy morning coffee, evening sunsets, or bug-free summer nights while taking in the tranquil surroundings.Completing the property is a large double-car garage, offering plenty of room for vehicles, boats, water toys, and all your cottage essentials. Whether you're seeking peaceful weekends or an active waterfront lifestyle filled with boating, fishing, and exploring, this is your opportunity to experience the very best of cottage living on the Severn Waterway. (id:46441)
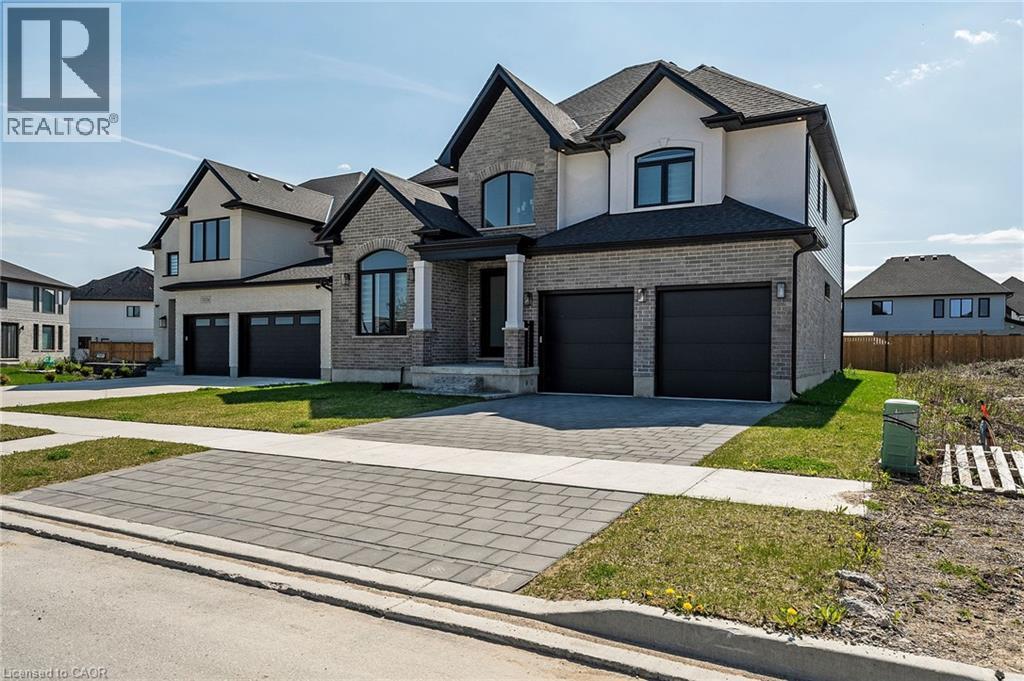
7266 Silver Creek Circle
London, Ontario
Welcome to the sought after Silverleaf Estates. The Camden Model Built by Luxurious Birchwood. With more than 3000 Sq Ft Of Luxury Living Space, and approximately 1200 sq ft of legal basement. Sitting on a prime lot with a lot of potential for those outdoor lovers, Hardwood Flooring, Beautiful Lighting, Granite Countertops, Kitchen Backsplash with Full set of stainless appliances. Open concept style, with modern looking accent wall in the bright living area with elegant fireplace and lots of windows. Home Office in the main level. Upstairs Features 4 Large Bedrooms Each With An Ensuite Or Jack And Jill Bathroom Including A Luxurious Master Retreat. Large Master Bedroom Features Huge Walk-In Closet And Stunning Ensuite With Upgraded Fixtures. Close to the highway And Many Amenities Including, Shopping, Restaurants, Community Center, Schools, Parks And Nature Trails. (id:46441)
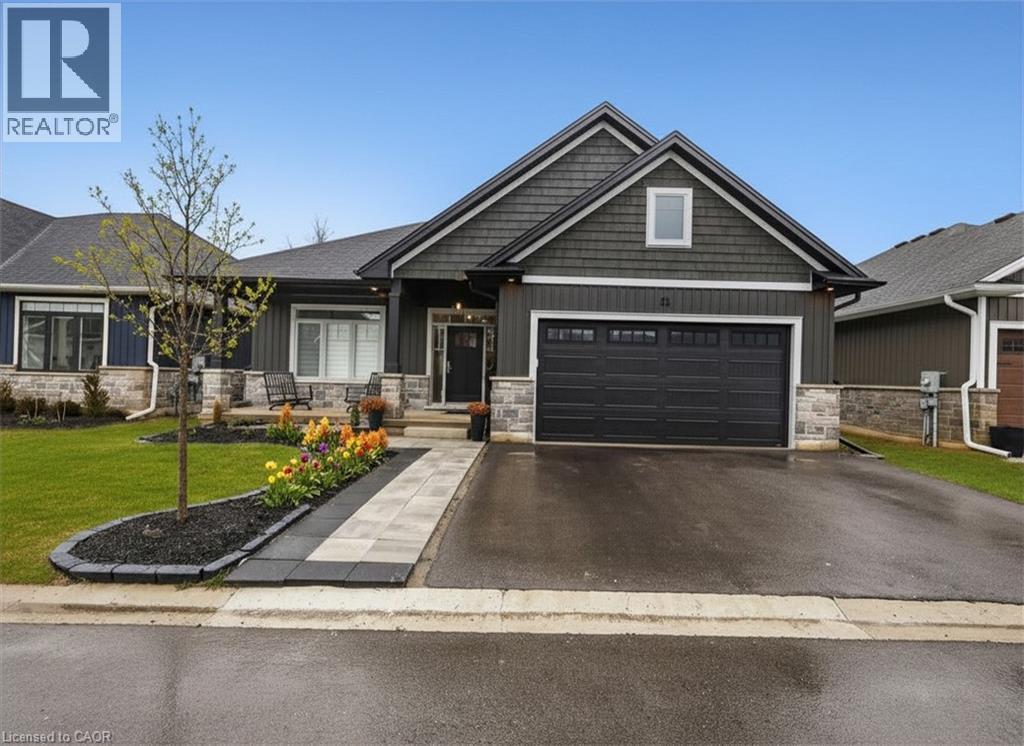
68 Cedar Street Unit# 11
Paris, Ontario
Welcome to 11–68 Cedar Street, Paris — a stunning, nearly new bungaloft offering the perfect blend of modern elegance and an unbeatable location in one of Paris’ most sought-after communities. Built in 2023 as part of Pinevest Homes’ Cedarlane collection, this beautifully designed home features 3 bedrooms, 3 full bathrooms, and approximately 1,985 sq ft of finished living space — ideal for families or professionals seeking low-maintenance luxury. From the moment you step inside the spacious foyer, you’ll appreciate the refined finishes and bright open-concept layout designed for effortless everyday living and entertaining. The gourmet kitchen is a true showpiece, featuring stainless steel appliances, a gas stove with double oven functionality, quartz countertops, custom cabinetry, and a stunning 9-foot extended island made for gathering. The main floor offers two well-appointed bedrooms, including a serene primary retreat filled with natural light, complete with a walk-in closet with custom organization and a beautifully appointed 3-piece ensuite. Upstairs, a private loft-style bedroom and full 4-piece bathroom create the perfect guest suite, home office, or additional family retreat. The unfinished basement boasts impressive 9-foot ceilings, large windows, and a bathroom rough-in, offering endless potential for future living space. Additional highlights include oak staircases to both levels, extended cabinetry in the ensuite and laundry, and an owned water softener. Located just minutes from downtown Paris and only 4 minutes to Highway 403, this home delivers exceptional convenience in a quiet, desirable neighbourhood close to parks, shopping, and dining. This is more than a home — it’s where your next chapter begins. (id:46441)
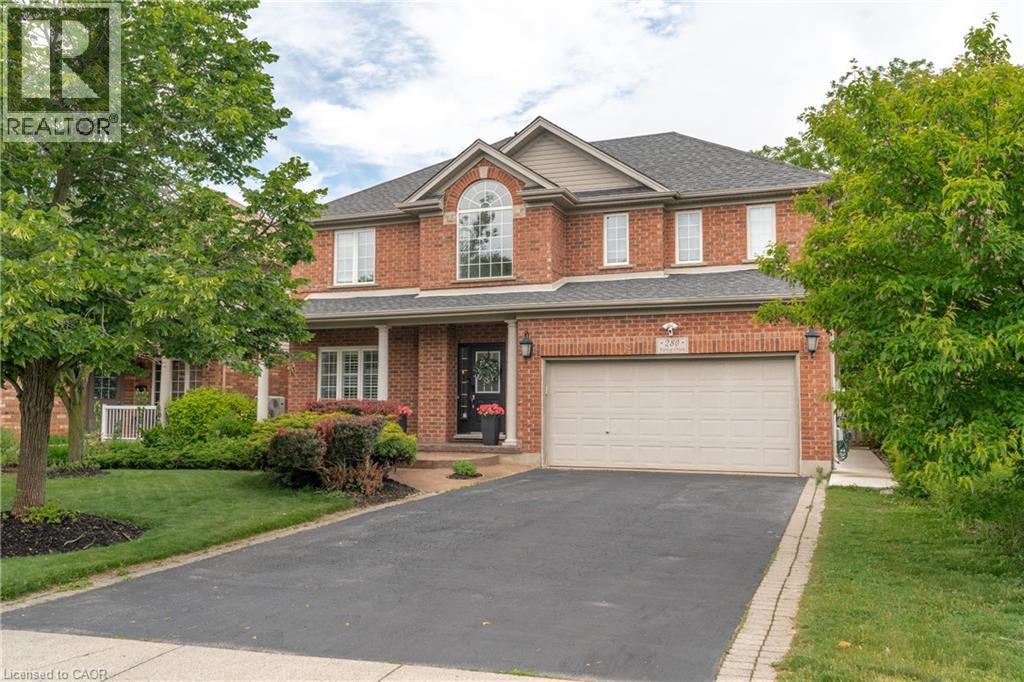
280 Farley Drive
Guelph, Ontario
Welcome to 280 Farley Drive, a recently updated family home backing onto green space in Guelph's desirable south end. Offering 2,954 sq. ft. above grade, this well-designed home features a main-floor office, formal dining room, and inviting family room. Upstairs, you'll find four generous bedrooms, providing plenty of space for a growing family. The fully finished basement includes a separate entrance and a self-contained 2-bedroom apartment, ideal for extended family or rental income. Situated on a premium 50 x 140 ft lot with parking for six vehicles, this property offers the perfect combination of space, functionality, privacy, recent updates, and income potential. (id:46441)
Lt23 Brook Avenue
Tiny, Ontario
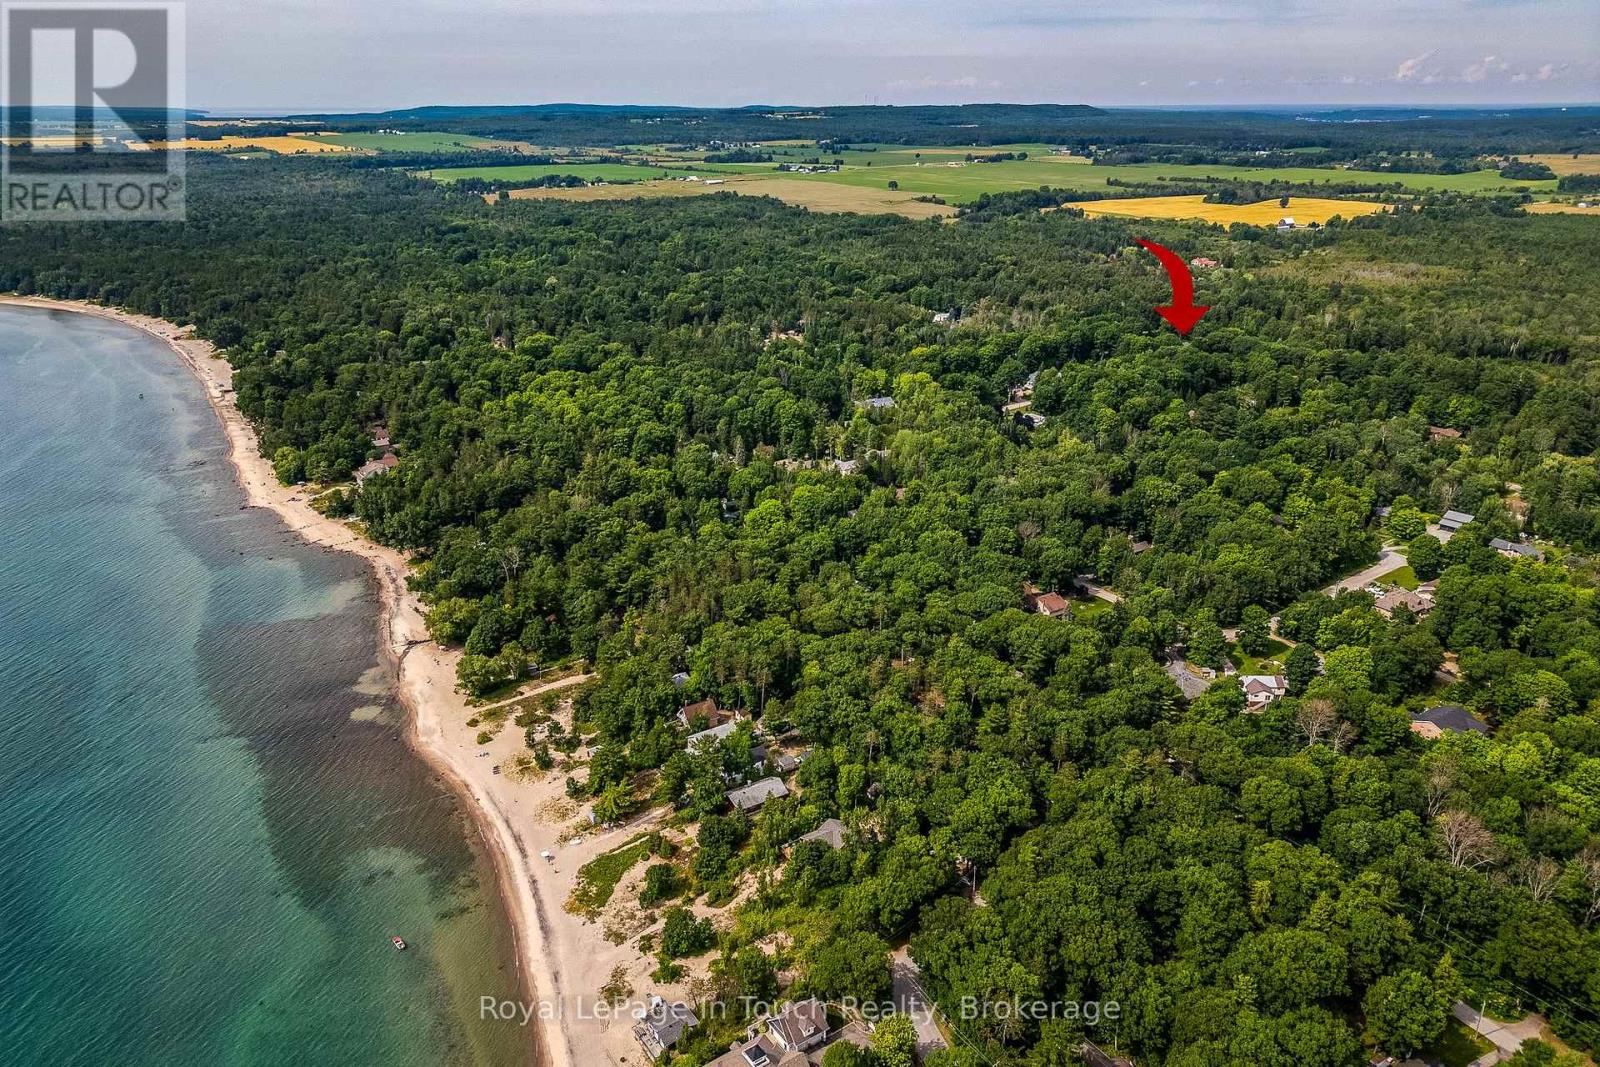
RARE 1.7-ACRE SHORELINE RESIDENTIAL LOT JUST STEPS TO GEORGIAN BAY! Build your dream coastal retreat on this exceptional, ultra-private 1.7-acre parcel situated in one of Tiny Township's most desirable and upscale enclaves. Tucked away on a quiet, tree-lined street, this expansive lot offers the ultimate blend of privacy, space, and tranquility.Enjoy the luxury of a short 5-minute stroll to a secluded public sandy beach along Georgian Bay, perfect for morning walks, swimming, and taking in world-class sunsets. Zoned Shoreline Residential (SR), the property provides flexible possibilities to design a custom luxury estate residence surrounded by nature. (id:46441)
8 Conc 5 Road W
Tiny (Wyevale), Ontario
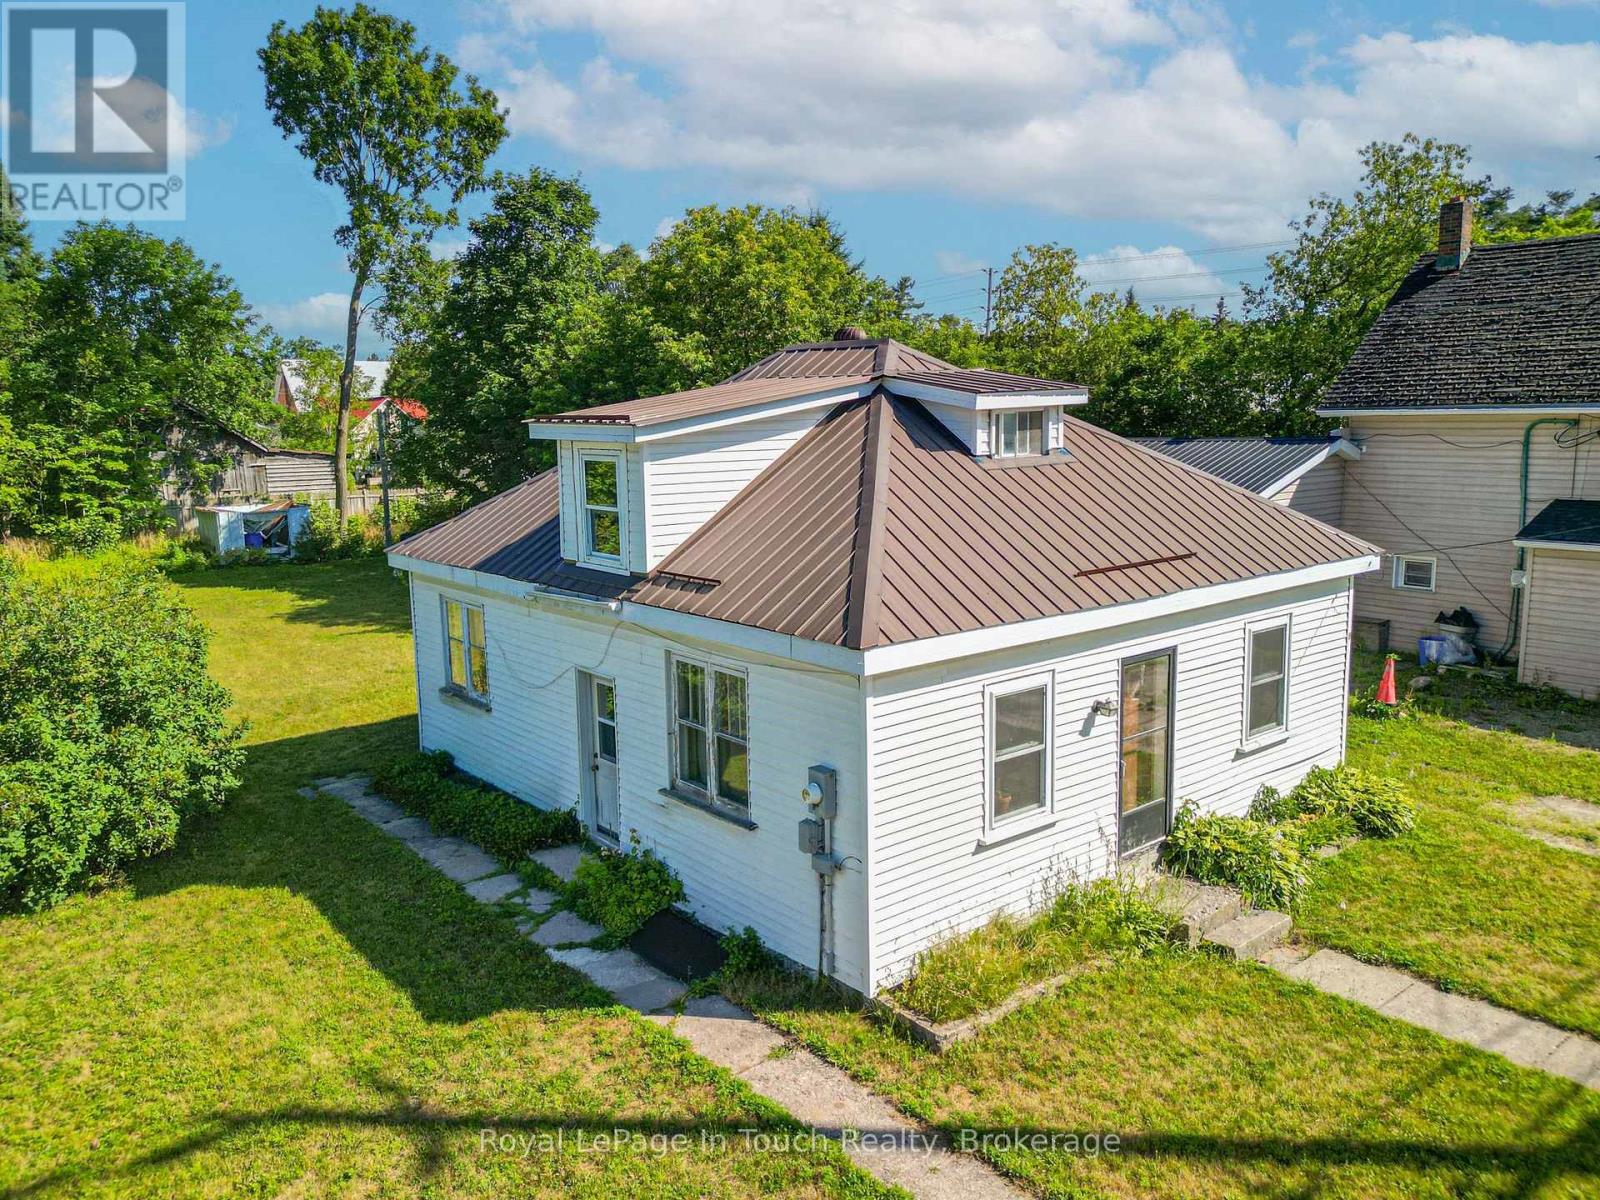
Welcome home to 8 Concession Road 5 West, perfectly situated right in the heart of the welcoming community of Wyevale! This 3-bedroom residence offers a wonderful blend of small-town comfort, functional space, and everyday convenience.First-time buyers, or those looking to downsize in a quiet neighborhood, this home features a eat-in kitchen designed for casual family meals. One of the standout highlights of this property is the expansive, oversized backyard-an ideal backdrop for summer barbecues, garden projects, kids playing, or simply relaxing outdoors.Located just steps from local parks, trails, and Wyevale Central Public School, and only a short drive to the sandy shores of Georgian Bay, Midland, and Elmvale. Enjoy peace of mind and community charm with easy commuting access to Highway 93 and the GTA. Don't miss this wonderful opportunity to plant roots in Tiny Township! (id:46441)
575 Woodward Avenue Unit# 116
Hamilton, Ontario
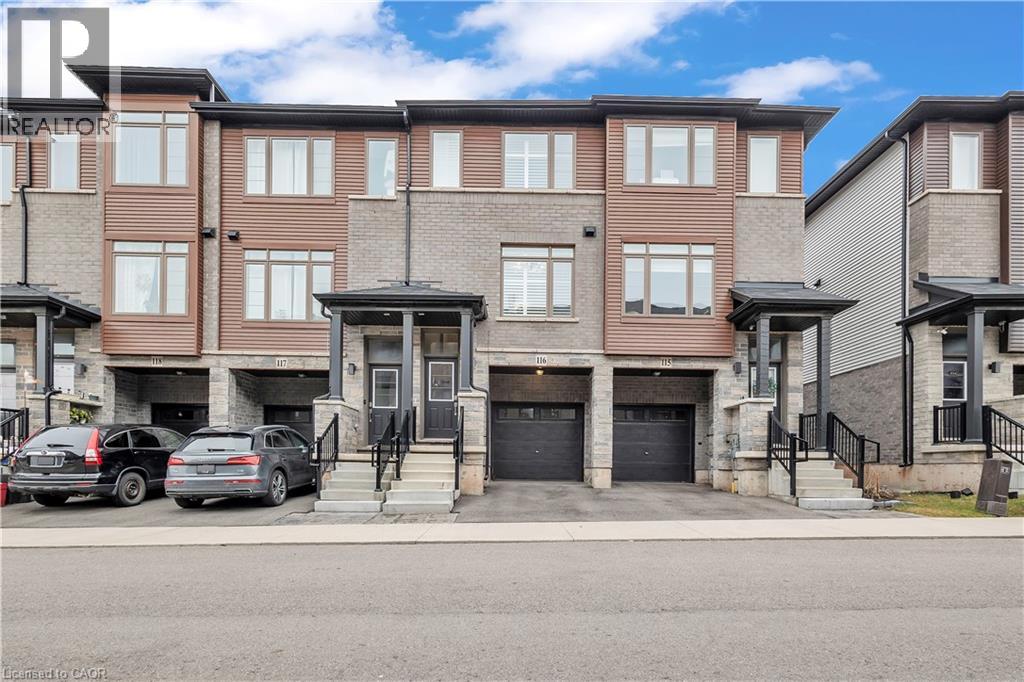
Welcome to this stunning 3-bedroom condo townhouse built by Losani Homes, an award-winning builder known for quality craftsmanship and thoughtful design. Located in a highly desirable Hamilton neighborhood, this home offers the perfect blend of modern finishes and everyday functionality. Step inside to a bright, open-concept layout featuring laminate flooring throughout, complemented by elegant maple hardwood stairs. The upgraded kitchen is designed for both style and convenience, showcasing quartz countertops, a sleek backsplash, and a waterline to the fridge-perfect for modern living. Upstairs, you'll find three bedrooms, including a well-appointed primary retreat complete with a walk-in closet and a private 3-piece ensuite featuring a glass stand-up shower. A 4-piece bathroom in the hallway provides added comfort for family and guests. This home has been thoughtfully upgraded with California shutters throughout, freshly painted interiors (2025), and an automatic garage door opener for added convenience. Step out to your backyard deck, already equipped with a gas line-ideal for summer BBQs and entertaining. Additional highlights include an EV charger, making this home future-ready for electric vehicle owners. Perfect for families, first-time buyers, or investors, this move-in ready home offers exceptional value in a prime location close to parks, schools, shopping, major highways, and transit. Don't miss out on this perfect opportunity of home ownership! (id:46441)
18 Vic Chambers Place
Paris, Ontario
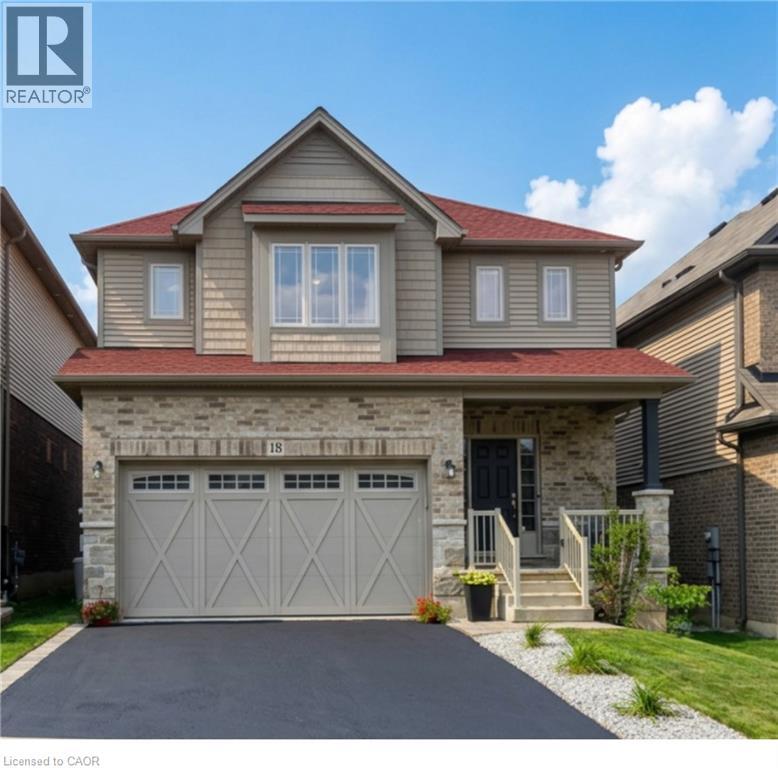
2563sqft Finished home includes Finished basement & Fenced Yard. 3 minute drive to Grand River ( Natural spring), 5 minute walk to Mile Hill Meadows soccer fields and playground and 8 foot high oversized garage door for larger vehicles. The moment you arrive, you’re welcomed by neutral-toned brick and siding that creates an inviting, well-maintained exterior, complemented by a freshly coated double-wide driveway offering ample parking for family and guests. Once inside you’ll instantly notice the bright and open-concept main floor that has been freshly painted and finished in timeless neutral tones of white ceramic and chocolate brown hardwood flooring creating a clean, modern feel throughout. The upgraded kitchen features stainless steel appliances, maple cabinetry, granite countertops, and a generous island that offers extra storage, creating an excellent workspace, perfect for meal prep, entertaining, or helping with homework while dinner is on the go. The convenient main floor mudroom adds exceptional functionality, complete with a stackable washer and dryer for everyday ease and efficient use of space.The main living and dining areas flow seamlessly, offering a warm and inviting atmosphere filled with natural light. Upstairs, the spacious primary suite serves as a relaxing retreat with built-in window reading nook, a walk-in closet and an ensuite featuring a 6' soaker tub, perfect for unwinding at the end of the day. Two additional bedrooms and a full bathroom complete the upper level. The finished basement extends your living space with a versatile layout perfect for a recreation room, media area, gym, or play space, with pre-wired speaker setup adding future entertainment potential and custom cabinets for more storage. Once outside to enjoy a fully fenced backyard featuring a spacious deck and pergola, perfect for summer BBQs, outdoor dining, or relaxing evenings at home. This home offers more than just a great address—it’s a lifestyle. (id:46441)
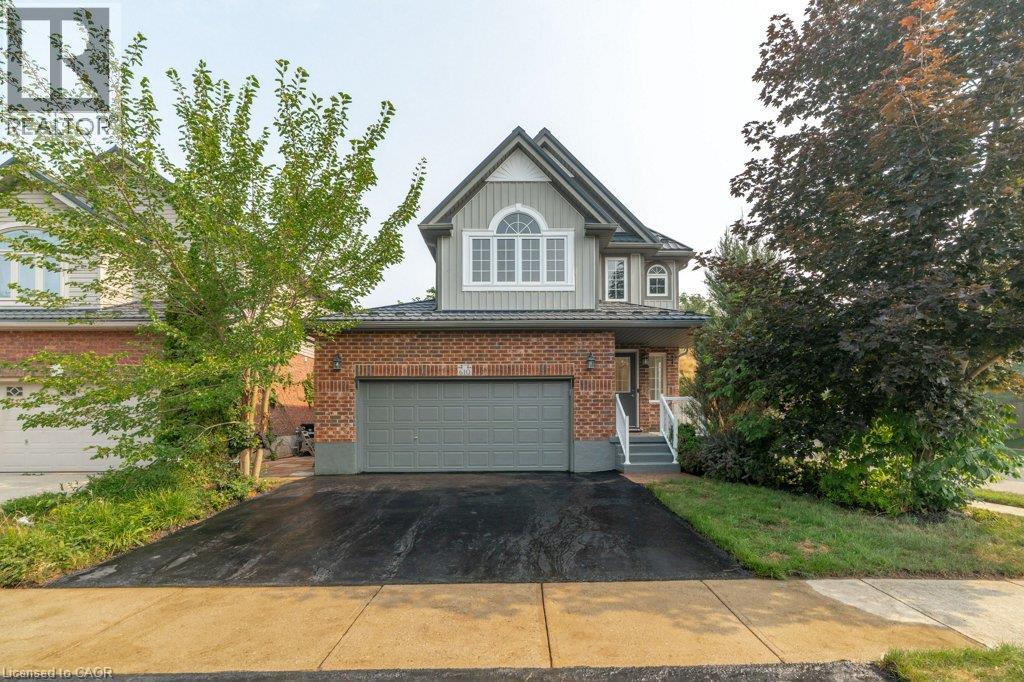
610 Violet Street
Waterloo, Ontario
Top 7 Reasons to Love 610 Violet Street, Waterloo 1. A RARE MULTI-LEVEL SPLIT IN COLUMBIA FOREST This is not your typical two-storey. With nearly six distinct levels, this home naturally separates living, cooking, sleeping, and entertaining spaces. Situated on a corner lot in Columbia Forest and Clair Hills, you are steps from top-rated schools, parks, conservation trails, and everyday amenities along Erbsville Road. 2. COMPLETELY UPDATED AND MOVE-IN READY Brand new flooring on every level, fresh neutral paint throughout, and modern pot lighting from top to bottom. This 2,048 sq ft home has been thoughtfully refreshed so the next owner can move in and enjoy from day one. 3. 14-FOOT CEILINGS IN THE LIVING ROOM Soaring 14-foot ceilings and oversized windows fill the main living area with natural light, creating a dramatic sense of space. Beautiful hardwood floors and an elegant railing detail complete the look. 4. A KITCHEN BUILT FOR GATHERING White shaker cabinetry, quartz countertops, a centre island with storage, and stainless steel appliances make this kitchen as functional as it is beautiful. The open layout flows into the dining area and a built-in entertainment nook. 5. THREE BEDROOMS AND A PRIMARY SUITE WORTH COMING HOME TO Three well-sized bedrooms and 2.5 bathrooms across the upper levels. The primary stands out with vaulted ceilings, a stunning arched window feature, ceiling fan, and a private ensuite. 6. CORNER LOT WITH A MULTI-LEVEL DECK The corner lot offers extra curb appeal and openness. Out back, a spacious multi-level wood deck overlooks a fully fenced yard with mature landscaping, perfect for barbecues or simply unwinding. 7. MAJOR UPGRADES ALREADY DONE Metal roof, 2020 high-efficiency furnace, central air, on-demand tankless water heater, and water softener. Double-car garage with auto remotes, wide driveway with room for four vehicles, and a lower-level basement with future finishing potential. (id:46441)
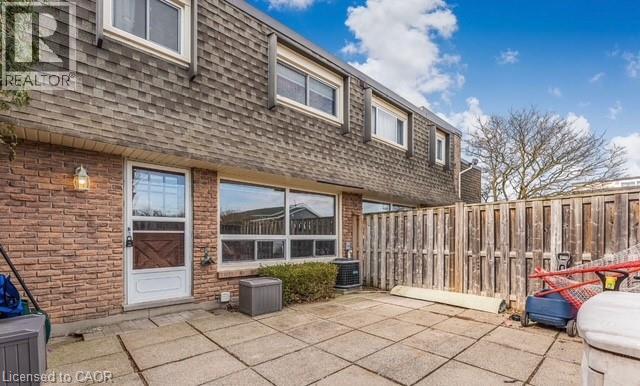
5 Woodlawn Court Unit# 102
Grimsby, Ontario
Welcome to this beautifully maintained 3-bedroom, 1-bathroom townhome available for immediate occupancy in a desirable Grimsby neighbourhood. Featuring a recently updated kitchen and a bright, functional layout, this clean and inviting home offers comfortable, low-maintenance living with plenty of space for everyday life. Ideally located close to schools, parks, shopping, restaurants, and all essential amenities, you'll also enjoy quick access to the QEW for an easy commute to Niagara or the GTA. Perfect for families, couples, or professionals seeking a move-in-ready home in a fantastic location. Highspeed Internet, cable and water included! Tenant pays gas and hydro. Available immediately—don't miss this exceptional leasing opportunity! (id:46441)
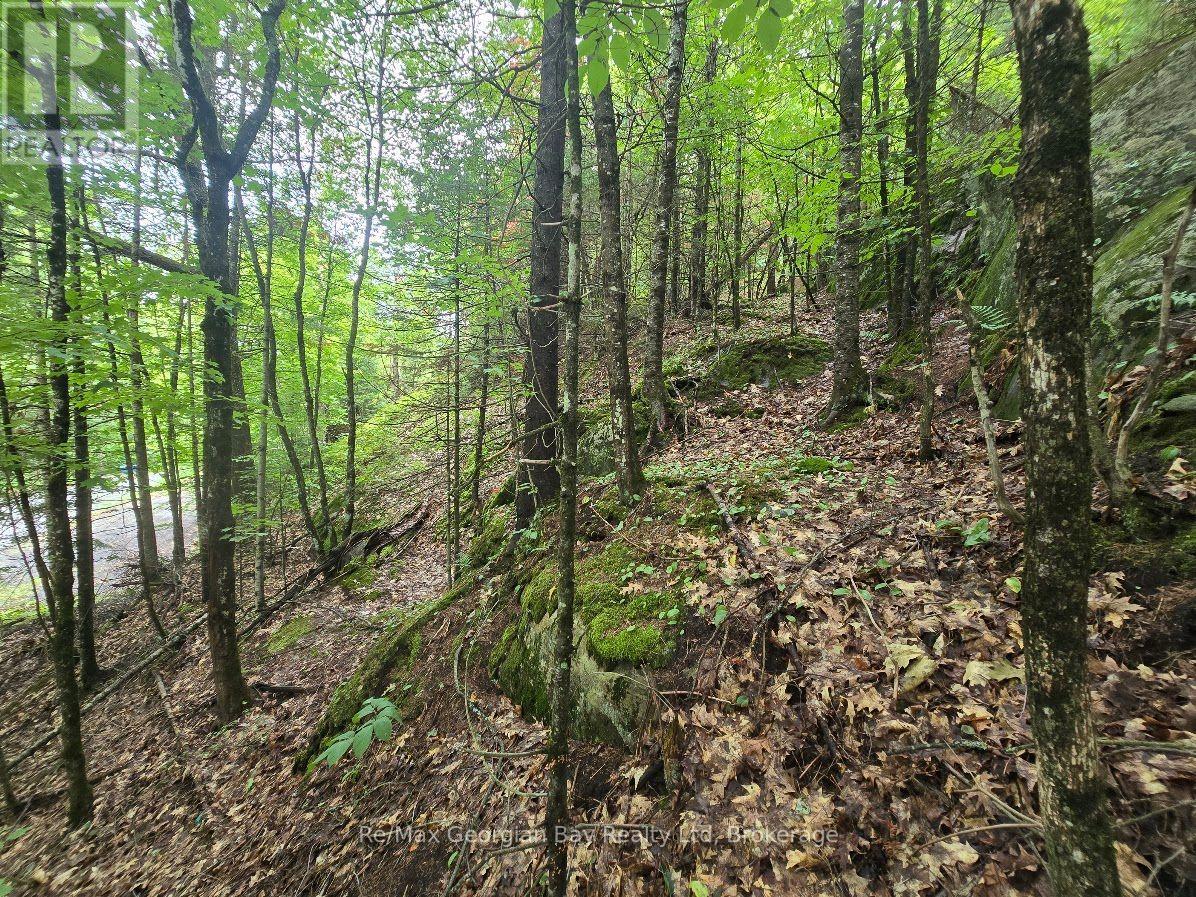
107 Balsam Chutes Road
Huntsville (Stephenson), Ontario
**THIS PROPERTY IS CURRENTLY CONDITIONALLY SOLD** Beautiful affordable Muskoka lot located in the heart of port Sydney within a short walk to Balsam Chutes on the North Branch of Muskoka River. Only minutes to Port Sydney & short Drive to Bracebridge or Huntsville. Located on a private road & features lots of Muskoka stone, call today for more details & start your Muskoka dream. Check out all the beautiful homes along Balsam Chutes road! (id:46441)
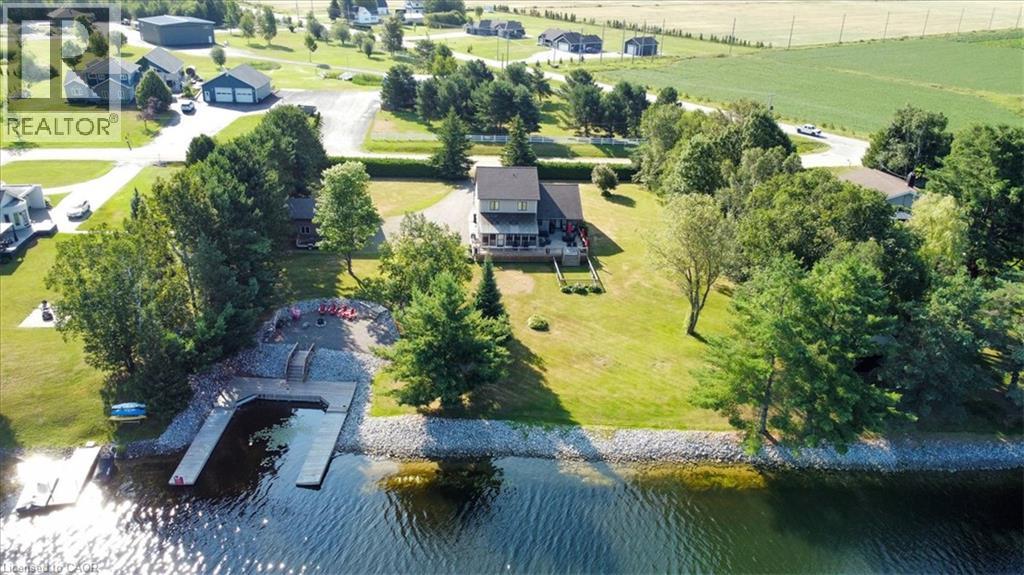
411 Champagne Road
Sturgeon Falls, Ontario
Welcome to 411 Champagne Road, a beautifully maintained home tucked into one of West Nipissing’s most peaceful natural settings. This spacious residence blends comfort, privacy, and functionality, offering bright open-concept living, generous room sizes, and a layout designed for everyday ease. Large windows frame serene views of the surrounding Sturgeon River, while the well-appointed kitchen and inviting living areas create the perfect backdrop for family time or entertaining. With four bedrooms—three located upstairs and one on the finished lower level—this home provides flexibility for families, guests, or a dedicated workspace. A charming sunroom extends the main living area, offering a quiet retreat to enjoy morning coffee or unwind at the end of the day. Outdoors, the property truly shines: a deep, private lot with mature trees, open lawn areas, and 200 ft of waterfront with direct access to Lake Nipissing via the Sturgeon River. Spend evenings at the dock, where beautiful sunsets create the perfect setting for relaxation, fishing, or launching a boat for a day on the water. In addition to the attached double garage, the property features a heated 20'x30' detached shop with large bay door, ideal for storage, hobbies, or year-round workshop use. Combined with ample driveway parking and a quiet rural location just minutes from the amenities of Sturgeon Falls, this home offers the tranquility you’ve been looking for with the convenience you need. Move-in ready and full of potential, 411 Champagne Road delivers the ideal balance of comfort, space, nature, and true Northern Ontario waterfront living. (id:46441)
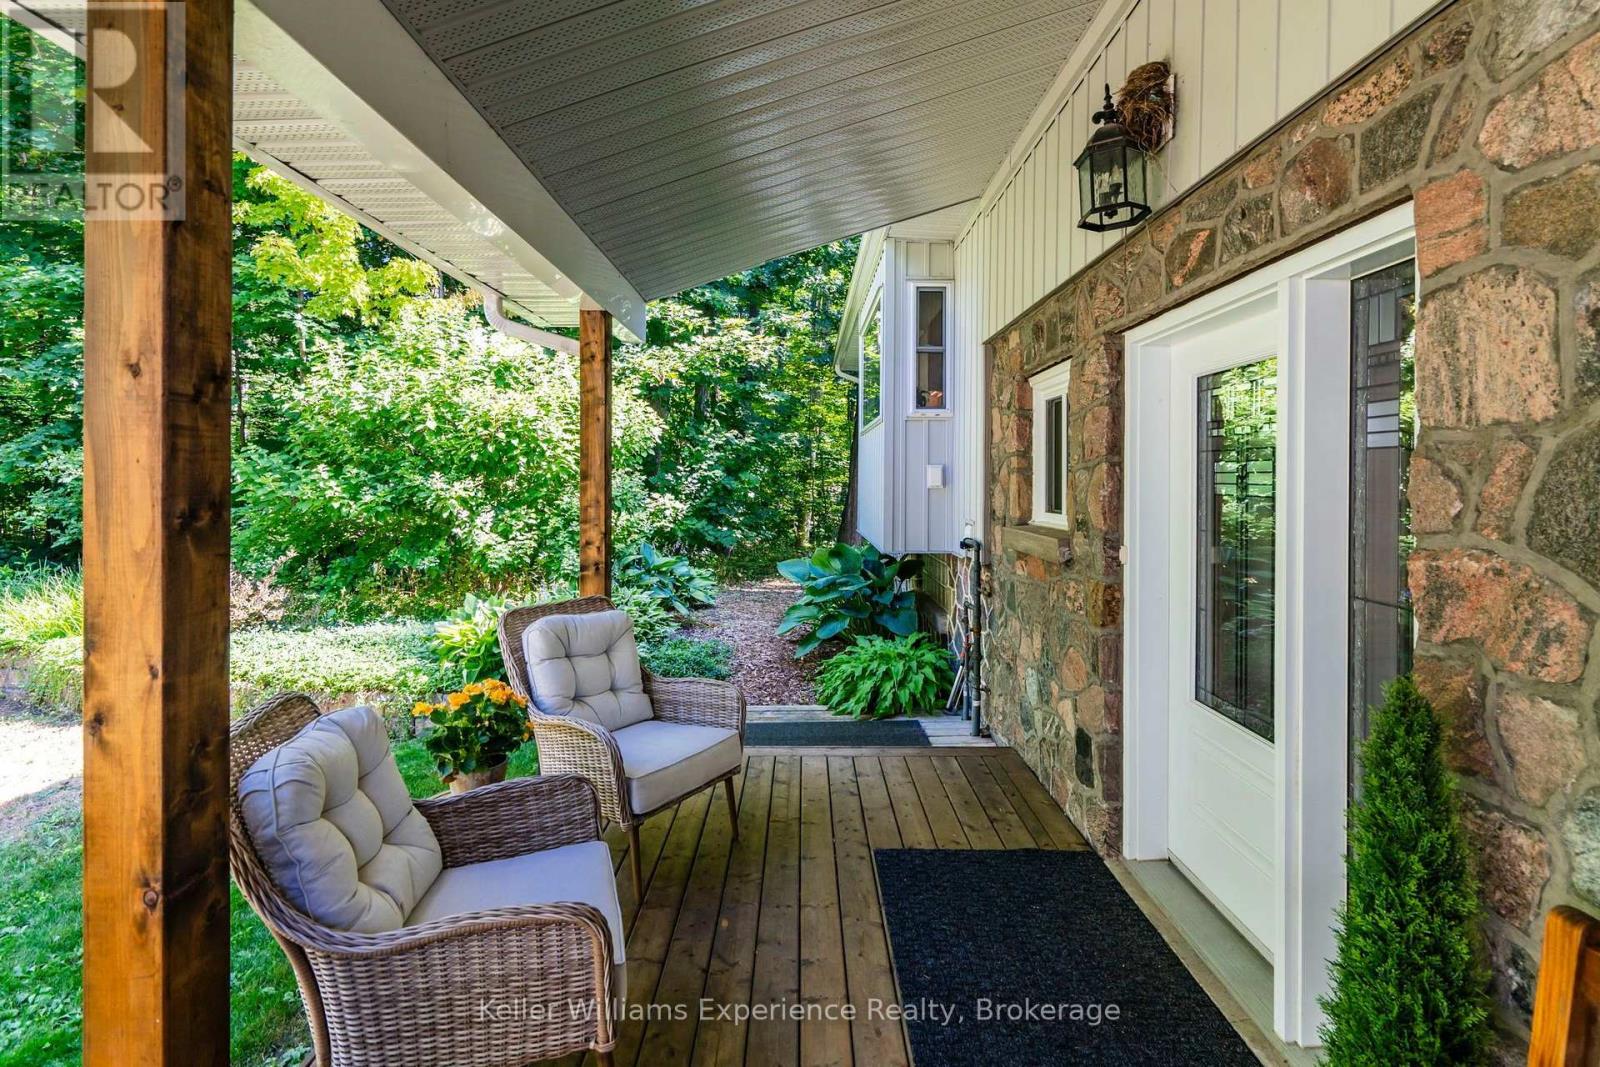
469 Parkview Court
Midland, Ontario
Welcome to the highly sought-after Midland Point community. This just under half acre lot has backyard access to the waterfront trail and Georgian Bay (Gawley Park), where you can enjoy the sandy beach and all your favourite water activities. This beautifully updated 5-bedroom, 2-bathroom home offers exceptional space, modern finishes, and a warm lakeside-inspired feel. Recent updates include new flooring throughout, a beautifully remodeled upper bathroom, new front and rear decks, new driveway and hot tub (2024), and numerous additional improvements, creating a move-in-ready home. The spacious layout provides room for growing families, guests, or those working from home. Outside, enjoy an attached double-car garage, a newly paved driveway with ample parking, and an impressive 24' x 24' heated and insulated detached workshop-perfect for hobbyists, storage, or a home business. This property combines stylish updates, versatile living space, and an exceptional lifestyle close to parks, trails, marinas, downhill and cross-country skiing and all the amenities Midland has to offer. (id:46441)
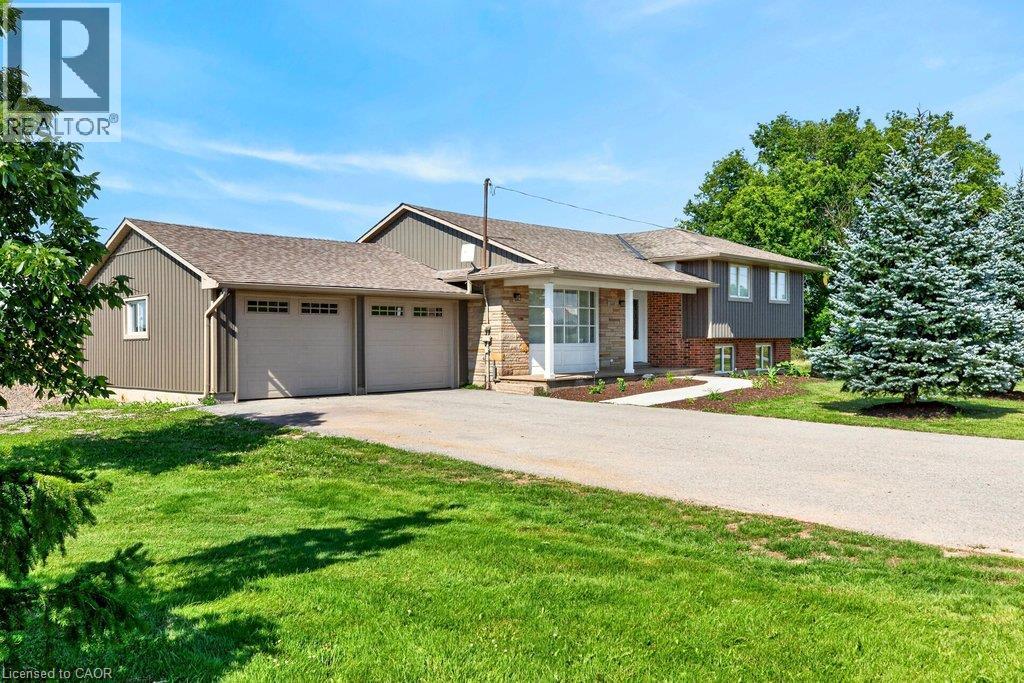
6773 Smithville Road
Smithville, Ontario
Escape to the peace and privacy of country living on this beautiful 1.99-acre property surrounded by picturesque farmland, this home is the perfect retreat. Step inside to a bright, open-concept main floor designed for comfortable everyday living and effortless entertaining. The kitchen, dining, and living areas flow seamlessly together and feature durable tile flooring with the added luxury of heated floors. The home offers three spacious bedrooms and a stunning 5-piece bathroom, also complete with heated floors for year-round comfort. The unfinished lower levels present incredible potential to make it your own, with a rec room and den already framed out and ready for your personal vision—whether it's a home office, gym, additional living space, or guest accommodations. Enjoy peaceful mornings, star-filled evenings, and the charm of small-town living while being surrounded by local farms, seasonal produce stands, farmers' markets, and beloved small businesses. If you've been dreaming of space, privacy, and a slower pace of life without sacrificing convenience, this Smithville property is one you won't want to miss. (id:46441)
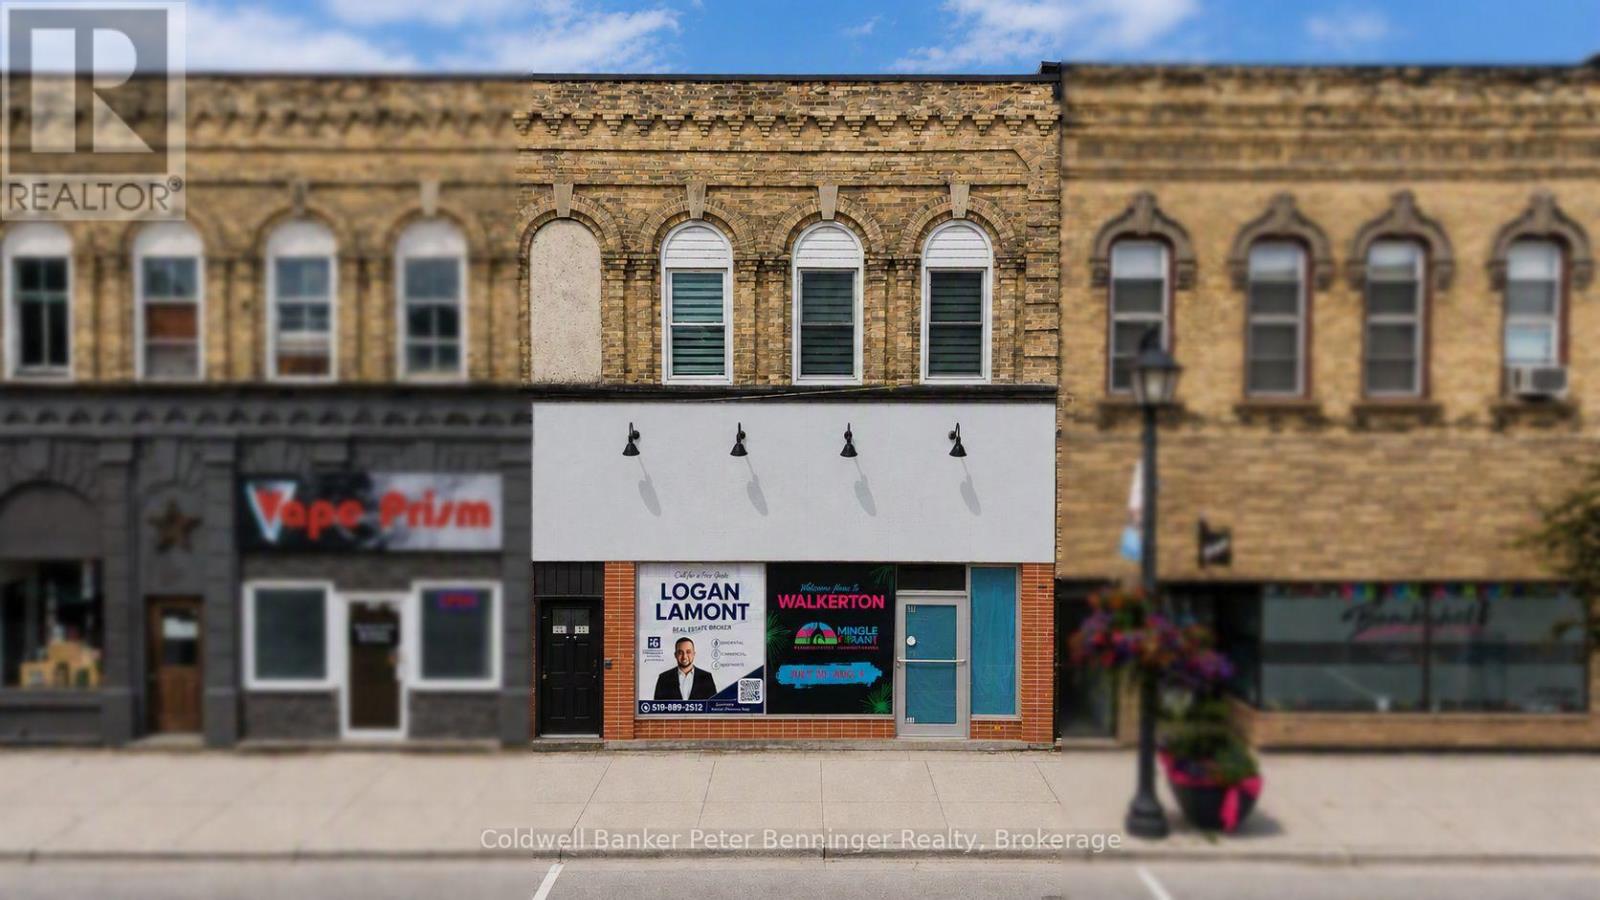
411-413 Durham Street E
Brockton, Ontario
A Truly One-of-a-Kind Investment Opportunity in Downtown Walkerton! Welcome to 411-413 Durham Street E, a truly exceptional and rare opportunity in the heart of downtown Walkerton. Situated along a high-traffic route with excellent visibility and steady foot traffic, this distinctive property has been extensively updated from top to bottom, bringing every inch of the building into the modern era. From the beautifully renovated hallways to the thoughtfully updated interior spaces, this is a property unlike anything else currently available in the area. The building offers approximately 1,500 sq. ft. of total usable commercial space, including a large 1,100 sq. ft. office area that will be ready for a new tenant as of October 1st. In addition, the property features three beautiful residential apartment units, two of which are currently occupied by long-term tenants, providing established rental income. The third unit offers additional flexibility and can be rented traditionally or utilized for short-term accommodation, creating an exciting opportunity to add another revenue stream. With 8-9 parking spaces, a prime downtown location, and a highly desirable rental market, this property offers exceptional versatility for investors and owner-users alike. The current layout provides the flexibility to operate your own business from the commercial space, live in one of the residential units, and rent the remaining units-or lease everything out as an income-producing investment. Opportunities like this are incredibly rare. With its modern updates, strong downtown presence, multiple potential income streams, and unmatched flexibility, 411-413 Durham Street E is truly a diamond in the heart of Walkerton. Whether you're looking for a commercial investment, a multi-residential opportunity, an owner-user property, or a combination of all three, this is one you won't want to miss. (id:46441)
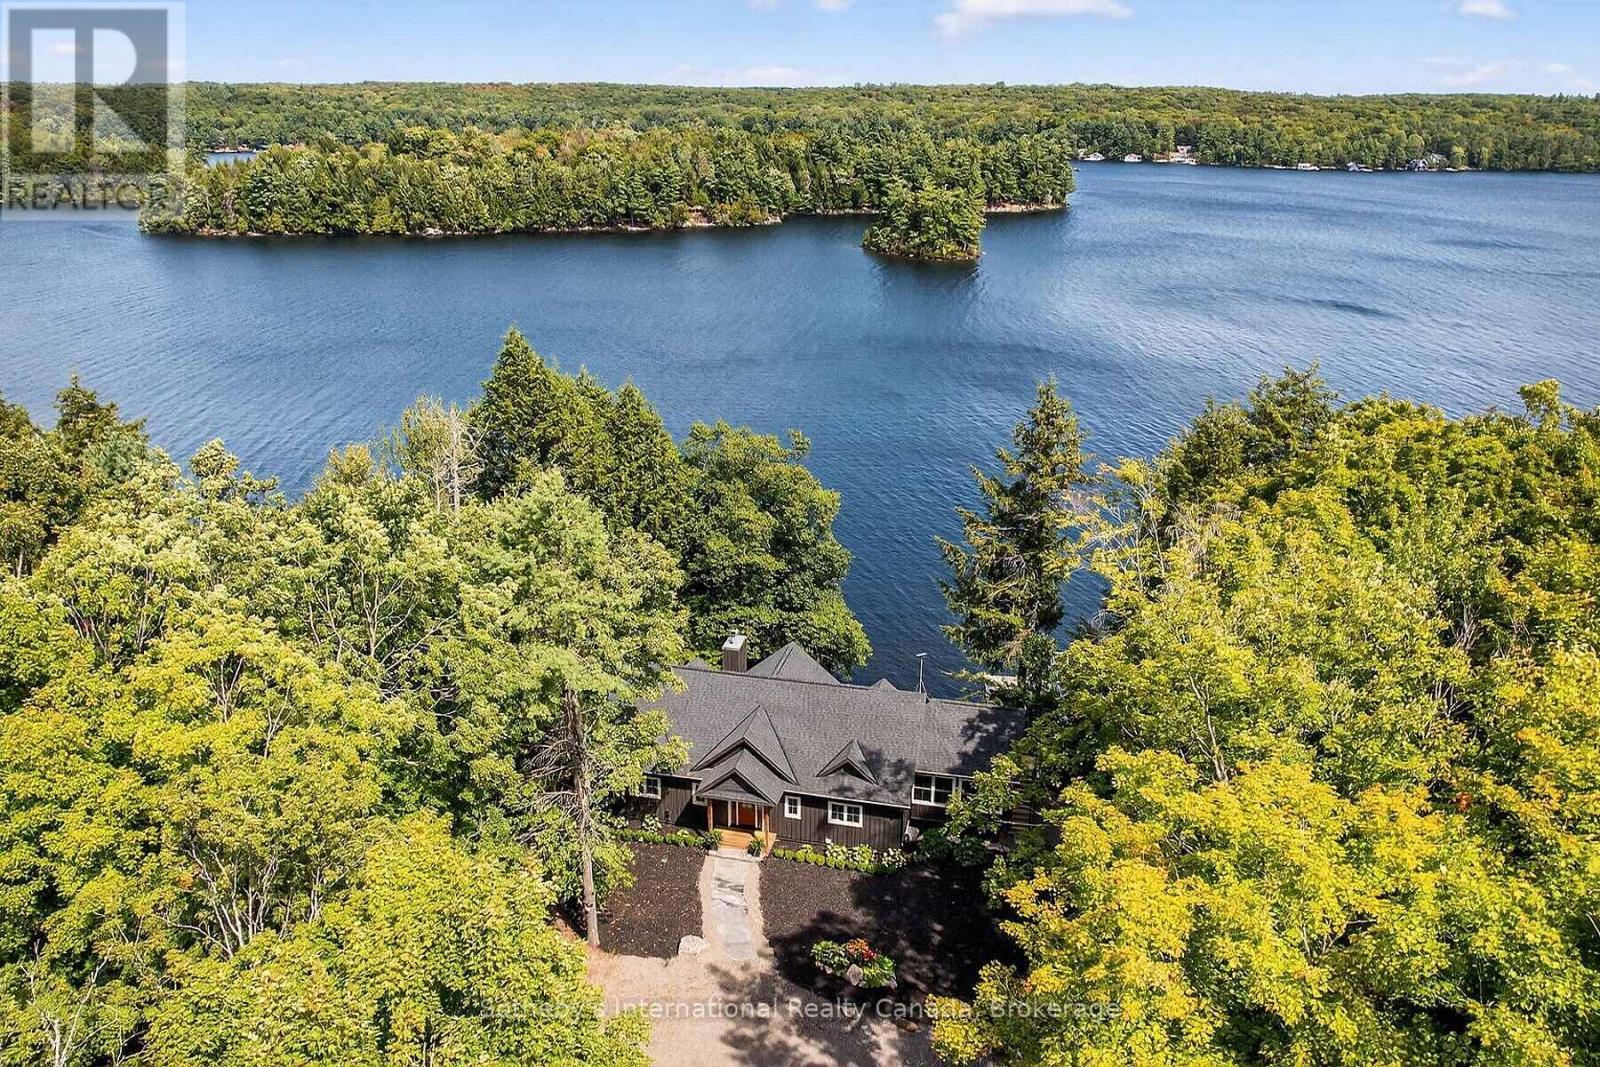
52 - 1160 Whiteside Road
Muskoka Lakes (Medora), Ontario
An extraordinary Lake Muskoka estate offering 220 feet of private shoreline, 1.4 acres of landscaped grounds, and panoramic views from a sheltered bay. Cherished by the same family for over 30 years, this property combines elegance with Muskoka character. The 2020-built cottage, paired with a two-slip boathouse constructed in 2015, delivers the complete waterfront lifestyle. Crisp white shiplap walls accented by natural tones create a fresh, timeless backdrop, while expansive windows fill the interiors with natural light. The great room, with a vaulted ceiling, large windows, and a propane fireplace, offers an inviting space to gather with family and friends. A chef's kitchen with a large island anchors the home, flowing seamlessly into the dining room where meals are shared with views that bring the lake into focus. Extend living into every season in the Muskoka Room, a four-season retreat where nature is ever-present. Designed with comfort in mind, the cottage offers 4 bedrooms and 2.5 baths, including a main-floor primary suite with spa-inspired ensuite and walk-in closet. The finished walkout lower level features a rec room with a second fireplace, ideal for movie nights or guest space, plus 3 additional bedrooms and a full bath. Outdoors, granite steps lead to the water's edge, where a sandy entry is perfect for children, complemented by deep waters ideal for boating, diving, and swimming. The two-slip wet boathouse with upper sundeck is the ultimate spot for sun-soaked afternoons or cocktails as the sky glows over the lake. The quiet bay is ideal for canoeing and kayaking, yet offers the intimacy of a smaller lake while providing seamless access to the open waters of Lake Muskoka for full days of adventure. Just minutes from Port Carling and its vibrant dining, golf, and boutique shopping, this generational property presents a rare opportunity to create lasting Muskoka memories in a setting of true elegance. (id:46441)