
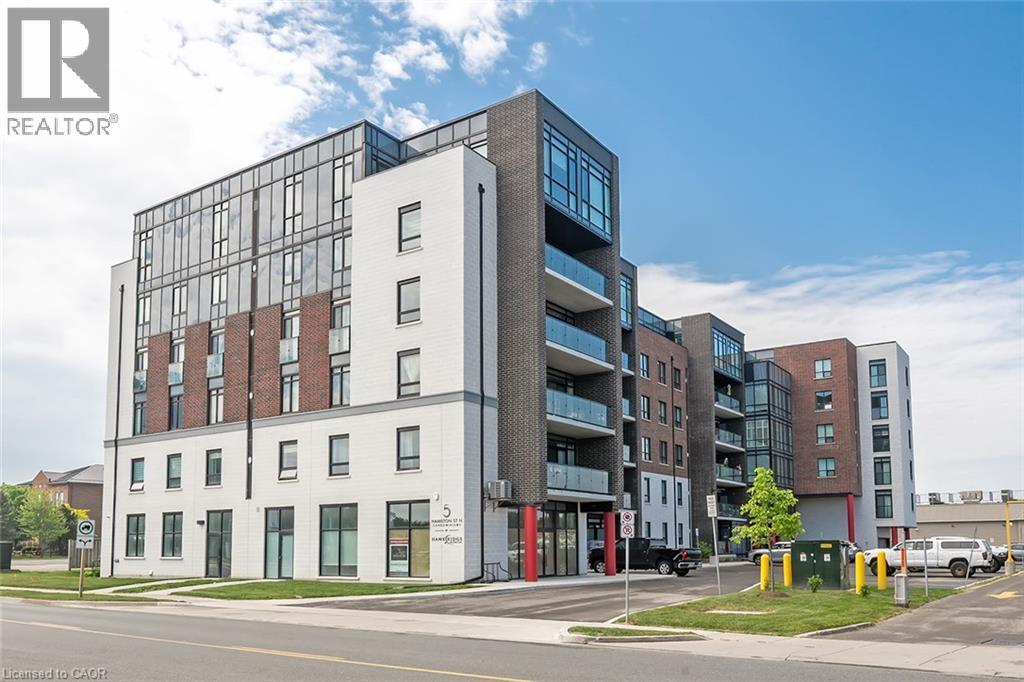
5 Hamilton Street N Unit# 507
Waterdown, Ontario
Welcome home to this exquisite two-bedroom, two-bathroom condominium located on the fifth floor of Five Hamilton, offering stunning lake views from your private balcony. As you enter, you're greeted by a spacious foyer featuring an oversized double closet, leading you into a large eat-in kitchen that boasts a center island and breakfast bar, perfect for casual meals or entertaining. The kitchen is a chef's dream, equipped with a suite of four stainless steel appliances, elegant quartz countertops, and beautiful cabinets in a neutral woodgrain tone. The ceramic tile floor adds both style and practicality to this space. The expansive living and dining areas are designed for comfort and relaxation, with a large sliding glass door that opens to your balcony, where you can unwind while taking in picturesque views of the lake. Retreat to the two generous bedrooms, with the primary suite featuring an en-suite bathroom complete with a double vanity, a luxurious stand-up glass shower with a ceramic tile surround, and a spacious walk-in closet. The main bath offers a single vanity and a tub/shower combination, adorned with ceramic surrounds and flooring. This unit also includes one underground parking spot and a storage locker for your convenience and en-suite laundry! Enjoy the ease of living just steps away from shopping, restaurants, and schools, with quick access to major highways for your commuting needs. Discover the charm of this extremely well-managed building and embrace a lifestyle you will love. Schedule your tour today and make this beautiful condominium your new home! Available October 1st, 2026. (id:46441)
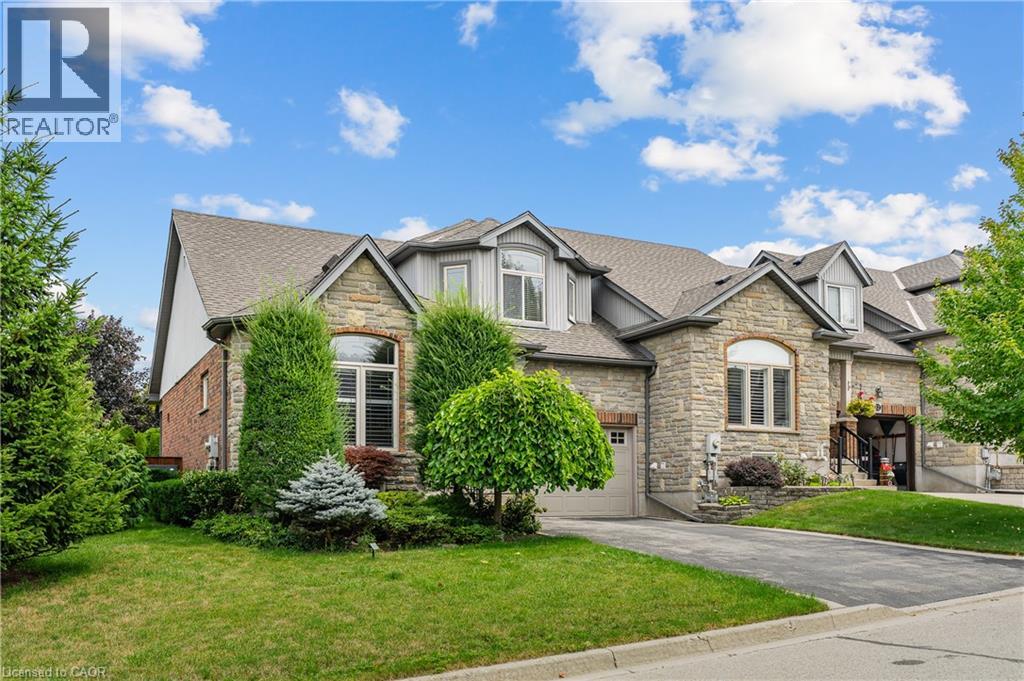
24 Knack Lane
Cambridge, Ontario
Offered for the very 1st time,this rarely available freehold end/unit bung/lft is located in one of Cambridge’s most desirable communities for downsizers and empty nesters.Enjoy the convenience of nearby shopping or mall walking & everyday amenities, all just mins from your doorstep.Lovingly maintained by the original owner,this home showcases 9ft ceilings/ main flr, that has flawless hard/flr & ceramic, a beautiful hard/wd stair/cs leading up to the upp/ lev wth the same & lam/flr in the fin/base/mt,making this home completely carp/free.Unlike many dwn/sizing options,this home allows you to maintain the lifestyle you’ve grown accustomed to,with a spac/lv/dn rm,that can easily accommodate family gatherings and holiday dinners. The main flr, features the primary bdrm,a w-in/clst & a ch/3pcs/ens w/a, shower & gls/encl.A spac/eat-in kitch offers abundant cabinetry & direct patio door access to the cov/composite deck,while the convenient mn/flr laundry/rm adds to the ease of everyday liv/ng.Upstairs,you will find, 2 gener/sized bdrms & a 4pc/bth,that provides plenty of room for fam/members & guests.The fully fin/basemnt,offers flexibility,featuring a lrg rec/rm & gas fr/pl, a 3pcs bth & the potential for a an enclosed 4th bed/rm. As an end unit,the property also presents exciting possibilities for a sep walk/dwn/ent,creating excellent in-law or multigen/livg potential.The garage offers convenient inside access & additional overhead storage space,perfect for seasonal decor.The storage is ample,with 2 cold/rms, in the basement.The backyard is surrounded by mature cedar hedging, creating a private setting.Enjoy your morning coffee on the compo/deck or retreat to the add/side deck,where.These highly sought-after freehold bungalofts rarely become available. Combining the convenience of main/flr living with the space and versatility of a much larger home, this is truly a rare opportunity. (id:46441)
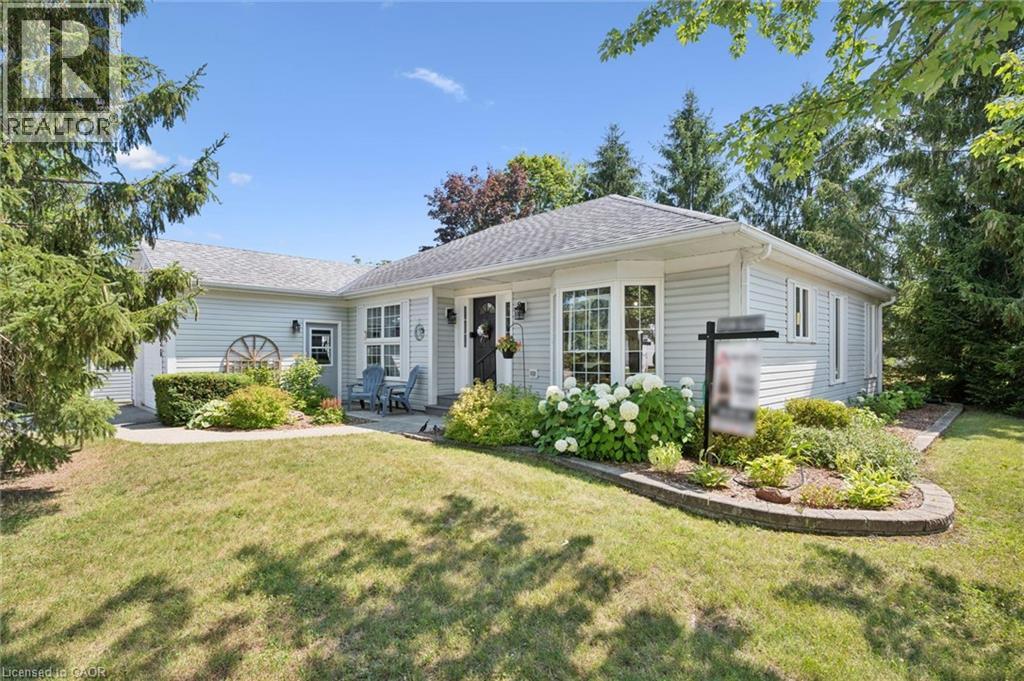
136 Bristlecone Crescent
Belwood, Ontario
Welcome to this beautifully maintained, move-in-ready two-bedroom bungalow in the sought-after Pine Meadows community in Belwood. Set on a private lot with peaceful views of mature trees and open green space, this home offers a tranquil backdrop to everyday living while remaining just minutes from the conveniences of Fergus. Inside, the bright, open-concept layout features luxury vinyl plank flooring, large windows, and inviting spaces for relaxing or entertaining. The updated eat-in kitchen includes newly refaced cabinetry, a spacious pantry, and room for casual dining. Enjoy the warmth of the three-season sunroom or step outside to two interlocking patios-perfect for morning coffee, evening sunsets, and quiet moments surrounded by nature. The primary bedroom offers a private ensuite with a tub/shower combination, while the main bath features a step-in jetted tub. A main-floor laundry room, mudroom with direct access to the oversized 1.5-car garage, and a partially finished basement with office/TV room and abundant storage add comfort and convenience. What truly sets Pine Meadows apart is the lifestyle. This is a community where neighbours become friends, where morning walks turn into conversations, and shared amenities bring people together. Residents enjoy a beautifully maintained community with lawn care, snow removal, and upkeep of common areas all looked after. The community centre hosts social gatherings and activities, the indoor pool and tennis/pickle ball courts offer recreation at your doorstep, and Belwood Lake and beach is just a short walk away for fishing, boating, and scenic trails. Offering a blend of comfort, connection, and carefree living, this exceptional bungalow invites you to settle in and enjoy everything Pine Meadows has to offer. (id:46441)
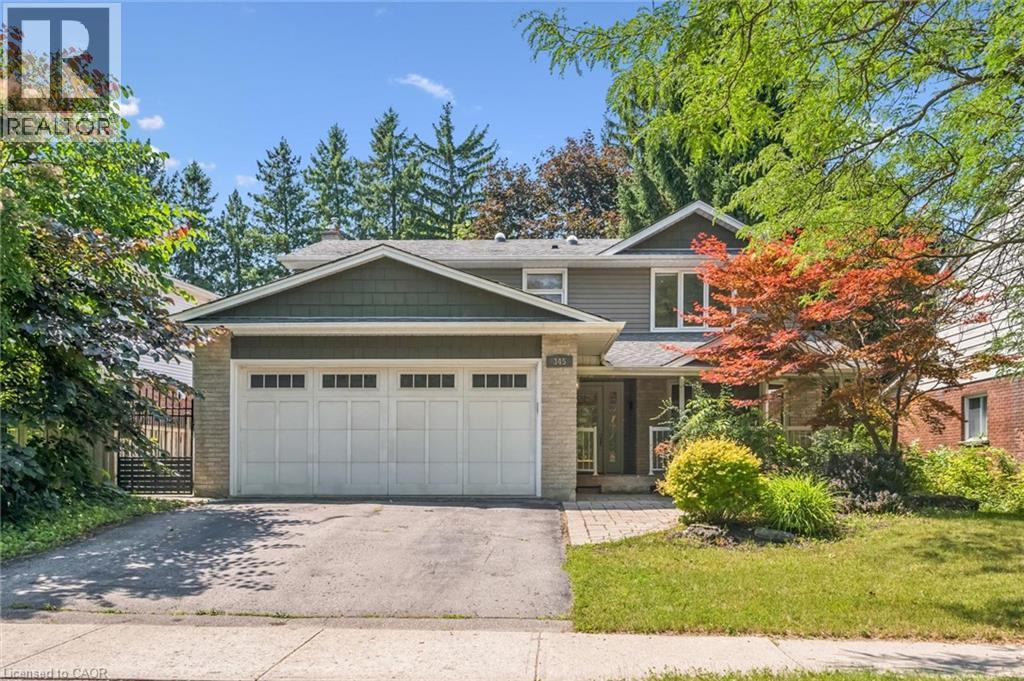
345 Beechlawn Drive
Waterloo, Ontario
No Holding Offers – AN INCREDIBLE OPPORTUNITY TO CLAIM YOUR BEECHWOOD RESIDENCE. Prime location! Welcome to this move-in ready family home offering 3,138 sq. ft. of comfortable living space with 4+1 bedrooms and 4 bathrooms in one of Waterloo's most sought-after neighbourhoods. Ideally located just steps from bus routes and Columbia Lake Field, and within walking distance to the University of Waterloo, Sobeys Plaza, and the YMCA. The inviting covered front porch leads to a welcoming foyer featuring newly installed modern tile flooring and a mirrored sliding-door closet. Bright, spacious living and dining rooms provide the perfect setting for entertaining, with the dining room opening onto a large deck overlooking the fully fenced backyard complete with a storage shed. The kitchen is appointed with granite countertops and ample workspace. Just off the kitchen, the cozy family room features a gas fireplace and direct access to a generous sunroom—ideal as a home gym or coffee/tea room. A convenient main-floor laundry room offers a separate side entrance and direct access to the double garage. Upstairs, you'll find four generously sized bedrooms and two full bathrooms. The spacious primary suite includes a private 4-piece en-suite with skylights, creating a bright and relaxing retreat. The fully finished basement adds exceptional versatility with a large recreation room featuring a wet bar, a 5th bedroom, a 4th bathroom, & a utility room offering abundant storage. Situated on a 60' x 125' lot. Recent Updates: Air conditioner (2023), Refrigerator (2023), Washer (2024), Dryer (2025). As a resident of the Beechwood Homes Association, you'll enjoy access to the community's in-ground pool and tennis courts, just a five-minute walk from your front door. You'll also enjoy a short drive to Wilfrid Laurier University, Costco, The Boardwalk, and other major amenities. (id:46441)

129 Kovac Road
Cambridge, Ontario
Welcome to 129 Kovac Road, Cambridge! This well maintained two storey home offers a functional layout, comfortable living spaces, and a fantastic location, making it an excellent opportunity for first time buyers, young families, or those looking to downsize without compromising on space. Step inside to a welcoming main floor featuring convenient inside access to the single car garage, a 2 piece powder room, and an open concept kitchen that flows seamlessly into the dining and living areas. Designed with everyday living and entertaining in mind, this bright and inviting space extends through sliding doors to the fully fenced backyard, perfect for children, pets, summer BBQs, or simply relaxing outdoors. Upstairs, you’ll find two generously sized bedrooms, including a spacious primary retreat filled with natural light and complete with its own private 3 piece ensuite. An additional 4 piece bathroom completes the second level, providing convenience for family and guests alike. The finished basement adds valuable living space with a cozy gas fireplace, creating the perfect spot for movie nights, a home office, or recreation area. A dedicated laundry room and ample storage space complete the lower level. Located in one of Cambridge’s desirable family friendly neighbourhoods, this home offers exceptional convenience with quick access to Highway 401, making commuting to Kitchener, Waterloo, Guelph, or the GTA a breeze. You’ll enjoy being just minutes from excellent schools, parks, walking trails, and everyday amenities, including Cambridge Centre, major grocery stores, restaurants, and shopping. This is a wonderful opportunity to enjoy a move in ready home in a location that truly has it all. (id:46441)
256 Moorland Crescent
Ancaster, Ontario
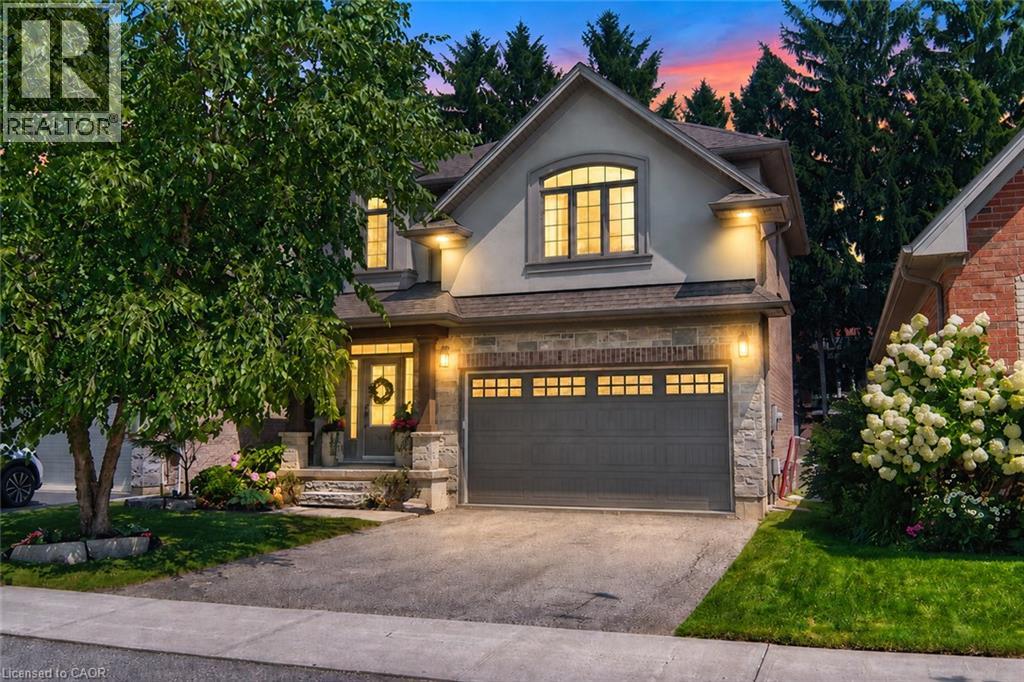
Immaculate 4-bedroom home in a desirable family-friendly neighbourhood. Quality finishes throughout. Well-appointed kitchen with a functional layout, ideal for everyday living and entertaining. Spacious primary bedroom featuring a private ensuite with a walk-in glass shower. The finished basement offers additional living space with a family room, home gym, and a 3-piece bathroom. Ideal 2-car garage/man cave. Front landscape lighting enhances the home's curb appeal, while a custom-built garden shed provides convenient additional storage. Ideally located close to schools, parks, shopping, restaurants, and numerous amenities. A lovely family home not to be missed! (id:46441)
42 Bridgeport Road E Unit# 301
Waterloo, Ontario
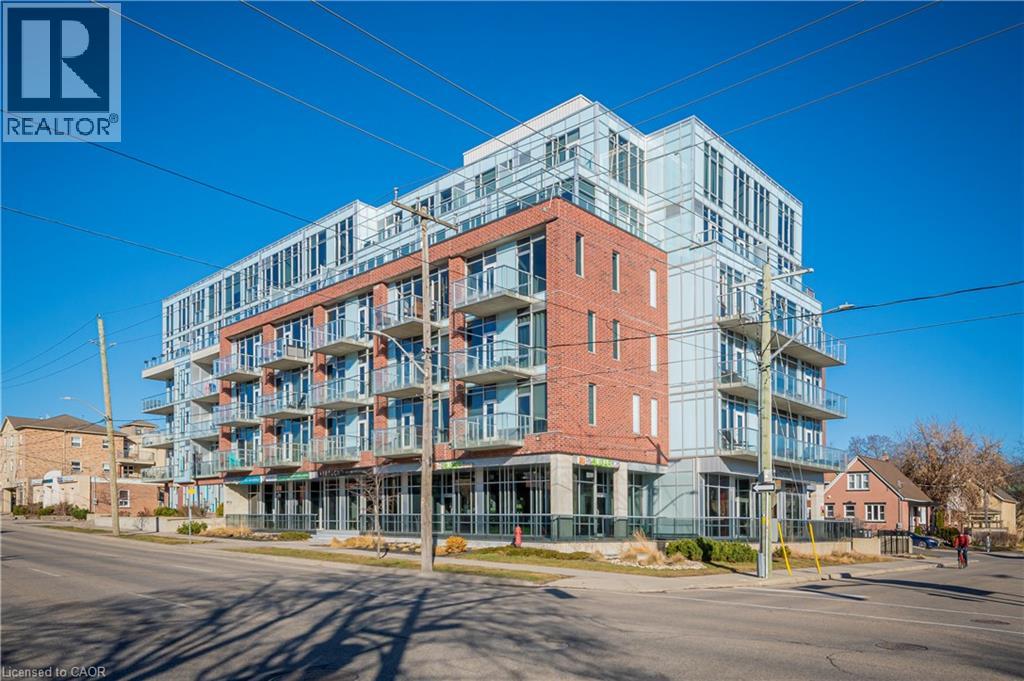
Welcome to Unit 301 at 42 Bridgeport Road East, a freshly painted 2-bedroom, 2-bathroom suite offering modern, functional living in the heart of Uptown Waterloo! Tucked quietly away on the serene, non-Bridgeport side of the building, this home delivers an exceptionally peaceful setting paired with a sizable balcony. Inside, the open-concept layout is defined by soaring 10-foot exposed concrete ceilings, industrial ductwork accents, and floor-to-ceiling windows. The carpet-free interior features a refined blend of engineered hardwood and tile. The kitchen comes appointed with sleek countertops, full-sized appliances, and a seamless flow into the primary living and dining areas. The primary bedroom features a walk-in closet and dedicated private ensuite, while the flexible second bedroom and full main bath easily accommodate young professionals, growing families, or a work-from-home setup. Complete with in-suite laundry, an underground parking spot, and a convenient storage locker located on the same floor as the unit, every practical detail is handled. Residents of this boutique fob-secured building enjoy premium amenities including a fitness center, party room with billiards, an outdoor terrace with BBQs, visitor parking, and EV charging options. Condo fees cover heating and water. Step out your front door for a short 5-to-10-minute walk to the LRT, or head right over to Waterloo Park, University of Waterloo, Wilfred Laurier University, Conestoga College (Waterloo Campus), and Uptown’s best dining, shopping, and nightlife! (id:46441)
936810 Blenheim Road Unit# B
Plattsville, Ontario
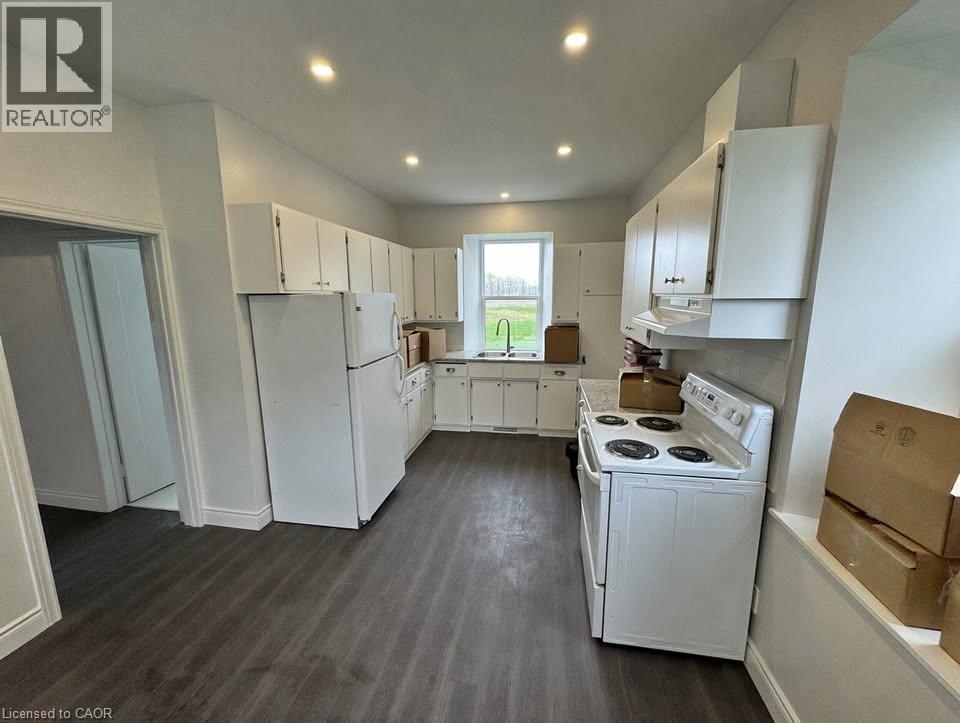
Recently Renovated 2 Bedroom Main Floor Unit Near New Dundee! (Unit B) Welcome to 936810 Blenheim Road in New Dundee! This newly renovated unit offers the scenery of the country with the convenience of being just a short drive from everyday essentials. Boasting a spacious kitchen, plenty of storage space, and two well-sized bedrooms, this home is sure to impress. Enjoy large windows throughout, included parking, and a private entrance in a peaceful rural setting. • 2 Bedrooms • 1 Bathroom • 4 Appliances (Fridge, Stove, Washer & Dryer) • Large Windows Throughout • Plenty of Storage Space • Separate Entrance • 2 Parking Spaces Included • Gas & Water Included • Central Heating & A/C • Located Just 5 Minutes from Everyday Essentials Rent plus Electricity Available Now ***See sales brochure below for showing instructions*** (id:46441)
379 Main Street Unit# 3
Woodstock, Ontario
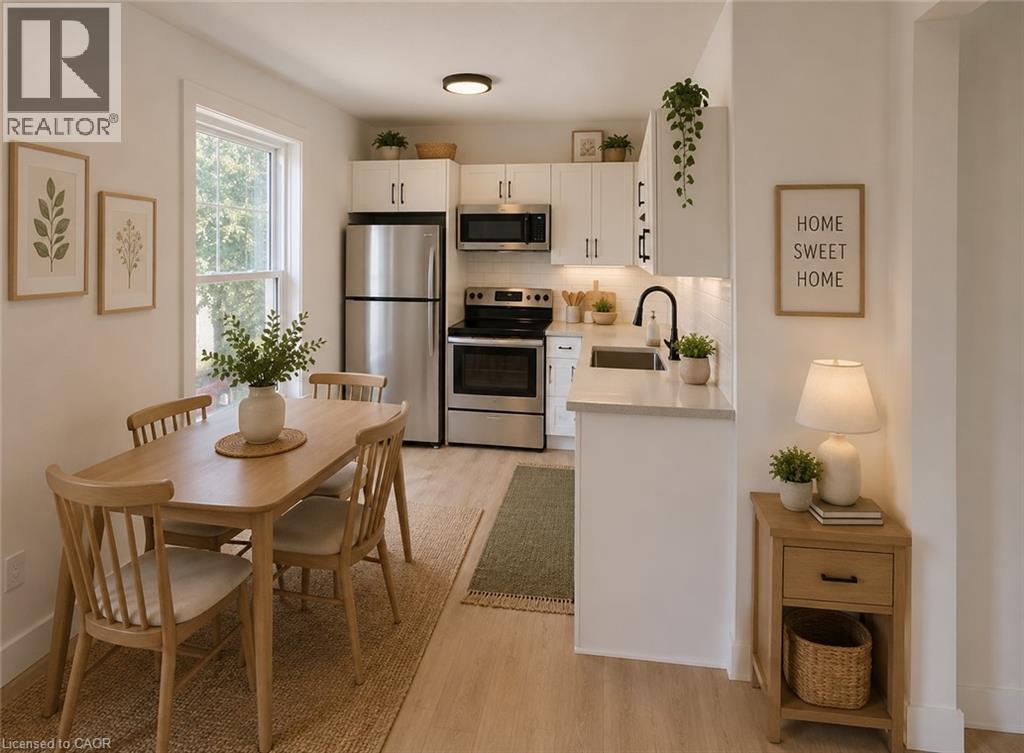
Welcome home to this bright and updated 2-bedroom apartment at 377 Main St. Featuring stainless steel appliances, modern finishes, in-suite laundry and plenty of natural light, this home offers comfortable living in a convenient location. Enjoy access to a shared patio, perfect for relaxing outdoors, and take advantage of being just minutes from a local dog park, public transit, shopping, and other everyday amenities. Features: • 2 Bedrooms • Stainless Steel Appliances • Shared Patio • 1 Parking Spot Included • Close to Dog Park & Public Transit Available from Sept 1, 2026 (id:46441)
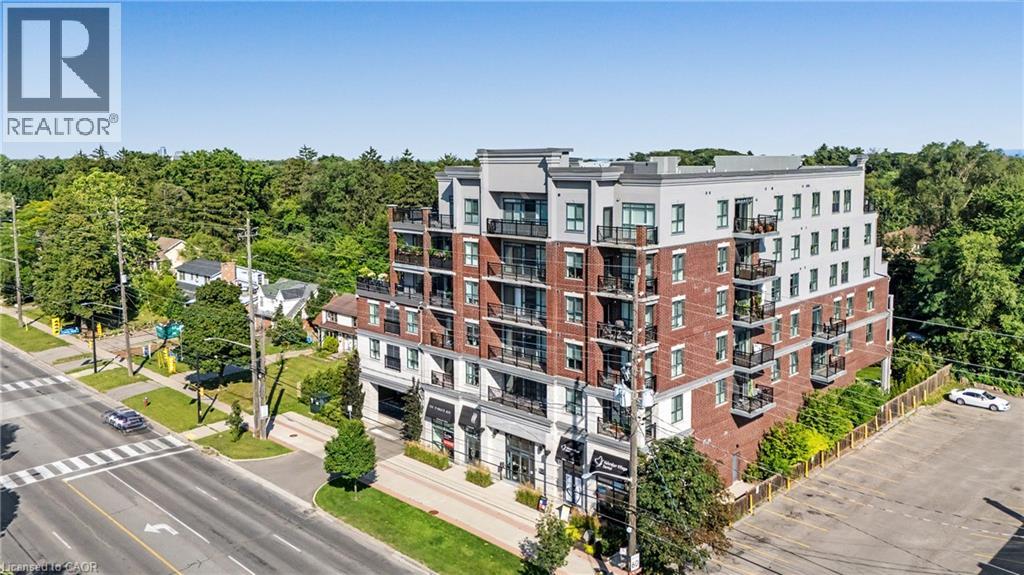
34 Plains Road E Unit# 206
Burlington, Ontario
Welcome to 34 Plains Road East, Unit 206, a beautifully appointed 2-bedroom, 2-bathroom condominium in one of Aldershot's most sought-after boutique buildings. Offering a thoughtfully designed layout, this bright and spacious suite combines comfort, style, and low-maintenance living. The open-concept design is ideal for both everyday living and entertaining, while the generous primary bedroom features its own ensuite. Complete with underground parking, this home offers the convenience and security today's buyers are looking for. Perfectly situated just minutes from LaSalle Park, the Aldershot GO Station, Burlington Golf & Country Club, the waterfront, walking trails, shopping, dining, and major highways, this exceptional location provides the perfect balance of nature, convenience, and commuter-friendly access. Whether you're downsizing, investing, or purchasing your first home, this is a rare opportunity to own in a well-maintained boutique condominium in the heart of desirable Aldershot. (id:46441)
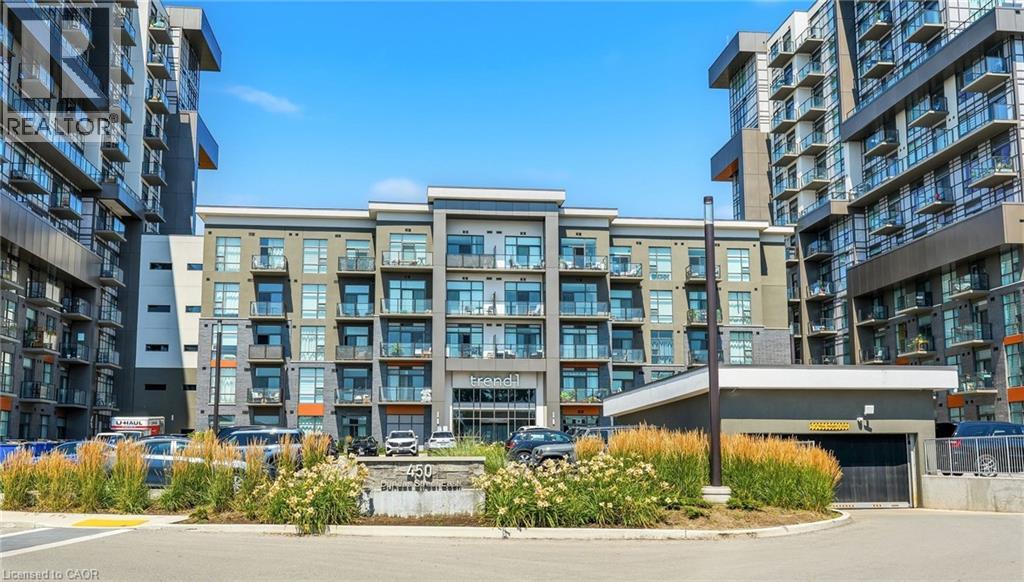
450 Dundas Street E Unit# 309
Waterdown, Ontario
Welcome home to this beautiful 1 Bedroom 1 Bathroom suite in Trend 1. As you enter the unit, you’ll find yourself in the foyer, which features a double closet with mirrored sliding doors and a storage rack. Moving into the open-concept kitchen, you'll see a suite of four stainless steel appliances, including a fridge, stove, dishwasher, and built-in microwave. The kitchen boasts a gray ceramic backsplash, granite countertops, double sink, and a breakfast bar. The large living room is complete with laminate flooring, chic trim, California knockdown ceilings, and sliding doors that lead to a sun filled balcony. The primary bedroom is spacious, featuring broadloom flooring and floor-to-ceiling windows that offer stunning northern exposure. It also includes a massive walk-in closet that provides tons of storage! The bathroom is a four-piece setup with ceramic tile floors and a tub-shower combination, complete with ceramic tile surround. It features a single vanity with a sink and charming storage shelves. The entire unit has been freshly painted in white. Additionally, it offers in-suite laundry, a full size balcony facing north and 1 car parking! Enjoy the 5 star amenities including a fitness centre, Party/Media room and beautiful Roof-top terrace and BBQ area! Steps to restaurants, shops and easy access to downtown Waterdown/Burlington and major highways. (id:46441)
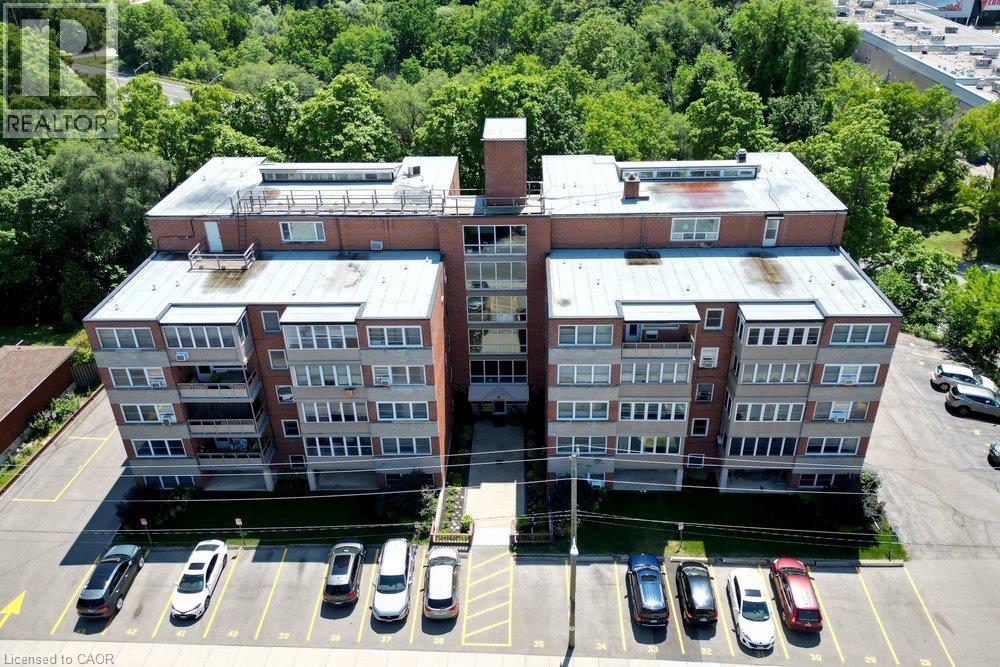
9 Grant Boulevard Unit# 602
Dundas, Ontario
Welcome to this truly one-of-a-kind 2,300 sq. ft. penthouse co-op, offering an exceptional blend of style, elegance, comfort, and an easy lock-and-go lifestyle. A standout feature is the spectacular 30' x 17' four-season sunroom, where a wall of floor-to-ceiling sliding glass doors frames breathtaking panoramic views of the Dundas and Ancaster Escarpments. A wall-mounted cooling unit provides added comfort, making this extraordinary space the perfect place to relax, entertain, or simply enjoy spectacular sunsets and the ever-changing seasons.A spacious foyer off the elevator welcomes you with generous pantry and storage space. Large updated windows on all sides flood the home with natural light, highlighting the tasteful neutral decor, crown mouldings, quality wood-look flooring, and contemporary finishes throughout. The spacious living and dining rooms flow effortlessly into the sunroom and the charming retro-inspired U-shaped kitchen, featuring built-in appliances, abundant cabinetry, deep countertops, under-cabinet lighting, a pantry/prep area or cappuccino station, and a granite breakfast bar with additional storage and seating. Adjacent to the kitchen and sunroom are a versatile den/home office and convenient 2-piece bath. The private bedroom wing features a generous primary bedroom with a wall-to-wall closet, an updated 4-piece bath, and a spacious second bedroom with ample closet space. Includes exclusive-use parking and a locker. Sun Valley Apartments is a very well-maintained, smoke-free, pet-free adult building with laundry room, workshop, meeting room, and library. The value-packed monthly co-op fee includes Cogeco Wi-Fi and TV, gas for heat , water, parking, locker, building maintenance, insurance, and property taxes—owner pays hydro (or cogeco upgrades). Ideally located minutes from vibrant downtown Dundas, conservation trails, golf, parks, schools, McMaster University, and directly across from University Plaza. Co-op Board approval is required. (id:46441)