
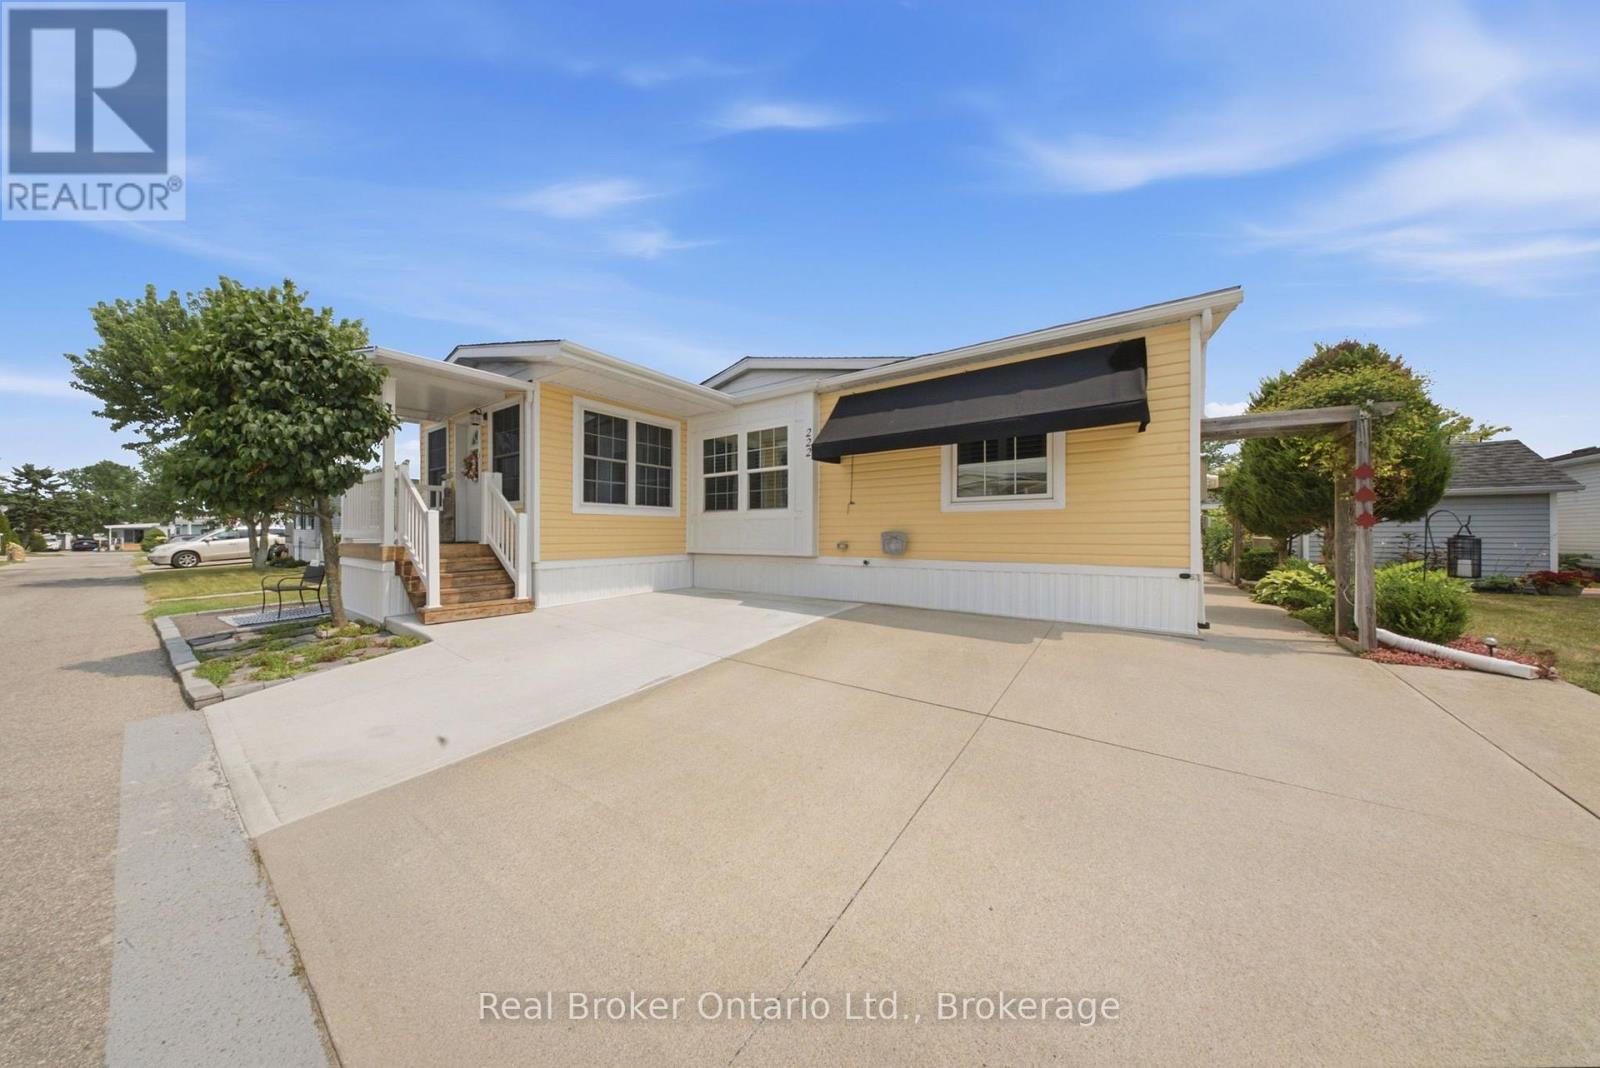
222 - 3033 Townline Road
Fort Erie (Black Creek), Ontario
Step through the front door into a bright, vaulted-ceiling addition with a wall of windows, just one part of $72,000 in updates that make this Black Creek bungalow truly move-in ready. Completed in 2025, that 140 sq. ft. addition is joined by a new roof, new whole-home siding, a new furnace blower, an added bedroom window for extra light, and a large covered front entry with vinyl railings. Step back to 2021, and you'll find a fully renovated kitchen with granite countertops, an undermount sink, a stylish backsplash, pull-out cabinet drawers, and stainless steel appliances, along with an updated bathroom featuring a walk-in shower, both private decks, and a new air conditioner. Just off the kitchen, the dining room is bathed in natural light from dual skylights beneath its own vaulted ceiling, the kind of space made for long dinners with family and friends. Vaulted ceilings carry through the main living areas for an open, airy feel, while a primary bedroom walk-in closet, an extra-large shed, and a laundry room with a full wall of overhead cabinetry mean storage is never an afterthought. Beyond the home, Black Creek residents enjoy a 12,000 sq. ft. community centre, indoor and outdoor pools, tennis and pickleball courts, shuffleboard, and scenic walking trails. Golf enthusiasts are especially well-suited here, with Fort Erie Golf Club, Niagara National Golf & Country, and Rolling Meadows Golf & Country Club all just a short drive away, along with Niagara's wineries, the Niagara River Parkway, shopping, dining, and the US border close by. Come see this one in person. (id:46441)
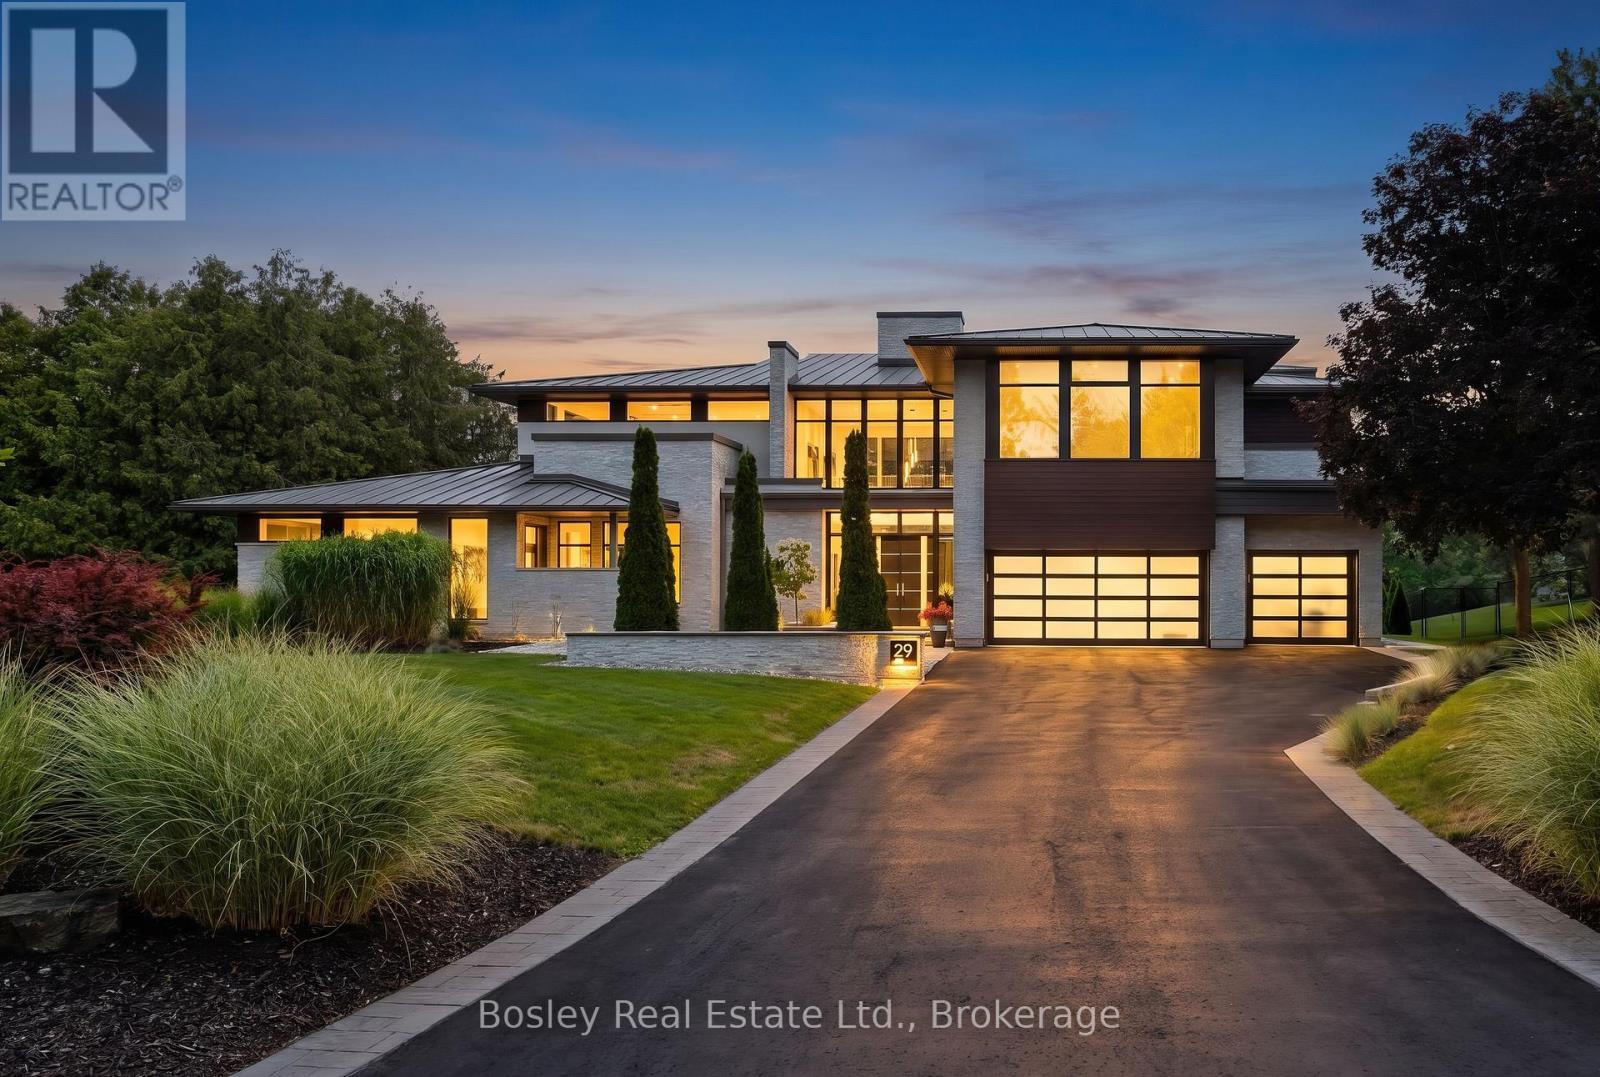
29 Tallwood Drive
Woolwich, Ontario
A Private Contemporary Grand River Estate Overlooking the Historic West Montrose Covered Bridge. Set on 242 ft of pristine Grand River frontage on 3+ acres overlooking Ontario's last remaining covered bridge, 29 Tallwood Drive is one of Waterloo Region's most extraordinary private residences. Tucked away at the end of an exclusive cul-de-sac in the village of West Montrose, this architecturally designed estate offers approximately 7,000 sq ft of refined contemporary living where floor-to-ceiling walls of glass create an effortless connection between the home and its spectacular surroundings. Every room has been thoughtfully positioned to capture breathtaking river views, while the dramatic open-concept great room, dining area, and chef-inspired kitchen flow seamlessly to an exceptional outdoor living space. The home offers 5 bedrooms plus a dedicated office, a home theatre room, a 10kW solar system generating MicroFIT income plus a private guest wing with its own entrance, providing flexibility for multigenerational living, extended family, guests, home gym or a studio. Designed as a private resort, the grounds feature a saltwater pool and hot tub, firepit, private pond, a golf short game area with putting green and hitting mat, a professionally designed multi-sport court for pickleball and basketball, expansive terraces, and beautifully landscaped gardens, creating endless opportunities for entertaining, recreation, or simply enjoying the tranquility of the river. A 1,200 sq ft detached garage with solarium provides exceptional space for collectors, hobbyists, or entrepreneurs. While the estate feels worlds away, it is just minutes from St. Jacobs, Waterloo, premier golf, prestigious schools, and everyday amenities, offering the perfect balance of peaceful riverfront living and urban convenience. There are luxury homes. There are waterfront homes. There are estate homes. Then there is Tallwood. (id:46441)
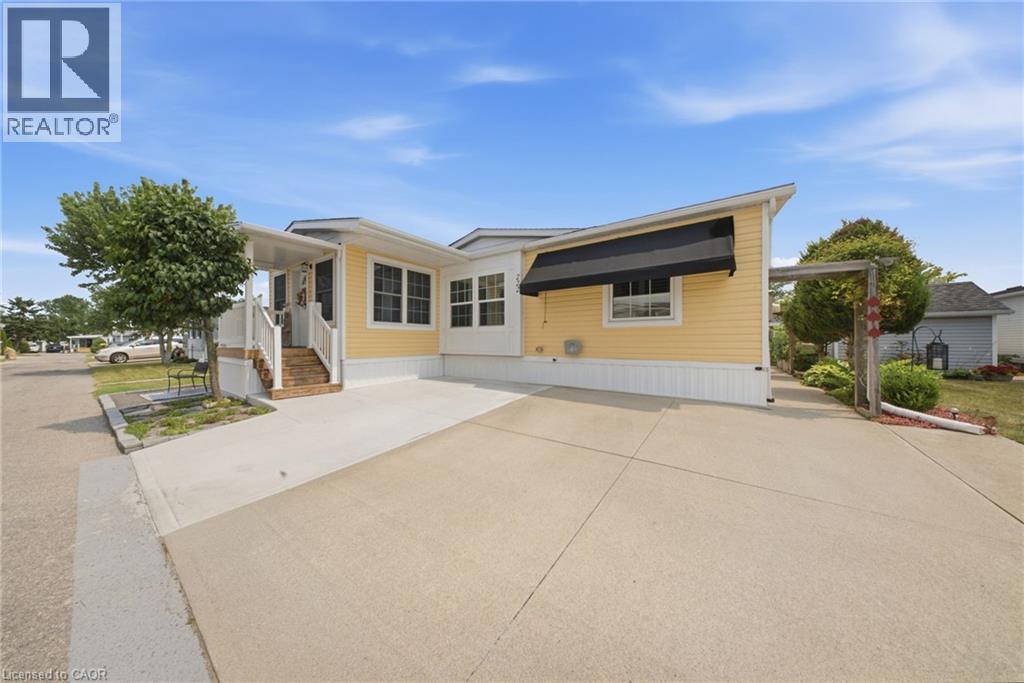
3033 Townline Road Unit# 222
Stevensville, Ontario
Step through the front door into a bright, vaulted-ceiling addition with a wall of windows, just one part of $72,000 in updates that make this Black Creek bungalow truly move-in ready. Completed in 2025, that 140 sq. ft. addition is joined by a new roof, new whole-home siding, a new furnace blower, an added bedroom window for extra light, and a large covered front entry with vinyl railings. Step back to 2021, and you'll find a fully renovated kitchen with granite countertops, an undermount sink, a stylish backsplash, pull-out cabinet drawers, and stainless steel appliances, along with an updated bathroom featuring a walk-in shower, both private decks, and a new air conditioner. Just off the kitchen, the dining room is bathed in natural light from dual skylights beneath its own vaulted ceiling, the kind of space made for long dinners with family and friends. Vaulted ceilings carry through the main living areas for an open, airy feel, while a primary bedroom walk-in closet, an extra-large shed, and a laundry room with a full wall of overhead cabinetry mean storage is never an afterthought. Beyond the home, Black Creek residents enjoy a 12,000 sq. ft. community centre, indoor and outdoor pools, tennis and pickleball courts, shuffleboard, and scenic walking trails. Golf enthusiasts are especially well-suited here, with Fort Erie Golf Club, Niagara National Golf & Country, and Rolling Meadows Golf & Country Club all just a short drive away, along with Niagara's wineries, the Niagara River Parkway, shopping, dining, and the US border close by. Come see this one in person. (id:46441)
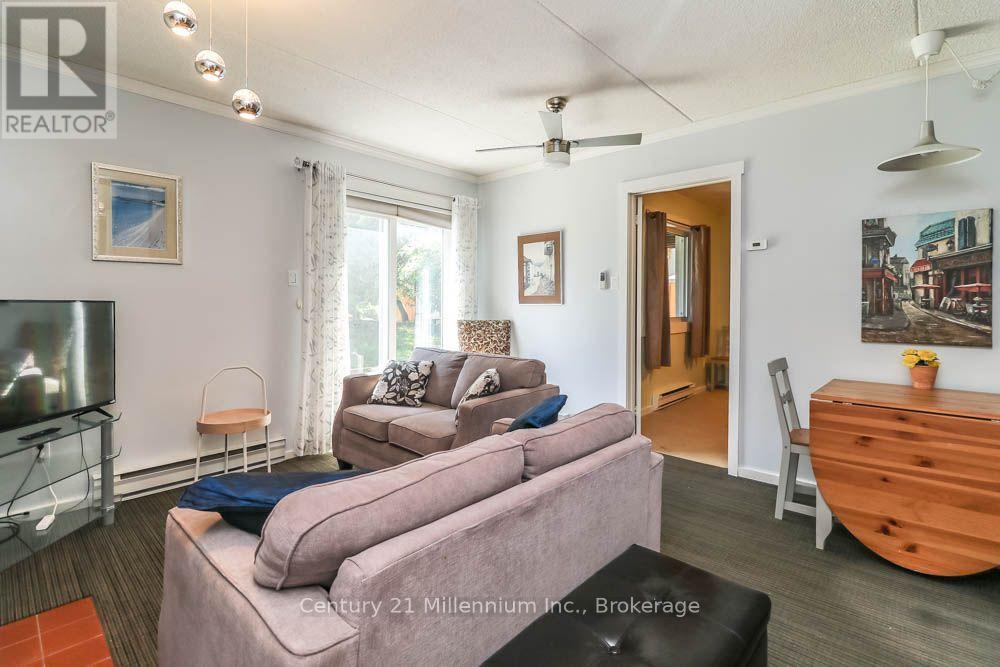
6 - 15 Dawson Drive
Collingwood, Ontario
Short Term and Annual Rental Available in the family friendly Community of Cranberry Resort, close to Georgian Bay. This beautiful 2 Bedroom, 2 Bathroom, 1 level condo has a bright and spacious open concept floor plan features a gas fireplace in the living room, ductless air conditioning and a walkout to large patio surrounded my mature trees. The updated kitchen is perfect for cooking and entertaining as it flows to The Open Dining And Living Area. A parking space and outside locker is exclusive to your unit. Located just 5 minutes away from downtown Collingwood, within 15 minutes of Blue Mountain Resort and and is close to Golf Courses, Marine, And Walking Trails. This is a furnished unit and Utilities are in addition to the monthly rate. (id:46441)
29 Tallwood Drive
West Montrose, Ontario
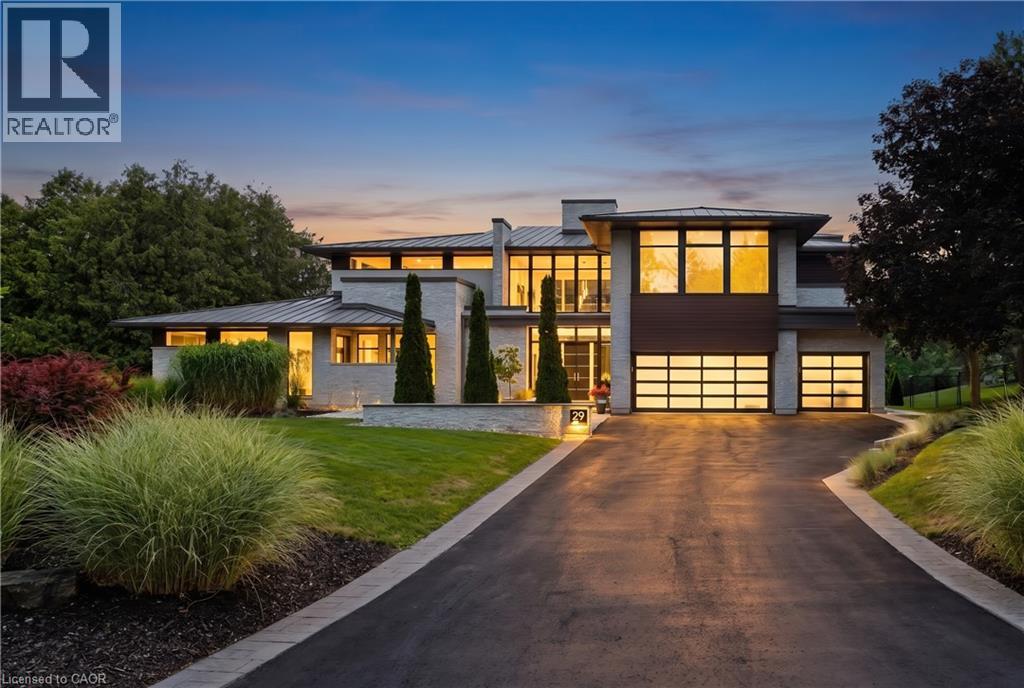
A Private Contemporary Grand River Estate Overlooking the Historic West Montrose Covered Bridge. Set on 242 ft of pristine Grand River frontage on 3+ acres overlooking Ontario's last remaining covered bridge, 29 Tallwood Drive is one of Waterloo Region's most extraordinary private residences. Tucked away at the end of an exclusive cul-de-sac in the village of West Montrose, this architecturally designed estate offers approximately 7,000 sq ft of refined contemporary living where floor-to-ceiling walls of glass create an effortless connection between the home and its spectacular surroundings. Every room has been thoughtfully positioned to capture breathtaking river views, while the dramatic open-concept great room, dining area, and chef-inspired kitchen flow seamlessly to an exceptional outdoor living space. The home offers 5 bedrooms plus a dedicated office, a home theatre room, a 10kW solar system generating MicroFIT income plus a private guest wing with its own entrance, providing flexibility for multigenerational living, extended family, guests, home gym or a studio. Designed as a private resort, the grounds feature a saltwater pool and hot tub, firepit, private pond, a golf short game area with putting green and hitting mat, a professionally designed multi-sport court for pickleball and basketball, expansive terraces, and beautifully landscaped gardens, creating endless opportunities for entertaining, recreation, or simply enjoying the tranquility of the river. A 1,200 sq ft detached garage with solarium provides exceptional space for collectors, hobbyists, or entrepreneurs. While the estate feels worlds away, it is just minutes from St. Jacobs, Waterloo, premier golf, prestigious schools, and everyday amenities, offering the perfect balance of peaceful riverfront living and urban convenience. There are luxury homes. There are waterfront homes. There are estate homes. Then there is Tallwood. (id:46441)
1451 Green Road
Bowmanville, Ontario
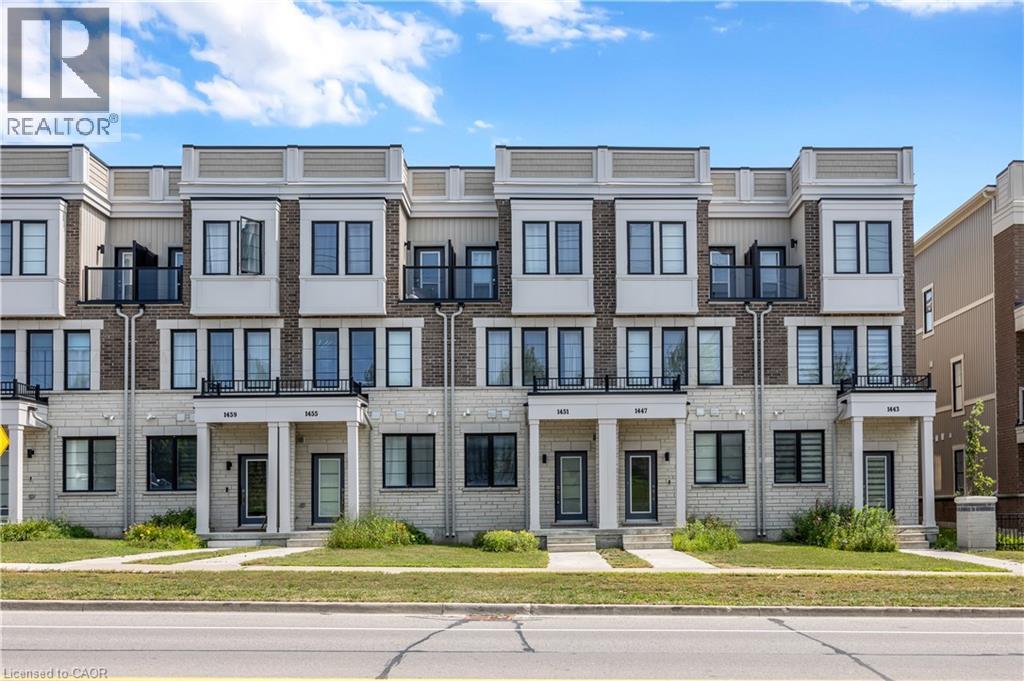
Newly Built Gem In Highly Sought After Clarington Community! Amenity Rich Urban Living In The Heart Of Vibrant District, Sprawling Open Concept Layout, Multiple Walkout Balconies With Unobstructed Views, Meticulously Maintained, Glowing From Top To Bottom With Homeownership Pride, Modern & Sleek Finishes Throughout - No Expense Spared! Soaring High Ceilings, Gleaming Wood Flooring Throughout - Carpet Free! Professionally Painted, Truly The Epitome Of Family Living! Generously Sized Bedrooms With Ensuites & Bonus Room Ideal For Workspace Or Extra Lounge Area, Superior Layout Ideal For Entertaining Without Compromising Privacy & Family Fun! Plenty Of Natural Light Pours Through The Massive Windows, Beautiful Flow & Transition! Perfect Investment Or Starter Home, Surrounded By All Amenities Including Trails, Parks, Playgrounds, Golf, & Highway, Ample Parking, Packed With Value & Everything You Could Ask For In A Home So Don't Miss Out! (id:46441)
100 Bedell Drive
Drayton, Ontario
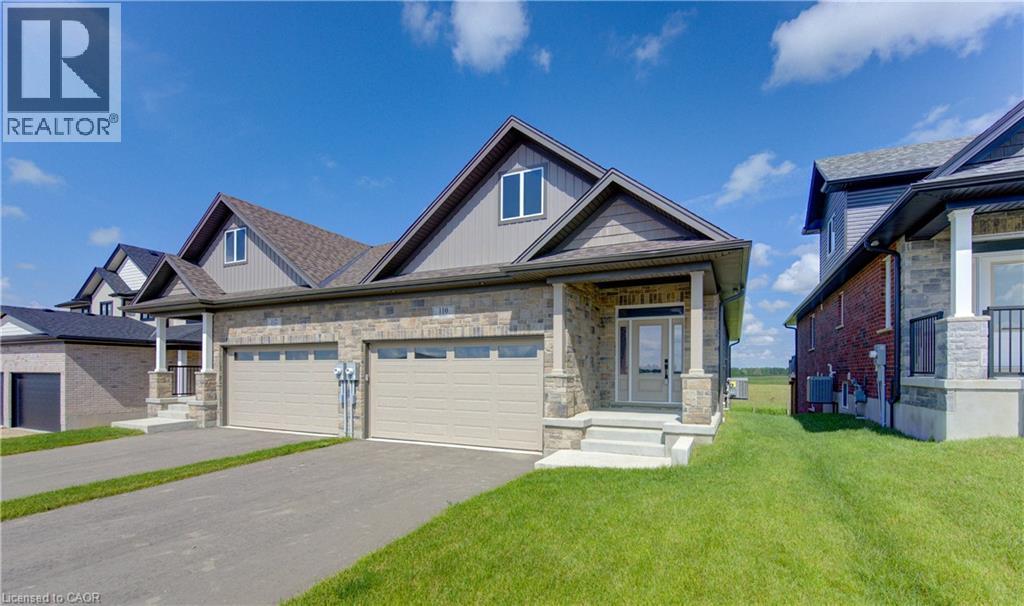
WHERE MODERN LUXURY MEETS PEACEFUL COUNTRY LIVING. Opportunity awaits on the edge of Drayton with this exceptional custom-built, semi-detached bungalow, currently framed, drywalled, and awaiting your personal finishing. Designed with quality craftsmanship, elegant finishes, and breathtaking rural views in mind, this home offers the ideal blend of modern style, personal customization, and relaxed small-town living. The bright, open-concept main floor is built for effortless daily living and entertaining, designed for a chef-inspired kitchen with quartz countertops, timeless white cabinetry, overlooking the spacious dining area and great room. Soaring tray ceilings and oversized windows flood the living space with natural light while framing picturesque countryside views. Step through the patio doors onto your elevated walkout deck—the perfect spot to enjoy morning coffee, entertain friends, or simply soak in the peaceful scenery. The main level offers a generous primary retreat complete with a double-vanity ensuite and walk-in shower, plus a second bedroom, an additional full bathroom, and convenient main-floor laundry. Below, the professionally framed walkout basement offers incredible potential and direct access to a covered patio and private backyard backing onto open farmland. With 2 bedrooms, 2 full bathrooms, a double-car garage, and a peaceful setting just 35 minutes from Kitchener-Waterloo and Guelph, this home offers the perfect balance of luxury, comfort, and custom choice. Price has been adjusted to reflect the proposed HST rebate if applicable. Please note that photos shown are from a completed upgrade model featuring virtual staging to showcase the prospective final layout and high-end finish options. (id:46441)
2883 Hwy 60 Highway
Lake Of Bays (Franklin), Ontario
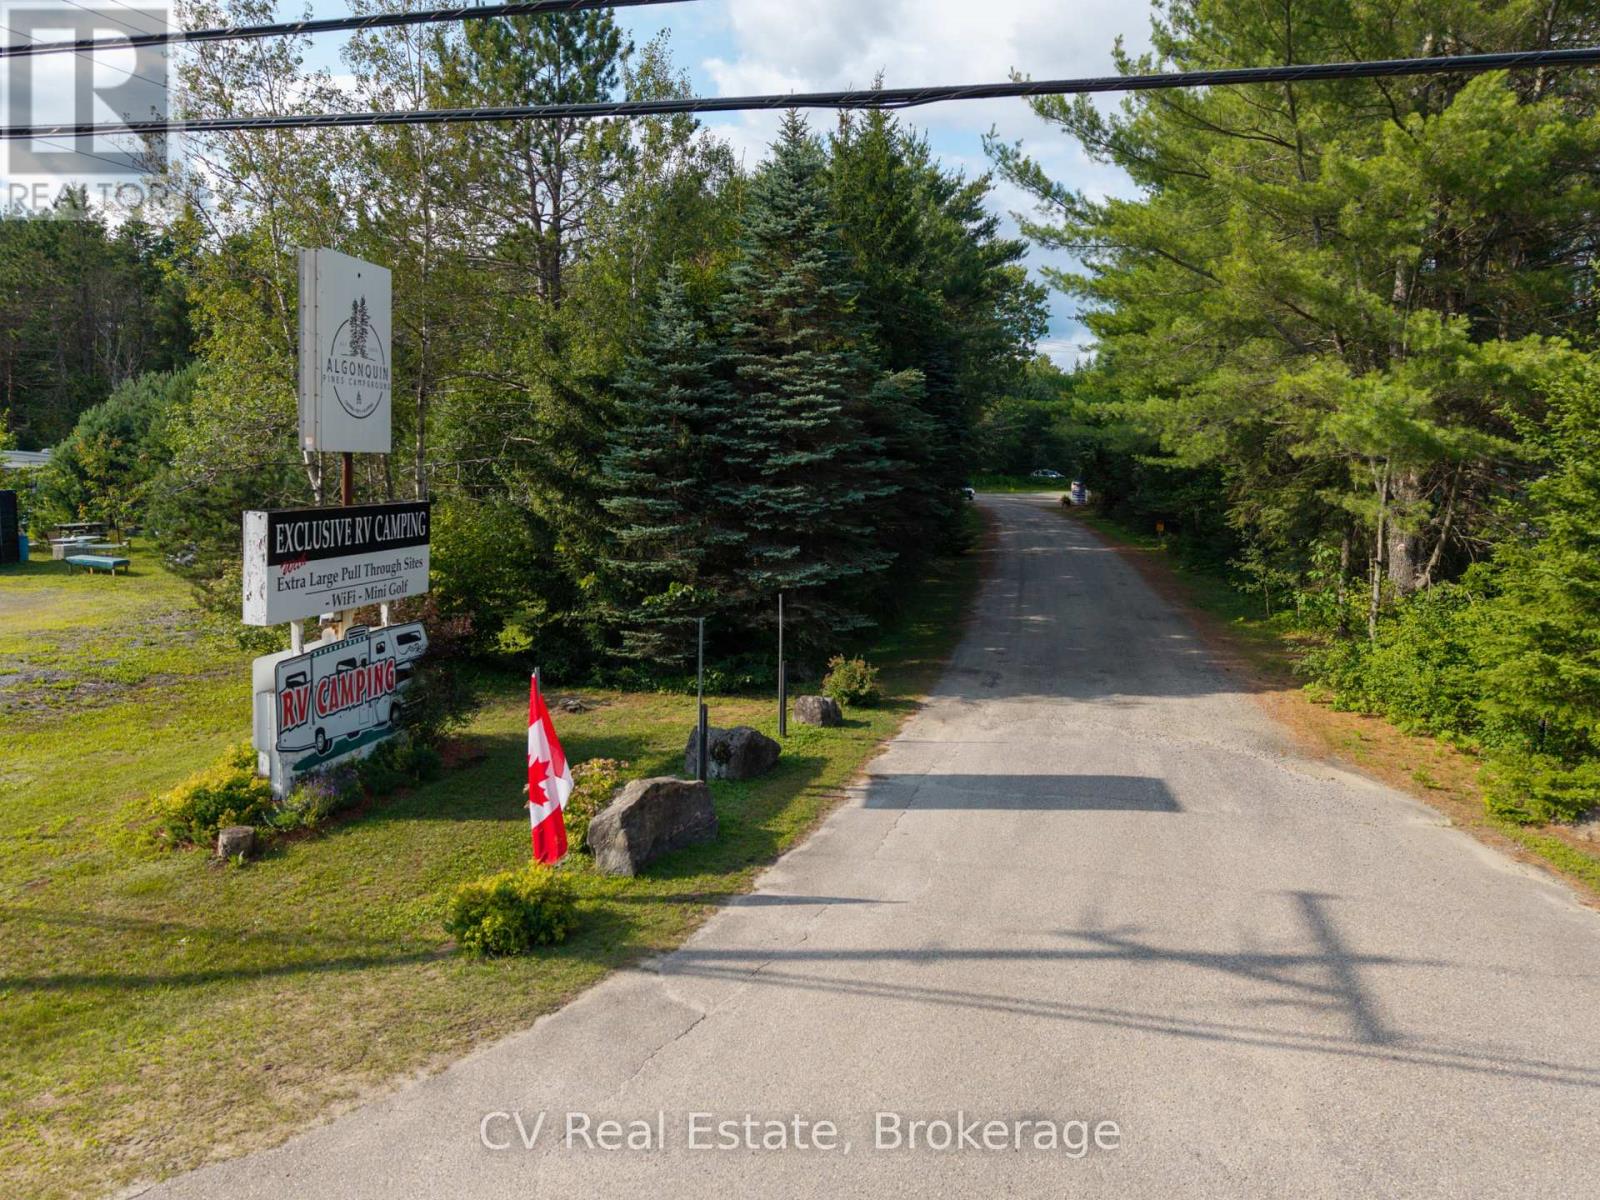
Rare opportunity to acquire a profitable, well-established turnkey campground with built-in upside on 104 acres in the heart of Muskoka. Algonquin Pines offers 113 campsites, including 15-, 20- and 30-amp serviced sites with water, premium pull-through and private back-in sites, and unserviced sites ideal for tents or self-sufficient trailers. Three beautifully appointed glamping sites and a fully equipped rental cabin provide additional accommodation options. Beautifully treed grounds offer privacy and an authentic Muskoka experience, while substantial flat, cleared land provides exceptional expansion potential. Zoned for up to 200 campsites, the property offers significant opportunity to expand its accommodations and amenities, subject to buyer due diligence, permits, and municipal approvals. Improvements include a 4-bedroom year-round residence, office and retail camp store with an upper-level apartment, staff accommodations, renovated washrooms and showers, coin laundry, covered pavilion, playground, 9-hole mini-golf, basketball and volleyball courts, off-leash dog park, RV dump station, storage buildings, maintained walking trails and generous recreation areas. Prominent Highway 60 exposure, minutes from Dwight Beach, Lake of Bays, parks and trails, and just 20 minutes to Huntsville and 15 minutes to Algonquin Provincial Park. An outstanding opportunity for an owner-operator or hospitality investor seeking an established Muskoka destination with meaningful development upside. *Full information package and financials are available to qualified buyers upon approval and execution of an NDA.* (id:46441)
100 Masons Road
Perry (Emsdale), Ontario
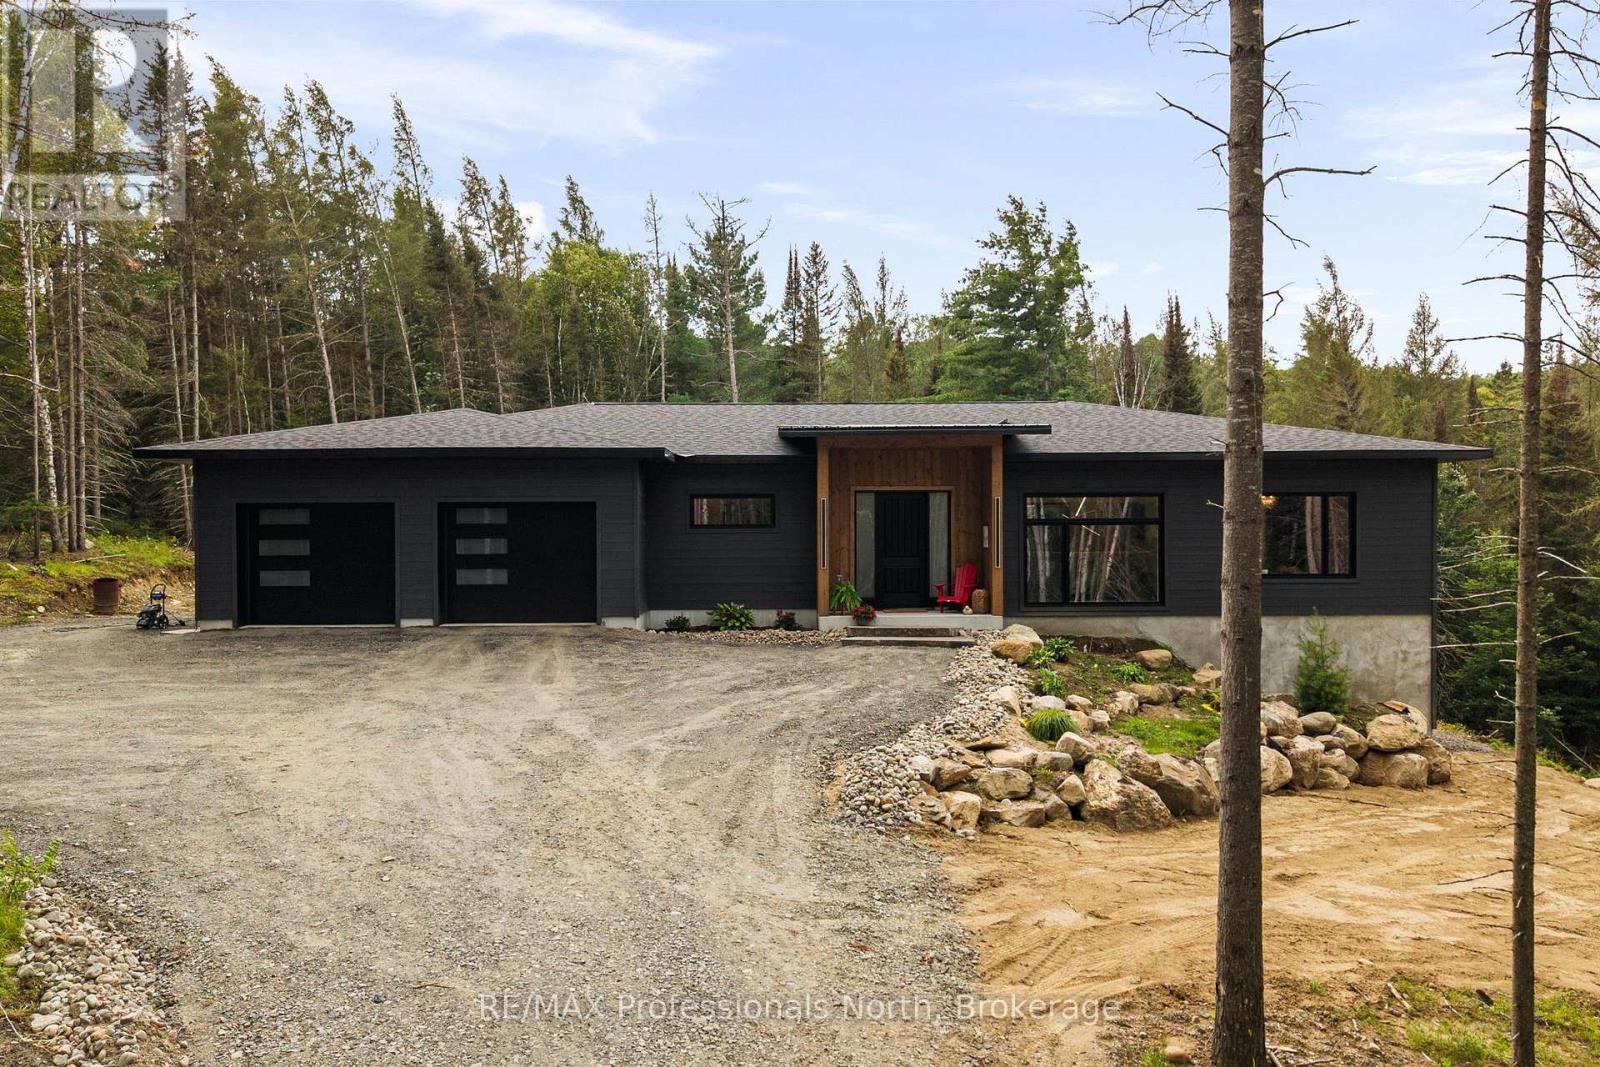
Luxury custom built and newly completed in 2025-priced to impress.The heart of this exceptional North Muskoka home is a stunning chef's kitchen, thoughtfully designed for entertaining and everyday living. Quartz countertops, an oversized centre island and an impressive walk-in butler's pantry create a space that's as beautiful as it is functional. Anchoring the open-concept design, soaring 10-foot ceilings and walls of windows fill the home with natural light, creating an atmosphere that feels warm, refined and effortlessly inviting. Designed with privacy in mind, the luxurious primary suite occupies its own private wing, creating a peaceful sanctuary complete with an expansive walk-in closet and a beautifully appointed ensuite featuring a freestanding soaker tub and glass shower. On the opposite wing, two generously sized guest or children's bedrooms are thoughtfully positioned with a full bathroom between them, offering the perfect balance of comfort and privacy for family and overnight guests. A spacious mudroom with an adjoining powder room adds everyday convenience, while an expansive cedar deck seamlessly extends your living space outdoors, inviting you to enjoy morning coffee, summer entertaining and peaceful evenings surrounded by the natural beauty of North Muskoka. The bright walkout lower level offers exceptional future potential with a fourth bedroom and fourth bathroom already roughed in, creating an outstanding opportunity for a private in-law suite, luxurious guest retreat or multi-generational living. Expertly crafted with ICF construction from the foundation to the trusses, this home delivers outstanding efficiency, exceptional durability and lasting peace of mind. Blending timeless architecture, thoughtful design and superior craftsmanship, this remarkable home delivers luxury living without compromise and exceptional value in the heart of North Muskoka. (id:46441)

10 Pine Needle Way
Huntsville (Chaffey), Ontario
Price Reflects Enhanced HST Rebate Savings!* Welcome to 10 Pine Needle Way, a beautifully designed bungalow townhome by Edgewood Homes, located in the highly desirable Highcrest community in Huntsville. Offering the perfect balance of luxury, convenience, and maintenance-free living, this exceptional home is just minutes from shopping, restaurants, healthcare, and the natural beauty of Muskoka. Designed for effortless one-level living, this thoughtfully crafted home features 2 bedrooms, 2 bathrooms, a single-car garage, and a convenient crawlspace for additional storage. Premium standard finishes include quartz countertops, designer cabinetry, 9-foot ceilings, and exceptional craftsmanship throughout, creating a timeless and elegant living space. Enjoy the outdoors from your spacious 10' x 16' private deck overlooking a tranquil green space, which is the ideal setting for morning coffee, entertaining, or simply relaxing in nature. The striking exterior combines durable composite siding with beautiful stone accents, delivering lasting curb appeal and quality. As part of the Highcrest community, homeowners will soon enjoy access to the exclusive amenities at The Ridge, including a fitness centre, resident lounge, indoor and outdoor kitchens and dining areas, and a beautifully designed outdoor terrace, enhancing the active and maintenance-free lifestyle this community offers. Scheduled for completion in Spring 2027, this is a rare opportunity to personalize your interior finishes and own a brand-new home in one of Huntsville's most sought-after communities. (id:46441)
83 Beechnut Lane
Port Dover, Ontario
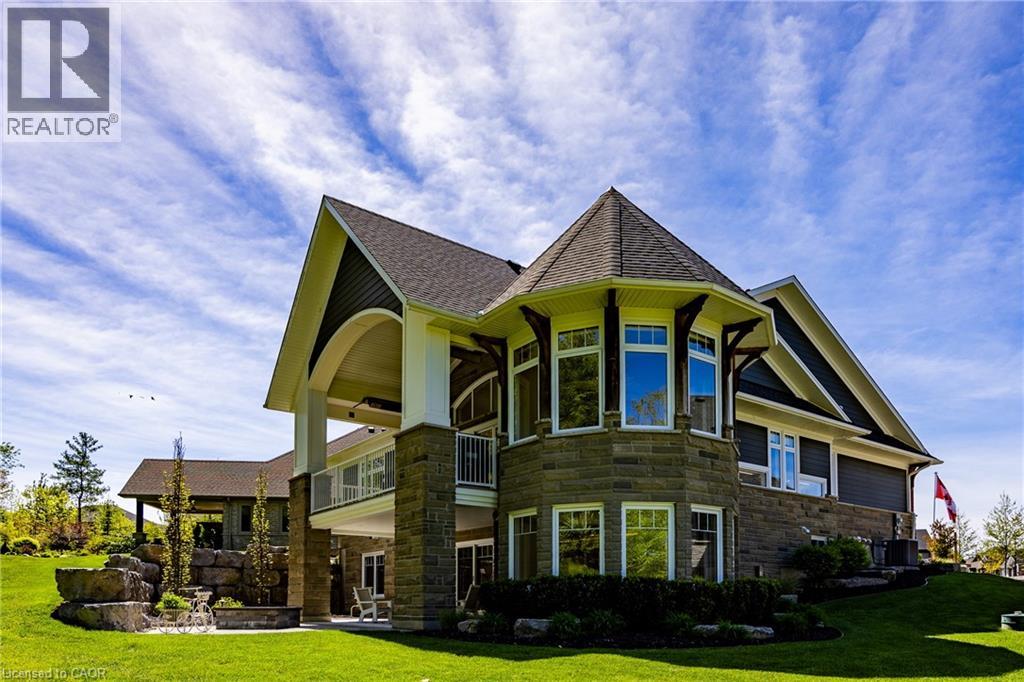
Nestled within one of Port Dover’s most exclusive waterfront communities, 83 Beechnut Lane is a remarkable custom-built residence that blends luxury craftsmanship with the natural beauty of its surroundings. Backing onto a privately shared 14-acre Carolinian forest with walking trails, river access, and private docking privileges, this home offers a rare lifestyle.Designed with exceptional attention to detail, the home showcases timeless architecture and premium finishes throughout. The dramatic great room features soaring vaulted ceilings accented with decorative timber beams and elegant shiplap detailing, creating a warm yet sophisticated gathering space framed by expansive forest views. Equally impressive is the stunning dodecagon dining room, highlighted by its striking finial clutch ceiling and walls of windows overlooking the river and woodland, a truly memorable setting for entertaining. At the heart of the home is a chef-inspired custom kitchen appointed with Cambria quartz countertops, a commercial-grade Viking gas range, premium stainless appliances, oversized island, and extensive custom cabinetry. Thoughtfully designed under-cabinet windows bring natural light and surrounding greenery directly into the space, creating a seamless connection to the outdoors. Rich engineered hickory flooring, solid core doors, crown molding, designer lighting and extensive custom millwork further elevate the interior. Beyond aesthetics, the construction quality is exceptional. Built with full 2x6 construction, spray foam insulation, 8.4 foot poured concrete foundation walls, and spray-foamed basement floors beneath the concrete slab, the home was engineered for efficiency, structural integrity, and year-round comfort. 83 Beechnut Lane is far more than a luxury home, it is a thoughtfully crafted estate property offering architectural distinction, enduring quality, and an unparalleled lifestyle in one of Norfolk County’s most coveted settings. (id:46441)
14 New Lakeshore Road Unit# 17
Port Dover, Ontario
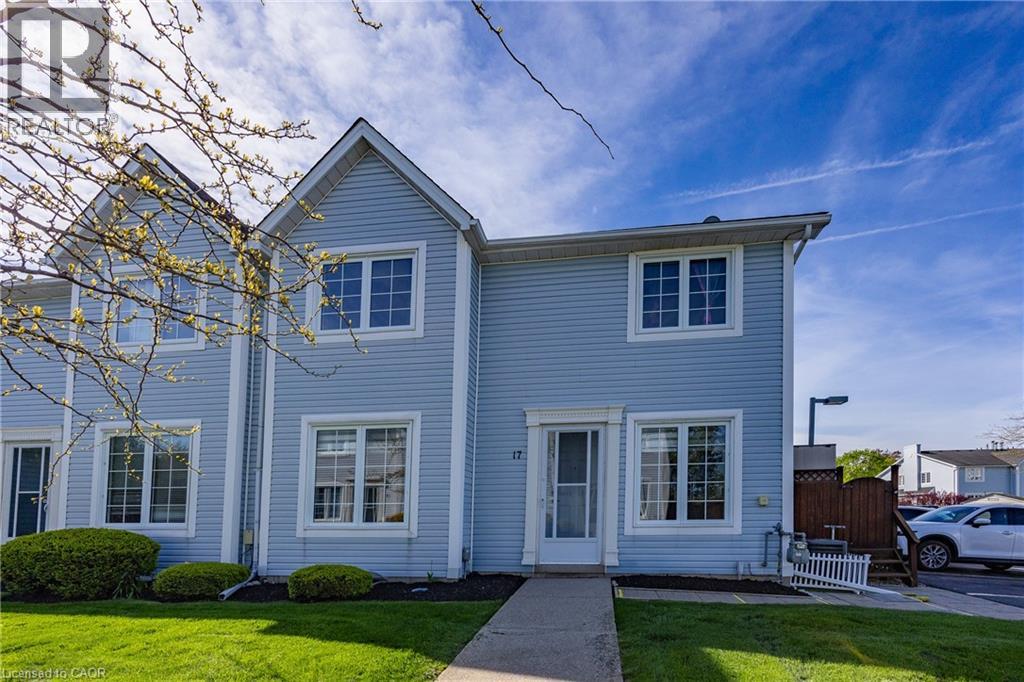
Completely and professionally renovated less than a year ago, this stunning turnkey townhouse offers stylish, worry-free living in one of Norfolk’s most sought-after lakeside communities. Every detail has already been thoughtfully updated with quality craftsmanship and modern finishes, creating a home that feels brand new from top to bottom. With absolutely nothing left to do but move in and enjoy. The showpiece of the home is the oversized, one-of-a-kind custom kitchen, an exceptional space rarely found in a townhouse. It features quartz countertops, glass display cabinetry, extensive drawer storage, stainless-steel appliances, and an abundance of prep and storage space. Fresh paint and light-toned laminate flooring extend throughout every level, including the staircases, creating a bright and seamless flow throughout the home. Major upgrades provide long-term value and peace of mind, including a Ruud gas forced-air furnace / central air conditioning conversion, upgraded 100-amp electrical panel, and new hot water tank. All bathrooms have been fully renovated with updated tub, tilework, vanities, granite countertops, flooring, doors, and hardware. The finished lower level offers valuable additional living space with new insulated and drywalled walls, drywalled ceilings, recessed lighting, dry core subflooring, generous storage, and a finished laundry room complete with utility sink and folding counter. A dedicated gas line for an outdoor BBQ makes entertaining even more convenient. Ideally located a quick walk to the beach, cafes, restaurants, boutiques, and everyday amenities, this beautifully renovated home is perfect for first-time buyers, downsizers, or anyone seeking turnkey living in a vibrant waterfront community. You will be amazed by this truly one-of-a-kind townhome. (id:46441)
929 Upper Ottawa Street
Hamilton, Ontario
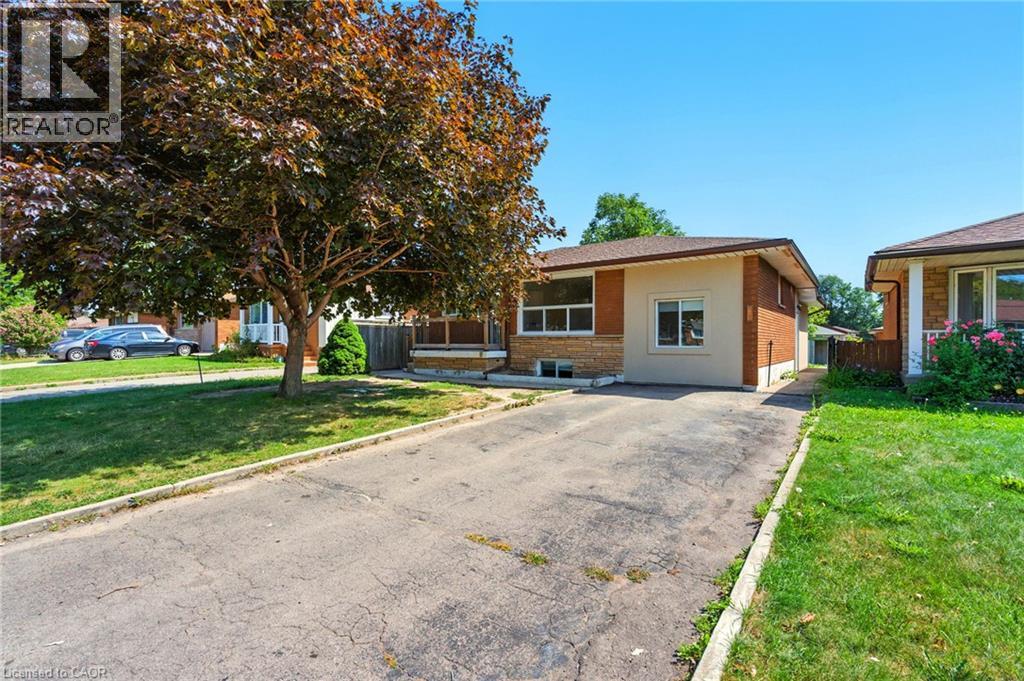
INVESTMENT OPPORTUNITY - 929 Upper Ottawa Street, Hamilton. Welcome to 929 Upper Ottawa Street in desirable Hamilton - a fully renovated, income-generating legal triplex in a prime Hamilton Mountain location. This turnkey property offers three self-contained legal units, each with private entrances, delivering privacy, comfort, and strong rental appeal. Every unit has been thoughtfully updated with modern finishes, featuring stylish kitchens equipped with stainless steel appliances, sleek cabinetry, and contemporary countertops. Each apartment also includes in-suite laundry with its own washer and dryer - a premium amenity that enhances tenant satisfaction and rental value. Ideal for seasoned investors expanding their portfolio or first-time buyers seeking mortgage support through rental income, this property offers excellent cash flow potential and low-maintenance ownership. Conveniently located close to public transit, schools, shopping, parks, and all essential amenities, this is a prime opportunity in a high-demand rental area. All units are currently tenanted, providing immediate, stable income. (id:46441)
219 Avondale Street
Hamilton, Ontario
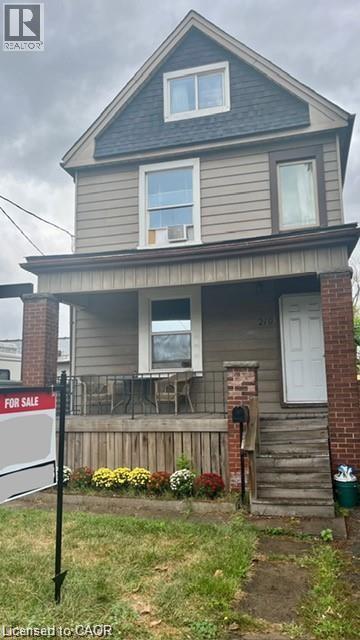
219 Avondale Street is a detached home offering flexibility, functionality, and major updates already completed over the last several years. Currently configured as a two-unit property, this home presents a fantastic opportunity for multigenerational living, mortgage-helping income, or an easy transition back to a more traditional single-family layout. A covered front porch welcomes you into a functional shared foyer connecting both the main floor and upper-level living spaces. The bright open-concept main floor is currently set up as a spacious bachelor suite but could easily be converted back into a beautiful one-bedroom layout while still maintaining the airy, open feel buyers love. Features include an oversized kitchen island, abundant natural light, and a practical mudroom located beside the rear entrance. Upstairs, the separate two-bedroom unit offers a surprisingly spacious layout with a large kitchen, impressive storage, and a sun-filled living room complete with space for a home office or small dining area. The unfinished basement offers excellent additional potential with over 6-foot ceiling height, professional waterproofing completed by a previous owner, and a walk-up to the backyard. Rear alley access provides a convenient private parking space. Whether you area buyer looking to offset your mortgage, accommodate extended family, or simply enjoy the flexibility of a home that can evolve with your needs, 219 Avondale Street offers exceptional value and opportunity in today’s market. Book your private showing today. (id:46441)
76 Lower Canada Crescent
Kitchener, Ontario
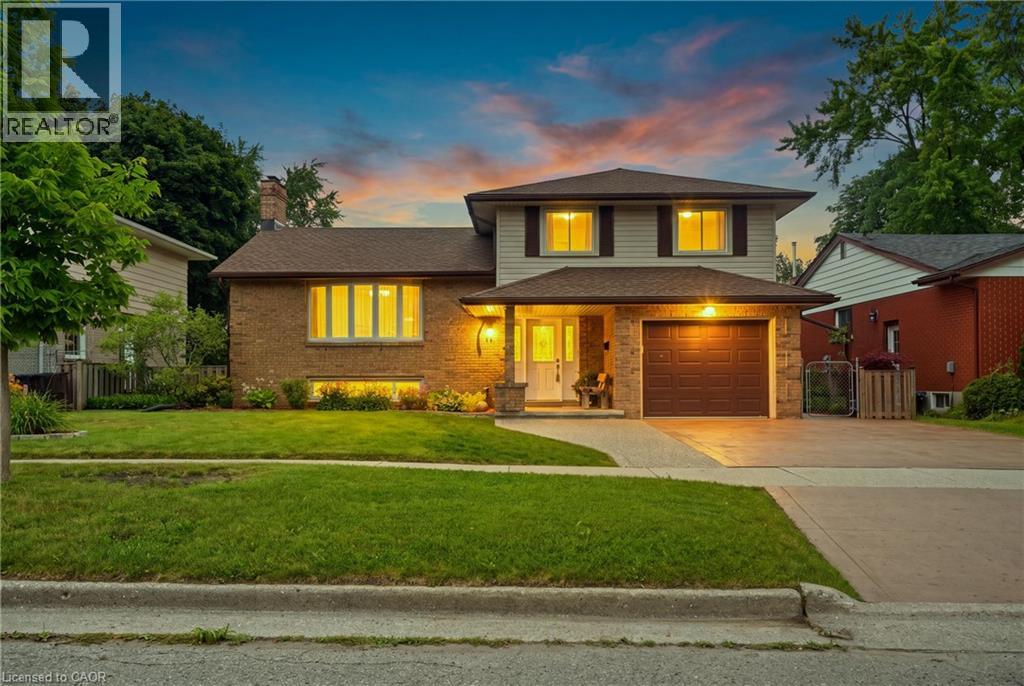
Welcome to 76 Lower Canada - Tastefully Renovated & Move-In Ready! Nestled in the desirable Pioneer Park neighborhood, this beautifully updated home offers the perfect blend of style, comfort, and convenience. With easy access to the 401, nearby shopping centers, and close proximity to the industrial park and Conestoga College, this location is ideal for both commuters and families alike. Step inside to find a home that has been fully finished from top to bottom with thoughtful renovations throughout. With 3 spacious bedrooms and 2 bathrooms, there is ample space for a growing family or a comfortable home office setup. The modern kitchen is a standout, featuring updated cabinetry, elegant granite countertops, and a matching granite backsplash making it perfect for entertaining or everyday living. The attention to detail continues outside, where a concrete driveway and pathway lead to a large, private backyard oasis. Enjoy outdoor living at its finest with a generous stone patio which is ideal for summer barbecues, evening relaxation, or hosting guests. A separate garage entrance provides excellent potential for a future in-law suite, while the expansive backyard offers exciting possibilities for additional income opportunities. Don’t miss your chance to own this stylish, move-in-ready home in one of the area’s most sought-after neighbourhoods! (id:46441)
98 Bedell Drive
Drayton, Ontario
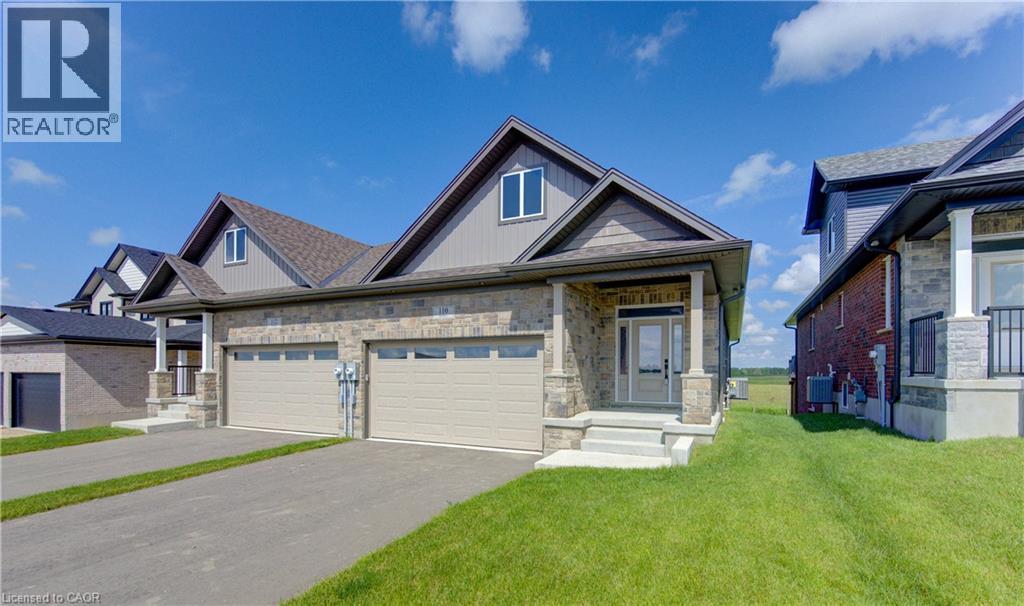
WHERE MODERN LUXURY MEETS PEACEFUL COUNTRY LIVING. Opportunity awaits on the edge of Drayton with this exceptional custom-built, semi-detached bungalow, currently framed, drywalled, and awaiting your personal finishing. Designed with quality craftsmanship, elegant finishes, and breathtaking rural views in mind, this home offers the ideal blend of modern style, personal customization, and relaxed small-town living. The bright, open-concept main floor is built for effortless daily living and entertaining, designed for a chef-inspired kitchen with quartz countertops, timeless white cabinetry, overlooking the spacious dining area and great room. Soaring tray ceilings and oversized windows flood the living space with natural light while framing picturesque countryside views. Step through the patio doors onto your elevated walkout deck—the perfect spot to enjoy morning coffee, entertain friends, or simply soak in the peaceful scenery. The main level offers a generous primary retreat complete with a double-vanity ensuite and walk-in shower, plus a second bedroom, an additional full bathroom, and convenient main-floor laundry. Below, the professionally framed walkout basement offers incredible potential and direct access to a covered patio and private backyard backing onto open farmland. With 2 bedrooms, 2 full bathrooms, a double-car garage, and a peaceful setting just 35 minutes from Kitchener-Waterloo and Guelph, this home offers the perfect balance of luxury, comfort, and custom choice. Price has been adjusted to reflect the proposed HST rebate if applicable. Please note that photos shown are from a completed upgrade model featuring virtual staging to showcase the prospective final layout and high-end finish options. (id:46441)
104 Bedell Drive
Drayton, Ontario
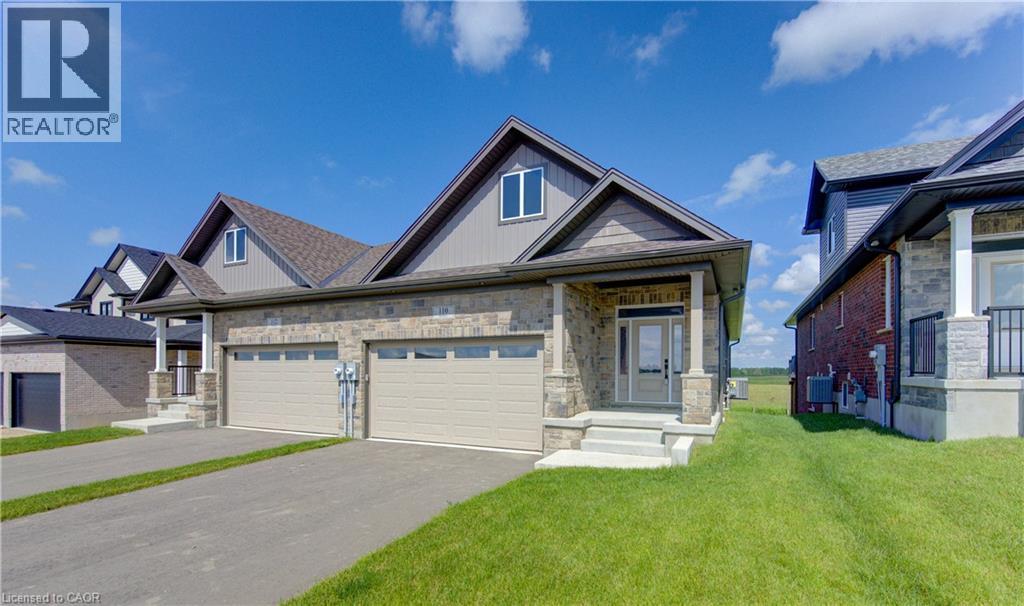
WHERE MODERN LUXURY MEETS PEACEFUL COUNTRY LIVING. Opportunity awaits on the edge of Drayton with this exceptional custom-built, semi-detached bungalow. Designed with quality craftsmanship, elegant finishes, and breathtaking rural views in mind, this to-be-built home offers the ideal blend of modern style and relaxed small-town living. The bright, open-concept main floor is built for effortless daily living and entertaining, featuring a chef-inspired kitchen with quartz countertops, timeless white cabinetry, overlooking the spacious dining area and great room. Soaring tray ceilings and oversized windows flood the living space with natural light while framing picturesque countryside views. The main level offers a generous primary retreat complete with a double-vanity ensuite and walk-in shower, plus a second bedroom, an additional full bathroom, and convenient main-floor laundry. Below, the full walkout basement offers incredible potential. With 2 bedrooms, 2 full bathrooms, a double-car garage, premium finishes throughout, and a peaceful setting just 35 minutes from Kitchener-Waterloo and Guelph, this home offers the perfect balance of luxury, comfort, and convenience. Price has been adjusted to reflect the proposed HST rebate if applicable. Please note that this home is to be built, and photos are from a completed upgrade model featuring virtual staging and finishes that may differ from the standard build. (id:46441)
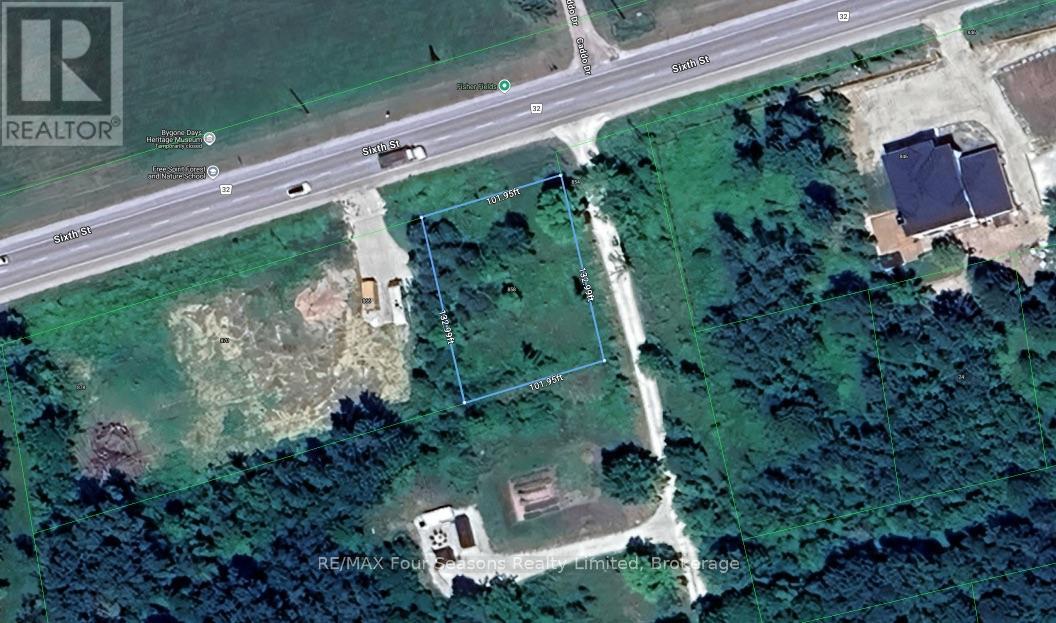
858 Sixth Street
Clearview, Ontario
Vacant lot: Approximately .3 ACRE, across from Fisher Fields with 101.95' frontage x 133' depth. Within walking distance to the Blue Mountain Golf & Country Club and Currie's market. Close proximity to the Blue Mountain Village, the beaches of Georgian Bay, several golf courses and the charm of the shops and restaurants of Collingwood's heritage downtown. Buyer and the Buyer representatives to satisfy themselves of any and all future permits with the Clearview Municipal authorities. (id:46441)
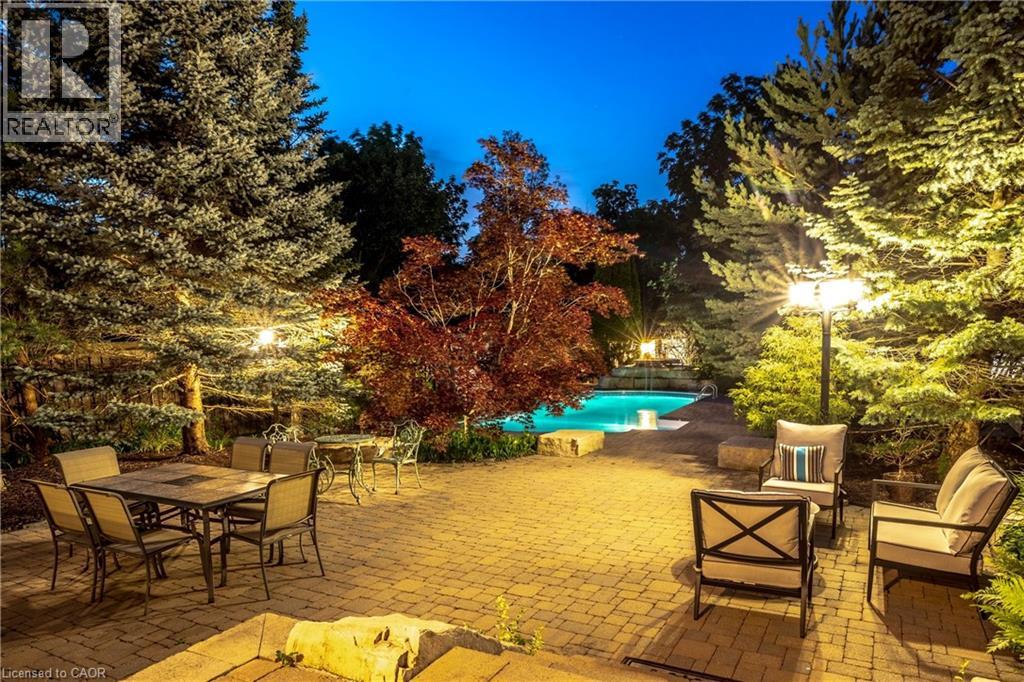
215 Burloak Drive
Oakville, Ontario
Imagine never needing a cottage again. Welcome to one of Lakeshore Woods' most exceptional properties, where luxury living meets the tranquility of a private Muskoka-inspired retreat. Set on a spectacular 50 x 180 ft lot backing onto protected greenspace, this remarkable home offers nearly 3,000 sq. ft. above grade, plus 1,280 sq. ft. of beautifully finished lower-level living space. Designed for both everyday living and effortless entertaining, the resort-style backyard is the true showpiece, featuring a saltwater pool with a stone waterfall, gazebo, cabana, professionally landscaped gardens, and complete privacy surrounded by mature trees. Inside, timeless elegance meets modern comfort with rich hardwood floors, a natural oak staircase, soaring 18-foot cathedral ceilings, and an abundance of natural light. The gourmet kitchen flows seamlessly into the breakfast area and opens directly to the backyard, while the inviting family room with a gas fireplace creates the perfect gathering space. Upstairs, you'll find four spacious bedrooms, including a luxurious primary retreat with a spa-inspired ensuite and custom walk-in closet. The fully finished lower level adds incredible versatility with two additional bedrooms, a brand-new three-piece bathroom, rough-in for a future kitchen, and potential for a separate walk-up—ideal for extended family or multi-generational living. Complete with parking for up to eight or nine vehicles and located just minutes from Lake Ontario, scenic trails, hidden beaches, top-rated schools, shopping, the GO Station, and major highways, this is more than a home—it's a lifestyle. (id:46441)
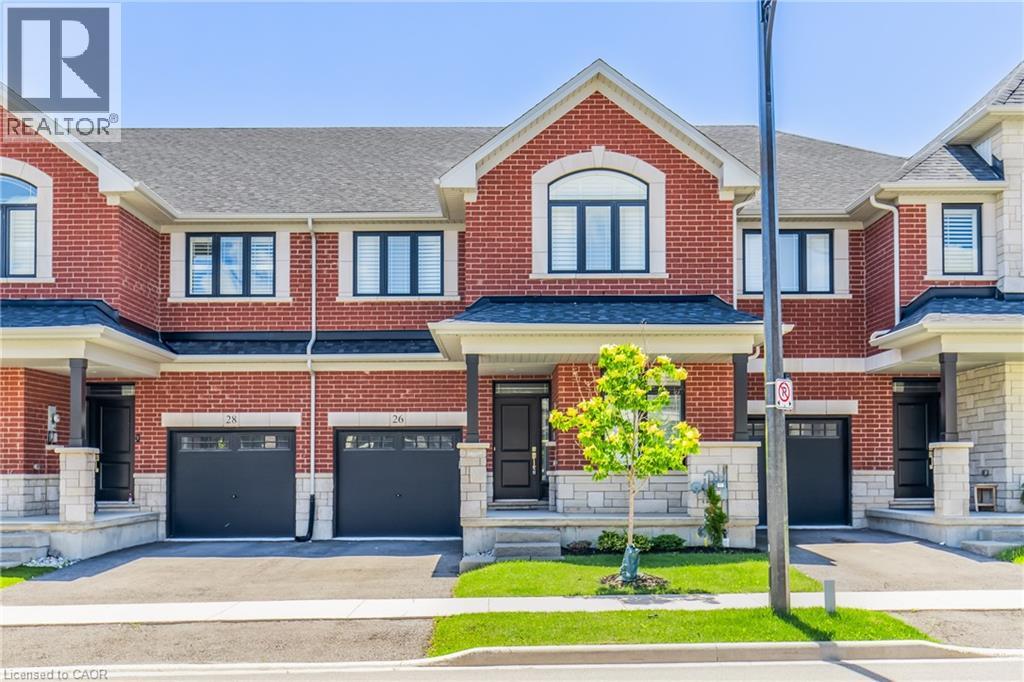
26 Granite Ridge Trail
Waterdown, Ontario
Welcome to this stunning 2,400 sq. ft. home offering 4 bedrooms and 3.5 bathrooms in one of Waterdown's most sought-after family neighbourhoods. Built in 2021 and well cared for by the original owners, this home is beautifully upgraded throughout. The open-concept main floor features vinyl plank flooring, hardwood stairs, California shutters, a private office, and a bright living room with a gas fireplace. The kitchen features custom Barzotti cabinetry, quartz countertops, a large island, and a subway tile backsplash. The second level offers four spacious bedrooms, including two with private ensuites. The primary suite features his-and-hers walk-in closets, a double vanity, and a frameless glass shower. Additional features include upper-level laundry, a gas BBQ line, and a basement bathroom rough-in for future potential. Ideally located close to parks, schools, shopping, dining, and everyday amenities, with quick access to Highway 407, Aldershot GO Station, Burlington, and Hamilton. Call to book your private showing today! (id:46441)
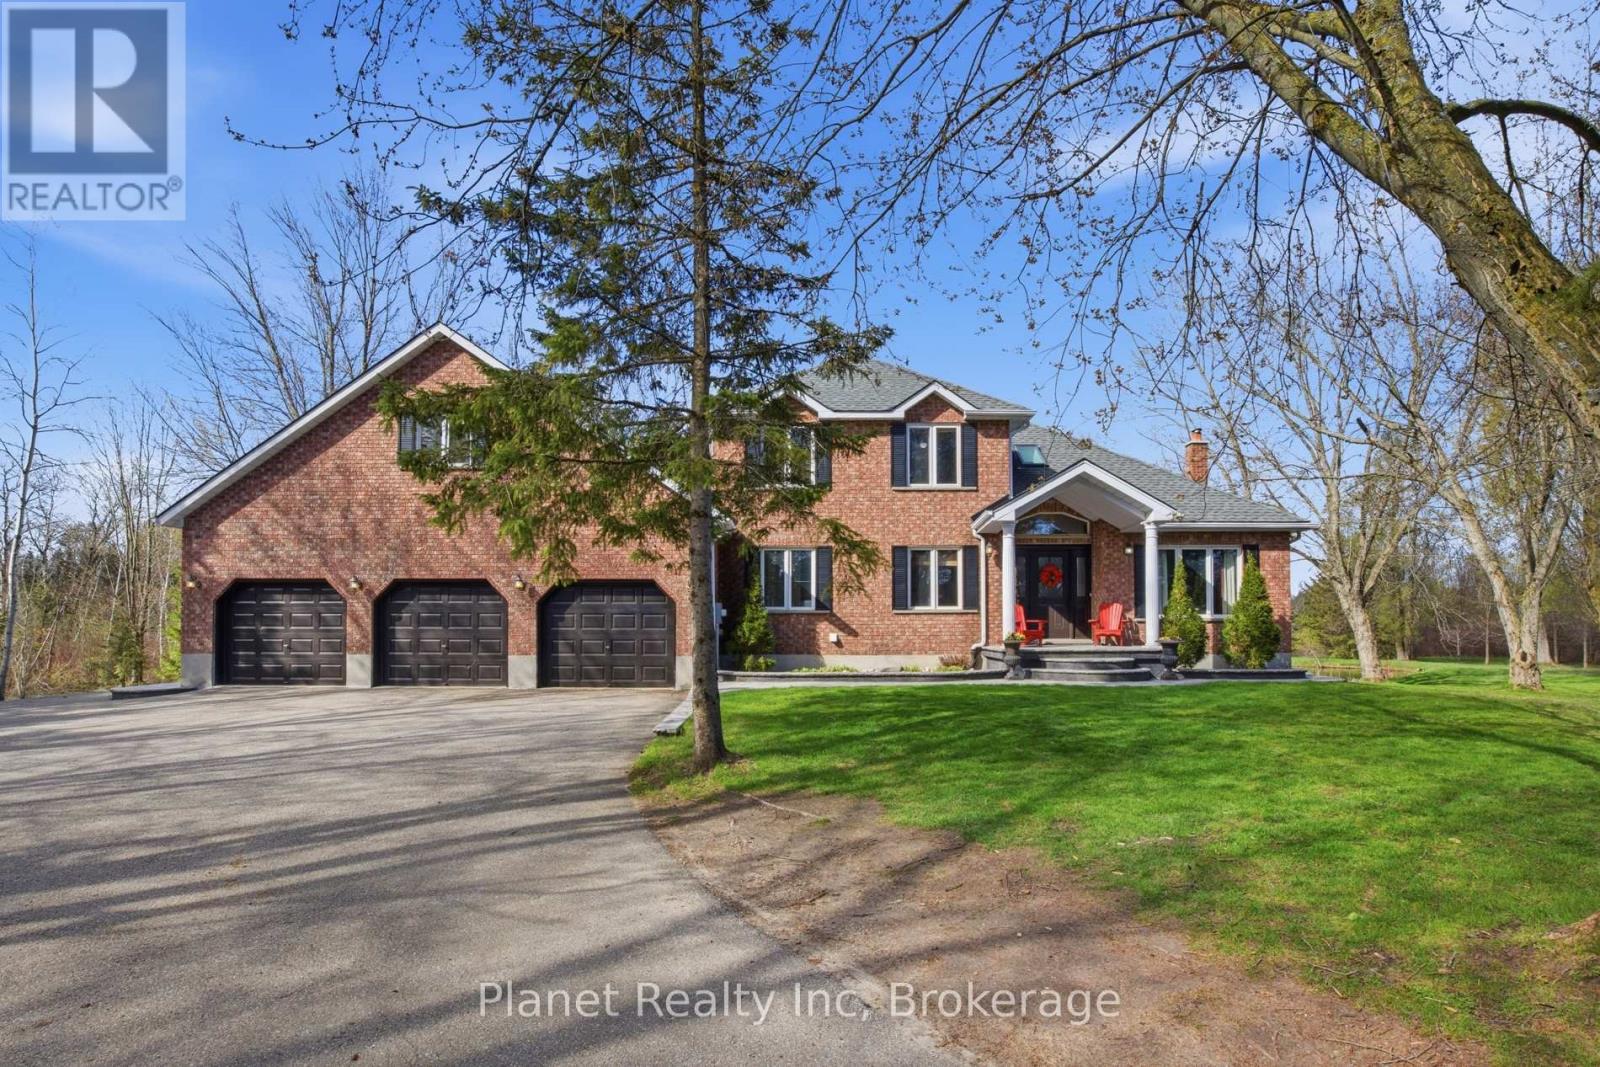
5664 Sixth Line
Guelph/eramosa, Ontario
This impressive 10-acre country estate offers an ideal blend of private rural living and functional luxury, situated just 15 minutes from both Guelph and Erin. Delivering nearly 3,000 sq. ft. of finished above-grade living space, this versatile 5-bedroom residence is tailored for both grand entertaining and effortless family life. The main level showcases a sunlit traditional layout featuring a generous kitchen with an adjacent sunroom and breakfast nook, formal dining, a large living room, and a flexible main-floor bedroom or home office. Upstairs features a primary suite with a private ensuite and walk-in closet, two additional spacious bedrooms, and a huge bonus room with distinct in-law potential. The lower level extends your living space with a massive recreation room, built-in bar, and abundant storage. Outside, your personal backyard oasis boasts a tiered deck, above-ground pool, and scenic pond framed by mature trees. Complete with a 3-car attached garage PLUS a massive 30' x 50' heated 3-bay shop-ideal for equipment, toys, or a home business. This rare property offers unmatched space and capability in a prime country location. (id:46441)
36 Van Fleet Terrace
Milton, Ontario
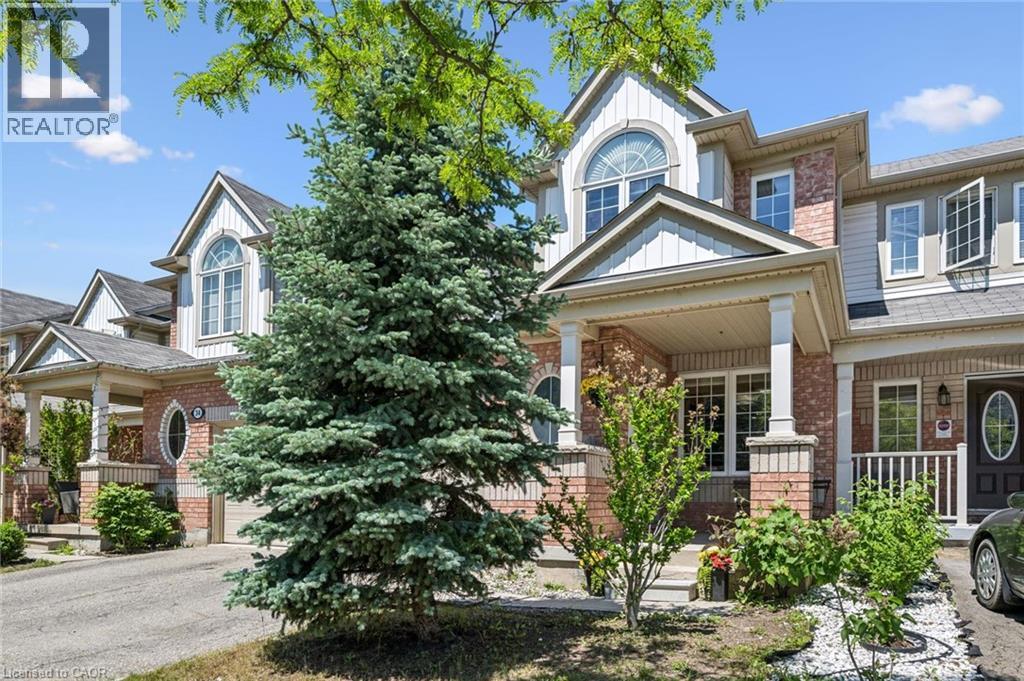
Perfect for first-time buyers! This bright and welcoming freehold townhome offers the perfect combination of comfort, style, and everyday convenience. The main floor features an upgraded kitchen with quartz countertops, a RainFresh under-sink water filtration system, and a sunny breakfast area. The open-concept living and dining room is filled with natural light and showcases refinished flooring, a cozy fireplace, and an inviting space for both relaxing and entertaining. Additional highlights include elegant wooden stairs completed in recent years, zebra blinds throughout the principal rooms, central vacuum, convenient inside access to the garage, and a new garage door. Spacious primary bedroom offers a semi-ensuite bathroom, creating a comfortable private retreat, while the additional bedrooms provide plenty of space for a growing family. The finished basement adds exceptional versatility with a fourth bedroom and a full bathroom, making it ideal for guests, extended family, a home office, gym, or recreation area.Step outside to a bright, low-maintenance backyard with no grass to cut, allowing you to spend more time enjoying your home and less time on yard work. Located in one of Milton's most desirable family-friendly neighbourhoods, you'll enjoy walking distance to schools, parks, grocery stores, restaurants, and Milton District Hospital. Commuters will appreciate being just minutes from Milton GO Station and quick access to Highway 401. Outdoor enthusiasts will love the proximity to Glen Eden Ski & Snowboard Centre, Springridge Farm, Kelso Conservation Area, scenic trails, and year-round recreational amenities. A fantastic opportunity to own a beautifully maintained home in a location that truly has it all! (id:46441)
996 Scotland Street
Centre Wellington (Fergus), Ontario
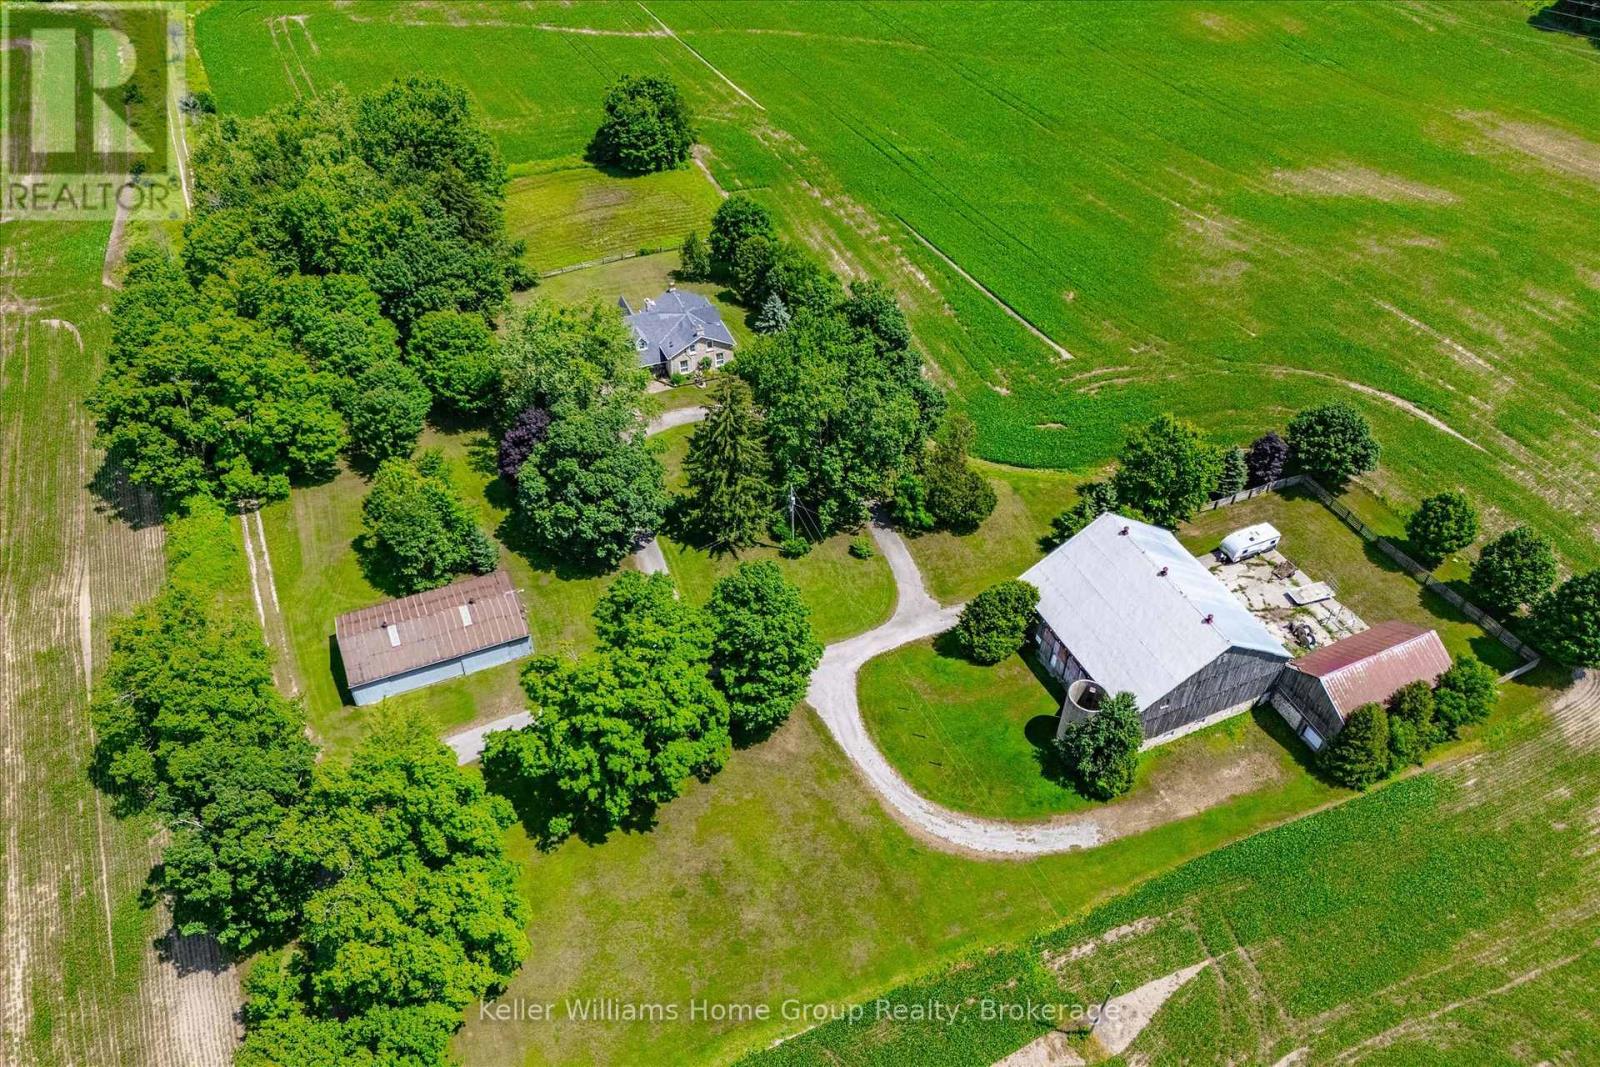
A rare opportunity to secure one of Centre Wellington's most significant strategic landholdings. Encompassing approximately 107 acres, including 75 workable acres, this exceptional property is immediately adjacent to the Centre Wellington Settlement Area Boundary, placing it in a highly desirable location where future growth and development are anticipated. As Centre Wellington continues to experience strong residential and commercial expansion, the demand for additional lands to accommodate long-term growth is expected to continue. With existing neighbourhoods located nearby and municipal infrastructure advancing toward the south end of Fergus, this property is exceptionally positioned as a potential future expansion area. Properties bordering an established settlement boundary are increasingly scarce, making this an outstanding opportunity to invest in a substantial landholding with significant long-term upside. In the meantime, the property offers an exceptional rural lifestyle and productive agricultural operation. The beautifully restored 3,810 sq. ft. stone home has been thoughtfully updated while preserving its historic character and features 4 bedrooms, 2 bathrooms, spacious living areas, and quality craftsmanship throughout. Complementing the residence is a remarkable early 1900s bank barn, large drive shed, and mature wood lot. Whether your vision is to enjoy a distinguished country estate, continue farming, or acquire a premier investment property with exceptional future potential, this offering represents a unique opportunity to own a landmark farm in one of Wellington County's most sought-after growth corridors. Large, contiguous land parcels in this location rarely become available, making this a legacy investment for today and the generations ahead. (id:46441)
996 Scotland Street
Centre Wellington (Fergus), Ontario
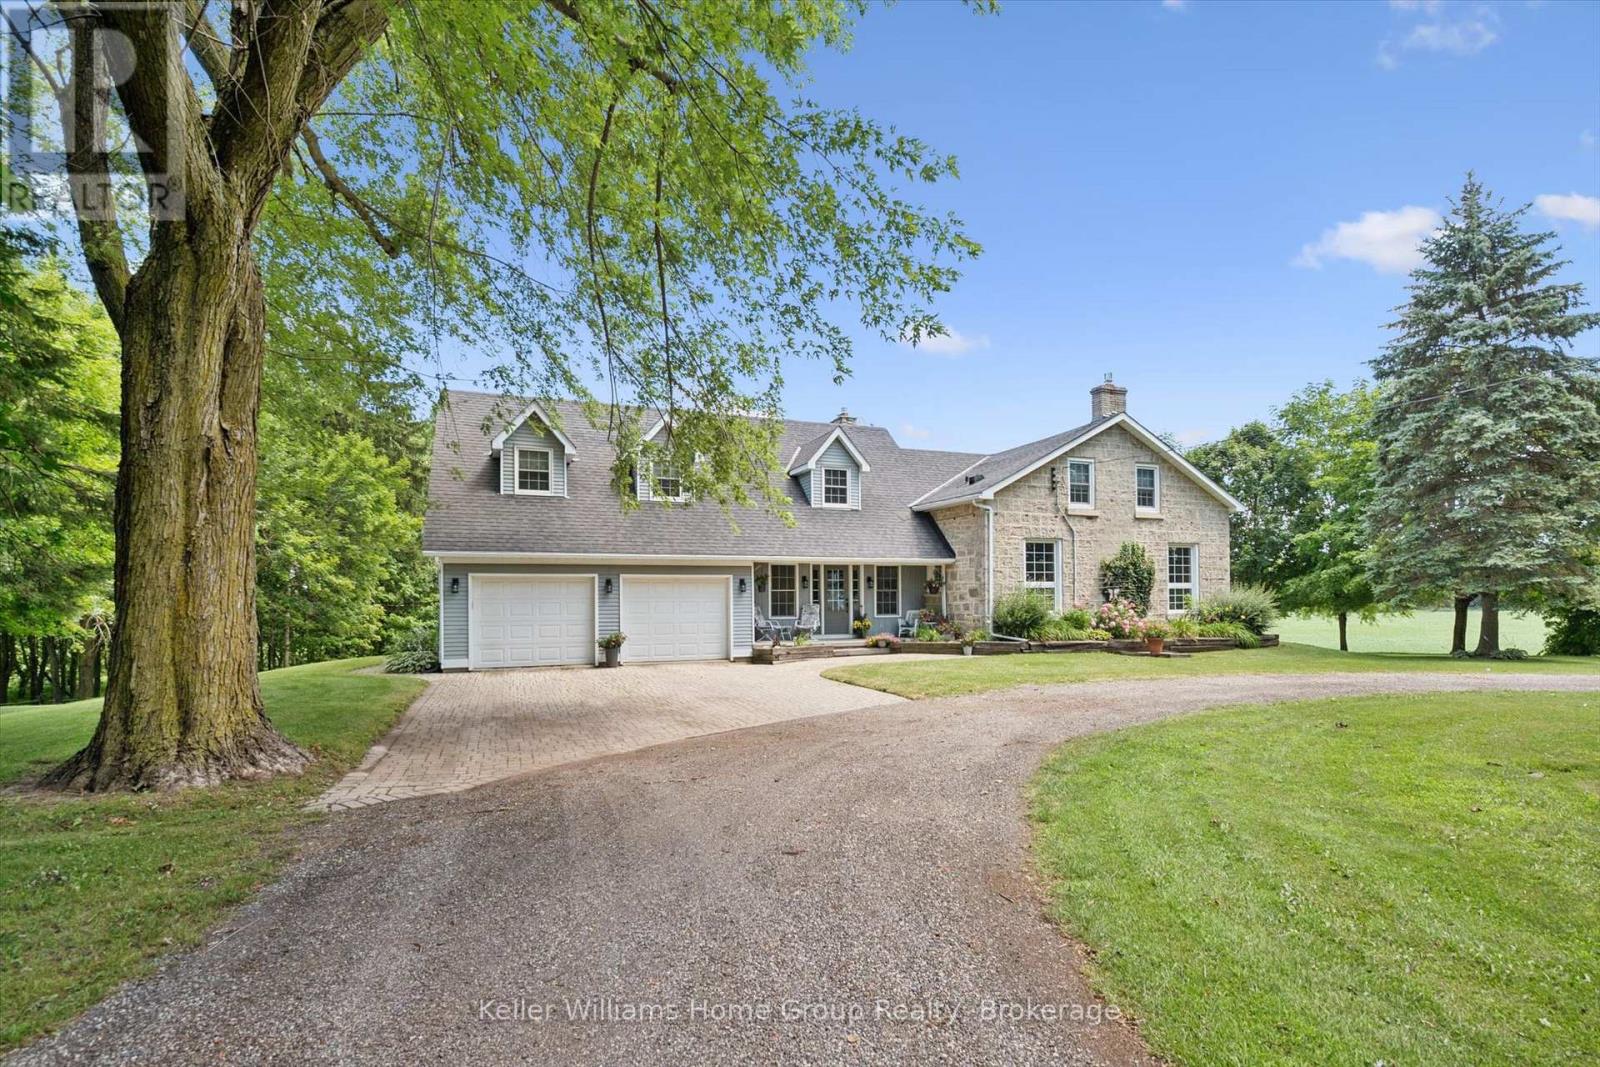
A rare opportunity to secure one of Centre Wellington's most significant strategic landholdings. Encompassing approximately 107 acres, including 75 workable acres, this exceptional property is immediately adjacent to the Centre Wellington Settlement Area Boundary, placing it in a highly desirable location where future growth and development are anticipated. As Centre Wellington continues to experience strong residential and commercial expansion, the demand for additional lands to accommodate long-term growth is expected to continue. With existing neighbourhoods located nearby and municipal infrastructure advancing toward the south end of Fergus, this property is exceptionally positioned as a potential future expansion area. Properties bordering an established settlement boundary are increasingly scarce, making this an outstanding opportunity to invest in a substantial landholding with significant long-term upside. In the meantime, the property offers an exceptional rural lifestyle and productive agricultural operation. The beautifully restored 3,810 sq. ft. stone home has been thoughtfully updated while preserving its historic character and features 4 bedrooms, 2 bathrooms, spacious living areas, and quality craftsmanship throughout. Complementing the residence is a remarkable early 1900s bank barn, large drive shed, and mature wood lot. Whether your vision is to enjoy a distinguished country estate, continue farming, or acquire a premier investment property with exceptional future potential, this offering represents a unique opportunity to own a landmark farm in one of Wellington County's most sought-after growth corridors. Large, contiguous land parcels in this location rarely become available, making this a legacy investment for today and the generations ahead. (id:46441)