
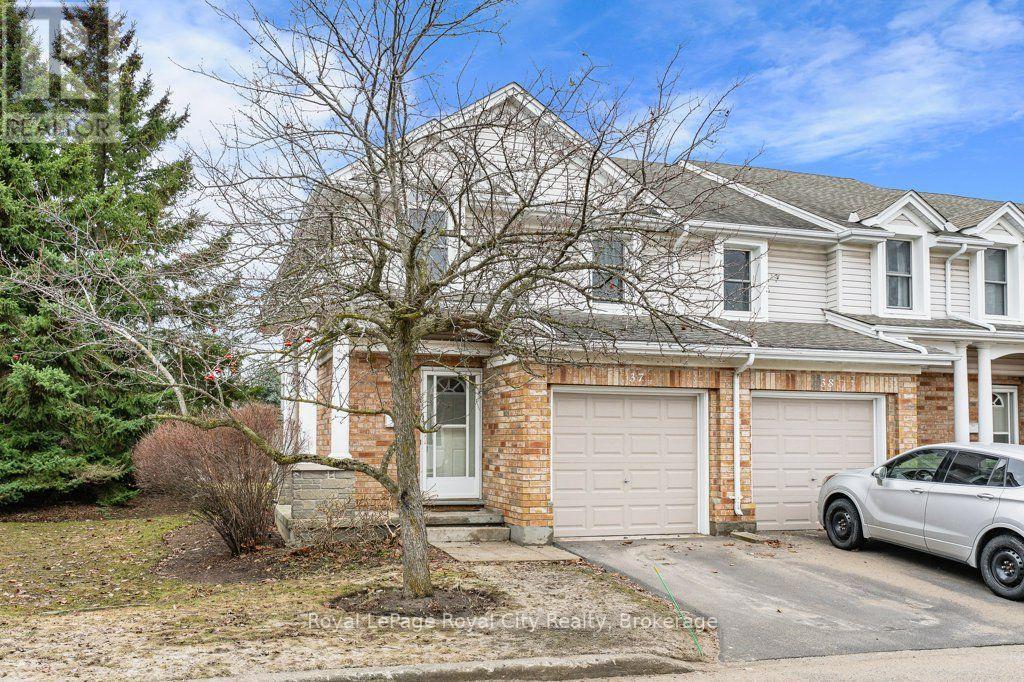
37 - 66 Rodgers Road
Guelph (Kortright West), Ontario
Welcome to 37-66 Rodgers Rd, a spacious, end-unit townhome in Hartsland Hollow! This conveniently located, quiet and well maintained community is perfect for families, investors and first-time buyers! With over 1200 square feet of updated living space above grade, this 3 bedroom, 2 bathroom townhome offers an ideal layout. The main floor features a front hall with closet, powder room and entrance to the single-car garage. The main living area, holds a living room and dining room with sliding door leading to a private, fully fenced backyard. Off the living area, you'll find a timeless kitchen with plenty of cabinet space. Upstairs, the oversized primary bedroom offers two large closets and additional space for a dresser or desk. The additional two bedrooms, also feature plenty of closet space and natural light. Between the bedrooms, is a shared 4-piece bathroom. The basement is partially finished, with a cozy rec space that could be used as a family room, with lots of extra storage space and an updated washer and dryer. Hartsland Hollow is located steps away from the Hartsland plaza, close to Stone Road Mall, the University, trails, parks, schools, public transit and more! (id:46441)
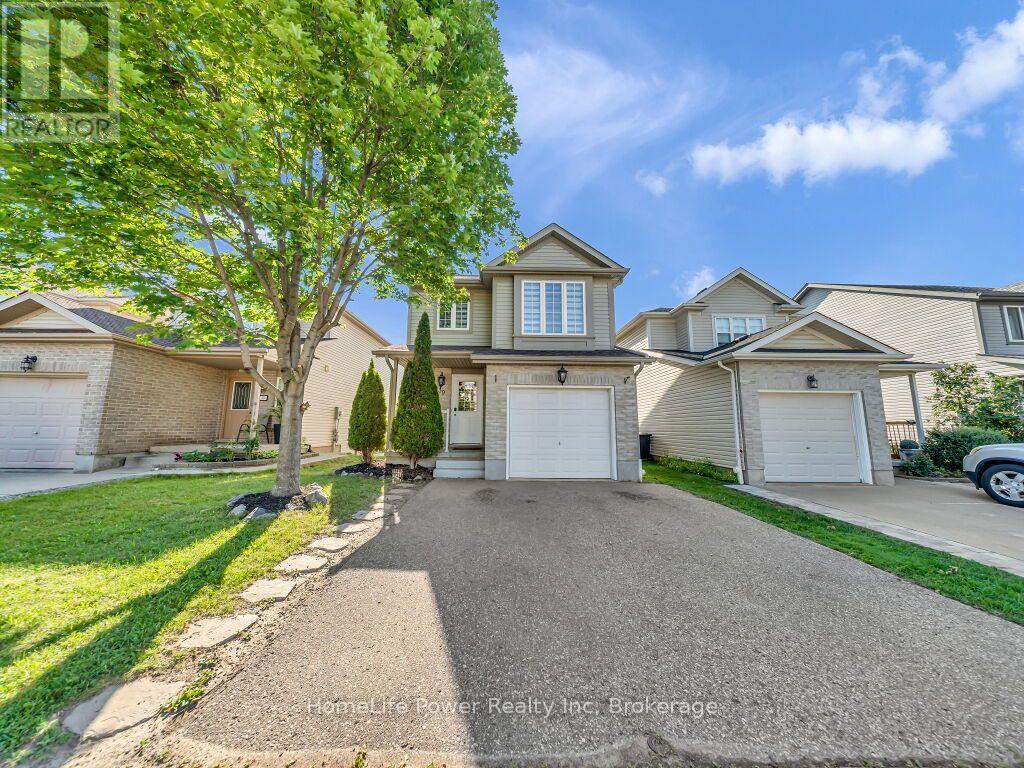
39 Reistview Street
Kitchener, Ontario
Welcome to 39 Reistview Street, a beautifully updated 4-bedroom, 3-bathroom detached home in Kitchener's desirable Laurentian Hills neighbourhood. Freshly painted throughout, this bright and inviting home features an open-concept layout ideal for comfortable family living and entertaining. The renovated kitchen showcases quartz countertops, new appliances, a built-in microwave and plenty of storage and workspace. Upstairs, you'll find four well-proportioned bedrooms, including a spacious primary bedroom with a double-door closet. The finished walkout basement provides additional living space with direct access to the backyard-perfect for a recreation room, home office or guest area. Additional features include a custom deck, interior garage access and an attached garage. Conveniently located near schools, parks, shopping, public transit and everyday amenities, this move-in-ready home is an excellent opportunity for families, first-time buyers or investors. (id:46441)
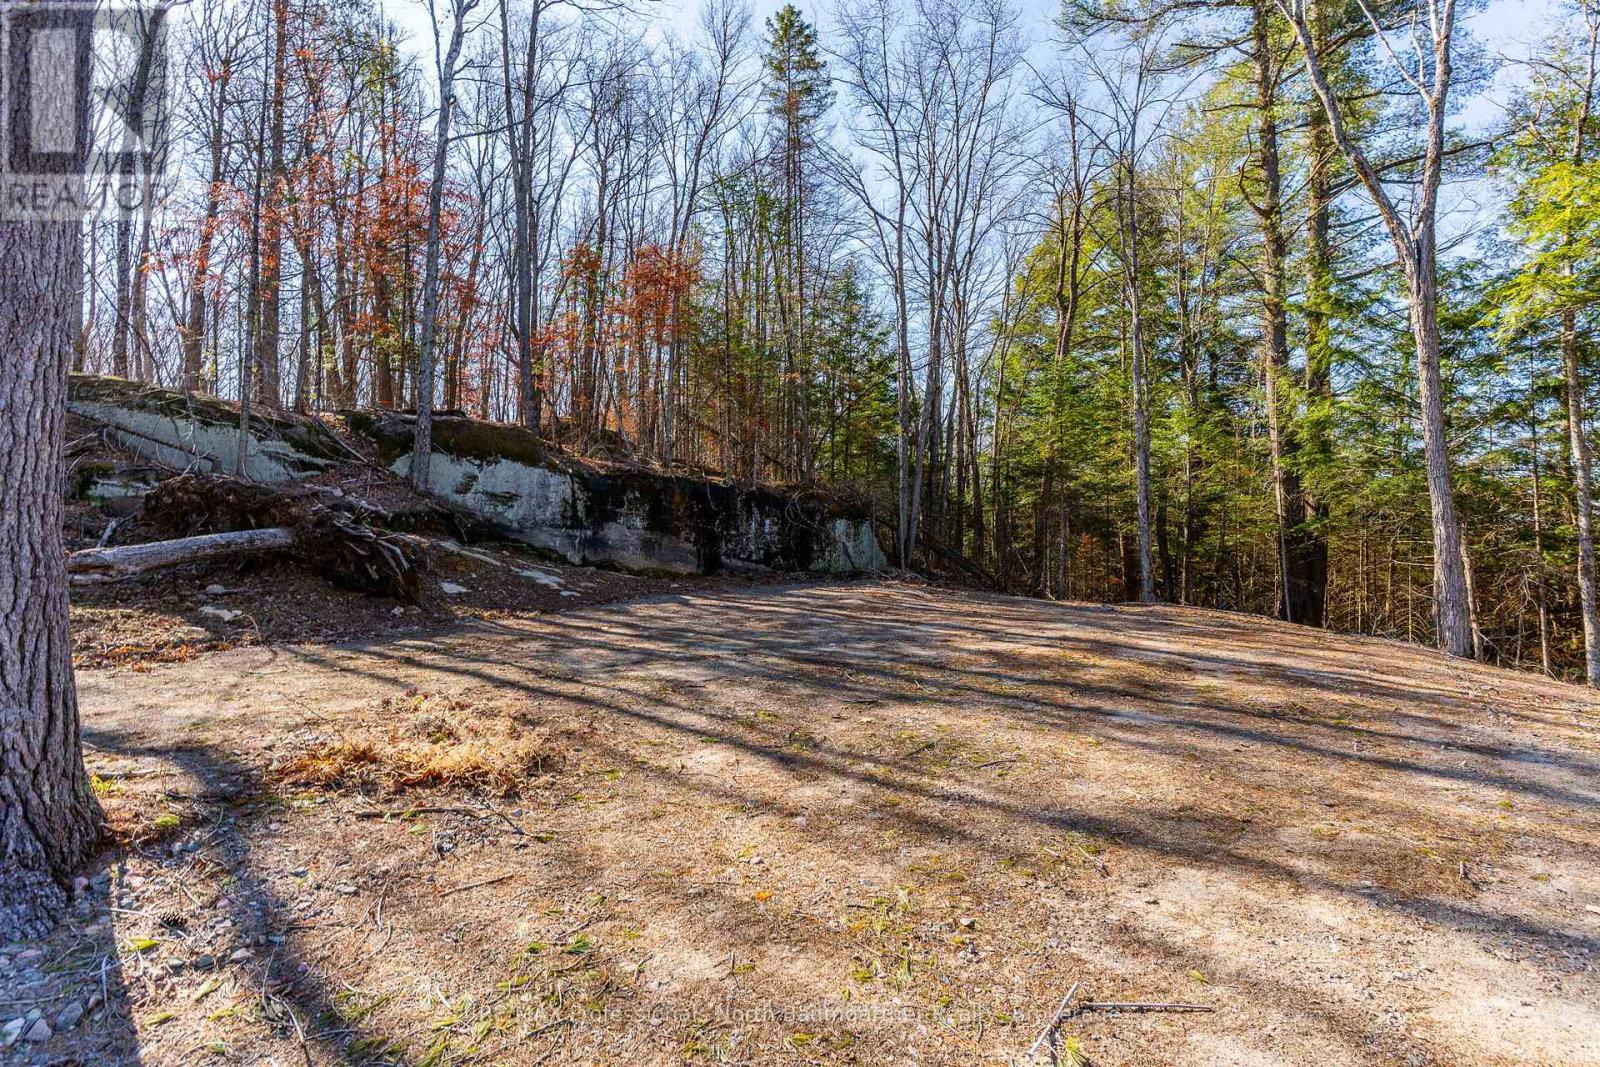
0 Boughner Road
Dysart Et Al (Dysart), Ontario
Discover a peaceful escape just minutes from Haliburton. Set on 5.31 acres of beautifully treed land, this property offers exceptional privacy, surrounded by untouched forest and vacant parcels. A thoughtfully cleared building site is ready for your vision, perfectly suited for a custom home or retreat-ideal for a walkout basement design. A scenic driveway winds into the property, creating a welcoming arrival. Hydro is available at the lot line, and the property is easily accessible via a year-round municipal road. Enjoy nearby outdoor recreation with a boat launch on Spruce Lake just minutes away, offering access to both Spruce and Drag Lakes-perfect for boating, fishing, and relaxing days on the water. This property is a rare opportunity for nature lovers and those looking to build something truly special. Experience the best of both worlds: quiet seclusion with the convenience of Haliburton's shops, dining, and amenities only a short drive away. Turn your vision into reality and claim your own private slice of the outdoors. (id:46441)
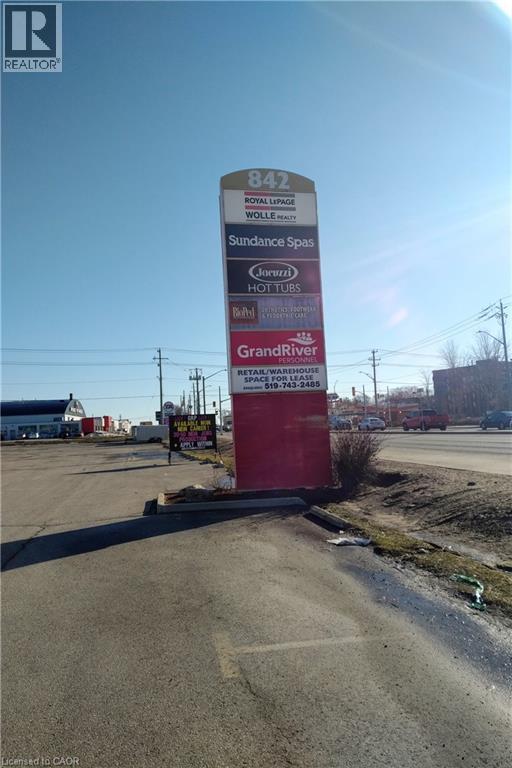
842 Victoria Street N Unit# 1a
Kitchener, Ontario
INEXPENSIVE RETAIL/WAREHOUSE ON BUSY VICTORIA ST. NORTH. THIS UNIT HAS ITS OWN LOADING DOCK. HIGH CEILINGS. (id:46441)
239 Oak Street
Clearview (Stayner), Ontario
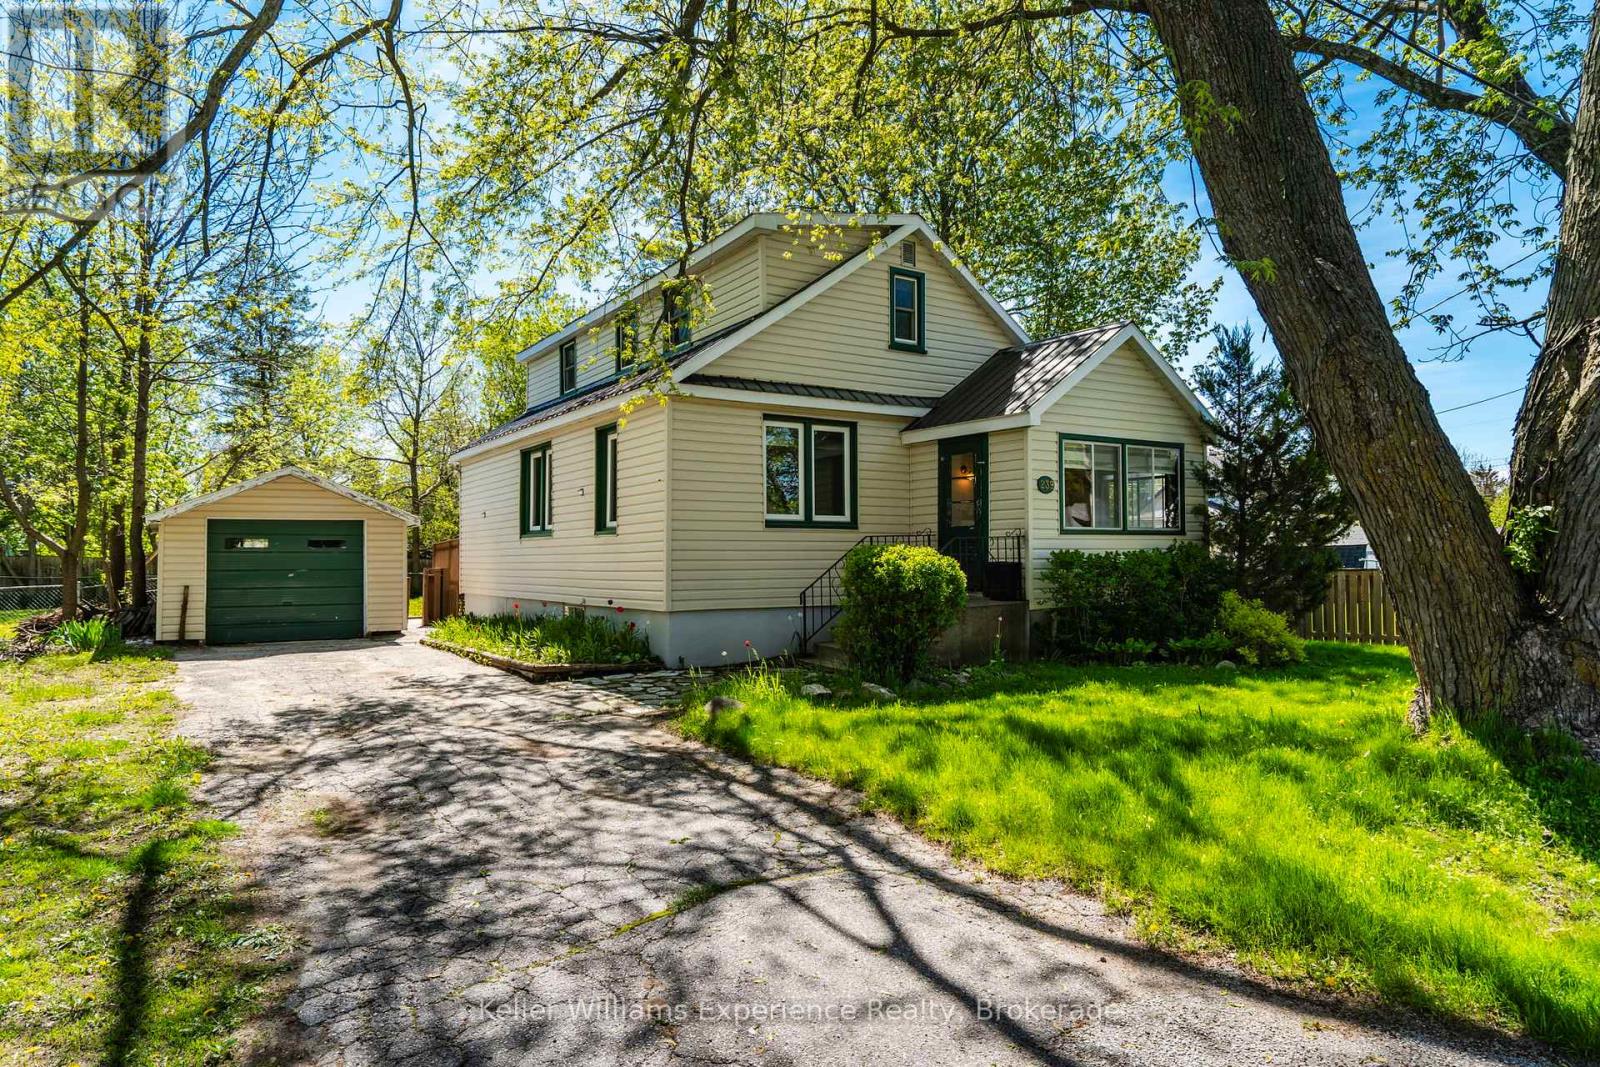
Charm, comfort, and convenience come together beautifully in this inviting home located in the heart of the charming community of Stayner. Offering over 1,300 square feet of living space and situated on an incredible 100 x 132 ft lot, this property delivers the perfect blend of character, space, and small-town living.Step inside to a warm and welcoming layout featuring a spacious living room, a convenient main-floor bedroom, main-floor laundry, and a large eat-in kitchen that's perfect for family dinners, morning coffee, or entertaining friends. The cozy 3-season sunroom creates the perfect space to unwind with a book or relax while listening to the rain.Upstairs, you'll find two spacious bedrooms filled with natural light, while the new flooring throughout the home makes it easy to simply move in and enjoy.Outside, you'll love the detached garage - ideal for extra storage, a workshop, hobby space, or even a future gym or studio. The durable steel roof adds peace of mind, while the mature trees and quiet, family-friendly street create a setting that truly feels like home.Enjoy being within walking distance to Stayner's historic downtown, local shops, parks, and schools, with easy access to Airport Road and only a short drive to both Collingwood and Wasaga Beach.Whether you're a first-time buyer dreaming of homeownership, a downsizer looking for comfort and simplicity, or a growing family searching for more space, this home offers the lifestyle you've been waiting for (id:46441)
1338 Eleanor Avenue
Cambridge, Ontario
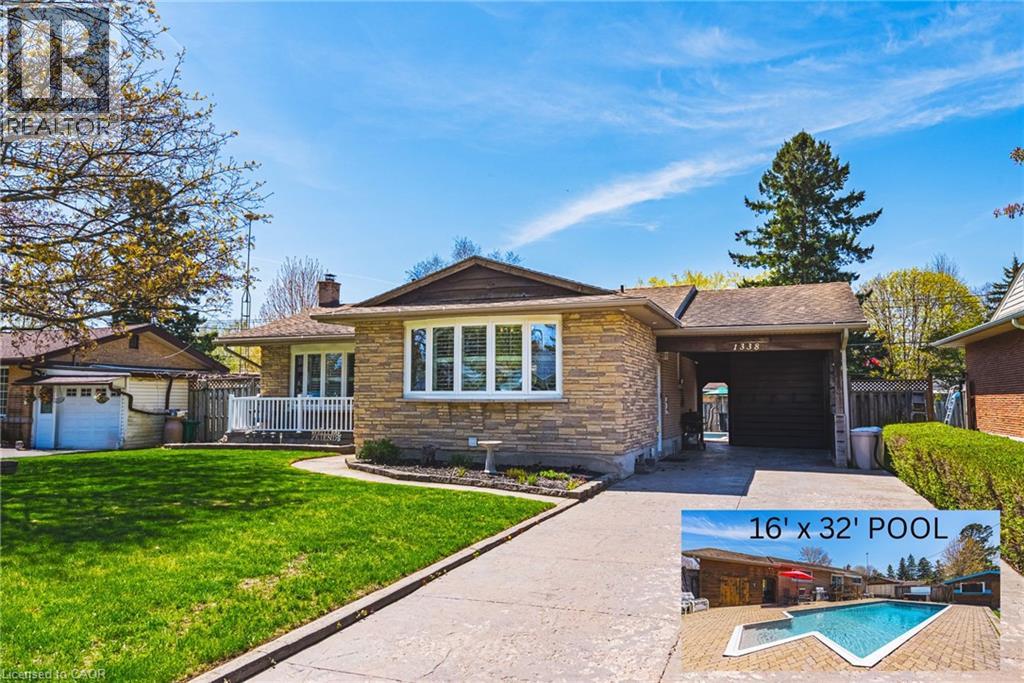
All-brick bungalow on 65 ft wide lot nestled on a quiet, mature street in one of Preston’s most desirable neighbourhoods. This well-maintained home is finished top to bottom and offers the perfect blend of comfort, functionality, and lifestyle. Step inside to a bright, open-concept kitchen and dining area, ideal for everyday living and entertaining. The spacious living room is filled with natural light, creating a warm and inviting atmosphere. The main level features three generously sized bedrooms, perfect for families or those looking for extra space. California Shutters through out the home. Walk out from the dining area to your private, fully fenced backyard oasis—complete with an 16' x 32' inground pool with new liner and hot tub just in time for summer enjoyment. The finished basement adds incredible versatility with a fourth bedroom, a large recreation room, ample storage, and a separate side entrance—offering excellent potential for an in-law suite or future income opportunity. Additional features include a covered carport and a large driveway with plenty of parking. Located just minutes from shopping, schools, parks, and quick access to Highway 401, this home checks all the boxes for convenience and lifestyle. A fantastic opportunity in a sought-after Preston location—don’t miss it! (id:46441)
8 Zaduk Place
Guelph (Kortright East), Ontario
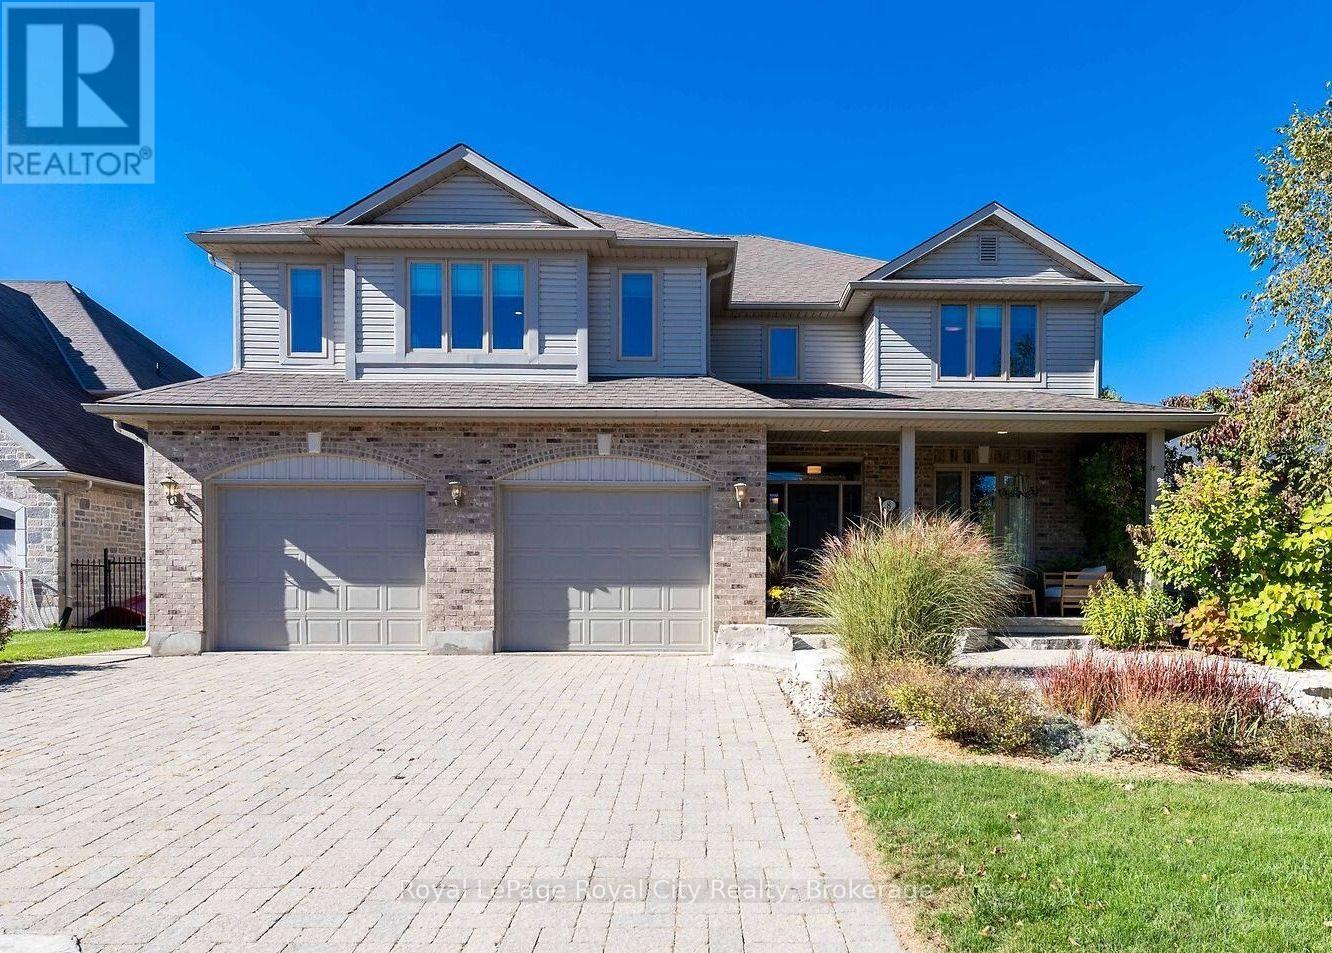
Set on a quiet cul-de-sac, this exceptional Sloot-built home offers over 6,000 sq. ft. of finished living space with luxurious finishes and incredible versatility, including an approximately 1,100 sq. ft. legal 2-bedroom apartment. Professionally designed landscaping and custom hardscaping create a stunning first impression. The beautifully renovated kitchen is the heart of the home, featuring premium Bamco cabinetry, quartz countertops, built-in appliances, a contrasting island with gas cooktop and seating, and a walk-in pantry. The kitchen flows seamlessly into the family room, highlighted by Brazilian dark hardwood flooring, vaulted ceilings, and a stone gas fireplace. Walk out to the expansive upper deck, perfect for entertaining or relaxing outdoors. The main level also features 9' ceilings, formal living and dining rooms, a private office, mudroom, and powder room. Upstairs, the spacious primary suite offers a spa-inspired 4-piece ensuite with deep soaker tub, double-sided fireplace, walk-in closet, and private access to a 12' x 16' deck. Three additional bedrooms, including two with walk-in closets, a 4-piece bath, laundry room, and a custom AV room with wet bar complete the upper level. The walk-out basement adds even more functional space with a gym, office, 4-piece bathroom, and separate access to the legal apartment. Designed with quadruple in-ceiling soundproofing, the suite also includes in-suite laundry and backyard access, making it ideal for multi-generational living or rental income. Step outside to your fully fenced backyard retreat featuring an 18' heated saltwater pool, spacious patio, and covered hot tub area enclosed with barn doors and windows for year-round enjoyment. A truly remarkable home offering luxury, comfort, and flexibility for today's modern family. (id:46441)
58 Fergusson Way
Stratford, Ontario
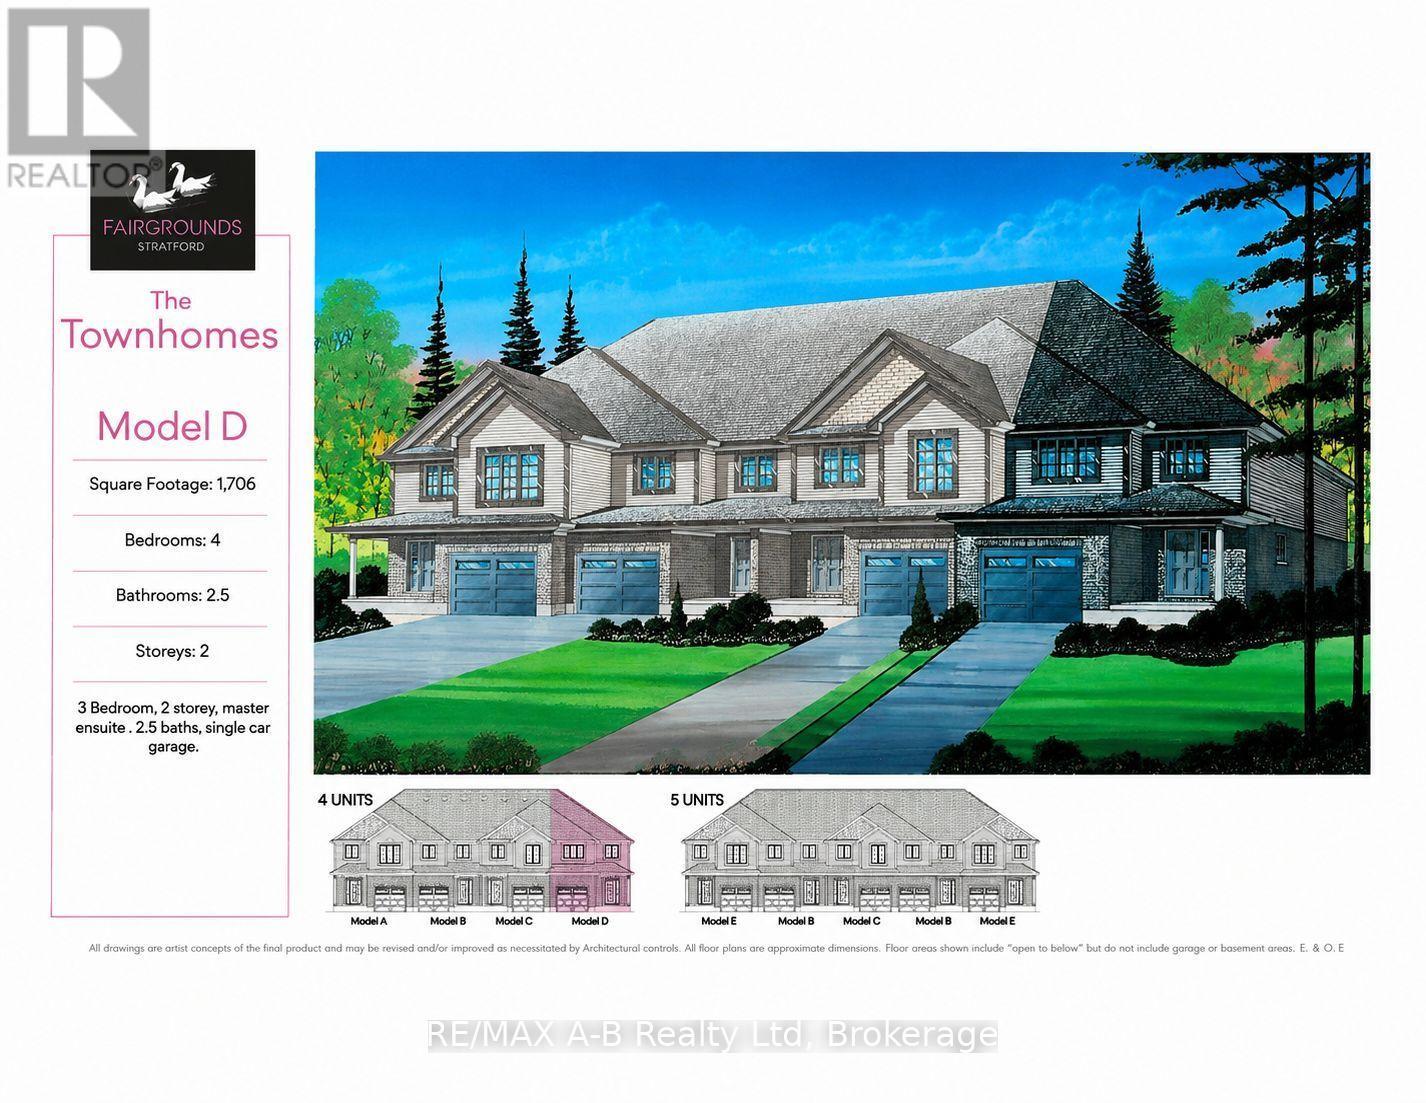
Welcome to an end-unit, 2-story town home to be built in the Stratford Fairgrounds Subdivision. Featuring 4 spacious bedrooms, including a primary suite with a private 4-piece en-suite, this home offers comfort and style for the whole family. The heart of the home is the large, open-concept eat-in kitchen, beautifully appointed with quartz countertops, custom Barzotti cabinetry complete with soft close drawers and doors and elegant crown molding. The main floor features luxury vinyl plank flooring and the Great Room boasts a gas fireplace. Enjoy the opportunity to personalize your home with a wide selection of finishes. Thoughtfully designed, this home blends quality, functionality and timeless appeal. It's your vision, it's your home! (id:46441)
341 Old North Road
Huntsville (Chaffey), Ontario
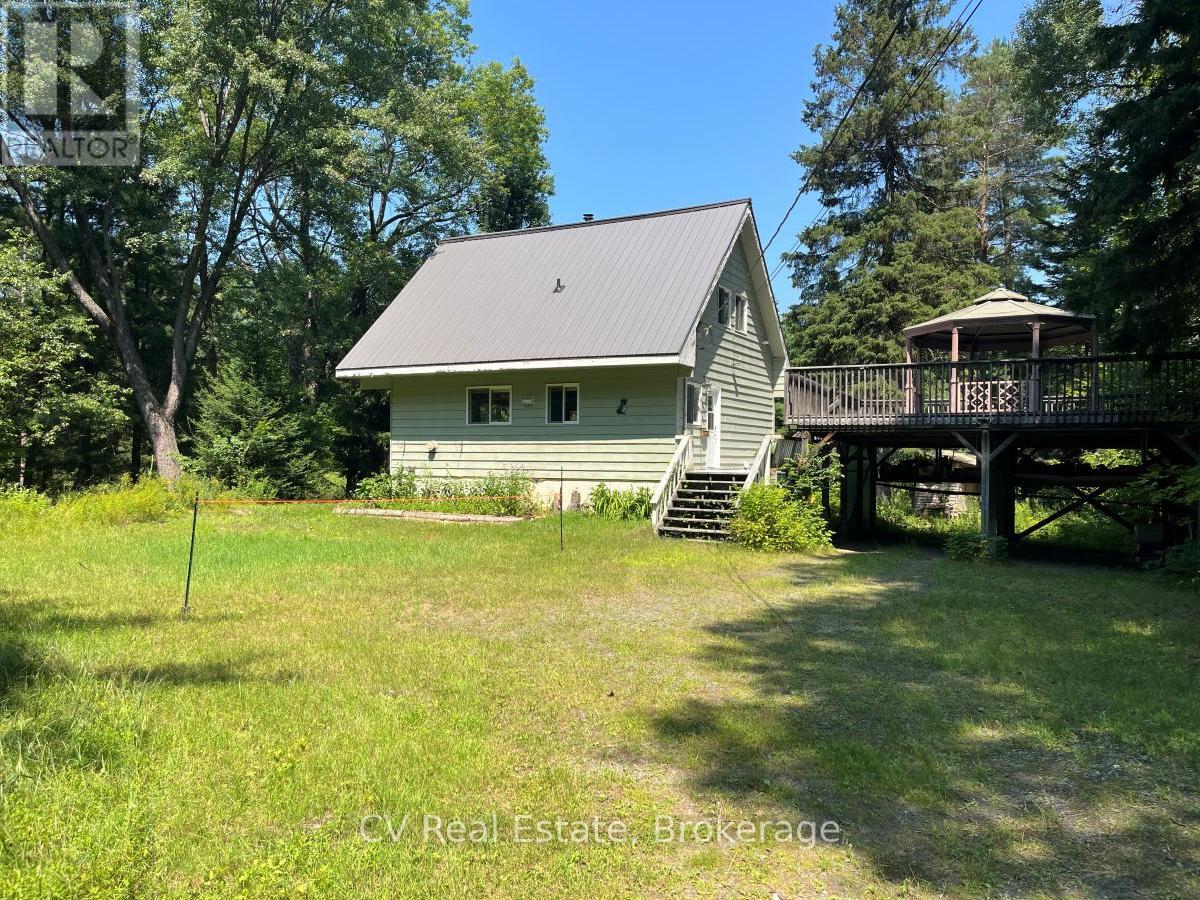
This 4 season, Chalet style home or cottage, sits on a very private lot with 390ft of frontage along the Big East River with a FANTASTIC SAND BEACH. The home sits up from the water and is perched on a FULL CONCRETE BASMENT THAT EXTENDS 3FT UP OUT OF THE GROUND. The 1.6 acre lot is fairly flat, with a nice walking path to the sand beach. The home is set well in from the road and is located at the end of a mutually shared laneway for great privacy, and a tranquil setting along a beautiful stretch of the river. The land across the river and beside this property have no buildings in sight and current zoning does not allow for any building to occur, which adds immensely to the privacy and pristine setting here. The home itself enjoys a nice, large, kitchen space and open living area on the main floor. This home has had numerous updates and improvements over the past few years including new metal roof, HVAC system, battery backup system and multiple heat systems upgrades. The new woodstove adds instant ambiance to the living area with views out to the river and the wooded landscape. There is a main floor bedroom which houses the washer and dryer which could be set up as a great office space if need be. There is also a 2pc powder room off the main entrance across from the main floor bedroom. The primary bedroom on the second floor enjoys a private balcony looking out over the peaceful river. There is a full screened in porch area off the living room along the riverside of the home for relaxing, dining and entertaining. The carport structure is solid but the rooftop decking does need replacing if new owners plan on utilizing the space. This property is just minutes to town for easy access to all amenities. All measurements to verified by the buyer. **Be sure to check out the sand beach down at the end of the property. (id:46441)
115 First Road W
Stoney Creek, Ontario
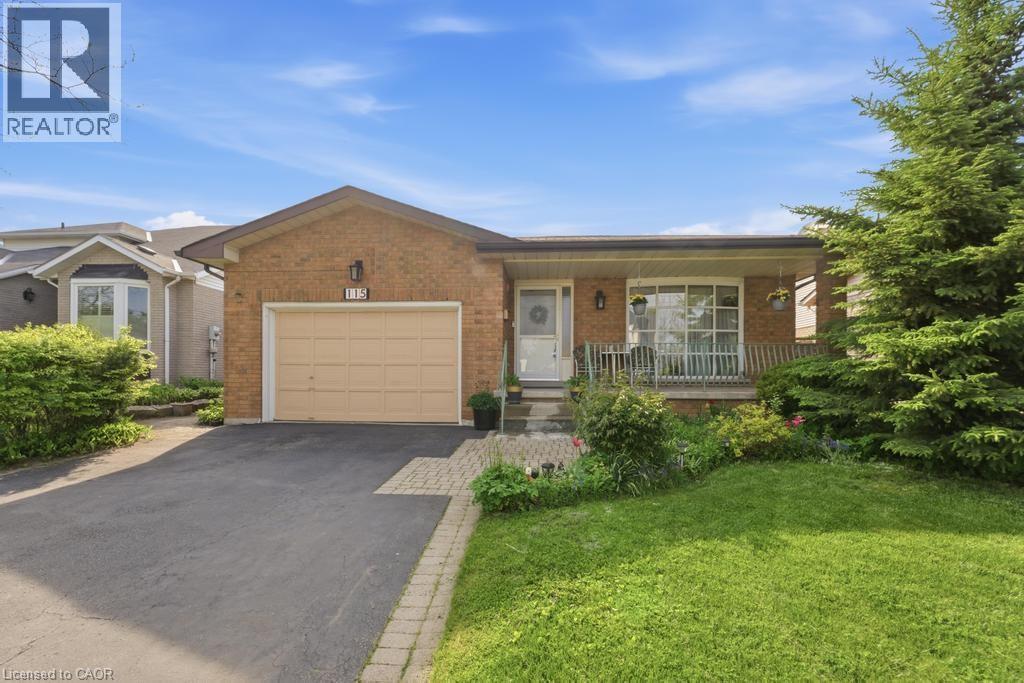
Welcome to this beautifully maintained bungalow offering 1,356 sq ft of comfortable living space in the highly desirable Stoney Creek Mountain community. This charming home features 3 spacious bedrooms and 2 full bathrooms, perfect for families, downsizers, or those seeking convenient one-floor living. The main level offers a bright and functional layout with generous living spaces and well-sized bedrooms, while the finished basement expands your living area with a large recreation room ideal for entertaining, a home theatre, or family gatherings. An additional oversized den/bedroom space provides flexibility for guests, a home office, or extended family living. Recent updates include a new roof in 2025, and kitchen and windows replaced in 2023, offering peace of mind and modern comfort. Enjoy ample parking with a 1.5-car garage and a double-wide driveway, providing plenty of space for multiple vehicles. Situated in a fantastic family-friendly neighbourhood, this home is close to shopping centres, amenities, parks, and easy highway access, making everyday living convenient and enjoyable. A wonderful opportunity to own a spacious, updated bungalow in one of Stoney Creek Mountain’s most sought-after locations — don’t miss your chance to call this home! (id:46441)
32 Courtice Crescent
Collingwood, Ontario
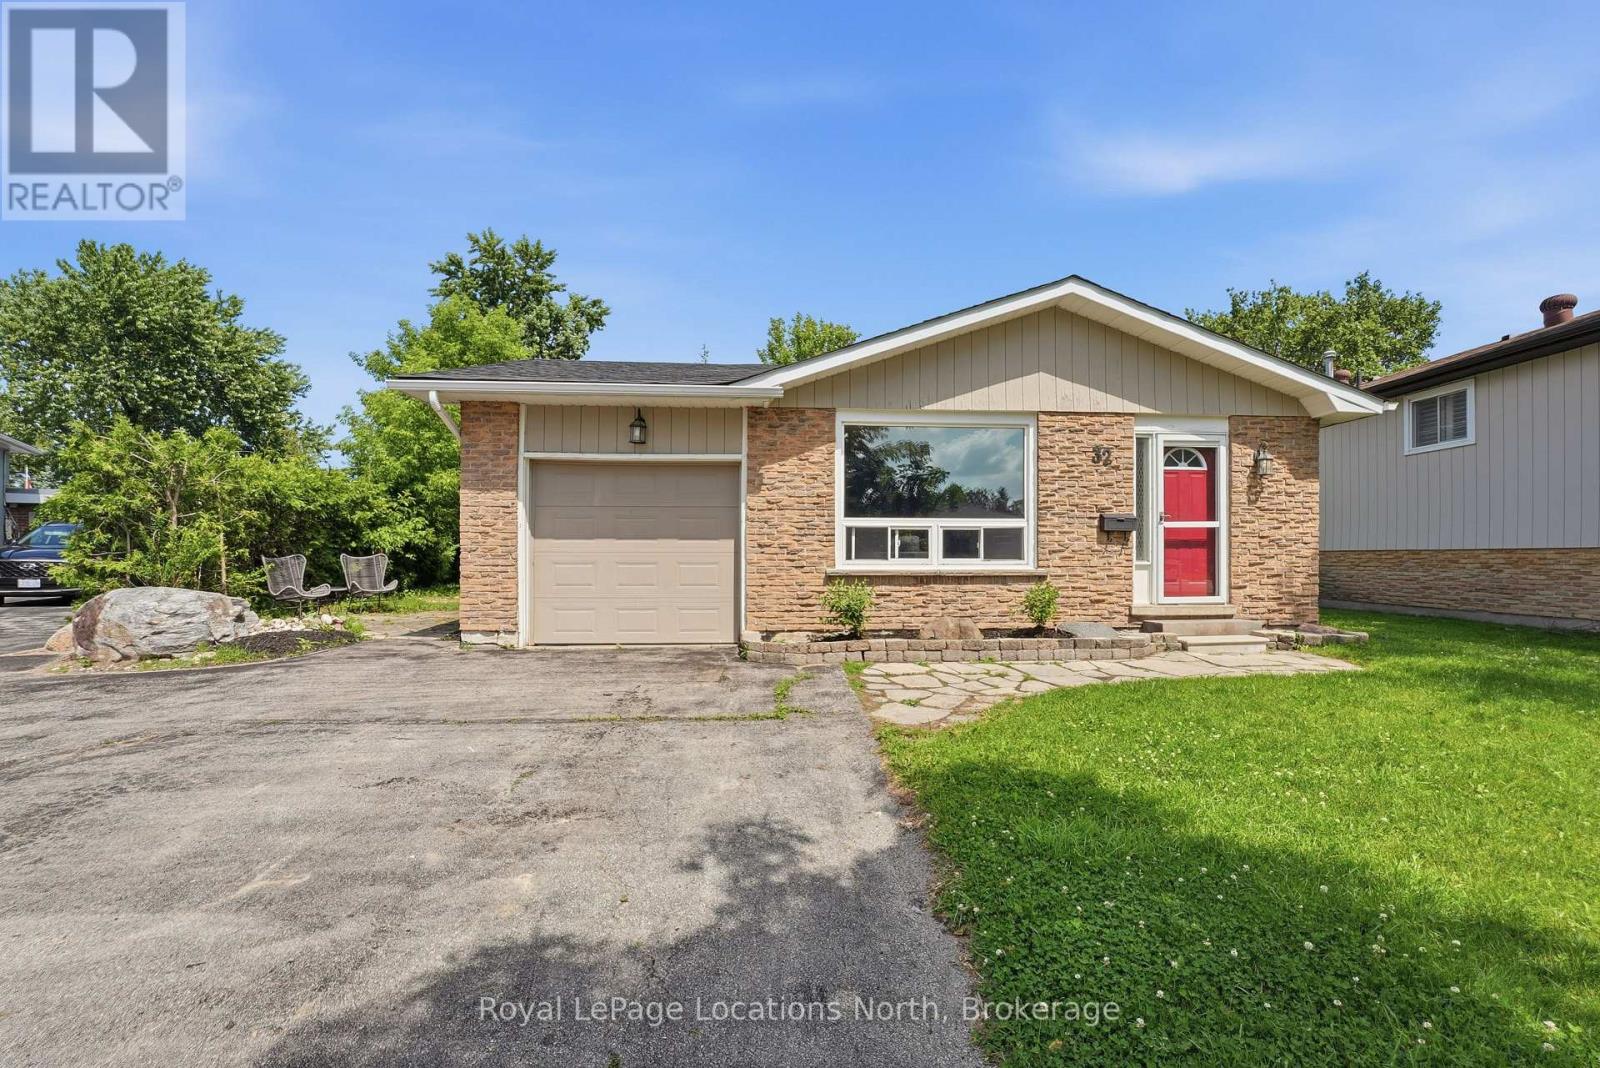
Available for Seasonal, Monthly or Annual rental with potential to be partially furnished as well. This family home on a large fully fenced lot with garage features 3 bedrooms and 2 bath. The main floor features hardwood flooring in the spacious living room/dining area and all bedrooms, luxury vinyl in the entry, tile flooring in the kitchen (with gas stove), modern finishes, lots of windows allowing for natural light, 3 spacious bedrooms and a 3pc bathroom with glass shower. The natural light from the large windows continues into the basement with spacious rec room, 4pc bath, gas fireplace, modern pot lighting, heated floors and laundry. As a bonus, there is a separate walk-up from the basement to your private backyard with mature trees. The paved driveway offers 4 parking spaces. The home features natural gas forced air, air conditioning and the shingles are new as of June 2026! A short walk to downtown or Collingwood's Trail System. Tenant requirements with any lease agreement must include: Rental Application, References, Proof of Income, Credit Check, First & Last month's rent. Utilities in addition to rent. Home is also listed for sale under MLS: S13482478 (id:46441)
9 Holm Street
Cambridge, Ontario
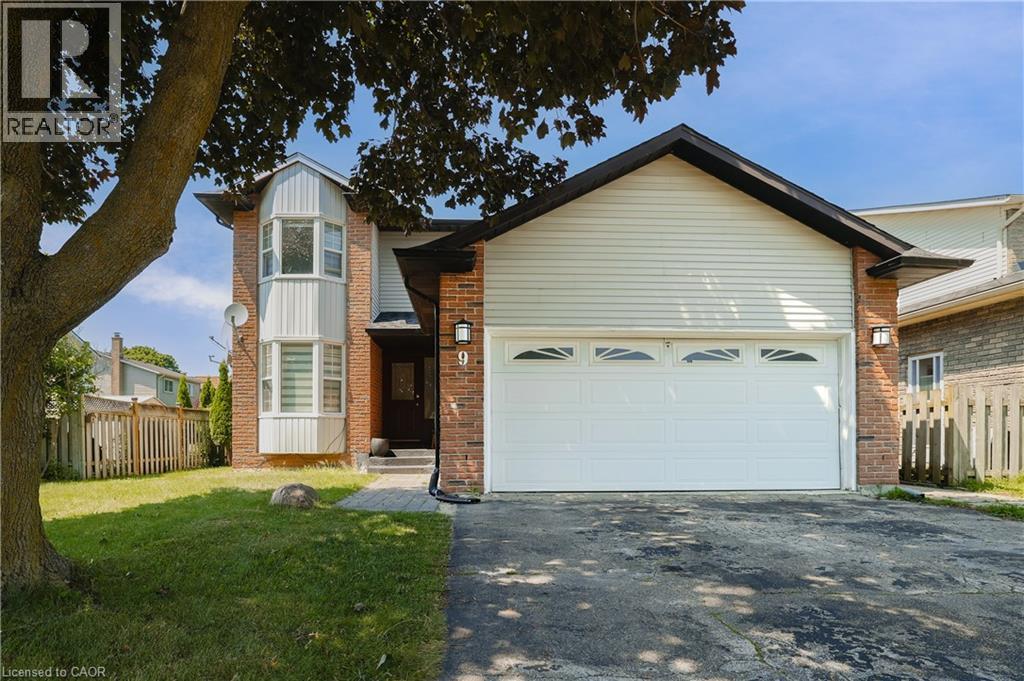
Discover this beautifully maintained family home, ideally situated on a quiet street in one of Cambridge's most family-oriented neighbourhoods. Adjacent to one of Cambridge's top-rated elementary schools, this home is perfectly positioned for families with young children, while also being just minutes from shopping, everyday amenities, and quick access to Highway 401 for an easy commute. Designed with both comfort and functionality in mind, the main level features a spacious, light-filled living and dining area, complemented by a cozy fireplace and walkout to a deck overlooking the fully fenced backyard with no rear neighbours, and beautifully landscaped garden. The updated kitchen offers ample cabinetry and a breakfast area with a charming bay window, making it the perfect space for family meals and entertaining. A convenient two-piece powder room completes the main floor. Upstairs, you'll find three generously sized bedrooms and a beautifully renovated bathroom, providing comfortable accommodations for the entire family. The fully finished lower level expands the living space with a large recreation area, an additional full bathroom, and a secondary kitchen, creating excellent flexibility for extended family, guests, or a potential in-law suite. For buyers seeking additional family living space, the existing basement setup can also be easily converted into an even more spacious recreation room. This home showcases quality laminate and tile flooring throughout and has been thoughtfully updated over the years, including the kitchen, bathrooms, most windows, roofing, and more. A double-car garage, along with a spacious driveway accommodating four vehicles, ensures plenty of parking for family and visitors alike. Combining modern updates, versatile living space, a private backyard, proximity to one of Cambridge's highest-rated elementary schools, and an unbeatable location, this exceptional property is not to be missed. (id:46441)