
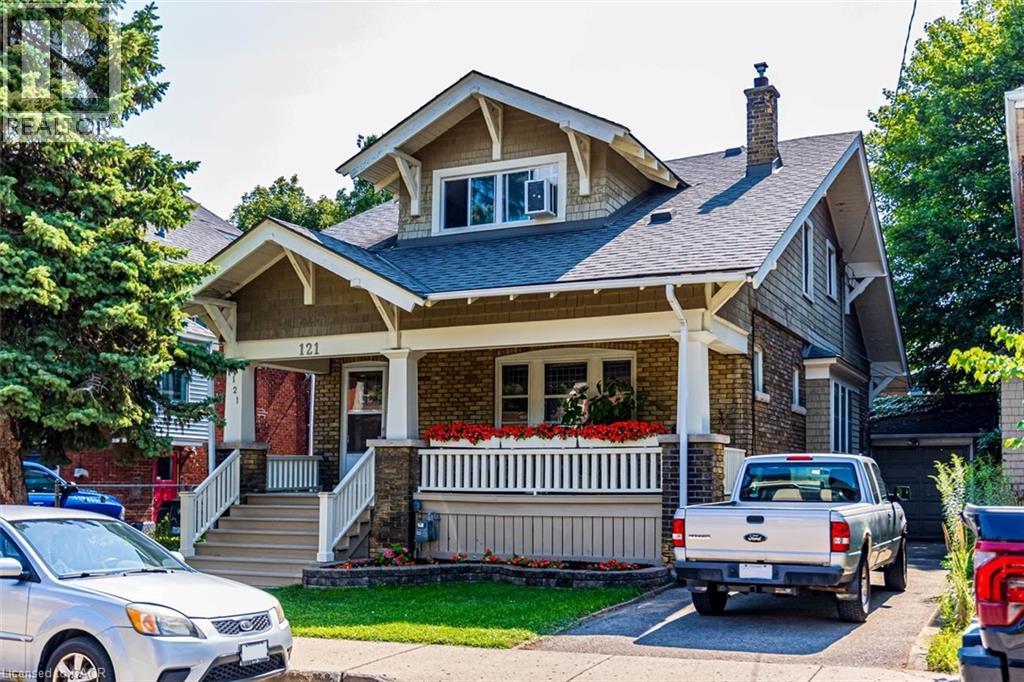
121 Eastbourne Avenue
Hamilton, Ontario
Rare Arts & Crafts 2 Family With full In-law suite. Discover the perfect blend of historic character and modern updates in this rare Arts and Crafts style Multi Family home. Loaded with architectural charm, this property is ideal for investors or multi-generation buyers looking for a premium live-in-one, rent-the-other opportunity. All three tenants are month to month with no formal leases in place. The Main Level charms you with elegance & Character featuring a massive welcoming living room with an eye catching stone gas fireplace flanked by custom built-in bookcases, flowing into a formal dining room with elegant cove ceilings. The kitchen is spacious with custom Maple cabinetry, a built-in dishwasher, ceramic backsplash and flooring. Two generously sized bedrooms with pristine hardwood floors, including one highlighted by a striking oak-beamed ceiling. The Upper Level is bright & surprisingly spacious with an eat-in Kitchen & Dining area featuring custom premium pine kitchen cabinetry. Living Room: A bright, spacious living area with a decorative fireplace, rich hardwood floors, and modern LED pot lights. Bedrooms: * A large primary bedroom complete with a walk-in closet and hardwood flooring. A cozy second bedroom, perfect for a child’s room, nursery, or a dedicated home office. Bonus: All windows on the second level were completely updated in 2010. The lower level unit is huge offering a large living area w plenty of natural sun light, an eat-in kitchen & good size bdrm (id:46441)
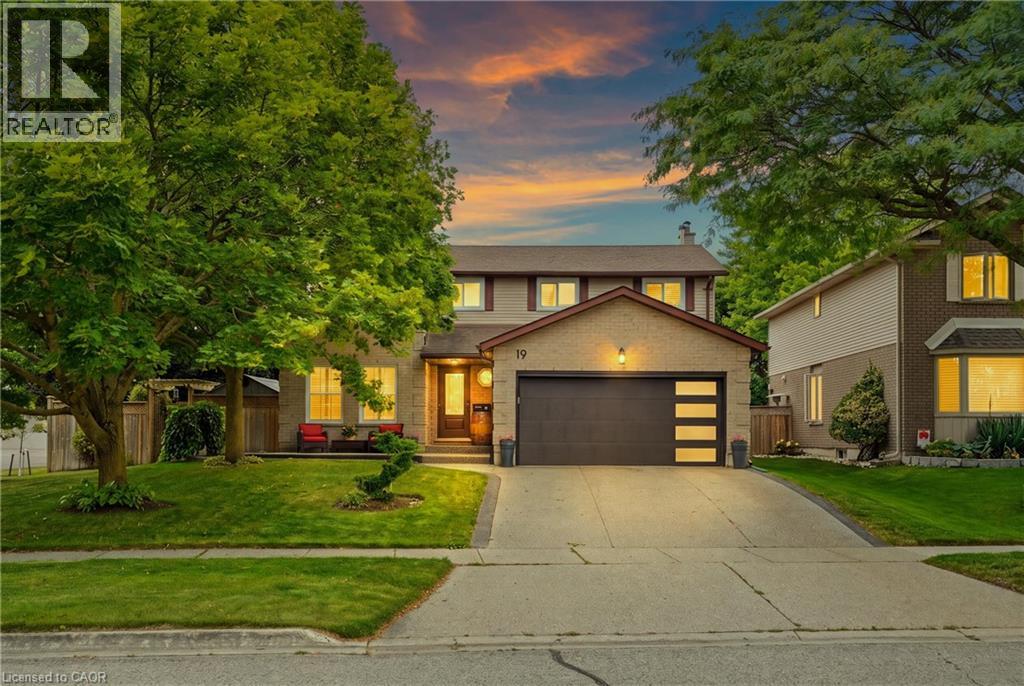
19 Alona Avenue
Cambridge, Ontario
Welcome to 19 Alona, nestled in one of Hespeler's most sought after neighbourhoods and just minutes from Highway 401. From the moment you arrive, you'll be impressed by the exposed concrete driveway and front porch (2022), creating a warm and inviting first impression. Step inside to discover an updated kitchen featuring granite countertops, perfectly complemented by a nearby renovated powder room. Upstairs, you'll find four spacious bedrooms filled with natural light, an updated bathroom (2026), and a beautifully renovated ensuite (2013), both featuring elegant quartz countertops. An updated patio door and select windows (2020) further enhance the bright and airy feel of the home. The unfinished basement provides a fantastic opportunity to create the space you've always wanted, whether it's a recreation room, home gym, office, or additional living area. Outside, the fully fenced corner lot offers plenty of space to enjoy. Relax or entertain on the large deck while taking advantage of the generous yard. Additional updates include the furnace and air conditioner (2024), roof (2016), garage door (2022), and washer and dryer (2025), providing added peace of mind for years to come. Combining a fantastic location, thoughtful updates, and plenty of room to grow, 19 Alona is ready to welcome its next owners. Come experience everything this wonderful home has to offer. (id:46441)
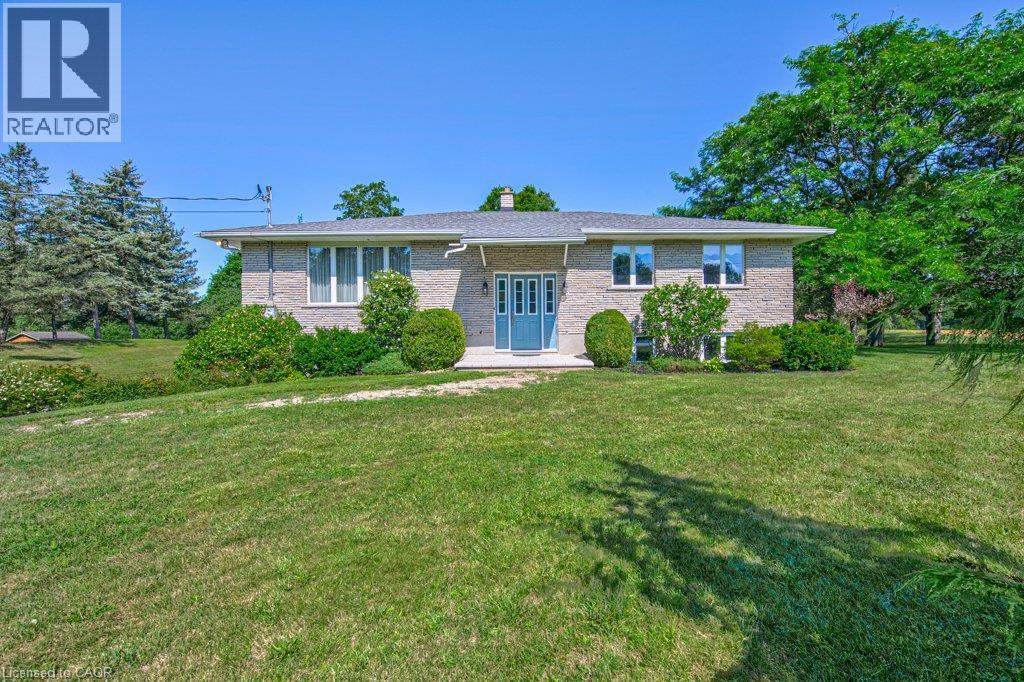
7316 Wellington Rd 30
Guelph, Ontario
First Time Offered for Sale! This is your chance to own a property just outside of town on an acre of land, at an affordable price! Make this home your own with some strategic updates and enjoy for many years to come. The main floor is home to a very comfortable layout with a semi-open concept spacious kitchen, dining & living room area, a rear facing sunroom, 2 large bedrooms, a 4pc bathroom & plenty of storage closets. The lower level offers a generous recroom with large windows, XL laundry/utility space and even more storage spaces. This level also has entry access to the 2 1/2 car garage. The property has been lovingly cared for, with numerous perennial gardens, veggie plots and a 15'x40' detached garage/workshop. The location is vey handy to city amenities, yet offers a distinct country feel, surrounded by farmland, a peaceful seasonal creek and treed spaces for open views and privacy. Don't delay...book your private showing today! (id:46441)
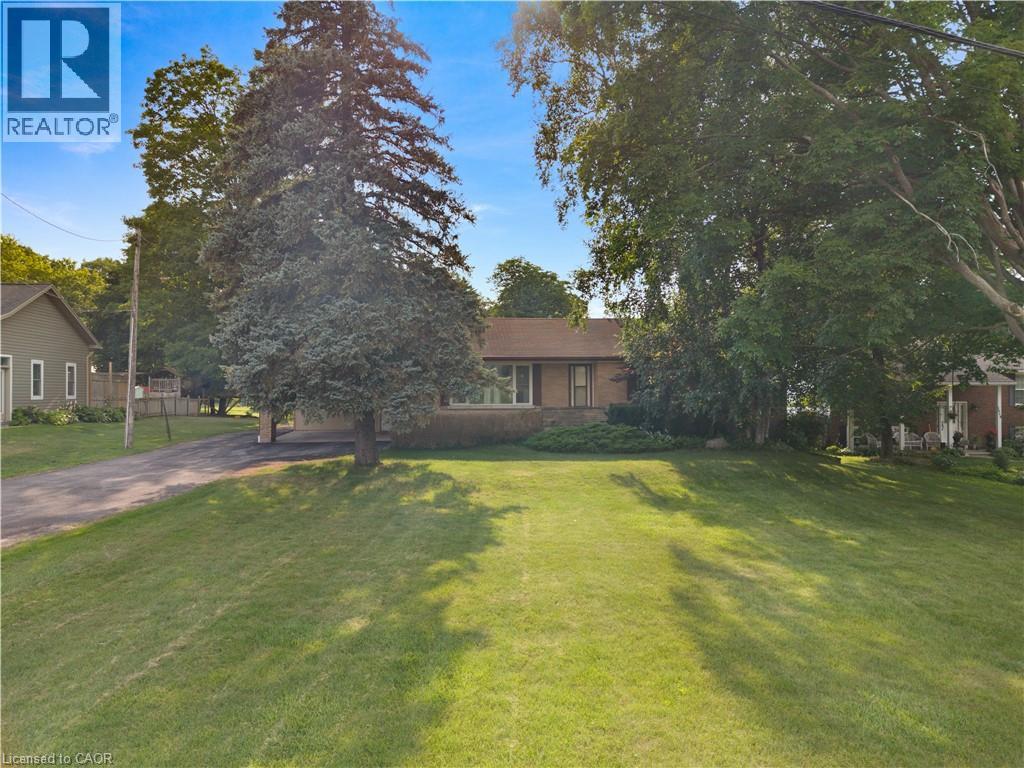
1645 King Street N
St. Jacobs, Ontario
A Rare Opportunity on 0.775 Acres with Income Potential, Spacious Living & Exceptional Outbuildings! Welcome to 1645 King St N, a unique property offering the perfect blend of space, flexibility and opportunity in the sought-after St. Jacobs area. Situated on an impressive 0.775-acre lot, this property is ideal for families, hobbyists, entrepreneurs, investors or anyone looking for additional space and income potential. The main residence offers 4+2 bedrooms and 2 bathrooms, providing plenty of room for a growing family, extended family or those who work from home. The property also features a separate 1-bedroom, 1-bathroom guest house, offering excellent potential for rental income, a private in-law suite, guest accommodations or a dedicated space for family and friends. Adding even more value is the large workshop/garage, perfect for a contractor, tradesperson, car enthusiast, hobbyist or anyone needing substantial workspace and storage. The expansive lot provides plenty of room to enjoy the outdoors, with a generous yard and mature trees creating a peaceful and private setting. Separate -1 bedroom, 1-bathroom guest house, Excellent potential for additional rental income, large workshop/garage, Ample parking and outdoor space, Ideal for families, multi-generational living or investors, Convenient St. Jacobs location. A rare combination of residential living, income potential and workspace. Whether you're looking for a spacious family home, an investment opportunity, a multi-generational property or a place to operate your business or hobby, 1645 King St N offers possibilities that are increasingly difficult to find. (id:46441)
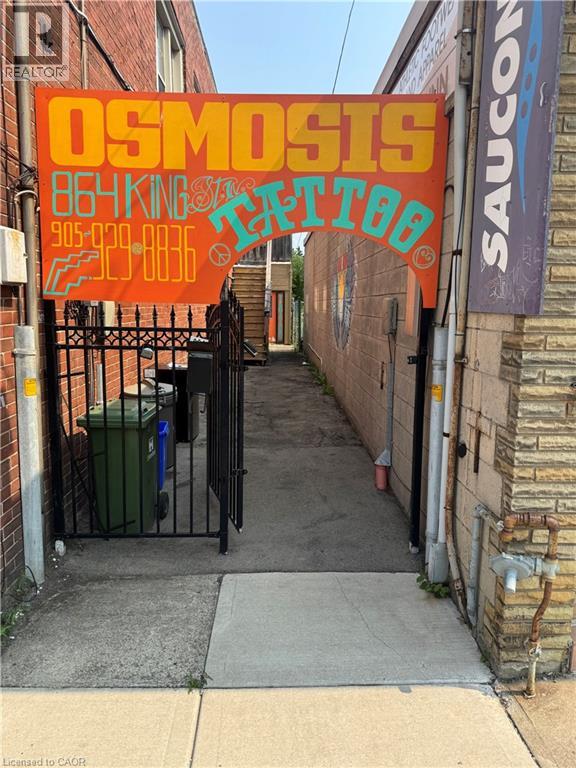
868 King Street W
Hamilton, Ontario
Versatile 459 sq. ft. commercial suite in Hamilton's desirable Westdale neighbourhood. Featuring a private rear entrance and quiet setting, it is ideal for an art or photography studio, personal services, wellness practice, or professional office. (id:46441)
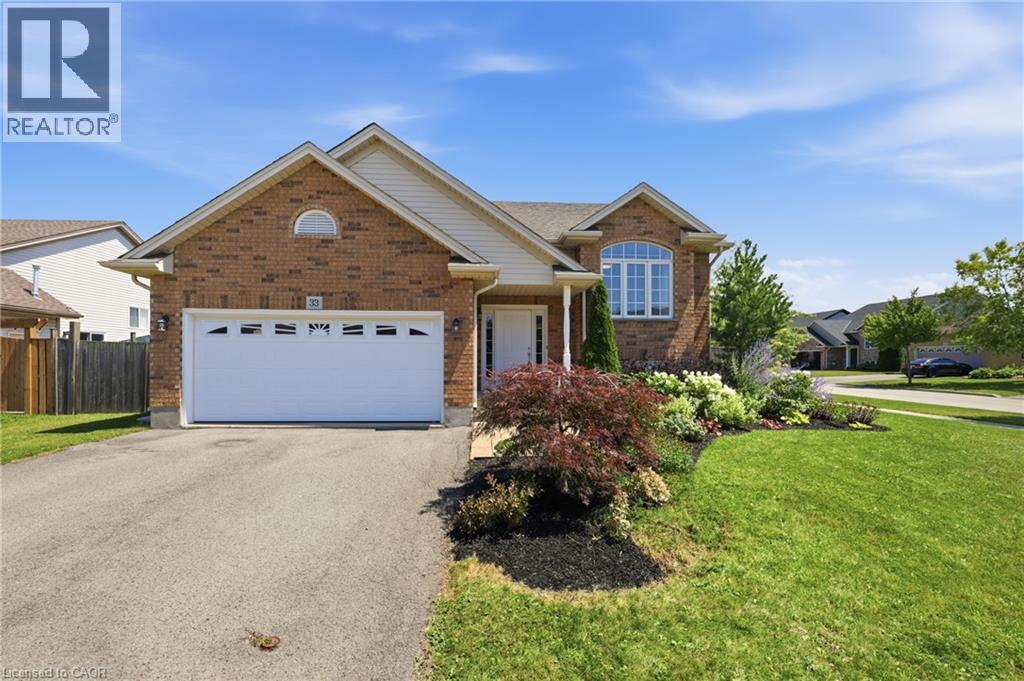
33 Jane Street
Smithville, Ontario
Set on a generous corner lot in a family-friendly neighbourhood close to parks and everyday amenities, 33 Jane St. offers beautifully landscaped gardens, covered patio, a gazebo surrounded by gardens and lots of room to play or host a great summer BBQ. Inside, just over 2,300 square feet of finished living space unfolds across two levels. The main floor features an open concept kitchen and dining area, complete with a large pantry, as well as a spacious living room. The primary bedroom with a walk in closet, along with a second bedroom, complete the upper level. Both bedrooms are sized generously for a growing family, and a full main bath rounds out the floor. The lower level adds real flexibility. A separate entrance opens into a fully finished lower level, including a large recreation room stretching across the entire rear of the home, along with a third bedroom, a full bath, and a dedicated utility room. This layout works equally well as a teen's private retreat, a guest suite for extended family, or the start of an in law arrangement, without sacrificing the rest of the home's everyday living space. Between an outdoor setting built for hosting and a lower level ready to adapt as the family's needs change, 33 Jane Street represents a home that grows alongside the people living in it. (id:46441)
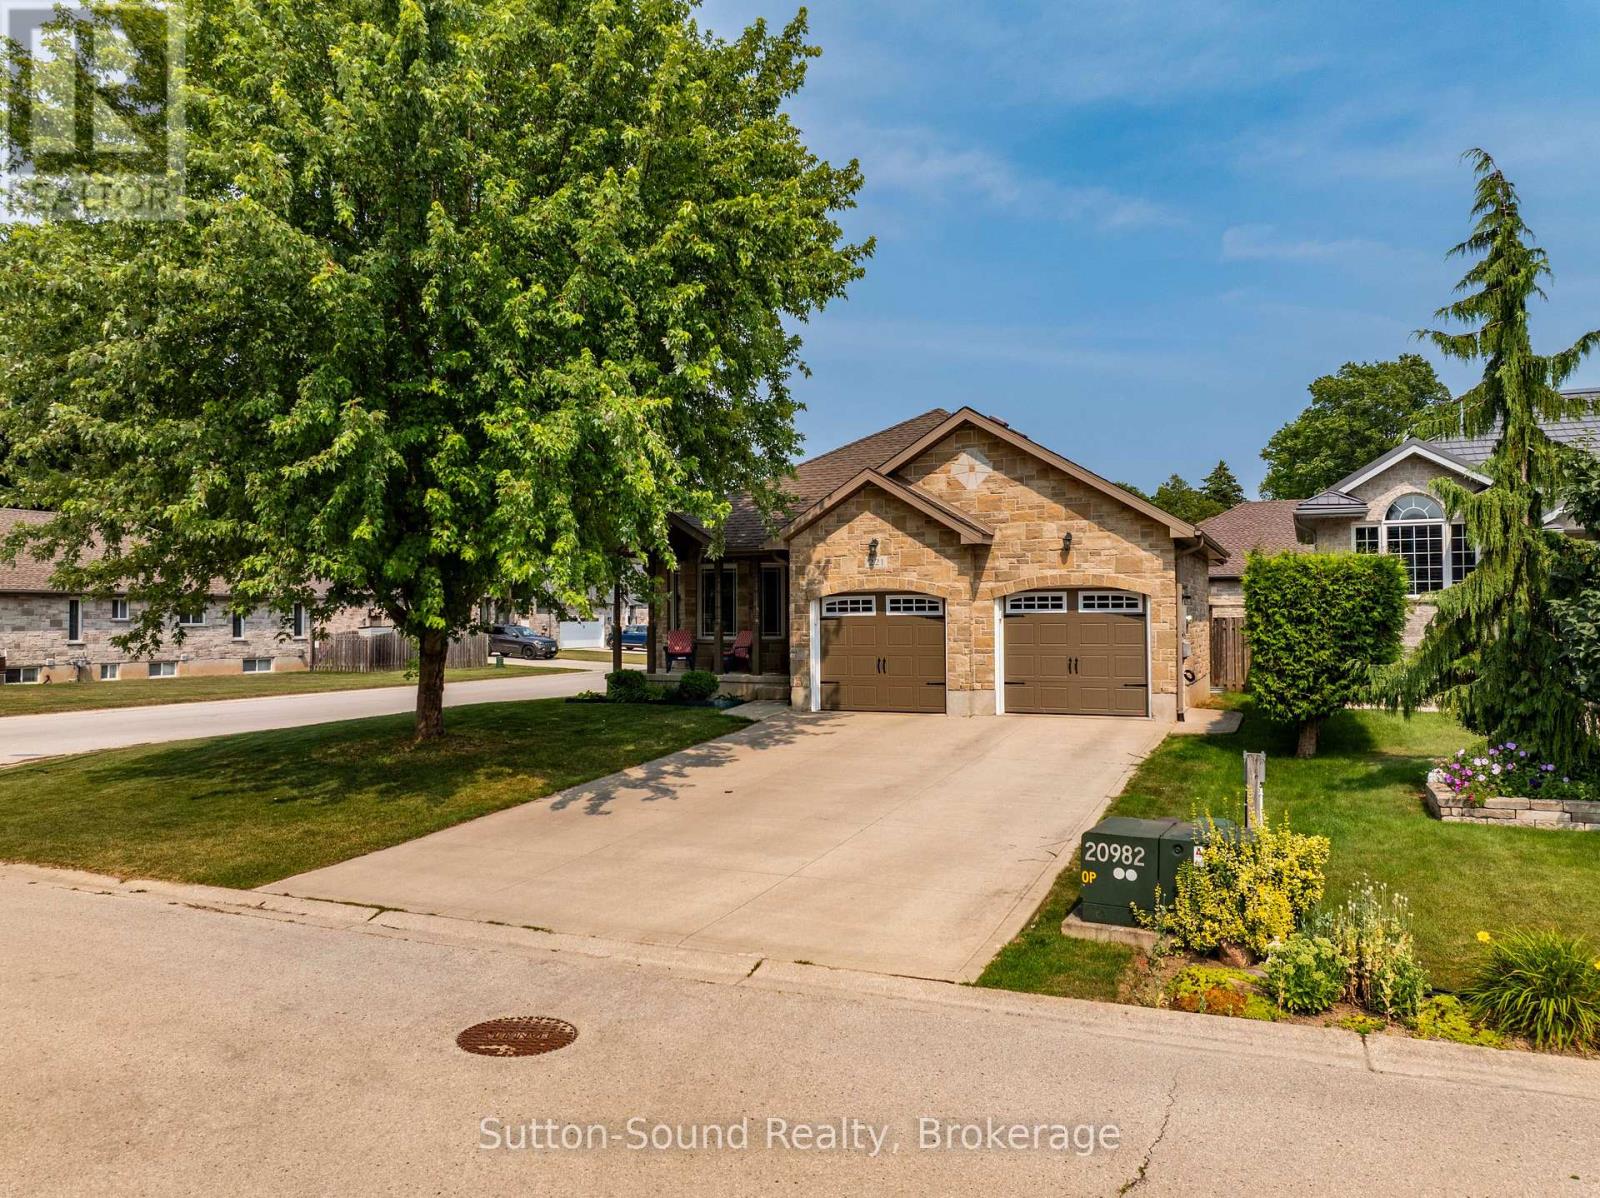
221 2nd Avenue W
Owen Sound, Ontario
Welcome to this exceptional 4-bedroom, 2.5-bathroom home in the highly sought-after Westview Subdivision on Owen Sound's desirable west side. Set on a quiet corner lot, this move-in-ready family home offers a perfect blend of style, comfort and functionality. The bright main floor features hardwood flooring throughout the living room, dining room and kitchen. The stunning kitchen showcases quartz countertops, a waterfall-edge island, LED lighting and walkout access to the backyard deck-ideal for entertaining. A spacious family room with a cozy fireplace and walkout to the fully fenced backyard creates seamless indoor-outdoor living. Freshly painted throughout, the home is truly turnkey. Additional features include a double attached garage with EV charger, concrete driveway, and ample parking. Located close to schools, parks and west side amenities, this is a rare opportunity in a prime family-friendly neighbourhood. (id:46441)
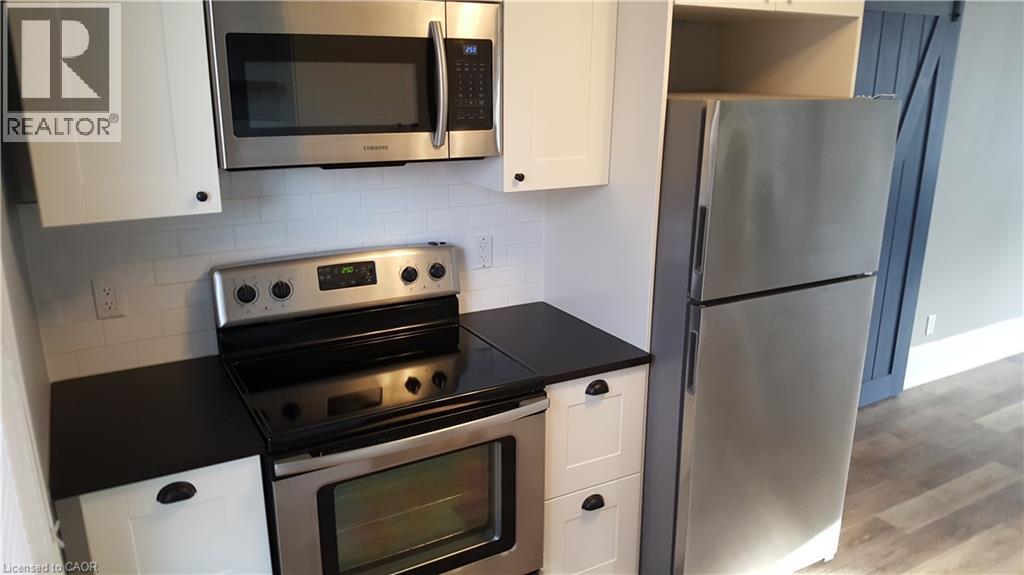
47 Sherman Avenue S Unit# 3
Hamilton, Ontario
Spacious 3-bedroom, 1-bathroom unit offers a private entrance, two levels of living space, and a versatile third-floor loft that's ideal for a home office or studio. Located within a 5 min. drive from the downtown core and the West Harbour Go station, a 10 min. walk to Tim Hortons Field and beautiful Gage Park, just off 2 major bus routes for east or west travel, this property is at the heart of where ever you need to be. The updated kitchen includes stainless steel appliances (fridge, stove, and dishwasher), while the home also features an in-suite high-efficiency washer and dryer, programmable heated bathroom floors and durable vinyl plank flooring throughout. Large bay windows provide plenty of natural light, while character features such as a barn door accent and stained glass window add warmth and charm. Wired with both CAT-6 and Coaxial to accommodate any phone and internet provider. Enjoy a shared fenced backyard with mature greenery. Parking available by request. $2,400/month plus hydro and 40% of utilities (gas & water). (id:46441)
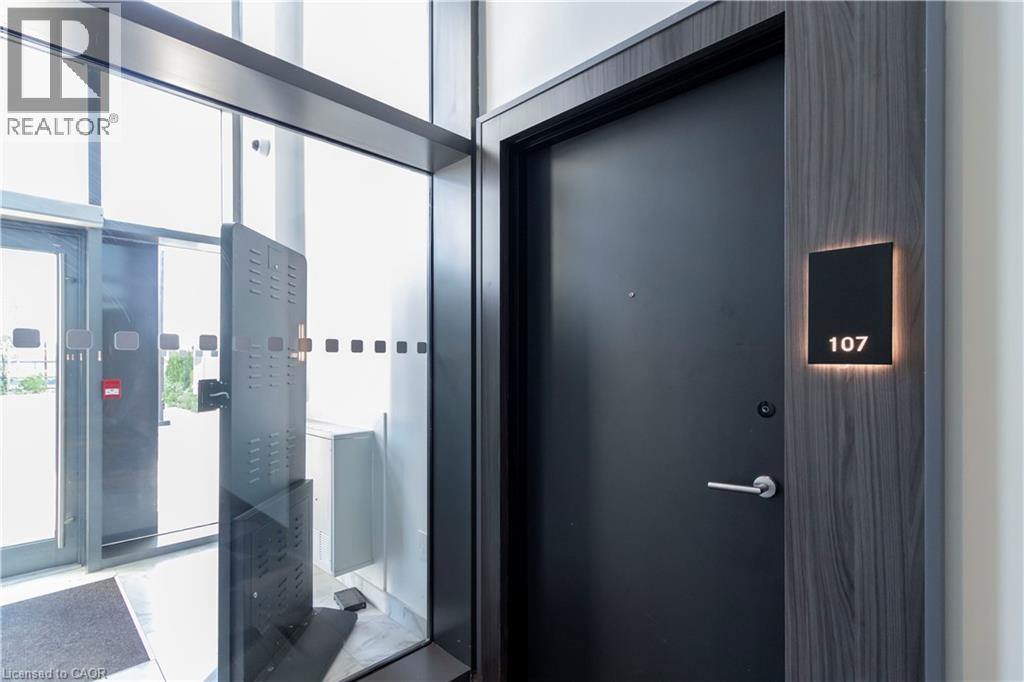
15 Wellington Street Unit# 107
Kitchener, Ontario
Discover elevated urban living at Unit 107–15 Wellington St., a beautifully appointed brownstone-style corner residence offering 1,355 sqft of refined interior space, complemented by a 330 sqft private terrace and garden. With windows on multiple exposures, this home is filled with natural light and offers the rare combination of contemporary condominium living with the privacy and convenience of its own front entrance. The main level welcomes you with soaring 9.5 ft ceilings and an open, airy layout designed for everyday living and entertaining. Spacious living and dining areas flow into the designer kitchen featuring integrated panel-ready appliances, quartz countertops, custom cabinetry, and an oversized island. Step outside to an expansive outdoor retreat that feels like an extension of the home. Enjoy morning coffee, dining al fresco, or entertaining in a private terrace and garden rarely found in condominium residences. Upstairs, impressive 12-foot ceilings enhance the sense of space throughout. The primary suite offers a generous walk-in closet and elegant ensuite with dual vanities. A spacious second bedroom and full bathroom provide flexibility for family, guests, or a home office, while a private balcony offers a quiet retreat. Thoughtfully curated finishes include brushed oak hardwood flooring, stained oak staircases with contemporary metal railings, oversized porcelain tile, cultured stone vanity surfaces, and a warm Urban Farmhouse-inspired palette. Ground-level access delivers the ease of townhouse-style living with the security of a luxury condominium. Located within the acclaimed Station Park community, residents enjoy the best of Kitchener’s Innovation District, steps from cafés, restaurants, specialty grocers, and everyday conveniences. Resort-inspired amenities include swim spas, fitness facilities, co-working spaces, social lounges, and entertainment areas designed to elevate everyday living. (id:46441)
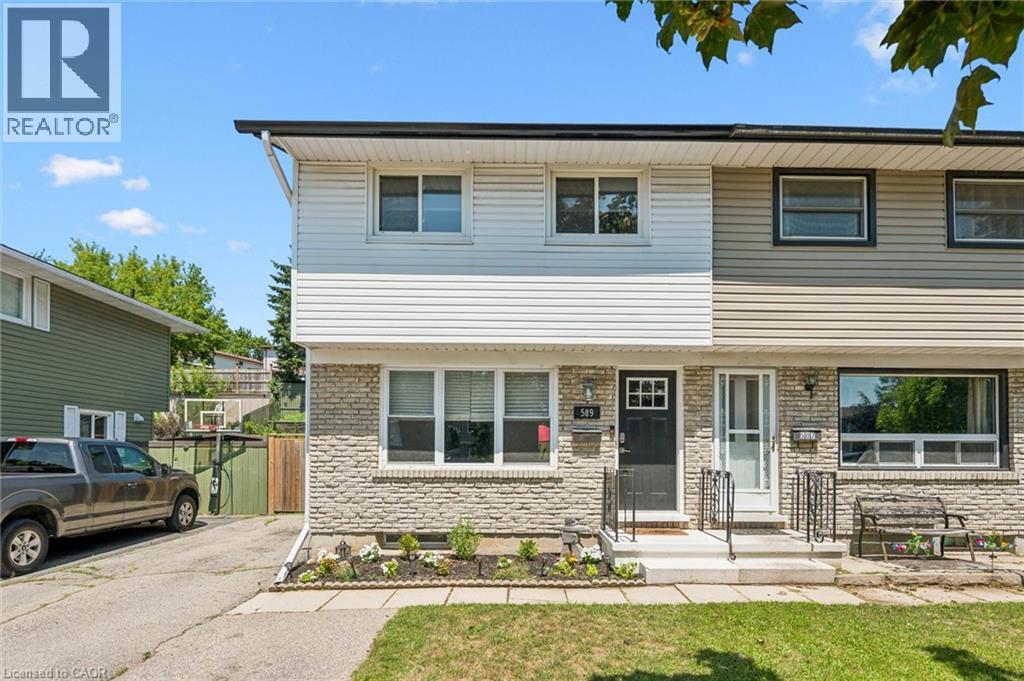
589 Elgin Street N
Cambridge, Ontario
Welcome to 589 Elgin Street, Cambridge! This well-maintained semi-detached home offers the perfect combination of space, functionality, and value. Featuring 3 spacious bedrooms and a 4-piece bathroom on the second floor, this home is ideal for first-time buyers, growing families, or investors. The bright and inviting oversized living room provides plenty of space to relax or entertain, while the functional layout makes everyday living comfortable and convenient. The finished basement adds valuable living space with a separate room that's perfect for a home gym, office, or hobby room complete with a rough-in for a future bathroom (toilet already installed). Outside, you'll appreciate the fully fenced backyard, providing a private space for children, pets, and summer entertaining. The long driveway accommodates parking for up to 5 vehicles, a rare feature that adds exceptional convenience. Located close to schools, parks, shopping, public transit, and major commuter routes, this move-in-ready home is an excellent opportunity to own in a desirable Cambridge neighbourhood. (id:46441)
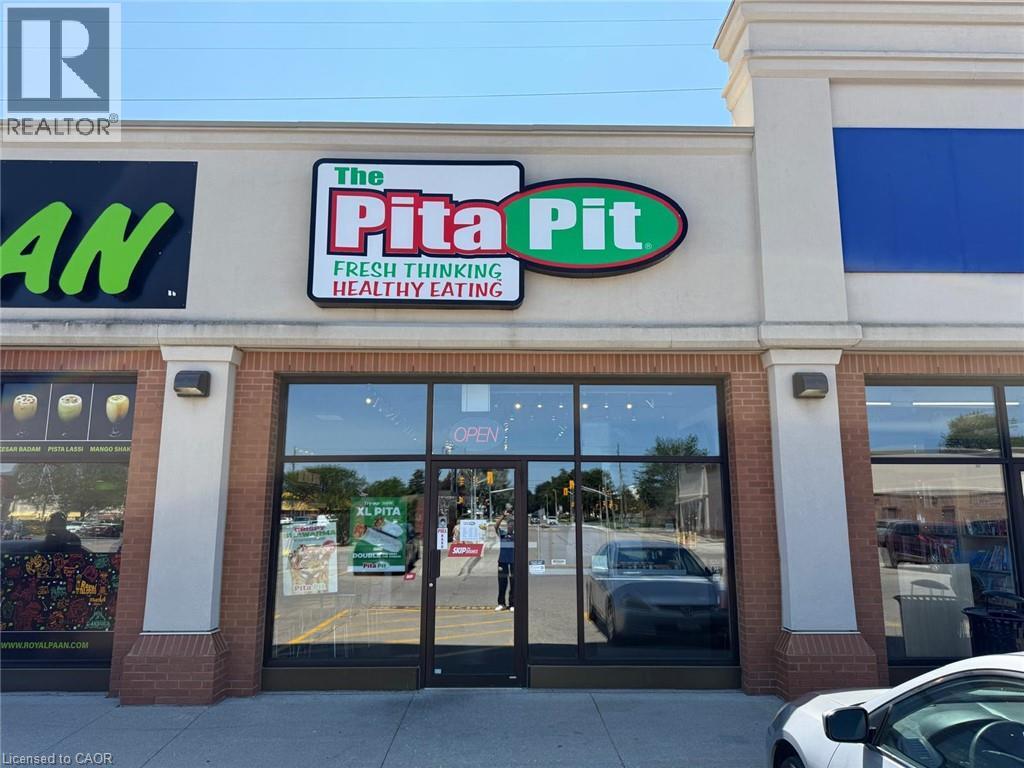
204 Silvercreek Parkway N Unit# 4
Guelph, Ontario
PITA PIT BUSINESS in Guelph, ON is For Sale. Located at the busy intersection of Silvercreek Pkwy N & Willow Rd in a high-traffic commercial plaza. Surrounded by established residential neighbourhoods, schools, major retailers, banks, restaurants, and other everyday amenities. Excellent franchise business with strong sales, a long lease, and outstanding growth potential. A fantastic opportunity for an owner-operator or investor. Monthly Sales: $30,000-$33,000, Royalty:5%, Advertising:1%, Rent: 4947.13, Lease Term: Existing + 5 + 5. (id:46441)
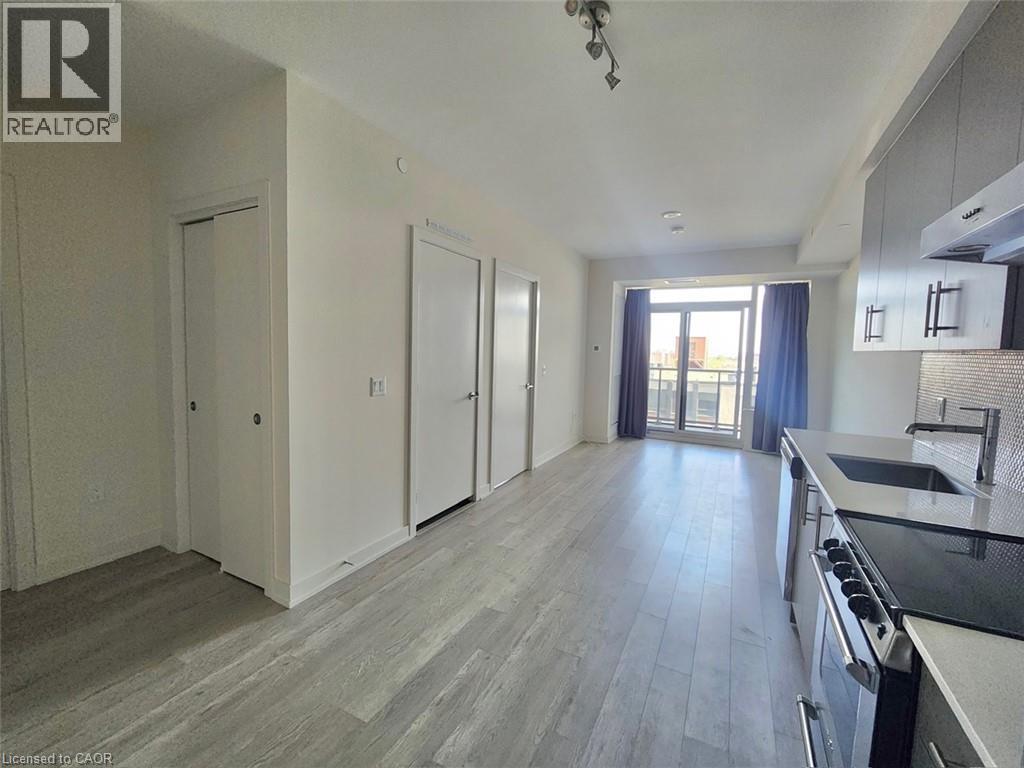
212 King William Street Unit# 723
Hamilton, Ontario
Welcome to KiWi Condos! This spacious 1-bedroom suite offers an open-concept design; the modern kitchen boasts quartz countertops, stainless steel appliances, and stylish cabinetry overlooking the bright living and dining area. Enjoy premium amenities, including a 24-hour concierge, fitness center, rooftop terrace with BBQ's, party room, pet wash station, bike storage, and more. Located in the heart of Hamilton's vibrant King William district, you're just steps from restaurants, cafes, entertainment, transit, hospitals, and the popular Art Crawl. Experience the best of downtown living in one of the city's most sought-after locations. The unit comes with a locker. No parking (municipality parking lot is available next door); Available from August 3. Tenant is responsible for all utilities. Students are welcome! NOTE: some photos are AI staged. (id:46441)
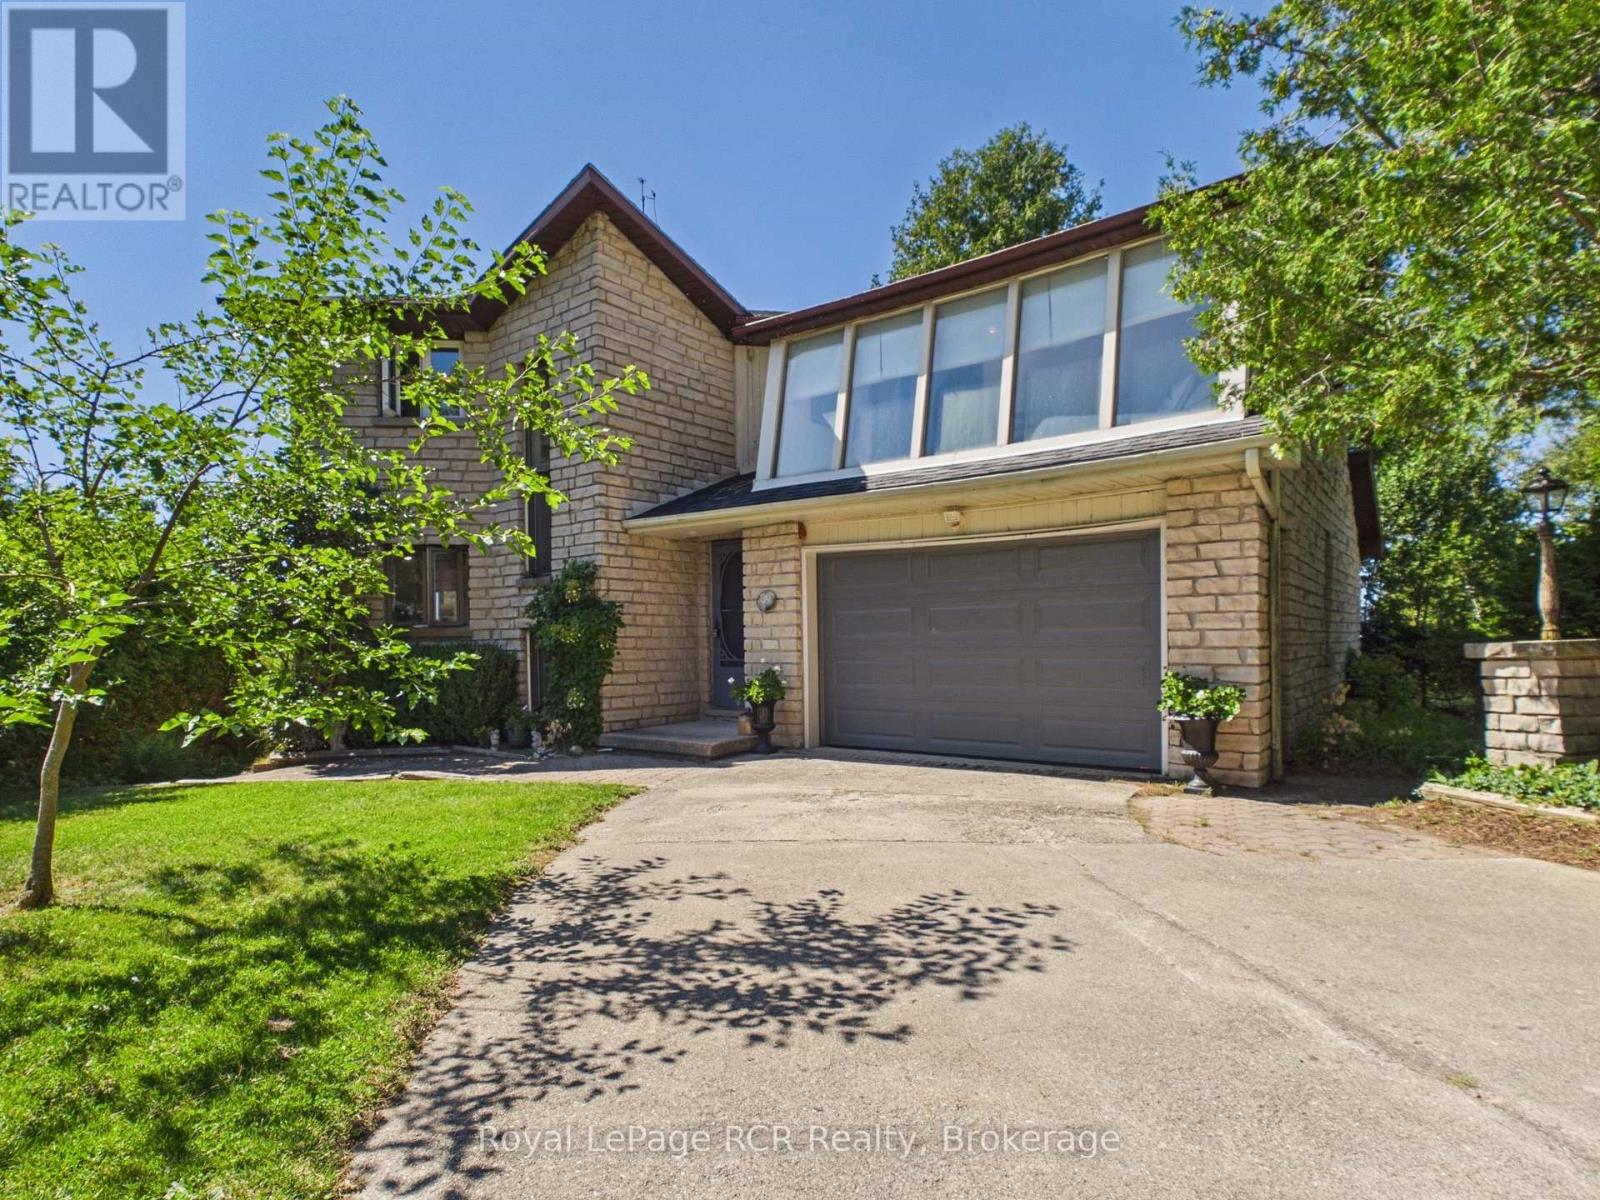
5 Spark Lane
Kincardine, Ontario
An extremely rare opportunity to own a charming lakefront retreat just minutes north of Kincardine, set within a private community and offering approx. 80 feet of frontage on a quiet, sandy beach with 200 feet of depth. This warm and inviting home captures the essence of relaxed cottage living while delivering the space, layout, and setting today's waterfront buyers dream of, with panoramic views over Lake Huron from 3 different levels; and its stunning skyline. The bright and open main floor is designed for easy entertaining and everyday comfort, featuring a welcoming living space, main floor laundry, and a generous mudroom with direct access to powder room and the attached garage. From here, step out to the sprawling west-facing deck, bbq, relax and take in breathtaking sunset views across the lake - the perfect place to unwind and enjoy the shoreline lifestyle Kincardine is known for. With 5 bedrooms and 3.5 bathrooms across three finished levels, there is room for family, guests, and extended stays. The fully finished walkout basement opens directly to a few stairs leading to green space and sandy beach, while the large detached garage/shop adds exceptional value and versatility, with plumbing already in place for a bathroom and potential for future living space or studio use. This property is ready for its next owner's vision and personal touch, with endless potential to enhance, update, and make it your own. Whether you are seeking a full-time residence, seasonal getaway, or legacy waterfront property, this is a truly special offering in one of Lake Huron's most desirable settings. (id:46441)
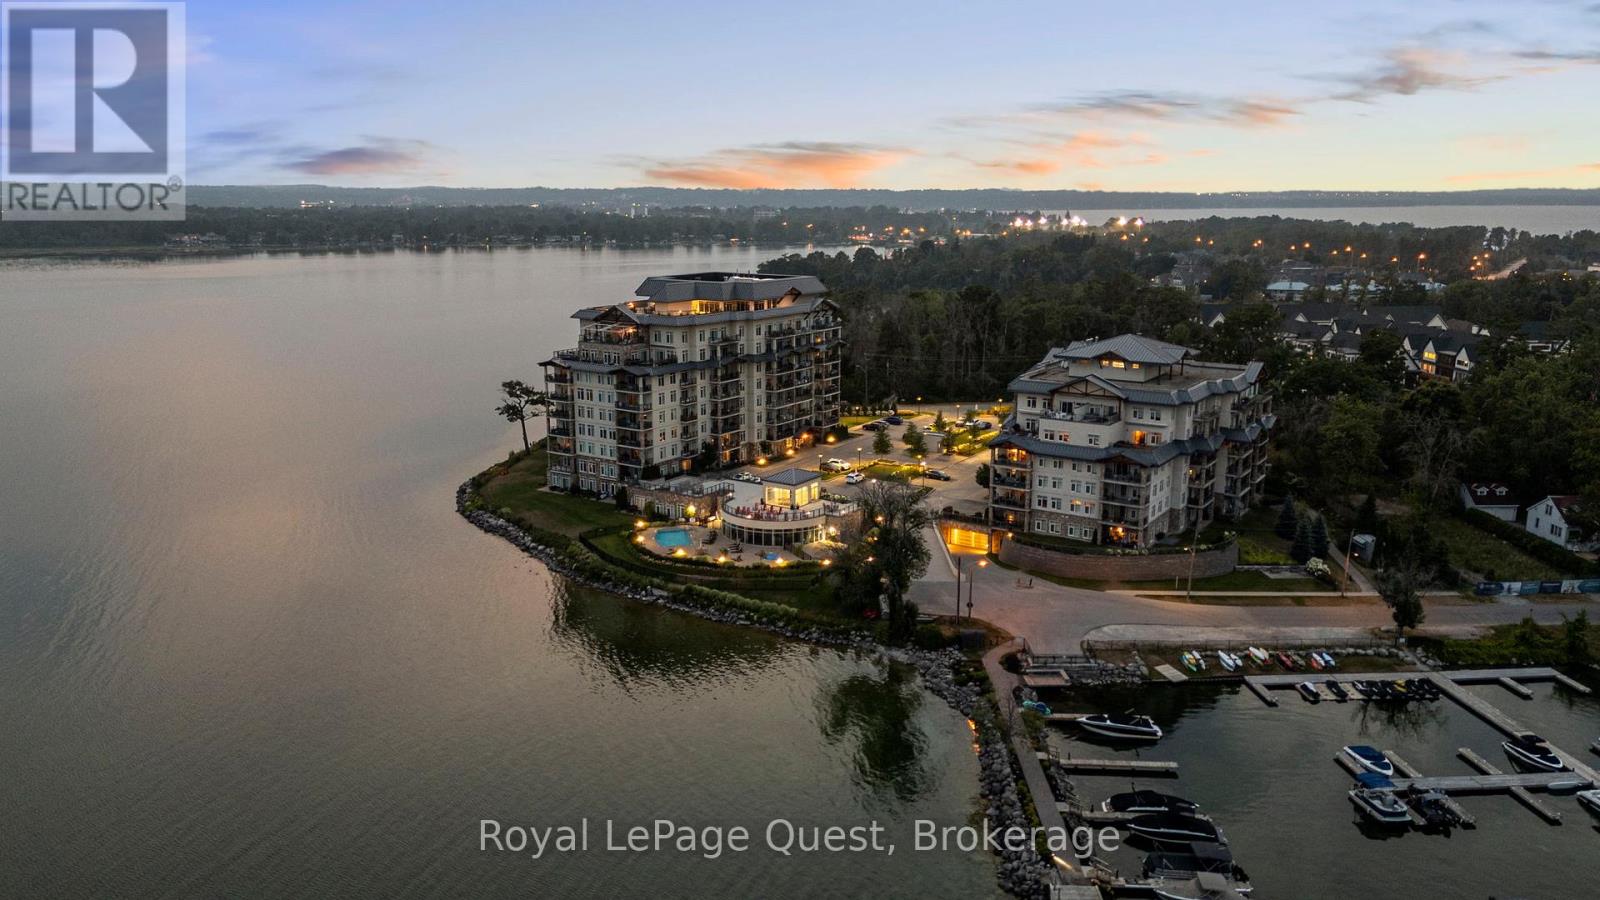
311 - 90 Orchard Point
Orillia, Ontario
Experience the best of lakeside living in this beautifully appointed 1-bedroom plus den, 2-bathroom condo offering breathtaking, unobstructed views of Lake Simcoe. Relax and take in spectacular sunsets from your spacious private balcony, complete with a gas hookup for a BBQ or fire table-perfect for entertaining or unwinding by the water. Inside, the bright, open-concept layout is filled with natural light from expansive windows that frame the stunning lake views. The versatile den provides the ideal space for a home office, guest room, or cozy reading nook, while two full bathrooms, including a private ensuite, and convenient in-suite laundry add comfort and functionality. Enjoy an exceptional selection of resort-style amenities, including a fitness centre, outdoor pool and hot tub, indoor sauna, movie theatre, library, games room with pool table, and a party room with a full communal kitchen for larger gatherings. The rooftop terrace is a standout feature, offering panoramic lake views and the perfect setting to enjoy both sunrise and sunset.Located just minutes from downtown Orillia, you'll have easy access to charming shops, restaurants, cafés, parks, and scenic walking and cycling trails. This unit also includes one underground parking space, a storage locker, and visitor parking for added convenience. An optional boat slip rental is available for those looking to make the most of waterfront living.Whether you're downsizing, seeking a low-maintenance lifestyle, or searching for the perfect weekend retreat, this exceptional waterfront condo offers the ideal combination of comfort, luxury, and convenience in one of Orillia's most desirable locations. (id:46441)
101 Golden Eagle Road Unit# 215
Waterloo, Ontario
Welcome to The Jake, a landmark condo building in one of Waterloo's most desirable locations. You're just steps from Weber St N and Northfield Dr W, with easy access to public transit, everyday shopping, green space, and the highway. The building offers a fitness room, and visitor parking, all inside a modern 2023 build with attractive finishes. Unit 215 is a bright, open-concept 2-bedroom, 2-bathroom suite with 735 sq ft of living space, plus over $26,000 in builder upgrades. Step out onto your private balcony to enjoy panoramic skyline views facing south. One underground parking spot is included for extra convenience. Whether you're looking for a move-in-ready home or a smart investment in a sought-after building, The Jake checks every box. Book your showing today. (id:46441)
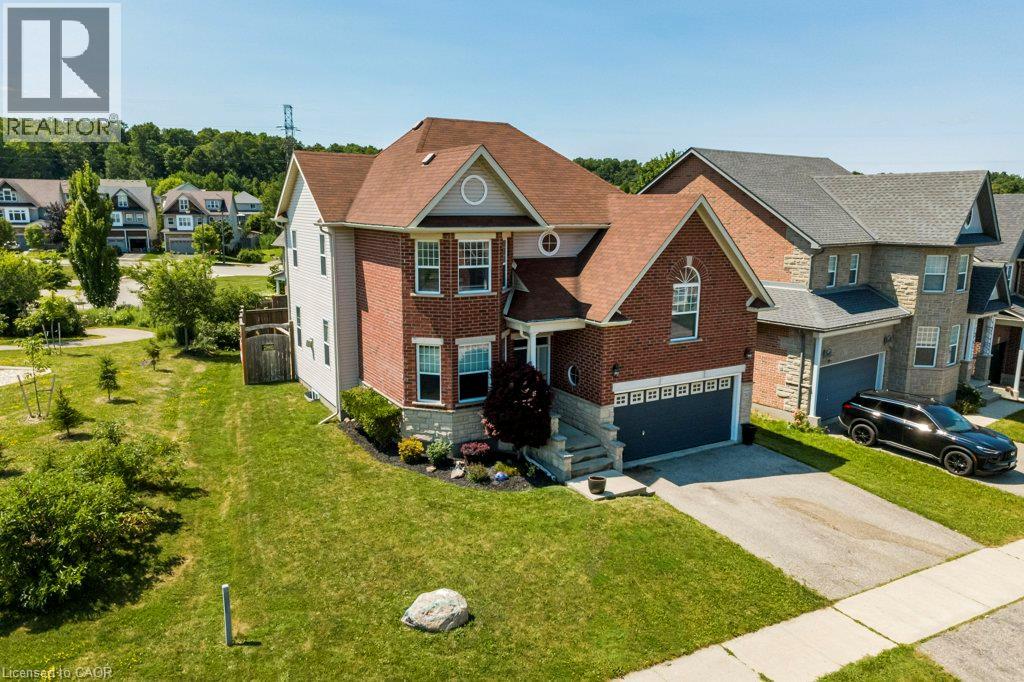
767 Lucerne Avenue
Waterloo, Ontario
Welcome to 767 Lucerne Avenue in Waterloo. This beautifully maintained family home is located in the Clair Hills neighbourhood, surrounded by parks, walking trails, excellent schools, Laurel Creek Conservation Area, The Boardwalk, and just steps from a neighbourhood park. The kitchen, dining area, and living room with a cozy gas fireplace create a warm and welcoming space for everyday living, while the separate formal dining room is perfect for hosting holiday dinners and family celebrations. A unique upper level family room with its own separate staircase offers endless flexibility as a media room, home office, games room, or children's retreat. The second level features three spacious bedrooms, including a bright primary suite with a private ensuite. The finished basement adds even more living space with a fourth bedroom, full bathroom, and a large recreation room. Complete with main floor laundry, a double garage, and a fully fenced backyard, this home offers the space and versatility every growing family will appreciate. (id:46441)
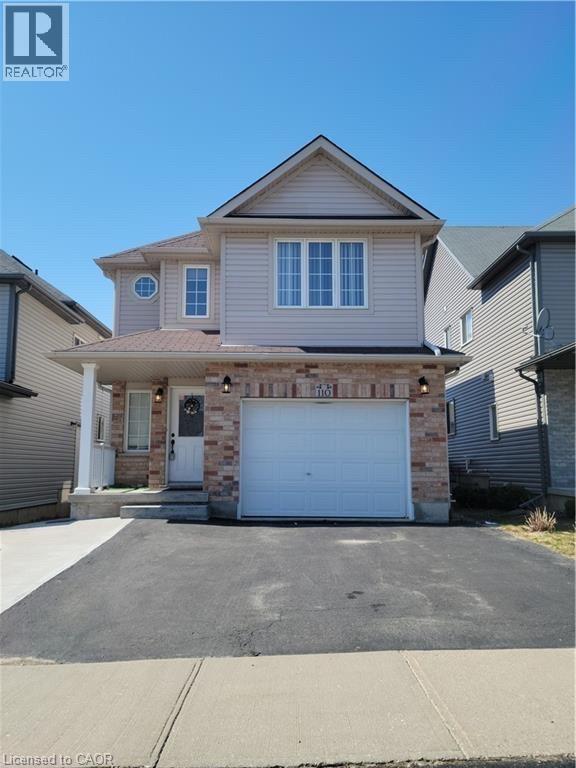
110 Iron Gate Street
Kitchener, Ontario
Beautiful Family Home in Kitchener's Most Sought-after Neighborhood, this fully finished home offers plenty of living space. Big living room with 18 feet ceiling, big windows with lots of natural daylight. Huge master bedroom with walk-in closet and ensuite bathroom including Jacuzzi. Low level has a big rec room, it's the ideal spot to gather with family and friends. 4+1 bedrooms, 3.5 bathroom, 3 parking spaces, Within walking distance to KW biggest shopping center and medical center in Boardwalk, near schools, Costco, and various dining options. Public transportation is easily accessible for hassle-free commuting. (id:46441)
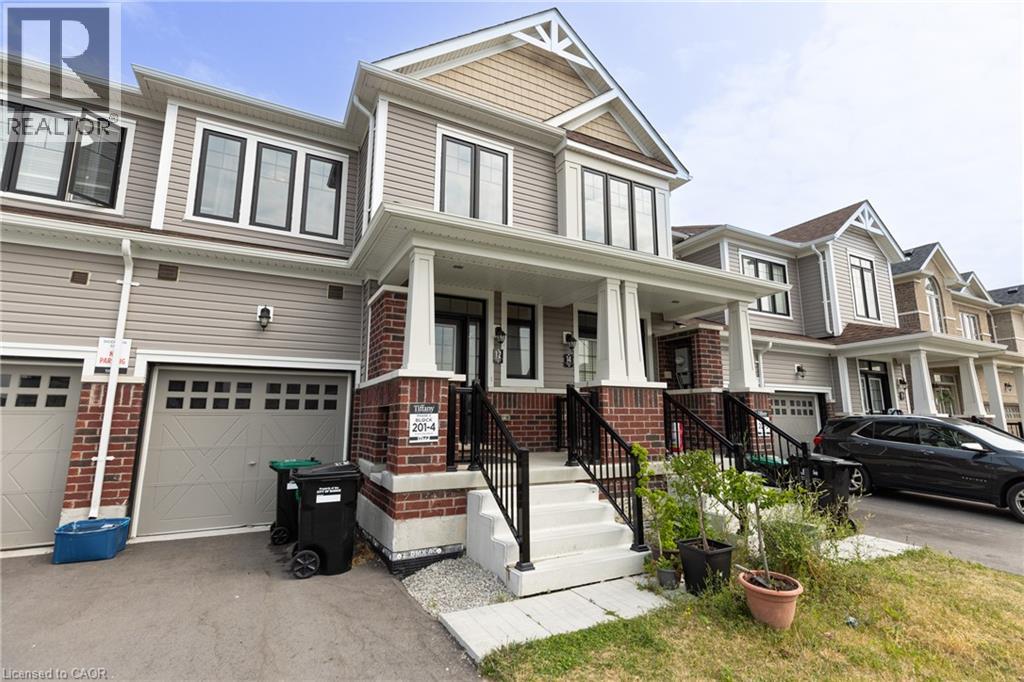
12 Hylton Drive
Barrie, Ontario
Discover luxury living in Barrie with this beautifully crafted townhouse. Situated in a peaceful neighborhood, this spacious home boasts 3 elegantly designed bedrooms, each with generous closets. The master bedroom offers a private ensuite and a walk-in closet, making it an ideal retreat for families who value both comfort and style. Conveniently located close to top-rated schools, the GO station, and vibrant shopping plazas, this townhouse ensures a seamless and connected lifestyle. With high-end finishes throughout and expansive living spaces perfect for relaxation, this home is designed to elevate your living experience. (id:46441)
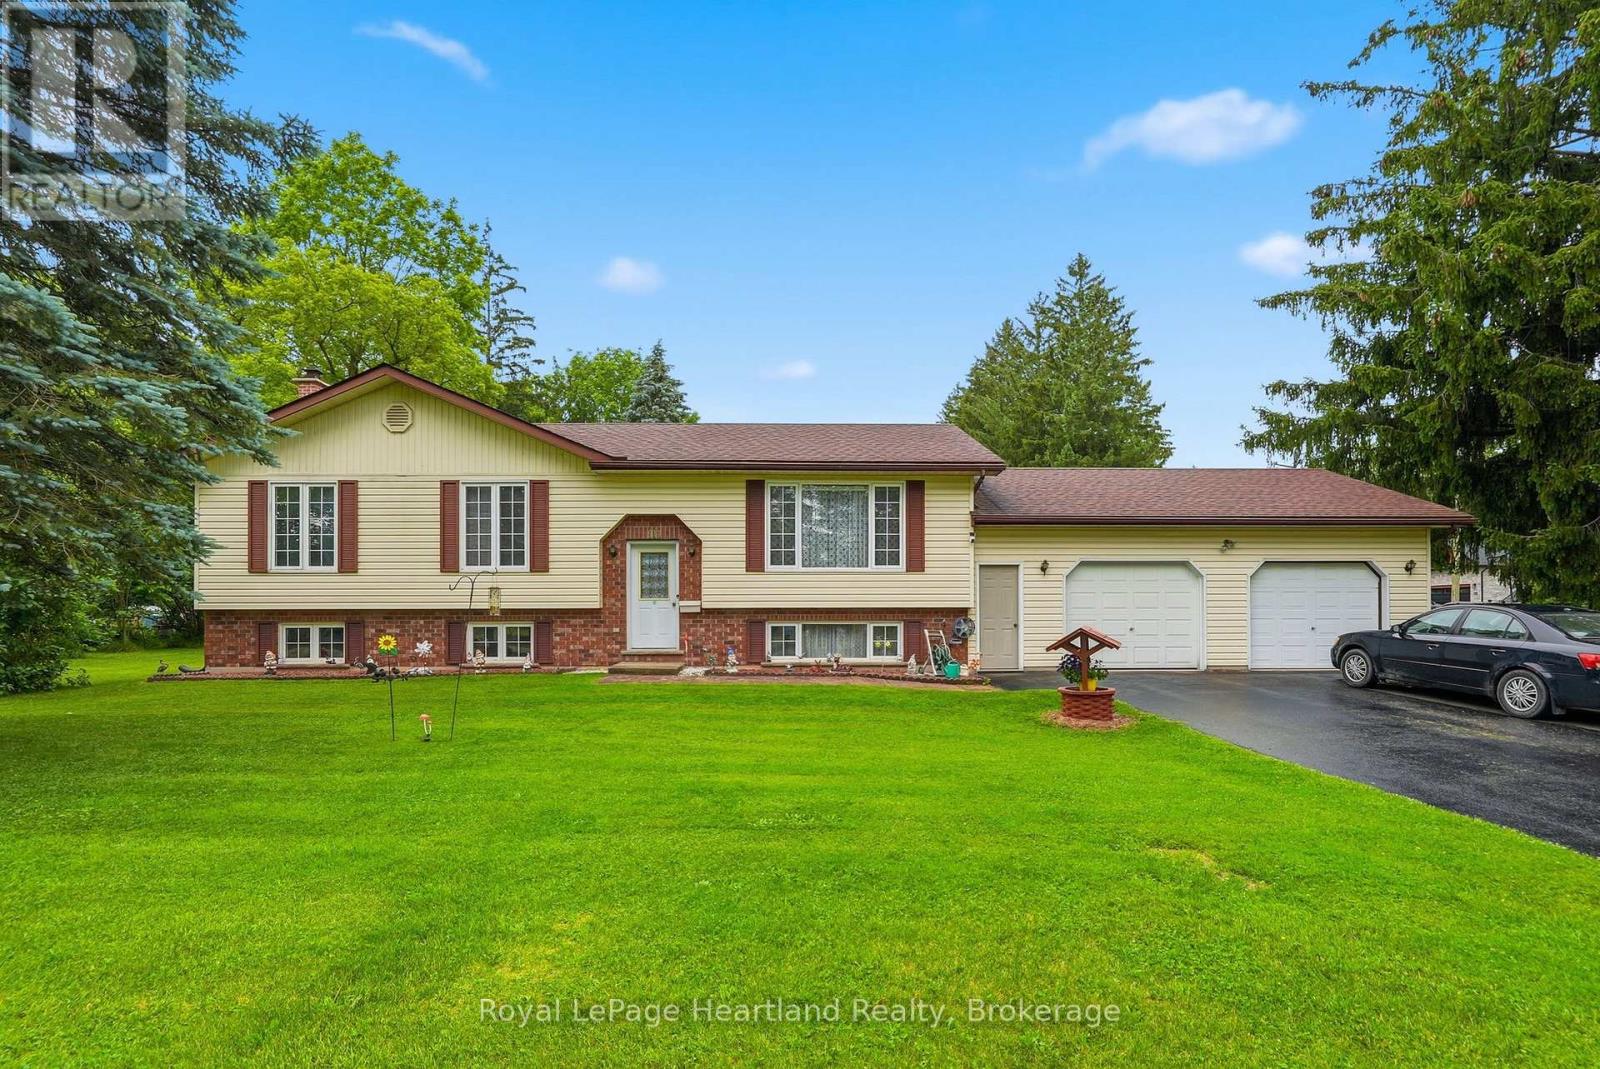
947 Caroline Street
West Grey, Ontario
Beautiful 4 Bedroom Home set up with in-law suite on a large corner lot. This lovely home features a spacious main floor with a stunning and functional sun room directly off your dining room and kitchen perfect for summer meals, as well as an attached 2 car garage and a partially finished basement. The main floor features 3 bedrooms, 1 1/2 bath, main floor laundry and ample natural light. The lower level is complete with a spacious rec room, kitchenette, updated 3 pc bath, 4th bedroom and storage. All located across the street from the ball diamond and in a great location to raise a family or slow down. Call Your REALTOR Today To View What Could Be Your New Home at 947 Caroline St, Ayton. (id:46441)
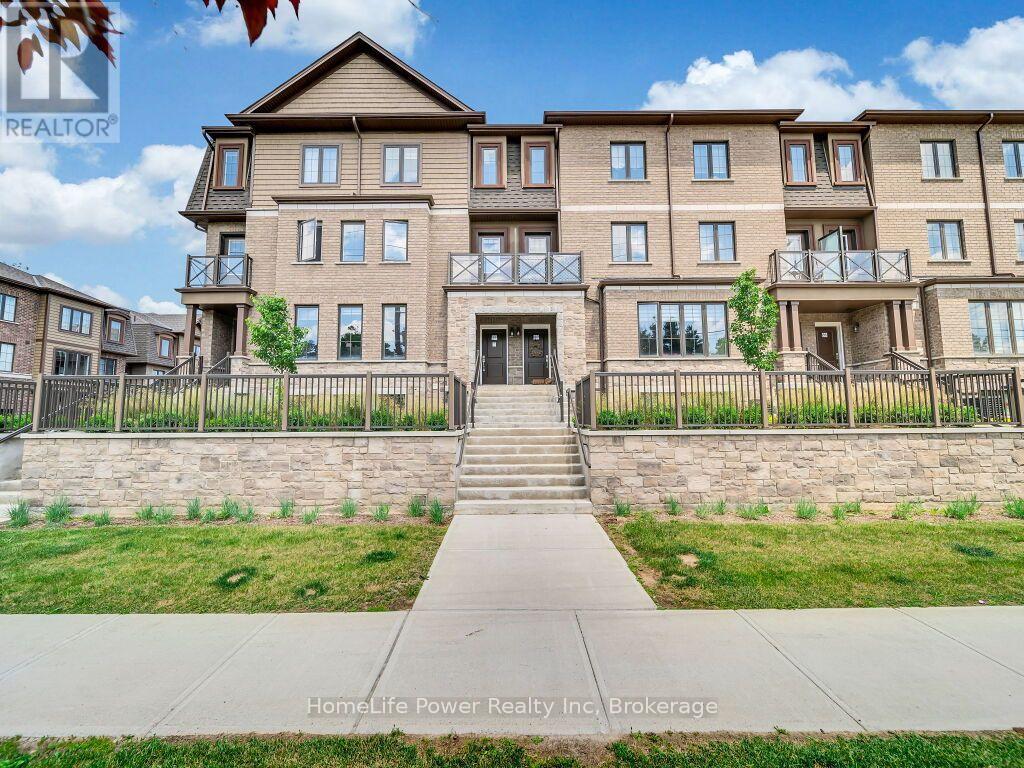
89 - 445 Ontario Street S
Milton (Tm Timberlea), Ontario
Nestled in the heart of Milton, this meticulously crafted luxury townhome combines charm, convenience, and an unbeatable location. Just moments away from bus stops and shopping centers, and a quick 5-minute drive to Milton Go Station ensures seamless connectivity for your daily commute. The main floor greets you with an inviting open concept living room adorned with upgraded laminate flooring, alongside a modern chef's kitchen boasting upgraded cabinets, a gas line for the stove, a large island with an extended breakfast bar, and top-of-the-line stainless-steel appliances. A balcony, complete with a gas connection for BBQs, enriches your outdoor entertaining options. Move upward the stairs to find a spacious family room, also upgraded with laminate flooring, leading to a terrace perfect for relaxation and leisure. The third floor hosts a spacious master bedroom featuring a 4-piece ensuite with glass showers and a walk-in closet, complemented by two additional bright bedrooms serviced by a 4-piece main bathroom. Convenience is further enhanced by a large storage room adjacent to the garage. Whether you're a growing family, a young professional, or simply seeking a convenient lifestyle, this townhome caters to all needs. Schedule a visit today. (id:46441)
15 Private Mckay Drive
Oro-Medonte, Ontario
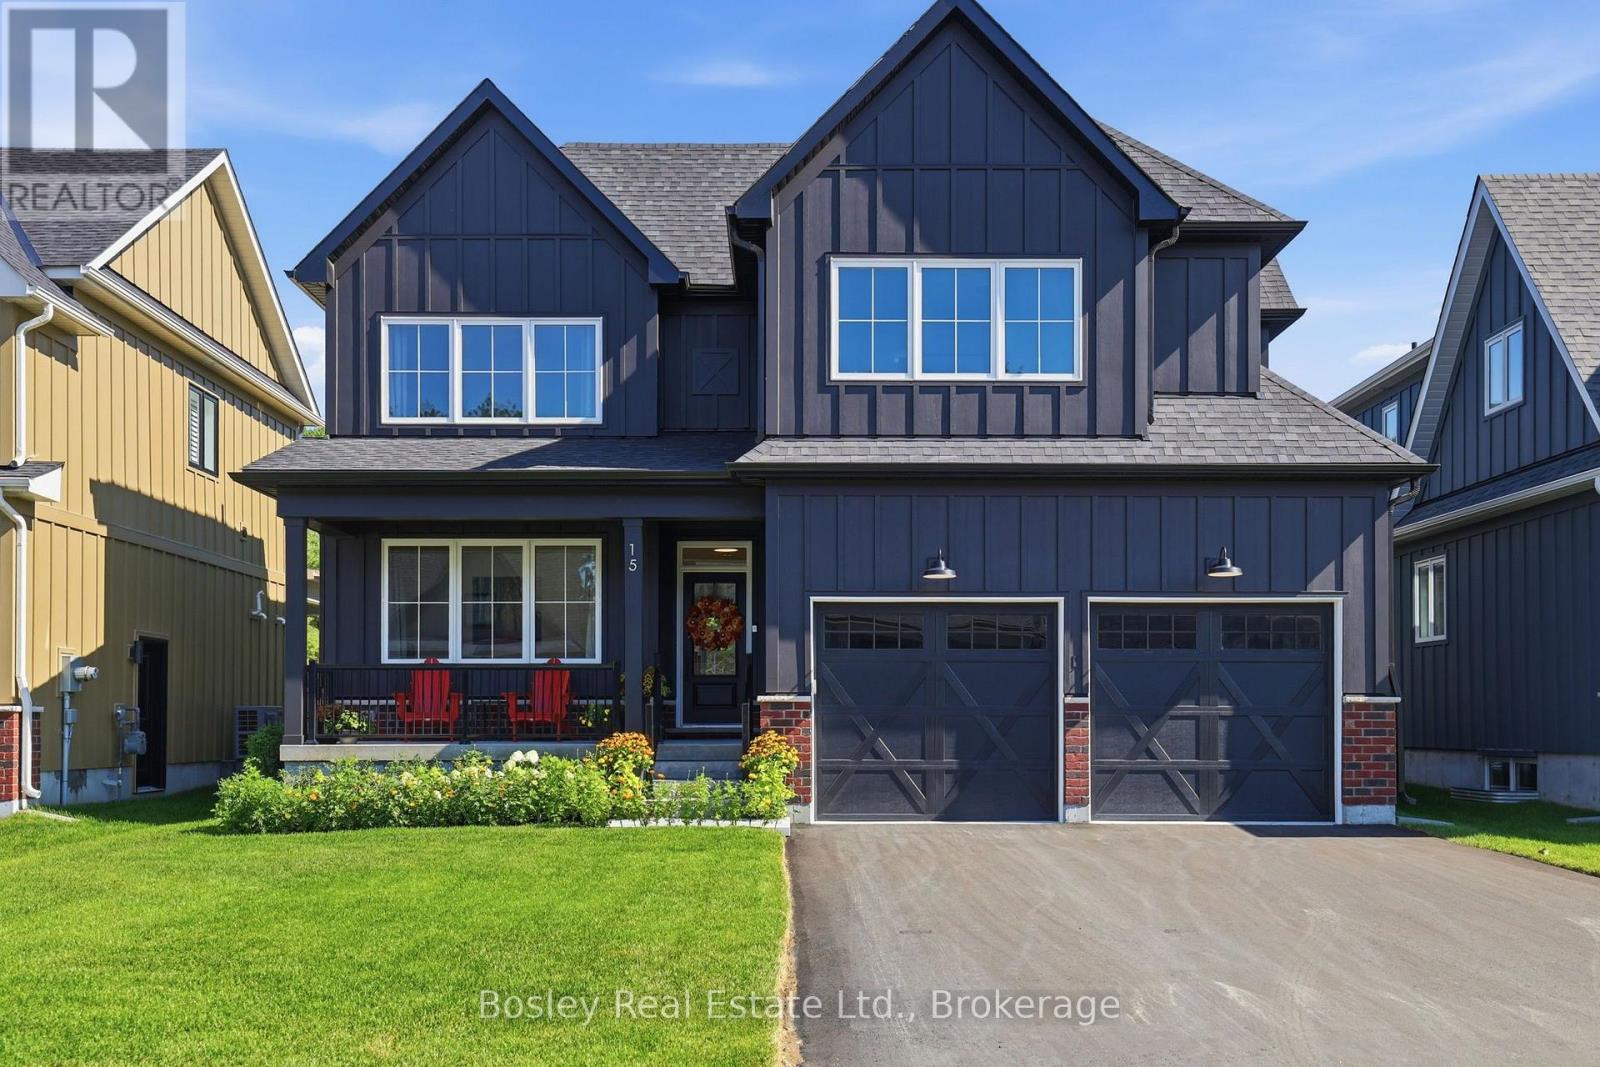
**FURNISHED SKI SEASON LEASE** Spend ski season in style! Ideally located just minutes from Horseshoe Valley and Mount St. Louis Moonstone, this fully furnished Highlander model at Craighurst Crossing is available for a four-month seasonal lease, offering the perfect home base for everything winter has to offer. With over 3,500 square feet of finished living space, this beautifully appointed home combines luxury, comfort, and functionality. The bright, open-concept main floor features soaring vaulted ceilings, a stunning kitchen with an oversized island and walk-in pantry, a spacious dining area, and a welcoming great room with a gas fireplace-perfect for gathering after a day on the slopes. The upper level offers a private primary retreat complete with a walk-in closet and spa-inspired ensuite, along with two additional bedrooms, a full bathroom, and convenient second-floor laundry. The professionally finished lower level provides exceptional additional living space, featuring a large recreation room with a custom wet bar, two additional bedrooms, and a full bathroom-ideal for hosting family and friends throughout the season. Located in the sought-after Craighurst Crossing community, you'll enjoy easy access to skiing, snowboarding, cross-country trails, Vettä Nordic Spa, golf, and countless year-round outdoor adventures, while remaining just a short drive to Barrie, Orillia, and all essential amenities.Simply arrive with your suitcase and enjoy the best of Ontario's winter lifestyle from this beautifully furnished seasonal retreat.Emma Koekkoek:Do you know what elevation it is (id:46441)
9 James Street
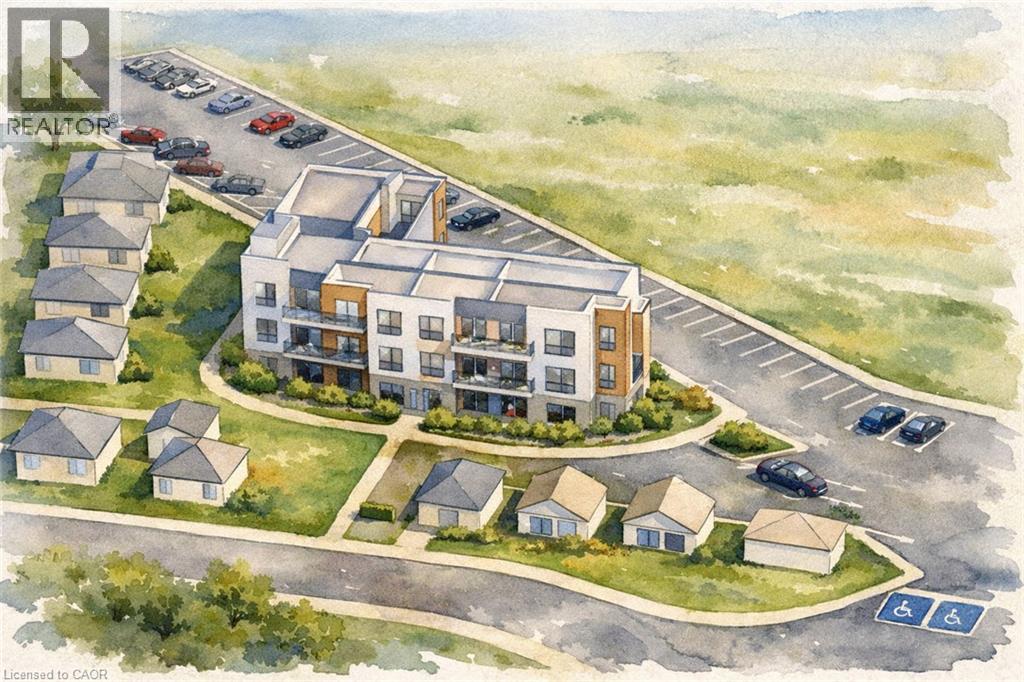
Simcoe, Ontario
Rare 1.399-Acre Residential Development Opportunity in the Heart of Simcoe. Ideally located within walking distance of downtown, schools, parks, shopping, restaurants, healthcare, and everyday amenities, this exceptional infill property offers a rare opportunity to acquire one of Simcoe's largest residential development sites. Currently zoned R2 Residential, permitting single detached, semi-detached, duplex dwellings, and other permitted uses under Norfolk County Zoning By-Law. Municipal water and sewer services are available at the lot line. Extensive due diligence has already been completed, including Phase I, Phase II, & Phase III Environmental Site Assessments, a Record of Site Condition, and a survey. A comprehensive development package, including environmental reports, planning information, and conceptual development plans, is available upon request. The sellers have previously consulted with Norfolk County Planning regarding the property's future development potential, including the possibility of higher-density residential zoning, such as R5, subject to all required municipal review and approvals. Development opportunities of this size, location, and level of preparation are increasingly rare. Immediate possession available. Taxes to be assessed. All renderings and conceptual plans are for illustrative purposes only and do not represent approved development. (id:46441)
7 James Street
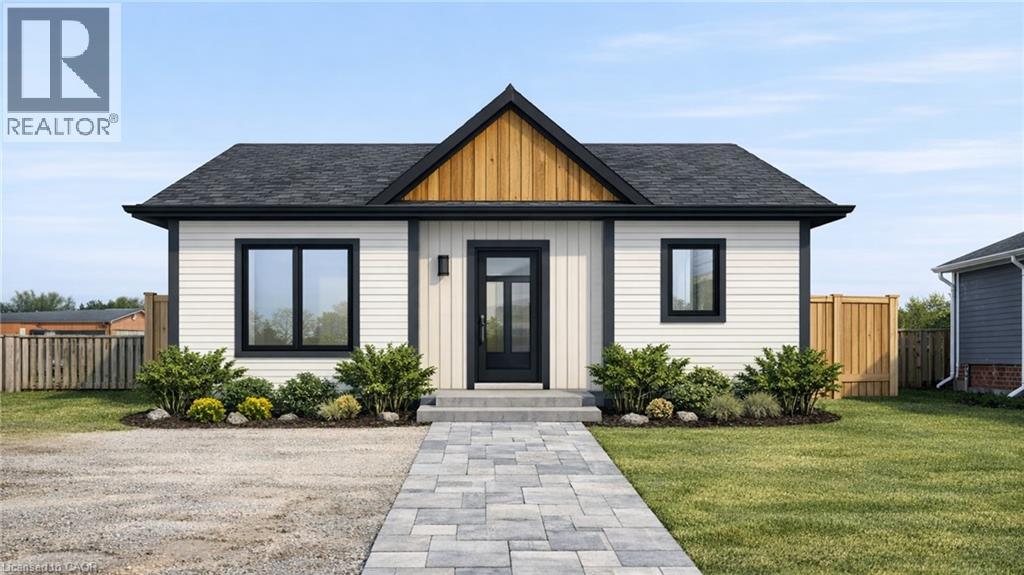
Simcoe, Ontario
Build Your Dream Home in the Heart of Simcoe. Here's your opportunity to secure one of the few remaining residential building lots in an established Simcoe neighbourhood. Ideally located just minutes from downtown, this property offers the perfect setting to design and build a home that's tailored to your lifestyle. With municipal services conveniently located at the lot line, the property is well-positioned for future development while offering the convenience of being close to shopping, restaurants, schools, parks, recreation facilities, and the Norfolk County Fairgrounds. Whether you're a first-time home builder, looking to downsize into a custom bungalow, or searching for your next investment opportunity, this lot offers exceptional value in a growing community. Residential building lots like this are becoming increasingly difficult to find, making this an opportunity you won't want to miss. Bring your vision to life and build with confidence in one of Norfolk County's most welcoming communities. (id:46441)
131 Stonebrook Way
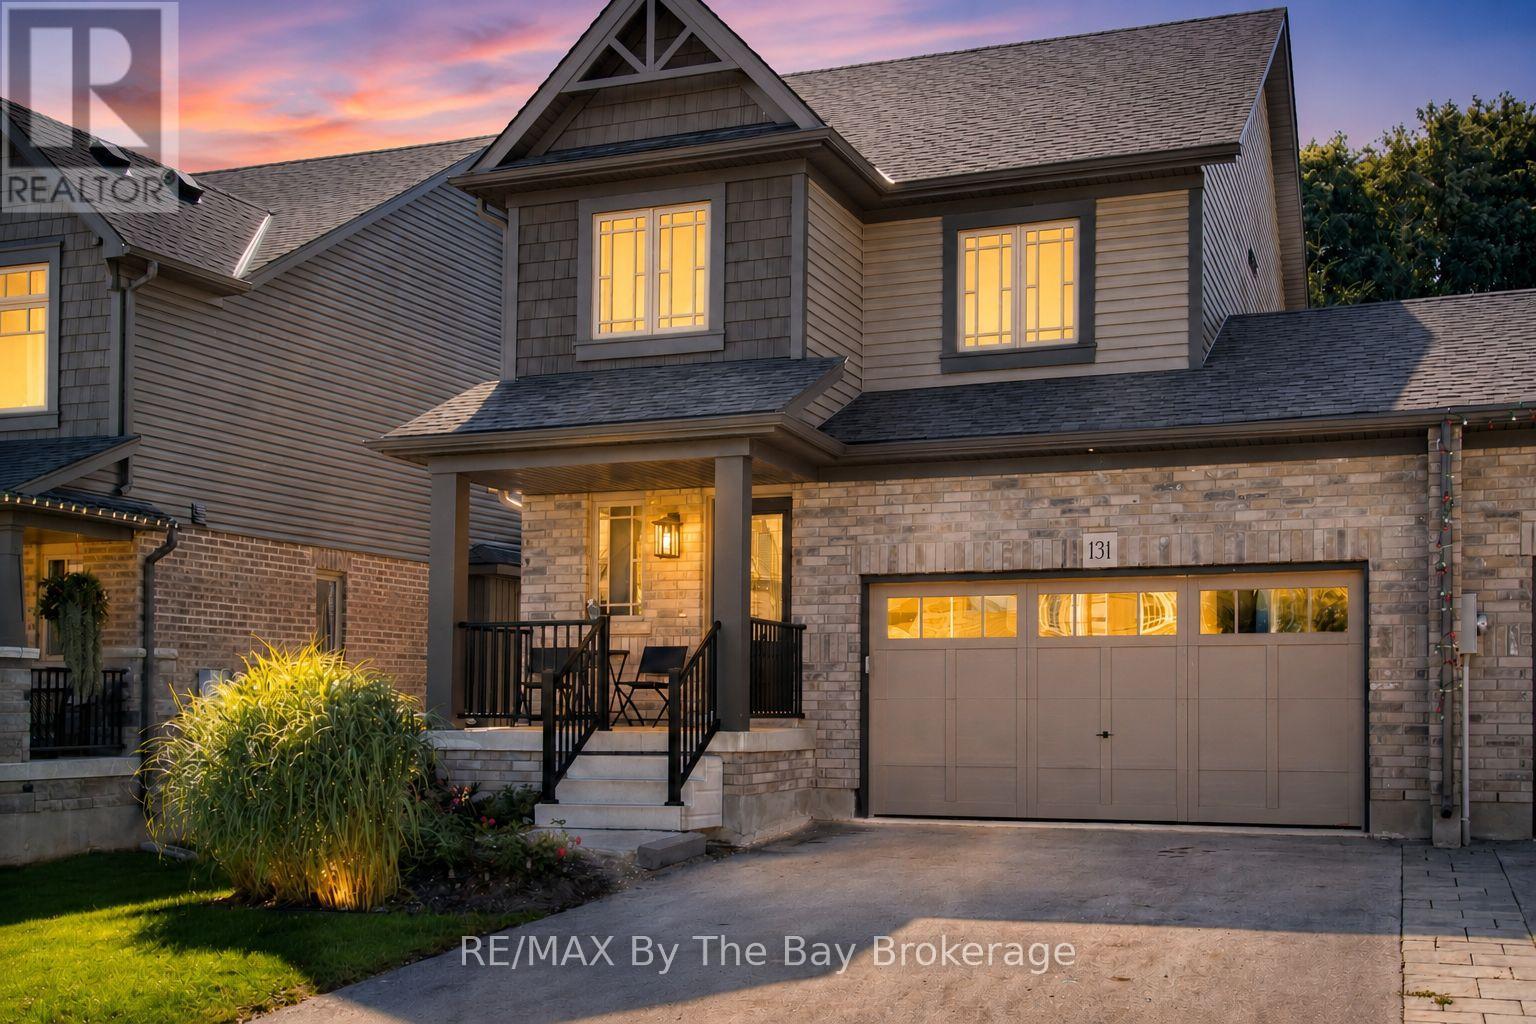
Grey Highlands, Ontario
Welcome to your dream home in the heart of Markdale! This immaculate freehold end unit offers a hassle-free lifestyle in a prime location. Forced air gas heating makes heating comfortable and affordable. Step into your fully fenced backyard, complete with a tile slate back patio. Perfect for relaxing or entertaining, it's your own private retreat. Engineered hardwood floors on the main level add a touch of elegance to your living space. The convenience of upper-level laundry simplifies your daily routine. Electric forced air heat has been installed in the fully insulated garage. Central vac rough-in ready for you final touch. Water has been hooked up to the refrigerator for easy access for water and crushed ice. Attic insulation has been upgraded. The drywalled basement expands your living area, providing additional space for recreation or hobbies. Basement is 90% complete. A builder built 3-piece bathroom in the basement adds to the convenience. Parking is a breeze with space for 4 cars on the driveway and 2 in the garage with inside entry. Where you have guests over or a growing family, you'll never have to worry about finding a spot. Enjoy the perks on a contemporary design and the assurance of modern construction standards. Proximity to the brand new hospital and Chapmans Ice Cream Head Office ensures that you're at the centre of convenience and community. In summary, this easy living freehold end unit townhome offers a perfect blend of style, comfort, and convenience. Don't miss the chance to call this wonderful place your home! (id:46441)