
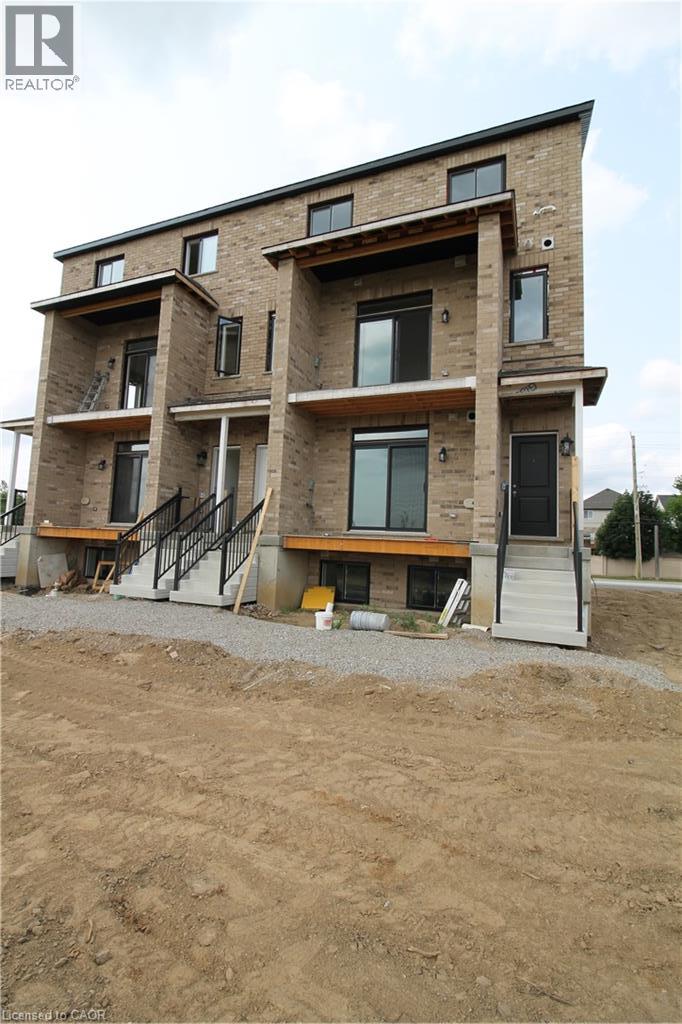
1395 Bleams Road Unit# 6
Kitchener, Ontario
Welcome to this brand-new, never-lived-in upper level unit perfectly situated on the border of the Williamsburg and Rosenberg communities. This spacious 1,209 sq ft home features laminate and ceramic flooring, 2 bedrooms—including an oversized 14x12 ft master bedroom (168 sq ft)—1.5 bathrooms, and a private 80 sq ft balcony boasting unimpeded, scenic views of the extensive stormwater management ponds. Commuters and students will benefit from exceptional transit options, including direct lines straight to the universities. Enjoy daily conveniences with the property located just steps from the Food Basics plaza, the new South West library, new catholic elementary school, local restaurants, and daily amenities. One dedicated parking spot is included, with an extra parking spot available for $150 per month. Please note that all utilities are extra, and you will save on monthly rental fees as the water heater is fully owned. Move-in ready and built for effortless modern living! (id:46441)
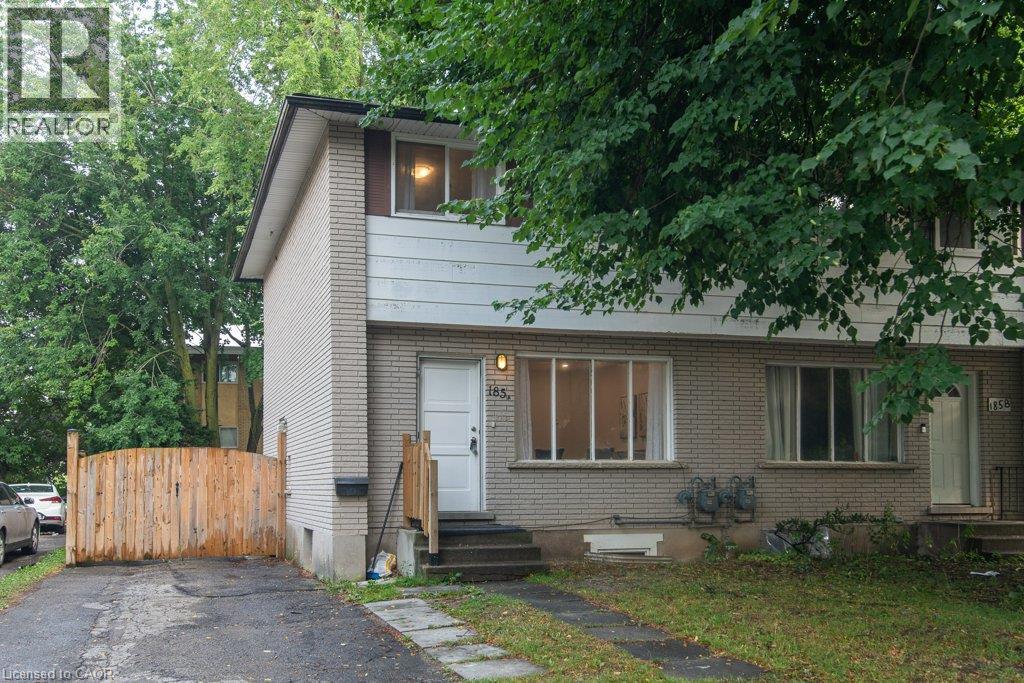
185 Cedarvale Crescent Unit# A
Waterloo, Ontario
Looking for an updated home with 4 bedrooms & 2 full baths? This Semi maybe the home for you! North end of University of Waterloo & newHospital to be built, Conestoga Mall & LRT, this 3+1 bedroom, 2 full bath move-in condition semi on quiet Cedarvale Crescent! Freshly paintedthroughout, carpet free home with a huge fully fenced backyard is perfectly located on a quiet street with lots of beautiful mature tall trees. Themain floor features a large Living room with plenty of natural light from the very large front window as well as the brand new ceiling potlights,Dining area with beautiful contemporary chandelier and large window, open to the brand new modern white shaker style kitchen with quartzcounters and white fridge and stove. Take the hardwood stairs to the second storey featureing 3 very good size bedrooms and a modern 4 piecemain bathroom. The basement features a large bonus room with a good size window and a closet that can be used as a bedroom or a Recroom,a full 3 piece bathroom, Laundry and Utility room with walk up to the backyard. To access the basement, you have 3 options: from the kitcheninside the house, or the separate enterance (exterior side door) from the drive way, or the stairs from the backyard going to the back door(please don't use the back stairs - they haven't been used recently). Updates include but are not limited to: fresh paint throughout 2026, Brandnew kitchen with quarz counters 2026, Fridge & Stove 2025, Pot Lights in Living room 2026, LVP flooring in basement & on stairs going tobasement 2026, Main water shut-offs 2026, Dryer 2024, Furnace 2020, Roof 2018, Laminate flooring on main and second floors 2018, Hardwoodstairs going to second floor 2018, All plumbing replaced on main & second floors 2018. Close to schools, shopping, busses. Shows very well! (id:46441)
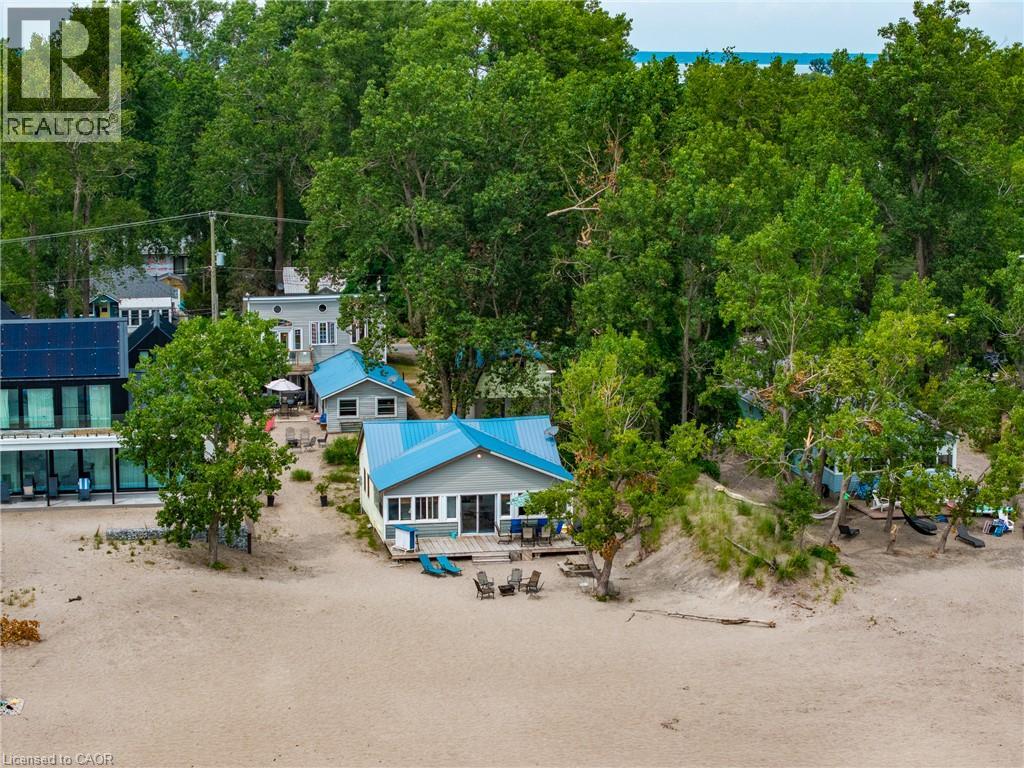
5 Beach Avenue
Long Point, Ontario
A rare opportunity to own two unique beachfront cottages plus a detached 1.5-car garage with a bonus loft, on the best part of Long Point Beach! Complete with individual hydro meters, Sandpoint wells, and septic systems for each cottage, the versatility here is unmatched.Set on a deep, maturely treed lot offering the ideal balance of sun and shade. Sellers have received a Legal Non-Conforming Use Recogition Letter (from Norfolk County). The Beachfront cottage, The Sandbox, features 3 bedrooms, 1 bathroom, a light-filled open living room and kitchen updated with stainless steel appliances and a central peninsula, plus a cozy upper loft. Walk out through the family room patio doors to your expansive beachfront deck and step right onto the sand. The second Tiki cottage is a one and half storeys fronting Beach Ave featuring 3 bedrooms, 2 bathrooms, a living/dining room with walkout to a covered deck, a vaulted family room facing the beach, and a 2nd-storey primary bedroom that opens to an upper deck. Start enjoying shallow sandy shores, on the largest freshwater sandspit in the world and UNESCO World Biosphere! (id:46441)
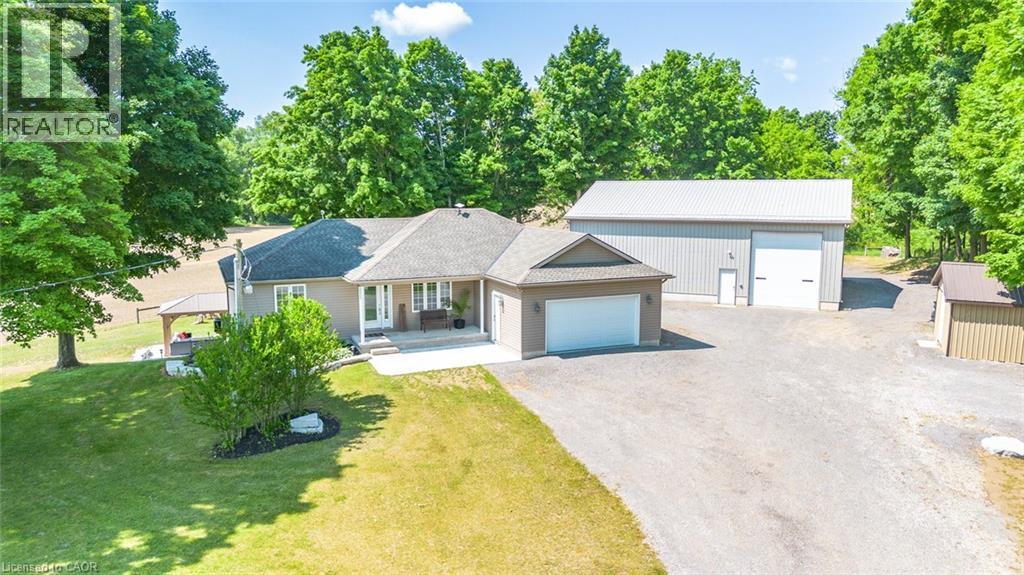
2235 Hazen Road
Langton, Ontario
Welcome to 2235 Hazen Road, Langton-where country living meets space, comfort and functionality. Set on 1.77 acres with beautiful open views, this fully renovated 3-bedroom bungalow offers the privacy and freedom of rural living with plenty of room to enjoy your property and pursue your hobbies, projects or business. Built in 2010 and extensively updated, the home is truly move-in ready. The main floor features new flooring throughout, a modern eat-in kitchen with quartz countertops, updated bathrooms and convenient main floor laundry. The spacious primary bedroom offers a walk-in closet and private 3-piece ensuite, creating a comfortable retreat at the end of the day. The finished walkout basement adds exceptional flexibility with a separate entrance, new 3-piece bathroom with heated floors, wet bar and walkout to the backyard gazebo. Whether you need additional space for family, guests, entertaining, a home office or a recreation area, this level offers endless possibilities. Outside, the property really shines for anyone needing space to work, create, store and enjoy. The attached double garage is complemented by two impressive detached shops:40’ x 50’ heated & insulated shop with 100-amp service, concrete floor, and 14’ & 10’ overhead doors. And a 28’ x 53’ shop with metal roof, concrete floor, 50-amp service, and 10’ & 8’ overhead doors. Whether you're a tradesperson, collector, hobbyist, entrepreneur or simply someone who wants room to spread out, these buildings provide incredible versatility. Additional features include gas heating, 200-amp electrical service and a hot tub rough-in.If you've been looking for a property that offers privacy, acreage, a beautifully updated home and serious shop space, this one deserves a closer look. Come experience the possibilities at 2235 Hazen Road. (id:46441)
403 Westwood Drive Unit# 16
Kitchener, Ontario
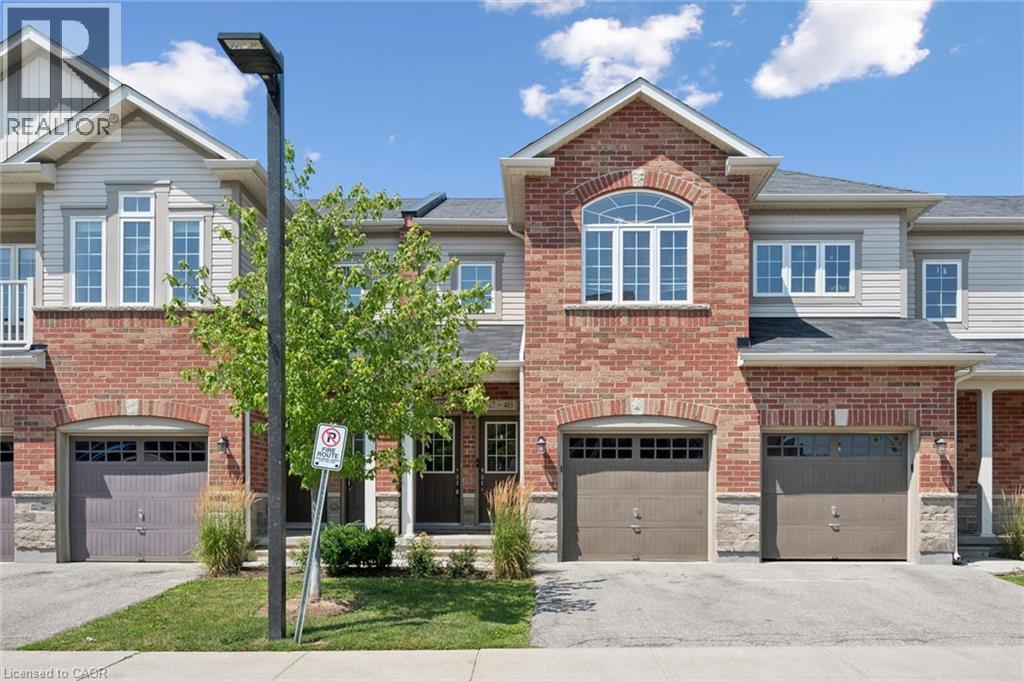
Welcome to effortless living at 16-403 Westwood Drive! Built in 2018 and freshly painted throughout, this bright 2-bedroom, 2 full-bath condo offers the perfect blend of style, comfort, and convenience. Large windows flood the open-concept living space with natural light, creating an inviting atmosphere you'll love coming home to. Designed for modern living, the thoughtfully designed floorpan places the bedrooms apart for added privacy, making it ideal for a home office, guests or roommates, and two full bathrooms offer flexibility for professionals, first-time buyers, investors or downsizers. The spacious primary bedroom provides a peaceful retreat complete with a private ensuite and dual closets. With two parking spaces and low condo fees, this home delivers exceptional value with minimal maintenance. Enjoy an unbeatable location just minutes from Uptown Waterloo, the University of Waterloo, shopping at The Boardwalk, restaurants, grocery stores, golf courses, walking trails, public transit, and major commuter routes. Whether you're grabbing coffee, meeting friends for dinner, biking to campus, or enjoying everything this location has to offer, you'll love the convenience of having it all within easy reach. This condo is move-in ready and offering the perfect balance of location, lifestyle, and affordability, this is one you won't want to miss! Please note: The second bedroom and patio have been virtually staged to illustrate the property's furnishing potential. (id:46441)
11 Bridlewood Drive
Guelph, Ontario
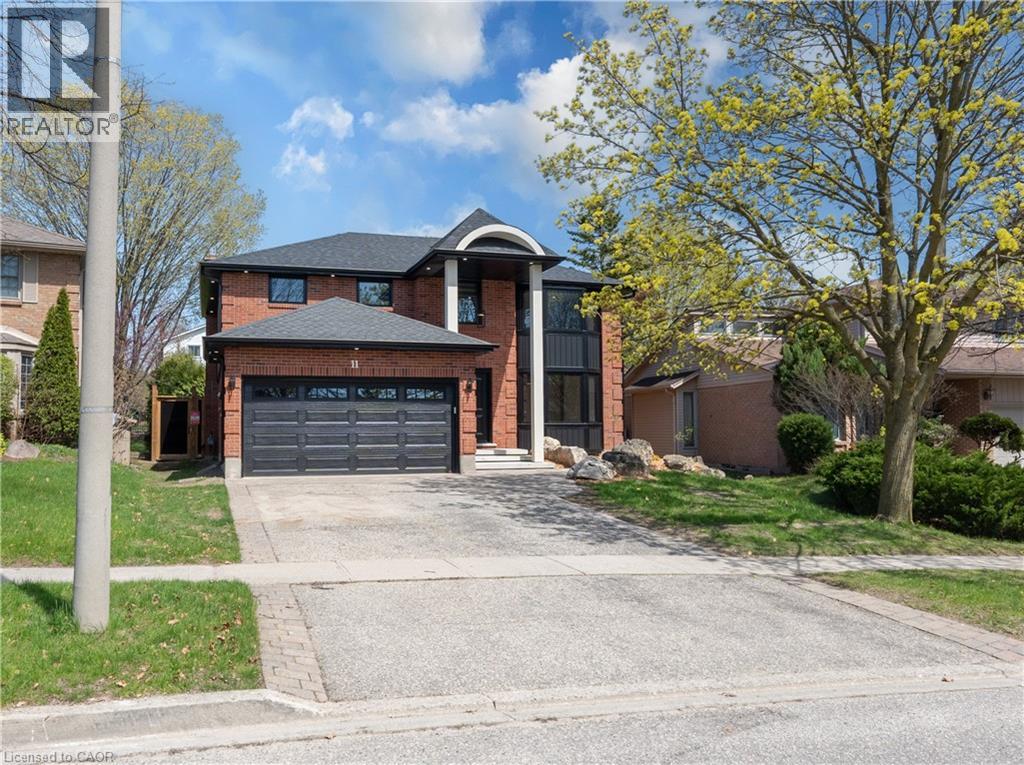
Welcome to 11 Bridlewood Drive, a beautifully renovated home nestled in one of Guelph’s most desirable and family-friendly neighborhoods. This inviting property offers the perfect blend of comfort, style, and convenience, making it ideal for growing families, or those looking to settle into a peaceful community. Step inside to discover a bright and spacious layout featuring generous living areas, large windows that fill the home with natural light, and a warm, welcoming atmosphere throughout. The kitchen is thoughtfully designed with ample cabinetry and workspace, perfect for everyday living and entertaining alike. Upstairs, you’ll find well-sized bedrooms offering comfort and privacy, while the bathrooms are tastefully finished to meet modern needs. The laundry is upstairs as well for convenience. The home also provides additional space for a home office which can double as a bedroom with an en suite on the main level. Outside, enjoy a private backyard with a large covered patio and an outdoor fireplace—ideal for relaxing, gardening, or hosting summer gatherings. The property also includes ample parking and is situated on a quiet street, adding to its overall appeal. Located just minutes from schools, parks, shopping, and all the amenities that Guelph has to offer, this home combines suburban tranquility with urban convenience. Don’t miss your opportunity to own this charming property in a sought-after location! (id:46441)
4 - 669 10th Street W
Owen Sound, Ontario
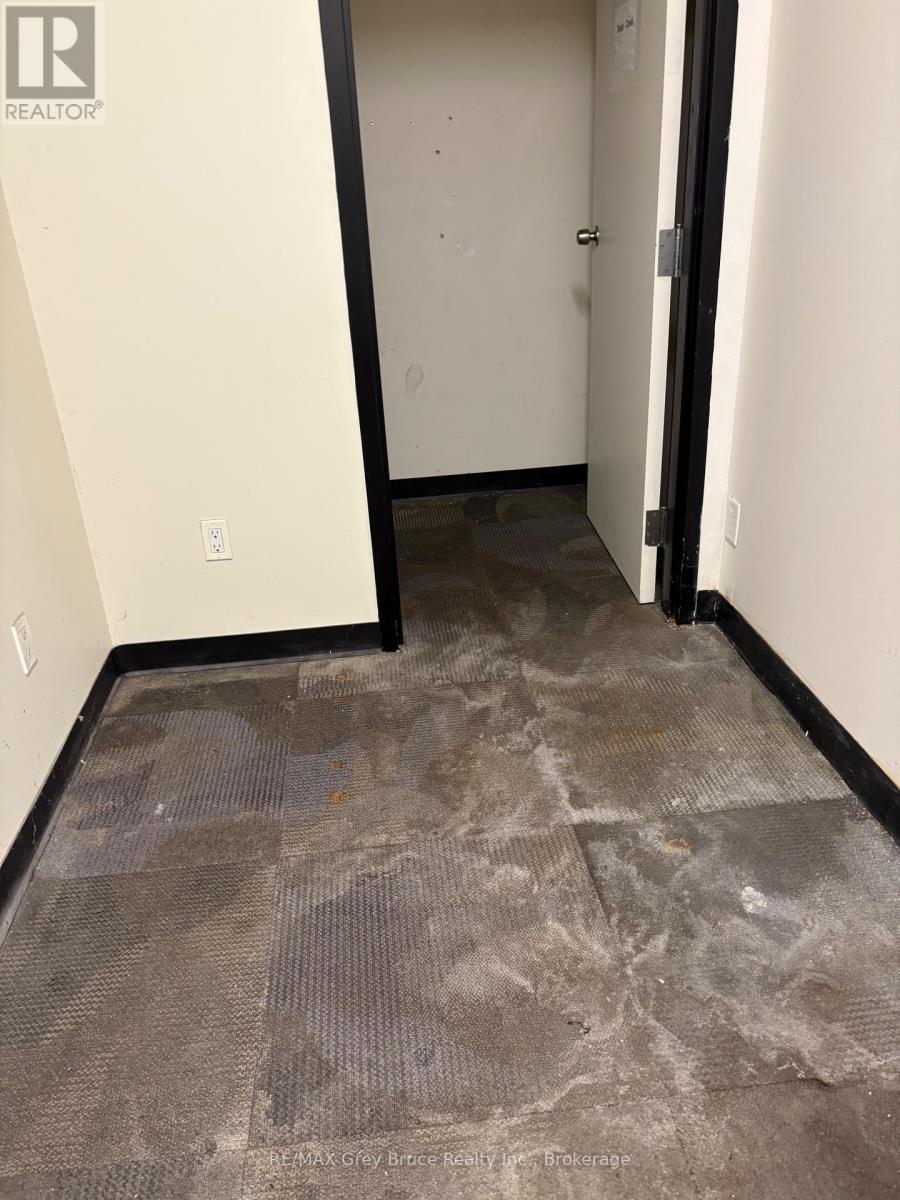
PRIME EXPOSURE on the top of 10th street west. Pizza Hut, Tim hortons, within walking distance as is ODSS. Great opportunity await in this space. Single wash bay to the back , or convert to more retail space. $18.00 per square $8.50 per square for TMI (id:46441)
144 Lake Drive E
Georgina, Ontario
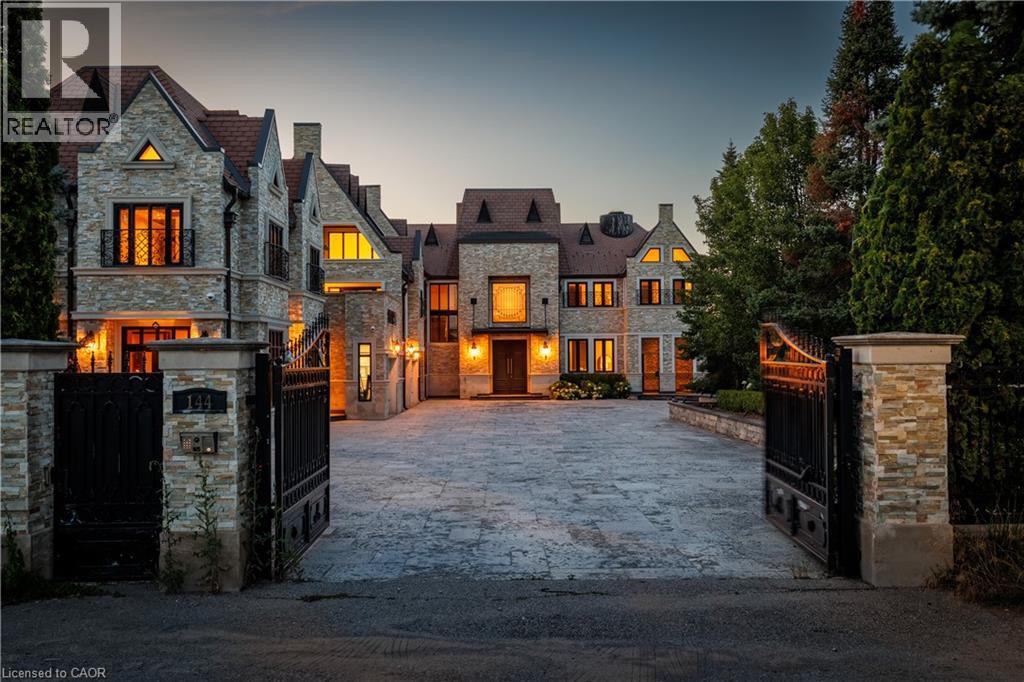
An extraordinary opportunity to own one of Lake Simcoe's most prestigious waterfront estates. Set behind private gates on a beautifully landscaped property, this remarkable residence offers approximately 9,462 square feet of luxurious living space designed for grand-scale entertaining, multi-generational living, or an exclusive hospitality retreat. With 12 generously sized bedrooms, 13 elegant bathrooms, and two full kitchens, the home effortlessly balances sophistication with exceptional functionality. Expansive principal rooms, soaring ceilings, and oversized windows flood the interior with natural light while showcasing spectacular views of the lake. Every space has been thoughtfully designed to deliver comfort, elegance, and a seamless connection to the outdoors. The resort-inspired backyard is an entertainer's dream, featuring a stunning in-ground swimming pool, relaxing hot tub, expansive outdoor living areas, and manicured grounds that create an atmosphere of complete privacy and tranquility. Whether hosting unforgettable celebrations or enjoying quiet mornings by the water, every day feels like a luxury getaway. Perfectly positioned on the shores of Lake Simcoe, this exceptional estate offers a rare combination of scale, prestige, and lifestyle. From boating and swimming in the summer to year-round enjoyment of the surrounding natural beauty, this is waterfront living at its finest. Conveniently located within easy reach of the GTA, this iconic property represents a truly rare offering in Ontario's luxury real estate market. (id:46441)
96 Paling Avenue
Hamilton, Ontario
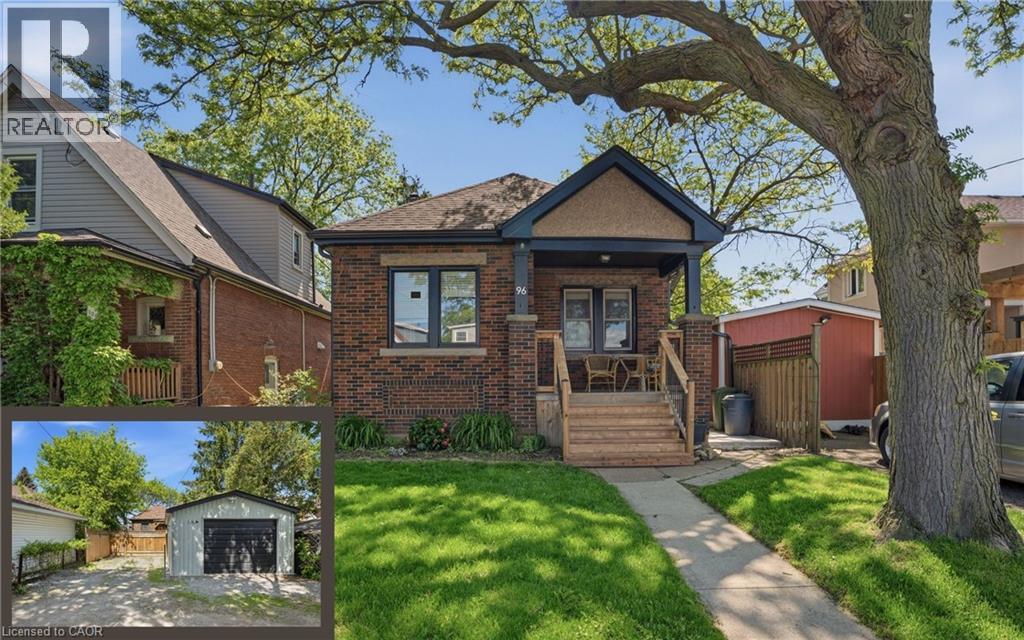
Charming 2-bedroom bungalow ideal for first-time buyers, downsizers, or investors! This cozy starter home offers a bright, functional layout with plenty of potential to make it your own. The detached garage, rebuilt in 2019, features a 2024 electrical sub-panel and is prepped for an electric vehicle charger. A rear driveway provides convenient parking for multiple vehicles. The unfinished basement with a 2-piece bathroom presents an excellent opportunity to expand your living space with a future rec room, additional bedroom, home office, or gym. Additional updates include owned natural gas hot water tank (2020), roof shingles (2019), natural gas BBQ hookup (2020), deck and concrete patio (2025), eavestroughs with gutter guards, downspouts and fascia (2025), and central air conditioning (2025). Spacious attic area offers excellent additional storage. Fantastic location just minutes to the Red Hill Valley Parkway, shopping, and within walking distance to Sir Winston Churchill Secondary School, Pat Quinn Parkdale Arena & Outdoor Pool, Montgomery Park, and more. A great opportunity to enter the market in a convenient, family-friendly neighbourhood! (id:46441)
290 Garden Street
Cambridge, Ontario
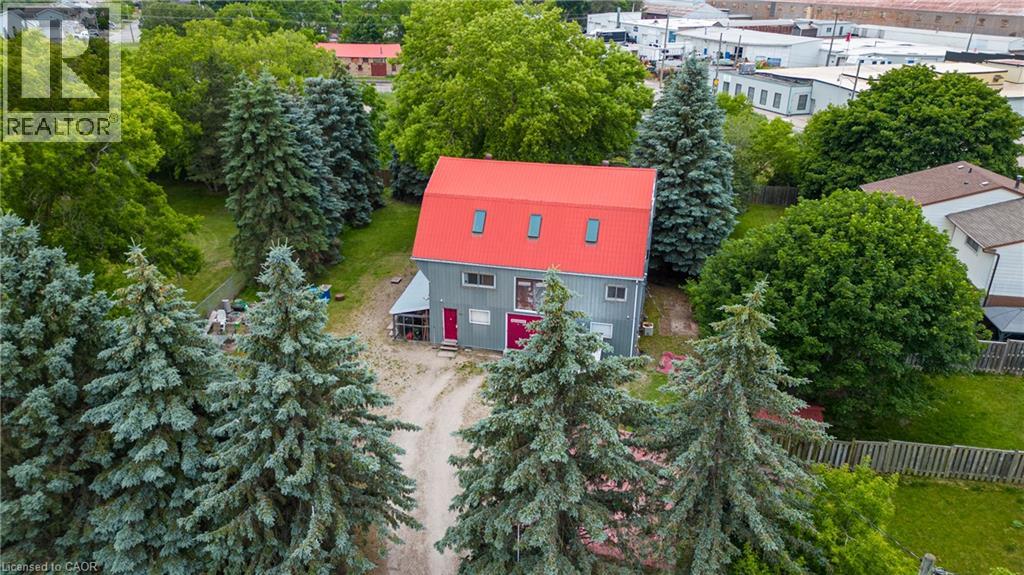
Rare Redevelopment Opportunity in Preston, Cambridge. This unique offering features two lots within a registered plan of subdivision, totaling 0.38 acres of deep, flat, and highly usable land. While currently zoned M2 Industrial, the property's configuration and location on a quiet dead-end street provide a significant foundation for future redevelopment potential. The existing 4,000 sq. ft. three-level building includes a spacious third-floor loft with high ceilings, making it ideal for immediate industrial or office use while awaiting long-term appreciation. The M2 zoning permits a wide range of uses, including general industrial operations, professional offices, factory sales outlets, and daycare facilities. The property is fully fenced and designed for functionality with ground-level double swing-open doors for easy loading and unloading. Interior amenities include forced-air gas heating, a roughed-in kitchenette, and two bathrooms. Situated adjacent to Otto Klotz Park and across from a neighborhood playground, the site offers excellent privacy and a prime location. Secure your footprint in a growing area with significant dual-lot advantages. Contact your REALTOR® to arrange a viewing. (id:46441)
24 Royce Avenue
Stoney Creek, Ontario
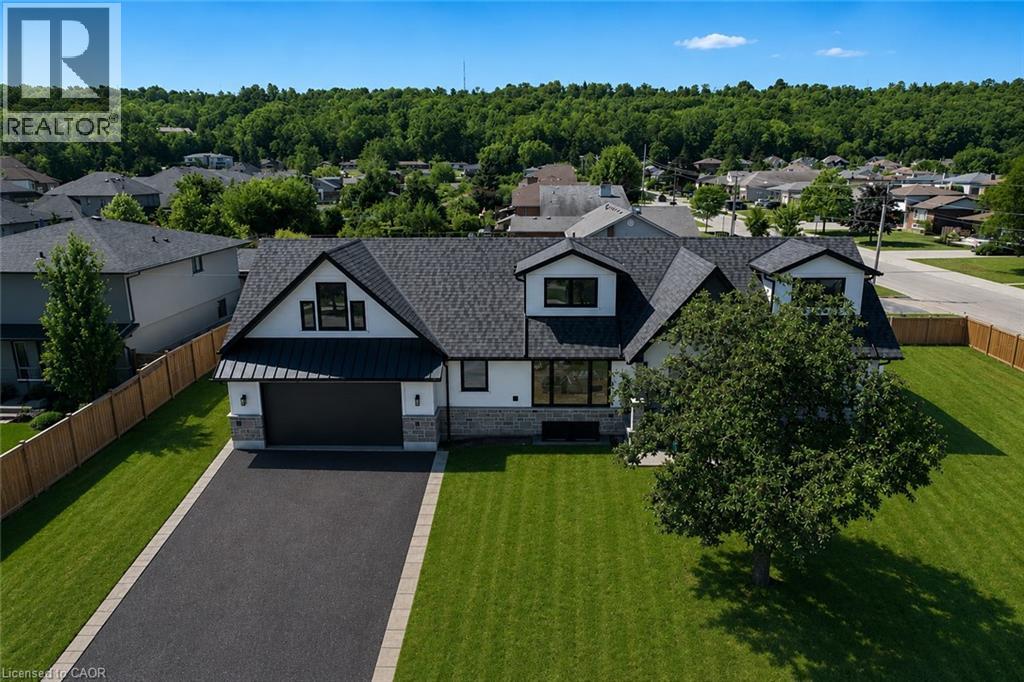
Welcome to this exceptional custom-renovated home in one of Stoney Creek's most sought-after neighbourhoods. Completely rebuilt down to the studs with no detail overlooked, this stunning residence offers over 4,000 sq. ft. of beautifully finished living space, including 2,734 sq. ft. above grade, showcasing premium craftsmanship and luxury finishes throughout. The thoughtfully designed main home features 4 spacious bedrooms and 3 elegant bathrooms, highlighted by a spectacular primary retreat, designer kitchen, open-concept living spaces, and high-end finishes that blend timeless style with modern functionality. The fully finished Lower level offers a self-contained 1-bedroom, 1-bathroom in-law suite with its own private entrance, making it ideal for multi-generational living, extended family, or income potential. Step outside to a private side yard with ample space for a future pool, creating the perfect setting for entertaining or relaxing. Completing the home is an oversized double garage and exceptional curb appeal. Located in a highly desirable family-friendly community close to excellent schools, parks, shopping, restaurants, highway access, and all amenities, this is a rare opportunity to own what is essentially a brand-new luxury home in an established neighbourhood. (id:46441)
523 Beechwood Drive Unit# 15
Waterloo, Ontario
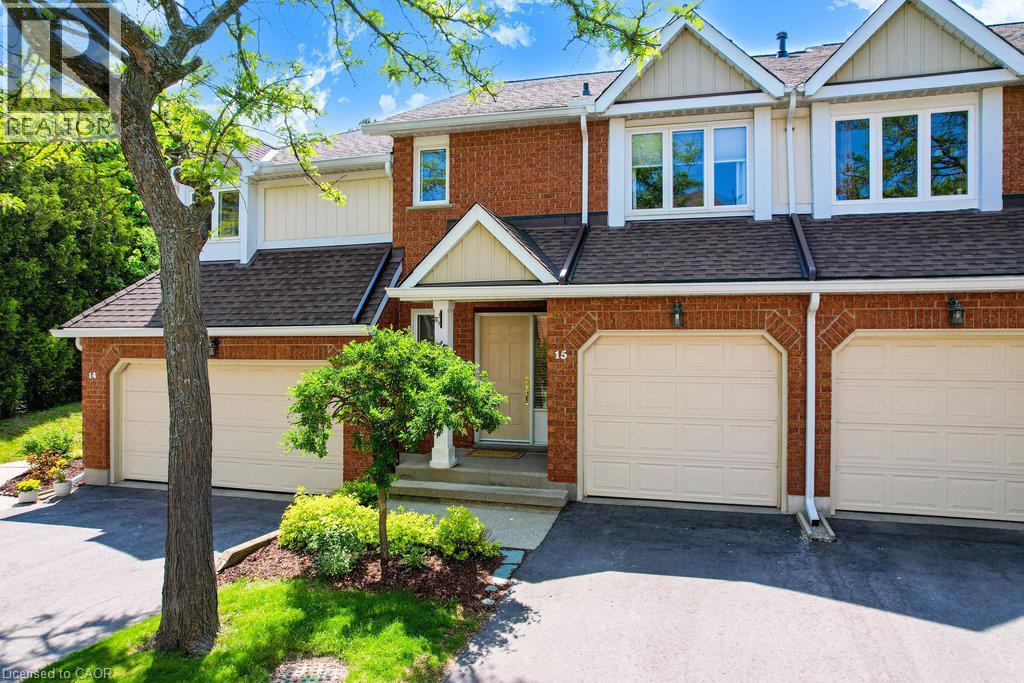
Welcome to the Beechwood Classics at 523 Beechwood Drive, Unit 15 - a charming executive townhouse tucked into a peaceful, park-like setting in one of Waterloo's most desirable communities. This bright and welcoming home features a carpet-free main floor and basement with a spacious open-concept layout, perfect for everyday living and entertaining. The highlight of the space is the show-stopping 10-foot kitchen island - a natural gathering place for family and friends -along with a cozy gas fireplace that adds warmth and character. Upstairs, you'll find two generously sized bedrooms, each with its own walk-in closet and private ensuite, offering comfort and privacy for everyone. The finished basement provides even more living space, ideal for a rec room, home office, or a playroom. Step outside to your private back deck with gas BBQ hookup, and enjoy the freedom of low-maintenance living - lawn care and snow removal are included in the condo fees. Cool off in the community pool or simply enjoy the beautifully maintained grounds. Located close to everyday conveniences, you're just minutes away from grocery stores, restaurants, and schools- everything at your doorstep. A wonderful place to call home. (id:46441)