
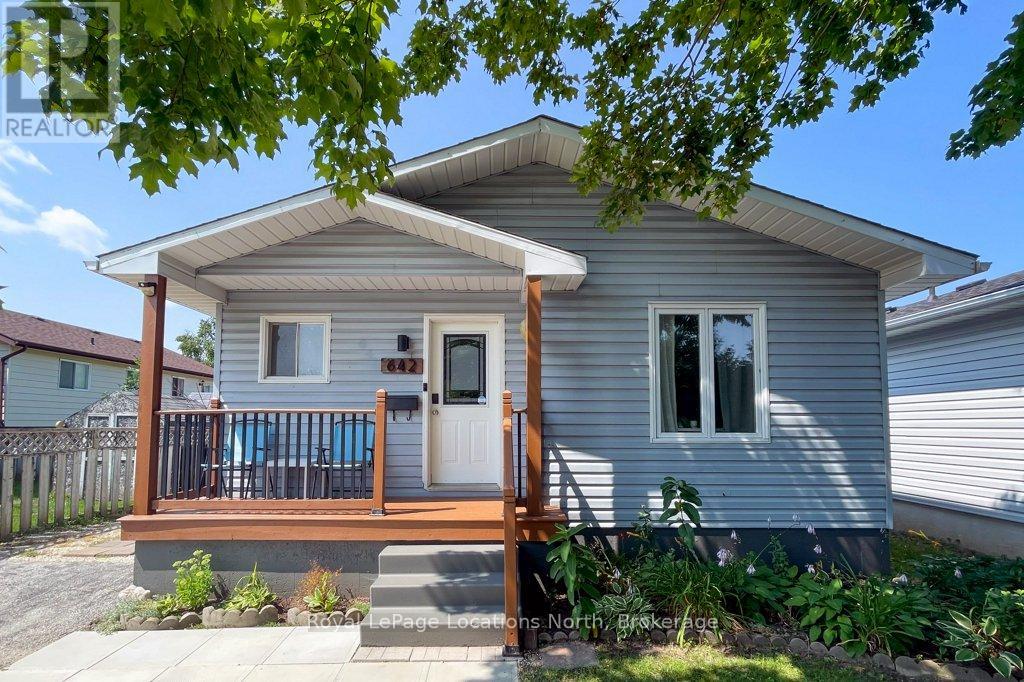
642 Spruce Street
Collingwood, Ontario
MOVE IN BEFORE SCHOOL STARTS! This stylish bungalow is centrally located close to Collingwood's trail system, schools, local amenities, Georgian Bay and the trendy downtown core. This home is move in ready with updated kitchen and bathrooms, open living area and walk out to deck in your private, fenced yard. Featuring two bedrooms upstairs with a four piece bathroom and a fully finished basement ideal for play, accommodations or studio space. The laundry area and second bathroom complete the lower level. The large storage shed is ideal to house garden equipment or toys and offers a convenient thru and thru layout. Set on one of the sought after "treed" streets, in a quiet neighbourhood, this house could be your next home. Sump pump replaced with battery back up. Sliding glass door and back bedroom window 2024. Half of the roof was new in 2024. (id:46441)
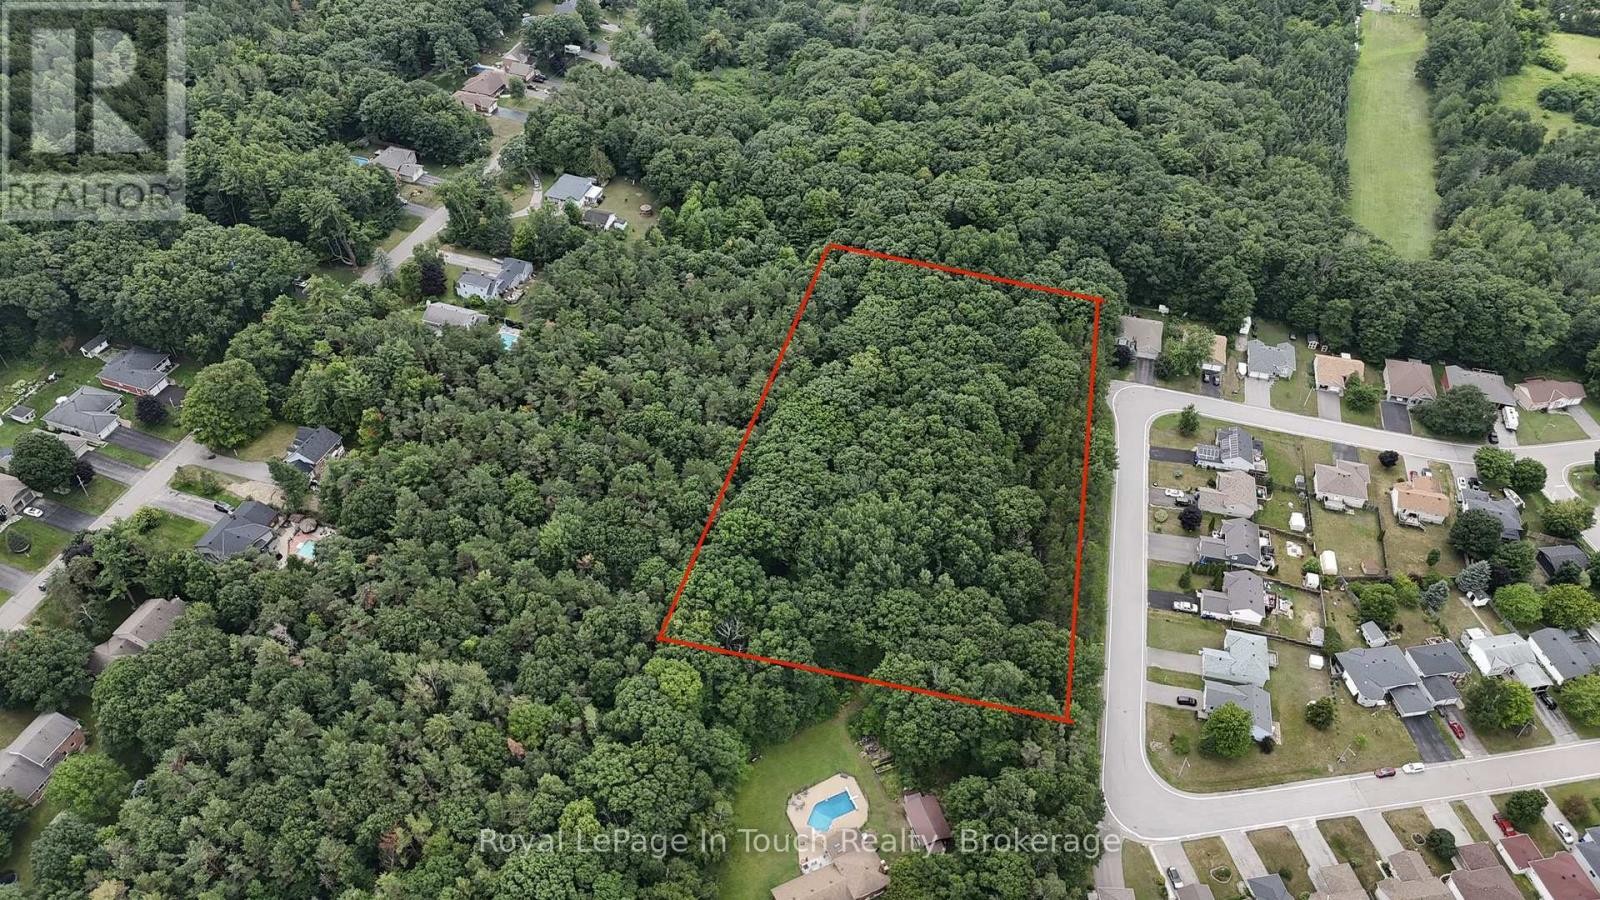
53 Mercer Crescent
Penetanguishene, Ontario
ATTENTION DEVELOPERS & BUILDERS: Prime 2.91-Acre In-Town Residential Development Opportunity!Here is a rare turnkey development opportunity situated directly beside an established, mature neighborhood in highly desirable Penetanguishene. This 2.91-acre parcel offers a low-risk, high-reward investment with extensive preliminary work already completed and ready for your vision. Land is high, dry, and beautifully treed with a healthy blend of mature coniferous and deciduous species, with select premium lots backing onto a picturesque, forested ravine.The site is designated Development, with municipal water, sewer, and natural gas services available directly adjacent. The Town of Penetanguishene maintains a detailed file on the property supported by extensive completed studies, significantly streamlining your planning process. Access is fully secured as the 1 ft reserve along Mercer Crescent has been removed and integrated into the dedicated street line.A preliminary sketch illustrates potential for 18 detached single-family home lots, though final density remains flexible and determined by your design, subject to Town Planning Department approval. This versatile site also presents an exceptional opportunity for a retirement residence development.Enjoy financial advantages with no HST applicable to the purchase. Situated in a prime, quiet in-town location close to local amenities and Georgian Bay shorelines, all less than a 2-hour drive from Toronto and the GTA. Call today for full details and the complete property file. (id:46441)
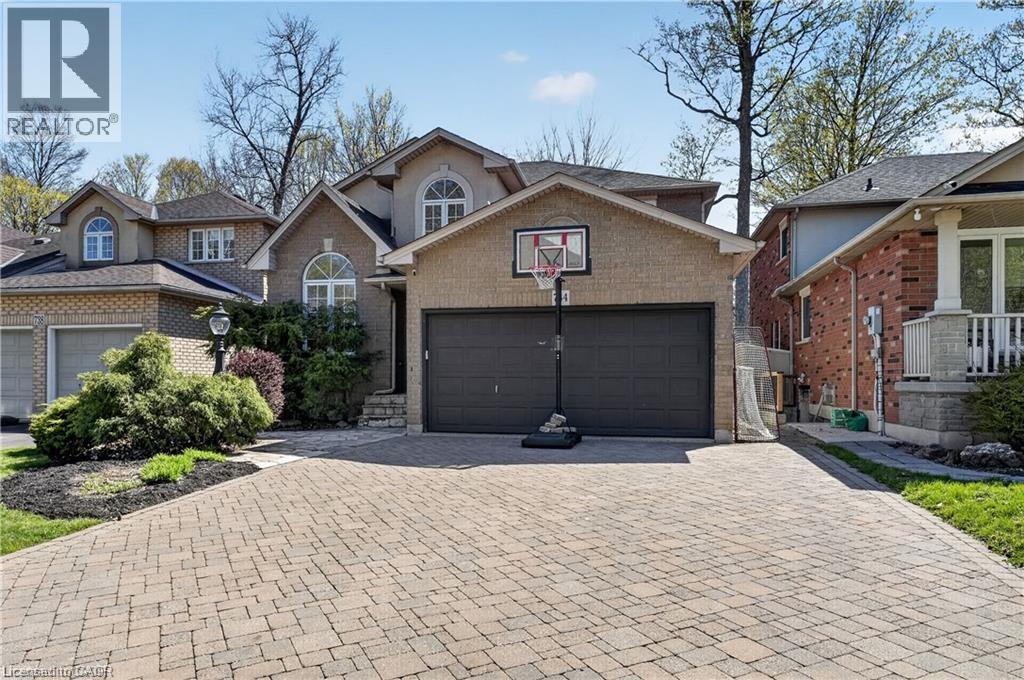
734 Brigadoon Drive
Hamilton, Ontario
This beautifully maintained three bedroom family home offers the perfect blend of comfort, style, and functionality. The inviting main floor is designed for everyday living and entertaining alike. Enjoy a bright, eat-in kitchen featuring granite countertops and stainless steel appliances, seamlessly connected to a cozy family room with a gas fireplace and elegant crown moulding. A convenient mudroom and laundry combination provides the ideal space to drop coats and backpacks and keep family life organized. Rich hardwood flooring flows throughout the home, leading upstairs to a generously sized primary retreat with a luxurious ensuite boasting a separate shower and a relaxing whirlpool tub. Two additional large bedrooms, a bright 4-piece bathroom, and a charming loft area, perfect for reading, music, or a quiet workspace, complete the upper level. The finished basement expands your living space with a large recreation room ideal for entertaining, along with a versatile bonus room that can easily serve as a home office, gym, or playroom. A 3 piece bathroom with glass shower and plenty of storage space completes this floor. Step outside to your private backyard oasis, thoughtfully designed with custom stone pathways and a stunning, custom stone fireplace. With no grass to maintain, this outdoor space is perfect for relaxing or hosting gatherings with ease. Nestled in a highly desirable neighbourhood surrounded by mature trees and directly across from scenic woodland, this home offers both tranquility and convenience. The trail across the road takes you to Gourley park with new sports court, tennis court, playground, and splash pad. Close to excellent schools and just minutes from the Lincoln Alexander Parkway and 403, this is an exceptional opportunity for families seeking both comfort and location. (id:46441)
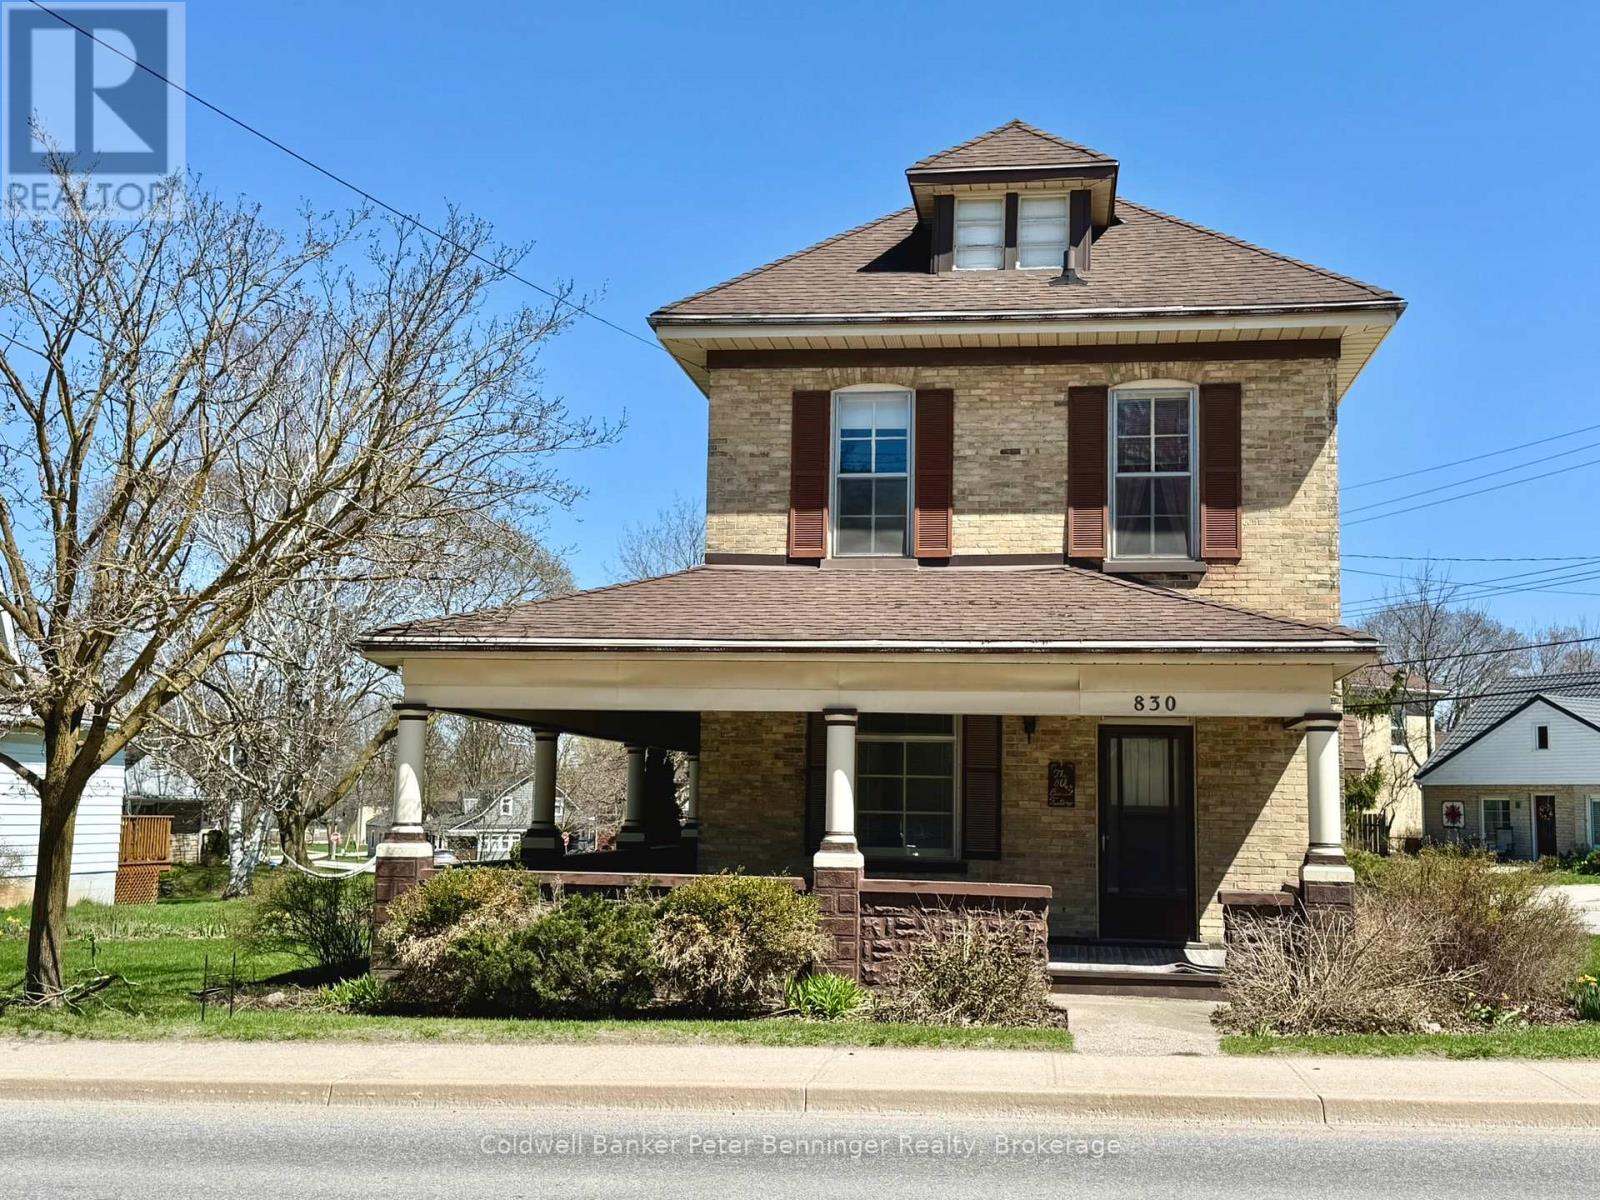
830 Yonge Street S
Brockton, Ontario
This home has been in the same family for over 50 years. It is a solid home that is awaiting to be updated. The first thing you will notice is the beautiful wrap around porch that offers loads of space to sit and enjoy the beautiful summer days. As you enter the home, the large eat in kitchen has plenty of space for family gatherings, also on the main level is a formal dining room and a front living room. The front living room would be a perfect spot to relocate the laundry and add a second bath. Three bedrooms and a bathroom can be found on the second level. Bonus is that the basement is partially finished and provides a generous size rec room. Also you will find lots of storage space in the lower level. The walk up to the attic allows access to further storage space. Furnace replaced in 2017, property being sold "as is". Lot has nice length along McGivern Street to allow an additional driveway which would be easier accessible. Close to schools, shopping, hospital and parks. This house has great bones and is looking for someone to love it and make it a home. (id:46441)
3359 Maple Ridge Road
Algonquin Highlands (Mcclintock), Ontario
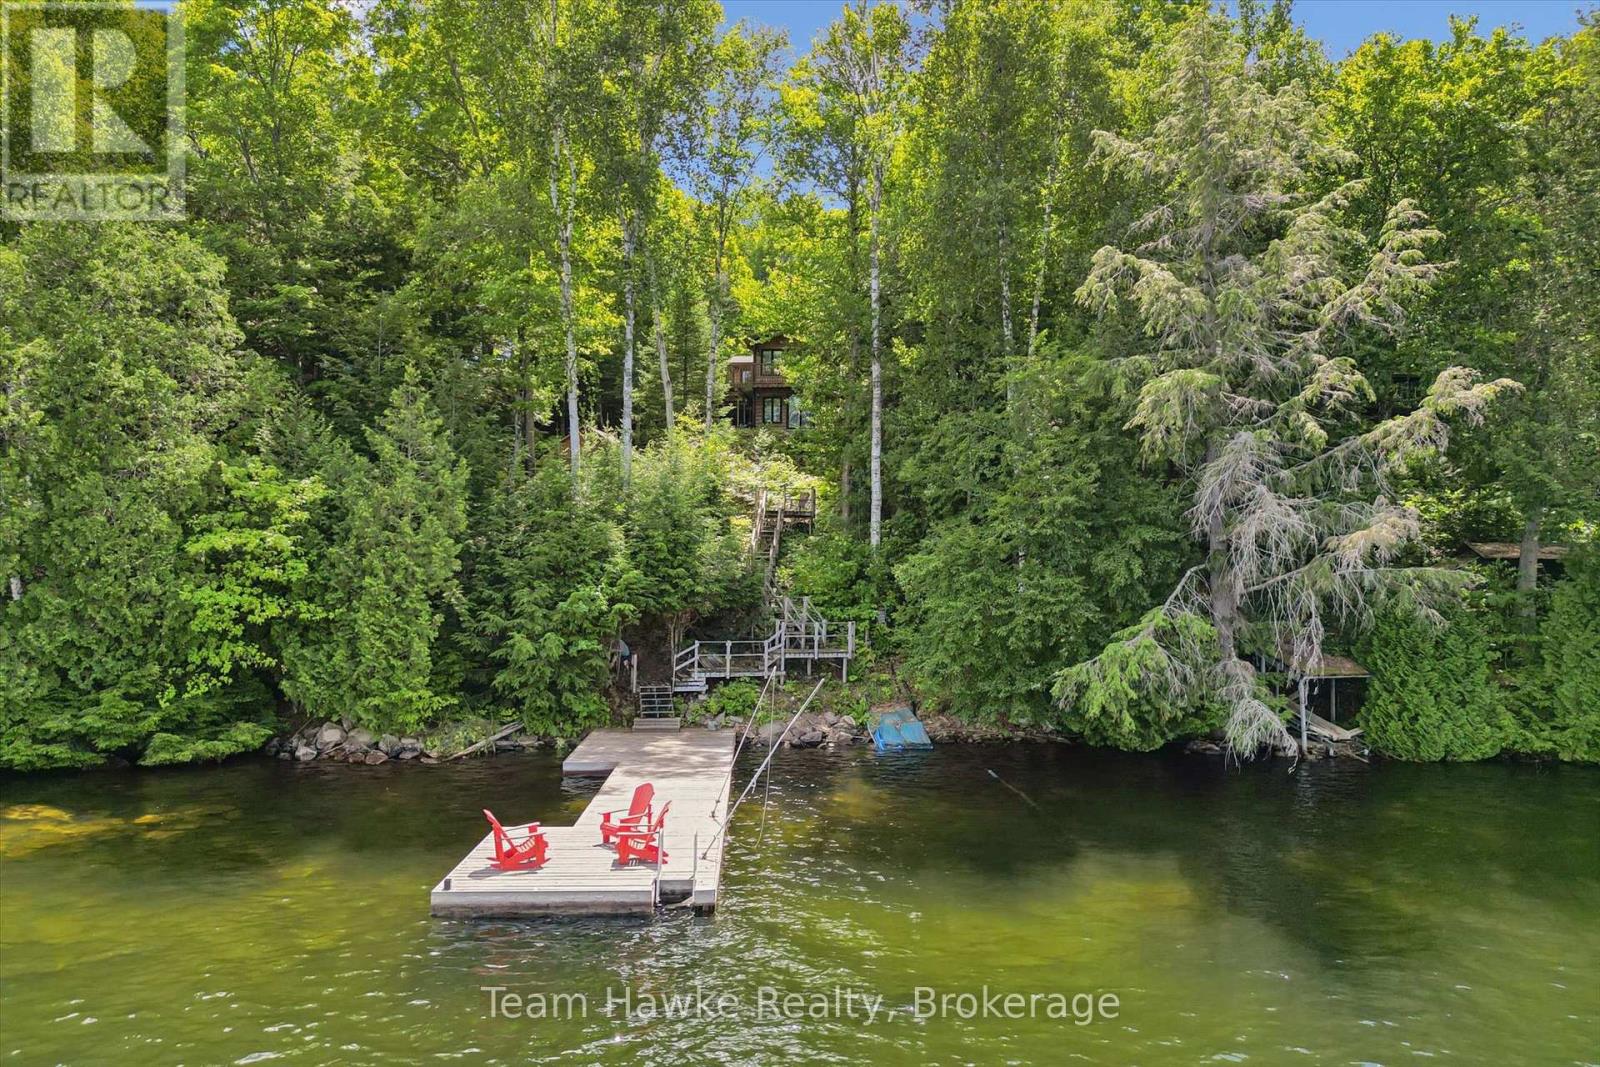
Fabulous package with this well-kept 2+ bedroom, fully insulated cottage complete with winter water. Great room with cathedral ceilings and an open-concept kitchen living area featuring a walkout to front deck and airtight woodstove to cozy things up. Two sizable bedrooms and a 4 pc bathroom with shiplap walls and ceilings, and an unfinished workshop/laundry in the back. A small unfinished bunkie sits lakeside, and a large (new in 2017) $80,000.00 steel-piled dock awaits you at the lakefront! New PEX plumbing lines installed in 2020. New kitchen cupboards in 2020. New toilet and vanity in 2021. All new LVP flooring throughout the main floor and the finished areas in the lower level. Great views across to crown land, wide open waters. Dock offers plenty of sunshine. Great neighbours. Relax during the day on the deck or dock, and your evening hours at the fire pit out back. Lots to enjoy for everyone! Accessed by a seasonal road. Book your appointment to view today. - Still time for some enjoyment this fall if you act quickly! (id:46441)
111 John Street
Huron East (Seaforth), Ontario
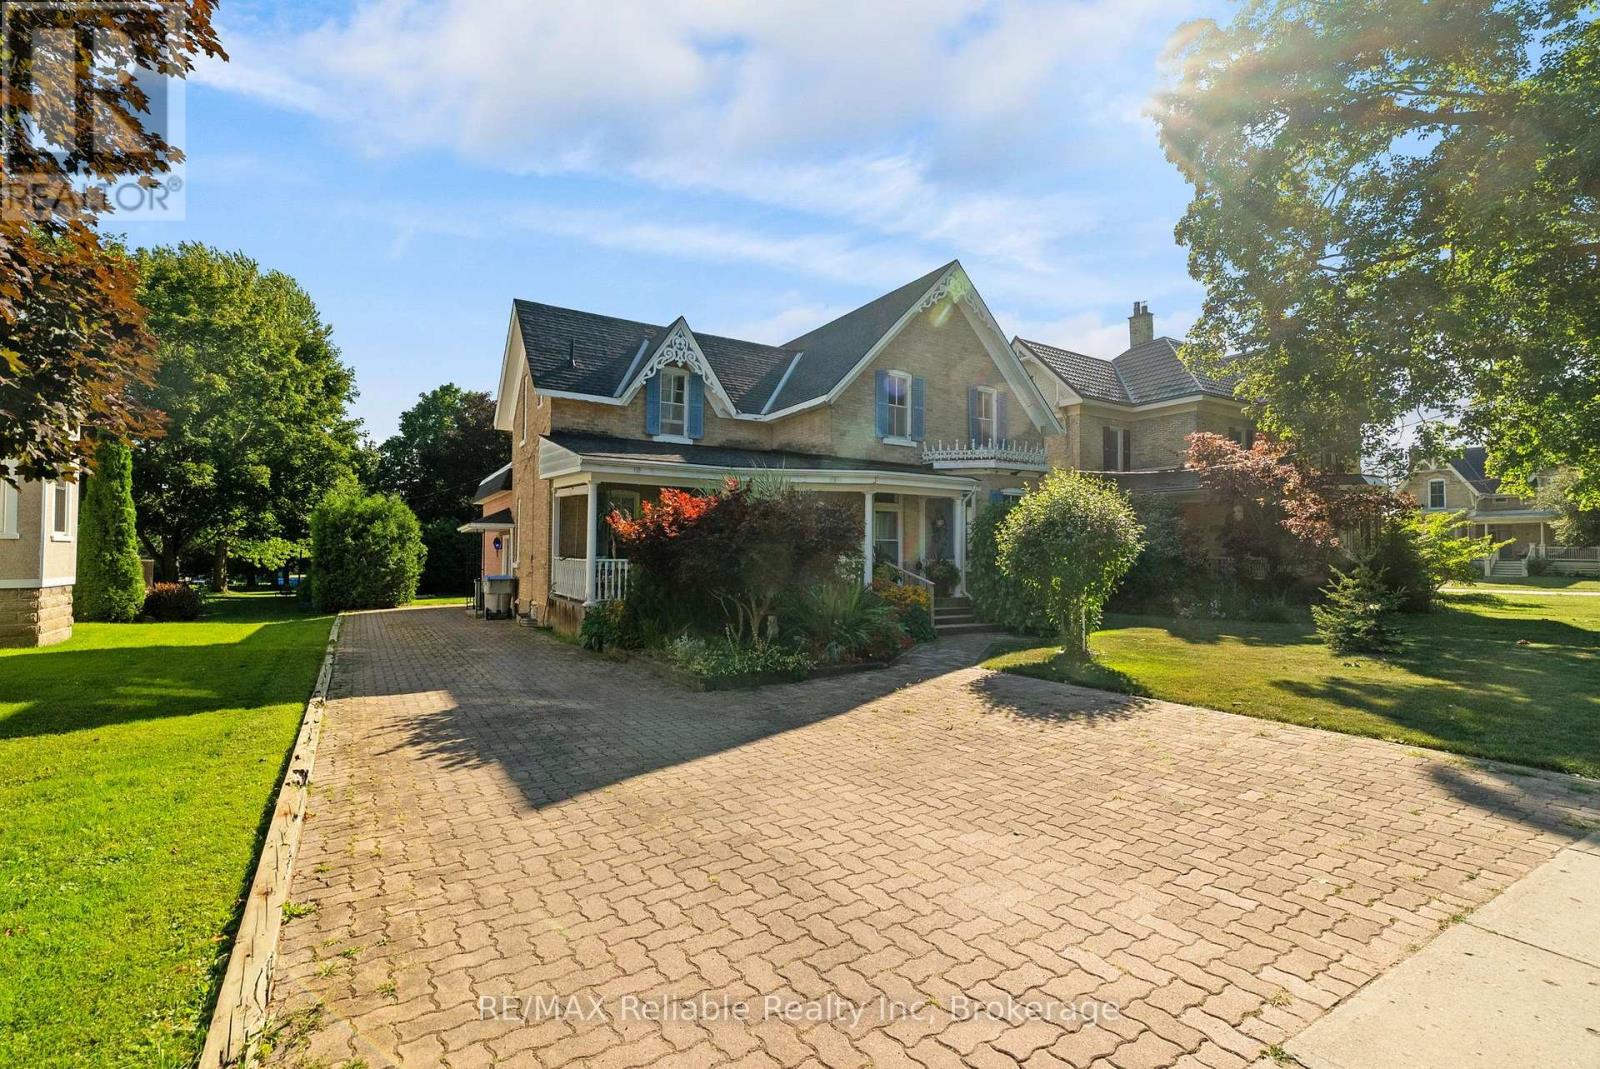
Welcome home to this spacious 1 3/4-storey brick home with this amazing open front porch and interloc driveway, offering plenty of room for a growing family in a desirable neighbourhood surrounded by well maintained, established homes. Situated on a generous 66 x 132 - foot lot with a private, nicely treed backyard, this property combines timeless character with functional living space. The upper level features four comfortable bedrooms, a four piece bathroom and the convenience of a double staircase. The main floor offers a large, inviting living room, a separate dining room, den or office and a great kitchen with a large island, perfect for family meals and entertaining. A bright and spacious 17 x 21 family room addition, completed in 1976, provides an ideal gathering space for relaxing or hosting family. The full basement offers excellent potential for fitness area, a roughed in 3 piece bath and loads of storage space. (id:46441)
50 Grand River Line
Lowbanks, Ontario
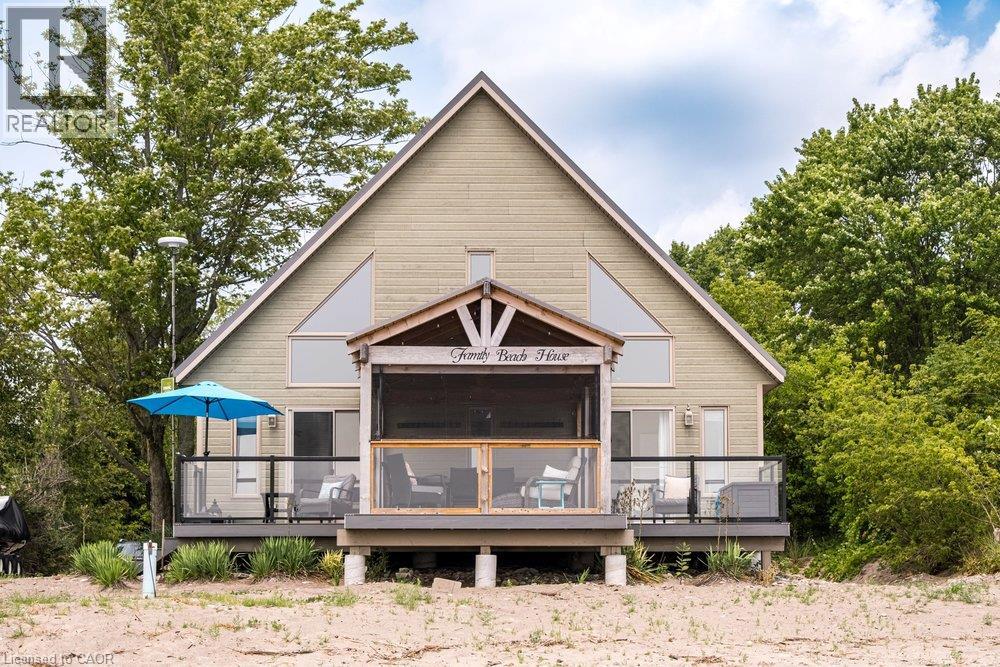
Escape to a true waterfront oasis with this beautifully updated 3-bedroom, 2-full-bath, 1½-storey beachfront cottage with all the modern comforts. Perfectly positioned on the shore of Lake Erie with views of the Port Maitland lighthouse, this inviting retreat offers breathtaking views and direct beach access, creating the ideal setting to truly relax and unwind. Thoughtfully upgraded throughout, the cottage blends coastal character with contemporary finishes. The true highlight is the stunning covered front porch, complete with a durable steel roof and bug-screen netting, allowing you to enjoy the sound of the waves and refreshing lake breezes in complete comfort from morning coffee to evening sunsets. Inside, you’ll find bright, welcoming living spaces designed for entertaining and making memories with family and friends. The large kitchen with updated appliances is perfect for preparing meals for family and friends. The light filled living space with soaring ceiling is the heart of the home. The spacious primary bedroom features a private ensuite and sliding doors out to the deck. The large main bath is practical and convenient. Upstairs you’ll find two additional bedrooms for kids or guests. With numerous updates throughout, this move-in-ready waterfront property offers the perfect balance of style, function, and relaxation. This rare beachfront gem is ready to be enjoyed! (id:46441)
151 Clairfields Drive E Unit# 39
Guelph, Ontario
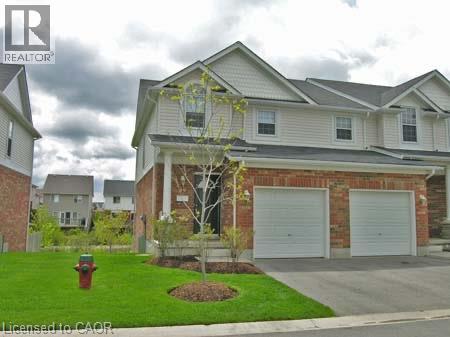
151 Clairfields Dr E, Guelph Welcome to this spacious and well-appointed home offering approximately 1,600 square feet of comfortable living space in one of Guelph's desirable neighbourhoods. Featuring 3 bedrooms and 2.5 bathrooms, this property provides a functional layout ideal for families, professionals, or those seeking additional space for work and everyday living. The home includes central air conditioning, central heating, in-unit laundry, and two parking spaces. Bright and practical living areas combine with modern conveniences to create a comfortable and inviting living environment. Conveniently located close to schools, parks, shopping, restaurants, public transit, and major commuter routes, this property offers easy access to a wide range of amenities and services. Property Features: • 3 Bedrooms • 2.5 Bathrooms • Approximately 1,600 Sq Ft • 2 Parking Spaces Included • In-Unit Laundry • Central Air Conditioning • Central Heating • Utilities Extra Available for occupancy. (id:46441)
305 - 5 Dawson Drive
Collingwood, Ontario
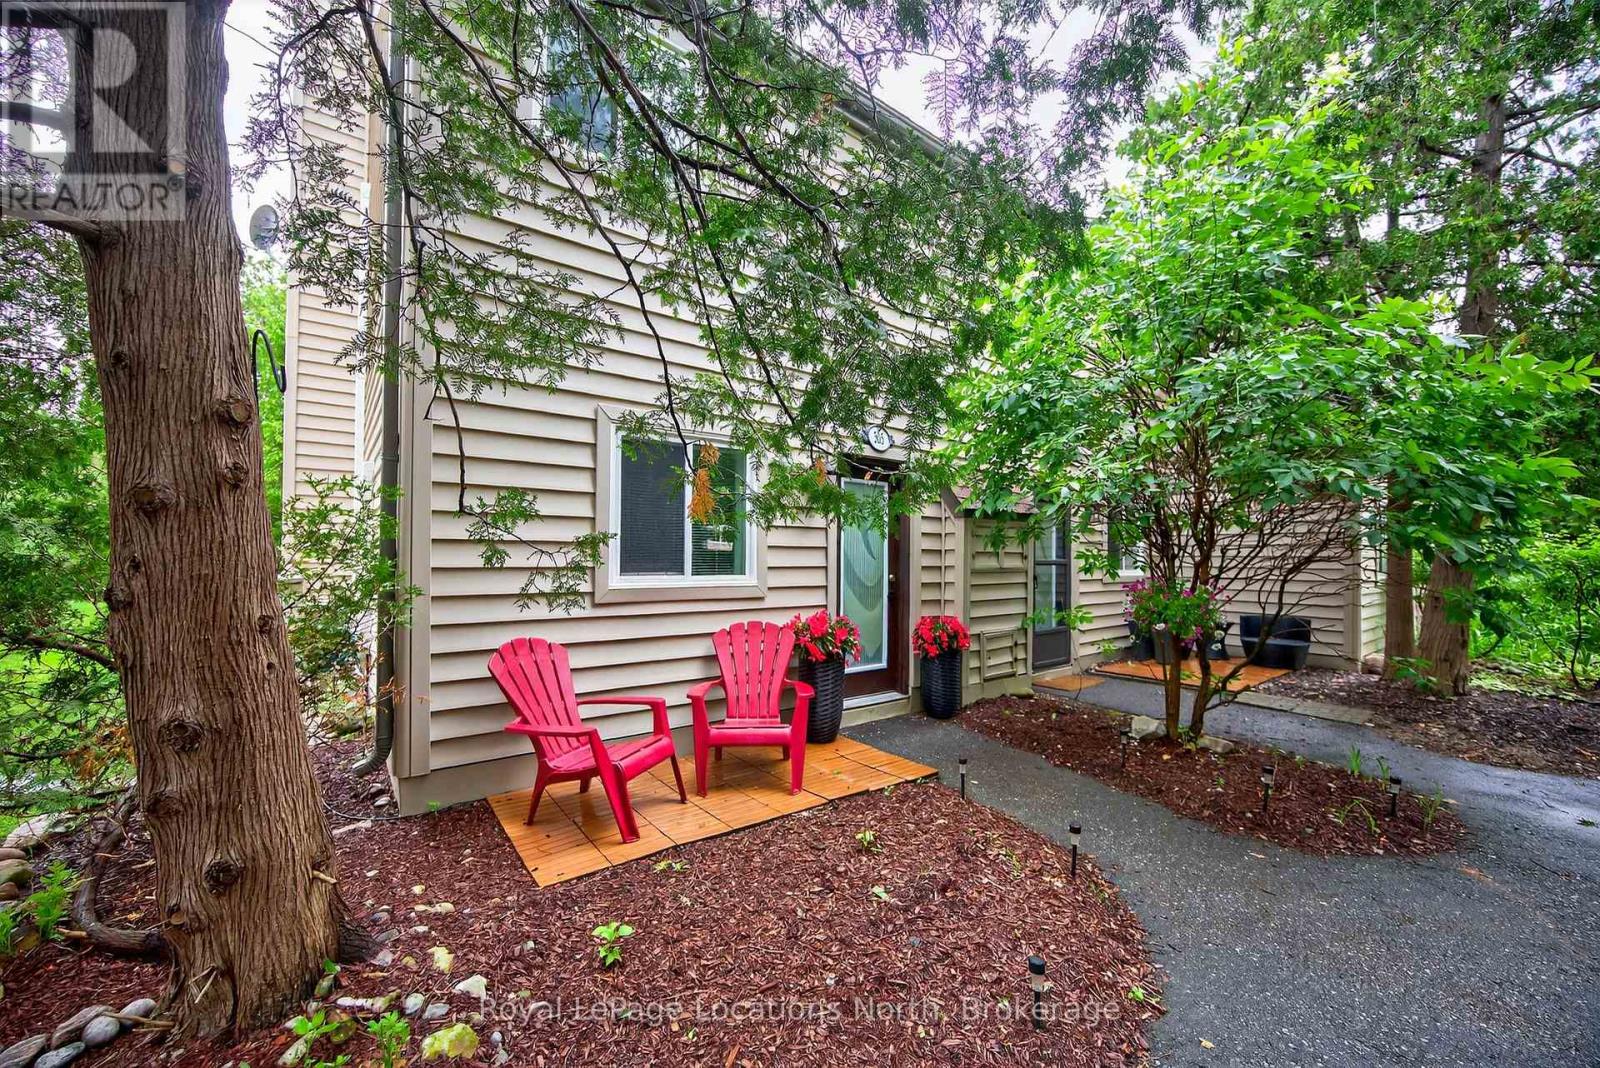
Beautifully renovated from top to bottom, this 2-bedroom, 1-bathroom end-unit townhouse condo is tucked among the mature trees of Cranberry and offers a true turnkey opportunity. The bright, open-concept upper level features soaring vaulted ceilings, a stunning new kitchen with stainless steel appliances (2024), a custom floor-to-ceiling electric fireplace, and access to a spacious second-storey deck. The ground floor offers two generous-sized bedrooms, a renovated 4-piece bathroom (2025), and a walkout from the primary bedroom to a private outdoor seating area. Recent updates also include a ductless heating and cooling system (2024), new baseboard heaters (2024), flooring and trim throughout (2024), and new hot water tank (2025). Ideally located just minutes from downtown Collingwood and within walking distance of shopping, restaurants, and Cranberry Golf Course. Book your private showing today! (id:46441)
341 - 11 Harbour Street W
Collingwood, Ontario
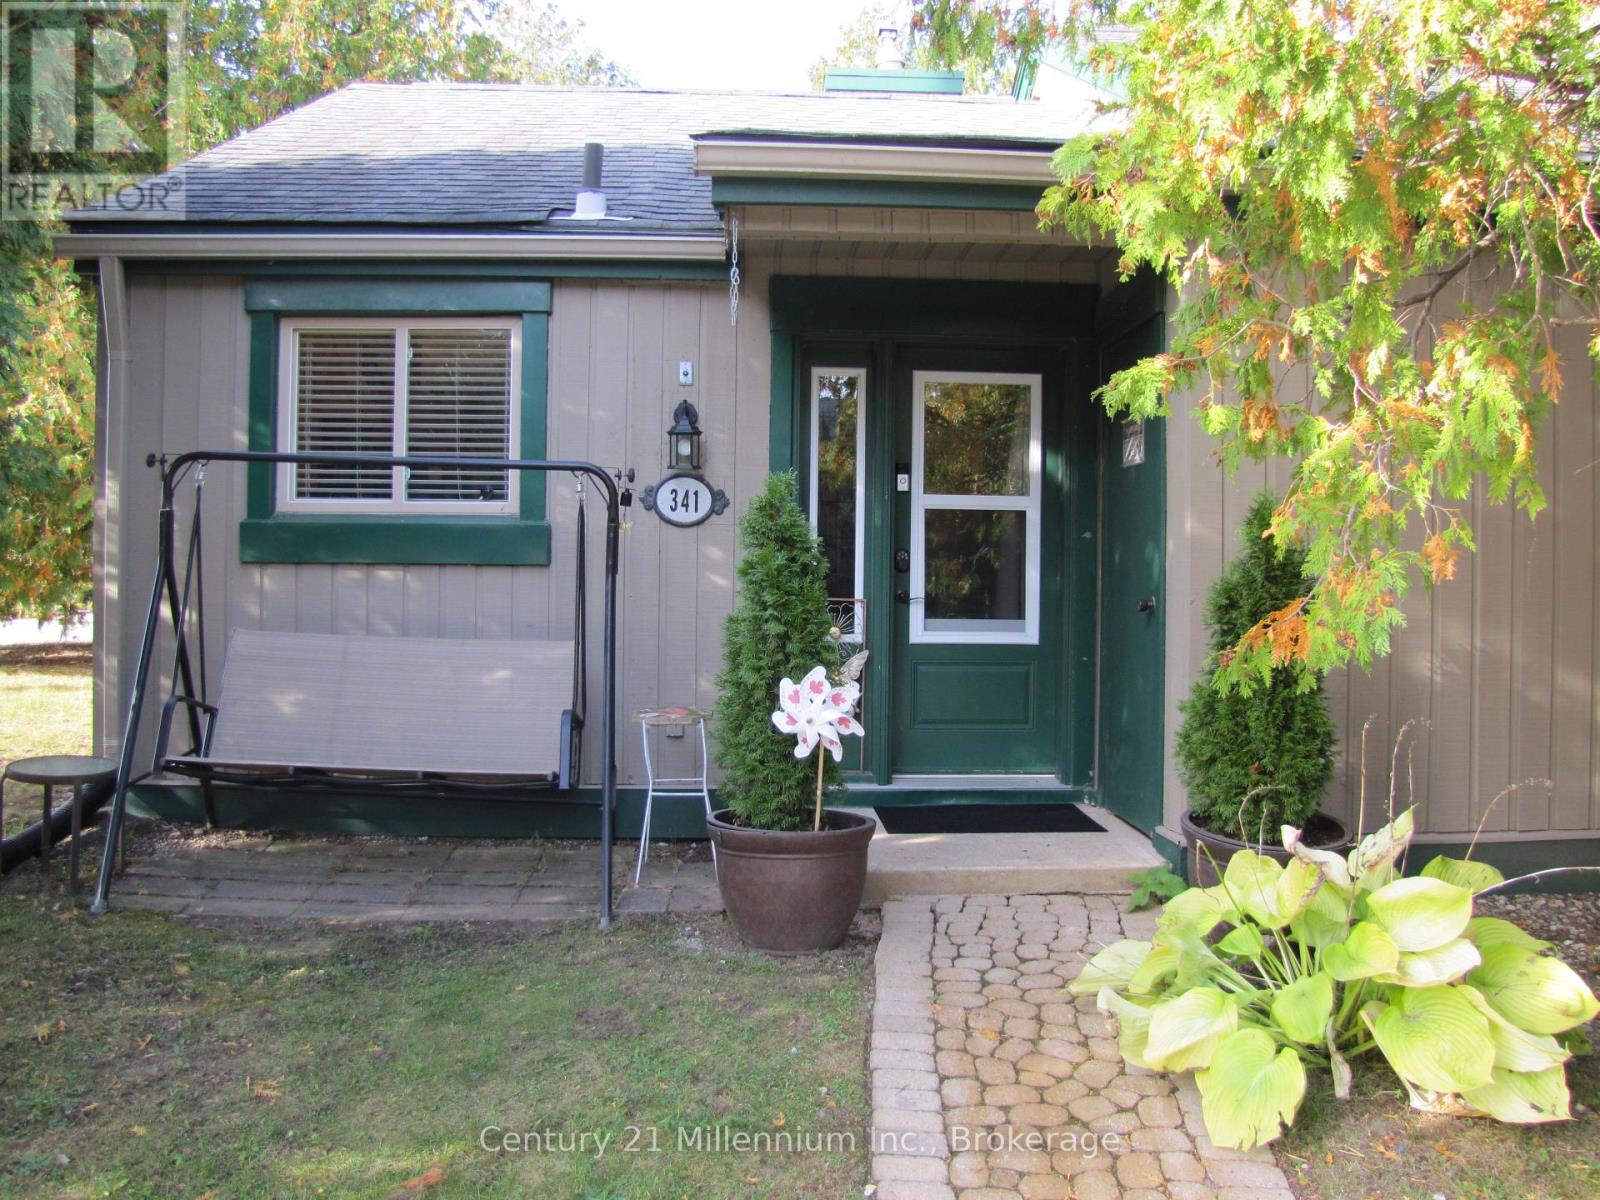
SEASONAL 2026/2027 - SKI SEASON RENTAL - Great 2 bedroom, 2 bath bungalow end unit in the desirable Cranberry community with no one above or below you for added privacy and quiet. This bright, open-concept home features a modern kitchen with upgraded appliances and Quartz countertops, perfect for easy cooking and cleanup. The cozy layout is best suited for a couple or a single individual. The spacious primary bedroom boasts a fantastic en-suite with a new, modern shower, vanity and heated floors. The Master also features an inviting adjustable King bed. The second bedroom includes a comfortable queen bed for visiting family or guests. A second full 4-piece bathroom with heated floors, also houses a convenient stacked laundry unit. Enjoy the outdoors with two dedicated parking spaces and plenty of guest parking nearby. Located within walking distance to Harbour Street Fish Bar and the shops at Cranberry Mews. Just minutes to downtown Collingwood, Blue Mountain Village, and Scandinave Spa. Outdoor enthusiasts will love the direct access to nearby walking and cross-country skiing trails, including the Georgian Trail, which runs all the way to Meaford. Also a short drive to several private ski clubs and Blue Mountain Resort, making this the perfect winter getaway. (id:46441)
461 Green Road Unit# 1018
Stoney Creek, Ontario
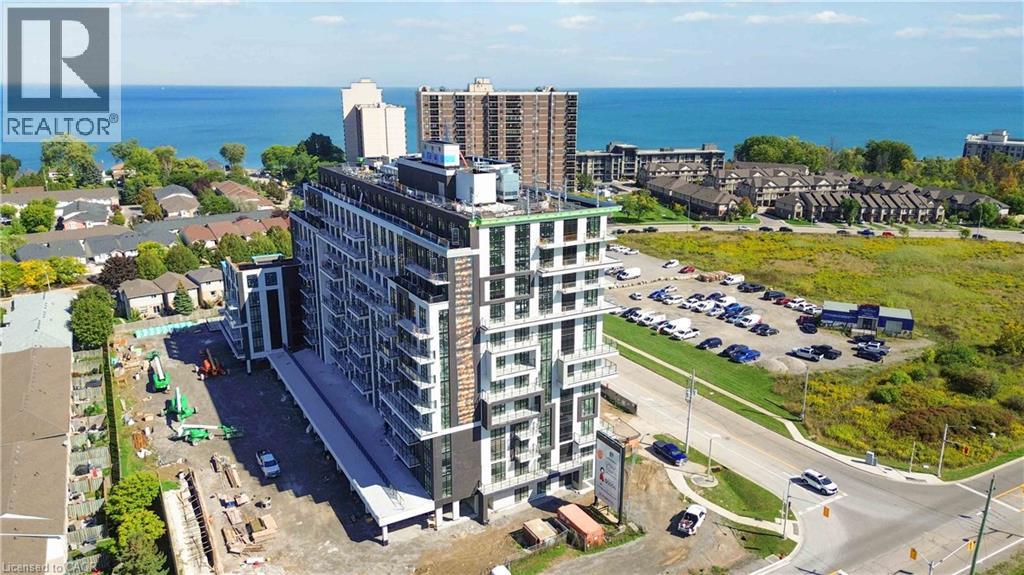
Experience sophisticated urban living in this pristine, 641 sq. ft. - 1 bedroom + Den suite plus large balcony at the newly completed Muse Condominium, a premier never lived in before, 12-storey residence by Homes by DeSantis. Perfect for young professionals or as a high-end income property, the functional layout features 9' smooth ceilings, luxury vinyl plank flooring, and a versatile den ideal for a dedicated home office or guest space. The gourmet kitchen shines with custom cabinetry with extended upper cabinets, a stainless steel appliance package, and a breakfast island that flows seamlessly into the bright living area and private over-sized balcony. Embrace the future of convenience with the integrated DeSantis Smart Suite™ technology, featuring a 10-inch voice-enabled wall pad for climate and security control, digital door locks, and automated parcel notifications. The over $14,000 upgrades package includes Quartz counters in kitchen and bath, extended upper kitchen cabinets, and upgraded flooring. This unit also includes the added value of one parking space, one storage locker and in suite laundry. Residents enjoy an unmatched lifestyle with art-inspired amenities, including a stunning 6th-floor terrace with BBQs, a fitness-focused art studio, media lounge, chef’s kitchen, and a pet spa. Ideally situated for commuters with easy access to transit and the QEW, this Tarion-warranted home offers a perfect balance of modern innovation and connectivity in the heart of Southern Ontario. (id:46441)
265 Barton Street Unit# 41r
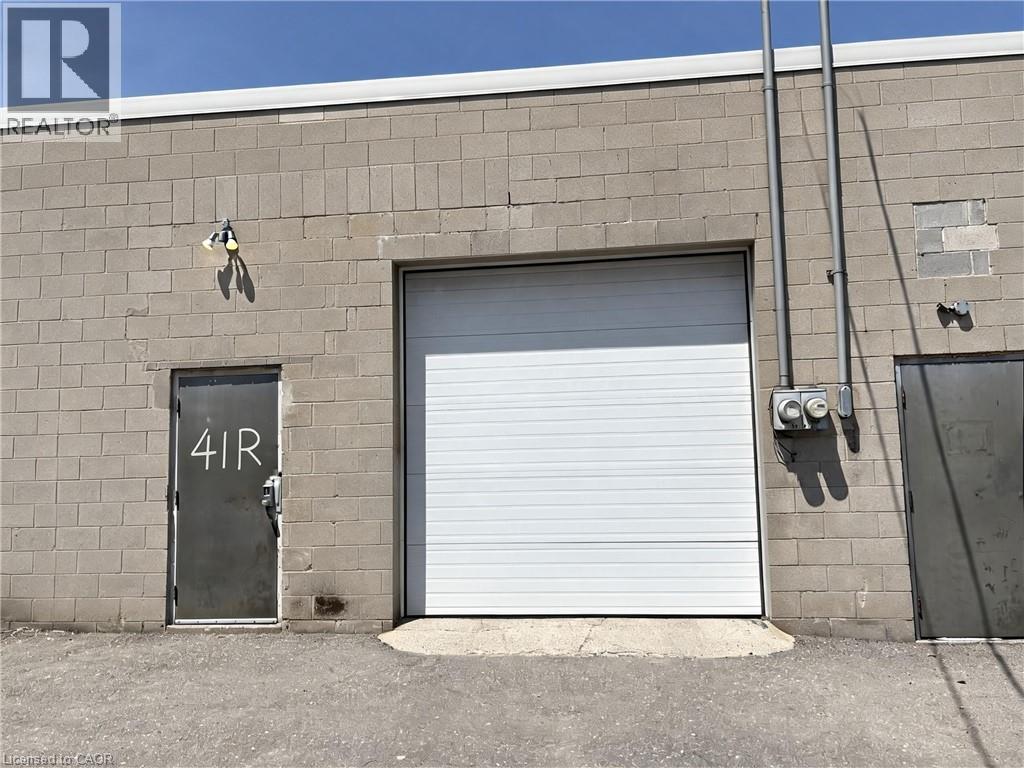
Stoney Creek, Ontario
1,140 sq/ft clean industrial unit in the Stoney Creek business park. Bright wide open shop with parts room and mezzanine loading above. 10x10 drive in door and 14ft clear ceilings. M3/M2 zoning accommodates many industrial uses. No automotive. (id:46441)