
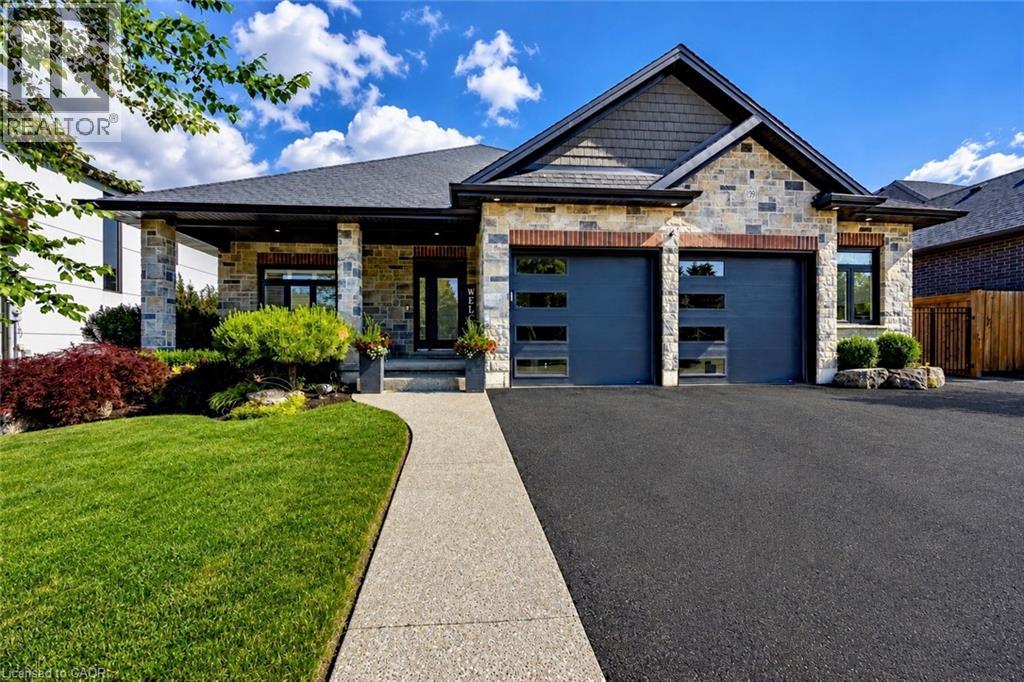
139 New Lakeshore Road
Port Dover, Ontario
Welcome to 139 New Lakeshore Road, Port Dover! Built in 2017 and ideally situated directly across from the shores of Lake Erie, this stunning 4-bedroom, 3 bath custom home offers the perfect blend of luxury, comfort, and location. Enjoy beautiful water views and all the benefits of lakeside living while being just minutes from Port Dover's vibrant downtown, marina, beaches, restaurants, and golf courses. Inside, you'll find a thoughtfully designed open-concept layout featuring hardwood flooring, two gas fireplaces, and a stunning newer quartz waterfall island that serves as the centrepiece of the kitchen. Large windows fill the home with natural light, while California shutters throughout provide both elegance and privacy. The recently updated lower level offers a beautifully finished family room with newer flooring and carpet, creating the perfect space for entertaining, relaxing, or movie nights. A dedicated office space provides an ideal work-from-home setup, while additional space offers flexibility for a home gym, hobby room, or play area. Step outside to enjoy the fully fenced backyard, designed for both privacy and enjoyment. The screened-in porch features custom-made shades, creating a comfortable outdoor retreat throughout the warmer months. Additional highlights include a gas BBQ hookup, underground irrigation system, reverse osmosis water system, 2.5 car garage and updated laundry room cabinetry. This exceptional home combines modern finishes, quality craftsmanship, and an unbeatable location across from Lake Erie. Whether you're looking for a year-round residence or a place to enjoy the Port Dover lifestyle, 139 New Lakeshore Road is a property you won't want to miss. Luxury, location, and Lake Erie views—welcome home. (id:46441)
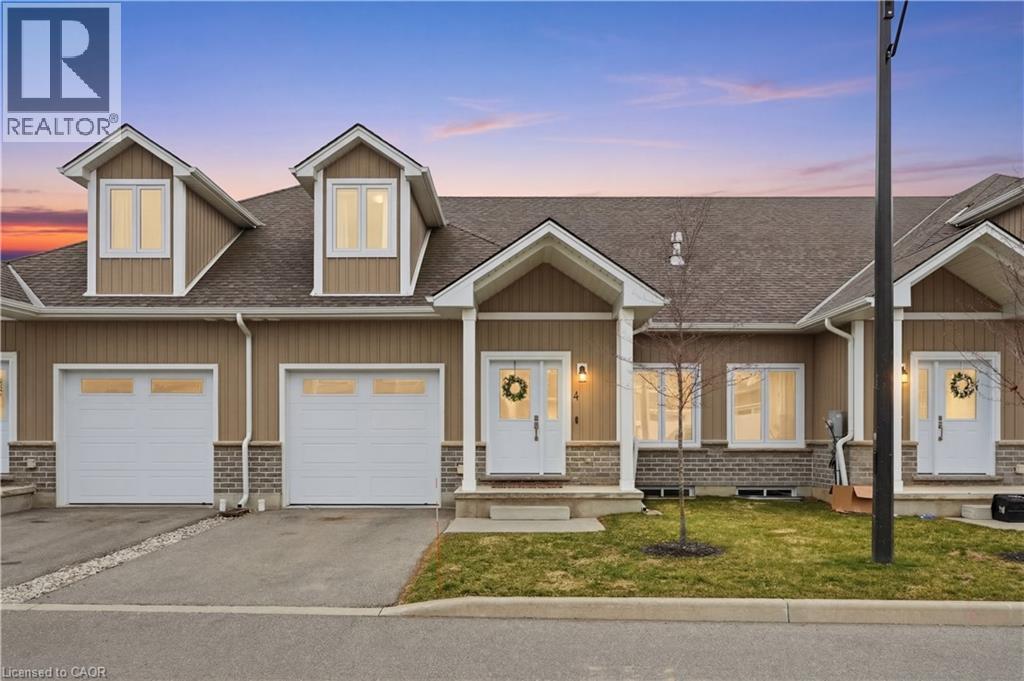
744 Nelson Street W Unit# 4
Port Dover, Ontario
Welcome to 744 Nelson St., Port Dover. This stunning Bungaloft townhome seamlessly blends modern design with everyday comfort. Offering 3 bedrooms plus loft and 2+1 baths across 1,820 sq ft, this home delivers the perfect balance of style and functionality. The open concept main living space welcomes you with soaring vaulted ceilings, abundant natural light, and a beautiful gas fireplace framed by a custom accent wall that creates a warm and inviting focal point. The high end kitchen is designed for both everyday living and entertaining, featuring a large island, stainless steel appliances, additional cabinetry, quartz countertops, and extensive pot lighting. The main floor primary bedroom with private ensuite offers convenient main level living, while the cozy loft overlooking the living area provides the perfect space for a home office, reading nook, or additional lounge area for family and guests. Enjoy the peaceful charm of Port Dover living, where quiet surroundings and beautiful sunsets are part of everyday life. Located just minutes from the town centre, shops, restaurants, wineries, and the beach, you will enjoy both tranquility and convenience. Ideal for downsizers, young families, or anyone looking to escape the hustle of the city while still enjoying modern comforts. The 974 sq ft unfinished basement offers excellent potential for additional living space with impressive ceiling height and large windows. (id:46441)
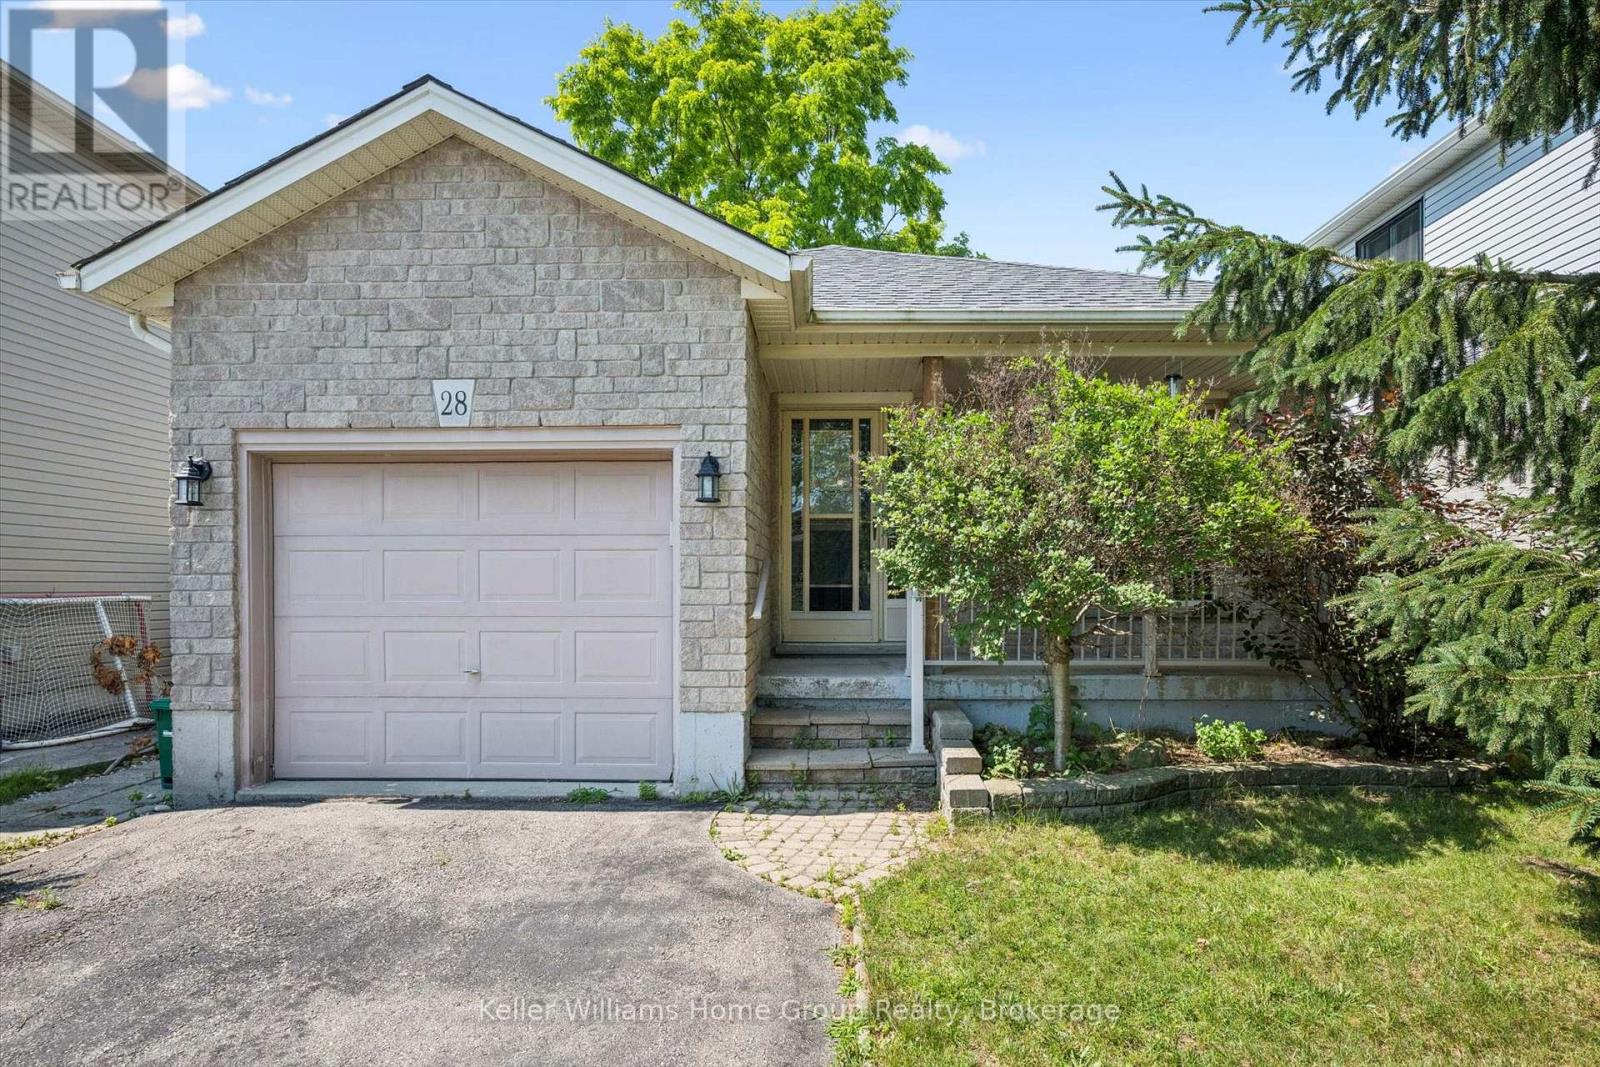
28 Peglar Crescent
Centre Wellington (Fergus), Ontario
Located on a quiet street in an established Fergus neighbourhood, this bungalow offers a functional layout, an attached single-car garage with inside entry, and a private backyard. The main floor features two bedrooms, an updated 4-piece bathroom and a spacious kitchen with extended solid wood cabinetry, an island with convenient pull-out drawers, and an eat-in dining area. The adjoining family room is centered around a custom gas fireplace and provides access to the three-season sunroom, creating a comfortable space to relax or entertain. Outside, the backyard is mature and private, a stone patio, and a garden shed for additional storage. The finished basement offers a large recreation room, office area, a 3-piece bathroom, and a generous unfinished space with plenty of potential for a workshop, home gym, hobby room, or future finished living area. Located close to shopping, parks, schools, churches, and historic downtown Fergus, this solid, low-maintenance home offers comfortable living in a well-established neighbourhood. (id:46441)
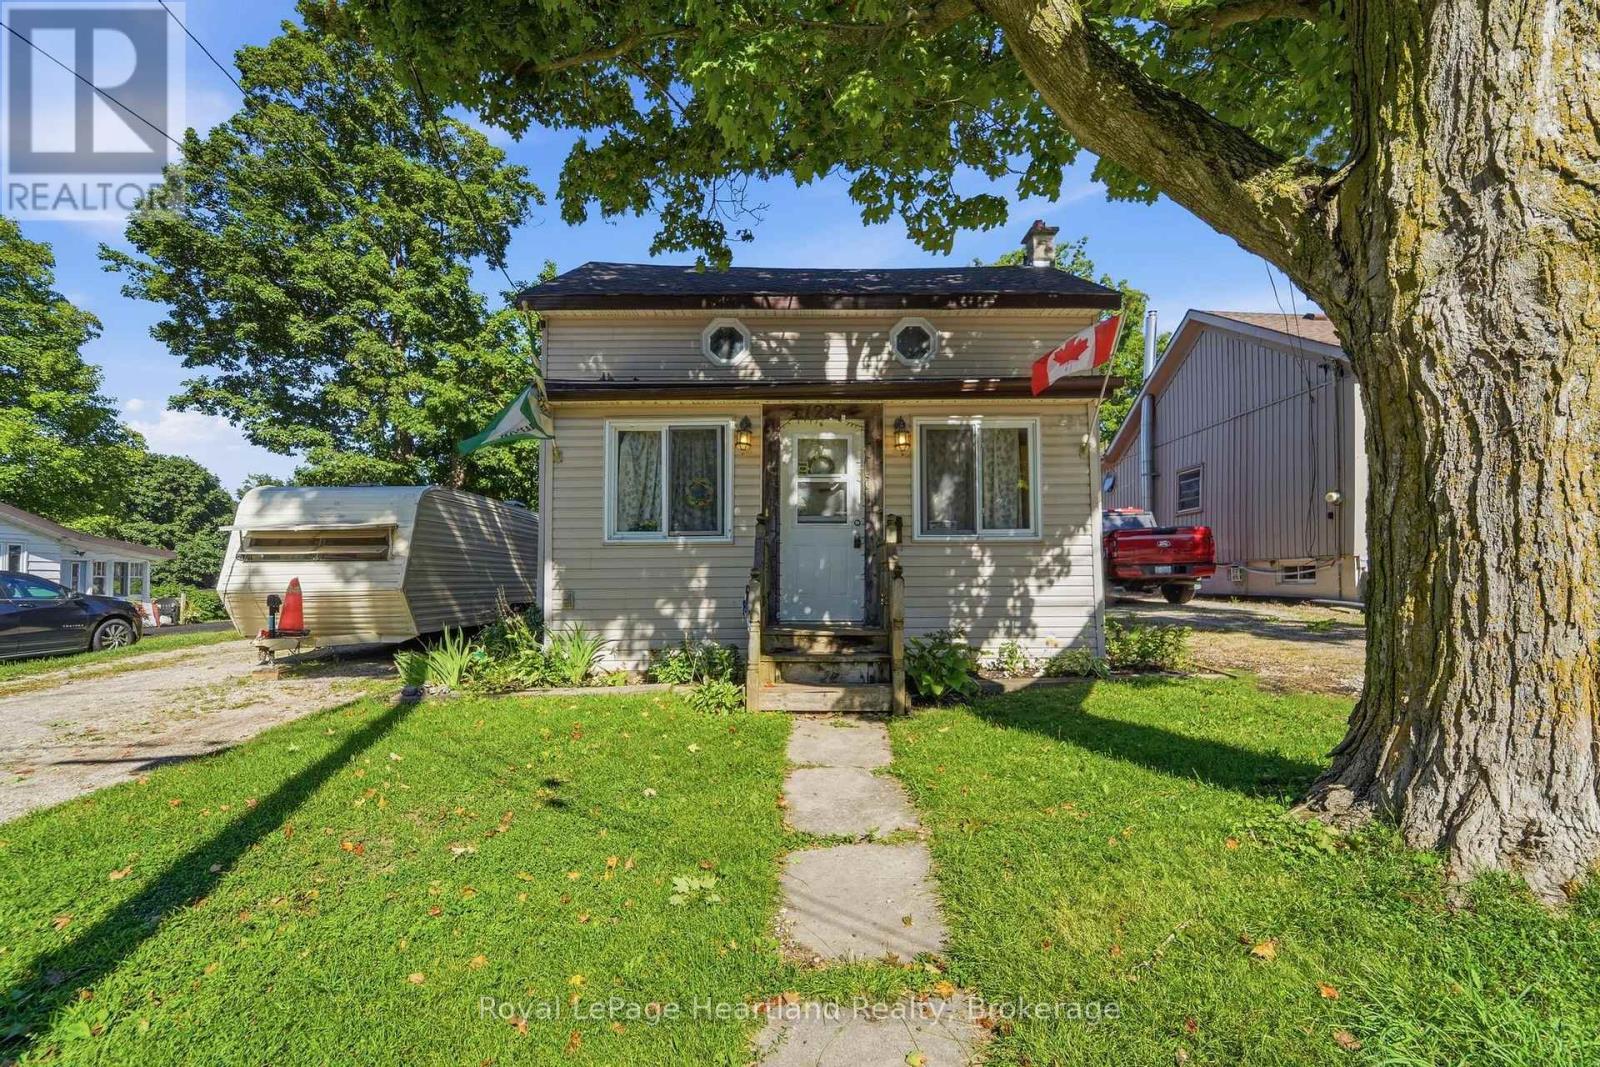
122 Fulton Street
Central Huron (Clinton), Ontario
Opportunities like this don't stay on the market for long! Nestled in a quiet, family-friendly neighbourhood, this beautifully remodeled 3+1 bedroom home offers the perfect blend of comfort, functionality, and outdoor living for today's growing family. Step inside to discover a thoughtfully updated home featuring the convenience of a main floor laundry room and a warm, welcoming atmosphere that's ready for you to move in and enjoy. Outside, you'll find a large, fully fenced backyard designed for both relaxation and recreation. Whether you're entertaining under the covered deck, watching children or pets play safely, or making use of the separate dog run with potential kennel, this property offers space and versatility that's hard to find. Mature trees, a handy storage shed, and a double-wide driveway complete the package. Additional updates include all newer windows and a new asphalt shingle roof (2023), providing peace of mind for years to come. If you've been searching for a move-in-ready home with room to grow, a fantastic yard, and a desirable location, this is one you won't want to miss. Homes offering this combination of updates, outdoor space, and family-friendly features are in high demand-schedule your private viewing today before someone else calls it home! (id:46441)
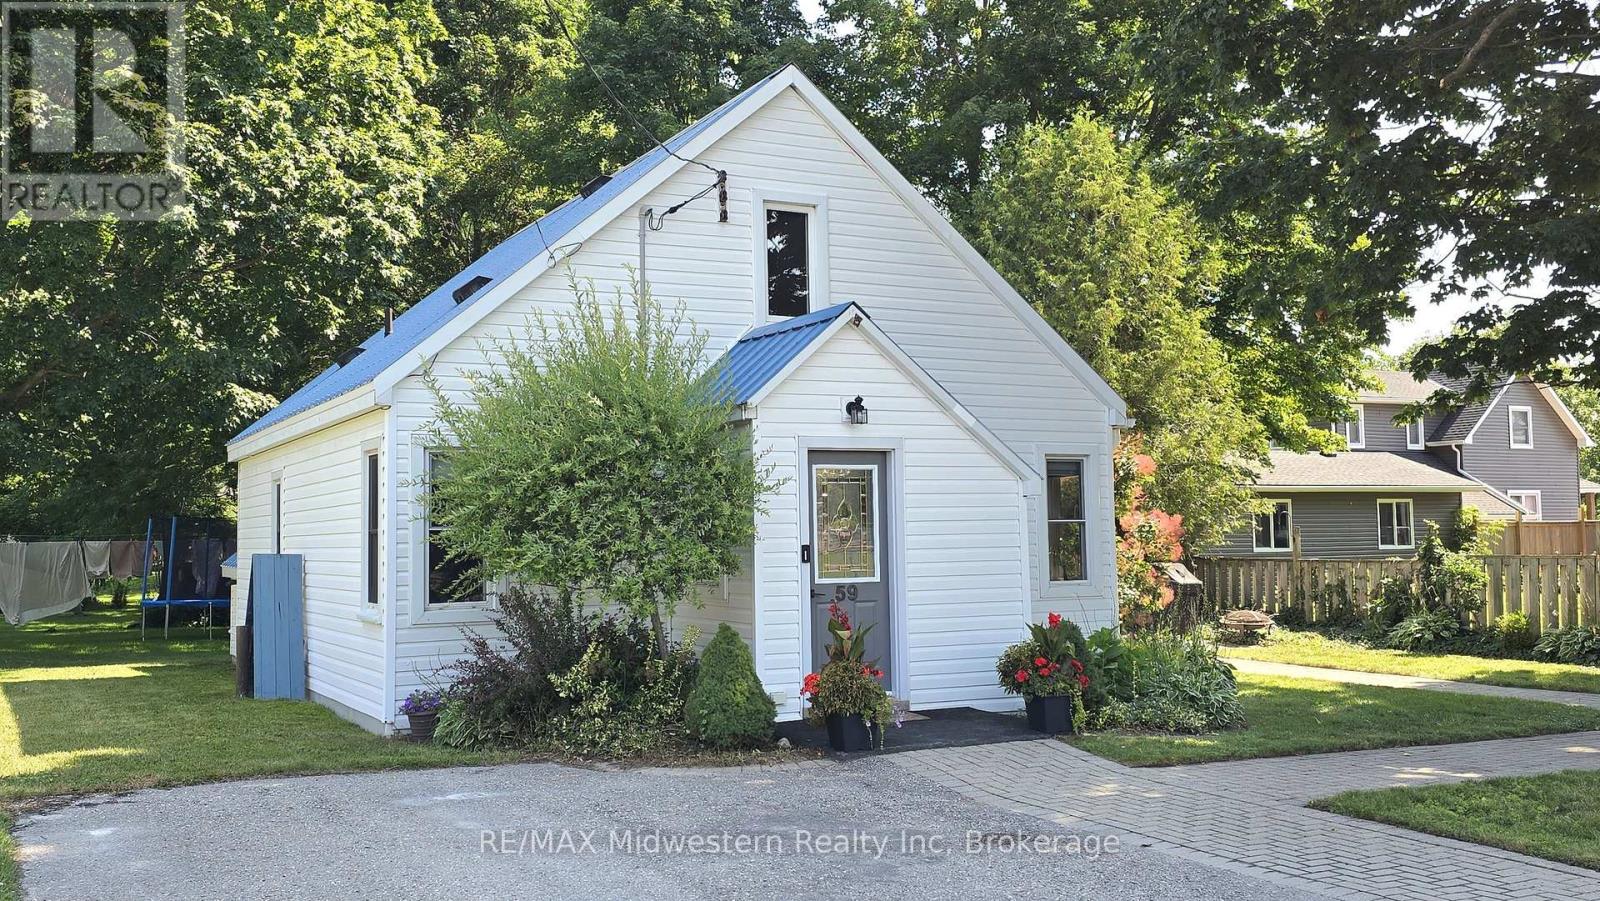
59 Flora Street
Huron East (Brussels), Ontario
Ideal starter or retirement home close to downtown, park, river, swimming pool and playground. Affordable home with many updates including the kitchen and bathroom in 2019, the upstairs flooring and the water heater. This carpet free home offers original hardwood floors in the living room and the den which could be used as a main floor bedroom. As well, the laundry and bathroom are on the main floor. Come see for yourself what this well kept home has to offer. (id:46441)
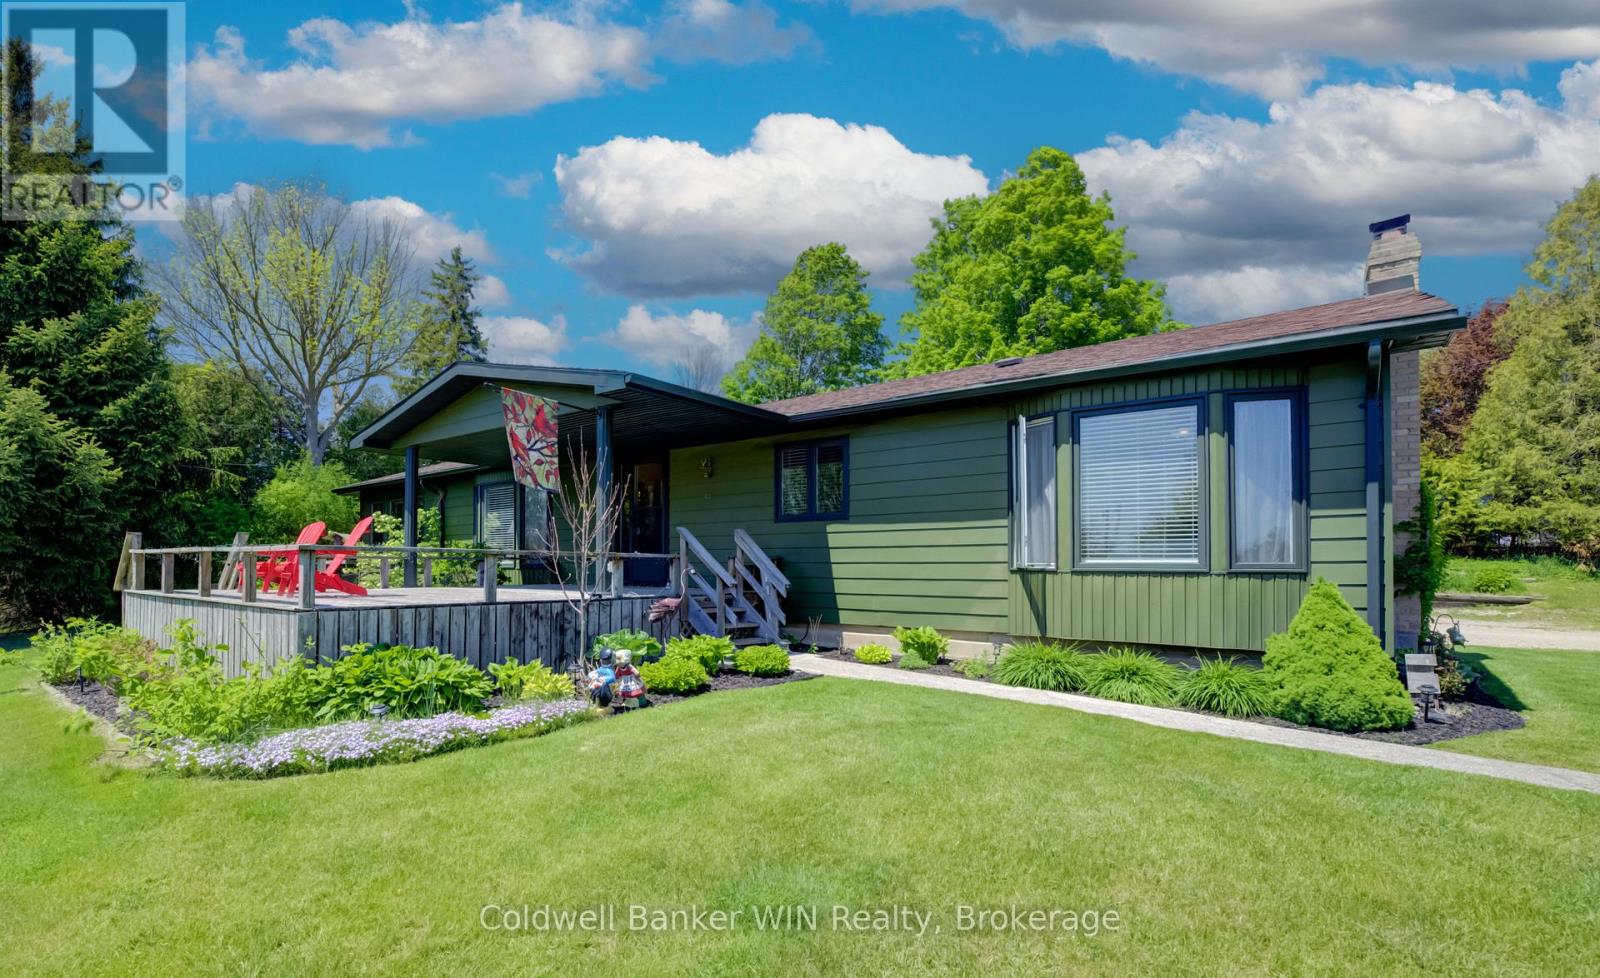
9 Cardinal Street
Brockton, Ontario
Welcome to this exceptional executive-style modular home, built on a concrete foundation with a fully basement with finished space, offering impressive living space and a truly unique setting. Located on a private lot at the front of the park, this property enjoys a long private driveway, beautiful pond views, and an impressive detached garage/shop. As you arrive, you'll immediately notice the freshly painted exterior and attractive curb appeal. Step inside from the front deck, where you can enjoy peaceful views overlooking the pond, and enter a spacious, welcoming foyer. The main floor features a bright living room with large windows that capture the scenic water views. The well-designed layout includes a spacious galley kitchen, dedicated dining area, and an additional family room complete with a cozy gas fireplace. Convenient main-floor laundry is located just off the rear entrance. You'll also find a 4-piece family bathroom, a generous secondary bedroom, and a primary suite featuring a walk-in closet and private 3-piece ensuite. The lower level recreation room centered around a WETT-certified wood-burning fireplace, creating the perfect gathering place. This level also includes a third bedroom, utility room, and an oversized storage room with plenty of space for seasonal items, hobbies, or workshop needs. Outside, the property continues to impress with a newly fenced yard, multiple outbuildings for additional storage, and a large detached double-car garage/shop ideal for vehicles, projects, or extra workspace. Have kids? The bus pickup is right at the end of the driveway. Offering privacy, scenic surroundings, abundant storage, and versatile living space, this one-of-a-kind home is move-in ready and waiting for its next owner. Improvements in 2025 include: exterior paint, fencing, basement, soft shed cover, main floor paint, WETT for fireplace, farmhouse exterior lighting. Monthly Land Lease $493.62, Monthly Water $23.00, Monthly Property Tax $100.56 (id:46441)
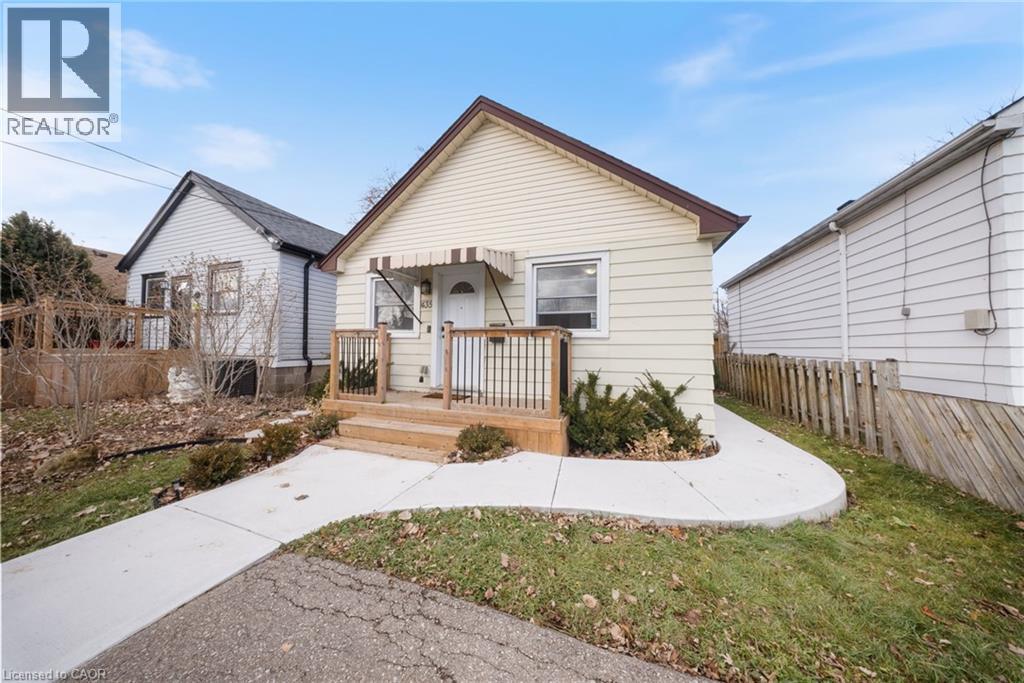
435 Waverly Street
Hamilton, Ontario
Beautifully updated and truly priced to sell, this charming move-in-ready home offers the perfect blend of comfort, style, and value. Extensively renovated in 2016, it features warm maple strip hardwood floors and numerous major upgrades, including the furnace, central air conditioning, windows, asphalt shingles, kitchen, bathroom, and electrical wiring-providing peace of mind for years to come.The spacious laundry room offers plenty of additional storage, while the thoughtful layout makes everyday living easy and comfortable. Commuters will love the convenient location, just minutes from the Red Hill Expressway and the new GO Train station.Outside, you'll appreciate parking for two vehicles, a welcoming newly built front porch, a concrete walkway, and a rear patio perfect for outdoor dining. The private, fully fenced backyard, no rear neighbours, is an ideal retreat for relaxing, summer BBQs, or entertaining family and friends.Whether you're a first-time buyer, downsizing, or simply looking for a home that's ready to enjoy from day one, this inviting property checks all the boxes. Don't miss your opportunity to make it yours! Disclosure in attachment. (id:46441)
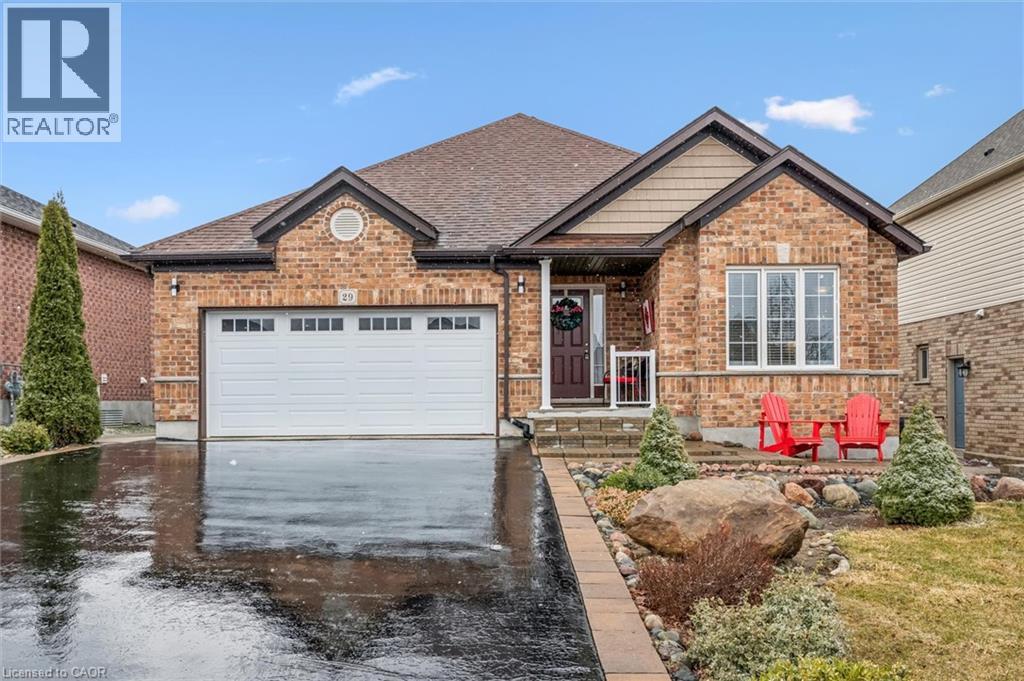
29 English Crescent
Plattsville, Ontario
Welcome to this perfect BUNGALOW, located in a family-friendly neighbourhood in the peaceful village of Plattsville, less than 30 minutes from Kitchener-Waterloo with convenient access to Highways 401 and 403. Fully finished from top to bottom, this impressive home offers approximately 2,900 sq. ft. of total living space with a full finished walk-out basement and exceptional versatility. Great curb appeal with a well-manicured front lawn, a beautiful stone porch, an insulated double garage, and a large driveway accommodating up to 6 vehicles. A concrete walkway and staircase provide convenient access to the basement, while the fully fenced backyard with interlocking patio and stained deck creates the perfect space for entertaining or relaxing outdoors. Inside, you’ll find a spacious foyer with a large entry closet leading into an inviting open-concept living room highlighted by a cozy gas fireplace and large windows that flood the space with natural light. The luxurious kitchen showcases dark custom cabinetry, custom lighting, granite countertops, stainless steel appliances, Bosch dishwasher, gas stove, breakfast bar, and a large pantry for additional storage. The dining area offers a walkout to a beautifully stained deck—perfect for enjoying your morning coffee. The main level features a spacious primary bedroom with a walk-in closet and spa-like ensuite complete with a soaker tub, separate shower, and granite countertops. An additional bedroom and a full 4-piece bathroom complete the main floor. The professionally finished walk-out basement provides a large recreation area, two additional bedrooms, and direct access to the interlocking patio and backyard. With the basement legally finished, adding a kitchen/kitchenette would easily allow for a separate in-law suite or multi-generational living setup. This beautifully maintained home offers space, comfort, and incredible potential in a quiet community setting—truly a property you must see to appreciate. (id:46441)
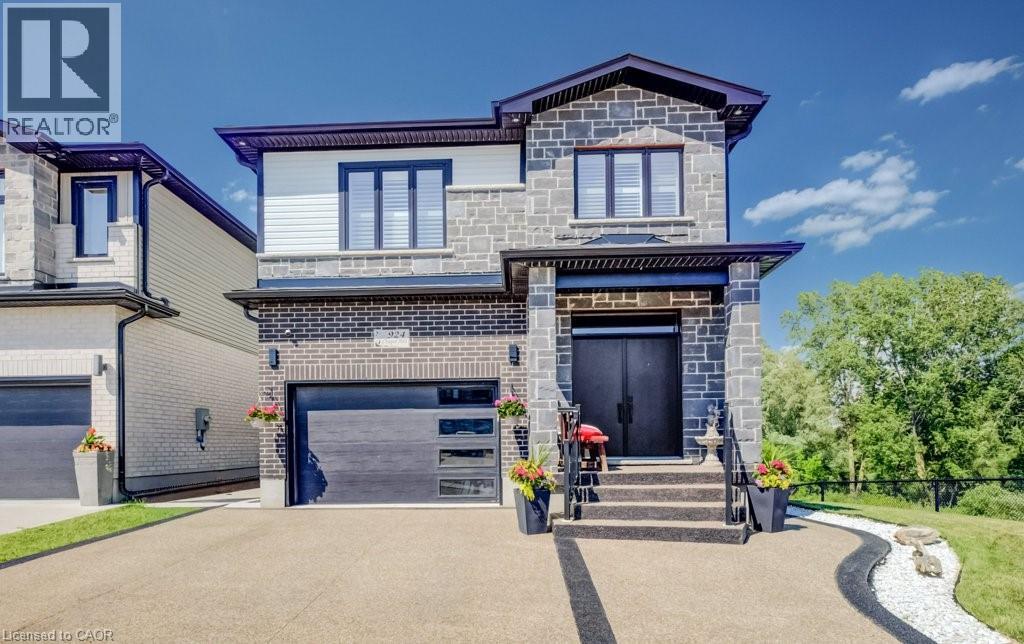
924 Chapel Hill Court
Kitchener, Ontario
Welcome to this beautifully upgraded family home located in the highly sought-after Doon neighbourhood of Kitchener, offering a rare combination of lifestyle, privacy, and income potential. Situated on a premium lot backing onto greenspace and a pond, this home provides a peaceful natural setting with beautiful views while being just minutes from Highway 401, schools, parks, trails, shopping, and everyday amenities. The main floor features a bright open-concept layout with a modern kitchen complete with stainless steel appliances and a waterfall island, flowing seamlessly into the spacious living and dining areas—perfect for both family living and entertaining. Upstairs offers 3 well-sized bedrooms with a functional layout ideal for growing families. The home also features a professionally finished legal 2-bedroom walkout basement apartment (2023) with a separate entrance, providing excellent income potential or space for multigenerational living. Additional highlights include a new composite deck (2025) and professionally installed patio stone (2026), creating an inviting outdoor space to relax and enjoy the natural surroundings. Located in one of Doon's most desirable communities, this exceptional home offers the perfect blend of comfort, convenience, and flexibility in a premium setting. A rare opportunity to own a fully upgraded home with a legal income suite in an outstanding location. (id:46441)
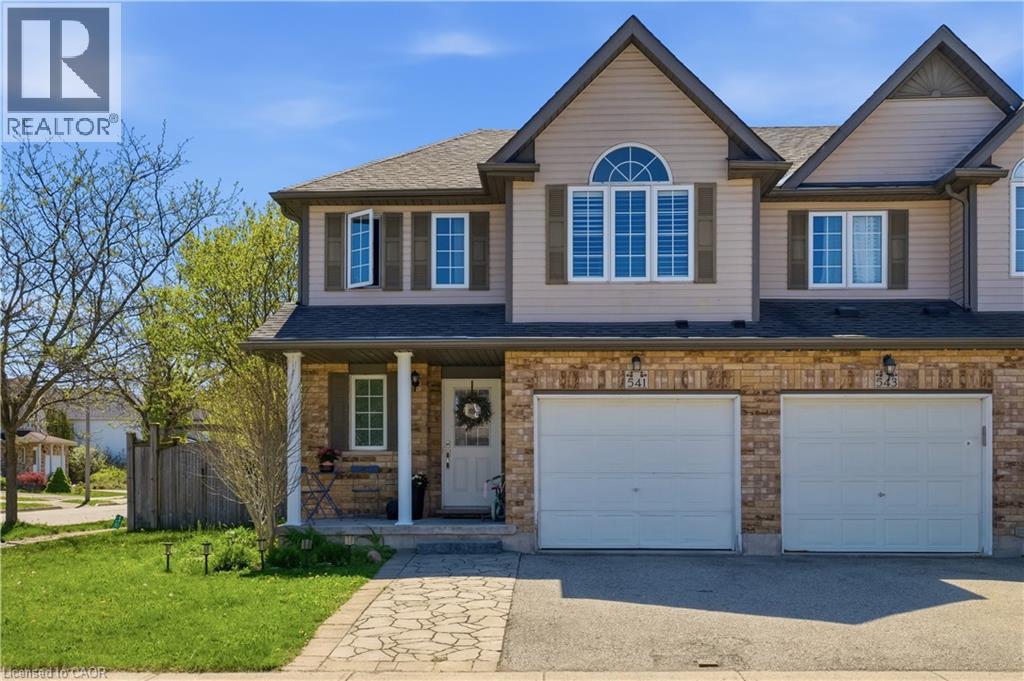
541 Wild Iris Avenue
Waterloo, Ontario
Experience the perfect blend of comfort and convenience in this stunning 4-bedroom end-unit townhouse. Designed with both first-time buyersand growing families in mind, the home features seamless, high-quality laminate flooring across both the main and upper levels. The bright,open-concept kitchen flows naturally into the living space, making it an ideal hub for entertaining. Step outside to a fully fenced, privatebackyard complete with a cozy porch—your own quiet retreat. Situated just moments from premier shopping, the YMCA, local universities, andtop-rated schools, this home offers an unparalleled lifestyle in one of the city's most sought-after neighbourhoods. (id:46441)
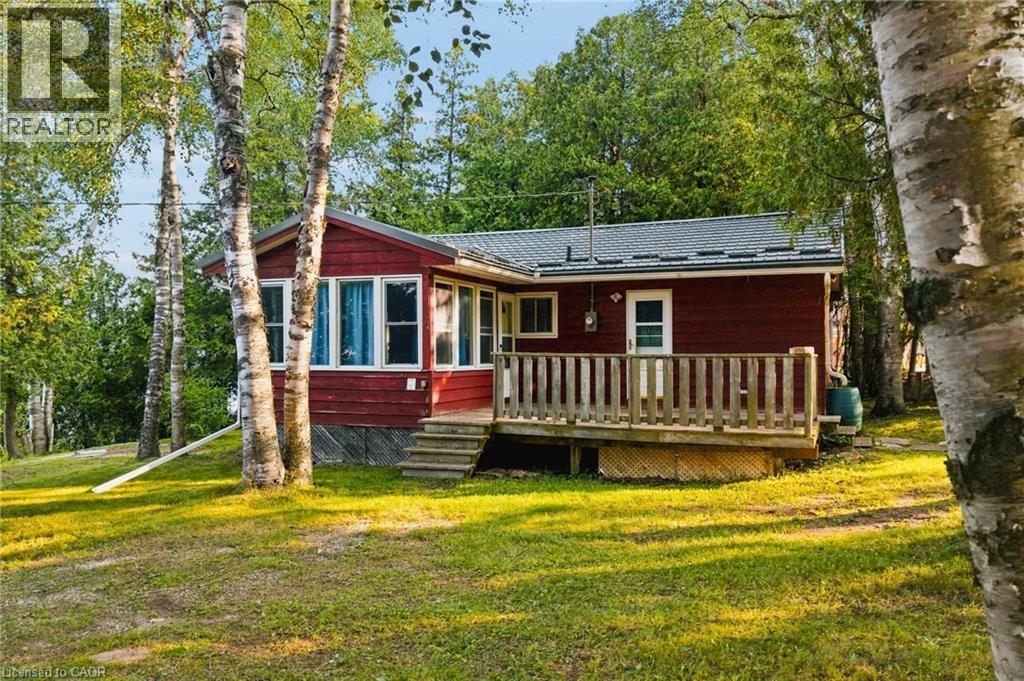
68 North Shore Road
Port Elgin, Ontario
Walk out the front door and Lake Huron is right there, across the road. Fall asleep to the sound of gentle waves and wake up to the same. On a clear evening, the sunsets over the water are the kind that make you put your phone down. This 3-bedroom cottage sits on a 133 x 115 foot lot with more potential than most people know what to do with: build something new, renovate what's here, or simply show up with groceries and enjoy the summer. The bones are solid. Metal roof, updated entry doors, a lower patio with a firepit that becomes the centre of every evening once the sun starts to drop. Port Elgin Beach and the marina are a short walk away. The town has grown into one of the most liveable communities on the Ontario shoreline: a Wednesday market running June through September, locally loved restaurants and patios that fill up on warm summer evenings, an active downtown with independent shops, and a main street genuinely worth walking. MacGregor Point Provincial Park is minutes away for hiking and camping, and several golf courses sit within easy reach. For those who work at Bruce Nuclear, the commute is straightforward. Southampton is just minutes down the road with hospital access, more great restaurants, and a heritage main street worth an afternoon. This whole stretch of Lake Huron has a way of pulling people in for a weekend and keeping them for a lifetime. Some places you visit. Some places you end up staying. 68 North Shore has a way of making that decision for you. (id:46441)
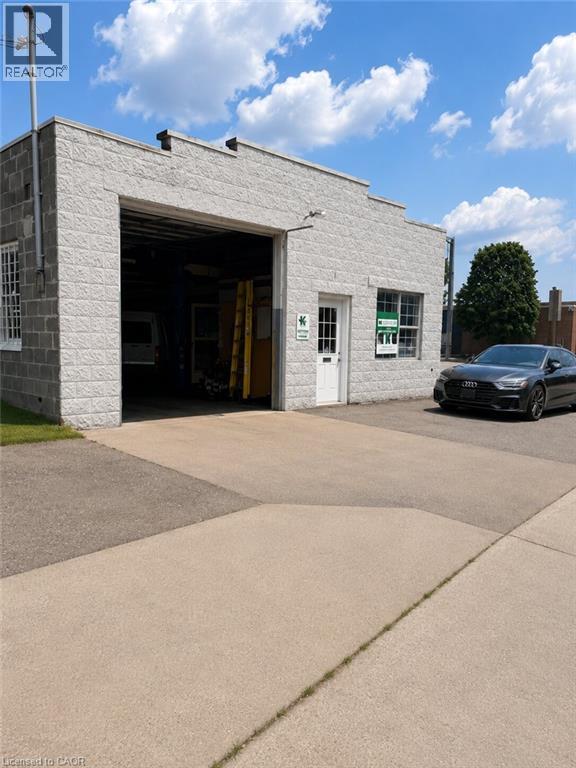
4 Breadalbane Street Unit# Full
Hamilton, Ontario
A unique opportunity to lease approximately 2,000 sq. ft. of versatile commercial space in one of Hamilton's most accessible locations. Originally built as a garage, this character-filled building offers a large open shop area, private office, washroom, and additional storage, making it well suited for a wide variety of commercial, industrial, artisan, and creative uses (subject to zoning). The space features a large overhead garage door, an open and functional layout, and ample on-site parking for staff, customers, or equipment. Currently operating as a live art studio, the building offers a distinctive atmosphere that blends industrial charm with practical functionality. Ideally situated just off Highway 403 near the King Street West and Dundurn Street corridor, the property provides exceptional access to downtown Hamilton, McMaster University, West Hamilton, Burlington, Brantford, and the GTA. High-traffic exposure and excellent connectivity make this an outstanding location for businesses looking for convenience and visibility. Note: Tenant responsible for utilities and outdoor maintenance/snow removal. (id:46441)