
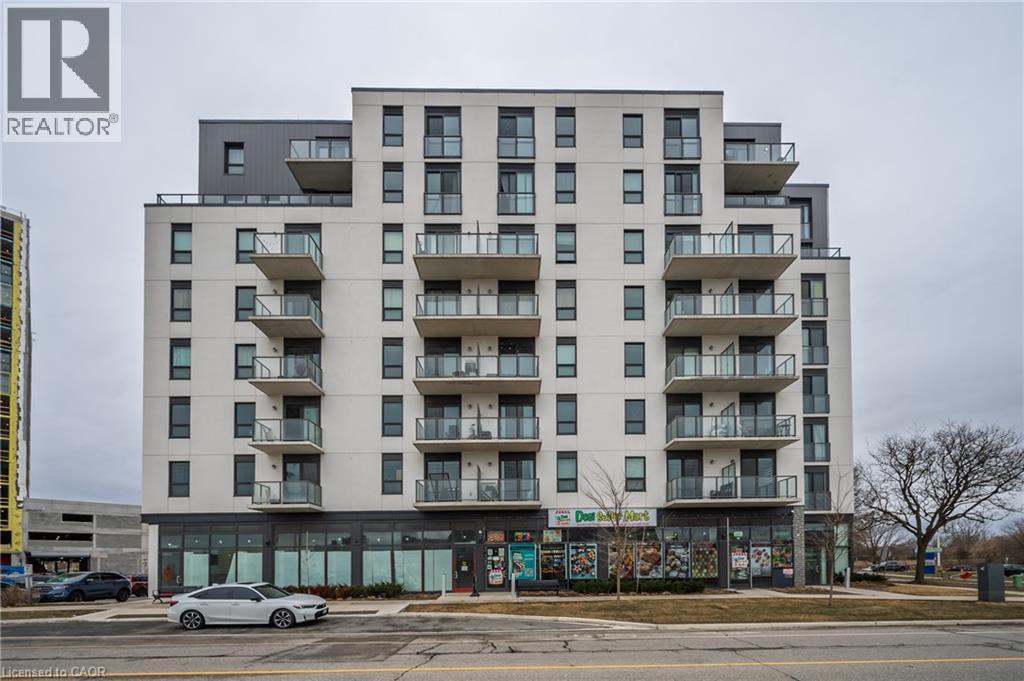
7 Erie Avenue Unit# 606
Brantford, Ontario
Welcome home to Grand Bell Luxury Suites, the first master-planned community in the City of Brantford. This sought-after 2-bedroom, 2-bathroom suite features over 800 sq. ft. of modern open-concept living space. Enjoy chic contemporary finishes, premium stainless steel appliances, and a functional layout complete with a private primary en-suite and convenient in-suite laundry. Residents gain access to top-tier building amenities including a fully equipped fitness centre, concierge, social lounge/party room, and a rooftop terrace. With an unbeatable location for professionals, investors, and students alike, this landmark property sits just steps from the Wilfrid Laurier University campus and Conestoga College. Walk directly over to the brand-new local plaza with FreshCo, Tim Hortons, Boston Pizza, and the Beer Store. Commuting is made easy with quick access to regional transit routes, the scenic Grand River, and Highway 403. (id:46441)
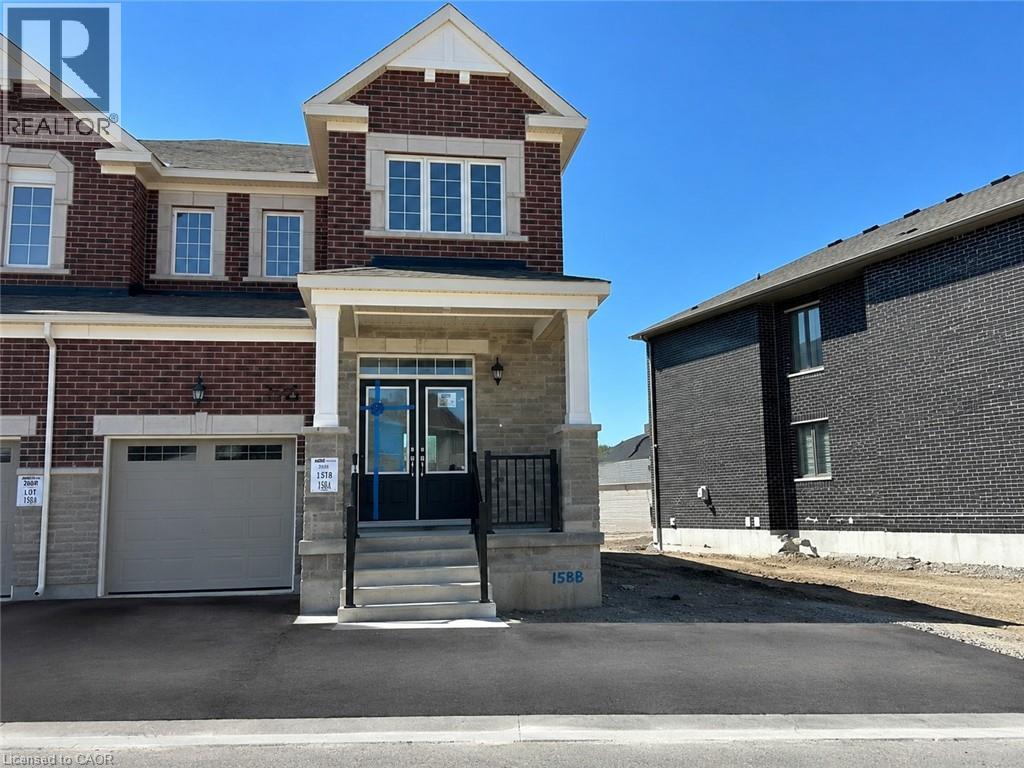
196 Histand Trail
Kitchener, Ontario
Welcome to 196 Histand Trail, a beautifully maintained end unit townhome which features 3-bedrooms, 3-bathrooms and offering approximately 1828 sq. ft. of thoughtfully designed living space in one of Kitchener's most sought-after family-friendly communities. From the moment you arrive, you will notice the extra wide lot (54ft) and the impressive double-door entry creates a warm and inviting first impression. Step inside to discover a completely carpet-free home, with durable and stylish flooring throughout both the main and second levels. The main floor features a bright open-concept layout that is perfect for everyday living and entertaining. The spacious kitchen is the heart of the home, complete with stainless steel appliances, granite countertops, a large centre island, and ample cabinetry and counter space to make meal preparation a breeze. The seamless flow between the kitchen, dining, and living areas creates the ideal setting for hosting family gatherings and creating lasting memories. Upstairs, you'll find three generously sized bedrooms, including a spacious primary retreat featuring a walk-in closet and private ensuite bathroom. A second full bathroom serves the additional bedrooms, while the conveniently located upper-level laundry room adds practicality to your daily routine. One of the standout features of this home is its premium location backing directly onto Wildflower Crossing Park, providing beautiful views, added privacy, and easy access to outdoor recreation right from your backyard. Ideally situated close to the Williamsburg Community Centre, Kitchener Public Library, shopping, walking trails, parks, excellent schools, and with quick access to Highway 7/8, this home offers the perfect blend of comfort, convenience, and lifestyle. Don't miss your opportunity to call this exceptional property home. (id:46441)
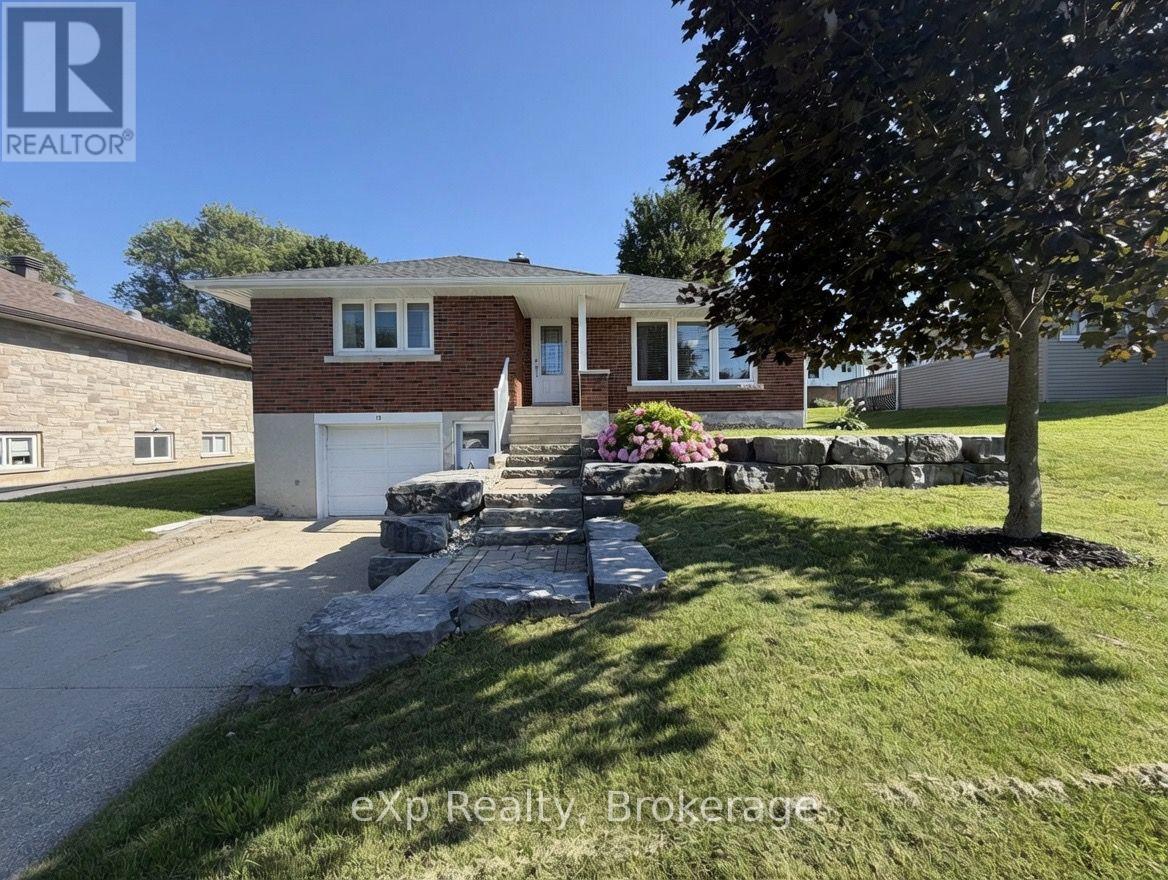
13 Browns Avenue
Brockton, Ontario
Welcome to 13 Browns Avenue in the town of Walkerton. This home sits on a quiet street and is walking distance to amenities. The main level offers an open concept kitchen, dining and living room - with three bedrooms and a full bathroom. The lower level is completely finished with a cozy rec room, a gas fireplace, a fourth bedroom and a large laundry room/ bathroom. A great back yard with a large deck - this home is worth taking a look at. (id:46441)
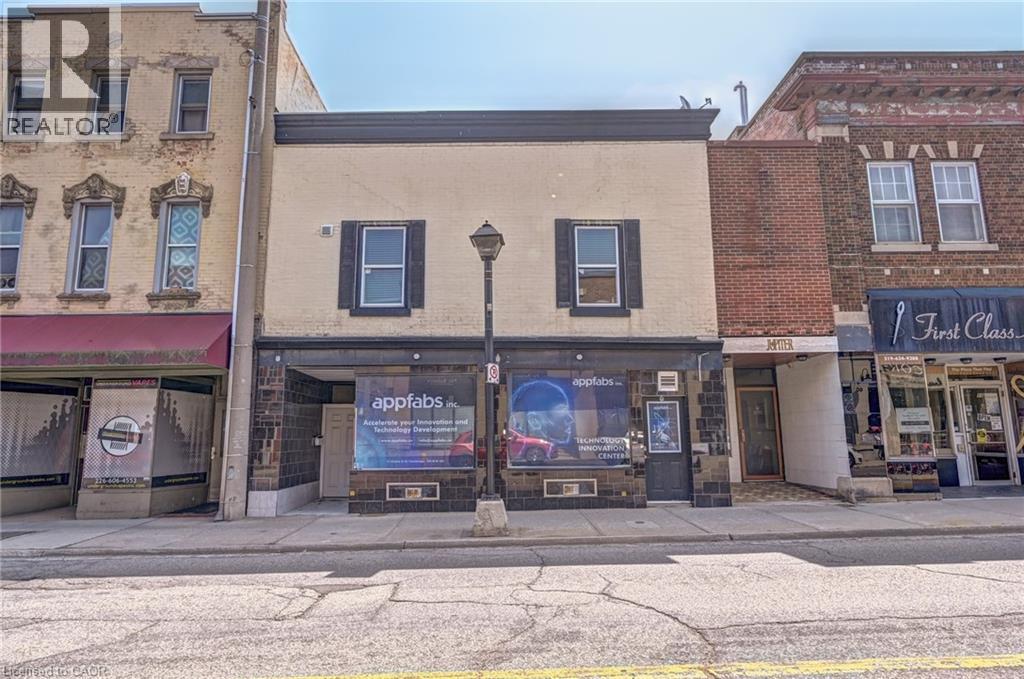
13-15 Ainslie Street Unit# 1
Cambridge, Ontario
Furnished Ready to move-In Office space in Downtown Cambridge with Prime Ainslie Street Exposure, Fully Renovated, Retail Space, Office, Barber shop, Nails and SPA. Retail shop. There are Two Units Unit #1 and Unit #2, Can be Rent combined space of 1848 SQ FT at $3200.00 Per Month. Lots of Municipal parking located at the Next door and cross the street, Zoning Allows for Multiple Use, Grow your Business. Tenant will pay Utilities, Separate Meters, City Parking is available by paying $100.00 Per Month. (id:46441)
10 Brookside Drive
Tiny, Ontario
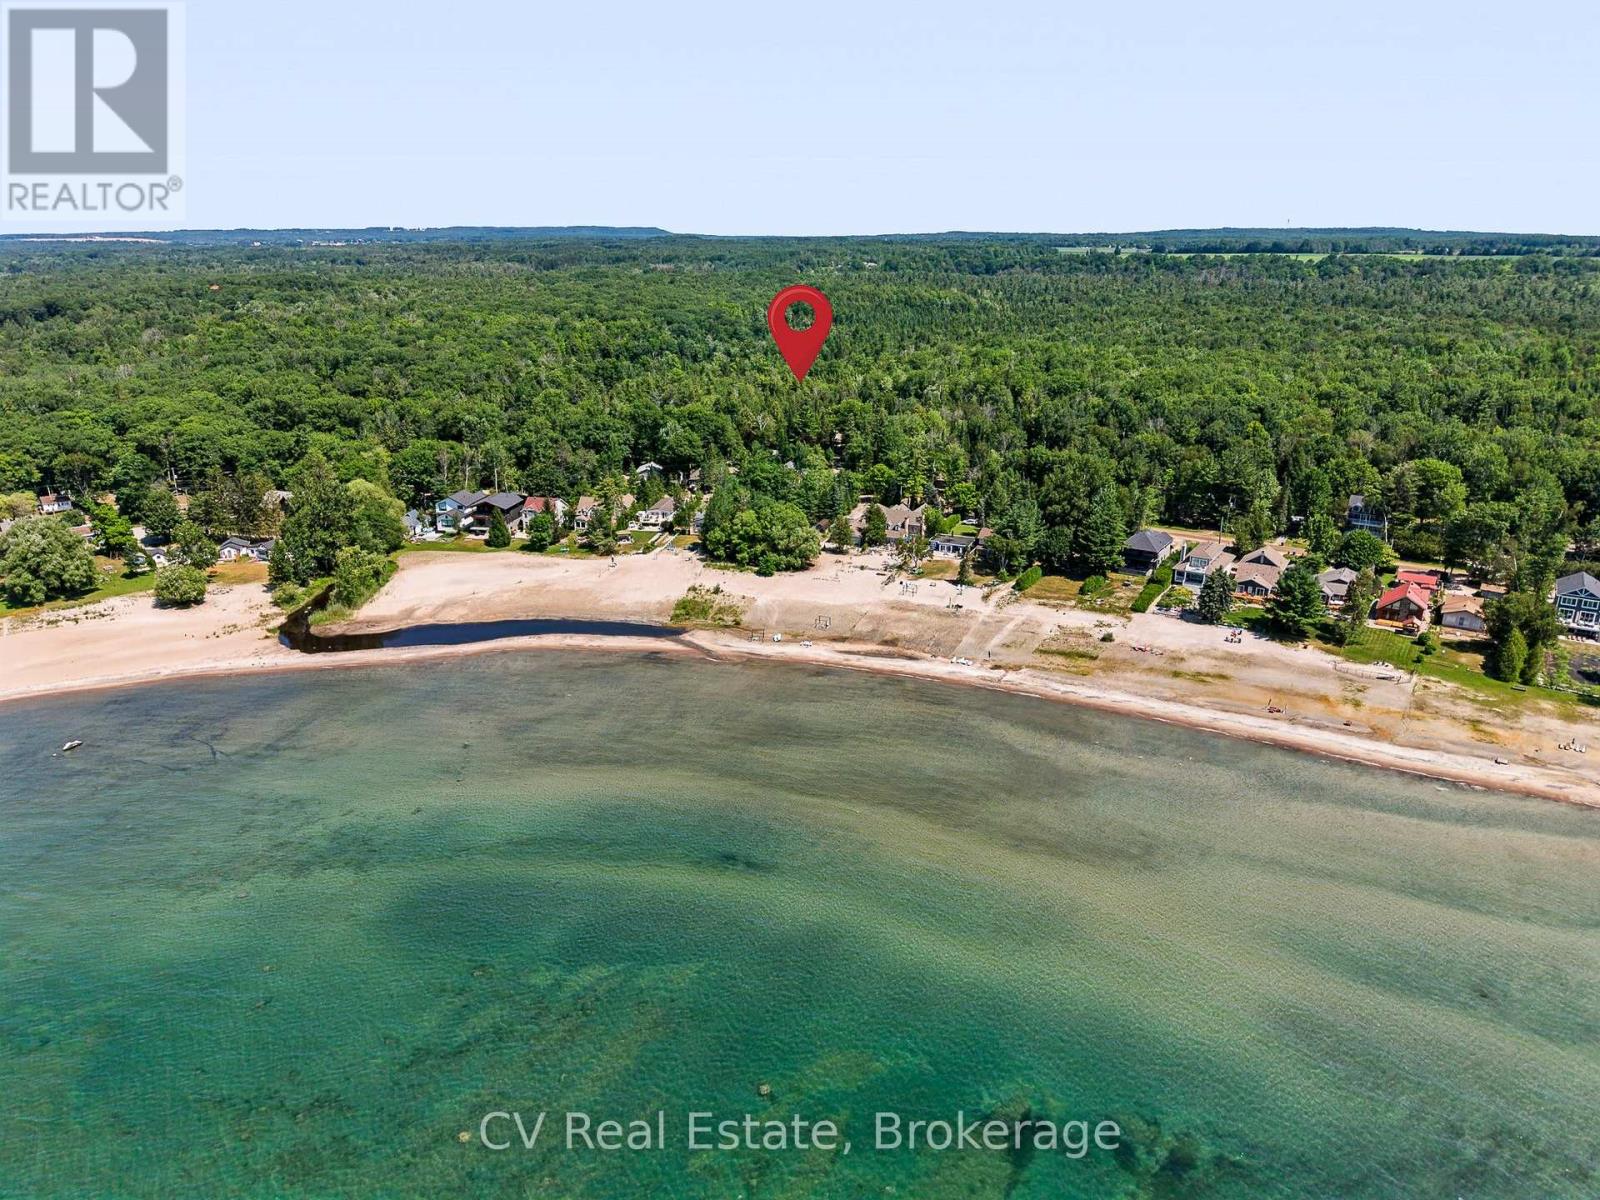
Welcome to 10 Brookside Drive, where the best of Georgian Bay's beach lifestyle is right at your doorstep. A two-minute walk to the stunning sandy shores of Nottawasaga Bay, this charming cottage is perfectly positioned for swimming, boating, and unforgettable summer days. Enjoy crystal-clear, shallow waters, breathtaking sunsets, and endless bay views, with the public boat launch just 500 metres away. Set on a quiet, low-traffic street with only a handful of neighbouring cottages and homes, this property offers peace and privacy while remaining close to local restaurants, shops, the LCBO, tennis and pickleball courts, the Town of Midland, and just a short drive to Wasaga Beach. The beautifully private, fully fenced yard is a true nature retreat. A peaceful stream winds through the property, crossed by a charming bridge leading to a separate bunkie with one bedroom and a living room-perfect for guests or extra living space. Relax or entertain on the new stone patio or in the Muskoka room, featuring an opening window that creates a unique bar-style serving area. A covered carport, workshop, and large storage shed provide plenty of room for beach gear, bikes, kayaks, paddleboards, and more. Inside, the open-concept kitchen and living area is ready to enjoy today while offering an excellent opportunity to renovate or update to your own style. Recent upgrades include a brand-new roof (2025), new 40-gallon water heater, and new water filtration system for added peace of mind. Whether you're looking for a family cottage/weekend getaway, or a property with incredible potential, 10 Brookside Drive offers an exceptional opportunity to enjoy everything Georgian Bay has to offer, with beautiful beaches, boating, and a peaceful setting all just steps from your door. (id:46441)
102 Cumming Court
Ancaster, Ontario
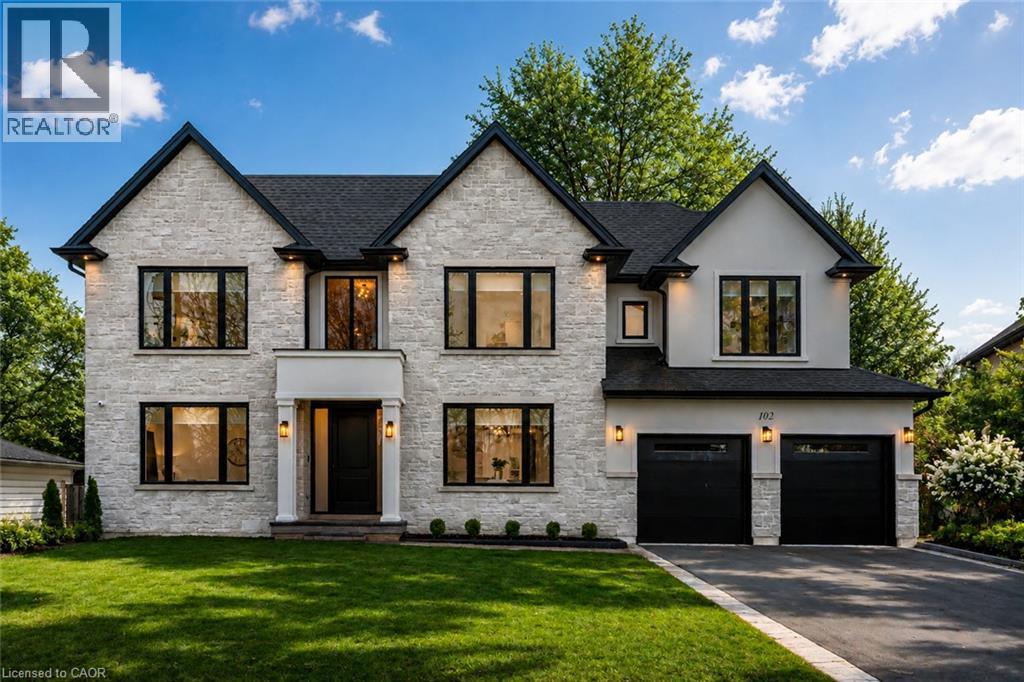
Crafted with exceptional attention to detail and completed in 2025 (Tarion warranty), this custom two-storey luxury home offers nearly 6,000 sqft. of finished living, 5+1 bedrooms, 6 total baths, and a contemporary transitional design blending sophistication with family-friendly functionality. Situated on a 75 x 105 ft lot in Ancaster's Nakoma neighbourhood, it features striking curb appeal with a stone-and-stucco exterior and a 2.5-car triple tandem garage. Inside, soaring 9 ft ceilings on all three levels, wide-plank white oak hardwood, 8 ft solid core doors, 9 baseboards, and oversized windows create a sense of grandeur. The 19-ft great room showcases floor-to-ceiling windows and a 42 gas fireplace flanked by custom cabinetry. A main-floor office with built-ins, formal dining room, and powder room provide elegant, purposeful spaces, while the dining table converts into a pool table for dual-purpose entertaining. The gourmet kitchen features black cabinetry, a 9' x 5' waterfall quartz island, full-slab quartz backsplash, champagne and honey bronze fixtures, Bertazzoni appliances, and a walk-in pantry and servery with black stainless-steel sink. Adjacent are the mudroom/laundry with garage entry and a main-level bedroom with ensuite. Upstairs, four bedrooms each have ensuite access, including a primary retreat with 10 ft tray ceiling, oversized walk-in closet, linear fireplace, and spa-inspired 5-piece ensuite with heated floors. The finished lower level offers 9 ft ceilings, oversized windows, sixth bedroom, full bathroom, linear fireplace, and endless possibilities. Additional features include radon mitigation, 200-amp service, hardwired security system, and DryCore subfloor. Outside, the back patio provides a starting point for a dream outdoor space, with a pre-approved building permit for an in-ground pool and gas lines for BBQ. Centrally located, this home offers walkability to schools, parks, shops, and quick access to Hwy 403. (id:46441)
395 Barker Parkway
Thorold, Ontario
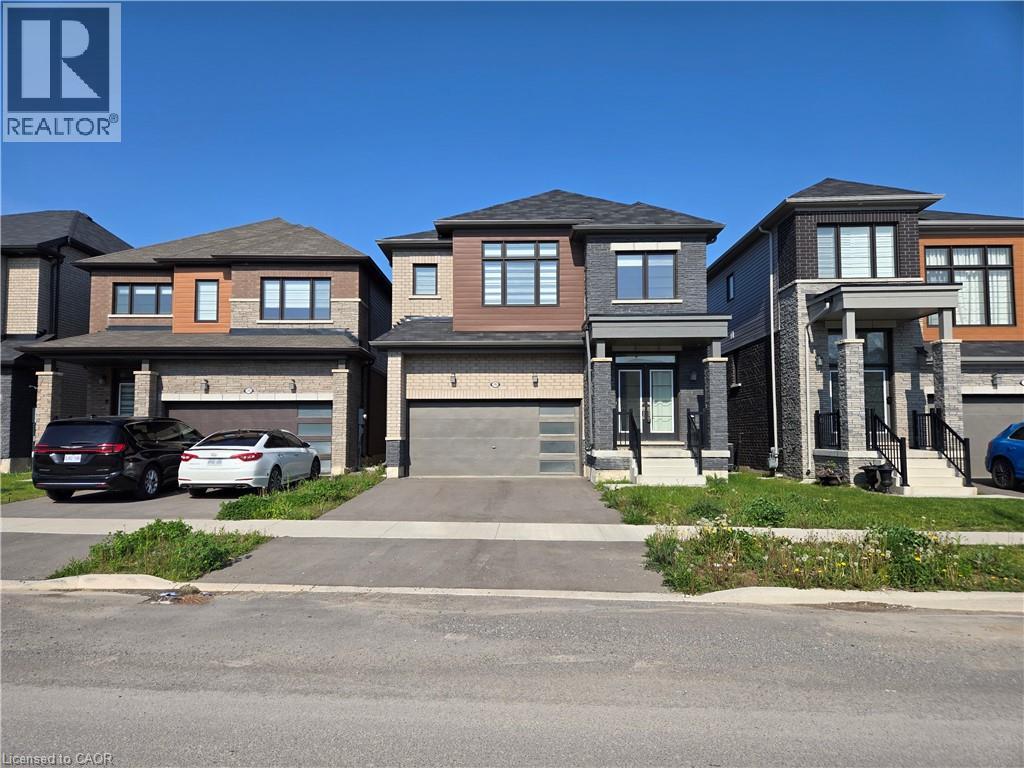
Property sold As is, Where is basis. Seller makes no representations and/or warranties. RSA. (id:46441)
1199 Cedar Lake Road
Highlands East (Monmouth), Ontario
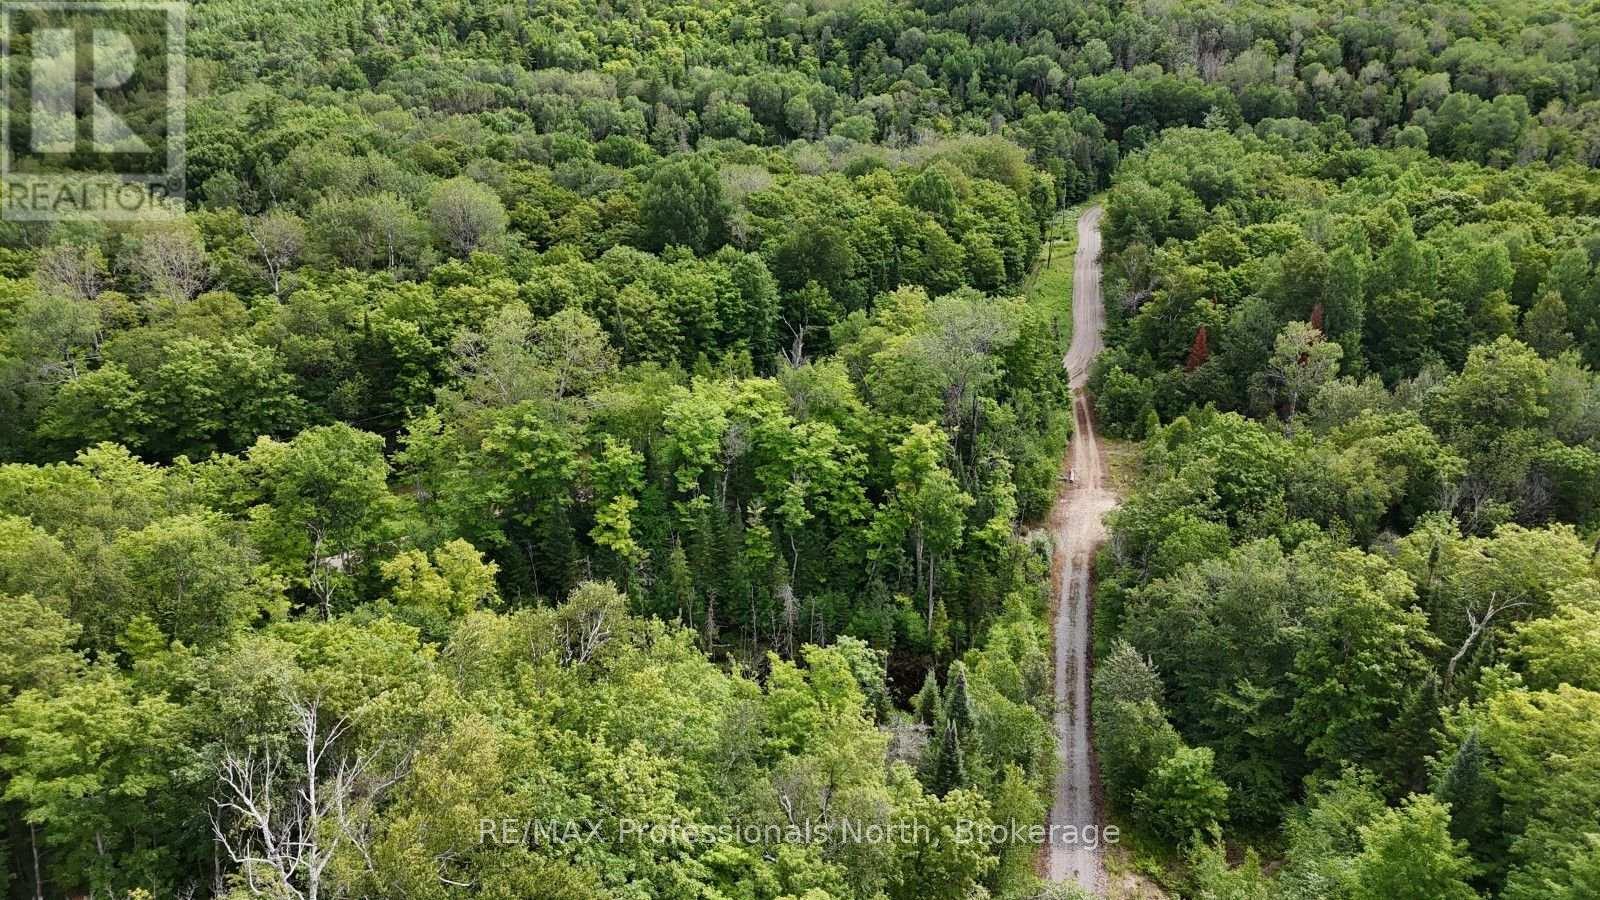
Discover the perfect place to build your dream home or cottage on this beautiful 6.04-acre property just outside the Village of Wilberforce. Offering the ideal balance of privacy and convenience, this peaceful, well-treed parcel provides a quiet natural setting while remaining close to everyday amenities. Much of the groundwork has already been completed, saving you both time and expense. A spacious building site has been cleared, and the foundation excavation is already in place, allowing you to move forward with your building plans more quickly. The property is also equipped with a drilled well, septic system, and 200-amp hydro service-significant improvements that add tremendous value and make this property ready for the next step. Surrounded by mature forest, the remaining acreage offers plenty of room to explore, enjoy nature, or simply appreciate the privacy that comes with owning over six acres. The property is accessible year-round via a municipally maintained road, with a shared driveway leading to the building site. Outdoor enthusiasts will appreciate the location, with direct access to nearby snowmobile trails and countless opportunities for ATVing, hiking, fishing, and exploring the Haliburton Highlands. The Village of Wilberforce is just minutes away, offering grocery shopping, restaurants, schools, fuel, and other essential services. With major infrastructure already installed and the site prepared for construction, this is a fantastic opportunity to bring your vision to life without the costs and delays of starting from scratch. (id:46441)
403 Broad Street E
Dunnville, Ontario
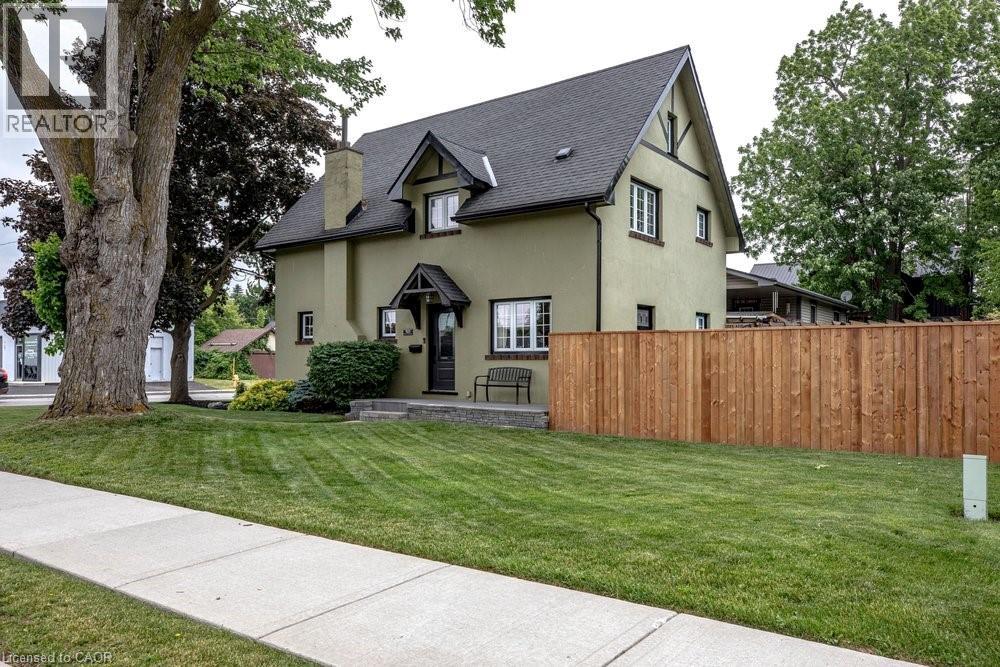
Welcome to small-town living at its finest in the heart of Dunnville. Situated on a beautiful corner lot, this charming four-bedroom, two-bathroom home has been meticulously cared for both inside and out. Step inside and be greeted by stunning original hardwood trim that showcases the home’s craftsmanship and warmth. The updated kitchen offers the perfect balance of style and function and the flow between living and dining make it an inviting space for family meals and entertaining alike. A Pinterest-worthy laundry room and powder room add stylish practicality to everyday living. Upstairs you’ll find four generous sized bedrooms and an updated 4 piece primary bathroom. The attic presents exciting potential to create additional living space, a home office, studio, or primary retreat. Outside, you’ll fall in love with the meticulously maintained side garden with koi pond and lush front lawn that will be the envy of the neighbourhood. Whether you’re enjoying your morning coffee, gardening, or hosting friends and family, the outdoor spaces provide a peaceful setting to unwind. Located just minutes from Dunnville’s quaint downtown shops, restaurants, and local amenities, and close to the scenic Grand River, this home offers the perfect balance of charm, convenience, and recreation. Plus, with Hamilton only an hour away, you’ll enjoy easy access to big-city amenities while coming home to the relaxed pace of a welcoming community. A rare opportunity to own a character-filled home with room to grow in this charming riverside town. (id:46441)
321 Franklin Street
Orillia, Ontario
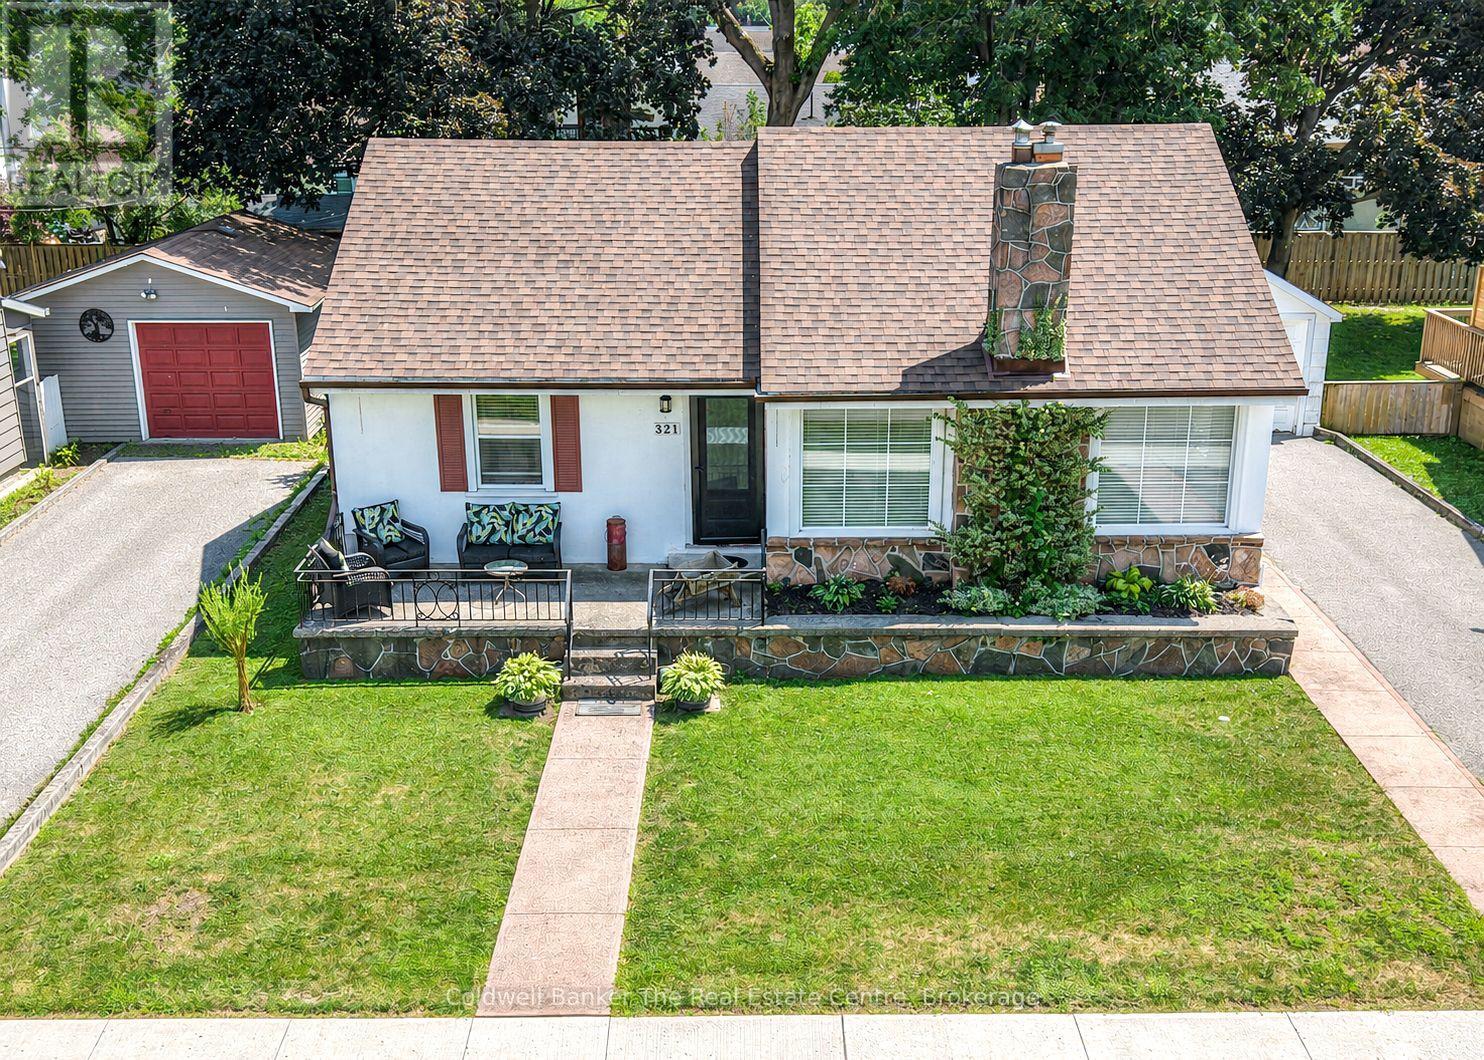
This beautifully maintained bungalow is nestled on a picturesque, family-friendly street in one of Orillia's most desirable neighbourhoods. Offering 3 bedrooms, 2 bathrooms, and an abundance of recent updates, this move-in ready home combines charm, comfort, and exceptional functionality. Step inside to a bright and spacious living and dining area featuring a cozy gas fireplace, perfect for relaxing or entertaining. The stunning newly renovated kitchen has been thoughtfully designed to maximize both style and efficiency, complete with brand new appliances, extensive countertop space, and abundant cabinetry. The main floor also offers three comfortable bedrooms, a beautifully updated 4-piece bathroom, and a bright sunroom overlooking the spacious, level backyard, creating the perfect place to enjoy your morning coffee or unwind after a long day. The full basement provides additional living space with a partially finished recreation room, a convenient 2-piece bathroom, and an unfinished area ideal for a workshop, hobby space, or excellent storage. Adding even more potential is the expansive attic loft space, offering excellent opportunities for future development or additional storage. Outside, you'll find a detached 13'8" x 21' garage and a spacious, level backyard perfect for children, pets, gardening, or entertaining. Lovingly cared for throughout the years, this home has seen numerous recent upgrades including new flooring, a brand new furnace, a completely renovated kitchen with all new appliances, fresh paint throughout and new doors. Located on a quiet residential street just a short walk to Tudhope Park, Moose Beach, and the scenic 9.5 km Millennium Trail along the shores of beautiful Lake Couchiching leading to Orillia's vibrant downtown, this exceptional property is the perfect opportunity for first-time buyers, downsizers, or families looking to enjoy an established neighbourhood with parks, trails, beaches, and amenities just moments away. (id:46441)
117 Markwood Drive Unit# 2
Kitchener, Ontario
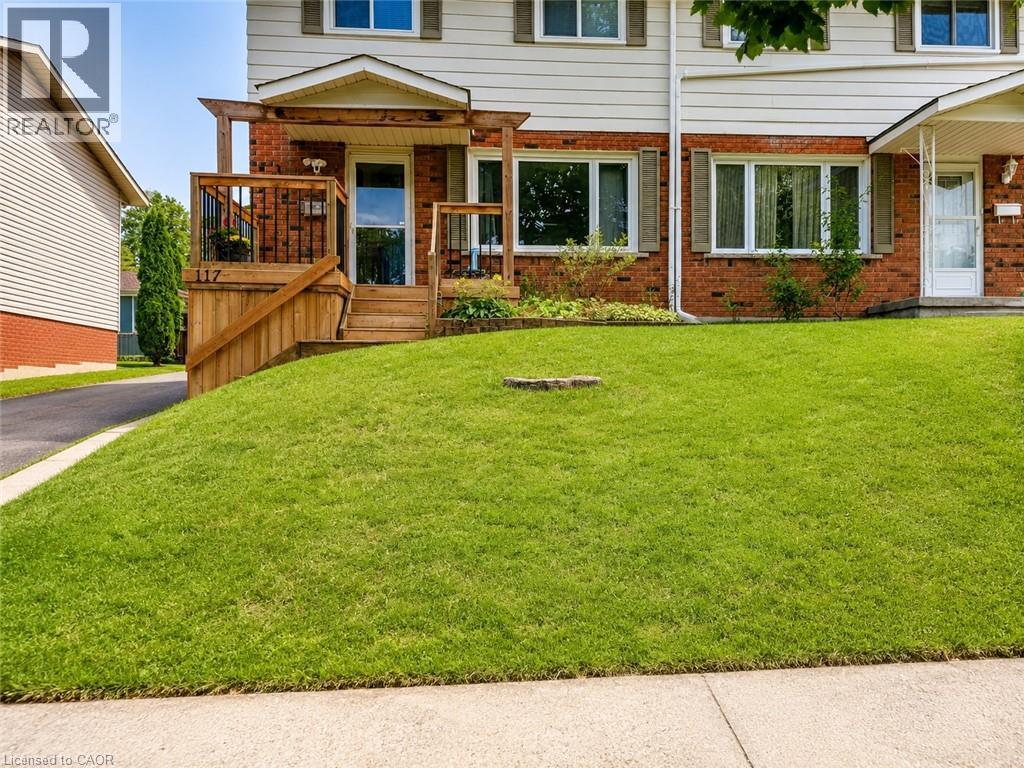
Welcome to 117 Markwood Drive – Basement Unit, a beautifully renovated residence offering modern finishes, a bright open-concept layout, and comfortable living in a welcoming, family-friendly neighbourhood. This thoughtfully updated unit features a seamless flow from the kitchen into the living room, creating an inviting space that is perfect for relaxing or entertaining. The modern kitchen is equipped with brand-new appliances, generous cabinet storage, and plenty of room for everyday meal preparation. Large windows fill the unit with natural light, while the neutral colour palette creates a fresh, warm, and contemporary atmosphere throughout. The bedroom includes mirrored sliding closet doors, providing both ample storage and a stylish finishing touch. The modern three-piece bathroom features a sleek walk-in shower, and the convenience of private in-suite laundry makes everyday living easy and efficient. Residents will also enjoy one designated parking space and access to the fully fenced backyard, an ideal outdoor setting for summer dining, children’s play, or peaceful relaxation. Conveniently located near schools, shopping, parks, recreational facilities, public transit, and everyday amenities, this home offers an excellent combination of comfort, privacy, and accessibility. With its extensive renovations, modern features, private laundry, outdoor space, and desirable location, 117 Markwood Drive, Basement Unit is an exceptional leasing opportunity. Tenant is responsible for 30% of utilities. Book your private viewing today! (id:46441)
180 Northumberland Street W Unit# 306
Ayr, Ontario
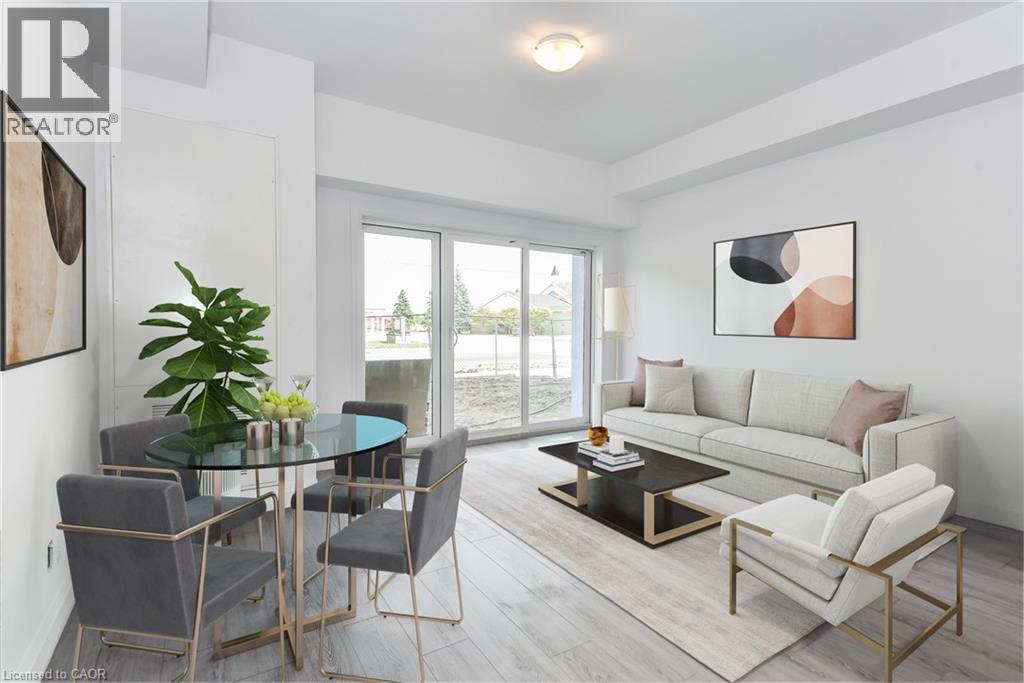
***ONE MONTH FREE RENT ON NEW LEASES SIGNED BY SEPTEMBER 30*** Modern Living in the Heart of Ayr Welcome to Ayr Meadows — where small-town charm meets modern comfort. Located at 170 & 180 Northumberland Street, these recently built, pet friendly, boutique residences offer thoughtfully designed 2-bedroom and 1-bedroom suites featuring a custom kitchen with stainless steel appliances and quartz countertops, vinyl flooring, in-suite laundry, high ceilings, and over-sized windows that create a bright, spacious feel. Enjoy cleaner, fresher indoor air year-round with each unit’s VanEE ventilation system, plus secure keyless entry, an elevator, and beautifully landscaped grounds with private garden terraces. Nestled in the heart of Ayr, Ontario, and less than 30 minutes from Kitchener-Waterloo, Cambridge, and Brantford, this peaceful community offers the best of both worlds: tranquil living with convenient city access. Residents enjoy an intimate, close-knit atmosphere. Book a showing to view all one & two bedroom options currently available. Parking available at $40/month. Hydro + water fee of $30/month extra. Sign a new lease by September 30 and receive one month free! (id:46441)