

12 Dietrich Road
East Zorra-Tavistock (Tavistock), Ontario
Welcome to this absolutely charming 1 1/2 storey home with a Cape Cod feeling where pride of ownership is evident from the moment you arrive. Beautifully updated throughout, this move-in-ready home offers stylish finishes, thoughtful updates, and exceptional indoor and outdoor living spaces. The bright, updated kitchen features quartz countertops and ample workspace, while the dining room provides the perfect setting for family meals and entertaining. Step out to the covered deck overlooking a private, partially fenced backyard. This outdoor oasis is perfect for relaxing or entertaining, complete with a BBQ hut with a gas hookup and concrete patio area along with raised garden beds, beautiful flower gardens, and plenty of space to enjoy the peaceful surroundings. The spacious living room is filled with natural light and features a cozy sit-in bay window with a full lift up with storage underneath, the perfect spot to enjoy your morning coffee or unwind with a good book. A convenient two-piece powder room completes the main level. Upstairs, you'll find three comfortable bedrooms and a beautifully updated five-piece bathroom. The finished lower level provides even more living space with a welcoming family room, a versatile den or home office, a laundry room, and a three-piece bathroom, offering flexibility for today's lifestyle. Outside, the curb appeal is second to none with a newer concrete walkway leading to the entrance, a double-wide paved driveway, and an immaculate single-car garage complete with attic storage. Every inch of this property has been meticulously maintained, making it a true turnkey home. An absolute treasure offering comfort, quality, and privacy. This is a home you'll be proud to call your own. Please be sure to ask for the complete list of updates and features to this home. (id:46441)
109 Rivergreen Crescent
Cambridge, Ontario
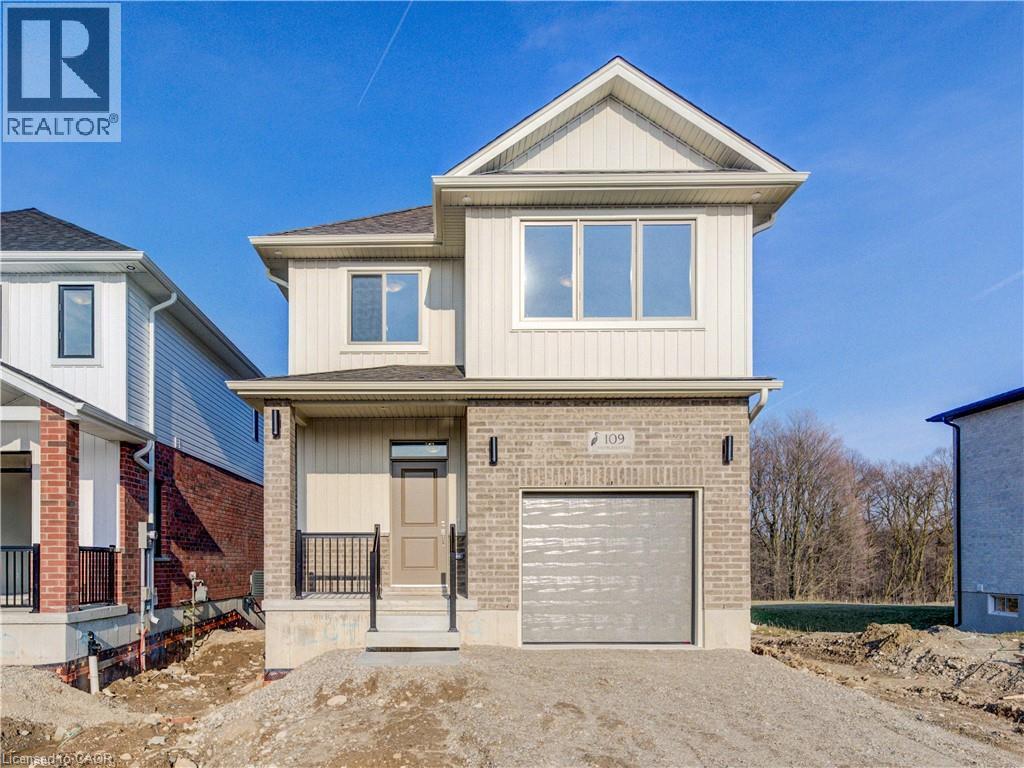
Be the first to live in this BRAND NEW HOME—NEVER LIVED IN, WITH BRAND NEW EVERYTHING! Welcome to The Beasley by Ridgeview Homes, a beautifully designed 4-BEDROOM, 2.5-BATH home available for lease in the highly sought-after Westwood Village in Cambridge. Situated on a premium extra-deep lot BACKING ONTO FORESt and walking trails, this property offers exceptional privacy with NO REAR NEIGHBOURS, SCENIC VIEWS, and a peaceful outdoor setting—perfect for those seeking tranquility. The main floor showcases STUNNING CUSTOM FINISHES throughout, featuring a bright, carpet-free layout with 9-ft ceilings and an open-concept design ideal for both everyday living and entertaining. Large windows throughout the home allow an abundance of natural light to fill every space, creating a warm and inviting atmosphere. The custom 2-tone kitchen is thoughtfully designed with Quartz countertops, an extended breakfast bar, and 36” upper cabinetry, combining style with functionality. The space flows seamlessly into the living and dining areas, all enhanced by the natural light and views of the backyard. Upstairs, the XL-sized Primary Bedroom offers generous space, a walk-in closet, and a well-appointed 4PC Ensuite. Three additional Bedrooms provide flexible space for family, guests, or a home office, complemented by a second Full 4 PC Bathroom and convenient second-floor Laundry.The unfinished walk-out basement adds valuable extra space and versatility. This home comes fully equipped with 4 Stainless Steel Appliances, Washer and Dryer, Reverse Osmosis System, and Water Softener—offering added comfort and convenience. Located just minutes from parks, shopping, downtown Galt, and with quick access to Highway 401, Kitchener, and Conestoga College, this is an exceptional lease opportunity in a growing, well-connected community.Driveway and Deck at the back will be also done as soon as grading is done. (id:46441)

106 - 50 Campbell Court
Stratford, Ontario
Welcome to this beautifully refreshed 2-bedroom, 1-bathroom condo offering comfortable, low-maintenance living in a fantastic setting. Freshly updated with brand new flooring and fresh paint throughout, this move-in-ready home provides a bright and inviting space that's perfect for first-time buyers, downsizers, or investors alike.The functional layout features two well-appointed bedrooms, a spacious living area, and a bright kitchen designed for everyday living. Step outside onto the large private balcony, the perfect place to enjoy your morning coffee, unwind after a long day, or take in warm summer evenings with family and friends.An attached storage locker provides valuable additional space for seasonal items, sporting equipment, and everyday essentials, helping keep your home organized and clutter-free.Whether you're looking to enter the market, simplify your lifestyle, or expand your investment portfolio, this updated condo is ready for its next owner. Don't miss your opportunity to make this inviting home yours! (id:46441)
7823 Range Rd 1 Road
Smithville, Ontario
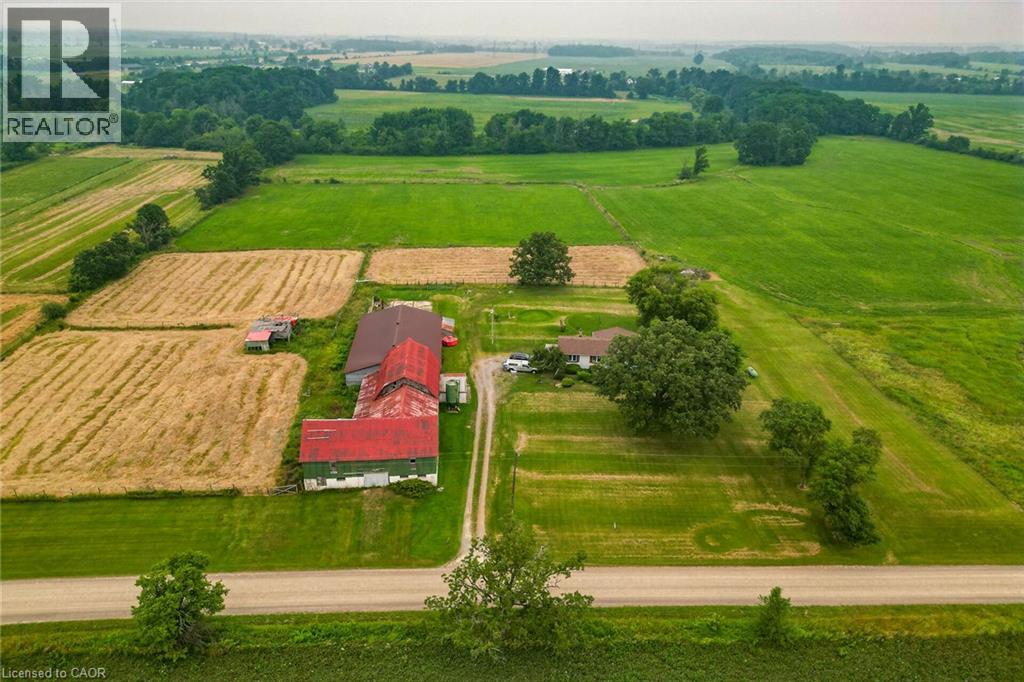
Escape to the charm of country living with beautiful 32-acre hobby farm, conveniently located within minutes to nearby towns. This picturesque property backs onto the scenic 20 mile creek and features a spacious one floor plan home (basement walkout) designed for comfortable living. Horse lovers will appreciate (4 stalls) plus , the huge barn with drive shed attached while expansive green pastures offer endless space for riding (or Hay) farming or simply enjoying the peaceful surroundings . Barn has hydro a loft and has access to water from house cistern (id:46441)
253 Marlborough Street
Brantford, Ontario
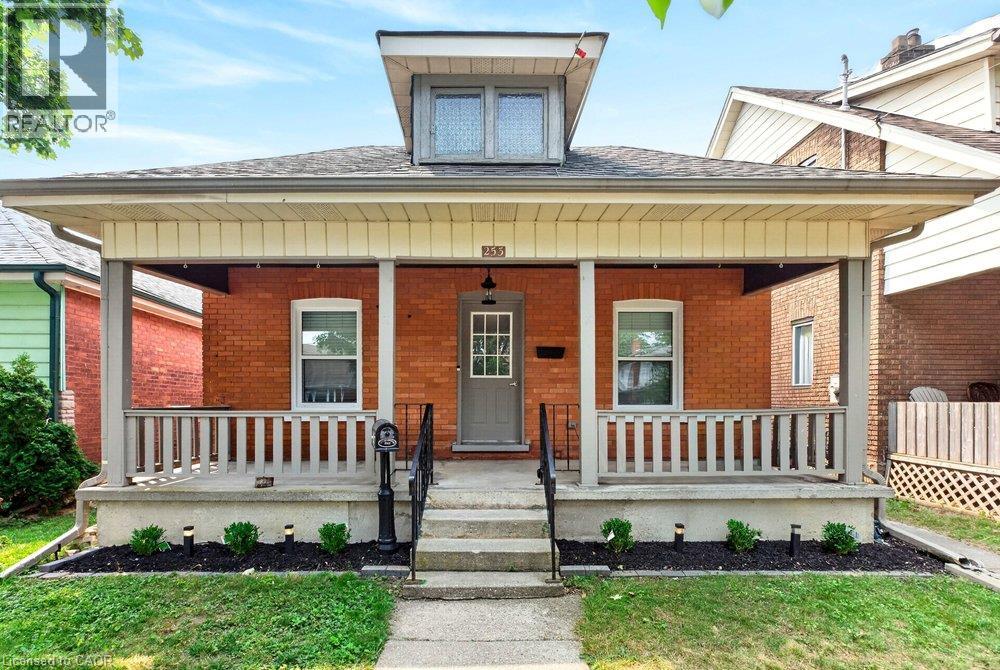
Welcome to 253 Marlborough Street, Brantford, a charming, move-in-ready bungalow that perfectly blends comfort, style, and convenience. This beautifully updated home features 2 spacious bedrooms and a bright, open-concept living and dining area that’s ideal for both everyday living and entertaining. The updated kitchen boasts modern finishes, newer appliances, and a functional layout that makes meal preparation a pleasure. Downstairs, you’ll find a versatile lower level highlighted by newly finished epoxy flooring, creating the perfect space for a recreation room, home gym, workshop, or additional living area. Step outside to enjoy the large deck overlooking a private backyard, an inviting outdoor retreat for summer barbecues, morning coffee, or relaxing evenings with family and friends. Conveniently located close to Brantford’s top amenities, including shopping, restaurants, parks, schools, and with quick access to major highways, this home offers an exceptional lifestyle for first-time buyers, downsizers, or investors alike. Don’t miss your opportunity to own this beautifully updated bungalow in a fantastic Brantford location. (id:46441)
106 Sunset Crescent
North Huron (Wingham), Ontario
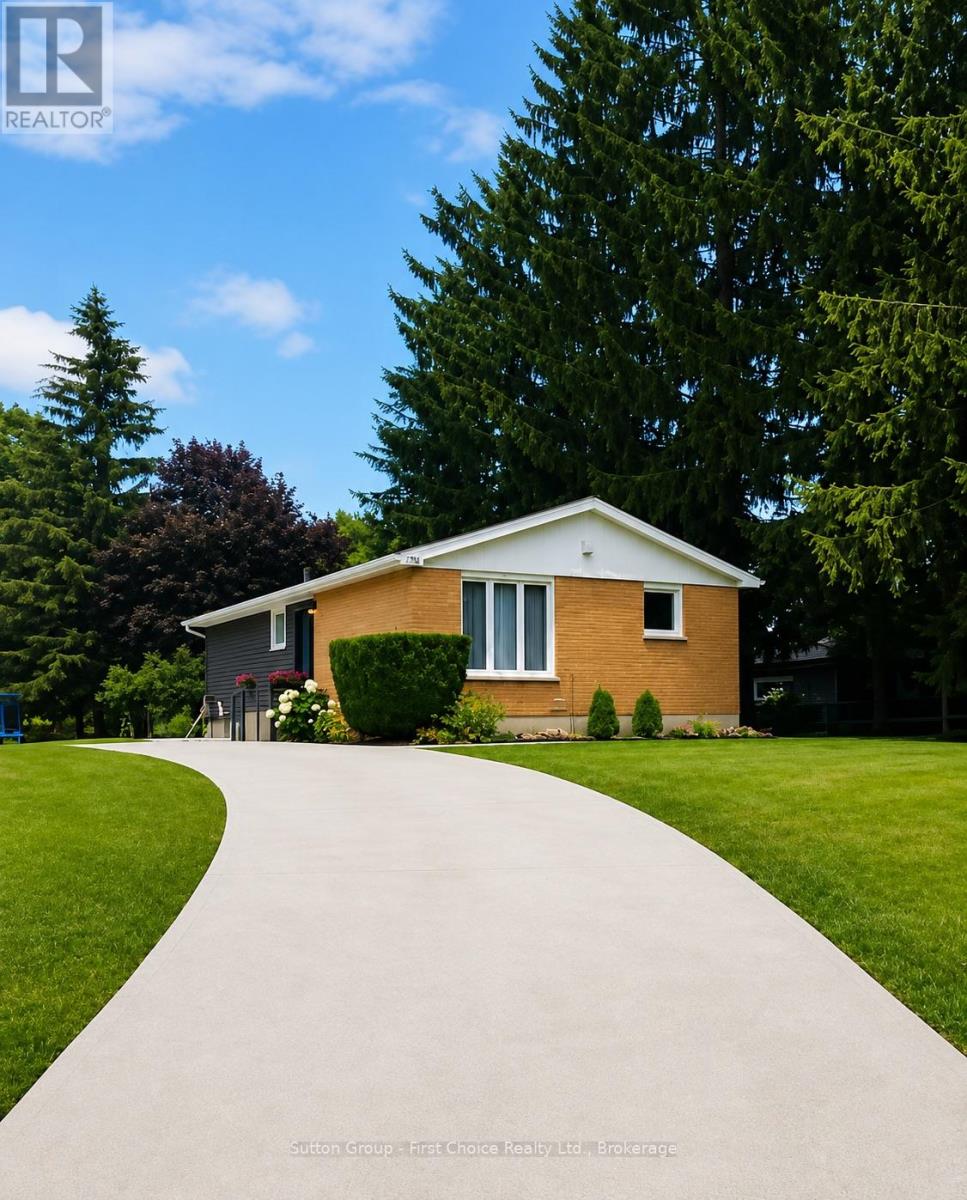
Welcome to this beautifully renovated 3+1 bedroom, 2 full bathroom home, nestled on a quiet street and offering approximately 1,696 sq. ft. of finished living space, including 1,023 sq. ft. above grade and 673 sq. ft. of finished lower-level space. Built in 1975 and thoughtfully transformed with extensive updates, this home offers the perfect blend of modern comfort, energy efficiency, and peace of mind. Major improvements include premium Gentek Iron Ore siding installed in April 2026, a new concrete driveway completed in September 2025, the majority of the home's windows replaced along with a new exterior door, new flooring, a beautifully updated kitchen completed in 2024, and renovated bathrooms completed in 2025 and 2026.The home also features newer appliance. A major highlight is the highly efficient HVAC system installed 2023 at a cost of $27,000 and backed by a 10-year warranty (can control by phone). Additional energy-efficiency improvements include added loose-fill fiberglass insulation, bringing the flat attic insulation level to approximately R-60 in 2025.The finished basement, completed with a building permit in 2026, provides valuable additional living space and flexibility for a growing family, guests, a home office, recreation, or relaxation. The metal roof was professionally serviced by a roofing company in 2025, adding further peace of mind. Outside, enjoy the private backyard, a convenient storage shed, and a new concrete driveway offering parking for up to four vehicles-an excellent feature for families and guests. Located just 5 minutes from an indoor public swimming pool, school, banks, gyms and grocery shopping, this home combines the peace of a quiet residential street with the convenience of everyday amenities nearby. With extensive renovations and updates already completed, this is a home where you can truly move in, settle in, and enjoy. Come experience the warmth, comfort, and care that have gone into making this house a wonderful home. (id:46441)
523 Lowther Street S
Cambridge, Ontario
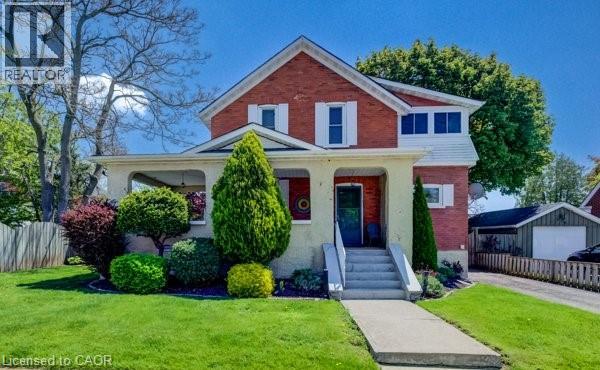
Charming circa 1916 home filled with timeless cottage character and warmth. This inviting three bedroom one bath residence offers spacious principal rooms perfect for everyday living and entertaining. The functional galley kitchen blends charm and efficiency, while the large yard provides plenty of outdoor space for gardening, play or relaxing. Enjoy your morning coffee on the expansive covered front porch or unwind on the rear porch overlooking the patio area-ideal for summer gatherings. Located in desirable South Preston close to the linear trail and shopping. A rare opportunity to own a home with classic charm, inviting outdoor spaces and endless potential. (id:46441)
132 Hampton Heath Road
Burlington, Ontario
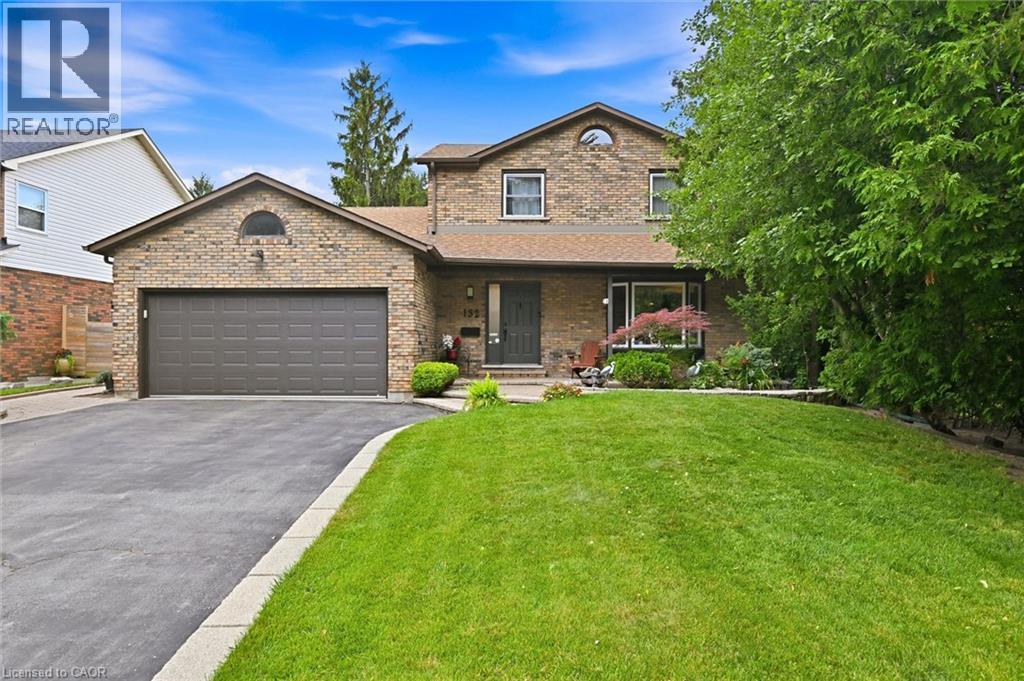
By-the-lake living in quiet South-East Burlington! Two-storey brick home with double garage on large lot just steps to Burlington waterfront park. This home features thoughtful updates throughout! The modernized eat-in kitchen has granite counters, an undermount sink, tiled backsplash, stainless steel appliances, a downdraft vented stove and lots of counter space. In addition to the bright living and dining rooms, a sunken family room features a gas fireplace, built-in cabinets and shelves, and walks out to a beautiful landscaped yard with no rear neighbours. The yard is completely private and has a wood deck, stone patio area, and beautiful hot tub. The main also includes a mud room with laundry, 2nd fridge, storage, garage access and side entry. On the upper level the primary bedroom has a large window and ensuite bathroom privilege door. All bedrooms feature modern glass closet doors. The main bathroom has multiple cabinets and a large glassed-in shower with bench and rain shower head. The basement provides extra space for recreation, a home office or workshop. Fabulous location steps to the lake, shopping, and quick access to the highway up Burloak. (id:46441)
284 Colborne Street N
Simcoe, Ontario
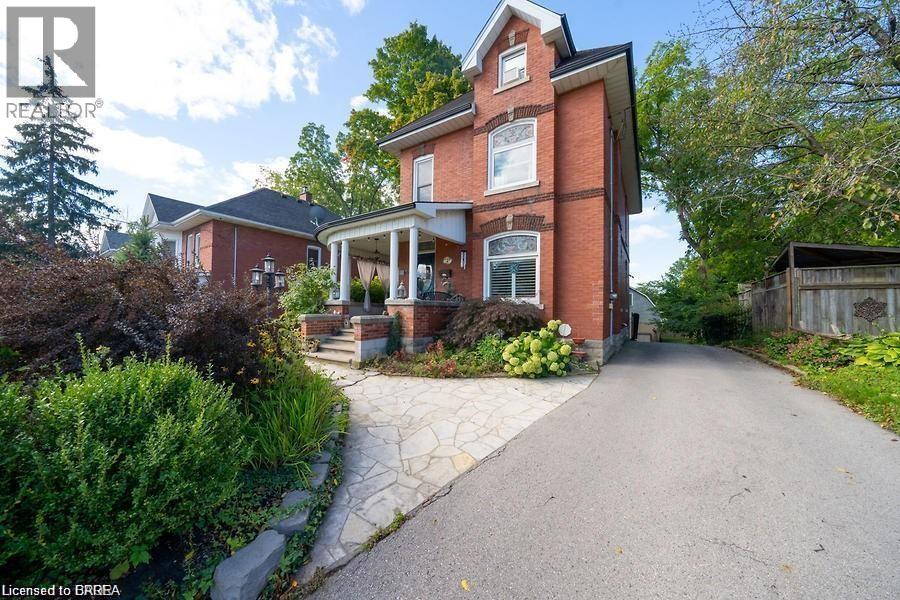
Exquisite living in this meticulous 2.5 story manse perfectly positioned on a massive .27 acres lots in the town of Simcoe. Egan Manor offers charm and character with a perfect blend of historic detail and modern upgrades. Gracefully hosting four bedrooms and a potential main floor bedroom if required. Built with quality this breathtaking home boasts many original features such as stained glass artisan windows and hand carved newel posts! Three spacious bedrooms on the second floor with a center rest lobby creates a perfect spot for an office, guest refreshments area or kids play center. The third story loft is a hidden gem featuring a claw foot tub, two large closets, built in cabinets. Great option for an artist studio, recreation room, primary bedroom or lounge. Main floor boasts a beautiful bright eat in kitchen and a living room with French doors that could double as a fifth main floor bedroom. Stunning lighting throughout the home with a rare Tiffany dragonfly chandelier and 2 stunning matching Tiffany cut glass chandeliers! Focal point masterpiece of the home is an original stone fireplace in the enter of the home WETT certified! The basement level offers the perfect ceiling height to build in another suite offering a ground level walk out to the massive back yard. Dream come true garage with a giant loft to create the most excellent games room, another suite or workshop. Bedroom floor laundry as well as laundry hook up in the basement level with rough in plumbing for another bathroom. Paved driveway with parking for up to 6 cars. Fantastic location steps to Wellington Park. Bed and Breakfast? Click the multi media icon for your virtual tour and book your private viewing today. (id:46441)
74066 Wellandport Road
Wainfleet, Ontario
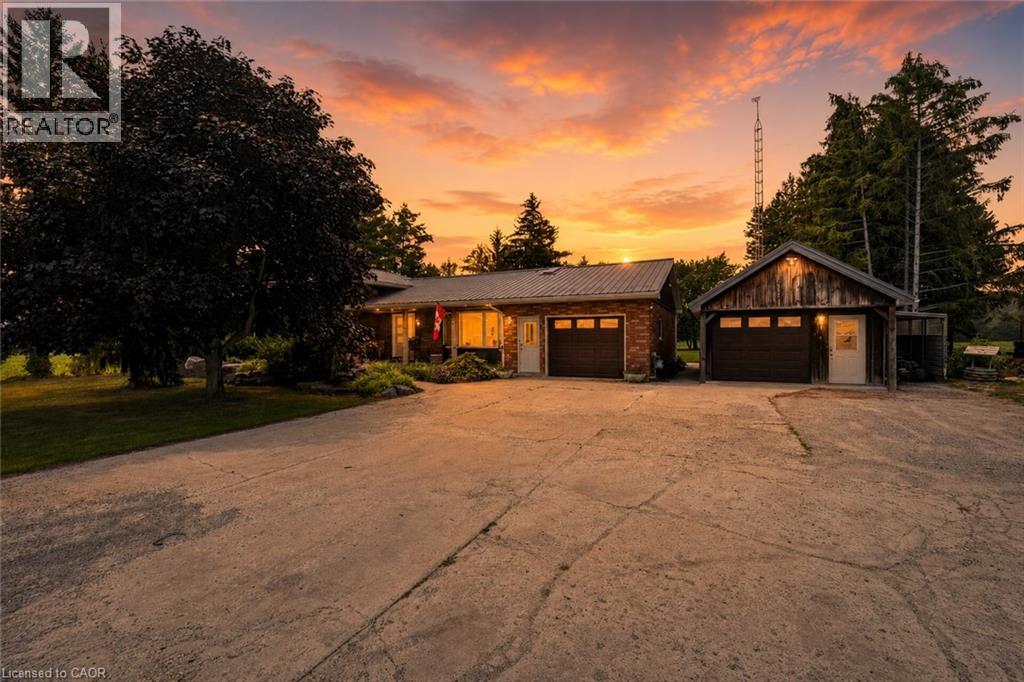
Welcome home to the perfect country package, set on a picturesque 1-acre lot in the charming village of Wellandport — just 10 minutes to Smithville, 30 minutes to Hamilton, and 35 minutes to St. Catharines. This impressive four-level sidesplit offers 6 total bedrooms, 3 full bathrooms, and a fully separate in-law suite with separate laundry and a private garage entrance — ideal for multi-generational living or an excellent source of passive income. Inside, the functional layout features over 2,700 sq.ft. of finished living space. Enjoy new vinyl flooring on the main floor and a modern kitchen with stainless steel appliances. Upstairs are three large bedrooms with updated carpet throughout and a large 4 piece bathroom. Downstairs, you’ll find a recreation room with large windows, plus two additional bedrooms for large families or a bonus home office space and gym/library. Calling all hobbyists, business owners, and car enthusiasts — the 23’ x 16’ heated and insulated workshop with a 40-amp service is the perfect space to work or store your toys. Step outside into a backyard that feels like your own private retreat. Mature trees surround the property, offering peace and privacy, while a professionally landscaped patio and Trex composite decking create the perfect spot for relaxing or entertaining. The pond is perfect for catching fish and frogs in the summer and playing pond hockey in the winter. A chicken coop and vegetable gardens round out this amazing value-packed rural property. Experience the very best of country living here 74066 Wellandport Road! (id:46441)
169 Wheeler Court
Guelph/eramosa (Rockwood), Ontario
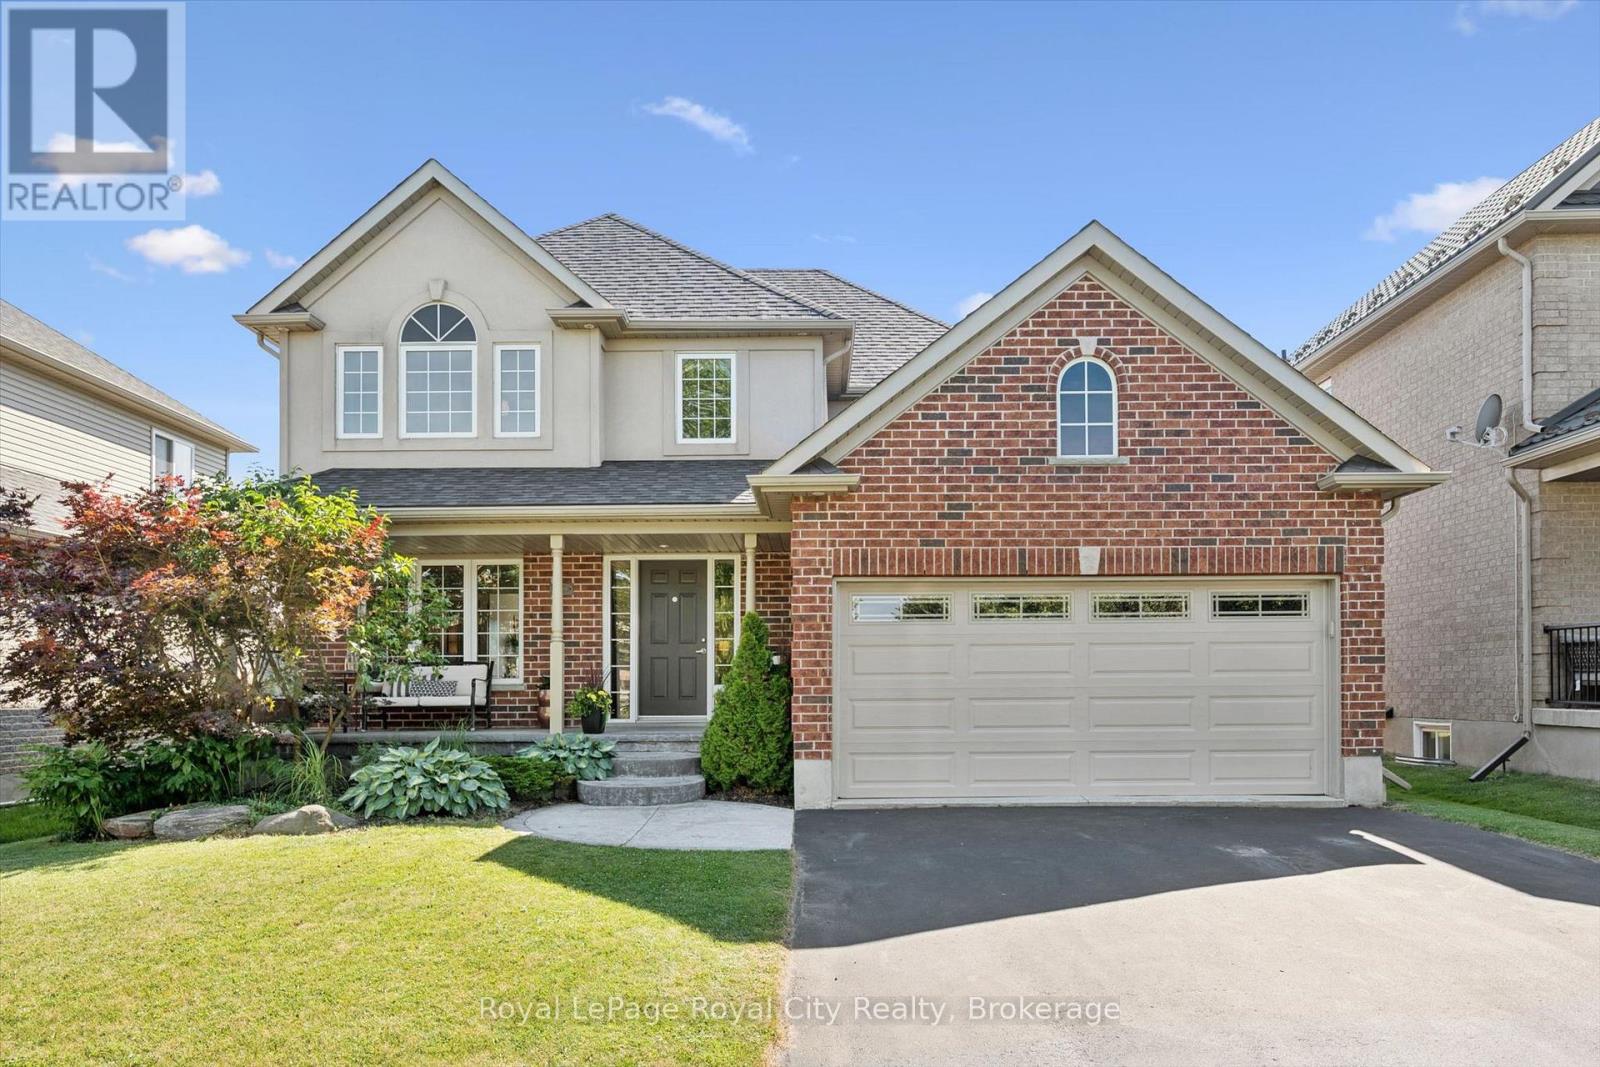
On my first visit to Wheeler Court, the scene felt instantly nostalgic. Bikes lay scattered on front lawns, basketball hoops leaned welcomingly toward the street, and kids' laughter echoed down the block. In an era where neighbours often pass without a word, this street feels like a rare throwback: a close-knit, family-focused pocket of Rockwood where community truly means something. While technically a subdivision, the moment you arrive, you realize it is anything but ordinary. If you are dreaming of escaping the city's hustle and bustle, this is your sanctuary. Here, you are as close to true country living as it gets without sacrificing convenience. Walk to the very edge of your backyard, and you can literally reach out and touch the quiet expanse of a cornfield stretching toward the horizon. Beyond your property, life in the quaint village of Rockwood moves at a sweeter, gentler pace. The local school is mere metres from your front door, making morning routines effortless, while nearby scenic trails lead toward the breathtaking cliffs and calm waters of the Rockwood Conservation Area. The home itself, built with signature quality by Charleston Homes, was designed to host life's best moments. Sunlight streams into a bright front office, alongside a separate formal dining room perfect for special gatherings. At the heart of the home, a gorgeous kitchen flows into a sunny dinette with patio doors opening directly to the back yard and that peaceful country backdrop, all seamlessly connected to a cozy family room. Upstairs, four generous bedrooms offer ample space for your entire brood. Downstairs, a spacious unfinished basement sits as a blank canvas, ready for whatever your imagination desires, be it a custom home theatre, playroom, or gym. At 169 Wheeler Court, you are stepping into a peaceful, country-edge lifestyle where your family can truly put down roots. (id:46441)
740 Scott Street W
North Perth (Listowel), Ontario
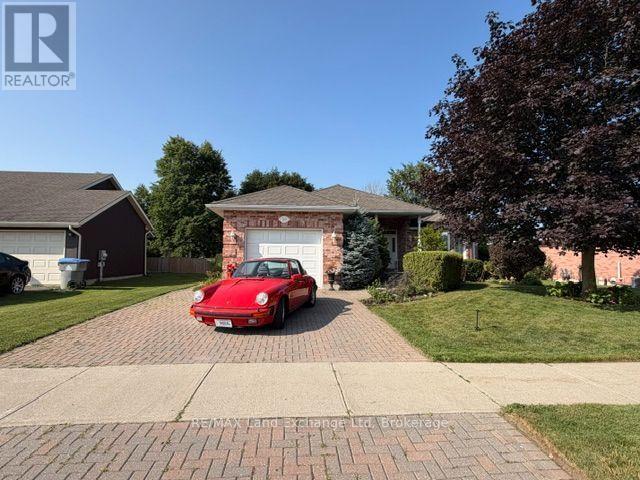
Welcome home to this spacious and well-designed 2+1 bedroom, 3-bathroom bungalow offering the convenience of all main-floor living in a quiet, family-friendly neighbourhood. Enjoy a bright, functional layout featuring a formal dining room, a walkout from both the kitchen and den for easy access to the backyard, and an attached garage. Downstairs, you'll find a large finished rec room with plenty of space for entertaining, along with a generous workshop that's perfect for hobbies, projects, or additional storage. Outside, the fully fenced, dog-approved backyard is ready for kids, pets, and summer gatherings, while the covered front porch provides the perfect spot to relax with your morning coffee. Located just steps from a park and school, this home offers the ideal combination of comfort, convenience, and family-friendly living. (id:46441)