

21 - 254 Gosling Gardens
Guelph (Clairfields/hanlon Business Park), Ontario
Welcome to 254 Gosling Garden Unit #21, a Thomasfield-built townhome offering a large living space in Guelph's South End. Step inside, and the open concept layout does the talking. Wide sightlines, elegant finishes, and a kitchen built for real life: a gas stove, a spacious island, and a direct walkout to a covered patio that stretches your living space outdoors. It's the kind of setup that makes weeknight dinners easy and weekend entertaining effortless. Upstairs holds three bedrooms, including a large primary, a four-piece bathroom, and the laundry room right where you need it. The primary suite is the standout, with a large walk-in closet and a private ensuite that feels like your own retreat at the end of the day. Downstairs, the fully finished walkout basement is currently set up as a media room, ready-made for movie nights, a home gym, or extra space to spread out as your family grows. Add in a short walk to everything the South End has to offer- shops, restaurants, parks, and everyday errands- and you have a home that delivers on location as much as it does on design. 254 Gosling Garden Unit #21. Come see it for yourself. (id:46441)
411 - 30 Hamilton Street S
Hamilton (Waterdown), Ontario
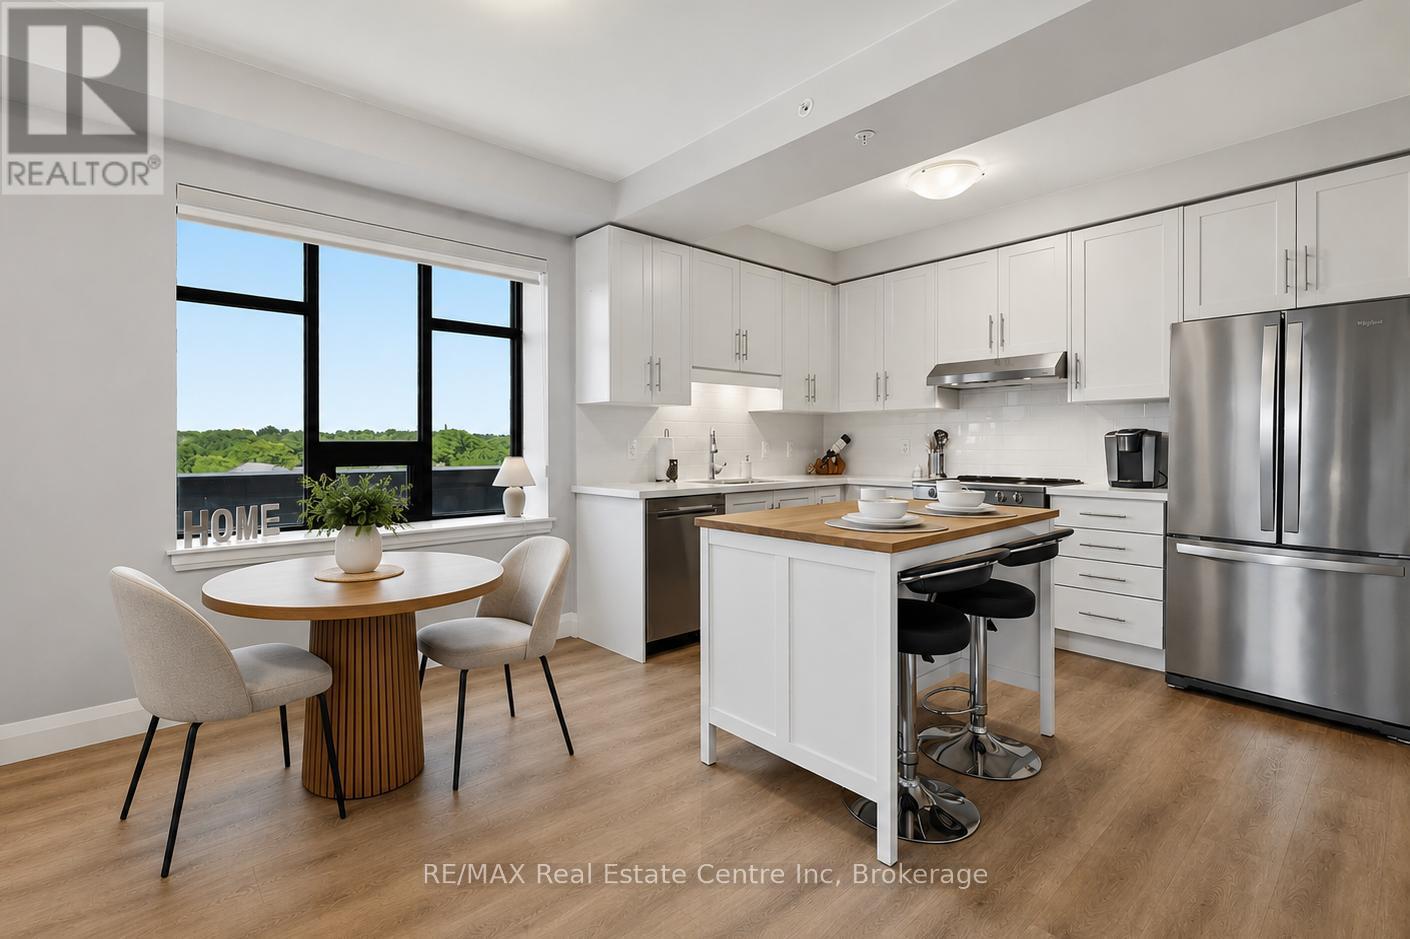
Welcome to 411-30 Hamilton St S, a beautifully maintained corner unit, 1-bedroom condo offering a bright, open-concept layout, modern finishes, 2 parking spaces and an unbeatable location in the heart of Waterdown! Upon entering, you'll notice the stunning kitchen with fresh white cabinetry, sleek quartz counters, high-end S/S appliances, subway tile backsplash & spacious centre island with seating-perfect for casual dining or entertaining friends. The sun-filled living & dining area is framed by oversized windows & sliding glass doors that flood the space with natural light while providing seamless access to private balcony. Whether you're enjoying your morning coffee or unwinding after a long day, it's the perfect outdoor retreat. Spacious bedroom with large window, generous dbl closet & lots of room for a king-sized bed. Stylish 4pc bathroom boasts a modern quartz vanity & tub/shower. In-suite stacked laundry adds everyday convenience. Unit includes 1 underground parking space, an additional surface parking space & ample visitor parking for guests. Enjoy an impressive array of amenities including fully equipped fitness centre, beautifully appointed main-floor & 6th-floor terraces with BBQs & panoramic views, sophisticated party lounge with a library, meeting room, electric vehicle charging station, secure bike storage, pet washing station, impeccably maintained common spaces & convenience of fulltime concierge. Enjoy an unbeatable location with everything at your doorstep. Just 4-min walk away you'll find a shopping plaza with a grocery store, Shoppers Drug Mart, banks, restaurants, cafes & other everyday conveniences. You're also just mins from charming downtown Waterdown, beautiful parks, trails & major highways for effortless commuting. Perfect blend of walkability, convenience & low-maintenance living. Whether you're a first-time buyer, downsizer or investor, this move-in-ready condo offers incredible value in one of Waterdown's most desirable buildings (id:46441)
30 Hamilton Street S Unit# 411
Waterdown, Ontario
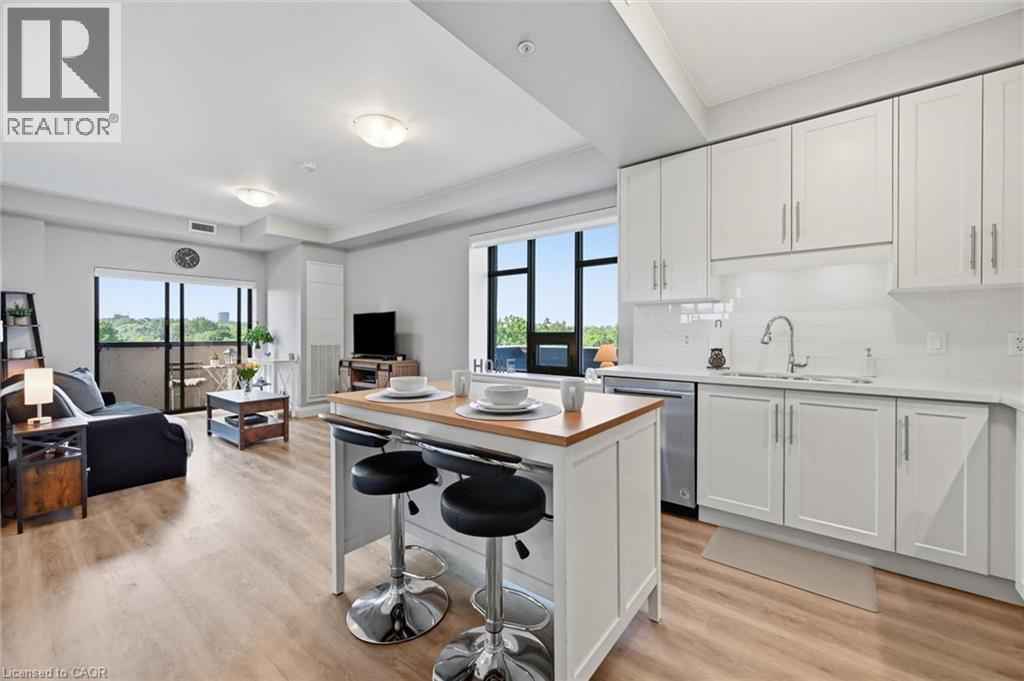
Welcome to 411-30 Hamilton St S, a beautifully maintained corner unit, 1-bedroom condo offering a bright, open-concept layout, modern finishes, 2 parking spaces and an unbeatable location in the heart of Waterdown! Upon entering, you'll notice the stunning kitchen with fresh white cabinetry, sleek quartz counters, high-end S/S appliances, subway tile backsplash & spacious centre island with seating—perfect for casual dining or entertaining friends. The sun-filled living & dining area is framed by oversized windows & sliding glass doors that flood the space with natural light while providing seamless access to private balcony. Whether you're enjoying your morning coffee or unwinding after a long day, it's the perfect outdoor retreat. Spacious bedroom with large window, generous dbl closet & lots of room for a king-sized bed. Stylish 4pc bathroom boasts a modern quartz vanity & tub/shower. In-suite stacked laundry adds everyday convenience. Unit includes 1 underground parking space, an additional surface parking space & ample visitor parking for guests. Enjoy an impressive array of amenities including fully equipped fitness centre, beautifully appointed main-floor & 6th-floor terraces with BBQs & panoramic views, sophisticated party lounge with a library, meeting room, electric vehicle charging station, secure bike storage, pet washing station, impeccably maintained common spaces & convenience of full-time concierge. Enjoy an unbeatable location with everything at your doorstep. Just 4-min walk away you'll find a shopping plaza with a grocery store, Shoppers Drug Mart, banks, restaurants, cafes & other everyday conveniences. You're also just mins from charming downtown Waterdown, beautiful parks, trails & major highways for effortless commuting. Perfect blend of walkability, convenience & low-maintenance living. Whether you're a first-time buyer, downsizer or investor, this move-in-ready condo offers incredible value in one of Waterdown's most desirable buildings (id:46441)
12 Emsdale Lake Road
Perry, Ontario
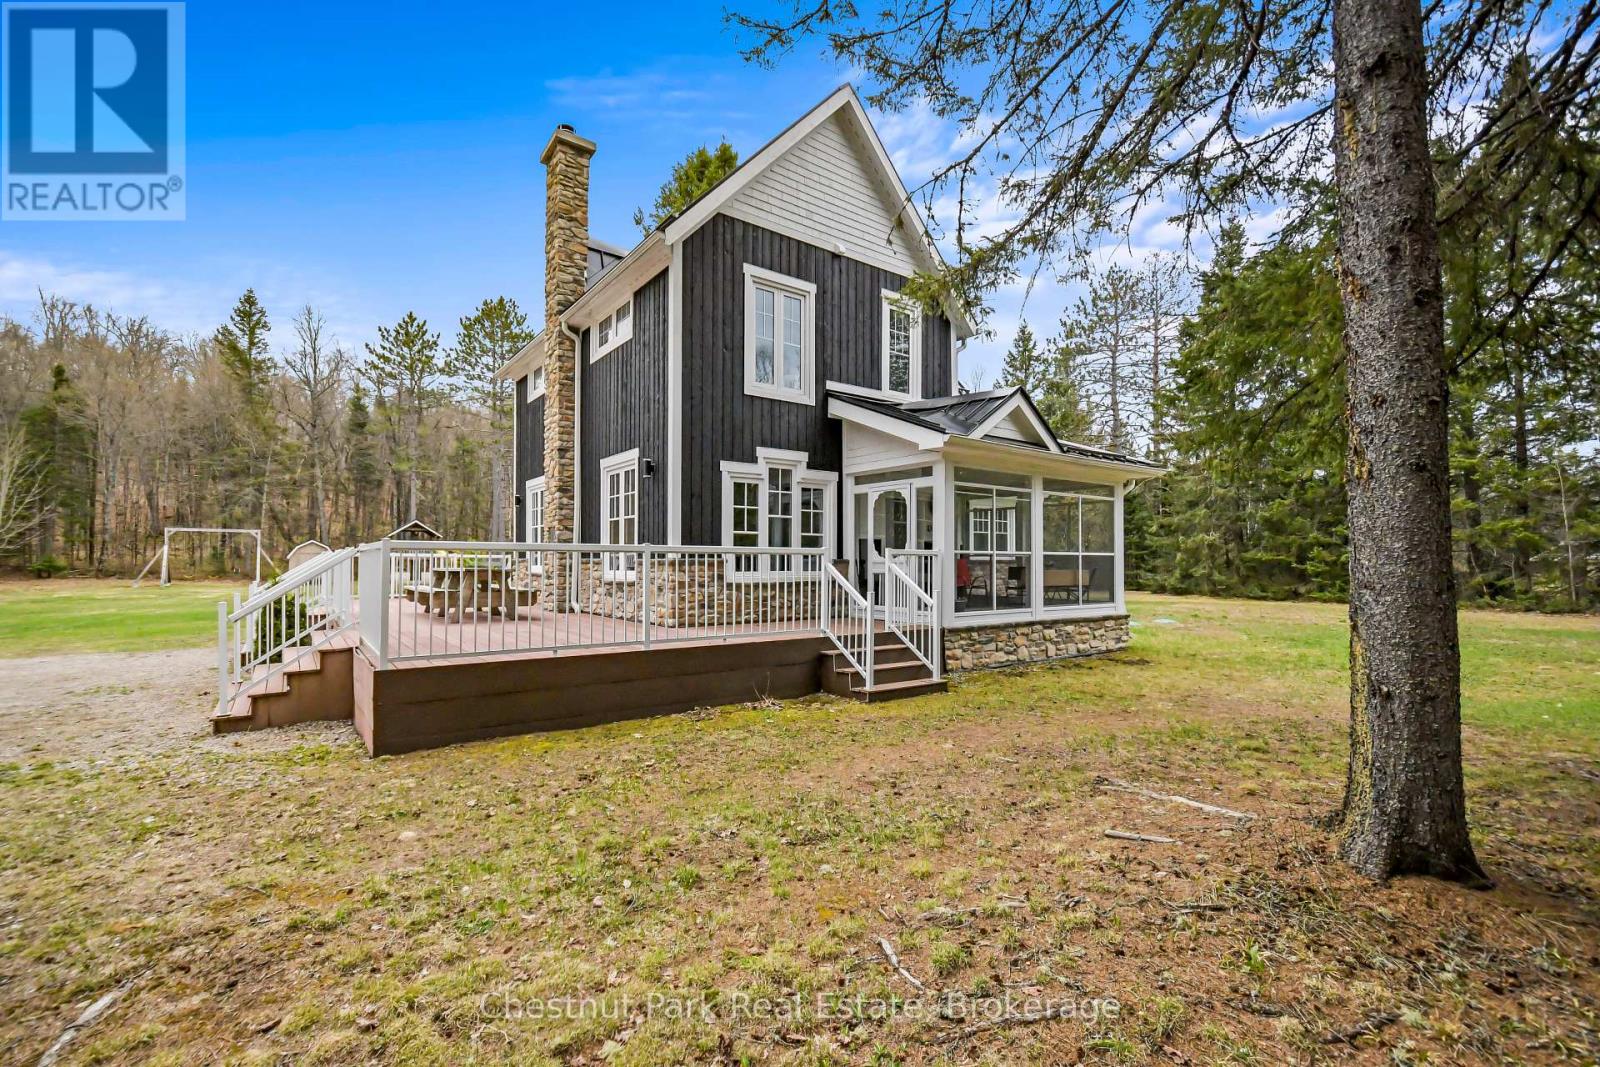
FIRST TIME EVER OFFERED! Set on 5 private acres, this beautifully renovated 1,919 sq. ft. two-storey modern farmhouse offers 3 spacious bedrooms, 2.5 baths, and the perfect blend of timeless country charm and modern comfort. Extensively renovated from roof to basement in 2016, major updates include electrical, plumbing, premium steel roof, new chimney, custom kitchen with quartz countertops, large island and quality finishes throughout. A new septic system was completed in 2023, offering additional peace of mind.Thoughtfully updated and maintained, the home also features composite decking, natural gas BBQ hookup, three-season enclosed porch, spacious mudroom, games room with pool table, 2023 water heater, annual furnace servicing, WETT-certified wood stove, professionally cleaned chimney, and a 2026 potable well water test confirming excellent bacteriological quality.The impressive 70' x 30' detached garage with heated workshop provides exceptional space for vehicles, recreational equipment, hobbies, or even an RV. Ideal as a family home or four-season retreat, the property is just 2 minutes from the Village of Kearney with its general store, LCBO, gas/propane, restaurants, shops and year-round amenities. Nearby Lions Park offers a sandy beach, playground, basketball court, gazebo, covered outdoor skating rink and public boat launch.Known as the gateway to Algonquin Park, Kearney hosts the Dog Sled Races, Summer Regatta, Santa Claus Ski Show and one of the region's best fireworks displays. Enjoy direct access to OFSC "D" snowmobile trails from the end of the driveway, ATV trails, and your own toboggan hill right on the property. Only 25 minutes to Huntsville. Fibre optic service is coming soon (cables installed at the road). Good existing cell service and internet options available. Quick closing available. Please follow listing directions as GPS may be inaccurate. MPAC has not yet reassessed the property; taxes to be determined. (id:46441)
20 Birchlawn Drive
Stoney Creek, Ontario
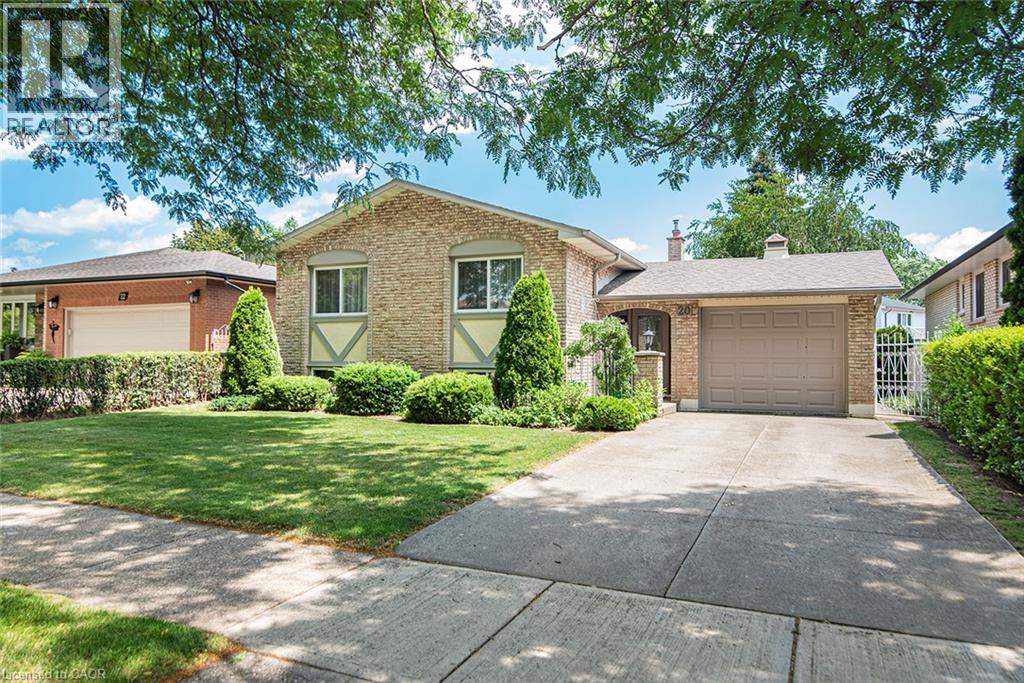
This inviting 3+1 bedroom, 2 full bathroom detached home is in the desirable Cherry Heights community of Stoney Creek, where thoughtful design, flexible living spaces, and everyday functionality come together. A covered front entry welcomes you into a spacious foyer, where the design provides easy access to the upper living area, lower level, and backyard patio. The bright upper level features a spacious L-shaped living and dining room with large windows that saturate the space in natural light, creating a warm atmosphere for everyday living and entertaining. The kitchen offers a comfortable eating nook, perfect for casual family meals or enjoying your morning coffee. The functional layout provides excellent storage solutions throughout, keeping life organized and convenient. The finished lower level expands your living options with a generous family room featuring a fireplace, ideal for relaxing, entertaining, or family gatherings. A versatile additional bedroom offers flexibility for guests, a craft room, or a private home office. Another additional room provides endless possibilities for a dedicated workspace, or hobby room. The combined laundry, utility room, workshop area make this level practical and functional for today’s lifestyle. Step outside to enjoy the fully fenced backyard featuring a concrete patio, perfect for outdoor dining, summer barbecues, and relaxing in your own private space. A storage shed adds convenience, while the attached drive-through garage is a rare feature, offering front and rear overhead doors for easy backyard access. Conveniently located near schools, parks, shopping, and everyday amenities, this home offers the perfect blend of comfort, versatility, and convenience. An exceptional opportunity for those looking to enjoy all that Cherry Heights and Stoney Creek have to offer. RSA. (id:46441)
102 Kribs Street Unit# Main
Cambridge, Ontario
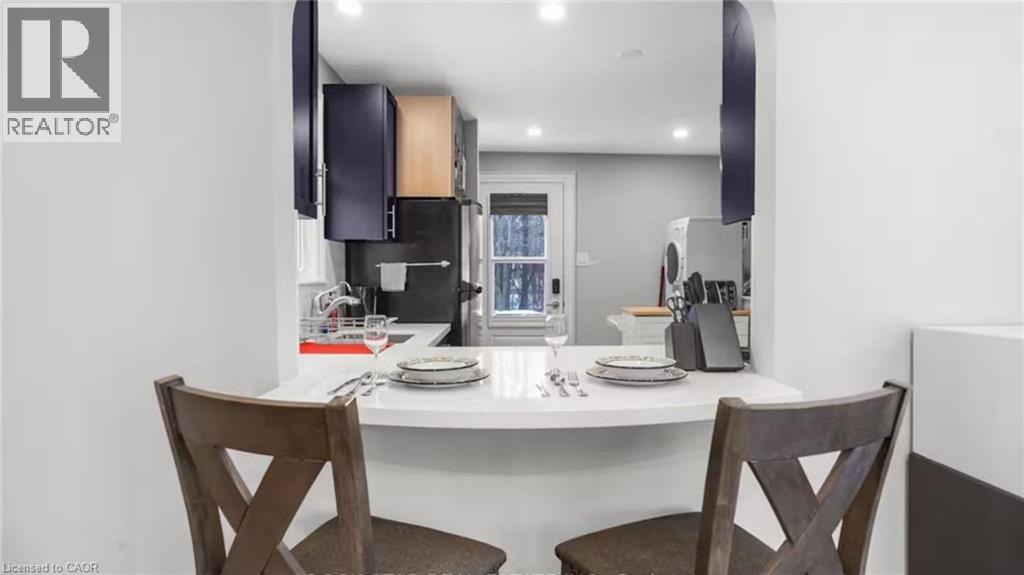
Welcome to this beautifully renovated main-level unit located in Hespler Village a desirable family-friendly neighbourhood. Offering 2 spacious bedrooms and 1 modern bathroom, this bright and open-concept home is filled with natural light and designed for comfortable everyday living.The updated interior features a functional layout, a modern kitchen, and the convenience of a private in-suite laundry. Enjoy the rare benefit of 3 driveway parking spaces, plus a detached garage for additional storage. Step outside to the backyard that backs onto a peaceful ravine, providing a tranquil setting to relax, entertain, or enjoy nature right from home .Conveniently located close to parks, schools, shopping, restaurants, public transit, and major commuter routes, this move-in-ready home offers the perfect combination of privacy, space, and convenience. (id:46441)
12 Miller Crescent
Simcoe, Ontario
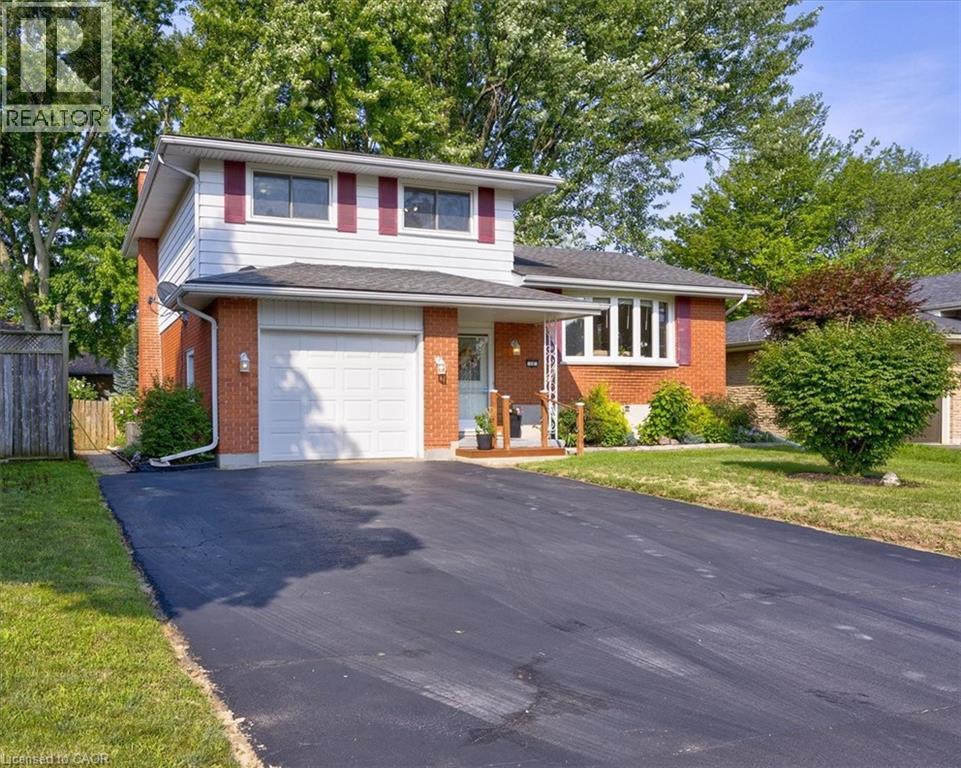
Welcome to a home that truly checks all the boxes for family living — now refreshed and better than ever with a recently repainted main floor, giving the space a bright, clean, and modern feel from the moment you walk in. This beautifully maintained 3-bedroom, 2-bathroom side split is perfectly situated in one of Simcoe’s most desirable, family-friendly neighbourhoods. Just a short walk to schools, parks, the rec centre, and the Norfolk County Fairgrounds, this location offers the lifestyle today’s families are looking for — convenience, community, and room to grow. Step inside to discover a sun-filled, open-concept living and dining area — the ideal gathering space for everything from busy weekday mornings to hosting friends and family. At the back of the home, the eat-in kitchen overlooks the yard, making it easy to keep an eye on the kids or pets while preparing meals or enjoying your morning coffee. The main-level family room is where everyday living shines — featuring a cozy gas fireplace and walkout to your private deck. Whether it’s summer BBQs, backyard playtime, or quiet evenings under the stars, this is a space your family will love year-round. Upstairs, you’ll find three generously sized bedrooms with large windows and ample closet space. The main bathroom is thoughtfully designed with double sinks to help streamline busy mornings, while a large walk-in storage closet adds valuable everyday functionality. The finished basement expands your living space with a versatile rec room — perfect for a playroom, movie nights, or a home gym — plus additional storage in the large crawl space. Complete with an attached single-car garage and a spacious yard for kids, pets, or gardening, this home offers the perfect blend of comfort, function, and family-friendly living. Now refreshed and move-in ready — don’t miss your chance to make this welcoming home yours. Book your private showing today! (id:46441)
610 Miles Road
Hannon, Ontario
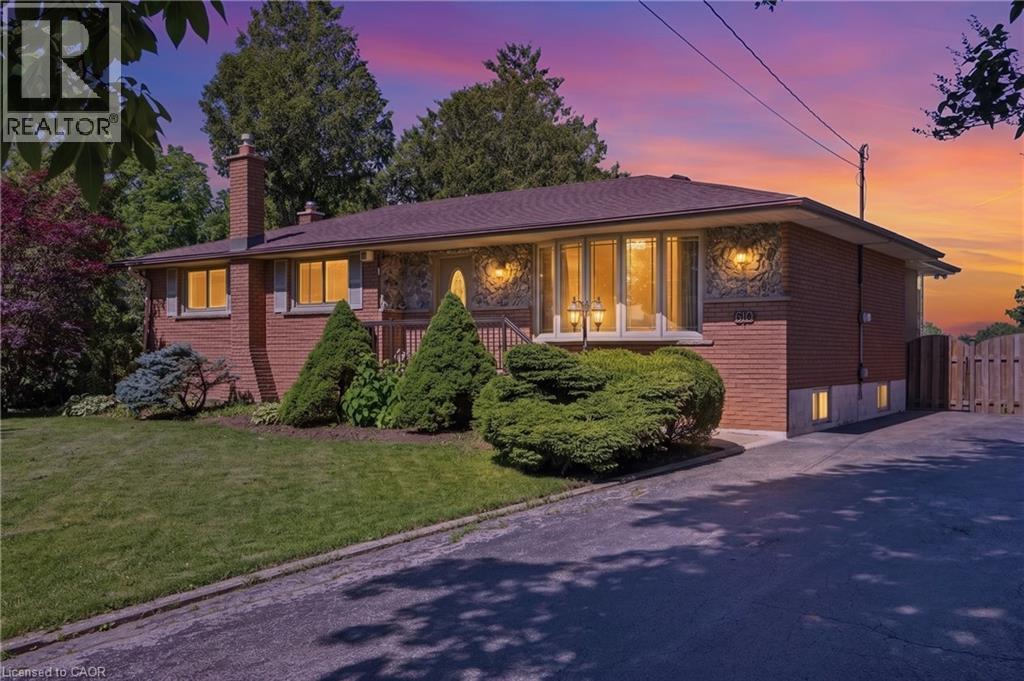
Country serenity meets city convenience! Welcome to 610 Miles Road, a rare gem offering the ultimate private retreat just 5 minutes from the shopping, dining, and amenities of Rymal Road. Situated on a massive 100' x 150' lot backing onto lush greenspace, this property boasts a highly coveted and rare feature for a lot this size: it is connected to CITY WATER! With over 2700 sq ft of total living space, this 3 bed (can be converted back to 4!), 1 bath home is built for relaxation and entertaining. The main level features a bright, beautiful sunroom where you can enjoy your morning coffee while overlooking your private backyard oasis. Step outside to enjoy summer days by the inground pool, and never worry about hosting large gatherings thanks to a sprawling driveway with parking for up to 10 cars. The fully finished basement adds phenomenal extra living area, including the third bedroom! Don't miss this rare opportunity to own a private property without sacrificing urban conveniences! (id:46441)
7 Apex Court
Stoney Creek, Ontario
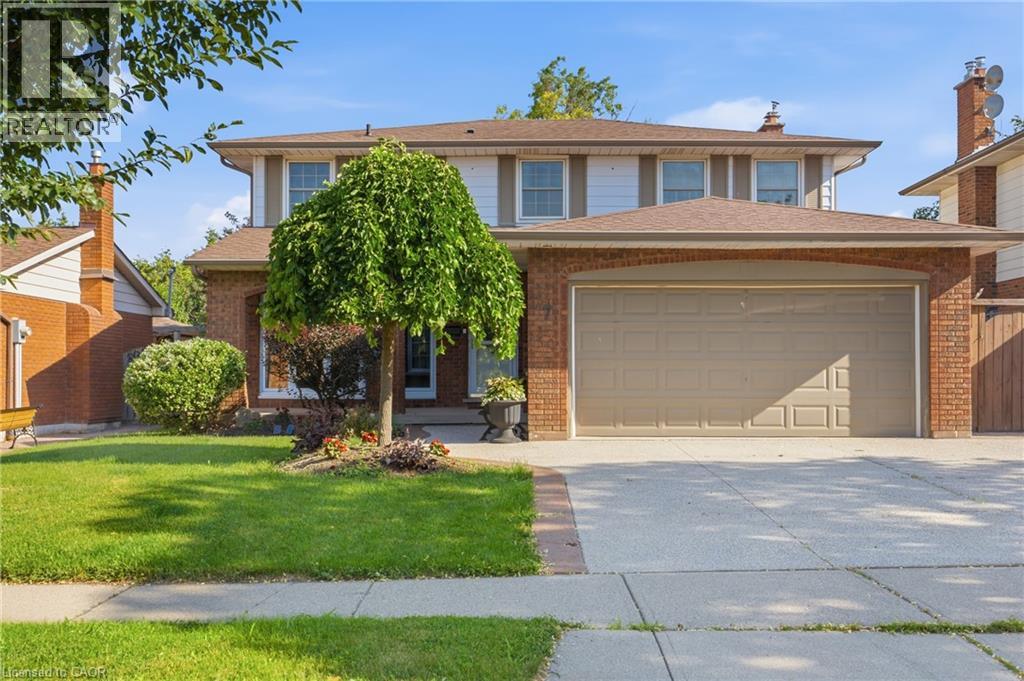
The complete package! This beautiful 4 + 1 bedroom, 3.5 bathroom home offers nearly 3000 sqft of finished living space and loaded with modern updates and improvements. The main level presents you with an inviting foyer, a spacious re-designed eat-in kitchen with plenty of cabinetry, abundance of counter space & granite countertops. Find peace in the elegant formal living room complete with crown moulding, and a cozy family room with a gas fireplace and walkout to yard. This spacious main level also features two-piece powder room and main level laundry area with both side and garage access doors. Take the staircase up to the bedroom level where you’ll find the primary bedroom featuring the modern 4-piece ensuite bathroom, 3 more good-sized bedrooms, and the second 4-piece bathroom. Enjoy even more finished living space on the lower level with flexible space for your own desired uses along with another full bathroom, utility room, and cold room. This beautifully finished space is currently being used as a 5th bedroom, fitness area, and living room. You’ll be impressed with the privacy of the backyard and the overhang shelter, pool and manicured landscaping. An excellent spot to spend the day entertaining or chilling by the pool. Keep in mind that 7 Apex Court is a short walk Felker’s Falls Conservation Area, The Bruce Trail, multiple playgrounds, schools, Valley Park Community Centre and easy highway access. Time to give your family the space they deserve in this highly desirable location, within a friendly & private court. Must be seen to appreciate! (id:46441)
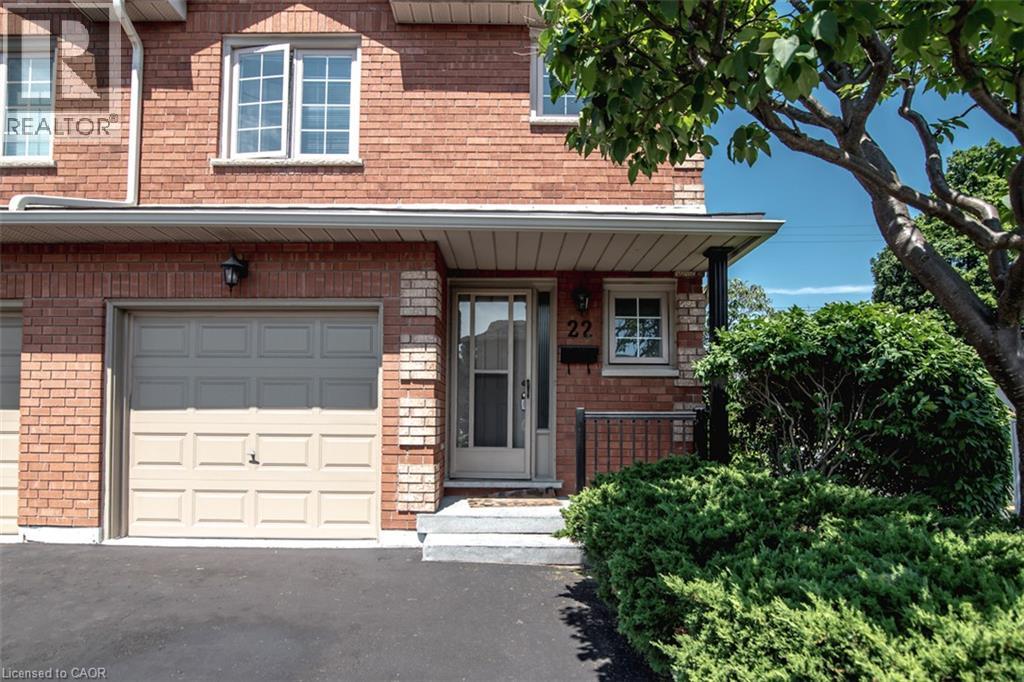
255 Mount Albion Road Unit# 22
Hamilton, Ontario
Luxury South East Hamilton townhome featuring 2042 sq ft including the fully finished basement. 3 Bedroom end unit with spacious bedrooms and 3 and half baths, including master bedroom with ensuite bath, second bedroom with semi-ensuite privileges, fully finished basement, spiral staircase, long term owner home in immaculate move-in condition. One of the best townhomes in this very desirable location. (id:46441)
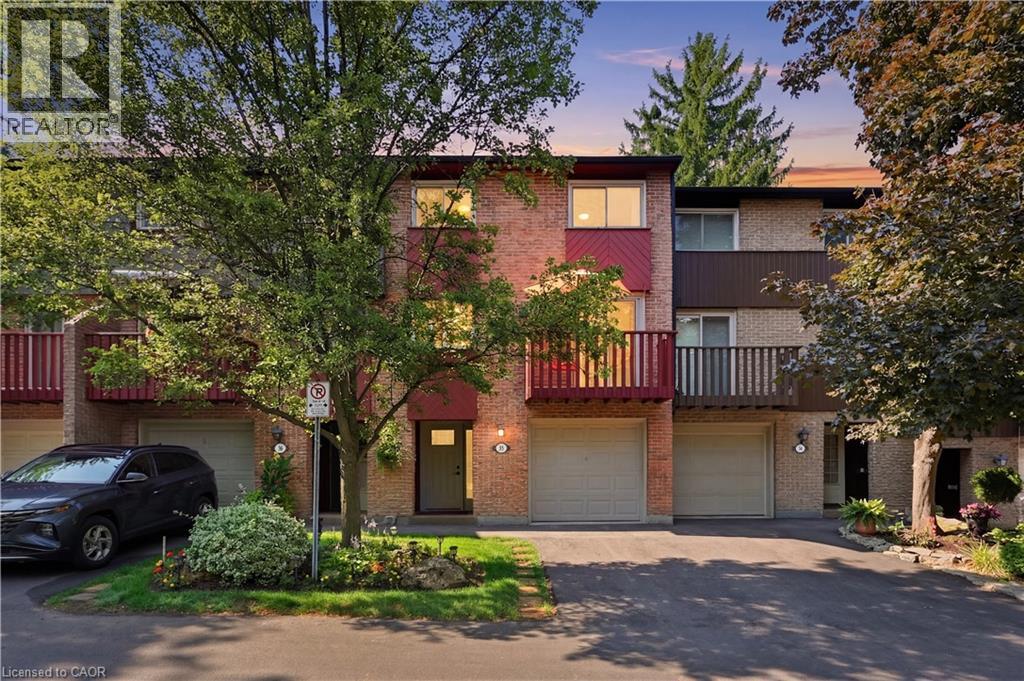
1967 Main Street W Unit# 35
Hamilton, Ontario
This completely renovated townhome is located in a quiet, mature, landscaped complex and includes a private garage, private driveway, and visitor parking. The third level features three generously sized bedrooms, including a primary bedroom that accommodates a king-size bed. All three bedrooms offer double closets. The second level boasts spacious, open-concept living, dining, and kitchen areas, along with a separate den, playroom, or potential bedroom. On the main level, you'll find a covered vestibule, a generous foyer with a closet, and a walkout to a private patio. This level also includes a powder room, laundry area, and a spacious room ideal as a family room or bonus living space. Recent renovations include new flooring throughout (primarily hardwood and ceramic), a new kitchen, new bathrooms, new doors, new trim, new lighting, and more. Heating and cooling are provided by a combination of ductless air exchanger and baseboard heaters. The hot water tank is owned. Commuters will appreciate the convenient access to downtown Hamilton, McMaster, and beyond via HSR bus routes 01-King, 05-Delaware, and 51-McMaster, as well as nearby highway access. (id:46441)
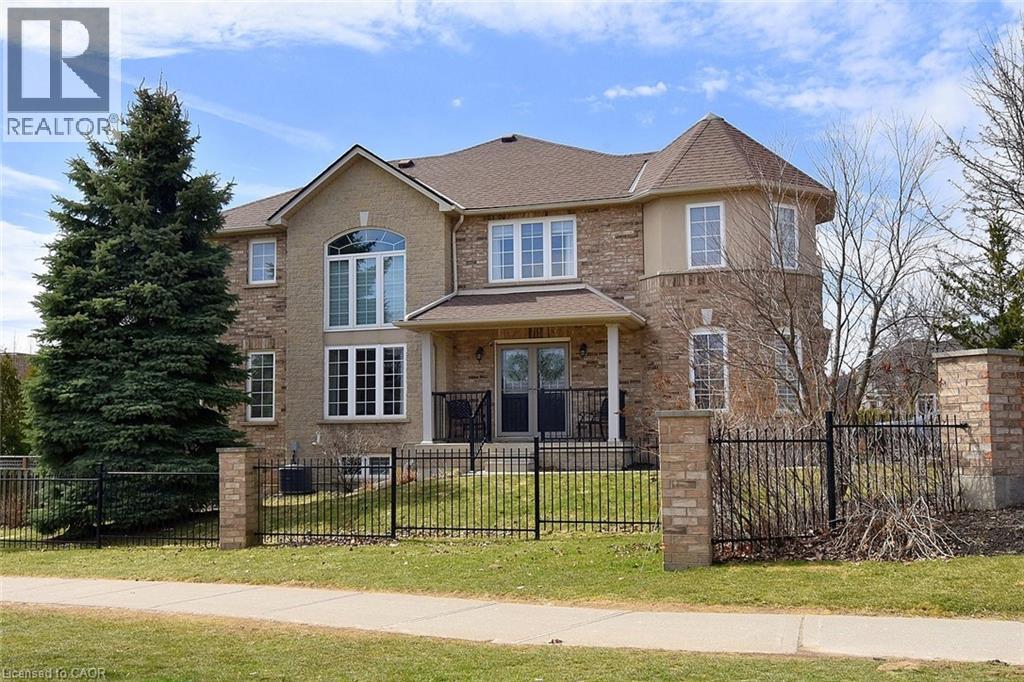
39 Panabaker Drive Unit# 7
Ancaster, Ontario
Now offered at $819,900! Exceptional value for this beautifully maintained end-unit townhome in the heart of Ancaster, offering approximately 2,452 sq. ft. of finished living space (1,860 sq. ft. above grade plus 592 sq. ft. below). With the feel of a detached home, this spacious residence is perfect for families, professionals or downsizers seeking comfort, style and a prime location. The welcoming main level features a grand double-door entry, elegant Palladian-style windows in the dining room, a private office/den, spacious principal rooms and main floor laundry. The updated kitchen boasts granite countertops, a breakfast bar, built-in pantry cabinetry and a bright dinette with walkout to the fully fenced backyard. An updated powder room and custom window treatments complete the main floor. Upstairs, the generous primary suite features a beautifully renovated ensuite, while two additional bedrooms and an updated 4-piece family bath provide ample space for family or guests. Newer broadloom adds warmth and comfort throughout the second level. The finished lower level offers outstanding flexibility with a large family room featuring custom built-in shelving and entertainment unit, a home office area, gym space and a convenient 2-piece bath. Step outside to a beautifully landscaped backyard complete with a composite deck, stone patio and gated access—ideal for relaxing or entertaining. Located just minutes from historic downtown Ancaster, parks, trails, schools including Bishop Tonnos Catholic Secondary School, shopping, restaurants and easy highway access, this move-in ready home offers an exceptional opportunity in one of Ancaster's most desirable communities (id:46441)