

92 Rebecca Street
Stratford, Ontario
Room to grow! Have a look at this 2.5 storey red brick home w/ four finished levels and loads of space! Centrally located on mature, tree lined Rebecca st. A short walk to downtown Stratford, parks & schools. 4 bedrooms, 2 bath home over 2100 sqft featuring a recent main floor great room addition w/ 2 pc bath & full basement. The main level also features a formal foyer, living & dining room & an open-concept kitchen. The second level holds 3 generous bedrooms & an updated 5 pc family bath. The recently renovated attic offers a 4th bedroom or recreation space w/ new insulation & independent mini split AC/heat pump. The addition basement offer a flexible finished family room w/ electric fireplace and recently installed water pressure backup sump pump system. The additional finished space in the basement can function as a family bedroom or kids play room. Loads of unfinished space in the basement for storage, utility & workshop. The exterior of the property features a recently installed private concrete drive, on grade deck w/ gazebo, full fenced, private yard. Steel roof on the main house w/ ashpalt shingle on the main floor addition. Private covered front porch overlooking a nicely gardened front yard. Classic Stratford 2.5 storey brick home with many updates ready for youto make your home. Addition w/ full basement and stair access (2017), Dining room renovation (2017), Water powered back-up sump pump system installed (2017), New concrete driveway (2017), New asphalt shingle roof (2017), Attic renovation w/ new mini split AC/Heat pump installed (2022), Steel Roof and Eaves installed (2022). Call for more information or to schedule a private showing. (id:46441)
108 Garment Street S Unit# 1608
Kitchener, Ontario
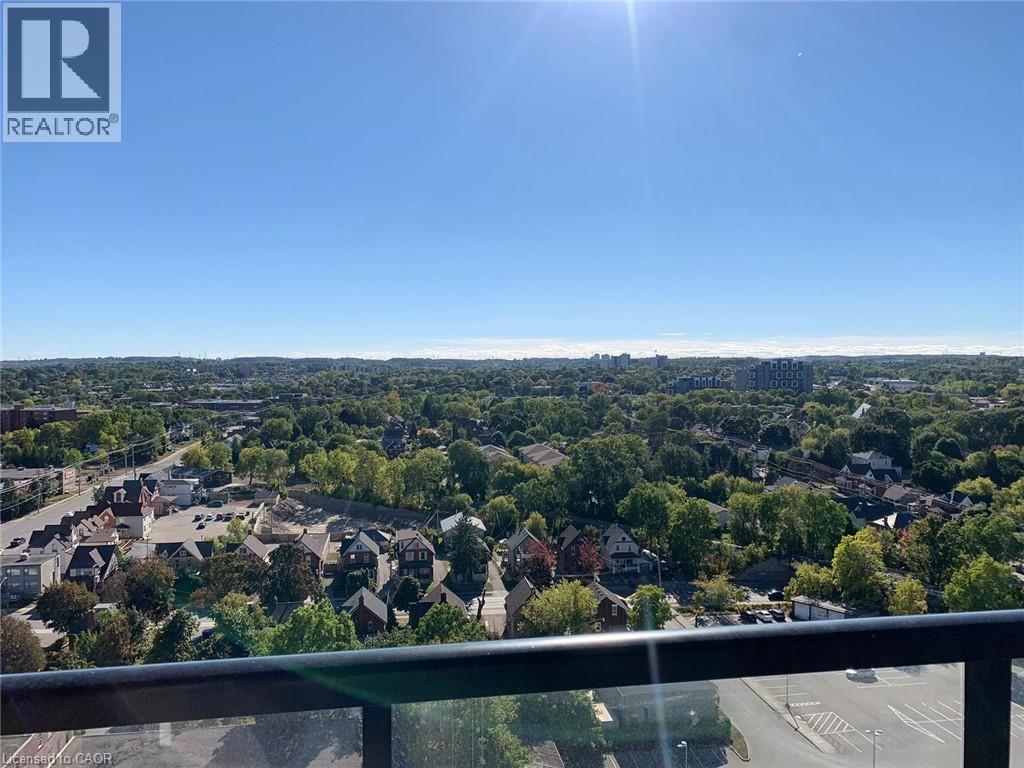
For Lease – Welcome to Unit 1608 at 108 Garment Street, Kitchener! Enjoy modern downtown living in this bright and spacious 2-bedroom, 2-bathroom condominium in one of Kitchener's most desirable buildings. This well-designed suite features an open-concept layout, floor-to-ceiling windows that flood the space with natural light, and spectacular city views. The primary bedroom offers the comfort of a private ensuite bathroom, while the second bedroom and full bathroom provide the perfect setup for family, guests, or a home office. Residents enjoy outstanding building amenities, including a rooftop outdoor pool, rooftop urban park with BBQ areas, fitness centre, sports court, concierge service, and beautifully maintained common areas. Ideally located in Kitchener's Innovation District, this condo is just steps from Victoria Park, the ION Light Rail Transit (LRT), GRT bus routes, restaurants, cafes, shopping, and entertainment. It is within walking distance of Google, Communitech, the Tannery District, the University of Waterloo School of Pharmacy, and is only minutes from Grand River Hospital, St. Mary's General Hospital, Conestoga College, the University of Waterloo, Wilfrid Laurier University, GO Transit, and Highway 7/8. This is an exceptional opportunity to lease a stylish, comfortable, and well-maintained condo in a prime location with excellent access to transit, major employers, schools, parks, and all the conveniences of downtown living. (id:46441)
181 King Street S Unit# 710
Waterloo, Ontario
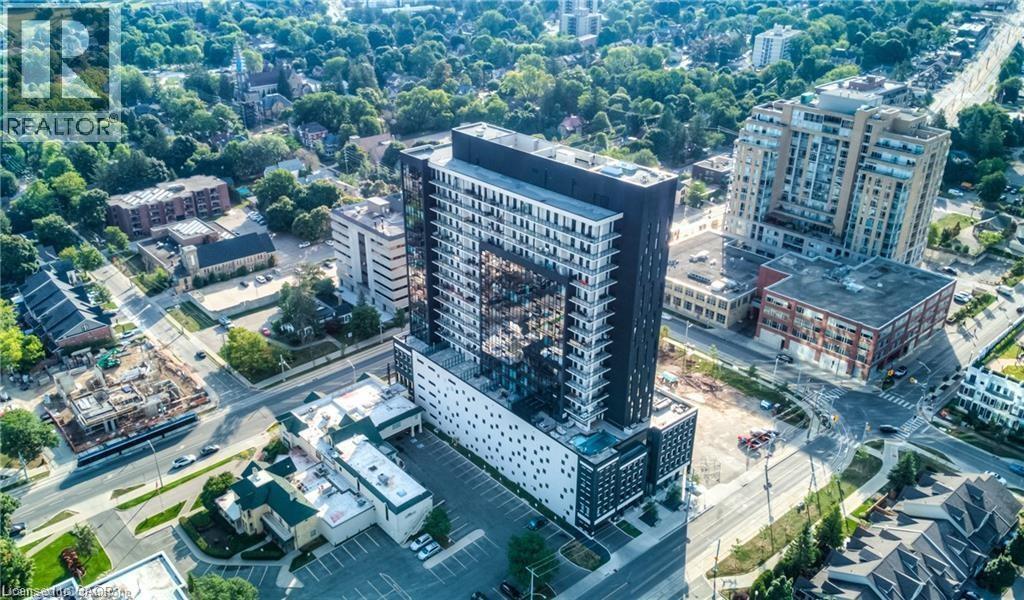
Welcome to Unit 710 at 181 King Street South, an exceptional 1 bedroom + den, 1 bathroom condominium offering 769 sq. ft. of stylish living space in the highly sought-after Circa 1877 building in the heart of Uptown Waterloo. This contemporary suite has been fully updated and combines modern design, quality finishes, and an unbeatable location, making it an excellent opportunity for first-time buyers, professionals, downsizers, or investors. Step inside to discover a bright, open-concept layout featuring modern flooring throughout, sleek cabinetry, ambient lighting throughout the ceilings, contemporary countertops, and a stylish tiled backsplash that complement the thoughtfully designed kitchen. The spacious living and dining area offers plenty of room to relax or entertain, while large windows fill the home with natural light. The versatile den provides the perfect space for a home office, study, or reading nook. The generously sized bedroom offers ample closet space, and the well-appointed bathroom with top of the line upgrades features modern finishes. Residents of Circa 1877 enjoy an impressive selection of premium amenities, including a fully equipped fitness centre, games room, stunning rooftop terrace, and an outdoor pool, creating a resort-inspired lifestyle right at home. Perfectly situated in one of Waterloo's most desirable locations, you'll be just steps from Uptown Waterloo's renowned restaurants, cafés, boutique shopping, and entertainment. (id:46441)
4sr406 Severn River Route
Muskoka Lakes (Wood (Muskoka Lakes)), Ontario
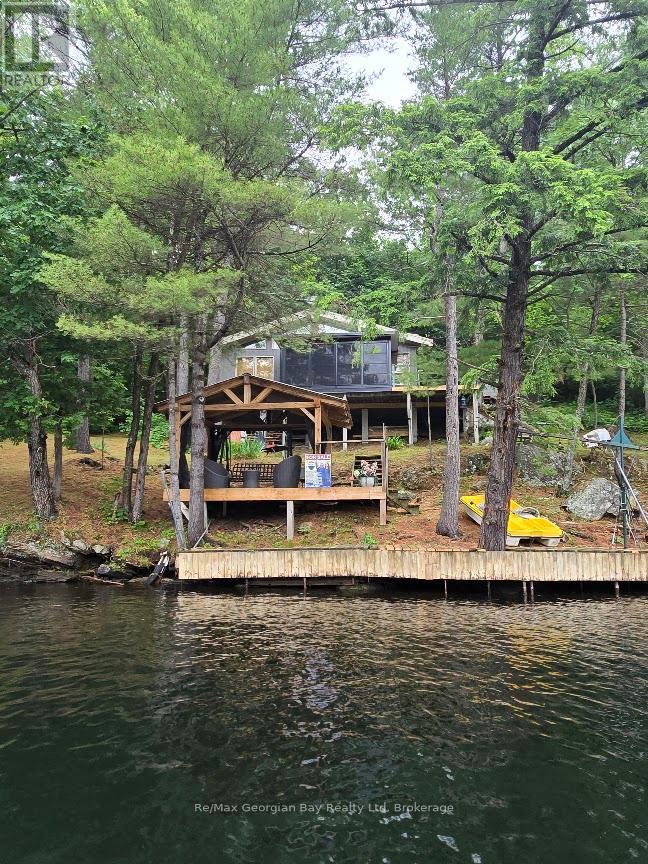
ATTENTION INVESTORS & COTTAGE SEEKERS....SUMMER IS HERE FINALLY SO COME OUT & CHECK THIS PLACE OUT! READY TO START LIVING THE DREAM AND MAKE SUMMERTIME MEMORIES?PERFECT FOR PART TIME YOU AND MAKE SOME MONEY RENTING IT....This lovely cottage offers a beautful view of the water from most rooms, this 4 season bright and cheery waterfront cottage with 3 bedrooms, 3PC bathroom with washer, vaulted 13-foot ceiling in living area, a pellet stove, a stunning Muskoka Room with windows that raise up to allow a screened room, loads of docking space with a Sea-doo lift and a gazebo right at the water? Features include cherry finished cupboards, lots of storage space, built-in dishwasher, a shed, an outhouse with a flushing toilet, and nothing but nature all around you on this beautiful treed lot that is just under 2 acres. Enjoy watching the boats from all over the world go by on the Trent system, kids will love the water slide, and all only a one minute boat ride away to this lovely WATER ACCESS ONLY cottage, so not lots of extra travel time to worry about and extra time to just start enjoying the cottage right away. This peaceful cottage is located minutes to downtown Coldwater and right in the heart of Severn Falls, gas, groceries, and restaurant 2 minutes away, and the Big Chute is just down the River. Don't wait! Call today to book your personal viewing and come check out this piece of paradise and water access at its best! (id:46441)
41 Sportsman Hill Street
Kitchener, Ontario
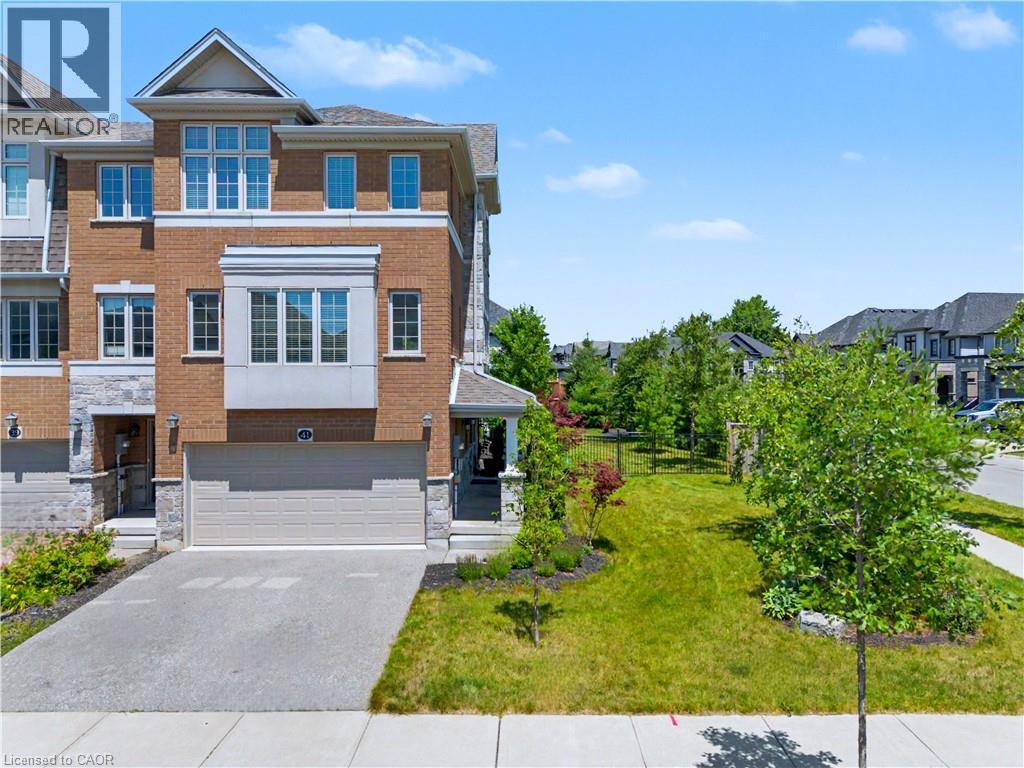
SPACE TO GROW. STYLE TO LOVE. A LOCATION THAT HAS IT ALL. Welcome to 41 Sportsman Hill Street, where the comfort of a detached home meets the convenience of freehold townhome living. Set on an exceptional corner lot in sought-after Doon South, this bright end-unit offers over 2,000 sq. ft. of beautifully designed living space, a finished double garage currently used as a home gym, and a backyard that's rarely found with townhomes. Step inside to a fresh, carpet-free interior filled with natural light, modern finishes, and a layout designed for everyday living. The inviting living and dining areas flow seamlessly into a stunning eat-in kitchen featuring quartz countertops, stainless steel appliances, subway tile backsplash, crisp white cabinetry, and a centre island with breakfast bar seating. Just beyond, step onto the elevated deck overlooking the fully fenced backyard—an ideal setting for summer barbecues, morning coffee, or simply enjoying your own private outdoor retreat. Upstairs, the spacious primary suite offers a walk-in closet and a private 3-pc ensuite, while 3 additional bedrooms and a stylish 4-pc bathroom provide comfortable space for family or guests. The versatile lower level adds even more flexibility with direct garage access, laundry, and a bonus room perfect for a home office, bedroom workout space, or media room. Outside is where this property truly stands apart. The oversized corner lot, mature landscaping, expansive fenced yard, and bonus side yard create an outdoor space that feels far more like a detached home than a traditional townhome. Located in one of Kitchener's most desirable neighbourhoods, you'll enjoy quick access to Highway 401, excellent schools, parks, scenic walking trails, shopping, and everyday amenities. (id:46441)
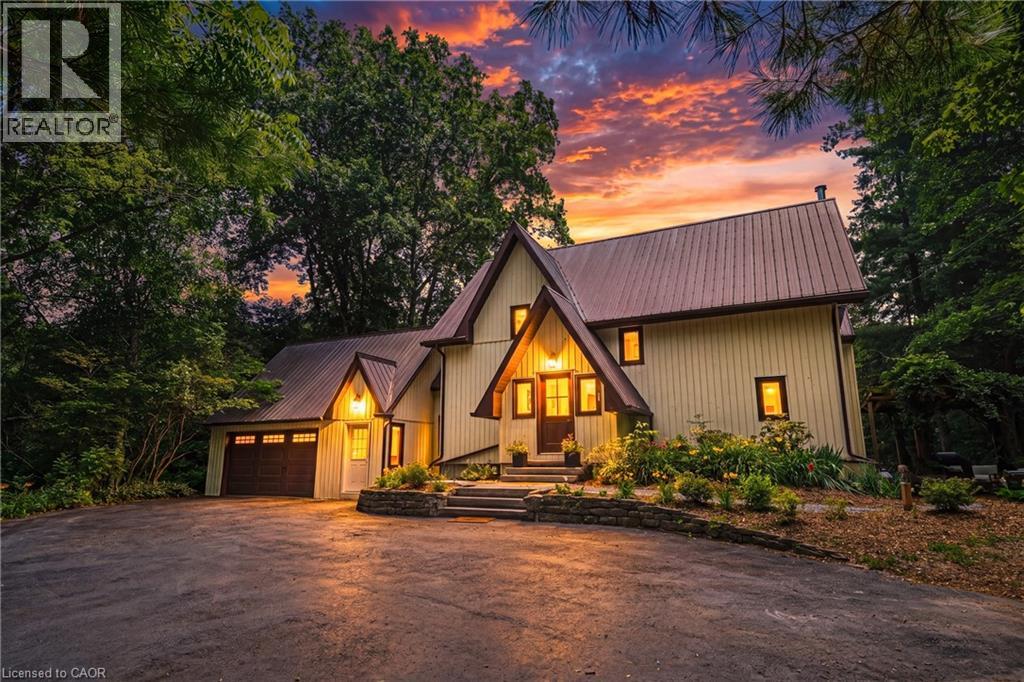
1548 Mineral Springs Road
Ancaster, Ontario
Escape to the quiet beauty of country living amid views of nature in every direction. Tucked away in a peaceful setting, this beautifully updated 3 + 1 bedroom home offers the perfect balance of tranquility and modern comfort—where every season can be enjoyed from the comfort of home. The exterior of the home has experienced a thoughtful transformation, including extensive landscaping, and the inside has been renovated throughout including the addition of stunning natural pine flooring, creating warmth and timeless character. At the heart of the home is a redesigned kitchen with top-end appliances and moveable butcher block island. The charming three-season sitting room (’25) and expansive new deck invite you to slow down, unwind, and soak in the beauty that surrounds you. The unique loft bedroom (added ’25) above the garage offers incredible flexibility—ideal as a private guest retreat (w/ Murphy bed), home office, creative studio, or peaceful escape. All bathrooms have been updated and a new 3 piece bathroom was added to the 2nd floor. The primary suite is calming and serene with ample closet space and a stunning 4 piece ensuite. Adding to the home's unique character, both the primary and 2nd bedrooms feature their own loft spaces—inviting retreats that offer endless possibilities. The lower level offers a 4th bedroom with walkout access to the rear yard. Whether you're enjoying your morning coffee, hosting family and friends, or simply taking in the peaceful views, this is a cottage-like home has been curated to reconnect you with nature. Geo thermal heating and cooling. Driveway and Amish-built shed (’25). Idyllic rural setting just a short drive from Ancaster & Dundas conveniences. Close to tails and Conservation area. Peace. Privacy. Nature. Welcome home. Room sizes approximate. (id:46441)
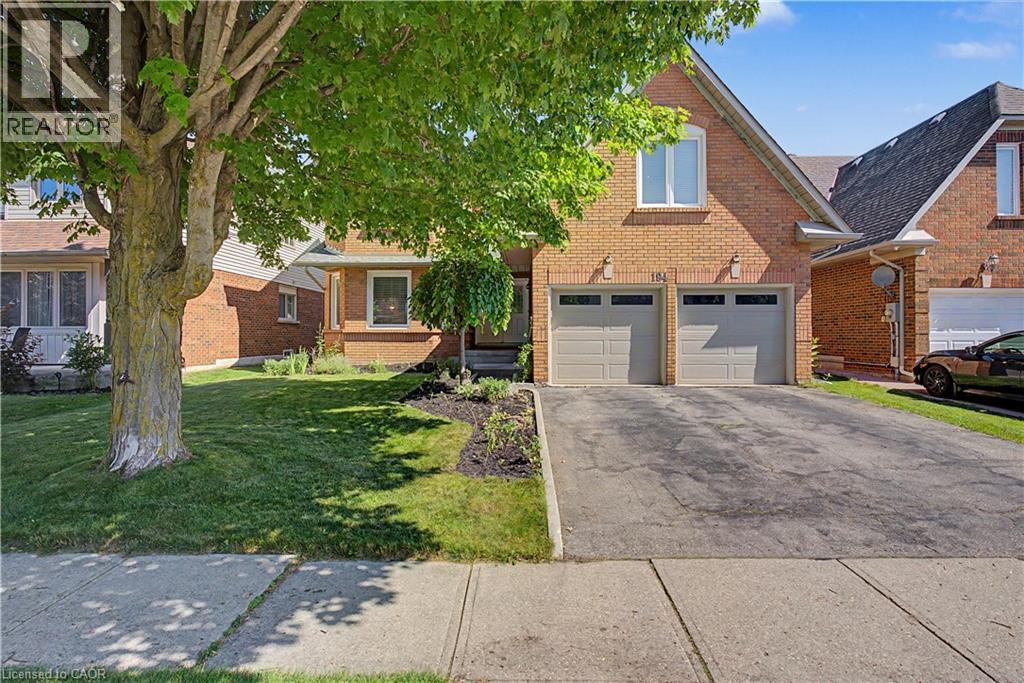
194 Glenvalley Drive
Cambridge, Ontario
LIFE IS BETTER ON A QUIET, TREE-LINED STREET. 194 Glenvalley Drive -an impressive two-storey foyer sets a grand first tone for this beautifully maintained 4-bedroom, 2.5-bathroom family home in one of Cambridge’s most connected neighbourhoods. Flooded with natural light from oversized windows, the main floor seamlessly balances elegant entertaining spaces with casual everyday living. At the heart of the home, a spacious eat-in kitchen overlooks the backyard and opens directly into an inviting family room anchored by a cozy fireplace. A separate formal dining room and living room provide an excellent secondary retreat to gather. Upstairs, the home features 4 generously sized bedrooms, highlighted by an expansive primary suite complete with a walk-in closet and private ensuite. The additional bedrooms offer total flexibility for a growing family, guest accommodations, or a dedicated home office. The outdoor space is built for summer, featuring a large deck within a fully fenced backyard—ideal for BBQs, morning coffee, or watching the kids and pets play. Downstairs, the unfinished basement holds exceptional equity potential, boasting a rough-in for a 3-pc bathroom and an optimal layout easily converted into an in-law suite or a massive recreation area. Complete with a double-car garage and ample driveway parking, the property offers a lifestyle of pure convenience. You are just a 5-minute walk to the local primary school, a 10-minute walk to Gurudwara, and steps from local parks, trails, and conservation lands. With Highway 401, shopping, and dining only minutes away, this home perfectly delivers the space your family needs today, with the room to grow tomorrow. (id:46441)
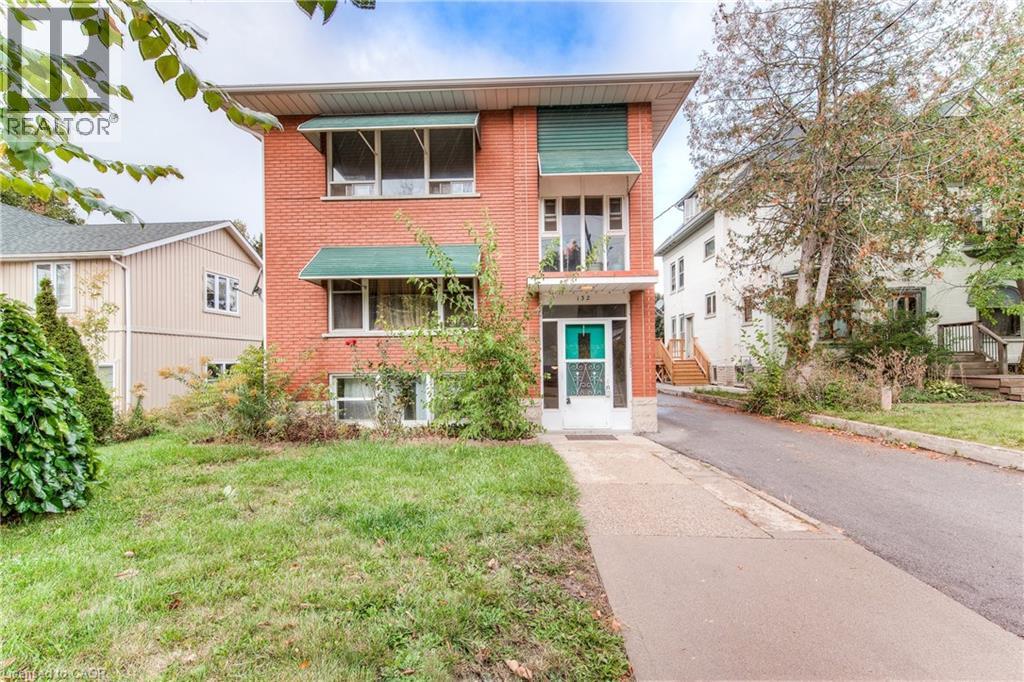
132 Allen Street E Unit# 1
Waterloo, Ontario
Hard to find 1 bedroom apartment that has been totally renovated in the Mary Allen neighbourhood. Walk to Uptown Waterloo in minutes. Features 675 sq ft, one parking space, heat and electricity included. Coin operated laundry. Hot water heating with individual thermostats so you can control your own heat. The kitchen has a dishwasher and built-in microwave range hood. 1 pet allowed, non-smoking. (id:46441)

104 - 332 Gosling Gardens
Guelph (Clairfields/hanlon Business Park), Ontario
Set in Guelph's south end, 104-332 Gosling Gardens offers a low-maintenance lifestyle close to daily conveniences. Restaurants, cafés, grocery options,Galaxy Cinemas,GoodLife Fitness, and Springfield Golf & Country Club are nearby for shopping,dining, fitness and recreation. The building offers secure entry, visitor parking, two high-speed elevators, centralized water softening, and an emergency generator. Residents also enjoy a fitness room, party room lounge, outdoor terrace with BBQ/dining space, outdoor yoga/flex area, dog wash station, bike storage, mailroom, garbage/recycling room, and climate-controlled storage. Inside the suite has a clean, modern feel with 9-foot ceilings, in-suite laundry, ceramic tile in the bathroom, and wood-look vinyl plank flooring through the main living areas. The kitchen features white cabinetry, a blue island, quartz countertops, and an open connection to the living and dining space. The one-bedroom plus den layout gives the home flexibility. The den works well as a home office, reading area, hobby space, or guest area. The bedroom connects to the 4-piece cheater ensuite with a fibreglass soaker tub, ceramic tiled walls, and quartz countertop. Roller and blackout shades add comfort for privacy and sleep. The north-east-facing balcony extends the living space outdoors and offers a place to enjoy morning light, fresh air, or a quiet coffee. At approximately 28'10" x 4'8", it is a meaningful outdoor feature for a one-bedroom plus den condo. Parking and storage add practical value. The unit currently has one owned above-ground parking space and one rented underground space from Thomasfield Homes and there is one climate-controlled storage unit. With secure key fob access, guest entry, security cameras, fire sprinklers, amenities, outdoor space, parking, storage, and a flexible den, this is a practical option for buyers who want a modern condo in a convenient south Guelph location. (id:46441)
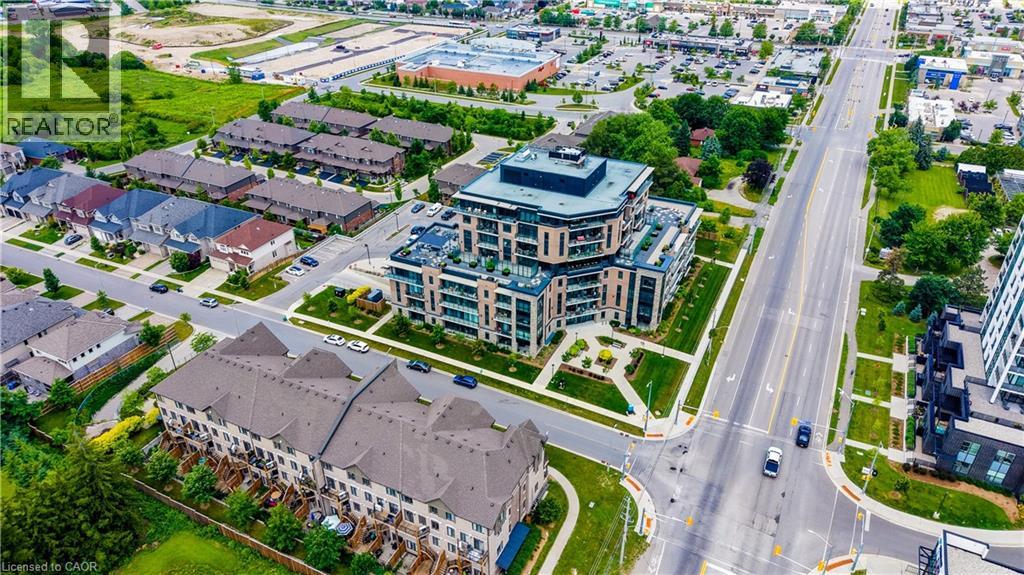
332 Gosling Gardens Unit# 104
Guelph, Ontario
Set in Guelph’s south end, 104-332 Gosling Gardens offers a low-maintenance lifestyle close to daily conveniences. Restaurants, cafés, grocery options,Galaxy Cinemas,GoodLife Fitness, and Springfield Golf & Country Club are nearby for shopping,dining, fitness and recreation. The building offers secure entry, visitor parking, two high-speed elevators, centralized water softening, and an emergency generator. Residents also enjoy a fitness room, party room lounge, outdoor terrace with BBQ/dining space, outdoor yoga/flex area, dog wash station, bike storage, mailroom, garbage/recycling room, and climate-controlled storage. Inside the suite has a clean, modern feel with 9-foot ceilings, in-suite laundry, ceramic tile in the bathroom, and wood-look vinyl plank flooring through the main living areas. The kitchen features white cabinetry, a blue island, quartz countertops, and an open connection to the living and dining space. The one-bedroom plus den layout gives the home flexibility. The den works well as a home office, reading area, hobby space, or guest area. The bedroom connects to the 4-piece cheater ensuite with a fibreglass soaker tub, ceramic tiled walls, and quartz countertop. Roller and blackout shades add comfort for privacy and sleep. The north-east-facing balcony extends the living space outdoors and offers a place to enjoy morning light, fresh air, or a quiet coffee. At approximately 28'10 x 4'8, it is a meaningful outdoor feature for a one-bedroom plus den condo. Parking and storage add practical value. The unit currently has one owned above-ground parking space and one rented underground space from Thomasfield Homes and there is one climate-controlled storage unit. With secure key fob access, guest entry, security cameras, fire sprinklers, amenities, outdoor space, parking, storage, and a flexible den, this is a practical option for buyers who want a modern condo in a convenient south Guelph location. (id:46441)
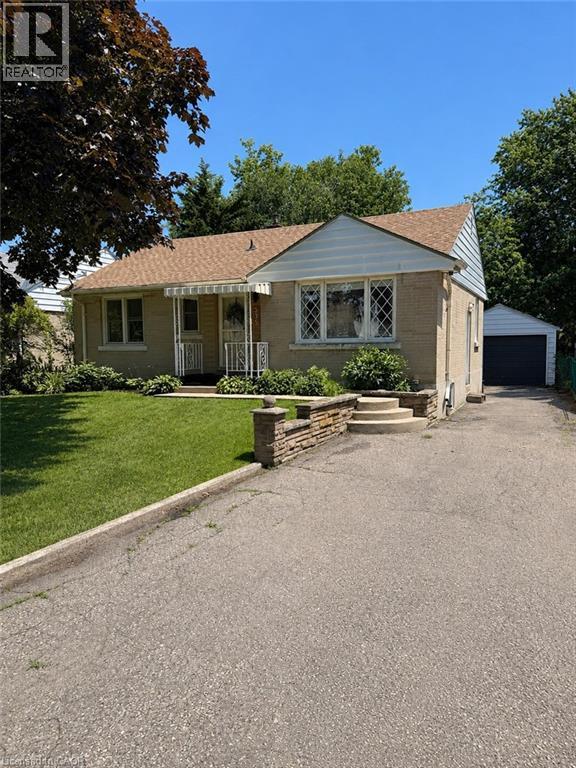
355 East 36th Street
Hamilton, Ontario
Welcome to this beautifully updated bungalow on the Hamilton Mountain, offering a stylish, move-in ready living space. This charming home features 3 spacious bedrooms + 2 full bathrooms, and has been thoughtfully renovated with new flooring throughout and a stunning kitchen (2025) complete with coffee bar and modern appliances. Enter through the separate side entrance to the fully finished basement, which adds exceptional versatility with a second kitchen, making it ideal for tenants, out-of-town guests, or additional living space. Just off of the main floor dining area, you can exit through the bright sliding door to the oversized backyard fit for the entertainer, or those who prefer their privacy. The sprawling green space is complimented by mature trees that create the perfect ambience for a night by the fire pit. Just off the yard is the three-car driveway that provides plenty of parking, while the detached garage **with electrical** offers an excellent space for a workshop, storage, or hobby area. Located in a desirable central Mountain neighbourhood, just steps from Macassa Park, this turnkey bungalow is the perfect place to call home. RSA (id:46441)
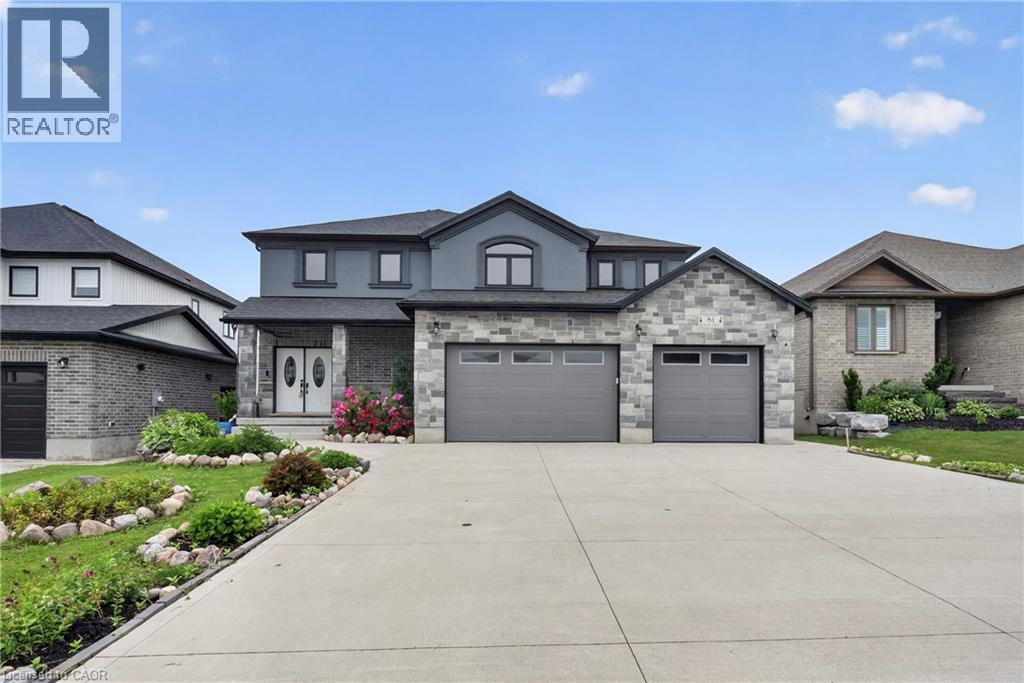
81 Reagan Street
Milverton, Ontario
In the village of Milverton is this immaculate beautiful newly built 2-story 5 bedroom home with a double car garage. This nicely designed home features 9' ceilings throughout, fireplace, hardwood floors, beveled walls, generous size bedrooms with a bedroom on the main floor and 2 large living rooms make entertaining large gatherings wonderful. Upstairs, the second level hosts 4 spacious bedrooms, including a primary suite that with a luxurious 5-piece ensuite and a walk-in closet. The laundry room is also located on the 2nd floor. The untouched basement allows you to customize this space further and provides additional storage. The kitchen walks out to the backyard which is great for entertaining. The driveway holds 6 cars. Book your private showing today! (id:46441)