
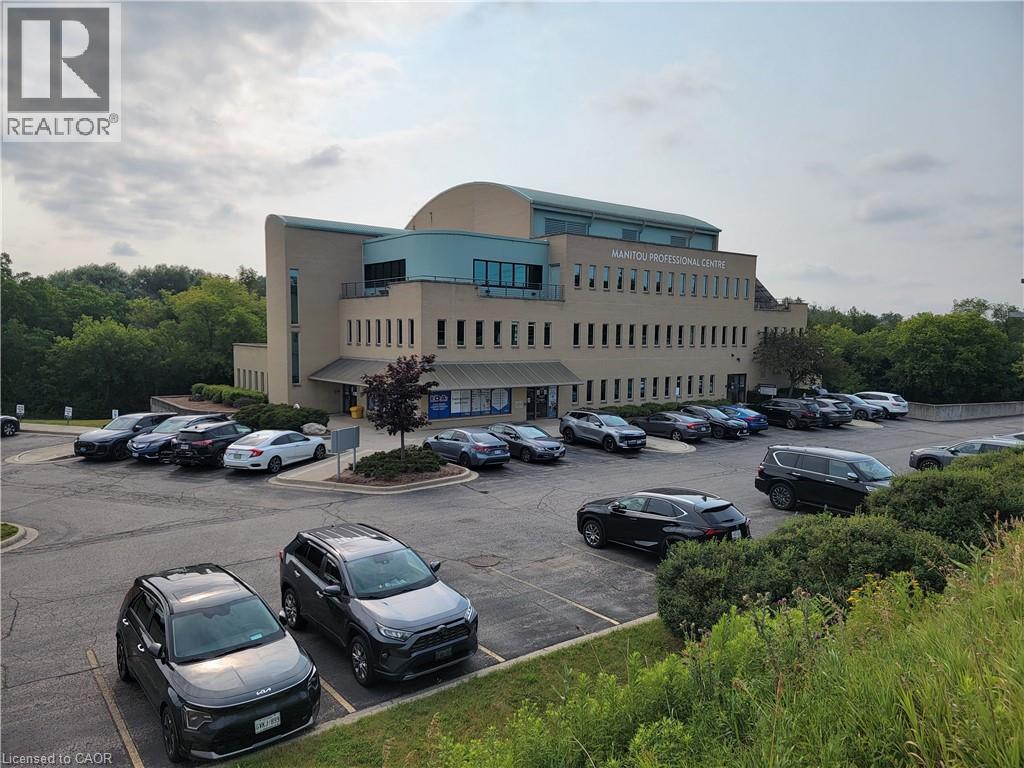
148 Manitou Drive Unit# B101
Kitchener, Ontario
Professional medical flex office space located on lower floor. 6,549 SF of office and 1.987 SF warehouse. Windows provide natural light. Ample on-site drive up parking. Located at Manitou Drive and Bleams Road, just off Homer Watson Boulevard, with easy access to Highway #401. Located near GRT and LRT lines and close proximity to Fairway Road amenities. Located on Schneider Creek Greenway. (id:46441)
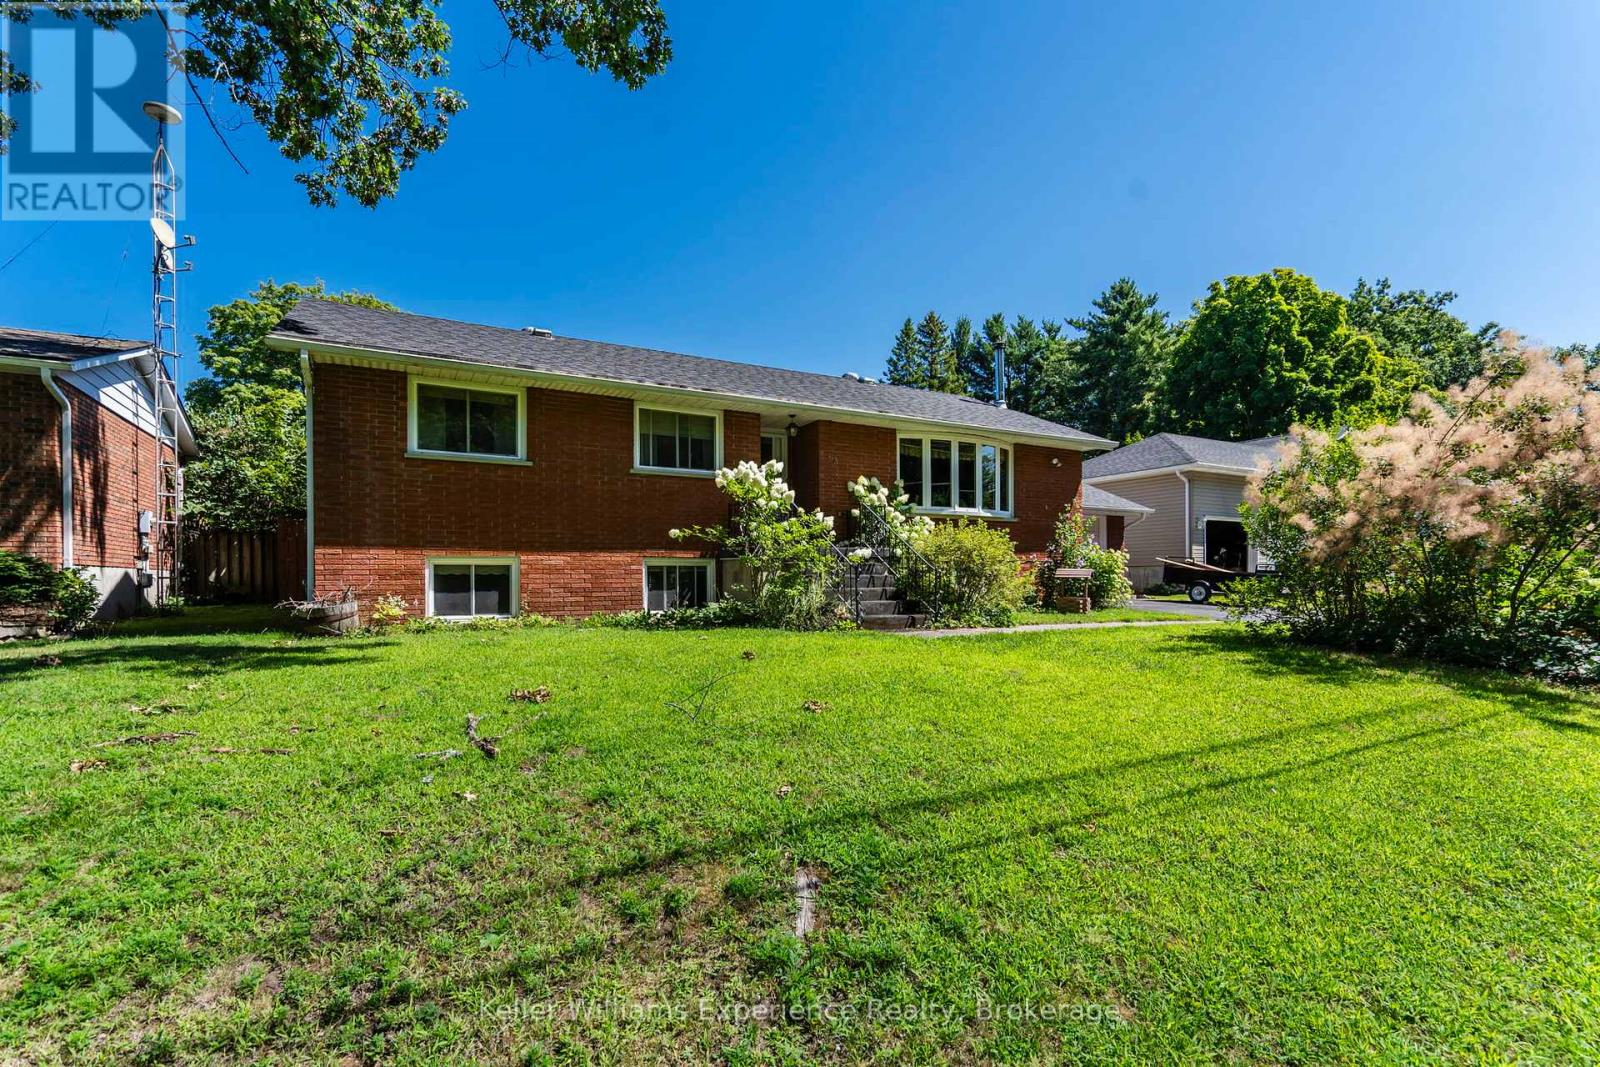
63 Lorne Avenue
Penetanguishene, Ontario
Welcome to 63 Lorne Avenue in Penetanguishene! This well-maintained all-brick raised bungalow offers 3+2 bedrooms, 2 full bathrooms, and plenty of space for the whole family. The bright and spacious kitchen features ample cupboard space and flows into the main living areas, highlighted by beautiful hardwood flooring. A large three-season sunroom provides the perfect spot to relax and enjoy views of the backyard throughout much of the year. The fully finished lower level offers additional living space with two bedrooms and a cozy woodstove, creating a warm and inviting atmosphere. Step outside to your private, fully fenced backyard oasis, complete with a in-ground saltwater pool, patio area, and gazebo, ideal for entertaining or enjoying summer days with family and friends. Additional features include an attached garage with storage shelving and a backyard storage shed. Located in the desirable Brule Heights neighbourhood, this home is within easy walking distance of schools and offers convenient access to local shopping, marinas, parks, and all the amenities Penetanguishene has to offer. Don't miss your opportunity to make this fantastic family home your own, book your showing today! (id:46441)
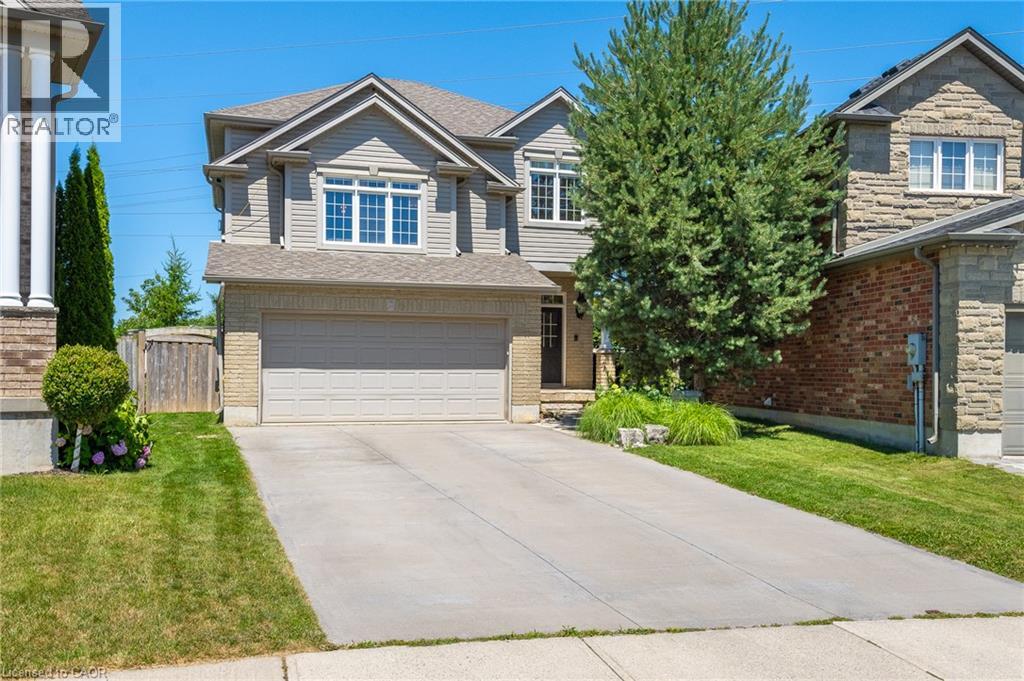
936 Dunblane Court
Kitchener, Ontario
Stop the Car! This hidden gem is hitting the market for the very first time and you don’t want to miss it! Over $140K spent on the backyard alone! Located in desirable location, this home is loaded full of features! Walk up your impressively long 4 car parking to your covered stone porch. Oversized double car garage makes parking for 6. Once you step inside you are greeted with a large entryway with a spacious hallway closet and beautiful tile. The crown jewel of this home is undoubtedly the kitchen, designed for both culinary enthusiasts and effortless entertaining. It features gleaming stainless steel appliances, quartz countertops, a wall mounted kettle faucet, backsplash and a custom range hood that adds a touch of elegance. A central island, complete with an integrated sink, provides ample workspace. The living room offers comforting ambiance, perfect for intimate evenings or grand gatherings. Upstairs you will find a large family room with wainscotting and a hidden upper laundry room. There are also three good sized bedrooms, a 4 piece bathroom and the Primary bedroom complete with a walk in closet and 4 piece en suite. The lower level features a 2 piece bathroom, inside entry from the garage, bright spacious recroom and a home office/4th bedroom. Beyond the interior, an exceptional outdoor experience awaits. The private yard is a sanctuary, featuring an expansive outdoor living space. This includes a shaded covered pergola, deck and a built in BBQ, perfect for entertaining. For ultimate leisure, a private salt water heated pool provides a refreshing escape on warm days. Located in desirable Huron Village close to Huron Heights School, shopping, trails and more. Come and see this amazing home for yourself! (id:46441)
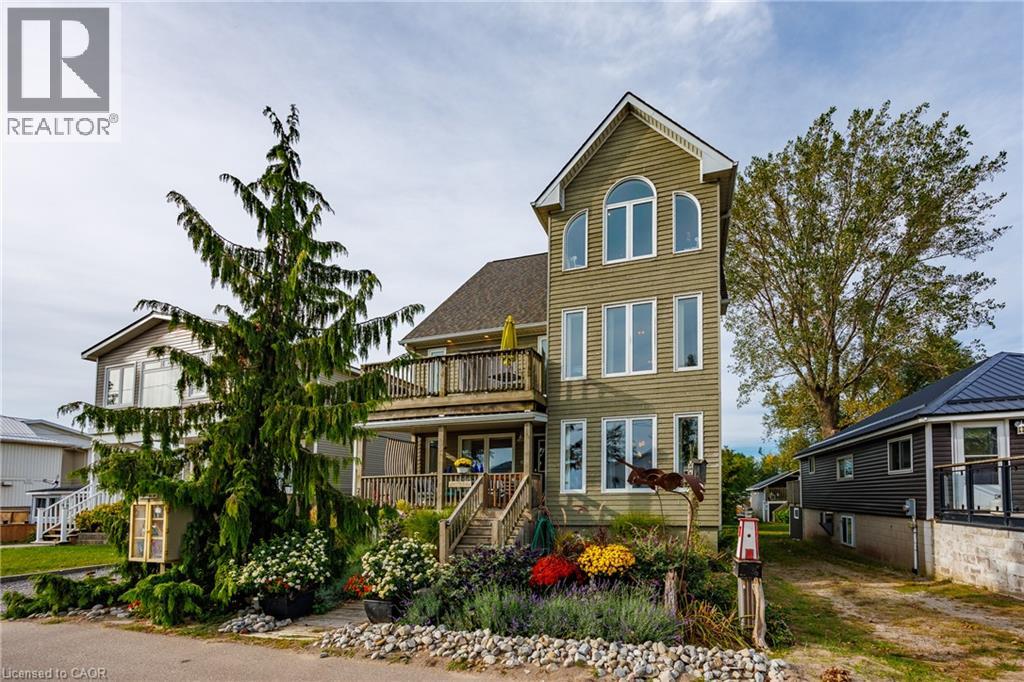
26 Erie Boulevard
Long Point, Ontario
Spectacular Long Point Property! Three bedroom, 2 bath vacation home with deeded beach access, channel access, a double-wide boat well, and wonderful outdoor living spaces. Main floor with living room, eat-in kitchen, quartz countertops, and updated cupboards, large pantry and laundry facilities, and a primary bedroom complete with a cheater ensuite. Impressive second floor Great Room with plenty of room to entertain. It comes complete with cathedral ceilings, an elevated balcony with views of the lake, and a 3rd floor loft from which the lights of Erie Pennsylvania are visible on clear nights. Two additional bedrooms are located on the second floor and a second full bathroom. Lots of extra features: Solid wood doors, hardwood and ceramic floors, Generac automatic generator, 10x16 storage shed, boat well measuring 29'6 feet deep by 21'9 wide, fire-pit, gardens, front and rear decks, electric fireplace and book case unit included, all appliances included. A registered right-of-way (Private Lane) crosses the rear of the property providing access for the owner and adjacent land owners(deeded channel access as well). This could be your dream vacation home! What a great place to host and entertain with friends and family. This is a must to come see. (id:46441)
7768 Ascot Circle Unit# 5
Niagara Falls, Ontario
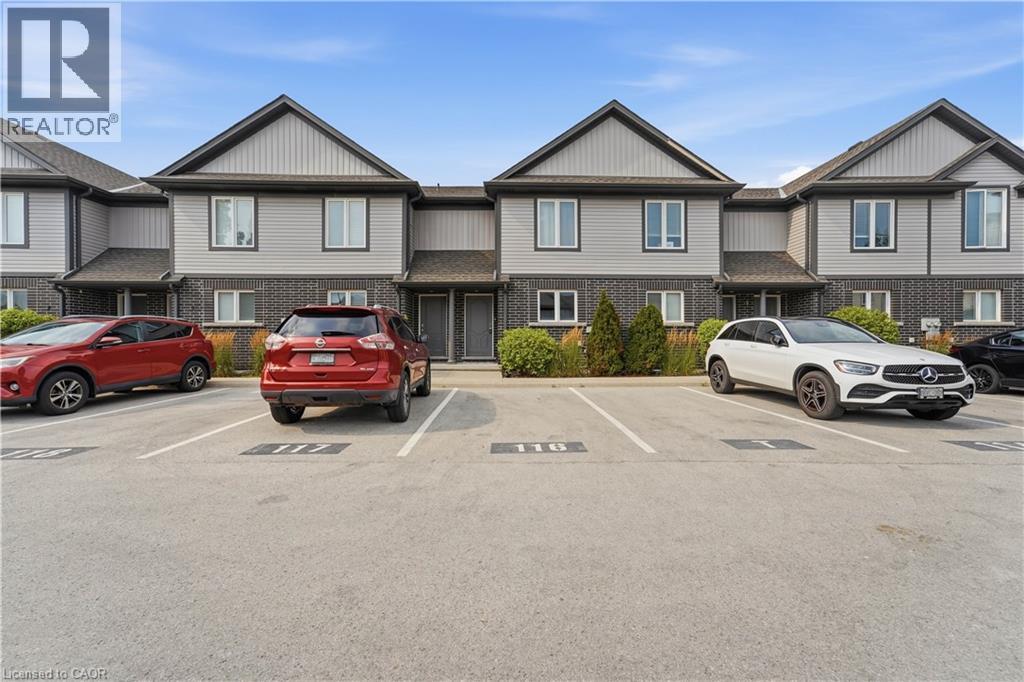
Welcome to easy, affordable living in one of Niagara Falls' most convenient neighbourhoods! This bright and spacious 2-bed 2-bath townhouse is the perfect place to call home. With brand new vinyl flooring throughout main and second floor, freshly painted walls, doors and trim, this property is move in ready and perfect for a small family or someone looking to downsize. Location is where this home truly shines. Situated just minutes from the QEW, Costco, Walmart, grocery stores, restaurants, schools, parks, and quick access to the QEW, everything you need is close by. The nearby Metro, shopping centres, and the Niagara Plaza make everyday errands a breeze. If you've been searching for an affordable home that offers low maintenance, comfort, convenience, and easy access to Niagara Falls lifestyle, this townhouse is one you won't want to miss! (id:46441)
55 Colwill Court
Wellington North (Arthur), Ontario
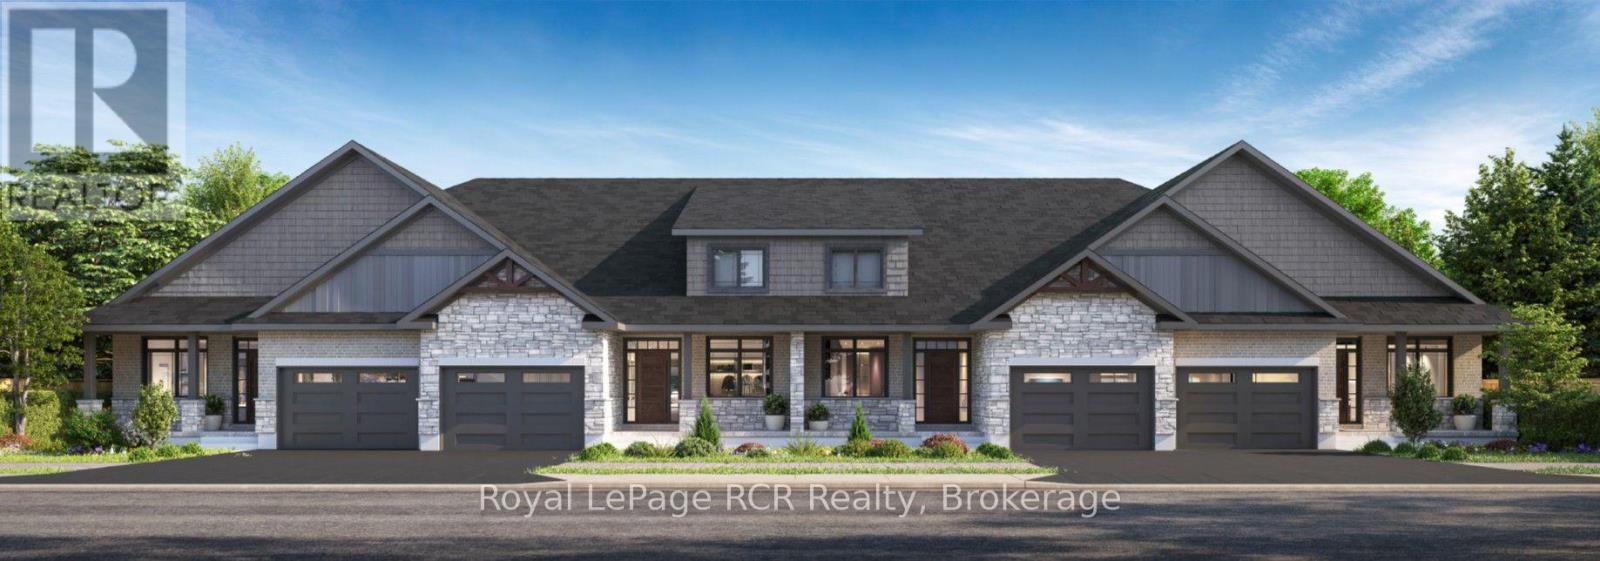
Beautiful 2 bedroom bungalow townhouse under construction. Premium location on a quiet cul-de-sac in Arthur. Full Tarion New Home Warranty and backed by a well respected local Builder. (id:46441)
Parts 3 & 4 Kovac Lane
Saugeen Shores, Ontario
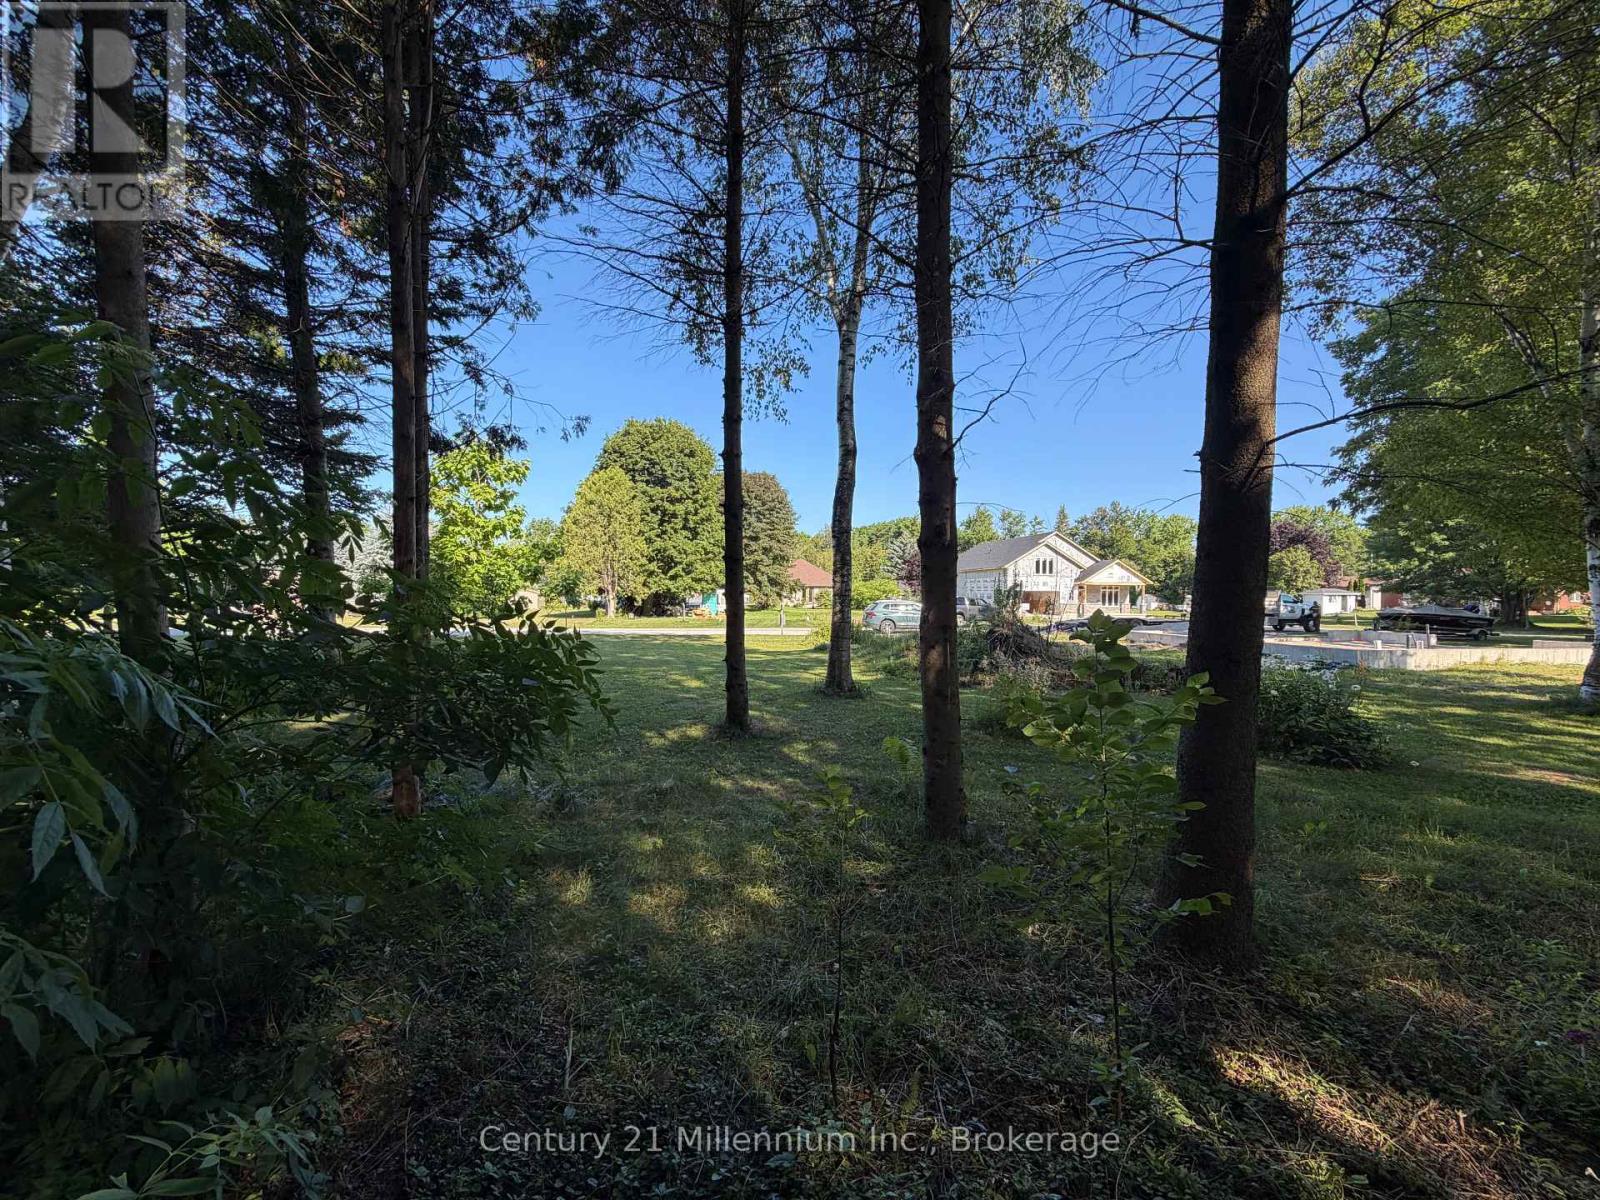
Newly created residential building lot on a quiet lane within walking distance to the sparkling shores of Lake Huron and beautiful downtown Southampton. 55' x 120' with some mature trees remaining on the lot! Start planning your dream home or cottage! Explore the full HST rebate! (id:46441)
Parts 5 & 6 Kovac Lane
Saugeen Shores, Ontario
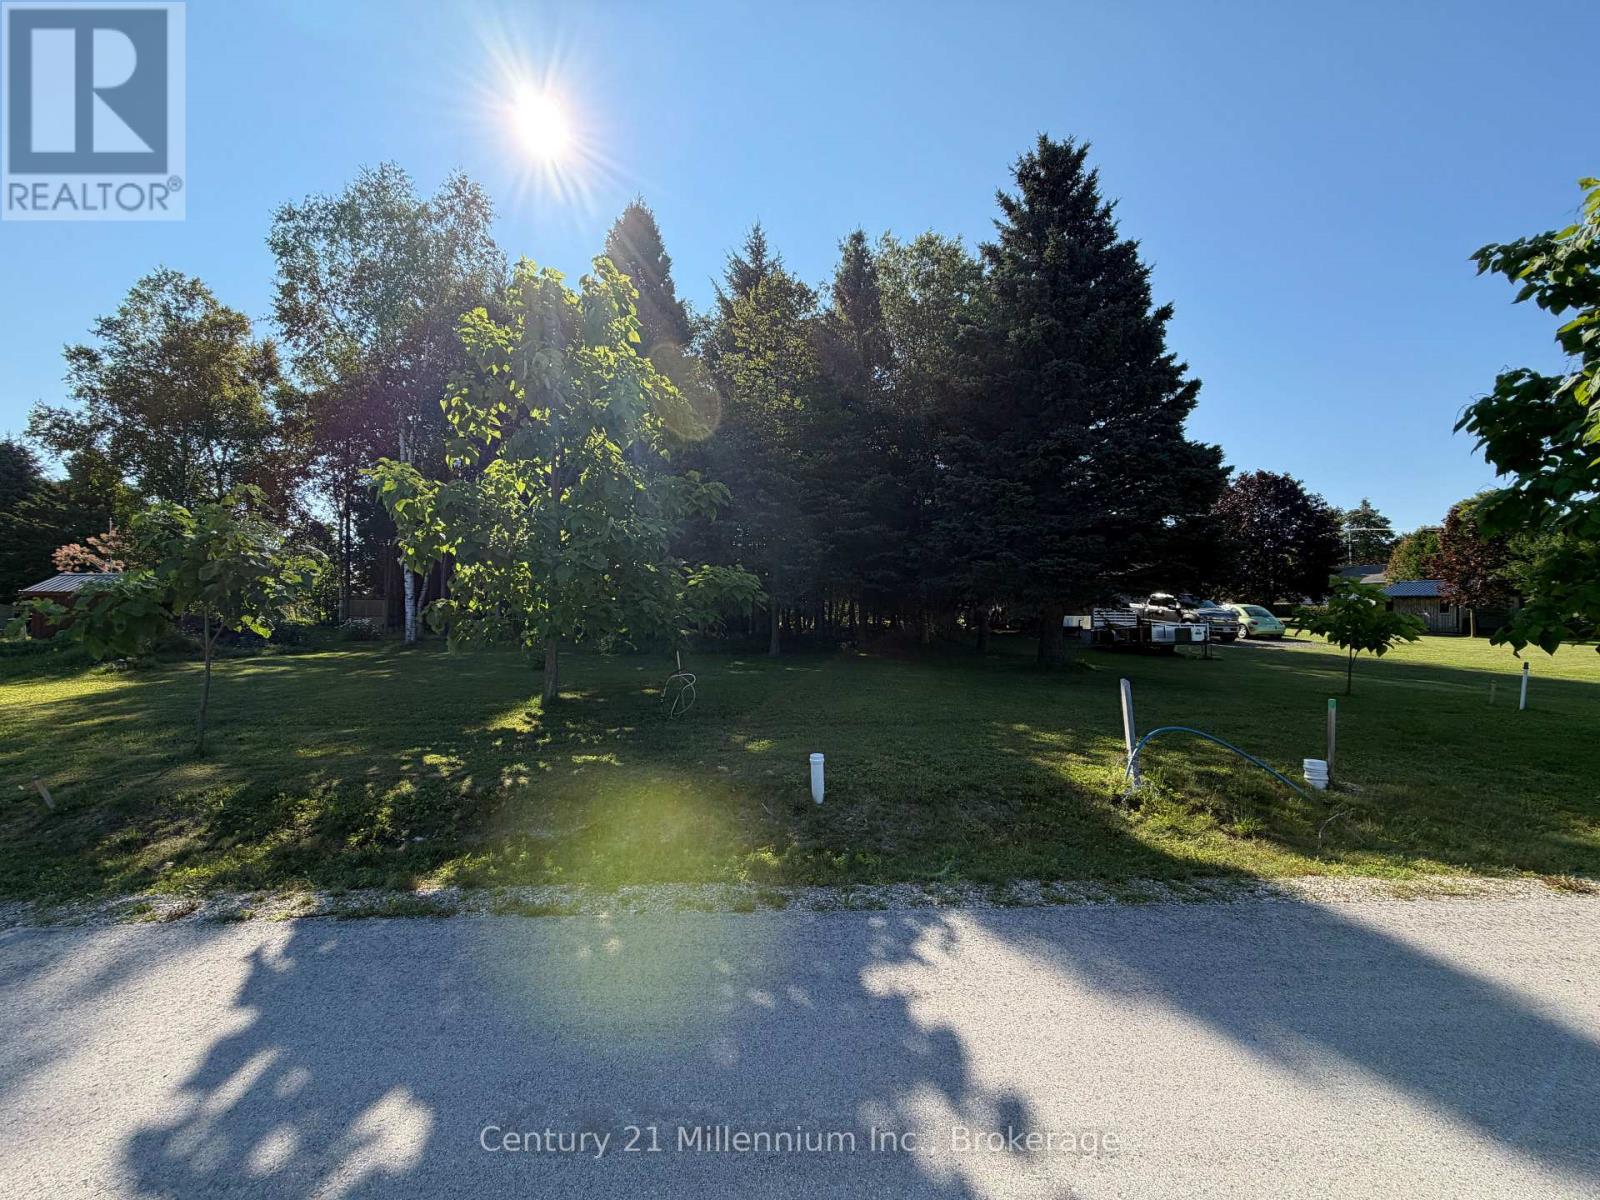
Newly created residential building lot on a quiet lane within walking distance to the sparkling shores of Lake Huron and beautiful downtown Southampton. 55' x 120' with some mature trees remaining on the lot! Start planning your dream home or cottage! Explore the full HST rebate! (id:46441)
14 Skov Crescent
Guelph (General Hospital), Ontario
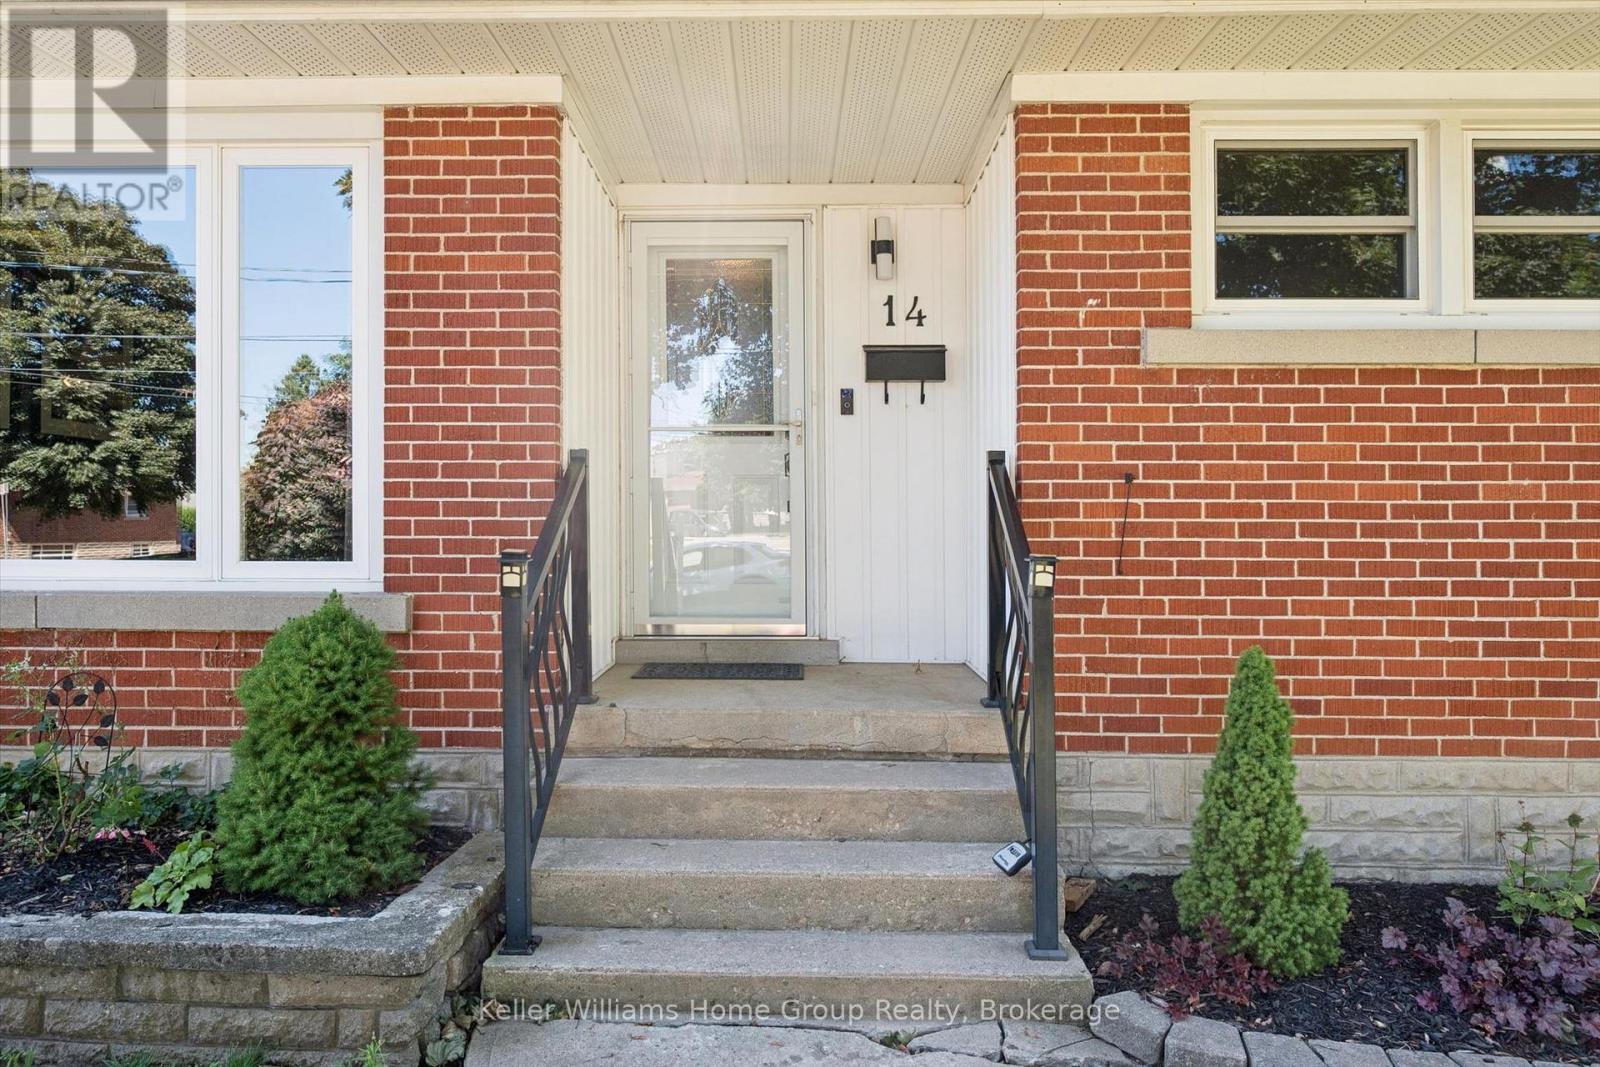
Welcome to 14 Skov Crescent - a solid brick bungalow set on a beautifully treed lot in one of Guelph's most convenient family neighbourhoods.Offering just over 1,000 square feet of comfortable single-level living, this three-bedroom, one-bathroom home is ideal for downsizers craving main-floor ease and young families ready to plant roots. Warm hardwood floors run throughout, and a bright front living room fills with light through an oversized picture window, with a separate dining area ready for gatherings. Out back, a fully fenced, tree-lined yard offers a patio for entertaining, a garden shed for storage, and plenty of green space for kids and pets - all shaded by mature trees that lend real privacy and character. Here's where it gets interesting: with a separate rear entrance, the basement opens the door to possibility - the perfect footprint for an in-law suite or a private apartment for extended family or added income (buyer to confirm with the City). Parking is easy too, with a long private driveway that comfortably fits three vehicles.The location truly delivers. You're within reach of Ottawa Crescent PS, Edward Johnson PS, and King George School, with JF Ross High School for the teen years. Everyday errands are a short walk away - Zehrs, Food Basics, Tim Hortons, and banking all just around the corner. Transit is less than a five-minute walk, and vibrant downtown Guelph is just minutes away. Space, location, and genuine potential in one - 14 Skov Crescent is ready for its next chapter. (id:46441)
188 Lodge Road
Georgian Bay (Baxter), Ontario
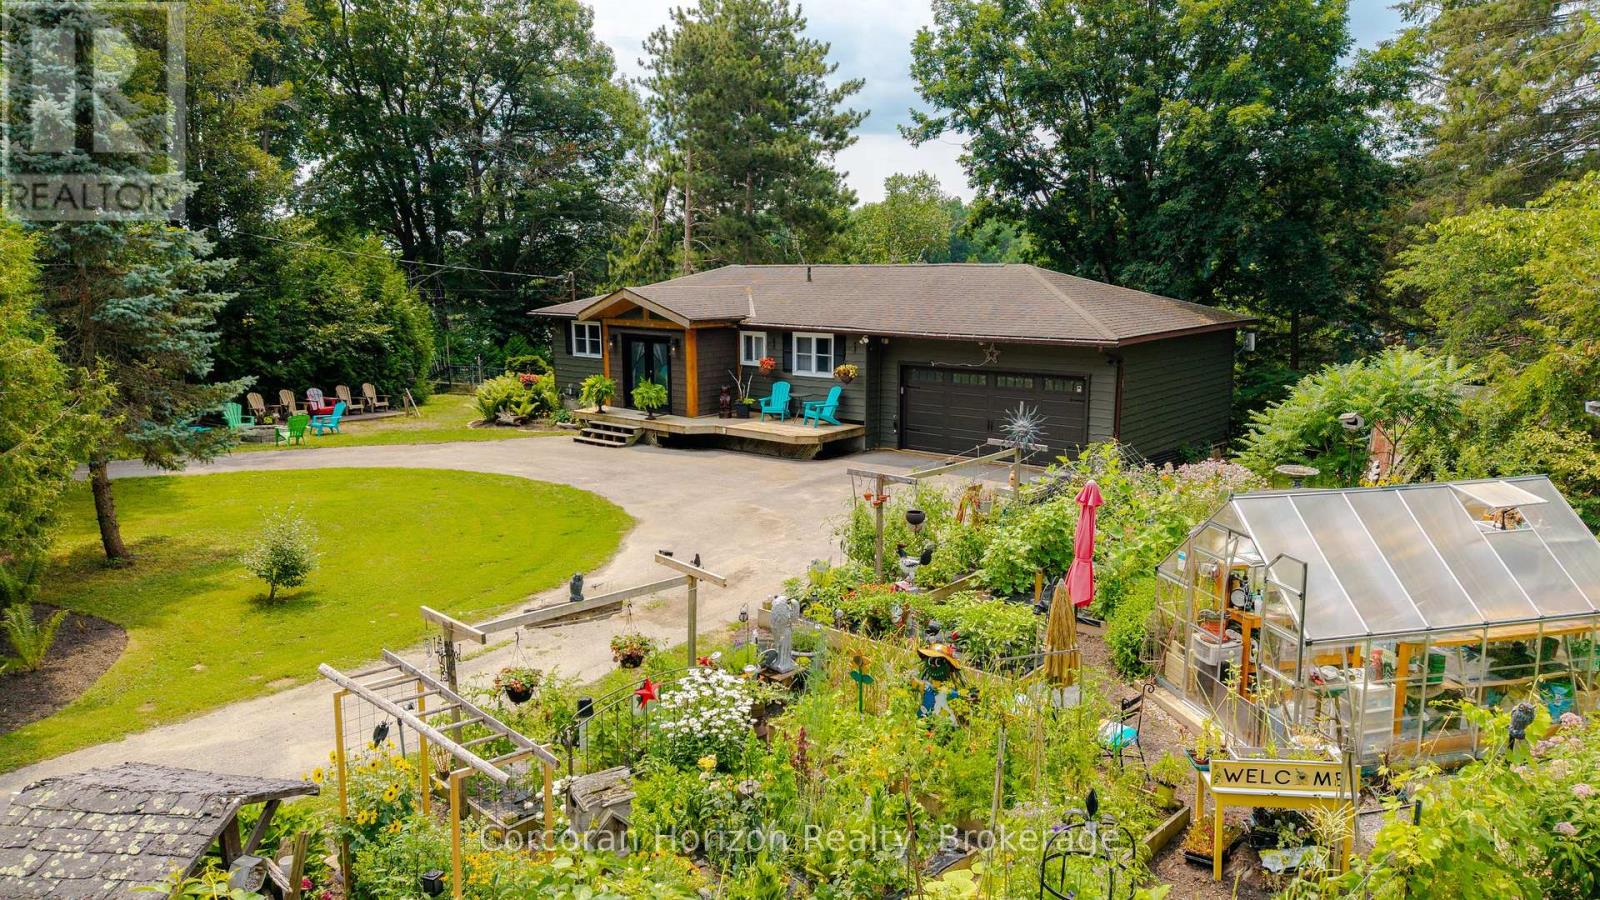
Welcome to this beautifully renovated 4-season waterfront home on sought-after Little Lake, Gloucester Pool, offering 155 ft of west-facing shoreline with breathtaking sunsets,crystal-clear water, excellent swimming, and private docking right at your door. Whether you're looking for a year-round residence or the perfect family cottage, this exceptional property offers the ideal blend of comfort, luxury, and outdoor living.The bright open-concept main level features soaring cathedral ceilings, floor-to-ceiling windows, a spacious great room with a cozy gas fireplace, and a chef-inspired kitchen with premium KitchenAid appliances,JennAir cooktop, built-in oven, and generous dining space. Multiple walkouts lead to the stunning 40-ft deck with modern glass railings (2022), creating the perfect setting for entertaining or relaxing while taking in panoramic lake views.The home offers 3 spacious bedrooms, 2 updated bathrooms, and a fully finished lower level with a large family room featuring a wood-burning stove, a generous laundry room, and abundant storage throughout.Extensively renovated with over $250,000 in upgrades (2022), including new plumbing, updated electrical, reverse osmosis water system, submersible water pump, and numerous quality improvements, this move-in-ready property provides peace of mind for years to come.Additional features include an RV hookup, two garden sheds, ample parking, and year-round access via a municipally maintained road on a quiet cul-de-sac. Located just minutes from Highway 400, you'll enjoy convenient access while experiencing the privacy and tranquility of waterfront living.Boat, swim, fish, paddle, or simply relax while enjoying spectacular sunsets from your dock or deck. With access to the renowned Trent-Severn Waterway, this is a rare opportunity to own an exceptional waterfront property in one of Ontario's most desirable recreational areas. Experience the ultimate waterfront lifestyle where every season offers something special. (id:46441)
38 Grayview Drive
Grey Highlands, Ontario
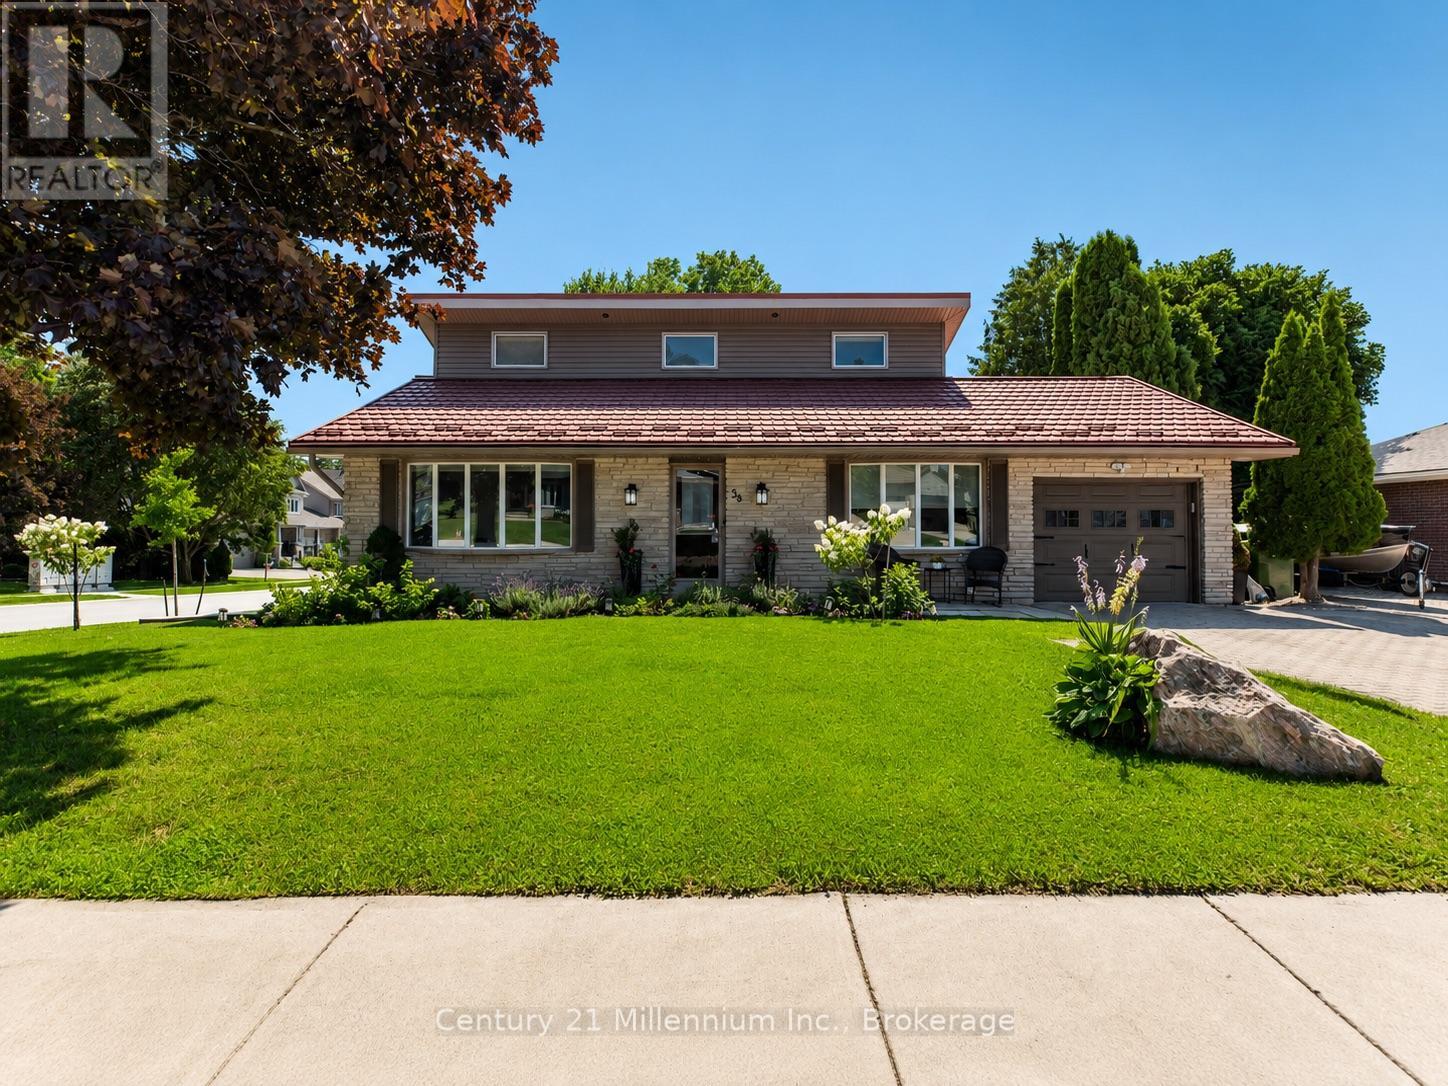
Welcome to a beautifully transformed family home in the heart of Markdale, where modern updates, generous living space and a backyard made for summer come together. Set on a spacious 65' x 130' lot, this move-in-ready back split offers three bedrooms plus a versatile entry level office, three bathrooms and plenty of room for the family to settle in and enjoy. At the centre of the home is a stunning new kitchen designed for everyday living and entertaining. Quartz countertops, soft-close cabinetry and a large island create a bright, welcoming space where family and friends will naturally gather. Updates continue throughout with new flooring and no carpet, new stairs, pot lighting, fresh paint, updated siding, eavestroughs, soffits and fascia, plus blown-in attic insulation.The main level features a comfortable family room warmed by a gas fireplace, a convenient two-piece bathroom. Upstairs, you'll find three well-sized bedrooms and a four-piece bathroom with a soaker tub. The partial basement adds even more living space with a recreation room, laundry area with a new washer and dryer, an additional two-piece bathroom and crawl-space storage. Step outside and discover your own private backyard escape. The newly fenced yard features fresh sod, garden beds, two awnings and a heated above-ground pool, creating the perfect setting for relaxing, entertaining and enjoying warm summer days. An attached one-car garage adds to the home's everyday convenience. Ideally located across from the Markdale Golf & Curling Club and within walking distance of a new elementary school, shops, restaurants and local amenities. With skiing, snowmobiling, ATV trails, hiking, boating, swimming and fishing nearby, this home places you close to everything that makes Grey County such a special place to live. Modern, spacious and thoughtfully updated, this is an exceptional opportunity to call one of Grey County's fastest-growing communities home. (id:46441)
119 Millwood Crescent
Kitchener, Ontario
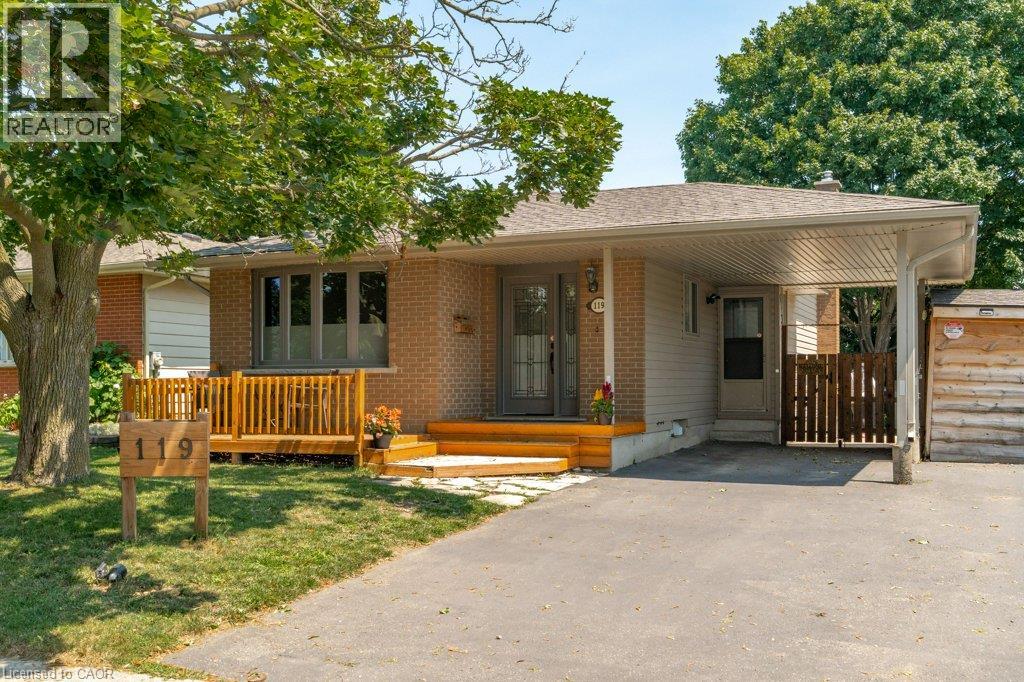
Attention investors and Multi generational house hunters! Welcome to this legally recognized 3+2 bedroom, 2-bathroom backsplit Duplex nestled in the highly convenient and sought after neighbourhood of Kitchener West, Doon. True pride of ownership is evident throughout this meticulous property, which boasts excellent, reliable tenancies and a proven track record of rental success. The bright main level offers a spacious three bedroom layout with a full bathroom, painted interior, updated flooring, and stylish light fixtures. The main floor of the home features a functional kitchen and contemporary fixtures that flood the space with light. The lower level houses a completely renovated, legally recognized two bedroom suite that offers a stunning open concept living area and kitchen. This fully permitted unit features a gas fireplace as its cozy centerpiece, alongside an all new contemporary kitchen, a sleek bathroom, and durable modern flooring. Built with structural peace of mind, the suite includes proper egress windows and newly installed drain ties for optimal moisture control. The exterior of the home has been thoughtfully enhanced with a premium, private rear entrance for the lower suite, featuring a covered entry, new patio doors, and poured concrete sidewalk. Tenants will appreciate the widened driveway that provides ample parking, complementing the exterior elements. Mechanical systems have also been fully modernized to include an energy efficient tankless water heater and a fully integrated smoke and carbon monoxide alarm system. With shared utilities making administration straightforward, this property is an effortless addition to any portfolio. Located just minutes from Conestoga College, Highway 401, parks, scenic walking trails, and schools, you can choose to live in one unit and let the tenant pay your mortgage, or keep the excellent tenancies in place for for immediate, turnkey cash flow. (id:46441)