
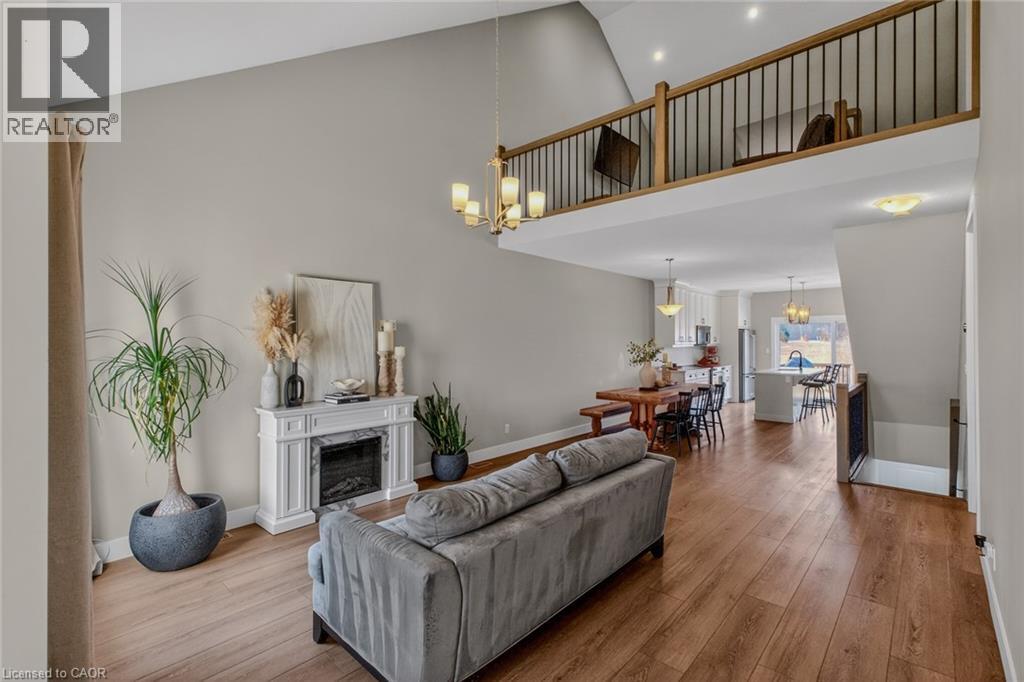
744 Nelson Street Unit# 5
Port Dover, Ontario
Stylish, upgraded condo townhome in the vibrant lakeside community of Port Dover! Built in 2020 and featuring over $25,000 in custom upgrades, this beautiful home combines modern design with peaceful nature views and an abundance of natural light. Step inside and you’ll immediately feel the difference. The bright, open-concept main floor features high ceilings and a seamless flow from the living and dining area into the kitchen—perfect for entertaining or everyday living. The gourmet kitchen offers a large island with bar seating, quartz counter tops, soft closed cabinetry, stainless steel appliances and sliding doors leading you to the 9X10 back deck. The main-floor primary bedroom is a standout feature, complete with a generous walk-in closet and a private 4-piece ensuite featuring a beautiful 5’ walk-in shower. Main floor laundry, a two piece bathroom and inside access to the single car garage completes the main floor. Upstairs, the versatile loft space is perfect for a home office, lounge, or reading nook, along with two additional spacious bedrooms and another 4-piece bathroom. The unfinished basement offers endless potential, giving you the opportunity to create additional living space, a rec room, or whatever suits your lifestyle. Upgrades include: Quartz counter tops, recessed panel cabinetry, luxury vinyl flooring throughout, 12x24 ceramic tile in bathrooms, 8’ interior doors, and solid oak staircases. (id:46441)
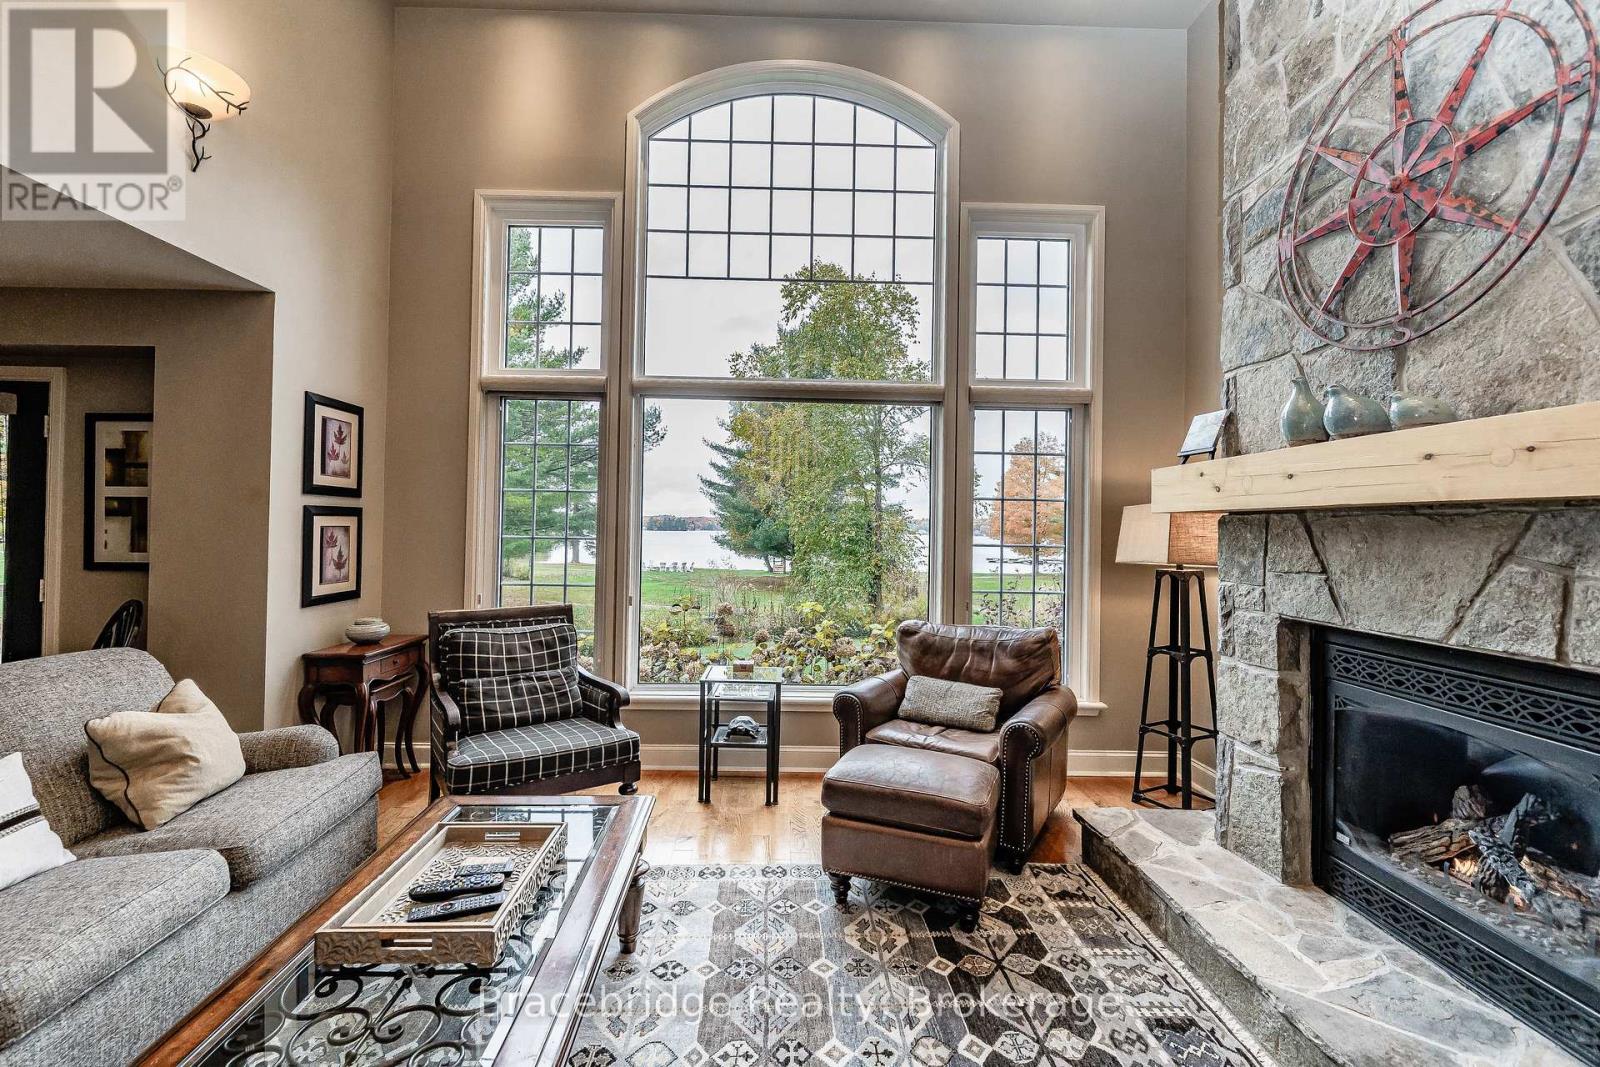
Carling 2 W5 - 3876 Muskoka Rd 118 Highway W
Muskoka Lakes (Medora), Ontario
Experience effortless, luxurious vacationing at the Muskokan Resort Club on the prestigious shores of Lake Joseph. Carling 2, Week 5 is a beautifully appointed semi-detached villa located right by the water, offering breathtaking views and just steps from the gym and boathouse. Enjoy 5 weeks of maintenance-free cottage living throughout the year in this 3-bedroom, 3-bathroom retreat featuring a bright, open-concept living, kitchen, and dining area perfect for entertaining or relaxing with family and friends. The inviting Muskoka Room and expansive deck with covered porches provide the ideal spaces to soak in the natural beauty that surrounds you. (id:46441)
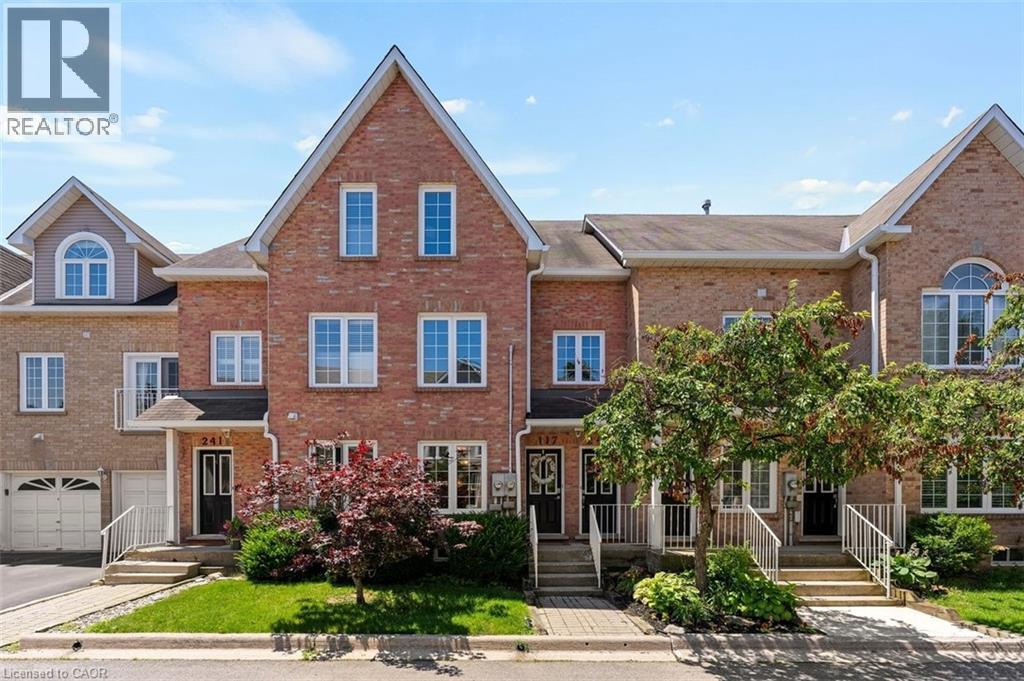
2055 Walkers Line Unit# 117
Burlington, Ontario
Welcome to Arbor Lane South Village! This beautifully laid-out 2+2 bedroom, 3 full bathroom townhouse offers the perfect blend of space, comfort, and low-maintenance living in one of Burlington’s most highly sought-after communities.Step inside to a bright, open floor plan featuring well-proportioned principal rooms, a spacious kitchen with excellent counter space, and a cozy living area perfect for everyday relaxing or hosting friends. The main floor boasts a generous primary bedroom complete with its own dedicated ensuite bath, plus a versatile second bedroom. Head downstairs to the fully finished lower level, which massively expands your living options. With two additional bedrooms and another full bathroom, this layout is incredibly adaptable. It's the ultimate setup for out-of-town guests, older children wanting their own private escape, a dedicated home office, or a media room. The Perfect Fit For Every Stage of Life. Say goodbye to endless lawn care and massive utility bills without giving up the room you need. You get single-level living options on the main floor, plus plenty of space for family to visit. Safe, quiet complex with plenty of square footage, close to great local schools, lush parks, and trails. An ideal turnkey option for anyone looking for security, a supportive community feel, and zero compromise on space or bathrooms. Perfectly situated in Millcroft, you are steps from local shopping plazas, fantastic restaurants, and transit. Commuters will absolutely love the rapid access to the QEW, 403, and 407, as well as the nearby Appleby GO Station. Don't miss out on this absolute gem, schedule your tour today! (id:46441)
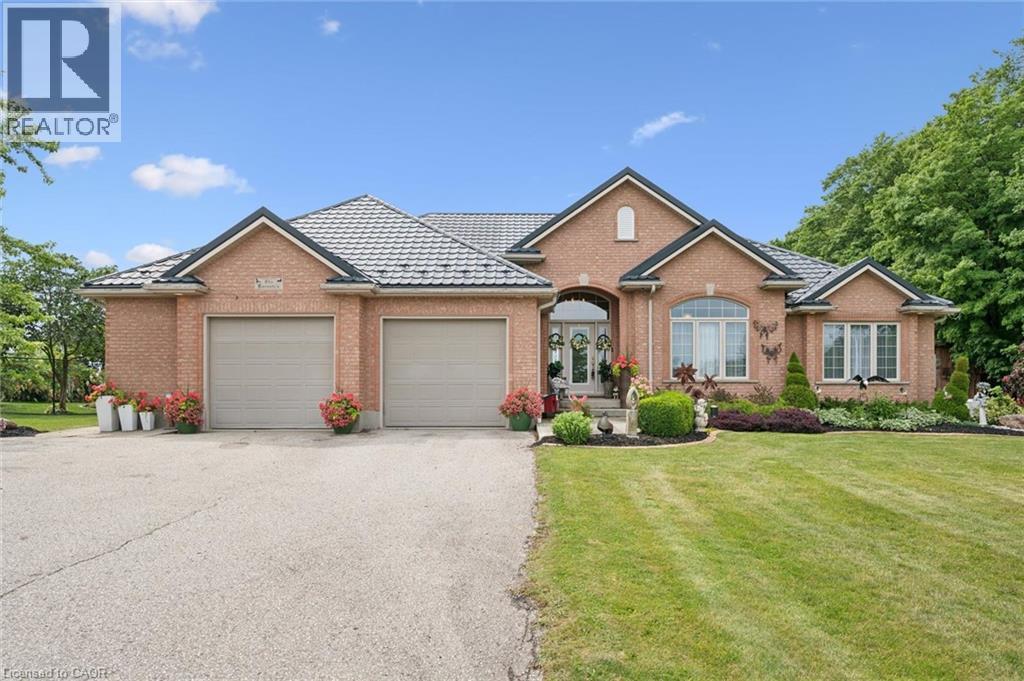
2800 Moser Young Road
St. Clements, Ontario
Properties like this rarely come to market. Set on over an acre of beautifully maintained land backing onto peaceful farmland, this immaculate all brick bungalow offers the perfect blend of space, privacy, and versatility. Boasting more than 4,000 square feet of finished living space, this exceptional home features 4 bedrooms, 4 bathrooms, a fully finished basement with an in law suite, and a fully detached shop and garage. It truly has everything you've been searching for in a forever home. Lovingly maintained inside and out, the bright and spacious main floor welcomes you with beautiful flooring, an abundance of natural light, and a thoughtfully designed layout perfect for everyday living and entertaining. The expansive kitchen features stunning cherry cabinetry, exceptional storage, and a generous eat in dining area. It flows effortlessly into the inviting sitting room and formal dining room, creating a home that feels both warm and spacious. Step outside to the concrete patio overlooking the private backyard, mature trees, and rolling farmland. The beautifully landscaped grounds include a charming she shed, creating the perfect place to relax while enjoying the peace and privacy of country living just minutes from town. The finished lower level offers outstanding flexibility for multigenerational living or older children. It features a spacious recreation room with a cozy wood burning fireplace, a full second kitchen, two additional bedrooms, an additional bathroom, a hot tub and plenty of room for family gatherings, hobbies, or overnight guests. Additional highlights include a steel roof with a lifetime warranty installed in 2018, a new boiler and generator completed in 2025, immaculate gardens, and a fully detached shop that is ideal for storing vehicles, tools, equipment, or your next project. If you've been dreaming of spacious bungalow living with unmatched privacy, beautiful views, and room for the whole family, this is the one for you. (id:46441)

418573 Concession A
Meaford, Ontario
Set on 4.4 private acres at the edge of Owen Sound, escape the City without sacrifice. Check out this Custom TIMBER FRAME home offering the perfect blend of peaceful rural living and easy access to area amenities. Beautifully landscaped and thoughtfully designed, the property is ideal for hobby farmers, gardeners and nature enthusiasts alike. The fully usable land features perennial gardens, winding nature trails, a thriving vegetable garden and a ready-to-enjoy chicken coop; perfect for embracing a farm-to-table lifestyle. The home's striking exterior showcases wood siding, a durable metal roof, an interlock walkway and a wraparound covered porch with beautiful stone and timber accents. Inside, soaring vaulted ceilings and an open-concept layout create a warm, inviting atmosphere. The spacious kitchen is designed for everyday living and entertaining, featuring cherry wood cabinetry, stainless steel appliances, a granite-topped island and a Blanco sink. The dining area overlooks the cozy family room with a woodstove and walkout to the deck; simply ideal for morning coffee or summer evenings outdoors. A practical mudroom and 2-piece bath complete the main level. Upstairs, a bright loft overlooks the living space below, accompanied by two generous bedrooms and a beautifully renovated (2024) spa-inspired bathroom with heated tile floors, a deep soaker tub, corner shower and laundry chute. Kids will love the finished attic retreat, while the lower level offers a rec room, additional bedroom and an impressive workshop. More than just a home, this is a Lifestyle. Whether you're relocating from the GTA, starting a hobby farm, or simply seeking privacy, space and a stronger connection to nature, this move-in-ready property delivers. Recent updates add peace of mind, while the location offers the best of both worlds. Located in Meaford, just on the edge of Owen Sound, less than an hour to Blue Mountain & under 10 minutes to Georgian Bay beaches. A TRUE original find. (id:46441)
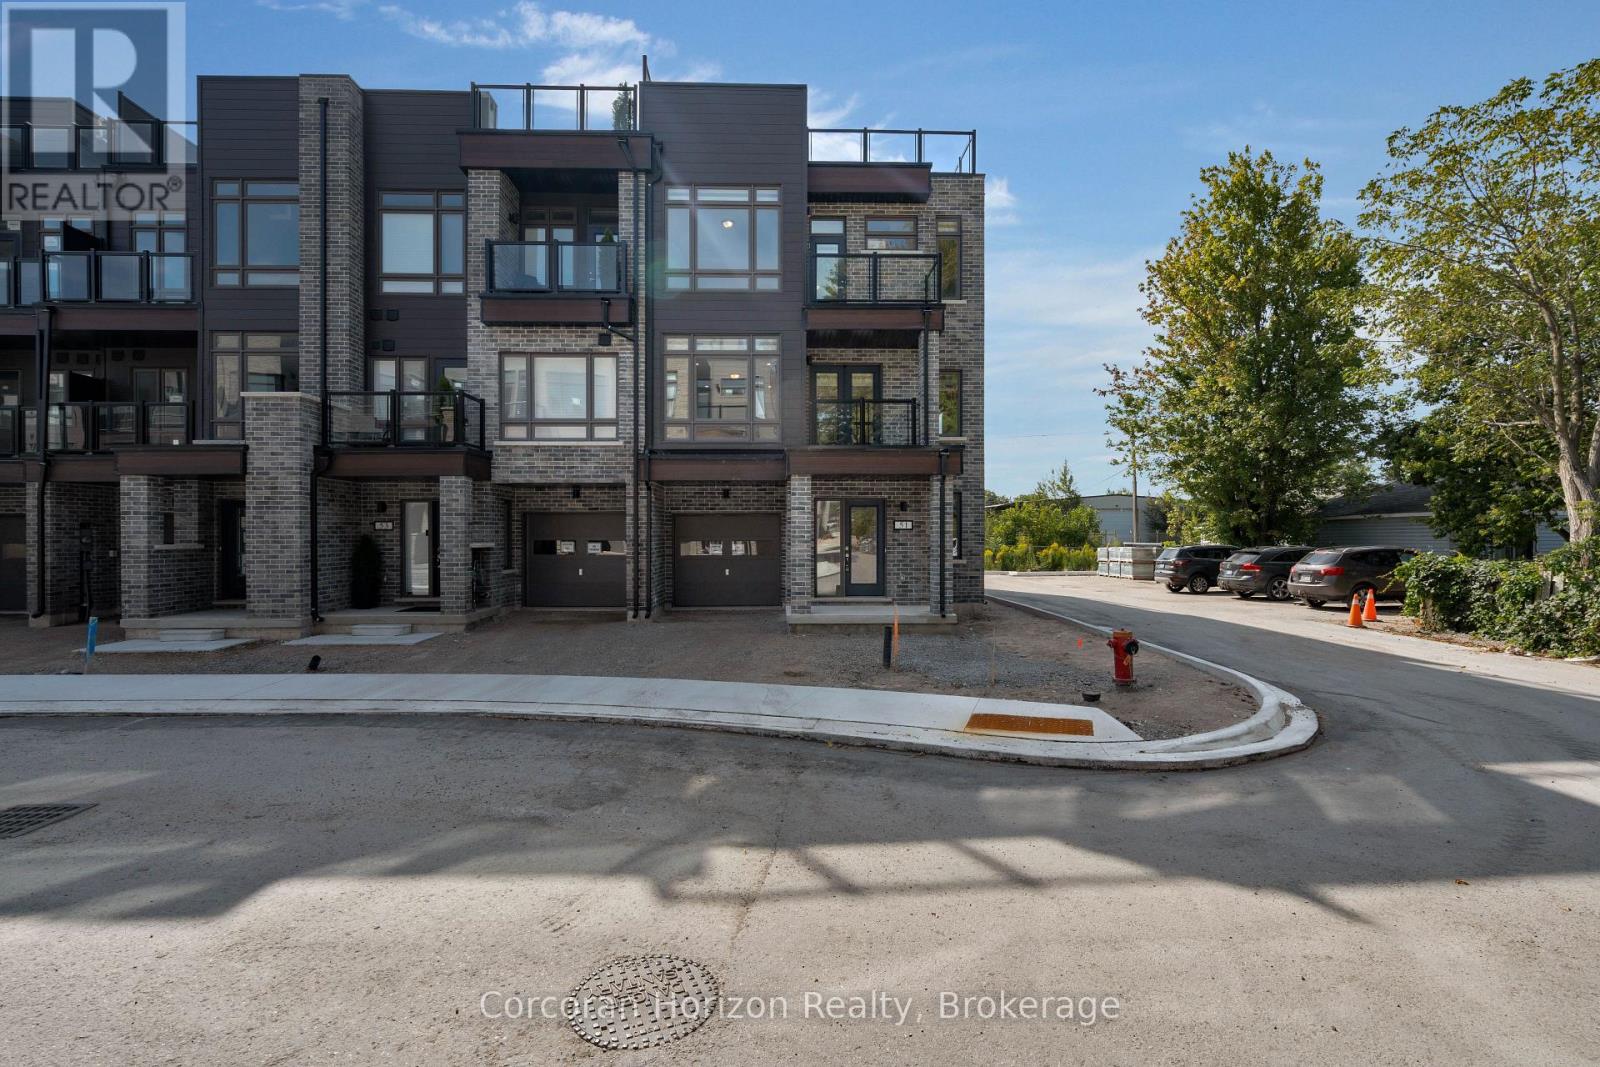
51 Wyn Wood Lane
Orillia, Ontario
A touch of new modern development abutting Orillia's Lake Couchiching Waterfront. Welcome to this stunning corner unit 3-storey townhome, situated just 5 minutes from everything Orillia's vibrant downtown has to offer. This 3 bedroom, 3 bathroom townhome features an open-concept living area that flows seamlessly into the open concept eat-in kitchen, featuring brand-new stainless steel appliances and all the modern finishes you'd expect. Three spacious bedrooms and 3 bathrooms, including a luxurious primary suite with a walk-in closet and 4-piece ensuite boasting a glass incased, stand-up shower. The attached single-car garage with walk-in entry adds convenience to this luxury package, which is complimented with a private roof top terrace, prefect for entertaining guests which is sure to be the topic of conversation. The vibrant lifestyle of downtown Orillia is at your fingertips just a short stroll away! (id:46441)
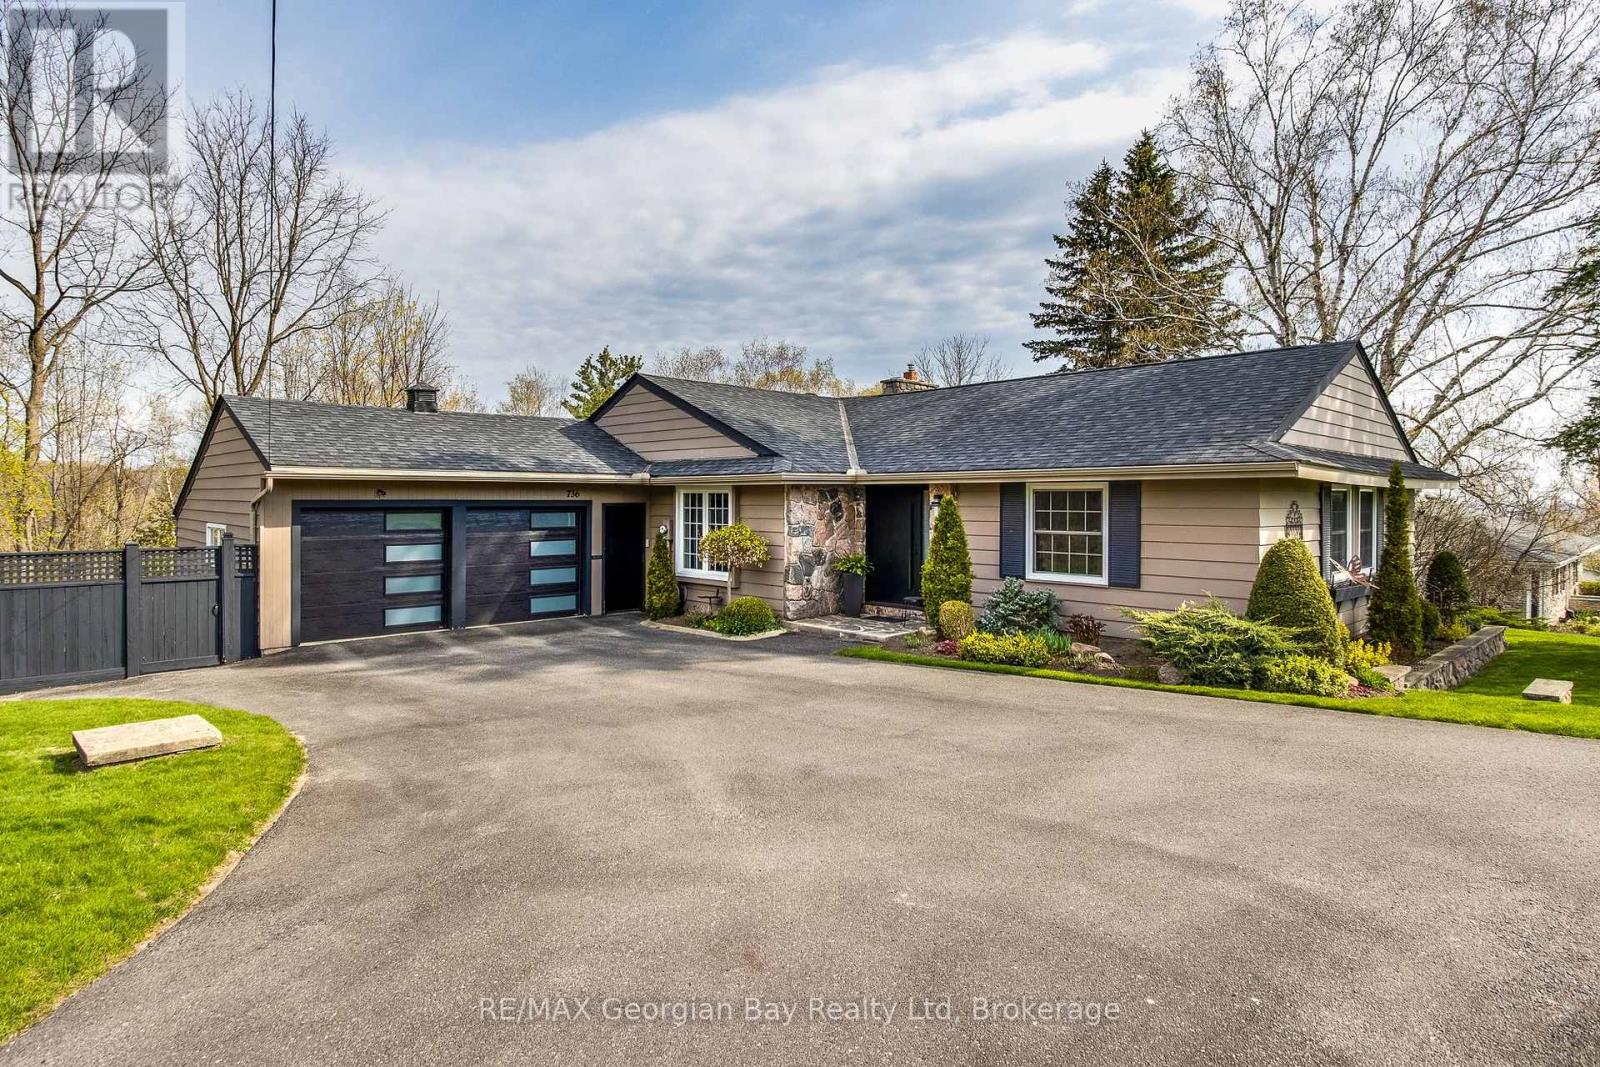
736 Victoria Street
Midland, Ontario
Welcome to your own private oasis in town, a truly exceptional bungalow set on a large, perfectly landscaped lot that blends comfort, style and outdoor living at its finest. This thoughtfully updated home offers warm, inviting interiors with rich pine and slate flooring, cozy gas fireplace and lots of room for everyone. The main level offers a living room, dining room and family room that is open to the kitchen and walks out to the beautiful yard. Featuring two spacious bedrooms and a well-appointed bathroom, the open layout is both functional and perfect for entertaining guests. The fully finished walk out basement expands your living space in all the right ways complete with a wet bar and sauna for ultimate relaxation as well as two additional bedrooms and a second full bathroom ideal for family or guests. Step outside from either the main level or basement to enjoy your own slice of paradise. The back yard is nothing short of extraordinary, designed for both relaxing and entertaining. Enjoy multiple seating areas, a gazebo with an outdoor fireplace and for the golf enthusiast, a putting green and chipping area. Surrounded by meticulous maintained perennial gardens you will also find a serene pond and thoughtfully designed herb boxes, creating a nature inspired retreat right at home. With a newer roof (8 years old) and every detail carefully curated, this property offers the rare combination of in-town convivence and resort style living. This isn't just a home, it's a lifestyle! Costs for the home for the past year are: Electricity $3654.89, Gas $834.24, Water/Sewer $888.37 (id:46441)
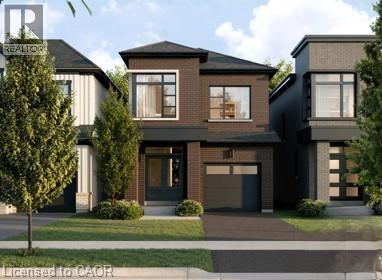
55 Ella Street
Breslau, Ontario
A thoughtfully planned new home community ideally located near the scenic Grand River in Kitchener. Introducing the Poppy, a beautifully designed 1,486 sq. ft. Single Detached home situated on a 27' lot and crafted for modern family living. The open-concept main floor offers a seamless flow between the spacious Great Room, Dining Room, and contemporary linear Kitchen featuring an island with flush breakfast bar — perfect for both everyday living and entertaining. Upstairs, the generous Primary Bedroom includes 2 walk-in closets, creating a functional and comfortable retreat. Enjoy quality finishes throughout, energy-efficient features, and the added potential of an unfinished basement complete with a free 3-piece rough-in, ready to be customized to suit your lifestyle. Conveniently located close to parks, trails, schools, shopping, and major commuter routes, Wild Indigo at the Grand River offers the perfect balance of nature and urban convenience. Sales Centre located at 88 Woolwich St S., Breslau, ON. **Renderings for reference only. (id:46441)
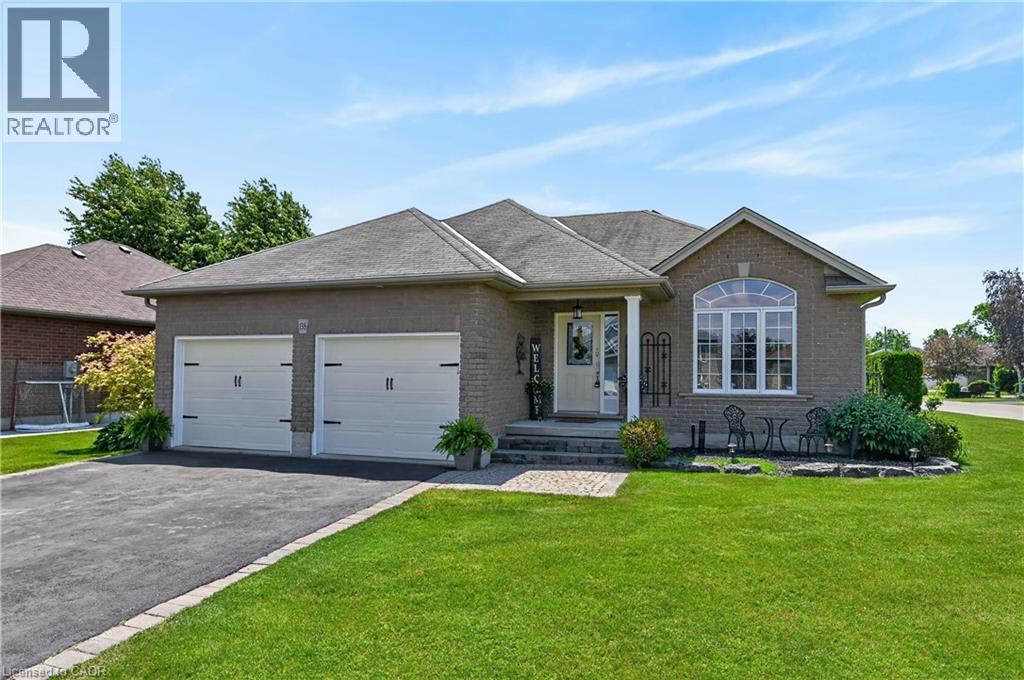
138 Galinee Trail
Port Dover, Ontario
Tastefully presented all brick bungalow located in newer & preferred Port Dover neighborhood offering close proximity to this popular Lake Erie destination town’s amenities & attractions inc school, churches, arena, Live Theatre, Music in the Park Venues, Marinas, eclectic downtown shops/boutiques, eateries/bistros, fine dining restaurant & famous public beach front. Positioned handsomely on 0.16 ac corner lot is 2010 built home introducing 1324sf of well designed living area, 1324sf finished lower lever ftrs 9ft ceiling height & sought after heated floors thru-out entire basement floor - plus 513sf double car garage. Follow interlock stone walk-way to covered porch providing entry to front foyer welcoming an open concept living/dining room enhanced with vaulted ceilings, stylish fireplace set in stone feature wall & palladium street facing window - design flows effortlessly to gorgeous kitchen sporting classic dark lower & modern white upper cabinetry, tile backsplash, breakfast peninsula, SS appliances & south end patio door walk-out to 386sf tiered rear deck system enhanced with timber frame 12x14 gazebo, adjacent pergola & relaxing hot tub - naturally secluded by ornamental trees, shrubbery & native grasses. Elegant primary suite enjoys large walk-in closet & freshly renovated 3pc bath-2026 - continues w/sizeable guest bedroom, 4pc main bath incorporating convenient laundry station & direct garage access. Gleaming hardwood & ceramic tile flooring compliment the décor with distinguished flair. When family or friends arrive - the 700sf lower level family room is sure to house them all - the ultimate gathering place. Chicly appointed 3pc bath, huge 3rd bedroom, handy pantry/cold room & large utility/storage/workshop room complete the open & airy basement level floor plan. Extras - paved double driveway, n/g furnace, AC, n/g tankless water heater, c/vac, HRV, fibre & 100 amp hydro. This well priced “Dover Delight” will not disappoint! (id:46441)
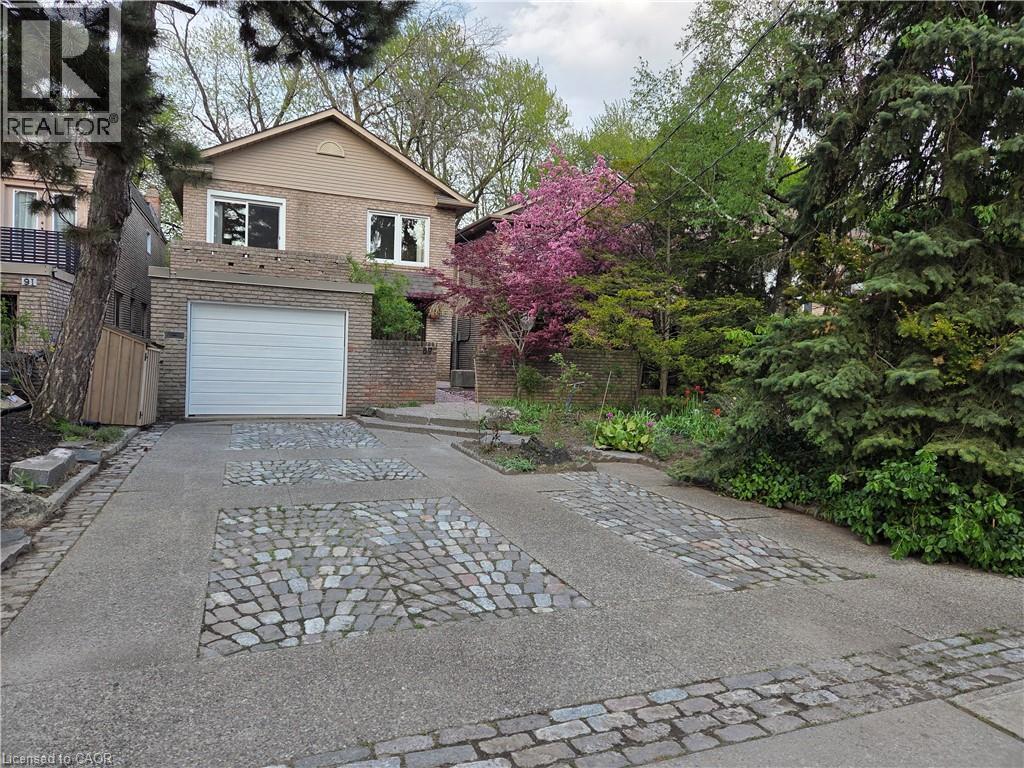
89 Elmsthorpe Avenue
Toronto, Ontario
· Exceptional 164' Deep Lot: Rarely available in Chaplin Estates/Forest Hill, offering privacy, a professionally commercial grade landscaped backyard with self-filtering pond and fountain, and potential for a future garden suite; · Spacious 5-Bedroom Family Home: Approximately 2,000 sq. ft. above grade with 5 bedrooms and 4+ bathrooms, providing ample space for a growing family; · New Custom Kitchen & Primary Ensuite: Custom renovated eat-in kitchen with quartz waterfall counters, marble flooring and new appliances, plus a renovated primary ensuite and walk-out to the deck; · Renovations and Major Updates: New shingles (2024), furnace (2025), windows and sliding doors (2025), newly renovated custom kitchen and ensuite, fresh paint, and smart garage door opener (2026); · Flexible Lower-Level & Outdoor Living: Finished lower level with in-law/nanny suite, new luxurious carpet and potential separate entrance, plus private driveway, built-in garage, natural gas BBQ hookup and beautifully landscaped grounds; · Prime Forest Hill Location: Close to top schools, the Beltline walking trail, TTC/Crosstown (Lines 1 & 5), Hwy 401, Yorkdale mall and downtown—combining neighbourhood living with excellent transportation and amenities. (id:46441)

1109 Burnt Point Trail
Highlands East (Glamorgan), Ontario
Welcome to 1109 Burnt Point Trail in beautiful Highlands East! Discover the perfect blend of comfort, nature, and cottage charm at this meticulously maintained four-season, four-bedroom waterfront retreat overlooking the crystal-clear waters of Glamor Lake. A picturesque flagstone terrace leads to a pathway that winds through stunning rock and flower gardens, leading you to the dock where endless days of swimming, boating, and lakeside relaxation await. Whether you're looking for a year-round home or the ultimate family getaway, this exceptional property is ready to welcome you. Rich in creativity and history, the cottage has proudly been featured on the local studio tour for many years and includes a separate studio that can continue as an artist's workspace or be transformed into a charming guest bunkie for family and friends. Offered as a true turnkey property, it comes fully furnished with virtually everything you see (excluding a small list of personal items), making it easy to start creating memories from day one. Enjoy the warmth and convenience of propane heating, a beautiful wood-burning fireplace, central vacuum, a security system, and the peace of mind provided by an automatic backup generator. To complete the package, the pontoon boat is included, giving you the perfect way to explore the sparkling waters of Glamor Lake. Imagine starting your mornings with a cup of coffee on the deck as the lake comes to life, spending your days making unforgettable memories on the water, and ending each evening watching breathtaking sunsets from the comfort of your sunroom. This is the waterfront lifestyle you've been dreaming of. Come experience everything 1109 Burnt Point Trail has to offer-you won't want to leave. Follow the link to check out our virtual tour: https://youriguide.com/1109_burnt_point_trail_highlands_east_on (id:46441)

405 - 1882 Gordon Street
Guelph (Pineridge/westminster Woods), Ontario
Welcome to Gordon Square III. This spacious 1-bedroom plus den, 1-bathroom suite offers 975 sq. ft. of thoughtfully designed living space, complemented by a private 65 sq. ft. balcony and west-facing exposure.The bright, open-concept layout features a generous living and dining area with direct access to the balcony, creating a comfortable space for everyday living and entertaining. The kitchen offers ample cabinetry, plenty of counter space, stainless steel appliances, and a functional layout that connects seamlessly with the main living area.The spacious bedroom includes a walk-in closet, while the separate den provides flexible space for a home office, reading room, hobby area, or occasional guest space. In-suite laundry adds everyday convenience. Residents of Gordon Square III enjoy access to an impressive collection of amenities, including a fitness centre, golf simulator, guest suites, party room, residents' lounge, and secure underground parking. Ideally located close to grocery stores, restaurants, cafés, fitness studios, walking trails, public transit, and major commuter routes, this suite offers modern, low-maintenance living in Guelph's desirable south end. (id:46441)