
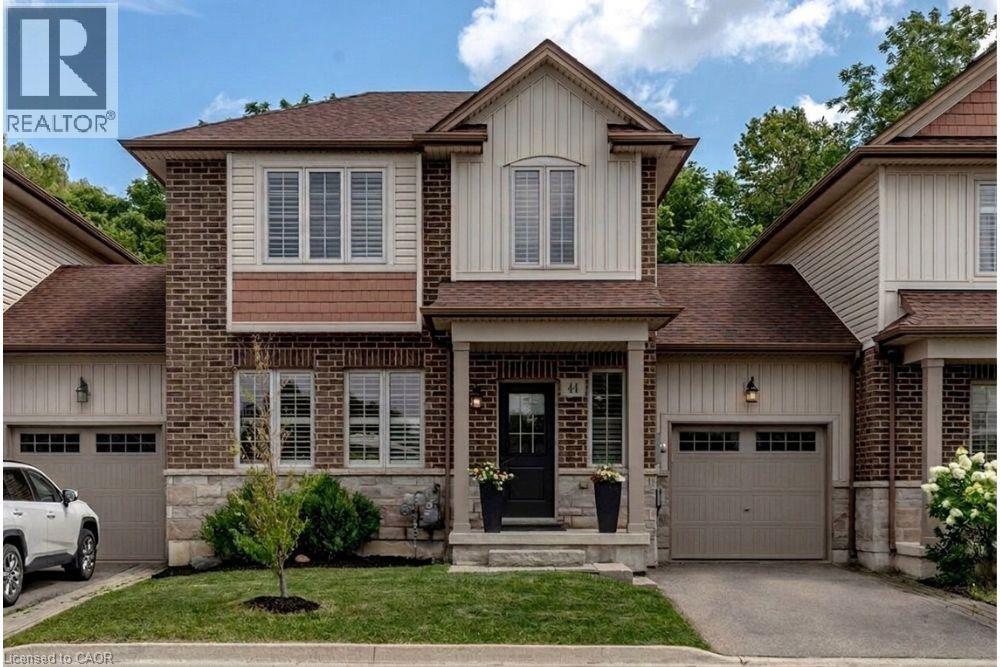
44 Westbank Trail
Stoney Creek, Ontario
Welcome to 44 Westbank Trail, a rare find on Stoney Creek Mountain: a freehold link townhome with no road fees, no front neighbours, and no rear neighbours, backing directly onto green space. From the moment you step inside, this one feels different. Dark hardwood flows through a bright main level, California shutters dress every window, and the white kitchen pairs dark granite counters with a classic subway backsplash. Upstairs delivers something few townhomes can: two generous bedrooms, each with its own walk-in closet and private ensuite, plus the convenience of upper-level laundry. The primary stretches over fifteen feet, with a sun-filled second bedroom nearly matching it. Downstairs, a full unfinished basement with cold room is a blank canvas, ready to become a rec room, gym, or home office. Outside, the attached garage offers direct access to the backyard, where a concrete patio and green lawn back onto trees instead of neighbours. With approximately 1,312 square feet above grade, built in 2014 and immaculately kept, this home suits first- time buyers wanting a turn-key start, professionals seeking low-maintenance freehold living, and downsizers who refuse to compromise on privacy. Steps to the trails along Felker's Creek and minutes to every Heritage Green amenity, schools, transit, and highway access, 44 Westbank is the townhome that lives like a detached. (id:46441)
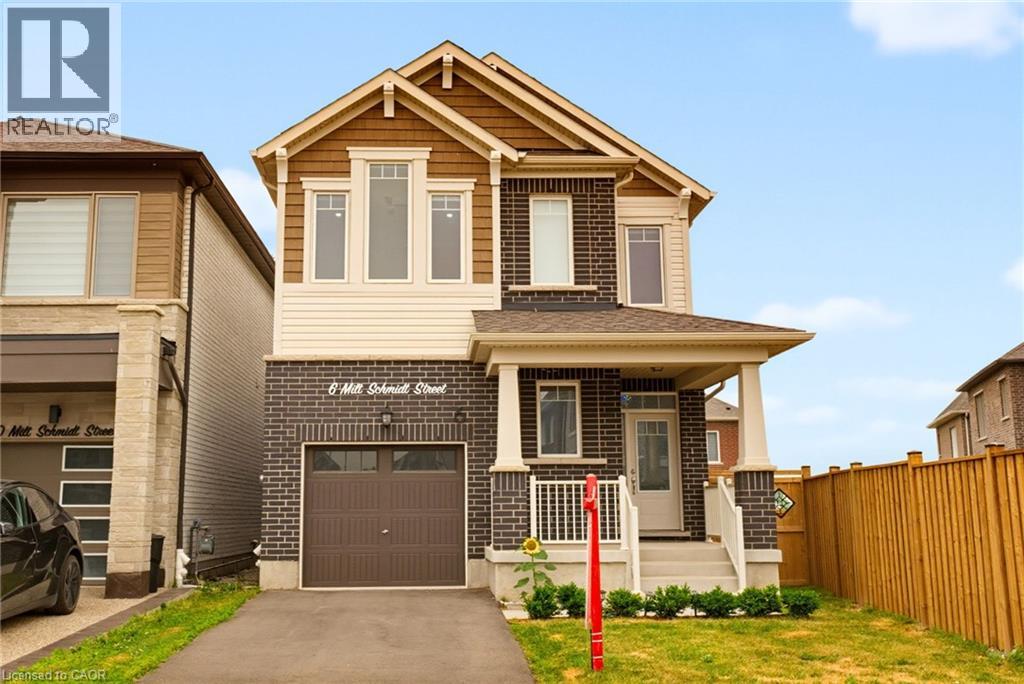
6 Milt Schmidt Street
Kitchener, Ontario
Welcome to 6 Milt Schmidt Street, a stunning 2023-built Mattamy home in the HIGHLY DESIRABLE Wildflowers community, offering exceptional upgrades, modern finishes, and a premium pie-shaped lot. This METICULOUSLY MAINTAINED, OWNER-OCCUPIED HOME features 4 bedrooms, 2.5 bathrooms, 9-FOOT CEILINGS ON THE MAIN AND SECOND LEVELS, hardwood flooring, an elegant oak staircase, pot lights, smart switches, and built-in blinds throughout. The OPEN-CONCEPT MAIN FLOOR IS DESIGNED FOR BOTH EVERYDAY LIVING AND ENTERTAINING, highlighted by a chef-inspired kitchen with a large quartz island featuring cabinetry on both sides, stainless steel appliances, a gas stove, and a spacious dining area with walkout to a deck overlooking the fully fenced backyard. The oversized pie-shaped lot provides outstanding outdoor space for family gatherings, children, and pets. Upstairs, you'll find FOUR GENEROUS BEDROOMS, including a spacious primary retreat with a walk-in closet and a 4pc luxurious ensuite featuring double sinks and a linen cabinet with a walk-in shower. A full main bathroom & laundry room are on this floor. Built-in blackout blinds in every bedroom and a convenient second-floor laundry room with additional cabinetry complete the upper level. Additional features include a main floor powder room, EV CHARGING ROUGH-IN, and potential for a future separate basement entrance, offering added flexibility and long-term value. Ideally located in one of Kitchener's fastest-growing family communities, this home is just steps from Holy Trinity Catholic Elementary School, Williamsburg Community Centre, Southwest Community Library, parks, walking trails, playgrounds, and a growing shopping plaza featuring Longo's, restaurants, cafe's, and everyday amenities. With quick access to Highway 8, Highway 401, public transit, RBJ Schlegel Park, and excellent schools, this is a rare opportunity to own a nearly new, move-in-ready home in one of Kitchener's most sought-after neighbourhoods. (id:46441)
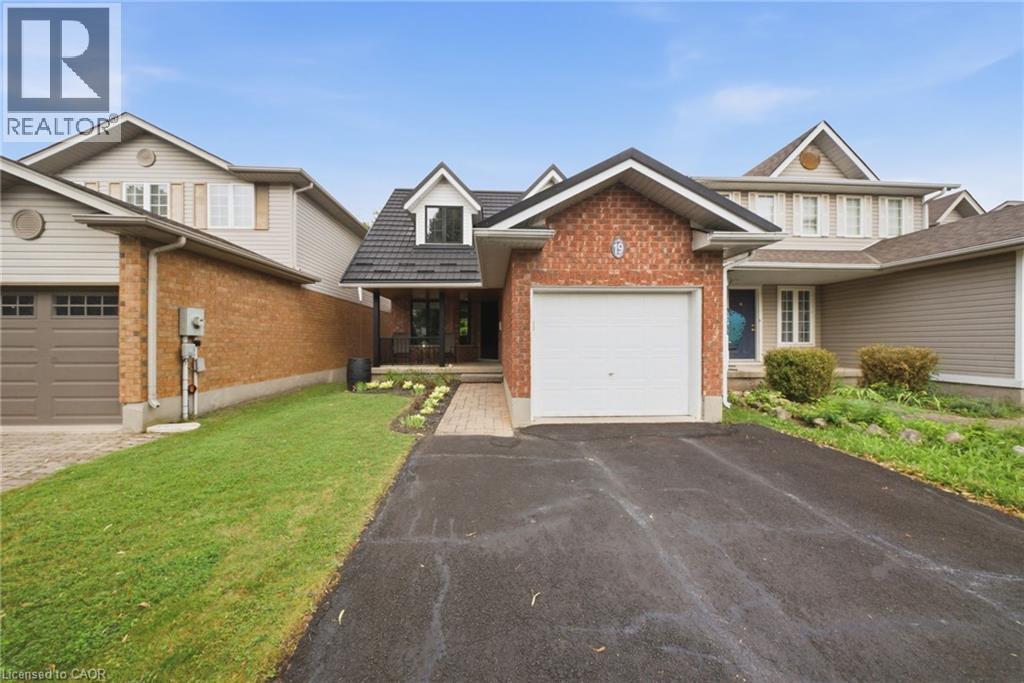
19 Boulder Crescent
Guelph, Ontario
Welcome to 19 Boulder Crescent, a meticulously cared-for 2-storey home in Guelph’s desirable south end, ideally located on a family-friendly, tree-lined crescent close to schools, parks, shopping, restaurants, and easy access to the Hanlon and 401. Proudly owned by the original owner, this well-maintained home offers 3 bedrooms, 1.5 bathrooms, and a long list of thoughtful updates. Step inside to a bright main floor with comfortable living and dining spaces, large windows, and plenty of natural light. The updated kitchen, renovated in 2021, features ample cabinetry, workspace, and quality Fisher & Paykel appliances. Updated flooring and a convenient 2-piece bathroom complete the main level. Upstairs, you’ll find three well-sized bedrooms and a beautifully updated 4-piece bathroom, renovated in 2026. The spacious primary bedroom offers a comfortable retreat, while the additional bedrooms provide flexibility for family, guests, or a home office. The unfinished lower level offers endless potential, with a walkout to the backyard and a rough-in for a bathroom already in place. Create a recreation room, home office, gym, guest space, or additional living area to suit your needs. Step outside and discover one of the home’s standout features—a spacious raised deck overlooking the backyard, offering the perfect spot for morning coffee, summer entertaining, or relaxing at the end of the day. The updated metal roof adds another layer of lasting peace of mind. Meticulously maintained by the original owner and thoughtfully updated over the years, 19 Boulder Crescent offers a great combination of pride of ownership, modern updates, and future potential. Nothing to do but move in, unpack, and make it yours! (id:46441)

188 Wentworth Avenue
Kitchener, Ontario
NEW PRICE! Charming Brick Home + Oversized Workshop in an Unbeatable Kitchener Location. Welcome to **188 Wentworth Avenue**, a charming all-brick home tucked away on a quiet dead-end street where comfort, convenience and an active lifestyle come together. Lovingly maintained by the same owner since it was built, this 3-bedroom, 2-bath home has been freshly painted throughout and features updated lighting and fixtures, creating a bright, fresh and move-in-ready home. The location is truly special. Step outside and you're just steps from the **scenic Iron Horse Trail**, perfect for walking, running and biking, with a **park and pickleball courts at the end of the street**. Enjoy the peace of a quiet residential setting while being just minutes from Downtown Kitchener, Belmont Village, Uptown Waterloo, shopping, transit and major commuter routes. Inside, the bright main floor features beautifully updated hardwood floors, spacious principal rooms and a welcoming layout designed for everyday living and entertaining. The updated kitchen flows into the dining and living areas, creating a warm, open space filled with natural light. Upstairs, you'll find three bedrooms and a spacious family bathroom. The finished basement adds valuable living space with a cozy recreation room, convenient 2-piece bathroom and plenty of storage. **The standout feature? The impressive 21' x 31' detached garage/workshop.** Whether you're a hobbyist, mechanic, entrepreneur, collector or simply need substantial workspace and storage, this is a rare and highly desirable feature. Fresh, well cared for and surrounded by everything that makes this neighbourhood so enjoyable, **188 Wentworth Avenue offers the perfect blend of home, lifestyle and location.** With a new price, this is one you won't want to miss! (id:46441)
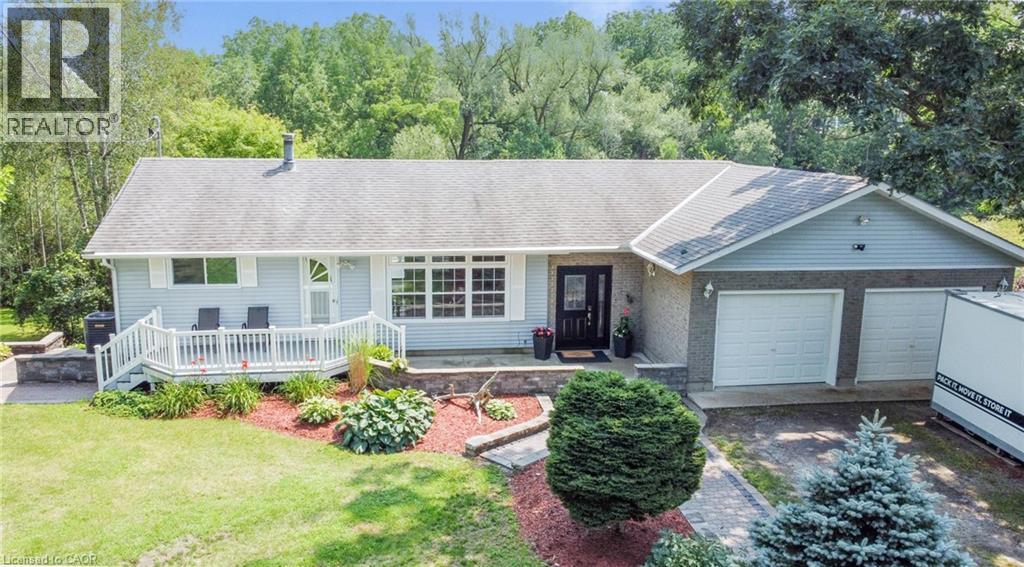
40 United Church Road
Vittoria, Ontario
Make yourself at home in this unique 2 + 1 bedroom, 1.5 bathroom rural bungalow, tucked away as the only house on a quiet Norfolk County road. 40 United Church Road offers private country living with beautiful natural views and Rogers fibre internet. Enjoy peace, privacy and a park-like setting while backing onto tranquil marshy green space. The well maintained interior features good-sized principal rooms, a large eat-in kitchen great for entertaining, wood flooring, and a comfortable multi-level layout. A full walkout basement provides a third Bedroom, office area, and additional living or recreation space, with direct access to the hot tub and lower deck. Outdoor living is a highlight, with a large multi-level deck offering several areas to relax, entertain and take in the natural surroundings. An added bonus is the recently built 20' x 12' hip roof style building with extra attic storage, and garden shed/kennel. The property also features a double-car garage (with propane furnace), 200-amp electrical service, and important recent updates including a newer tile bed in 2023, new heat pump (heat and AC), owned hot water heater, some new windows, all in 2026. A rare opportunity to enjoy privacy, space and nature in a peaceful country setting—while having the comfort and practicality of a well-equipped family home. (id:46441)
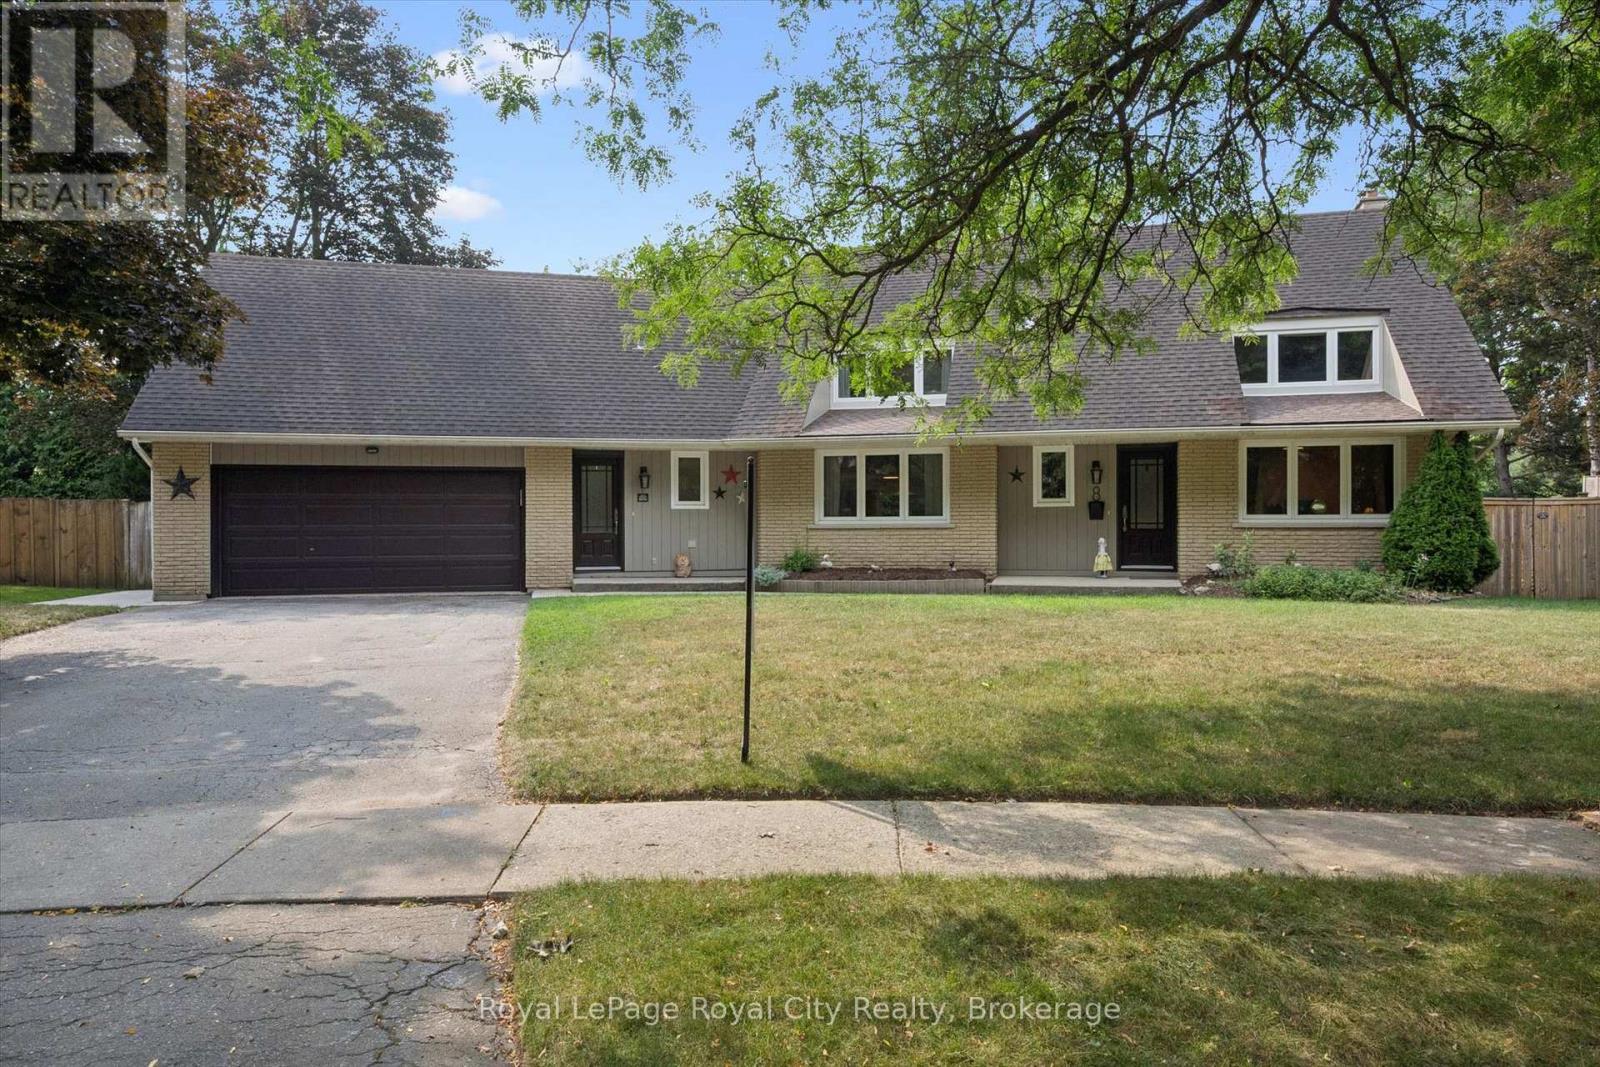
8 Berkley Place
Guelph (Riverside Park), Ontario
Set on a Premium pie-shaped lot at the end of a quiet, tree-lined cul-de-sac, this spacious 2-storey home offers incredible privacy while backing directly onto Windsor Park and a stone's throw to Guelph's Country Club golf course. With plenty of parking, a 2-car garage and a mature setting, this is a rare find in the city. The backyard is built for summer entertaining, featuring a heated 20' x 40' saltwater in-ground pool with stamped concrete surround and updated plumbing and liner ('18). The large covered deck with hydro sits high above the yard, offering beautiful views across the park and the perfect spot to enjoy a glass of wine while watching the sunset or watching the game while the kids swim. Inside, the main floor features a living/dining room combination with a wood-burning fireplace, a family room with a custom live-edge built-in entertainment centre, main-floor laundry, and an additional bedroom or home office. Upstairs are three bedrooms, including a primary suite with walk-in closet and ensuite bath. Updates include main-floor windows and doors ('17) and a 200-amp electrical panel ('20), rear soffit ('26), and furnace ('24). The basement is unfinished, and the kitchen is original, providing an excellent opportunity to add your own style and increase the home's value. With its exceptional lot, pool, privacy, and park-and-golf-course setting, this is a home where future improvements will be well worth the investment! (id:46441)

163 Mallard Street
Georgian Bluffs, Ontario
Experience the best of Georgian Bay waterfront living with an impressive 100 feet of private shoreline, your own concrete pier and boat launch, and the crystal-clear blue waters of the Bay right at your doorstep.Tucked among the trees on a private lot, this inviting 4-bedroom home offers convenient main-floor living and plenty of space to gather with family and friends. A stunning wall of windows fills the living space with natural light while framing beautiful views across the Bay, bringing the outdoors in throughout the seasons. An updated 4-piece bathroom adds a fresh, modern touch. The home has also benefited from numerous renovations and improvements, including updates to the laundry room, electrical, insulation and furnace, along with many additional upgrades-providing added comfort and peace of mind while maintaining the relaxed charm of waterfront living.Launch the boat, swim in the clean, clear water, paddle along the shoreline, or simply relax by the water and take in the spectacular sunsets over the Niagara Escarpment. With privacy, mature trees, exceptional waterfront access and your own pier and boat launch, this is a special Georgian Bay property where days on the water and unforgettable sunsets become part of everyday life. (id:46441)
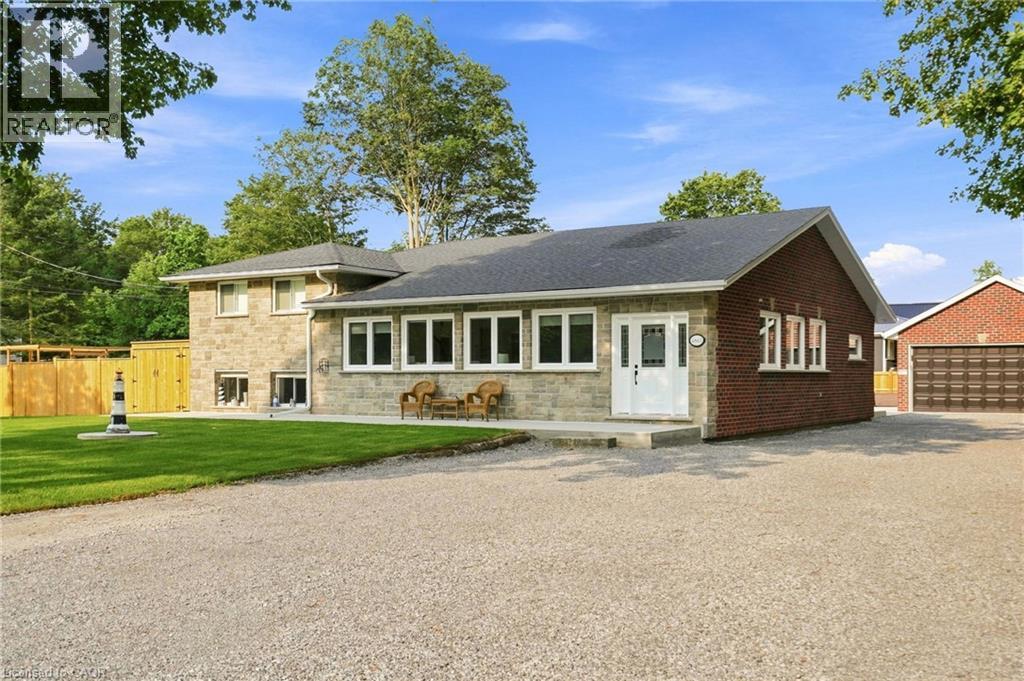
4861 Mapleview Crescent
Sherkston, Ontario
Welcome to 4861 Mapleview Crescent, where extensive renovations, quality finishes and future potential come together on a spacious property in Sherkston. Offering over 2800 sq. ft. of finished living space, this 4-bedroom, 2-bathroom sidesplit has been thoughtfully updated inside and out. The bright open-concept main living area features a cathedral ceiling with exposed beams, engineered hickory hardwood flooring and an abundance of natural light. At the heart of the home is a stunning kitchen with walnut cabinetry, quartz countertops, a large centre island and new appliances, flowing seamlessly into the dining and living areas. The location adds another standout benefit, with access to the beaches at Sherkston Shores, giving you the opportunity to enjoy the Lake Erie shoreline close to home. The new South Niagara Hospital is also being built not far from your new home! The primary bedroom offers a walk-in closet and beautifully finished 5-piece ensuite, while three additional bedrooms and another 5-piece bathroom provide plenty of room for family or guests. A fully finished lower-level recreation room adds even more flexible living space. Major improvements include a 2024 A/C, rebuilt Carrier furnace, 2023 Generac whole-home generator, upgraded 200-amp electrical service, on-demand hot water, updated PEX plumbing, water treatment with reverse osmosis and a septic system inspected and serviced in 2025. Exterior updates include newer concrete, fencing, fresh sod, updated brick and stonework and a roof replaced in 2020. Outside, the detached 3-car garage with loft and expansive driveway provide exceptional parking and storage. Gas, water, hydro and sewer services have already been run to the garage for a potential future ADU, with rough-ins also completed for a future outdoor kitchen. Beautifully updated, exceptionally well-equipped and designed with what's next in mind, this is a property that offers room to live, entertain and grow. (id:46441)
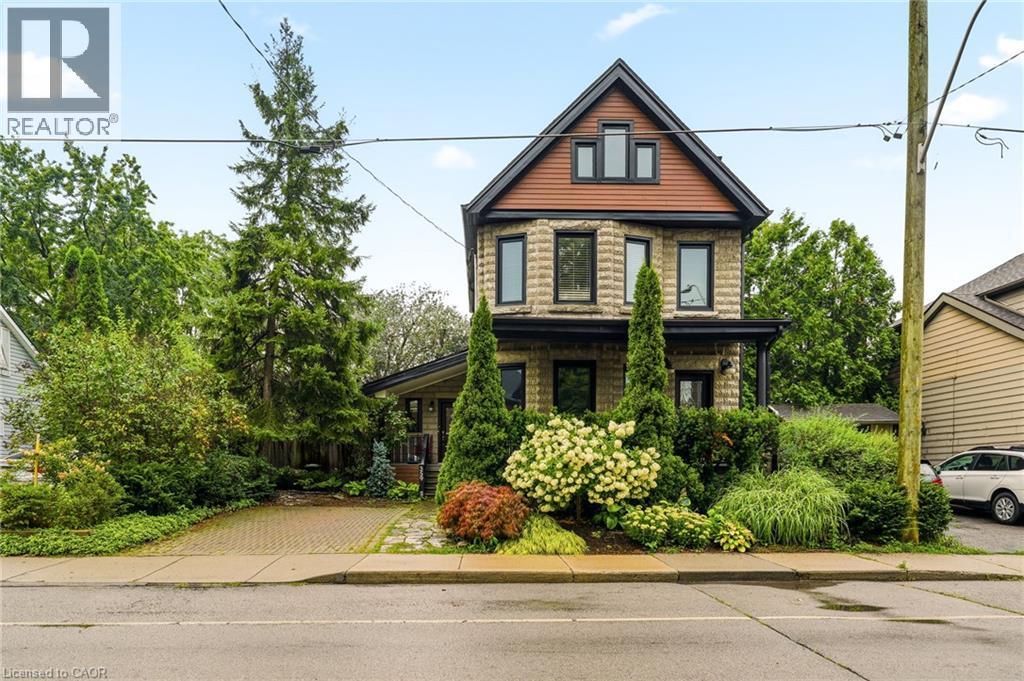
359 Herkimer Street Unit# Main
Hamilton, Ontario
Welcome to this beautifully renovated main-floor unit in the heart of Kirkendall, one of Hamilton’s most sought-after neighbourhoods. Thoughtfully updated from top to bottom, this stylish residence offers modern finishes, warmth, and exceptional convenience. The chef-inspired kitchen features stainless steel appliances, a gas stove, granite countertops, ample cabinetry, and a spacious centre island perfect for cooking, entertaining, or casual dining. The inviting living room is highlighted by a beautiful mantle and cozy gas fireplace. The spacious bedroom features a walk-in closet, while the modern 3-piece bathroom offers a sleek glass-enclosed shower. Enjoy the added convenience of in-suite laundry and the simplicity of all-inclusive rent, with utilities included. Ideally situated just minutes from the vibrant shops, cafés, restaurants, bakeries, and boutiques of Locke Street South, with easy access to parks, trails, transit, St. Joseph’s Healthcare, McMaster Innovation Park, downtown Hamilton, and Highway 403. Street parking only, with ample parking typically available in the surrounding area. A beautifully finished, move-in-ready home offering the perfect blend of style, comfort, and the highly desirable Kirkendall lifestyle. (id:46441)
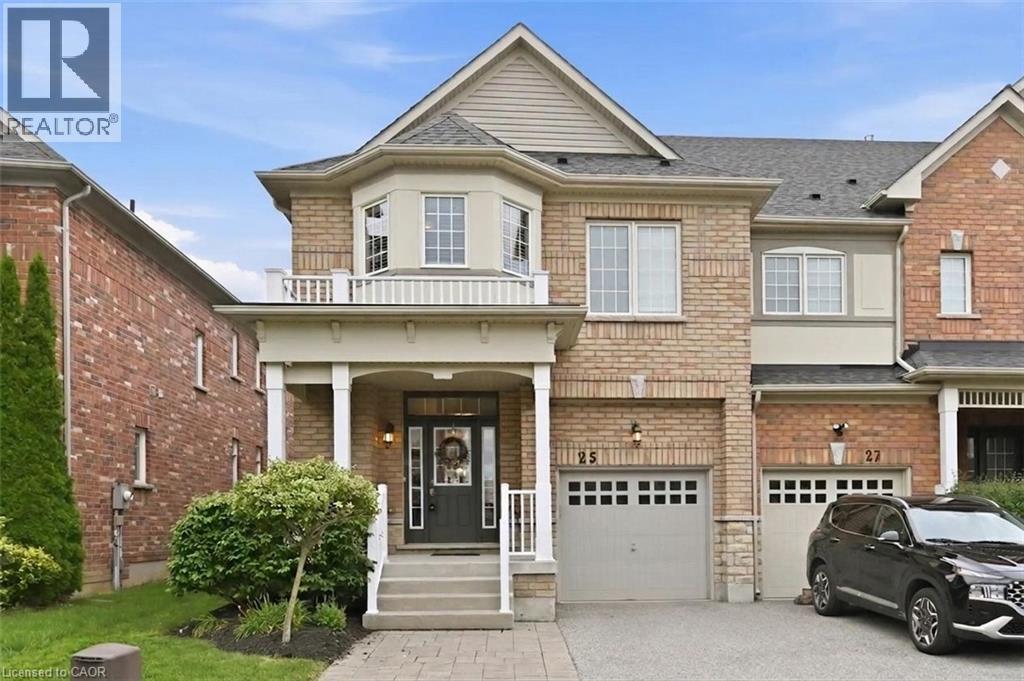
25 Mccardy Court
Caledon, Ontario
Finally! A modern 4 bed, End-unit Townhouse backing onto protected greenery and on quiet cul-de-sac! Which brings me to the top 7 reasons this is your best buy! 1. End unit! The end units not only have more privacy but also get wider lots and easy backyard access. 2. Backing onto non-buildable city land that gives a forest backing feel is peak privacy, and creates enchanting views from your kitchen, living room and primary bedroom. 3. Modern 2013 design means an open concept layout with 9 ft ceilings; the space feels bright and airy throughout; features that are difficult/impossible to add! Plus your essential ensuite bathroom (2 full upstairs plus main floor powder room). 4. Amazing location in east Caledon! On top of the quiet cul-de-sac, you've got an amenities rich spot in the neighbourhood, 3 min walk to Greer park plus a basketball court, baseball diamond, football field and even a running track. Don't forget 4 min walk from the Caledon East Soccer Complex with 8+ soccer fields! Walk 6 minutes to the Caledon East Community Complex... a terrific resource for families! Unbeatable! 5. Move-in-ready! Painted in modern colours with hardwood on main, stairs and 2nd floor landing. The large kitchen features s/s appliances, real wood cabinetry with stone counters and a modern backsplash. 6. Garage with inside entry plus extra long driveway that fits 2 vehicles with ease. 7. Modern construction means a water resistant poured concrete foundation, modern electrical and plumbing, and higher standards for insulation and energy efficiency; no substitute for this peace-of-mind living! Other great features include 2nd floor laundry, a large unfinished basement for storage, and 100% freehold with no fees! All of this for the lowest price seen (for 4 bedrooms) on Mccardy court since 2020! Don't delay, book your showing today! (id:46441)
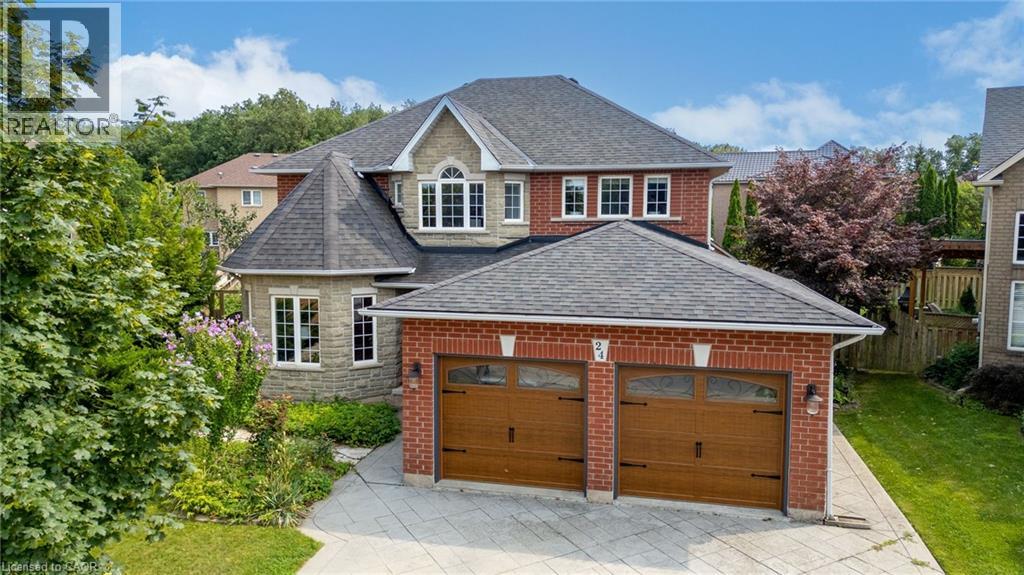
24 Eringate Drive
Stoney Creek, Ontario
BUILT LARGE LIKE A TANK YET ECONOMICAL LIKE A HYBRID. This impressive 4-bedroom, 3.5-bathroom home delivers 2,710 sq ft across the main and upper level PLUS a remarkable 1,322 sq ft finished lower level in-law suite/apartment with its own completely private walk-up entrance, kitchen area and full bathroom. Could this be your 2-homes-in-1 opportunity? Use the expansive lower level as an incredible in-law suite, private family space, guest quarters. The flexibility is truly exceptional. The main and upper levels feature generous principal rooms, a family-friendly layout and beautiful Acacia engineered hardwood flooring throughout the main level, excluding the kitchen. A 455 sq ft attached double garage with both interior and exterior access, along with a double-wide aggregate driveway, adds everyday convenience. Recent updates include an owned furnace and A/C (2023), owned tankless water heater (2026), and permitted separate exterior entrance with personal walkway to the front of home added in 2018. The backyard brings the WOW factor, featuring an approximately 2015 above ground chlorine pool, surrounding deck and gazebo, plus a tool shed and walk-in garden shed—a private setting made for summer entertaining and family fun. Ideally located near Eringate Park, Gatestone Elementary, Saltfleet Secondary, Bishop Ryan Secondary and St. Mark’s Catholic Elementary, with Heritage Green Power Centre, Walmart Supercentre and Fortinos nearby. Convenient access to the Red Hill Expressway and Lincoln M. Alexander Parkway. BIG HOUSE. BIG LOWER LEVEL. BIG POSSIBILITIES. Come see what makes this one so different. (id:46441)
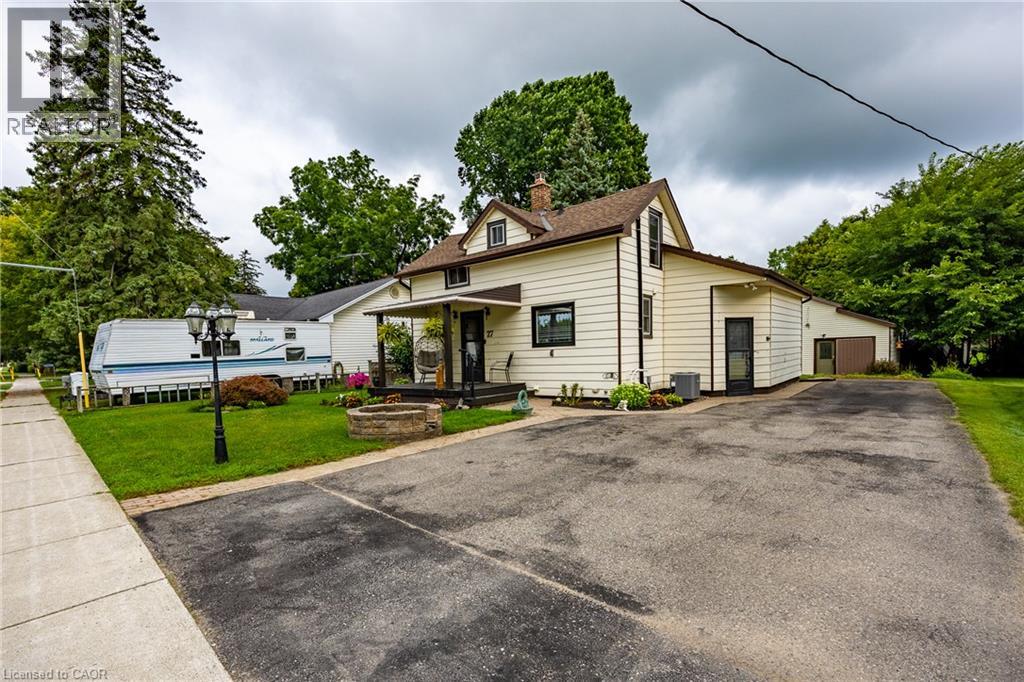
55716 Main Street
Straffordville, Ontario
Welcome to 55716 Main Street in Straffordville! This updated 3-bedroom, 1.5-bath home offers a wonderful combination of comfort, functionality and privacy. The bright and inviting interior features thoughtful updates throughout, including updated windows upstairs done 2023 and main level windows 2025 , creating a comfortable, move-in-ready space to call home. Step outside and enjoy the private backyard, offering plenty of room for relaxing, entertaining, children or pets. A detached shop provides valuable additional space for the hobbyist, storage, projects or recreational toys. Conveniently located in the community of Straffordville and close to everyday amenities, this property is an excellent opportunity for first-time buyers, families or anyone looking for a well-maintained home with the added bonus of a shop. A great property with plenty to offer—come see it for yourself! (id:46441)
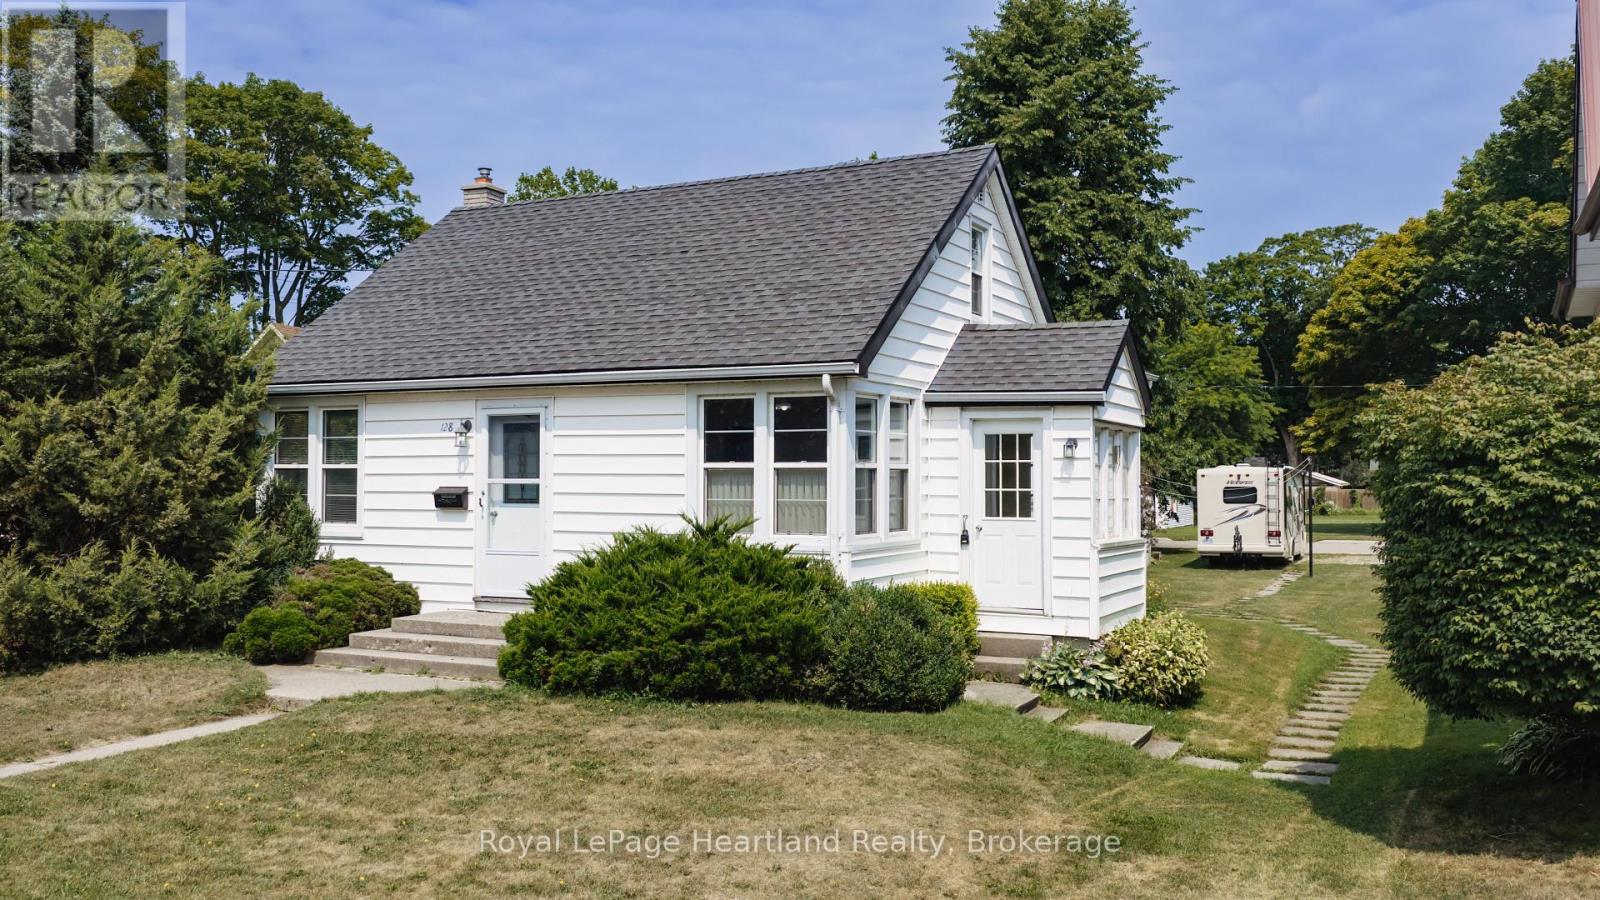
128 Britannia Road W
Goderich (Goderich (Town)), Ontario
FIRST TIME OFFERED FOR SALE, this well-maintained home presents an exciting opportunity for first-time buyers, investors, or those looking to downsize and make a home their own. Set on a generous 45.47 ft x 140.71 ft lot, the property fronts on Britannia Road West with convenient driveway access from Picton Street. Inside, you'll find a comfortable and functional layout featuring 2 bedrooms, along with a versatile loft area that the current family has utilized as two additional bedroom spaces. This flexible area could continue as additional sleeping space or be transformed into a home office, playroom, hobby area, or cozy retreat. The lower level adds even more usable living space with a family room, 3-piece bathroom and convenient walk-up to the exterior. Whether used for relaxing, entertaining, or providing additional space for family and guests, this level offers plenty of possibilities. A furnace replaced in 2021 provides peace of mind, while the home itself has been well cared for over the years. With its manageable size, deep lot and adaptable living spaces, this property is ready for its next chapter. Move in and enjoy it as it is, or bring your ideas and update it over time to reflect your own style. A great opportunity to enter the market, add to an investment portfolio, or downsize without giving up valuable living space and a generous yard. (id:46441)
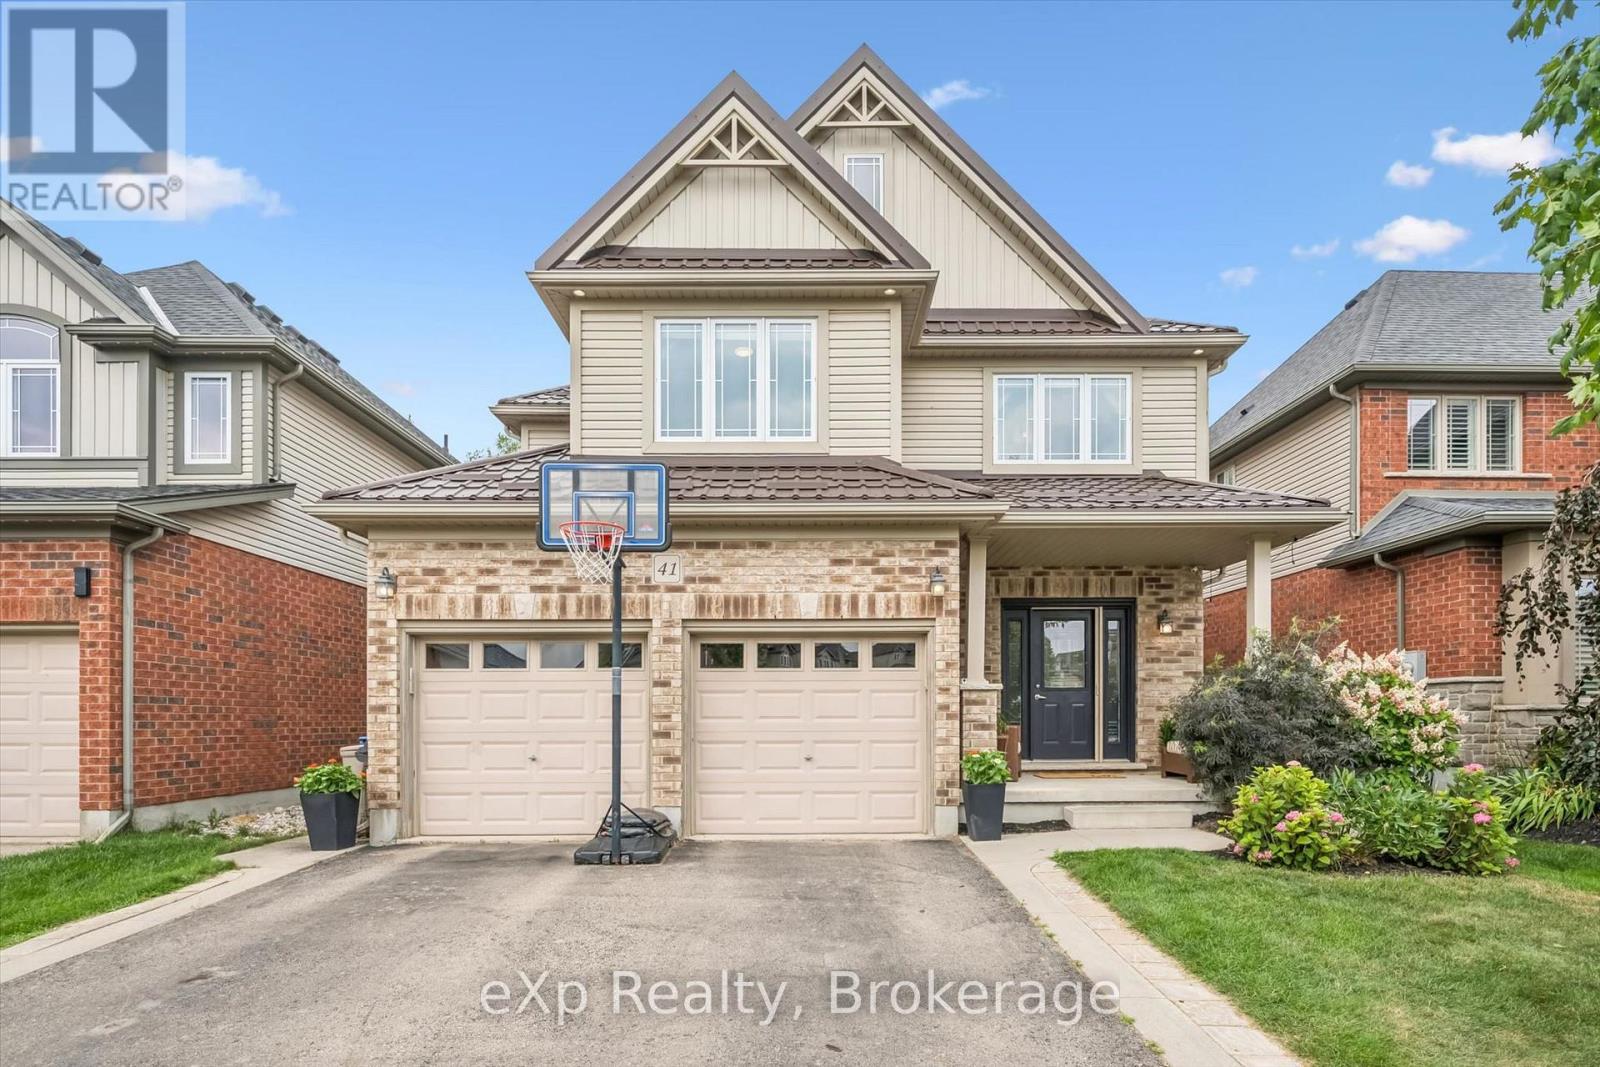
41 Westra Drive
Guelph (Willow West/sugarbush/west Acres), Ontario
Built by Fusion Homes on a walkout lot backing onto greenspace! Four bedrooms upstairs plus a legal, one-bedroom basement apartment. The main level has 9 ft. ceilings, pot lights, an inviting entryway with a 2-piece bathroom near the door, formal dining room with hardwood flooring and a family room with large windows overlooking the backyard. The kitchen has ample cabinetry, an island complete with a breakfast bar and a dinette with glass sliders leading to the backyard. There is also a very convenient main level laundry. Upstairs has four bedrooms and two full bathrooms - the primary has a massive walk-in closet and windows overlooking the private greenspace. The luxurious ensuite has double sinks, a huge soaker tub, and a walk-in shower with ceramic tile and a bevelled glass door. The basement was completed in 2022 and includes a family room with vinyl flooring and a wet bar that is part of the main house. Additionally, there is a fully contained, one-bedroom apartment. The bedroom is quite large with double closet doors, kitchen with fridge and cooktop, three-piece bathroom featuring walk-in shower with subway tile surround and private laundry. A rear door provides entry/exit to the apartment, featuring a concrete landing and stairs leading toward the front of the house. The backyard has a two-tiered deck, a nice grass area and no rear neighbours! The forest behind the home also has walking trails that lead to the neighbourhood park. Located in the west end of Guelph near Costco, shopping, schools; and easy access to the Hanlon Parkway and highways leading to Cambridge and Kitchener. Other notable features: Metal Roof (2020), double car garage, double wide driveway with concrete and patio stone border, owned water softener. (id:46441)

135260 9th Line
Grey Highlands, Ontario
Welcome to your private country retreat, an exceptionally versatile property set on approximately 12.5 acres, just five minutes from the top of the Beaver Valley. Surrounded by peaceful countryside, this spacious home offers the privacy and freedom of rural living with plenty of room for family, guests, recreation, and working from home. Inside, the main residence features five generous bedrooms and bright, comfortable living spaces filled with natural light. The large kitchen and dining area provide an inviting place to gather, while the well-proportioned rooms offer flexibility for everyday family life and entertaining. A standout feature is the attached yet completely private two-bedroom in-law suite. With its own entrance, kitchen, living area, and bathroom, this self-contained space is ideally suited to multi-generational living, extended family, overnight guests, or other possibilities.Outside, the expansive acreage offers an appealing combination of open space, mature natural surroundings, and picturesque country views. Relax around the fire pit, create your own walking or recreational trails, enjoy the changing seasons, or simply appreciate the peace and privacy that come with having space around you. The detached three-car garage provides abundant room for vehicles, recreational equipment, and storage. An adjoining workshop adds even greater versatility for hobbies, woodworking, projects, or a home-based business. Conveniently located within easy driving distance of town amenities and only minutes from the Beaver Valley, the property offers excellent access to skiing, hiking, cycling, and four-season outdoor recreation. Whether you are looking for a spacious family home, a multi-generational living arrangement, room for your hobbies and equipment, or a peaceful country lifestyle, this distinctive acreage offers the space and flexibility to make it your own. (id:46441)
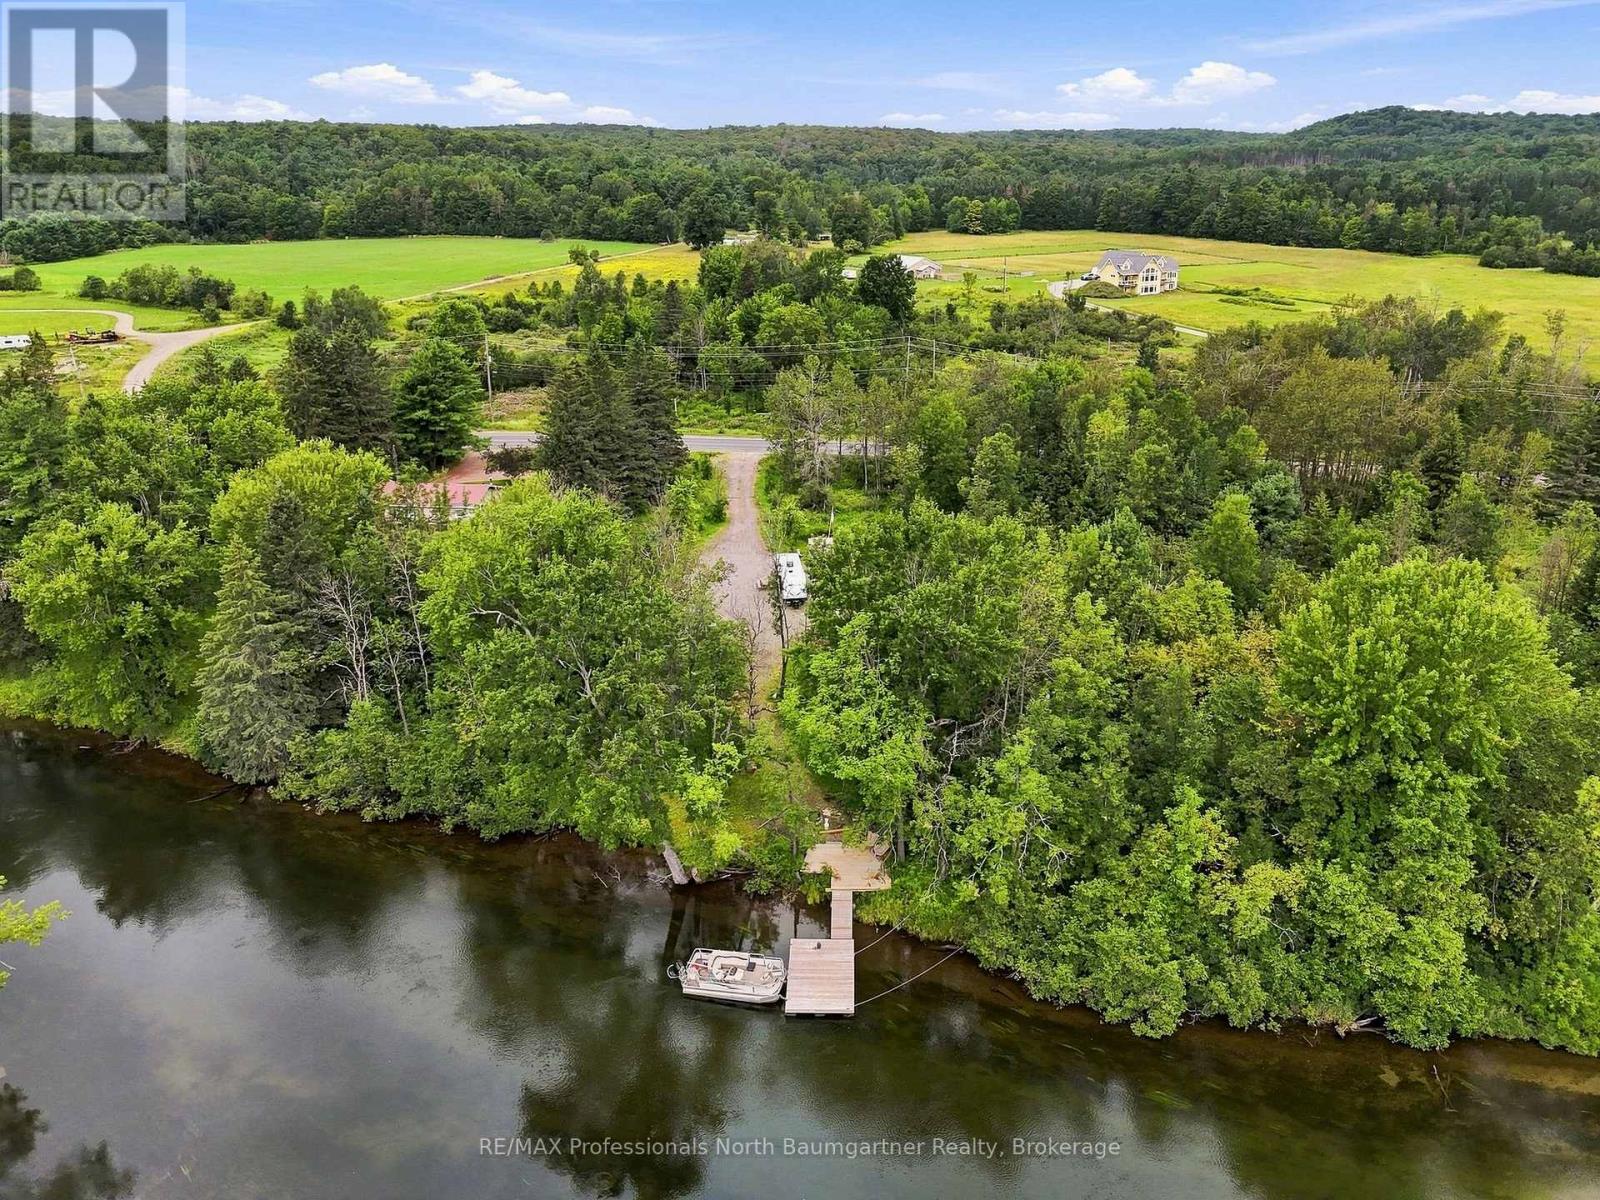
4120 Deep Bay Road
Minden Hills (Minden), Ontario
This peaceful 0.83-acre property offers 151 ft of shoreline with a rare blend of sandy entry, shallow and deep water, abundant sunlight and beautiful views as the river curves past the property. Enjoy a peaceful waterfront setting with no direct neighbours across the river and currently none to the north, while remaining just minutes from Minden's restaurants, shops, grocery stores and community amenities. Gull Lake and Minden's government docks are approximately a 15-minute boat ride away, with two public boat launches nearby. Year-round road access from a regional road, plus the added peace of mind that the property remained dry during the most recent flooding. (id:46441)
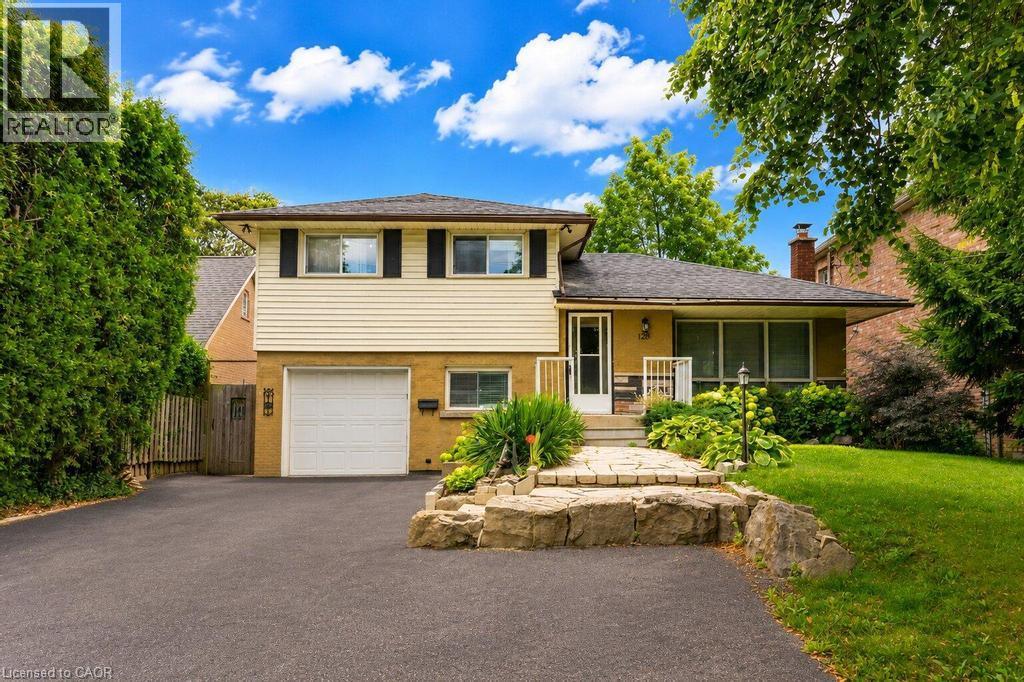
120 Stone Church Road W
Hamilton, Ontario
Situated right in the heart of West Hamilton Mountain, 120 Stone Church Road West R presents a great detached side split boasting an extraordinary 50 x 242.66-foot lot. The immense, deep backyard provides a private, oasis-like setting with an above-ground pool and endless space for outdoor living, entertaining, or future expansion. Inside, the functional multi-level layout features over 1,200 square feet of finished above-grade space awaiting your final touches. Boasting 4 bedrooms, 1.5 baths, a great side split layout, a large front driveway and a finished basement this home is waiting to sparkle. This property blends generous interior space with a spectacular, rare-sized lot just minutes from top schools, parks, shopping, and major transit routes. (id:46441)
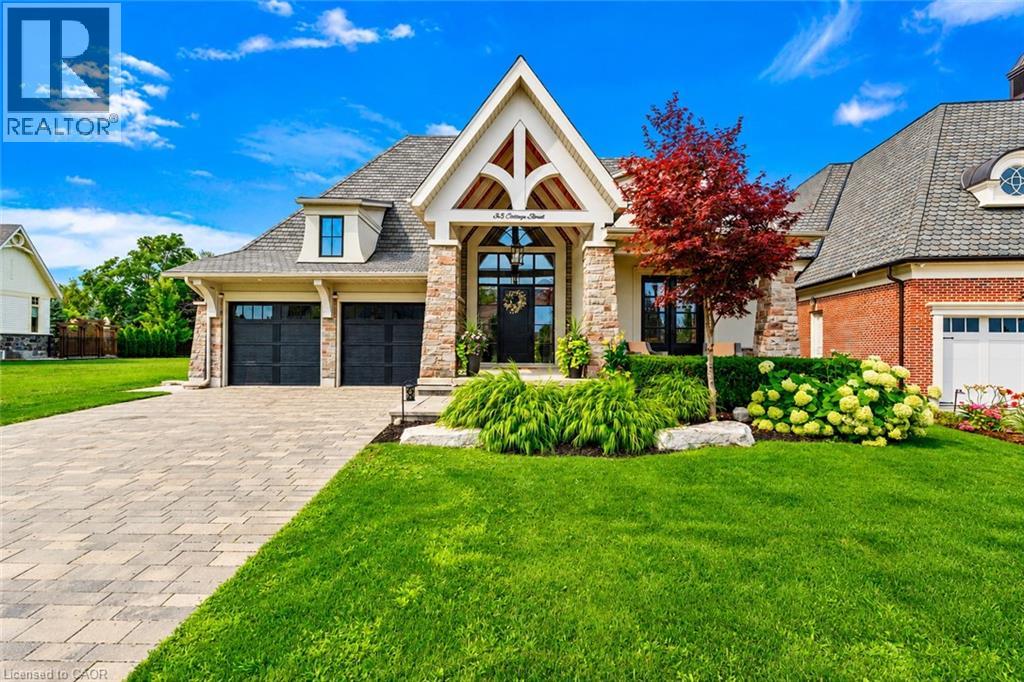
33 Cottage Street
Niagara-On-The-Lake, Ontario
Welcome to 33 Cottage Street, an extraordinary GATTA Homes luxury residence offering nearly 4,000 sq. ft. of finished living space. Featuring 4 bedrooms and 4 full bathrooms, including a hotel-inspired wellness spa, this exceptional home blends timeless elegance, superior craftsmanship, and effortless entertaining in one of Niagara-on-the-Lake's most desirable locations.The heart of the home is a stunning chef's kitchen with an oversized island, walkin pantry, butler's pantry, built-in Miele coffee system, upgraded cabinet hardware, designer lighting, and a glass wash station.The kitchen flows seamlessly into the openconcept dining area and impressive great room, highlighted by architectural paneling, custom built-ins, a gas fireplace and a dramatic illuminated wine feature wall.The main level offers a luxurious primary suite with a custom feature wall, his-and-hers walkin closets and a spa-inspired ensuite with heated floors.A second bedroom, full bath, bar area, laundry room, and mudroom complete the level. The professionally finished lower level features 9-foot ceilings, a spacious recreation room with a second gas fireplace, wet bar, two additional bedrooms, and an incredible resort-style wellness retreat with a steam shower, separate European sauna, heated floors, and a striking fog-glass entrance.A dedicated music room with a custom feature wall and glass barn doors adds flexibility for work or play.Custom built by GATTA Homes in 2018, this residence has been further enhanced with over $300,000 in professionally commissioned upgrades, including a fully equipped outdoor kitchen with built-in BBQ and fridge, new side and rear walkways, custom wood archways, upgraded lighting throughout, premium hardware, and countless designer finishes.Just steps from the Niagara River, award-winning wineries, golf courses, fine dining, and the charm of Old Town Niagara-on-the-Lake, 33 Cottage Street offers an exceptional luxury lifestyle in one remarkable home. Luxury Certified (id:46441)
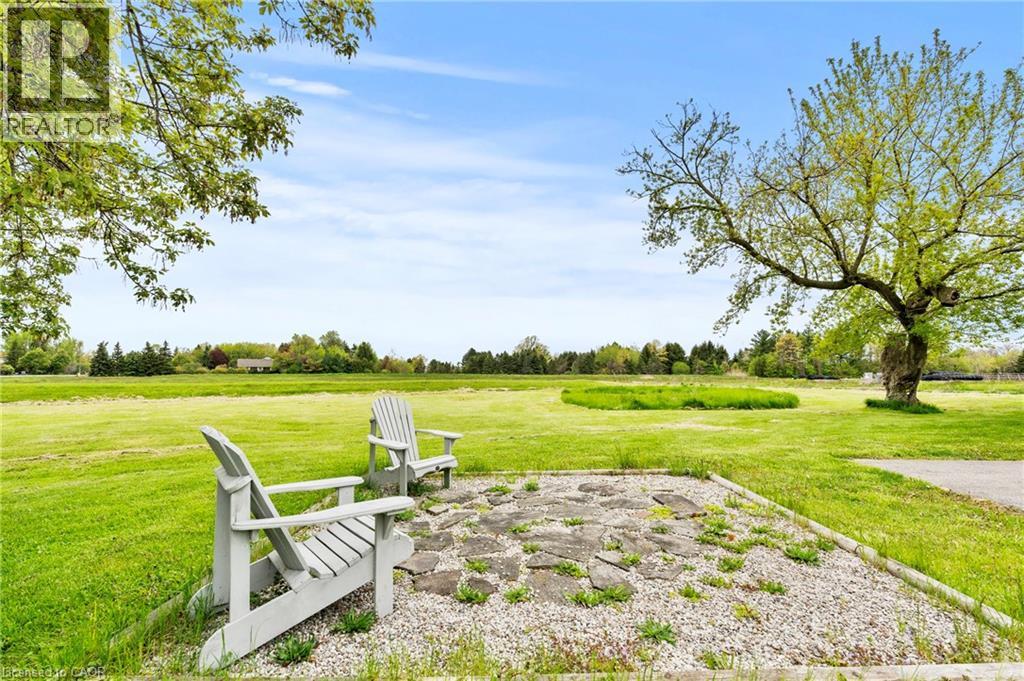
1068 Niagara Stone Road
Niagara-On-The-Lake, Ontario
ONE ACRE WITH STUNNING VINEYARD VIEWS, A MASSIVE FOUR-CAR GARAGE/BARN, AND A FULL BASEMENT IN-LAW SUITE - all just minutes from the heart of Niagara-on-the-Lake.Heading into one of the most desirable towns in Canada, this beautiful character-filled two-storey farmhouse offers the kind of lifestyle buyers dream about - peaceful country living with breathtaking vineyard and rolling countryside views from virtually every window, without the burden of maintaining a sprawling estate.Lovingly maintained and beautifully cared for, this home is packed with warmth, charm, and flexibility. The thoughtfully designed layout offers incredible versatility, including a fully separate finished basement inlaw suite - ideal for multigenerational living, guest accommodations, short-term rental potential, or additional income generation while enjoying the main home for yourself.Outside, the massive four-car garage/barn is a game changer. Whether you're a car enthusiast, hobbyist, contractor, collector, or simply someone who needs serious storage for toys, tools, or equipment, this space opens the door to endless possibilities.What makes this property especially rare is the combination of peaceful rural beauty and unbeatable convenience. You get the serenity of country life on approximately one acre, while being just minutes to world-class wineries, championship golf, incredible dining, Old Town Niagara-on-the-Lake, shopping, and everything this iconic destination has to offer.A truly unique opportunity to own a lifestyle property with character, income potential, and one of the most picturesque settings in Niagara wine country (id:46441)
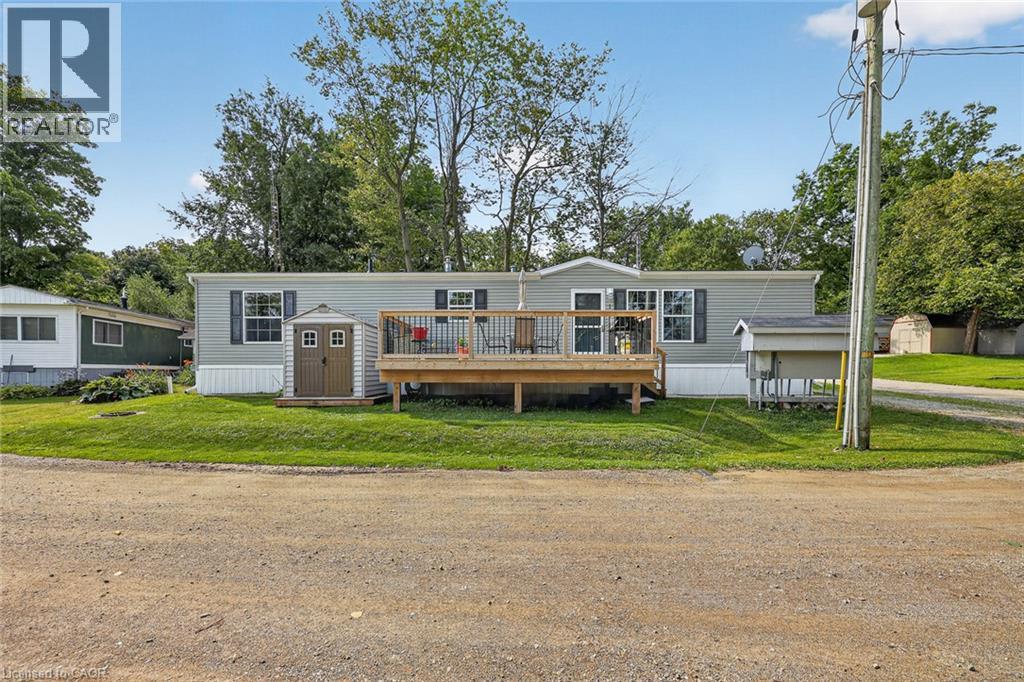
596101 Highway 59 Unit# 1 Whylie
East Zorra-Tavistock (Twp), Ontario
This home is all about easy living and the view. Set in Hidden Valley Estates, this 2 bedroom home has been freshly painted, has updated flooring and a layout that makes really good use of the space. The bedrooms are at opposite ends of the home, which gives each one a little more privacy. The primary bedroom is a generous size, while the second bedroom is perfect for guests, an office or whatever you need it to be. In between, you have a full 4-piece bathroom, a separate laundry area with stacked washer and dryer, plus extra storage. The eat-in kitchen sits right in the middle of the home with plenty of cabinetry, a centre island, full-size appliances and room to cook without feeling crowded. It opens directly into the living room, so the main living space feels connected and comfortable. There is room for full-sized furniture, lots of natural light and the updated flooring through the main areas gives everything a fresh, pulled-together feel. The flow from the kitchen into the living room also makes the home feel larger than you might expect. Then there is the deck. It is a great size, with room for a barbecue, table and chairs, and it looks out over open green space toward the pond. That view is what makes this spot special. Morning coffee out here would be pretty hard to beat. You can sit back, enjoy the trees, watch the water and have a little breathing room around you. There is lots of green space nearby and a picnic area right by the pond, which adds to the relaxed feel of the setting. Everything you need is on one level, making day-to-day living simple and practical. The floor plan keeps everything close and handy without making the home feel chopped up or cramped. If you are downsizing, buying your first place or simply want something easier to look after, this home makes a lot of sense. Two bedrooms, one-level living, in-suite laundry, fresh paint, updated flooring, a functional kitchen, a big deck and a pond view. Simple, comfortable and easy to enjoy. (id:46441)
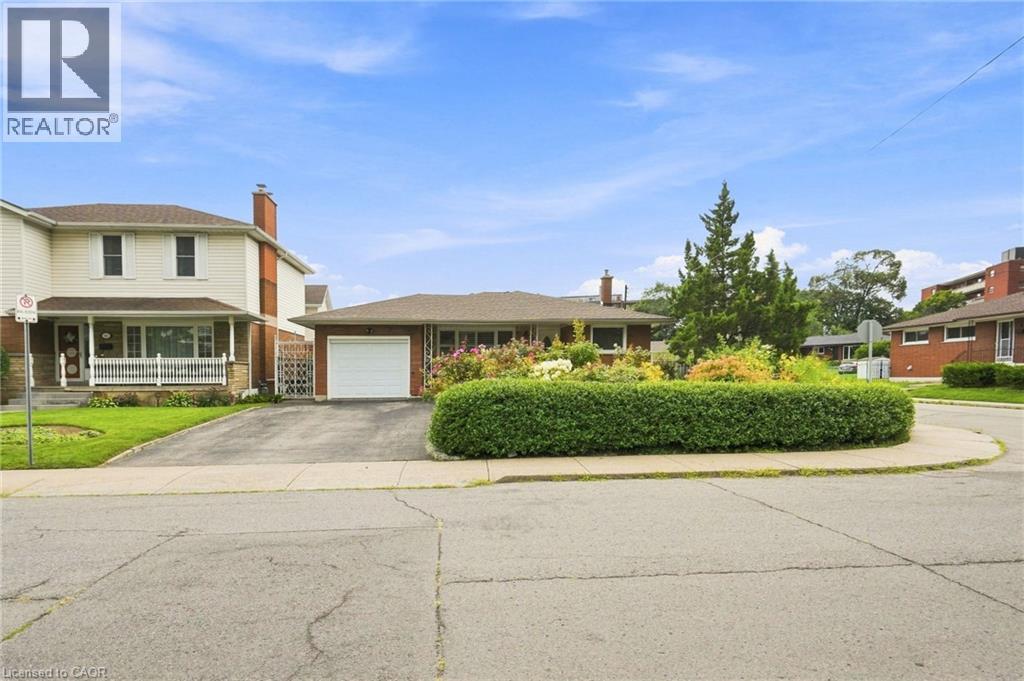
76 Orphir Road
Hamilton, Ontario
Welcome to this beautifully maintained 4-level backsplit, offering the perfect blend of comfort, functionality, and location. Pride of ownership is evident throughout this spacious home, featuring 3 +1 generously sized bedrooms, 2.5 bathrooms, a detached garage, and a separate entrance providing excellent potential for an in-law suite or future income opportunity. Nestled on a quiet court in a family-friendly neighbourhood, this home is within walking distance to schools, parks, and recreational amenities, while offering quick access to major highways, shopping, dining, and everyday conveniences. Its exceptional location makes commuting effortless. Whether you're a first-time buyer looking to enter the market, a growing family ready to move up from a condo or townhouse, or an investor seeking a property with future potential, this home presents an outstanding opportunity. Move-in ready and meticulously cared for, it's the perfect place to call home. AC and Upstairs Windows 2023, Roof in 2026. (id:46441)
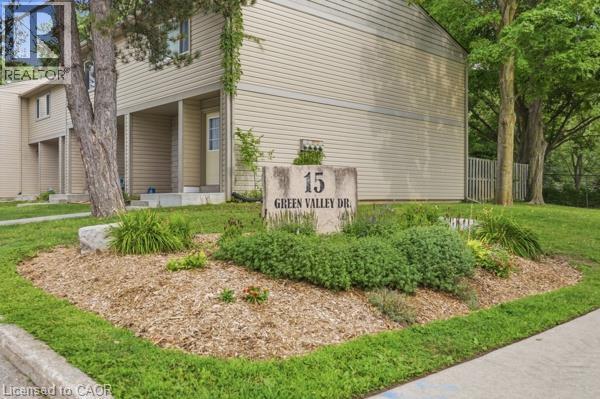
15 Green Valley Drive Unit# 41
Kitchener, Ontario
Welcome to 15 Green Valley Drive, Unit 41, a beautifully updated 3-bedroom, 2.5-bathroom townhome in the desirable Pioneer Park community of Kitchener. Offering a functional layout, numerous updates, and a private outdoor space, this move-in-ready home is an excellent opportunity for homeowners and investors alike. The bright, updated kitchen features updated appliances and offers a comfortable space for everyday living and entertaining. The spacious primary bedroom features an updated ensuite, while the home has been thoughtfully improved throughout with a new gas furnace, most windows updated, a new back door, updated window coverings and electrical, an updated washer and dryer, updated flooring, and fresh paint throughout. Central air conditioning adds year-round comfort. The partially finished basement provides valuable additional living space with a comfortable family room, along with a separate utility and laundry room. Outside, the private fenced backyard with patio offers a great space to relax, entertain, or enjoy the outdoors. Located in Pioneer Park, the home is close to parks, playgrounds, walking trails, shopping, community amenities, and public transit. Conestoga College and Highway 401 are also just a short drive away, making this a convenient location for families, commuters, students, and investors. Additional features include a private driveway with parking for approximately 2–3 vehicles, depending on vehicle size, as well as an owned water softener. The hot water heater is rented, and chattels are negotiable. Whether you're looking for a comfortable home to move into or an investment property with rental potential, this updated townhome offers a great combination of space, updates, and location. Move in, rent it out, or make it your own, 15 Green Valley Drive is ready to welcome its next owner. (id:46441)
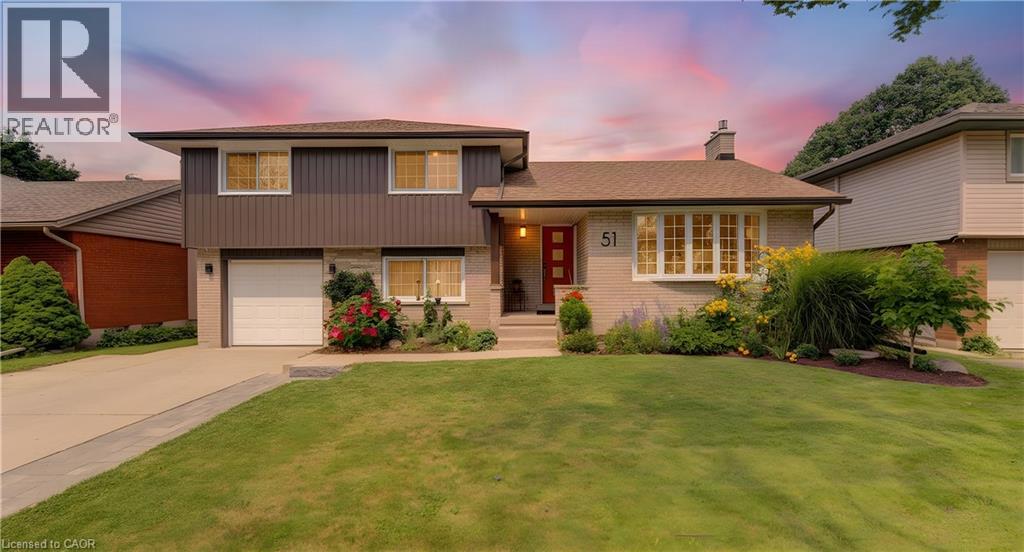
51 Charlotte Crescent
Kitchener, Ontario
Welcome to this beautifully updated side-split in desirable Stanley Park, Kitchener! Thoughtfully renovated and meticulously maintained, this home offers a wonderful blend of style, comfort, and functionality. The remodeled kitchen opens seamlessly to the dining area, creating a bright and inviting space for everyday living and entertaining. The dining area has been opened to the patio with a new door, leading to a new patio and beautifully updated backyard with new stonework. Numerous updates throughout include new siding (2024), a rebuilt chimney, widened driveway, new roof over the second-storey addition, and refinished hardwood flooring on the main level. The main bathroom has been completely updated with a heated floor, while a new basement bathroom adds convenience. Enjoy cozy evenings in the basement family room with the new Valor gas stove. Additional improvements include a new on-demand hot water heater, new central air conditioning, high-efficiency furnace, water softener, and 125-amp electrical service. A fantastic opportunity to own a move-in-ready home in a sought-after Kitchener neighbourhood, close to parks, schools, shopping, transit, and everyday amenities. (id:46441)
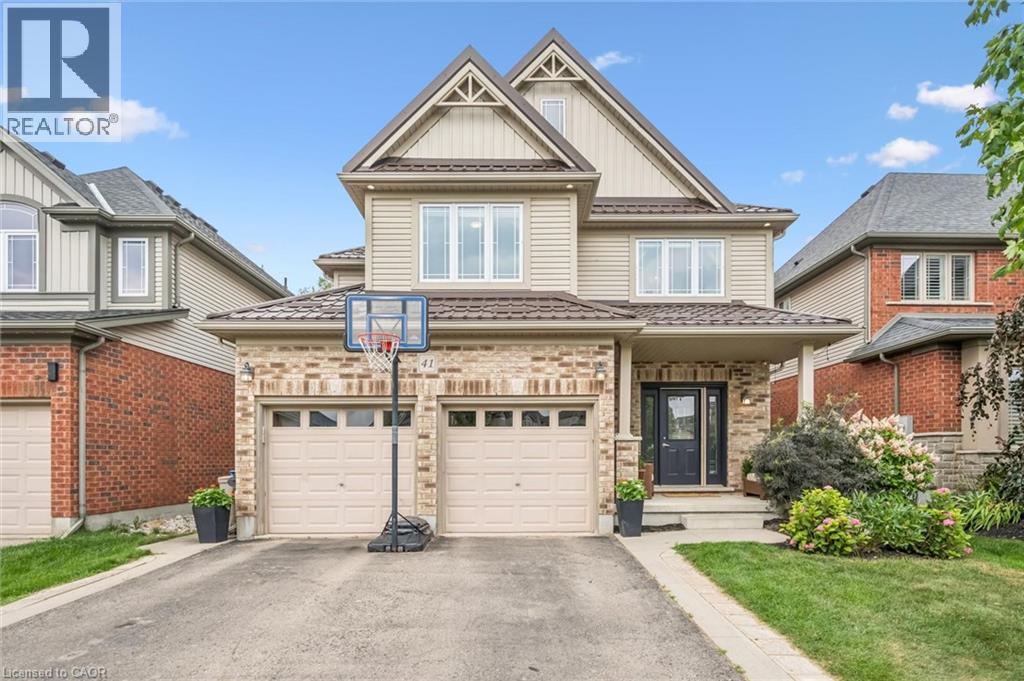
41 Westra Drive
Guelph, Ontario
Built by Fusion Homes on a walkout lot backing onto greenspace! Four bedrooms upstairs plus a legal, one-bedroom basement apartment. The main level has 9 ft. ceilings, pot lights, an inviting entryway with a 2-piece bathroom near the door, formal dining room with hardwood flooring and a family room with large windows overlooking the backyard. The kitchen has ample cabinetry, an island complete with a breakfast bar and a dinette with glass sliders leading to the backyard. There is also a very convenient main level laundry. Upstairs has four bedrooms and two full bathrooms - the primary has a massive walk-in closet and windows overlooking the private greenspace. The luxurious ensuite has double sinks, a huge soaker tub, and a walk-in shower with ceramic tile and a bevelled glass door. The basement was completed in 2022 and includes a family room with vinyl flooring and a wet bar that is part of the main house. Additionally, there is a fully contained, one-bedroom apartment. The bedroom is quite large with double closet doors, kitchen with fridge and cooktop, three-piece bathroom featuring walk-in shower with subway tile surround and private laundry. A rear door provides entry/exit to the apartment, featuring a concrete landing and stairs leading toward the front of the house. The backyard has a two-tiered deck, a nice grass area and no rear neighbours! The forest behind the home also has walking trails that lead to the neighbourhood park. Located in the west end of Guelph near Costco, shopping, schools; and easy access to the Hanlon Parkway and highways leading to Cambridge and Kitchener. Other notable features: Metal Roof (2020), double car garage, double wide driveway with concrete and patio stone border, owned water softener. (id:46441)
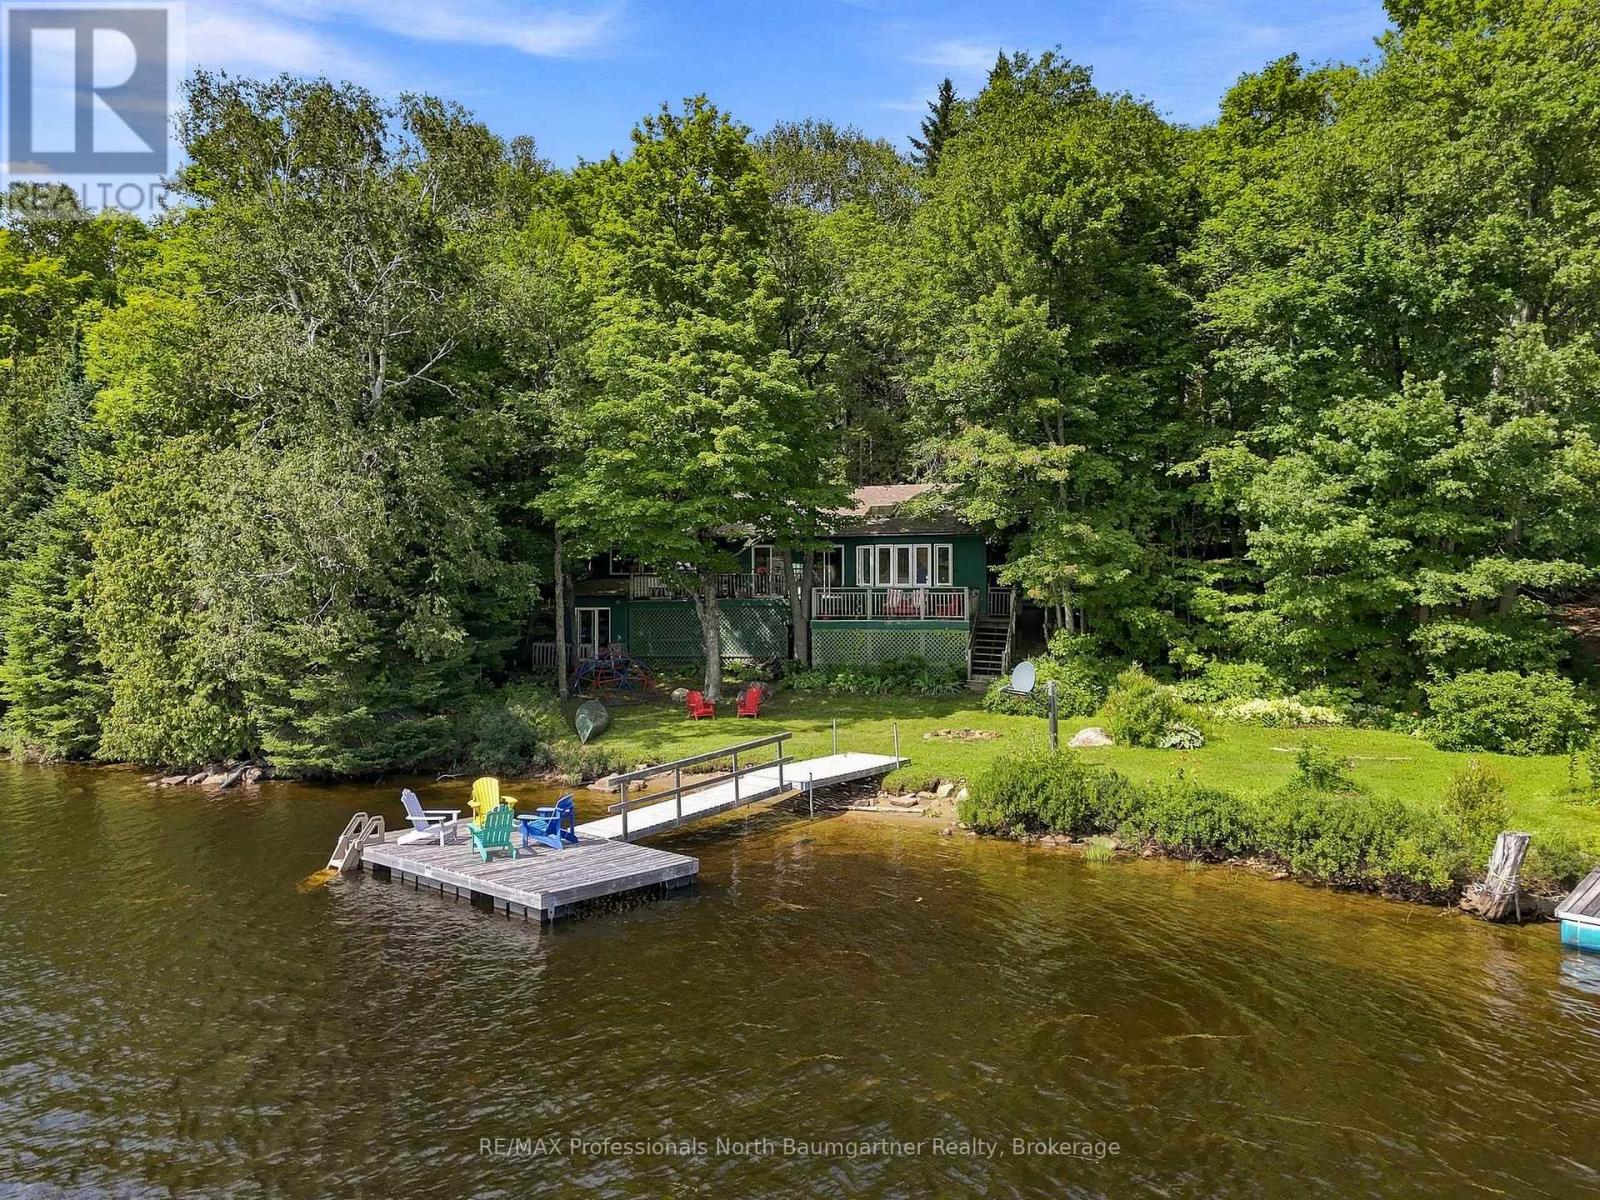
2020 Alsop Road
Highlands East (Glamorgan), Ontario
Welcome to your private retreat on beautiful Little Glamor Lake. This 3-season backsplit cottage offers 110 feet of south-facing shoreline with a sandy waterfront, excellent swimming, and unobstructed lake views. Enjoy sunshine on the private dock for most of the day while taking in the peaceful surroundings. Inside, the open-concept layout is bright and inviting, enhanced by multiple skylights that fill the home with natural light and create exceptional airflow throughout. The kitchen features a skylight, while the dining area offers a walkout to the front deck-perfect for lakeside meals and morning coffee. The cozy living room is warmed by a wood stove and also features a skylight, creating a welcoming gathering space. The cottage includes three bedrooms and one bathroom featuring vintage fixtures, a clawfoot tub, and another skylight adds character. The third bedroom enjoys its own walkout to a second screened porch, providing a quiet place to relax and unwind. Outside, the property is designed for relaxing and entertaining, with a private dock, waterside firepit, stone patio, bunkie, and numerous established gardens creating a beautiful outdoor living space. Year-round private road access makes arriving easy, while the mature trees and thoughtful setting provide exceptional privacy. Whether you're swimming from the sandy shoreline, entertaining on the deck, or enjoying the spectacular south-facing views, this Little Glamor Lake cottage offers the quintessential waterfront lifestyle in a truly special setting. (id:46441)
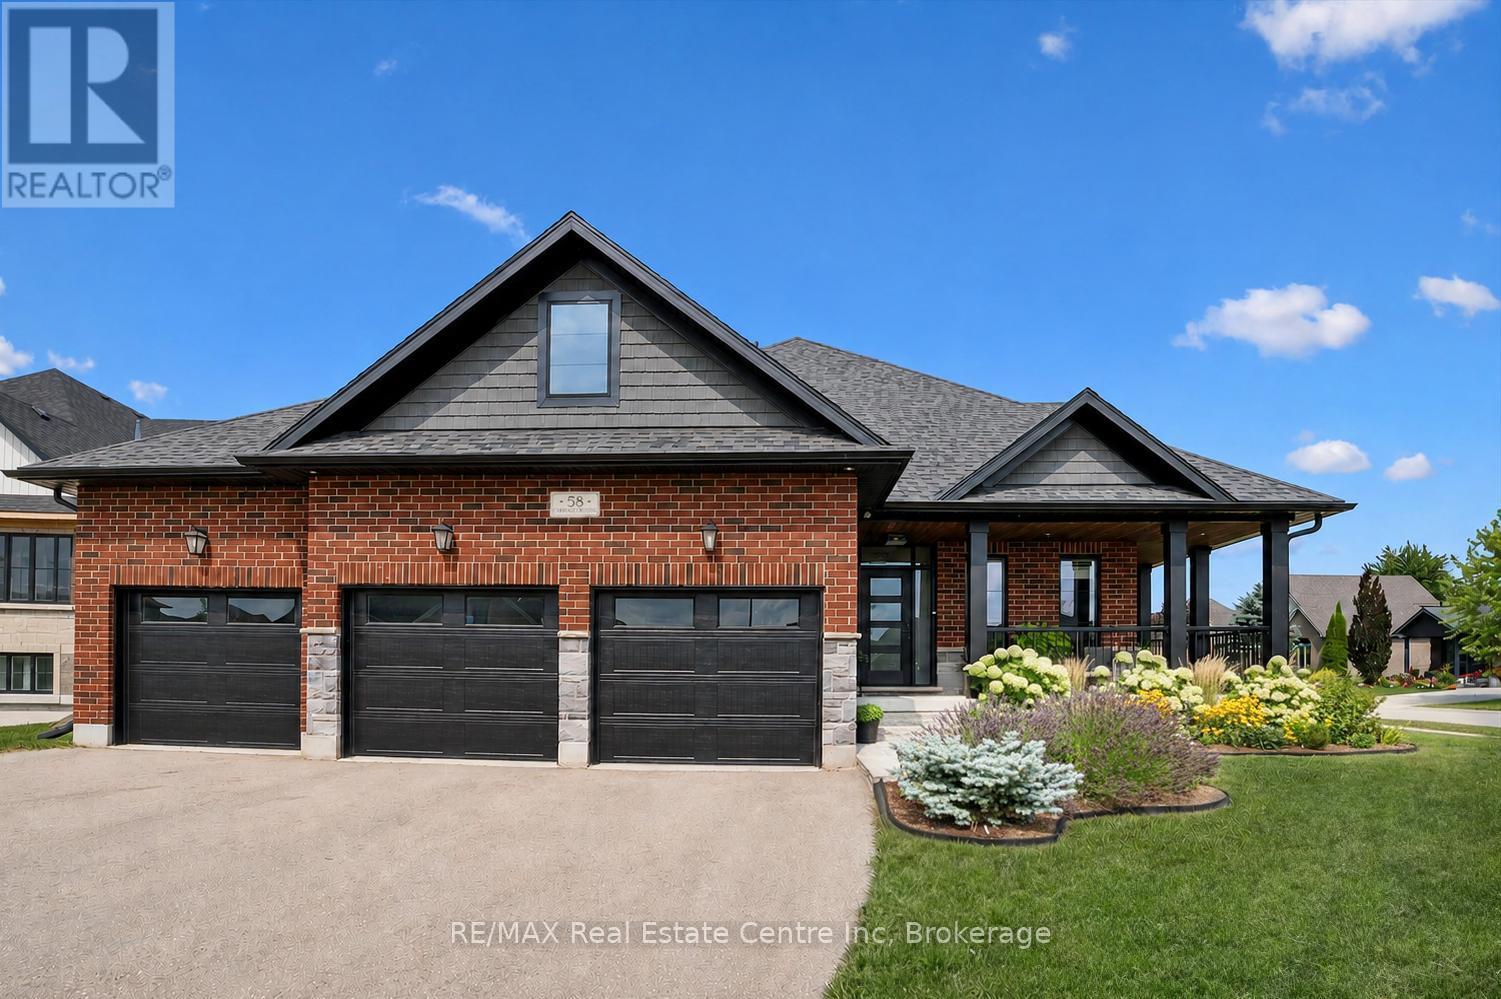
58 Carriage Crossing
Mapleton, Ontario
58 Carriage Crossing is a beautiful 4-bdrm bungaloft W/striking design, generous living space & private landscaped backyard! Situated in a family-friendly executive neighbourhood, it's within walking distance of downtown Drayton. Striking curb appeal welcomes you W/classic brick-&-stone exterior, 3-car garage, landscaped gardens & covered porch. Great room offers 2-storey ceilings, expansive windows & floor-to-ceiling feature wall anchored by gas fireplace. Rich hardwood floors flow through the open-concept space into the dining area, where a contemporary light fixture & sliding glass doors to backyard provide seamless indoor-outdoor flow. Beautifully designed kitchen pairs white cabinetry & quartz counters W/rich wood island offering prep space, storage & seating. S/S appliances incl. gas range W/custom hood & beverage fridge, backsplash & pendant lighting complete the space. Rustic barn door opens to W/I pantry. Primary bdrm W/tray ceiling, large window & ensuite W/dbl vanity & glass-enclosed shower W/floor-to-ceiling tile & rainfall showerhead. Office/bdrm offers a quiet dedicated workspace & W/I closet, complemented by 2pc bath for guests. Laundry & mudroom offers B/I cabinetry, folding counter & organized drop zone W/bench seating & cubbies. Upstairs the open landing overlooks main living area & offers versatile loft space ideal for reading & relaxing. 2 add'l bdrms share 4pc bath W/quartz counter vanity & tiled tub/shower. Unfinished bsmt offers exceptional potential W/sep entrance & room to add 2 bdrms, a bathroom & generous living space. Finish it to suit your needs whether you envision add'l family space, in-law suite or potential income suite. Step outside to fully fenced backyard framed by mature trees & gardens offering tons of room for kids, pets & activities. Covered patio provides perfect setting for dining, BBQs & relaxing. Walking distance to downtown restaurants, shops & renowned Festival Theatre. Easy access to Elora, Listowel, Waterloo & Guelph (id:46441)
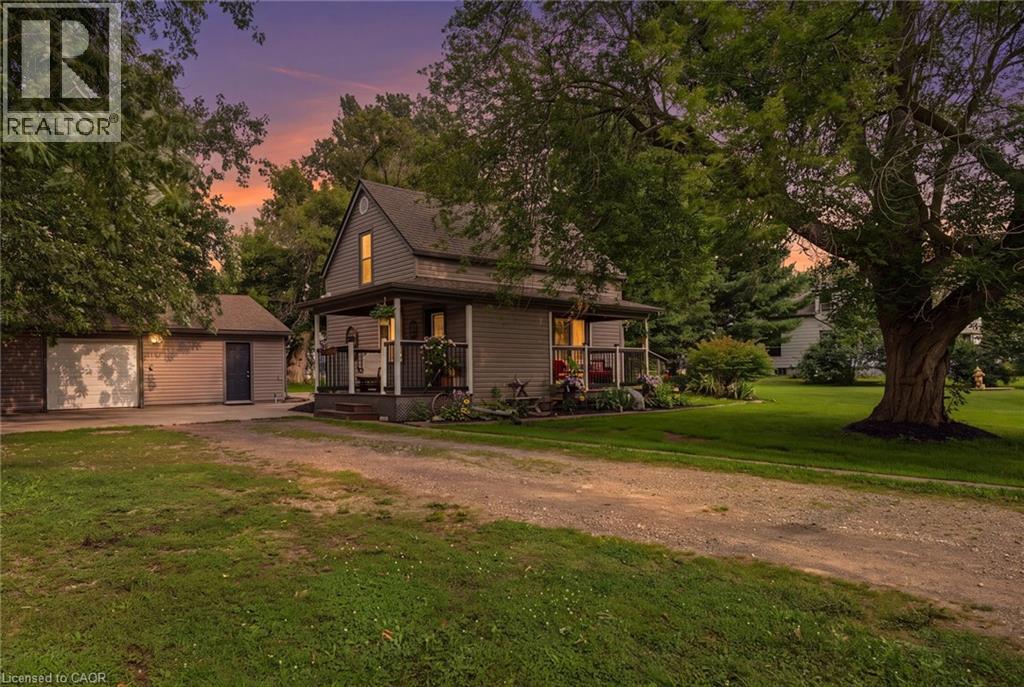
43287 Pettit Road
Wainfleet, Ontario
Welcome to country living in the heart of Niagara Region! This fantastic 1+ acre property offers the space, privacy and versatility you've been looking for, without sacrificing affordability. Whether you're a first-time buyer, downsizer, right-sizer, space seeker, outdoor enthusiast, gardener/grower, or just a serious garage lover, this one is definitely worth a look! The approximately 1,600 sq ft above-grade home features bright living and dining spaces, a functional eat-in kitchen, 3bedrooms and 1 full bath. The main floor also offers a foyer, laundry and multiple covered porches and decks—perfect for morning coffee, entertaining or simply soaking in those killer sunrises. Outside, the possibilities really open up. Enjoy a triple detached garage, lots of storage, a fire pit, a dedicated dog run, a detached shed with hydro (Child's playhouse or a good potting shed), and plenty of room to roam. Mature trees surround the property, providing privacy and a peaceful country setting, with no rear neighbours. And for the adventurous homeowner, you can even tap your own trees and make maple syrup right at home! With multiple outdoor living spaces, an impressive garage, over an acre of land and the beauty of rural Wainfleet all around you, this is an opportunity to enjoy the country lifestyle at an attainable price. Come see why 43287 Pettit Rd in the Winger area could be the perfect place to put down roots, spread out and enjoy the best of Niagara Region country living! (id:46441)
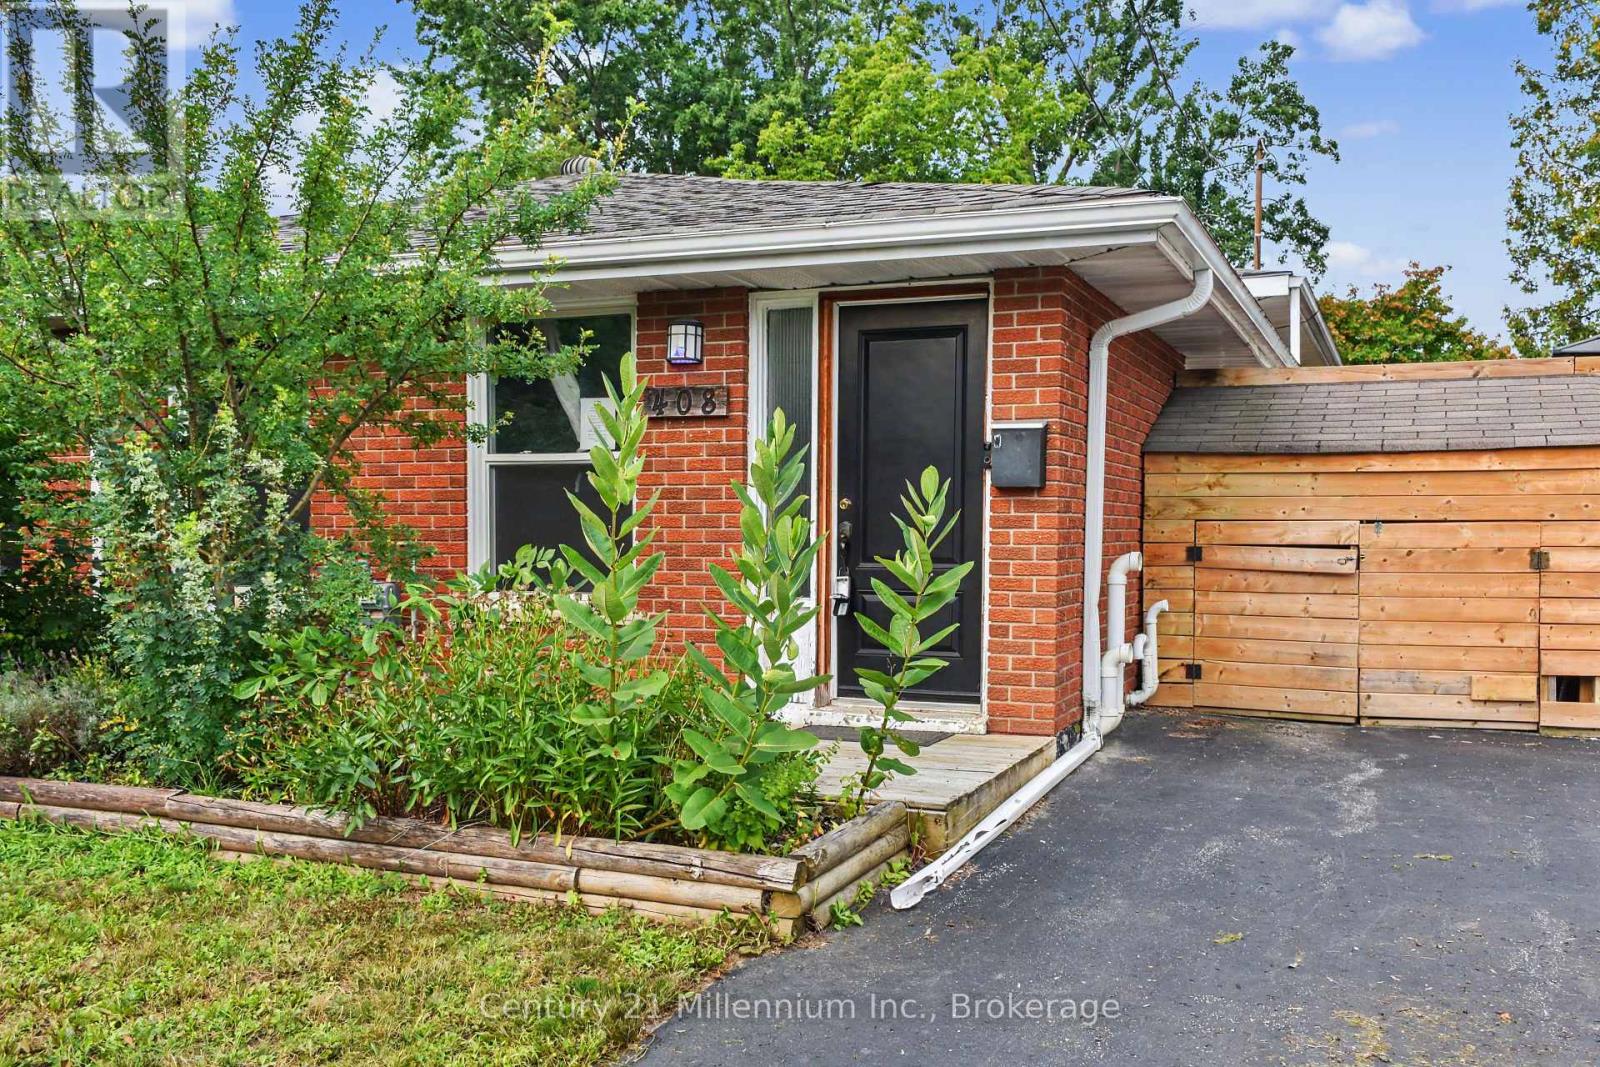
408 Walnut Street
Collingwood, Ontario
Attention First time buyers! This house is a great house to start home ownership in! 3 bedrooms, 1 1/2 baths. Basement offers a rec room for all the toys! Lovely private yard. Appliances included. Immediate occupancy. The Buyer acknowledges and accepts the property is being sold in "as is, where is condition" without representation or warranty. (id:46441)
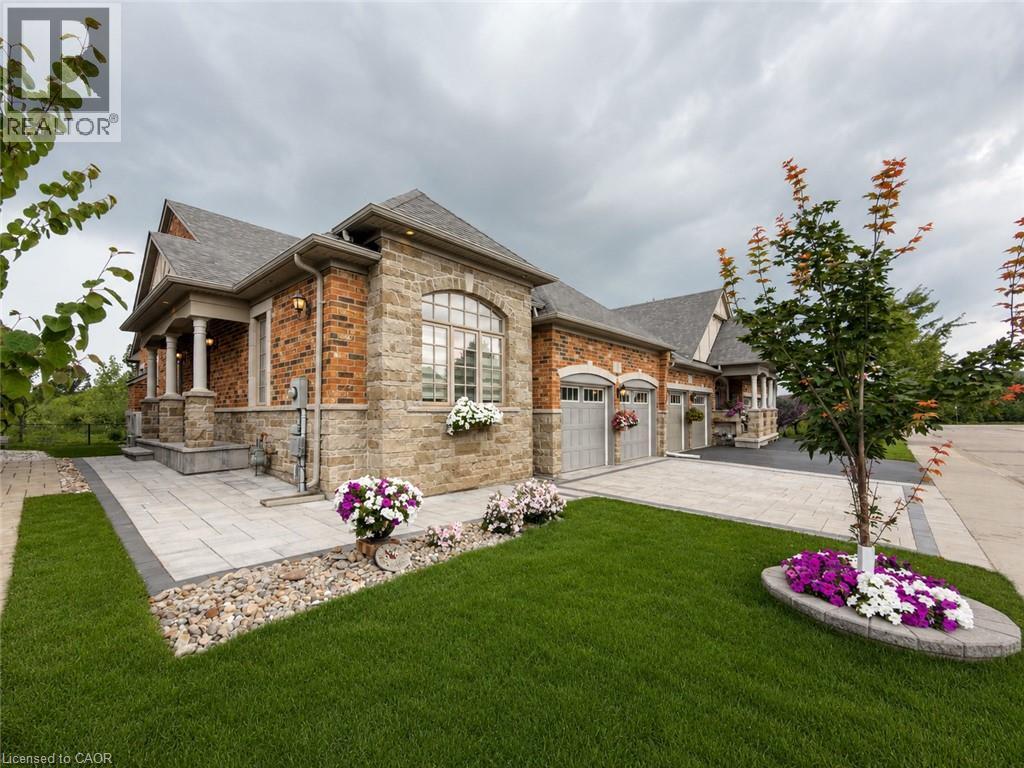
3353 Liptay Avenue Unit# 17
Oakville, Ontario
Welcome to this one-of-a-kind end-unit freehold bungalow with loft, double garage, and backyard backing onto protected greenspace in Oakville's highly desirable Bronte Creek community, offering 2,356 sq. ft. above grade plus a fully finished basement. Thoughtfully designed for comfortable, accessible living, the home features wide doorways and smooth, level flooring throughout, making it well suited for those using a walker or wheelchair. Step inside to discover bright, spacious living and dining areas with a warm and inviting atmosphere. The thoughtfully designed main level includes two bedrooms, convenient main-floor laundry, and generous principal rooms for easy everyday living. Head upstairs to the impressive loft level, where an additional bedroom and spacious living area provide excellent flexibility for family, guests, or a private retreat. The finished basement (2013) further expands the home with two additional bedrooms, a kitchen, bathroom, and generous living space-ideal for extended family, guests, or multi-generational living. Step outside to a peaceful backyard backing onto protected provincial park lands, offering exceptional privacy and beautiful natural surroundings with no future development directly behind. The interlock driveway and backyard stone patio (2020) create welcoming spaces for outdoor living and entertaining. Located on a quiet private street with professionally maintained common green spaces and prompt snow removal, with an approximate $90 monthly private road fee. An oversized double garage and parking for four vehicles add convenience. Additional highlights include excellent soundproofing, roof and windows (2011), and newer furnace and A/C (2024). Just approximately 10 minutes from Oakville Trafalgar Memorial Hospital and close to parks, schools, shopping, transit, and everyday amenities, this unique home offers an exceptional combination of space, accessibility, privacy, and nature. (id:46441)
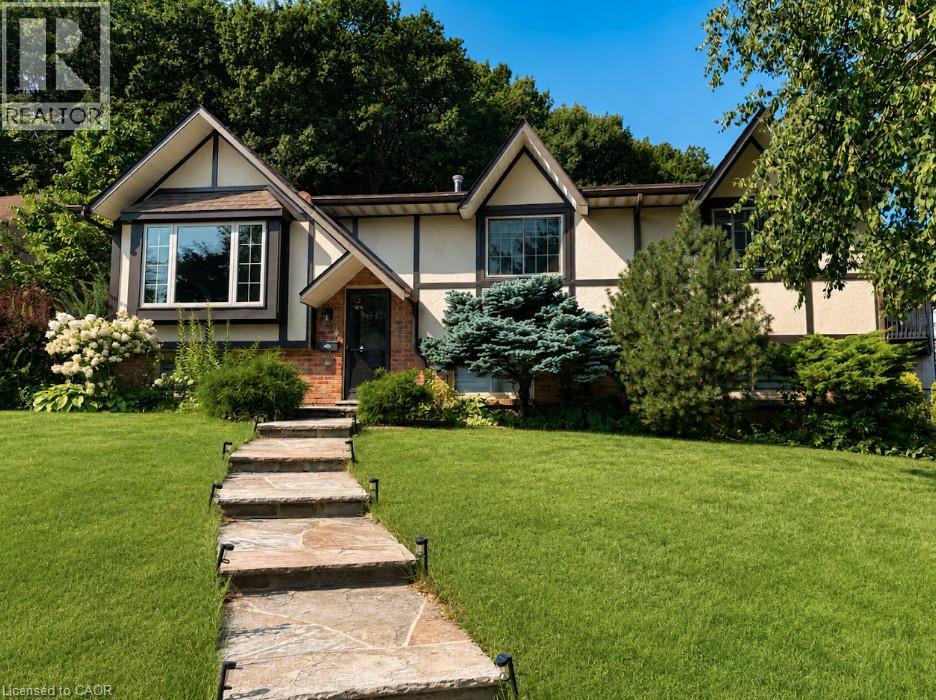
4 Sunhaven Court
Stoney Creek, Ontario
Meticulously maintained raised ranch located on an impressive & charming court in desirable Stoney Creek! With the stunning backdrop of the escarpment and shimmering inground pool, this 3 Bed, 2 Bath home is sure to impress. Great curb appeal with extra wide double car garage and massive 25ft concrete driveway- perfect for guests or storing your summer boat, work vehicle, or trailer! Custom window treatments, gas fireplace, gleaming hardwood floors that have been lovingly maintained, and lots of natural light throughout. Big bright windows on lower level with walkout through garage. Minutes to fantastic schools, highway access, public transit, restaurants, and excellent amenities. Come see all this wonderful home has to offer! (id:46441)
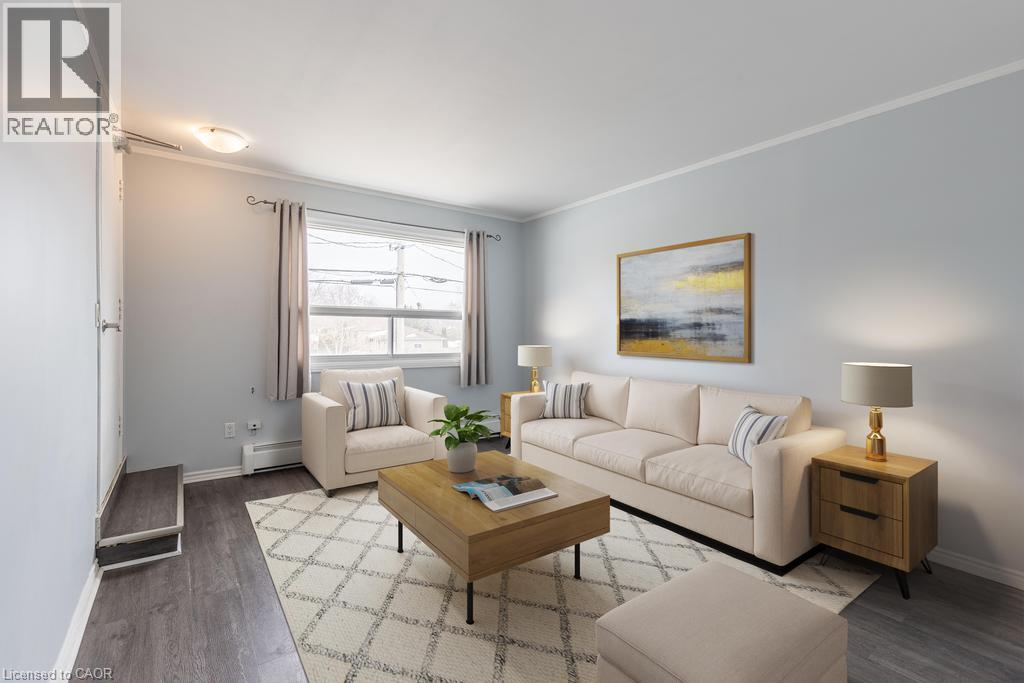
3-5 Olive Street Unit# 3e
Grimsby, Ontario
Sun-filled, stylish, and move-in ready, this stunning 1-bedroom apartment in Grimsby offers the perfect blend of comfort, functionality, and all-inclusive ease. Enjoy total peace of mind with heat, hydro, and water all included in your monthly rent, along with a dedicated parking spot. The spacious living area welcomes you in, featuring large windows that flood the entire home with warm natural light. Just off the living space, you'll find an eat-in kitchen that boasts generous cabinet and counter space, plus plenty of room to comfortably fit a dining table. The large bedroom offers space to unwind and is complimented by the updated 4-piece bathroom down the hall. A large bedroom closet and a massive in-suite storage space under the stairs make keeping things neat and tidy a breeze! Situated in a sought-after residential neighborhood, you're just minutes from beautiful local parks, the waterfront, and quick QEW access for easy travel toward Toronto or across the Niagara Region, making this an exceptional rental opportunity! (id:46441)
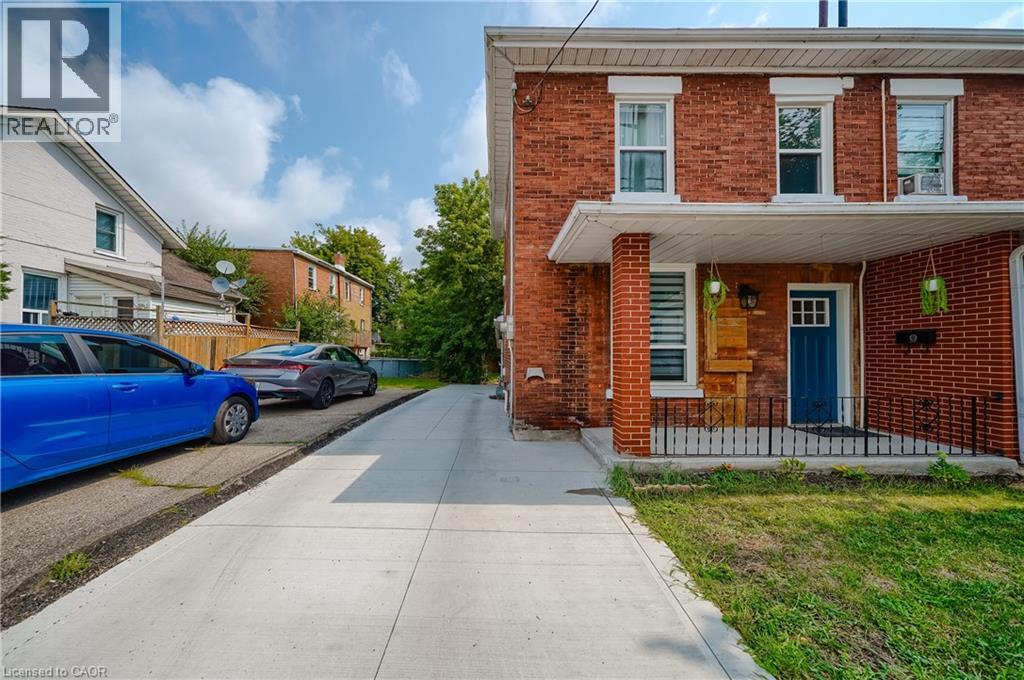
36 Kerr Street
Cambridge, Ontario
Welcome to this fully renovated Semi Detached Home. Renovated from top to bottom with high quality materials in 2020. Vinyl plank flooring in entire house. Spacious open concept main floor with large windows and LED pot lights throughout. Renovated kitchen has ample storage, quartz countertops, Pot Filler, Gas stove, subway tile, floating shelves and all stainless-steel appliances. Carpet free second floor has 3 spacious bedrooms, Laundry, Upgraded5-piece washroom with porcelain tiles & double vanity. The Finished basement with full washroom& separate entrance allowing for excellent in-law or income potential. The backyard includes a stone patio, a covered BBQ area and large fences (2022)surrounded by mature trees, providing extra privacy. Concrete Driveway (2023). Owned Water heater (2023). All new windows installed in 2020,as well as the front and back door. Copper wired 100-amp Electrical. New plumbing has been professionally installed throughout the entire house, as well as electrical wiring and a New Eco-Bee Lite thermostat. Minutes away from to shopping, restaurants and gorgeous river views. (id:46441)
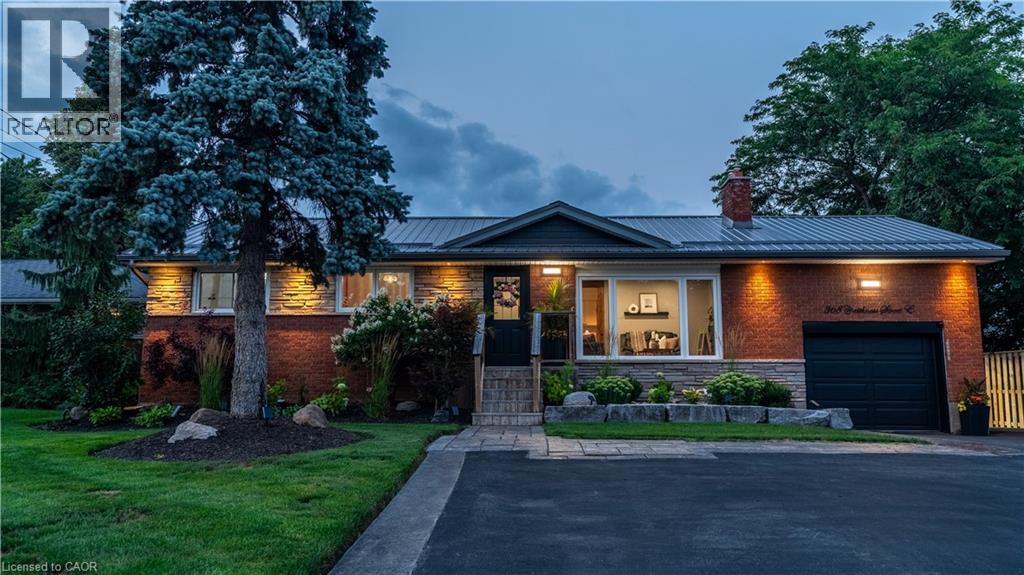
368 Caithness Street
Caledonia, Ontario
Welcome to this beautifully updated bungalow in Caledonia, where modem finishes, flexible living space, and an incredible outdoor setting come together. Completely updated inside and out, this move-in-ready home offers 4+1 bedrooms and 2 beautifully finished bathrooms, with the added comfort of heated floors in the lower bath. The bright and inviting main level offers a functional layout ideal for everyday family living and entertaining. Downstairs, the fully finished lower level features an additional bedroom, eat-in kitchen, and excellent potential for an in-law suite, multi-generational living, or rental income. Step outside to enjoy the extensive landscaped outdoor space, perfect for children to play, summer BBQs, family gatherings, and entertaining friends. Located in the welcoming and growing community of Caledonia, enjoy the charm of small-town living while remaining conveniently connected to Hamilton and surrounding communities. With the Grand River, local parks and trails, schools, shopping, restaurants, recreation, and everyday amenities nearby, Caledonia offers an ideal balance of community, convenience, and outdoor lifestyle. Thoughtfully improved from top to bottom, this is a fantastic opportunity to enjoy turnkey living in one of Haldimand County's most desirable communities-just move in and make it yours! (id:46441)
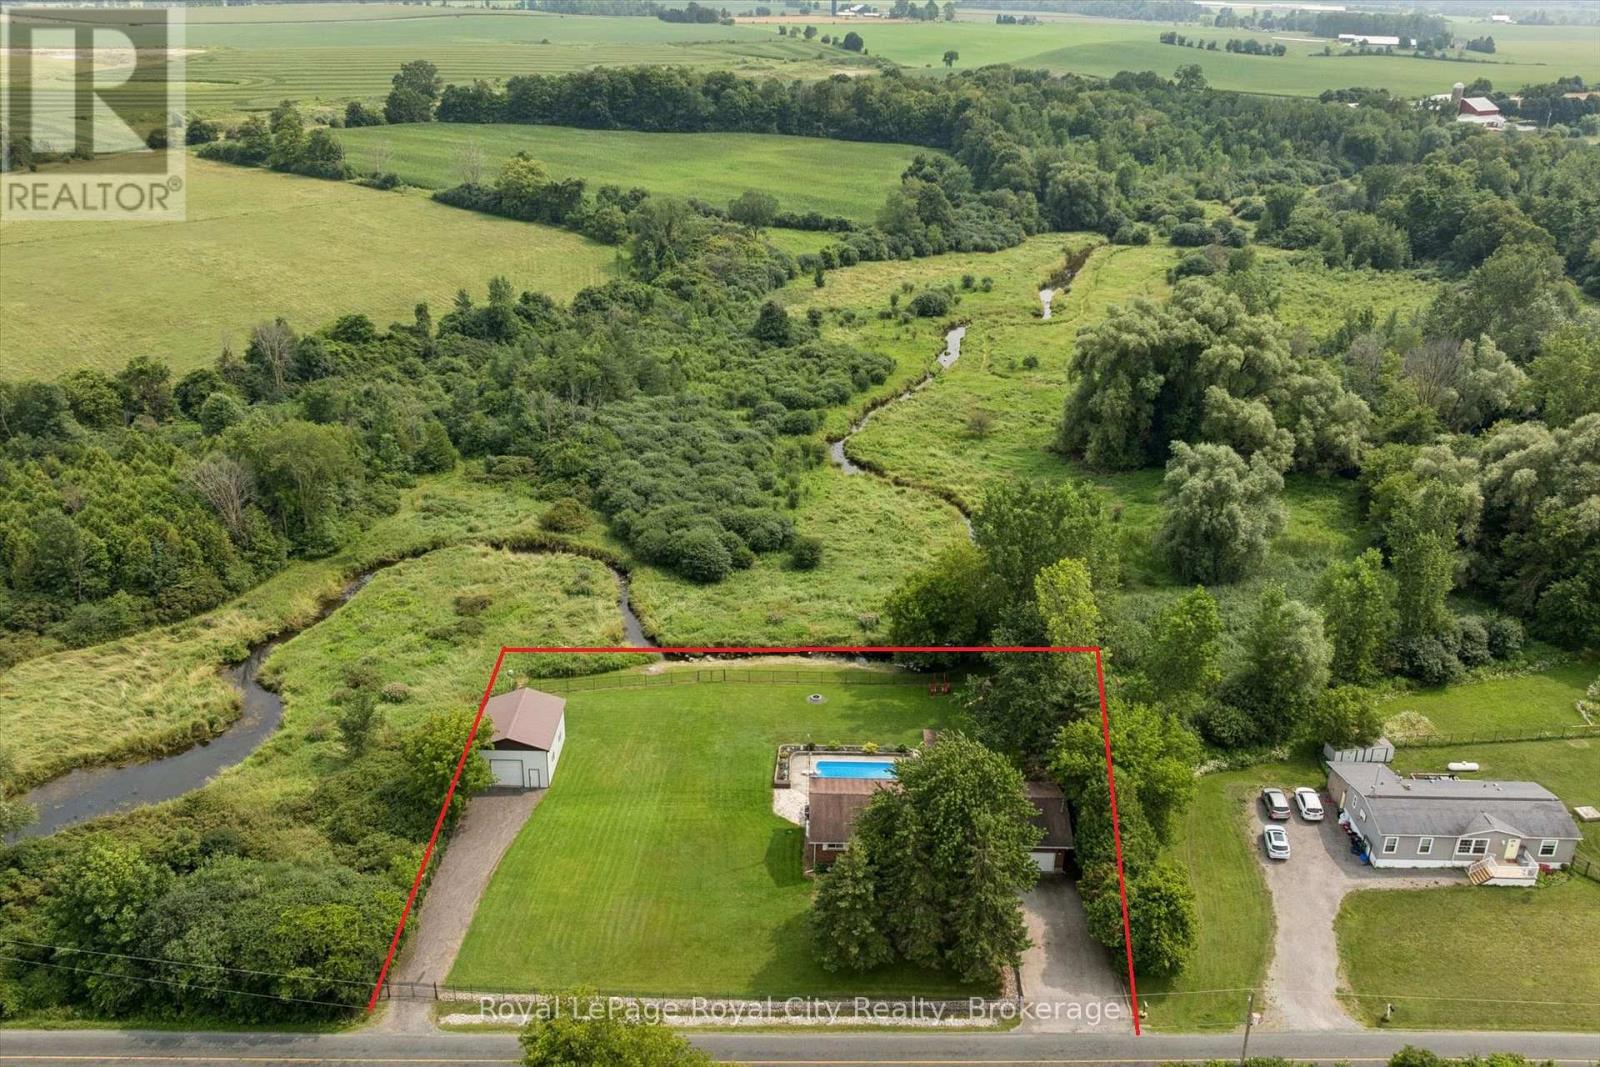
6933 Pine Creek Road
Woolwich, Ontario
Tucked away on one of those quiet country roads you'd hardly know existed unless you lived in the area, this custom-built, original-owner bungalow offers privacy, nature and relaxed country living on over 1-ACRE. A fully insulated DETACHED SHOP, built in 2000, provides excellent additional space with a storage loft above that could also serve as an office or studio. Backing onto conservation-controlled land, with Hopewell Creek running behind, you'll regularly spot blue herons, deer and an abundance of wildlife. The bright, open-concept main floor features a spacious primary bedroom with a 4-piece ensuite and convenient main-floor laundry. The fully finished walk-out basement adds plenty of living space, with a 4th bedroom, a cozy gas fireplace for movie nights or watching the game, and a 2-piece bath (roughed in for a future 3-pc). Outside, the fully fenced yard is ideal for pets and children. Spend summers around the 31' x 16' in-ground pool with newer liner ('18) and heater ('20), complemented by a covered patio and multi-level deck making it perfect for entertaining family and friends. The new front porch ('25) overlooks neighbouring farmers' fields, while the new back deck ('25) enjoys peaceful views of the pool and protected greenspace. A special country property combining a custom bungalow, walk-out basement, pool, shop and an incredible natural setting. (id:46441)
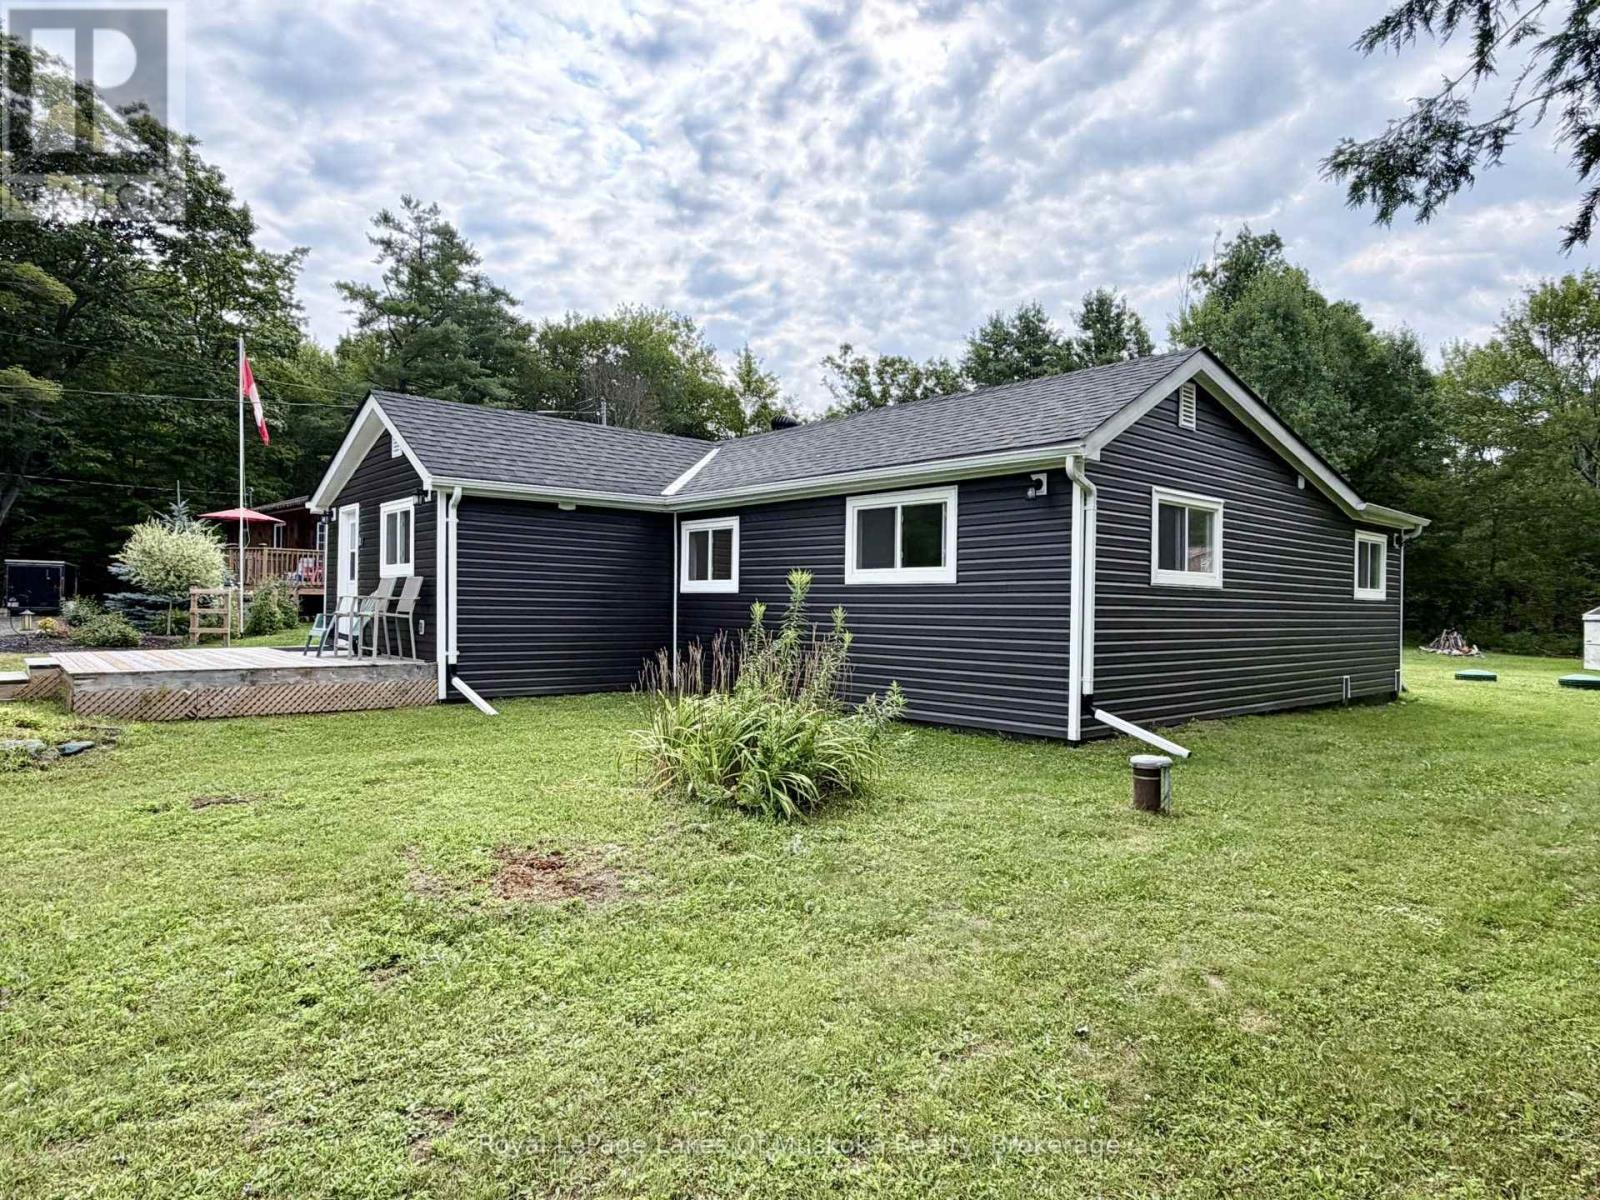
Unit 2 - 7826 Lake Joseph Road
Muskoka Lakes (Medora), Ontario
This compact and cozy home shows like brand new, perfect for the first time buyer or retirees, tucked away in a country setting close to the village of Mactier. There have been numerous upgrades in the past couple of years with permit-approved renovations offering a bright and open interior livingroom/dining area, kitchen, two bedrooms, a den and a sunroom overlooking the backyard and forest. All the appliances are included in the sale. (id:46441)
58 Carriage Crossing
Drayton, Ontario
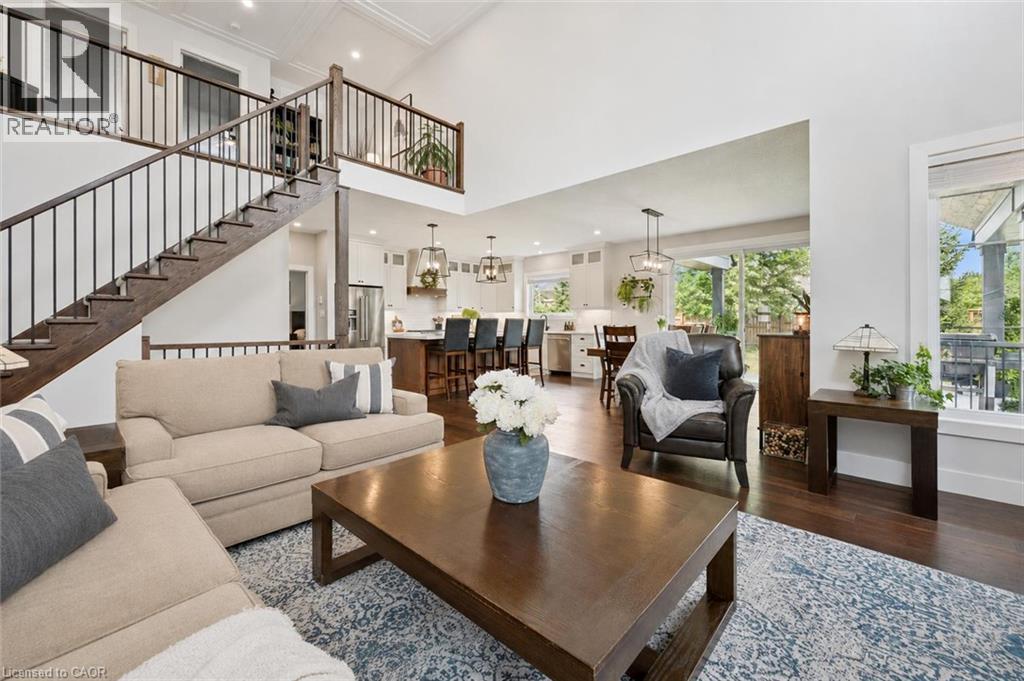
58 Carriage Crossing is a beautiful 4-bdrm bungaloft W/striking design, generous living space & private landscaped backyard! Situated in a family-friendly executive neighbourhood, it's within walking distance of downtown Drayton. Striking curb appeal welcomes you W/classic brick-&-stone exterior, 3-car garage, landscaped gardens & covered porch. Great room offers 2-storey ceilings, expansive windows & floor-to-ceiling feature wall anchored by gas fireplace. Rich hardwood floors flow through the open-concept space into the dining area, where a contemporary light fixture & sliding glass doors to backyard provide seamless indoor-outdoor flow. Beautifully designed kitchen pairs white cabinetry & quartz counters W/rich wood island offering prep space, storage & seating. S/S appliances incl. gas range W/custom hood & beverage fridge, backsplash & pendant lighting complete the space. Rustic barn door opens to W/I pantry. Primary bdrm W/tray ceiling, large window & ensuite W/dbl vanity & glass-enclosed shower W/floor-to-ceiling tile & rainfall showerhead. Office/bdrm offers a quiet dedicated workspace & W/I closet, complemented by 2pc bath for guests. Laundry & mudroom offers B/I cabinetry, folding counter & organized drop zone W/bench seating & cubbies. Upstairs the open landing overlooks main living area & offers versatile loft space ideal for reading & relaxing. 2 add'l bdrms share 4pc bath W/quartz counter vanity & tiled tub/shower. Unfinished bsmt offers exceptional potential W/sep entrance & room to add 2 bdrms, a bathroom & generous living space. Finish it to suit your needs whether you envision add'l family space, in-law suite or potential income suite. Step outside to fully fenced backyard framed by mature trees & gardens offering tons of room for kids, pets & activities. Covered patio provides perfect setting for dining, BBQs & relaxing. Walking distance to downtown restaurants, shops & renowned Festival Theatre. Easy access to Elora, Listowel, Waterloo & Guelph (id:46441)
1028 King Street W
Hamilton, Ontario
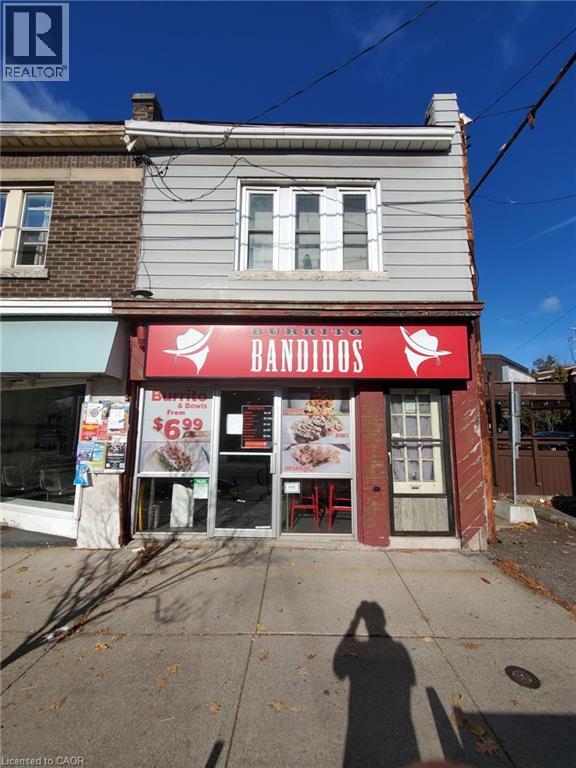
CAN BE CONVERTED INTO ANY OTHER CONCEPT. Burrito Bandidos Business in Hamilton is For Sale. Located at the intersection of King St W & Paisley Ave. Close to McMaster University. Business with so much opportunity to grow. Monthly Sales: $25,000 to $35,000/m, Rent: $5011.88/month incl. TMI, Lease Term: Existing till September, 2028 + 5 years Option to Renew, Royalty: 5%, Advertising: 2%. (id:46441)
11 Northampton Street
Orangeville, Ontario
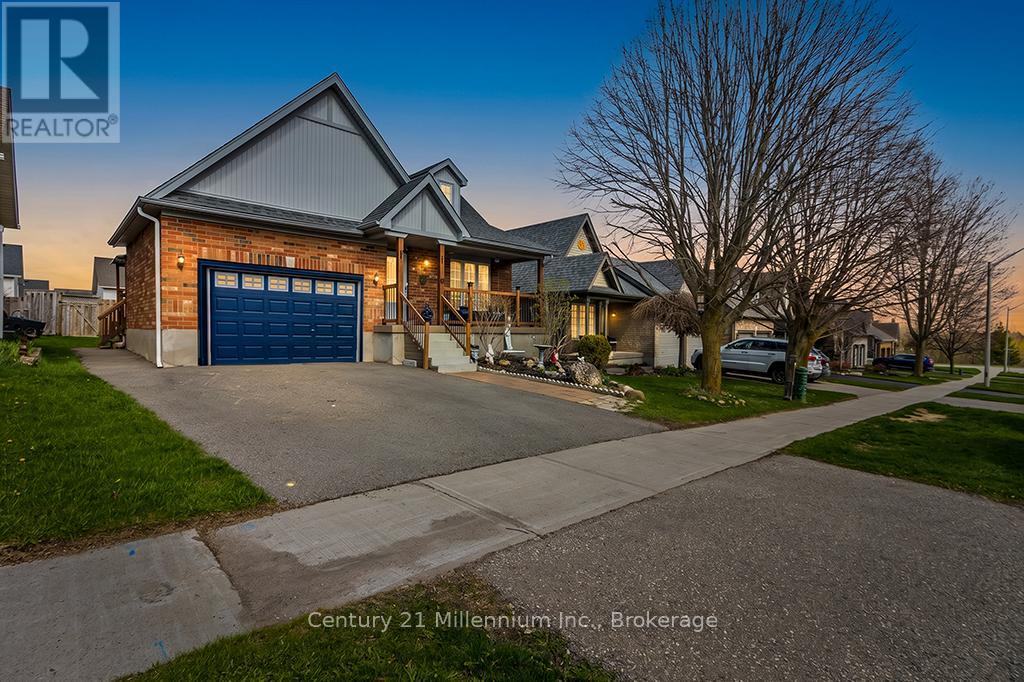
Welcome to 11 Northampton St a beautifully designed bungalow offering the perfect blend of comfort, style, accessibility and income potential. This spacious 2+2 bedroom home features soaring cathedral ceilings and an open concept kitchen and living area. Thoughtfully designed with wider 36 inch Doorways on the main level, the home also features a generous primary en-suite complete with a oversized easy-access shower for added comfort and convenience. The fully legal Basement apartment with separate entrance offers incredible flexibility for multigenerational living, extended family, or rental income potential. With laundry on both levels, functionality and privacy are seamlessly built into the layout. Located in desirable Sherwood Trail neighborhood close to shopping, restaurants and everyday amenities. (id:46441)
82 Kari Crescent
Collingwood, Ontario
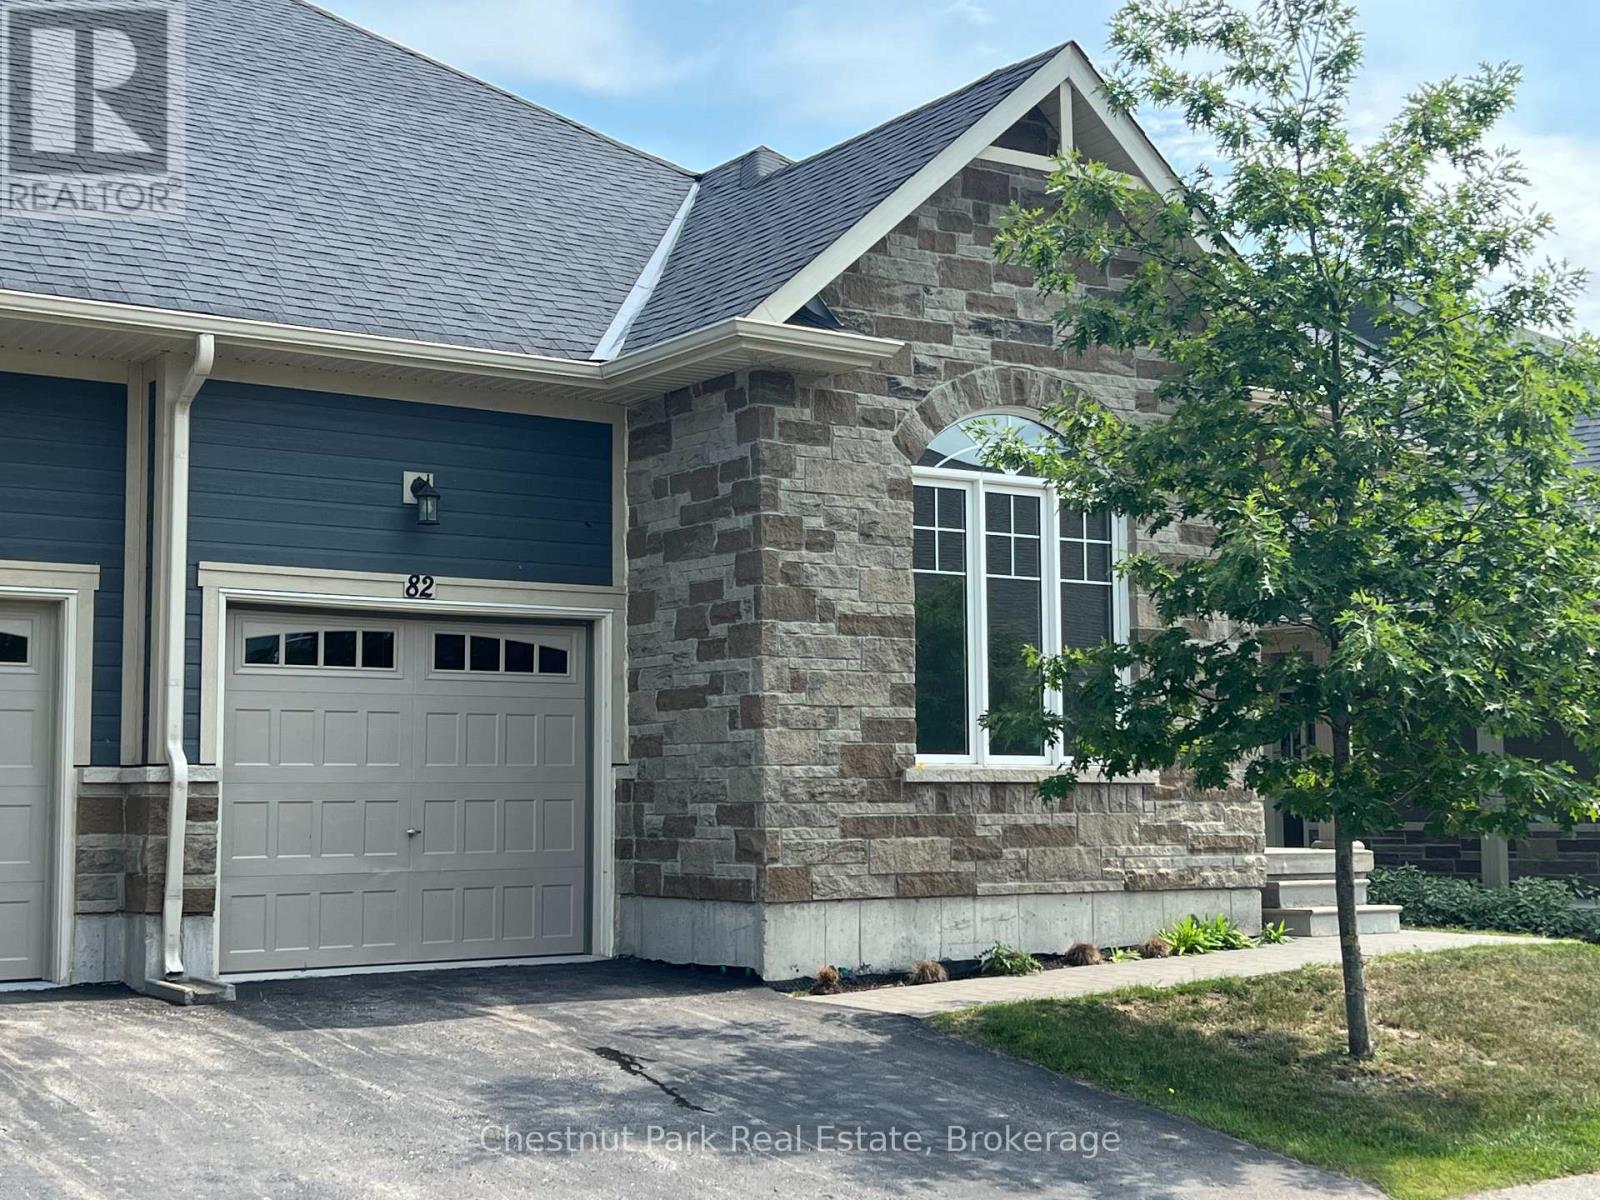
Balmoral Village - UNFURNISHED ANNUAL RENTAL available. This Cardiff Model features 3 bedrooms, 3.5 baths, a second floor loft and a finished walk-out basement. Appliances supplied are stove, refrigerator, dishwasher, clothes washer and clothes Dryer. Featuring a main floor primary bedroom with walk-in closet and 3 pc ensuite. Another bedroom on the main floor can be used as an office/study or tv room. A 4 pc bath is just outside this room if you want to use it for a bedroom. The great room has a walk-out to a deck overlooking the pond area and a cozy gas fireplace for those cold winter nights. The laundry room is located on the main floor and has a laundry sink and inside access to the single car garage. The upstairs loft is a great place to put your office or media area with a third bedroom and 4 pc bath on this floor for family, visitors or guests. The lower level has a recreation room with walk-out to the back yard, a games room area and a 4 pc bathroom. There is a large unfinished room in the basement offering plenty of storage. This unit backs on to the pond area. The rental includes access to all amenities at the Balmoral Village complex - indoor pool, exercise equipment. Small pets may be allowed subject to approval by the landlord. The unit is vacant to show. Book your appointment today. UTILITIES NOT INCLUDED. Tenant pays for Heat (gas), Hydro, Water, Water Heater Rental, Rental application with references, credit report, income verification, first and last months rent required at signing. Tenant to have liability insurance for lease term. (id:46441)
33 St. Laurent Boulevard
Tiny, Ontario
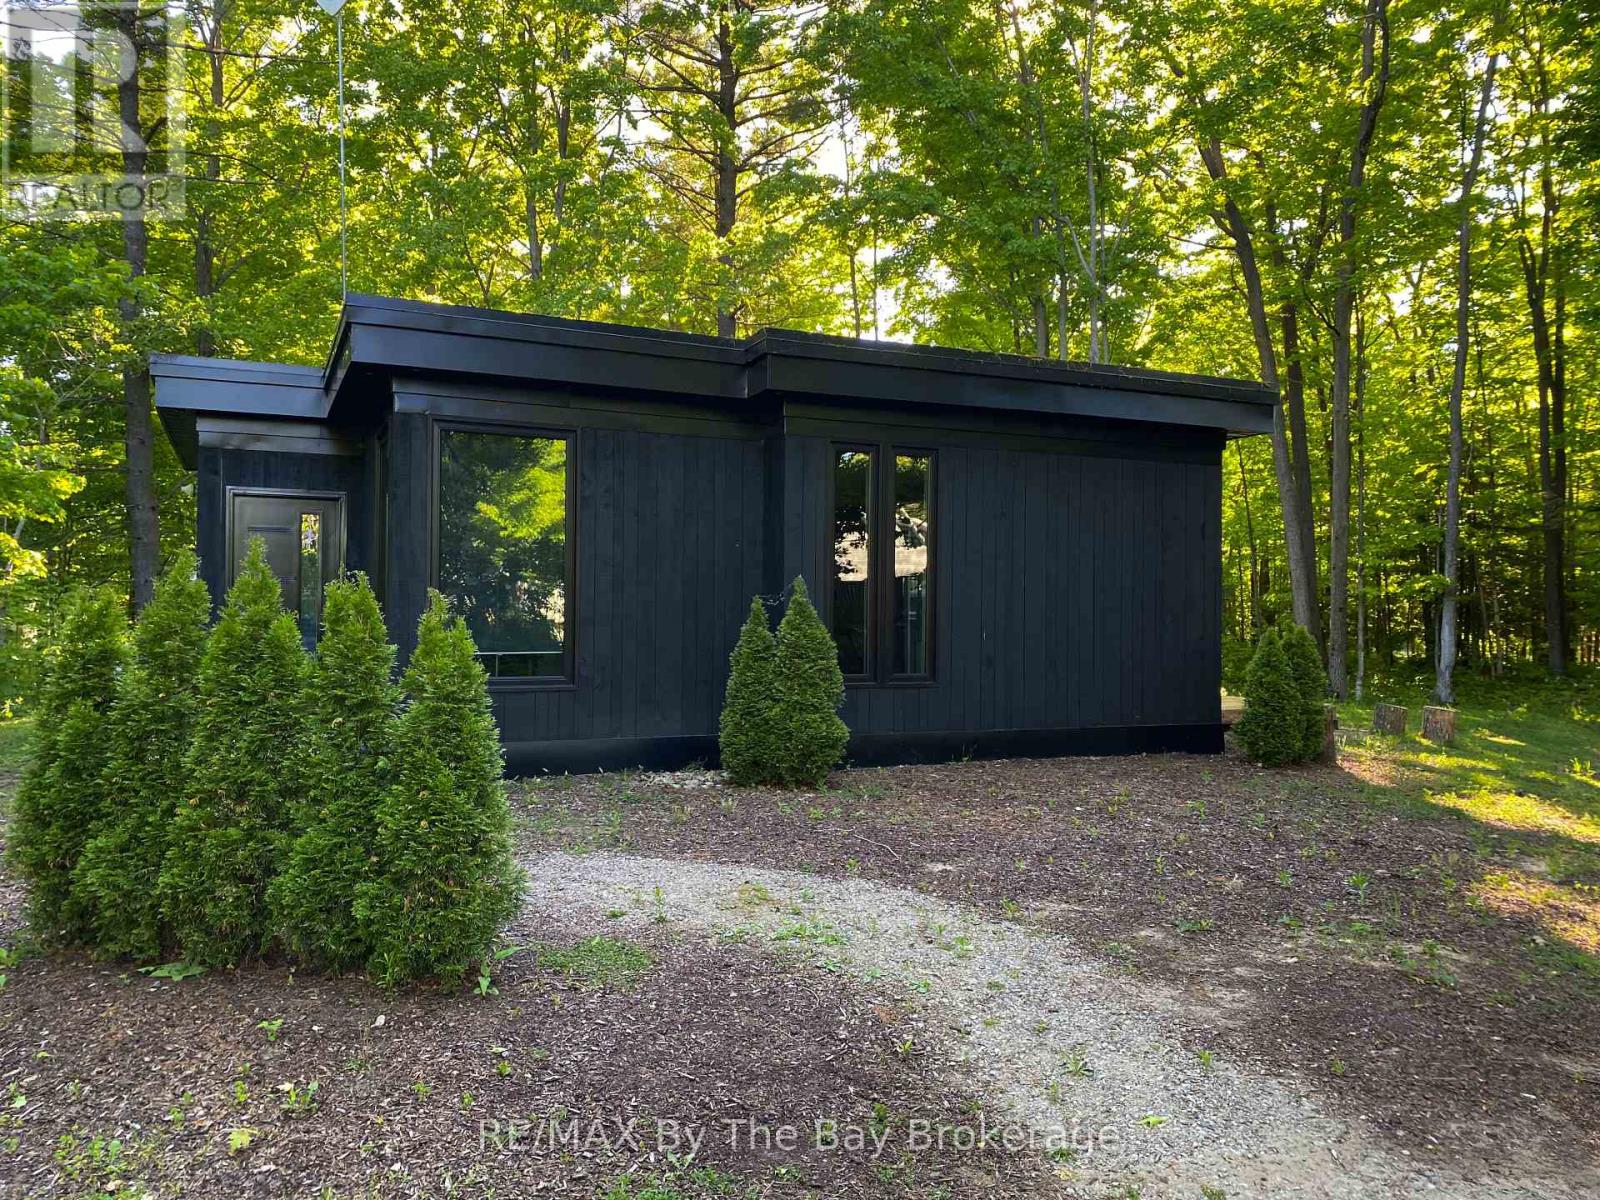
Welcome to this stylish West Coast-inspired bungalow offering almost 1,000 sq. ft. of thoughtfully designed living space, just a short walk from the beautiful sandy shores of Georgian Bay. Set on a beautifully treed lot, this unique 2-bedroom, 2-bathroom home features a distinctive flat-roof design, in-floor heating, and dramatic 6-foot windows in the main living area that fill the home with natural light and bring the surrounding trees and outdoors inside. The open, contemporary layout is both comfortable and functional, while the private, treed setting creates a peaceful retreat just moments from the beach. An added bonus for today's lifestyle is a dedicated full electrical charging station for an EV. Whether you're looking for a year-round home, weekend getaway, or a place to enjoy the beach lifestyle, this is a rare opportunity to own a modern home in an exceptional location. (id:46441)
359 Herkimer Street Unit# Upper
Hamilton, Ontario
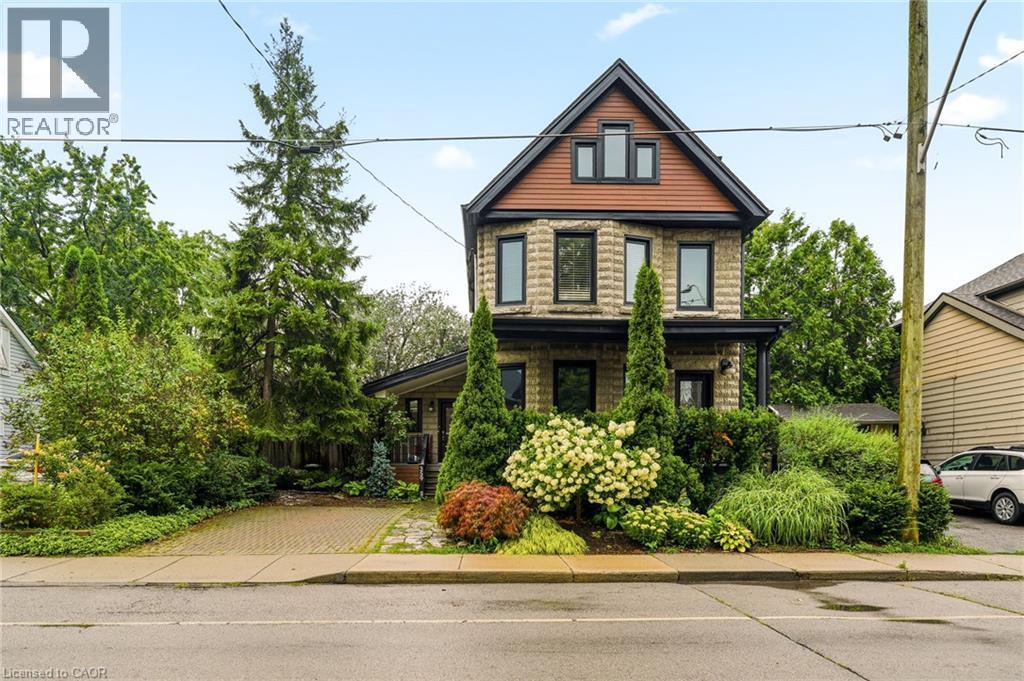
Welcome to this beautifully renovated upper-level residence in the heart of Kirkendall, offering an impressive amount of space, natural light, and modern comfort across three levels. The main floor features a bright and inviting living room highlighted by three oversized windows that flood the space with natural light, along with convenient in-suite laundry. The second level offers three spacious bedrooms and a gorgeous 4-piece bathroom complete with a separate soaker tub and glass-enclosed shower. The massive eat-in kitchen is designed for both everyday living and entertaining, featuring granite countertops, stainless steel appliances, abundant cabinetry, and a charming French balcony. Retreat to the private third-floor primary suite, complete with huge windows showcasing beautiful views, an oversized walk-in closet, and its own stylish 4-piece ensuite. Completely renovated throughout with thoughtful finishes and plenty of room to spread out. Two parking spaces on the front driveway are included. A rare opportunity to enjoy the space and feel of a full home in one of Hamilton’s most desirable neighbourhoods. (id:46441)
3470 Beaverdale Road
Cambridge, Ontario
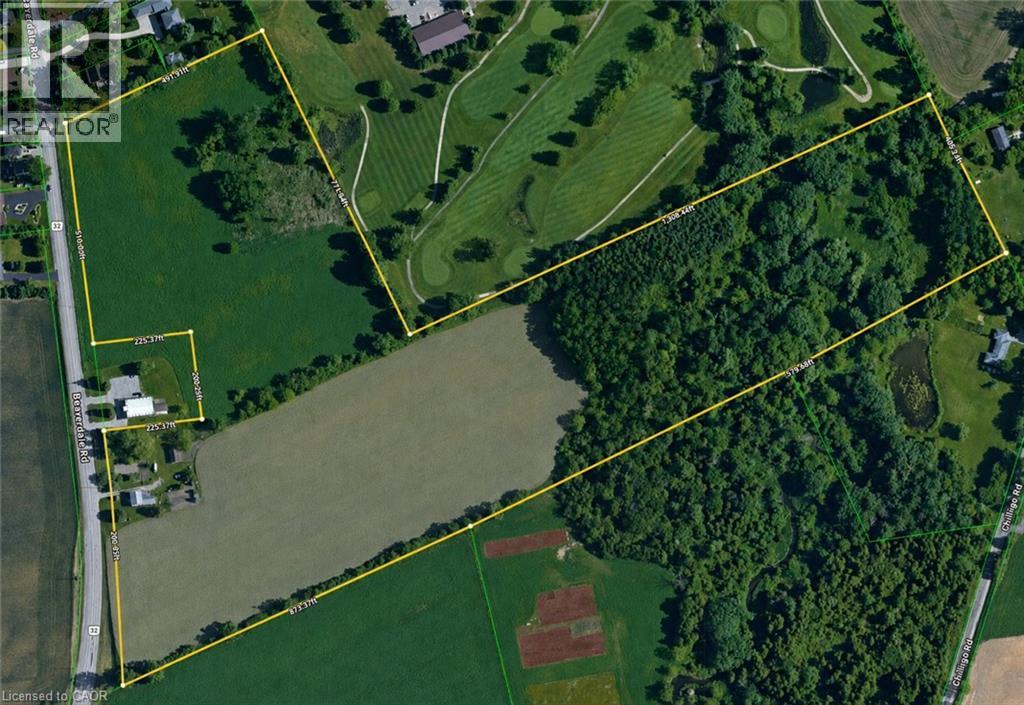
A TIMELESS INVESTMENT ON BEAVERDALE ROAD. Set across approximately 32 picturesque acres in the heart of Cambridge, 3470 Beaverdale Road presents a rare blend of immediate income, rich local heritage, and strategic long-term value. Zoned A1 Agricultural and situated outside the Greenbelt, this versatile parcel centers around a classic 1870s 4-bedroom, one-bathroom farmhouse brimming with character and quietly sustained by long-standing, 40-year residential tenants. Beyond the residence, the landscape opens into productive agricultural fields currently farmed by local neighbours—one working the 7.5-acre field and another managing the 9-acre field—both generating steady income at $100 per acre, with an agreed-upon increase to $150 per acre starting next year (excluding the central access lane running front-to-back). Flanked by natural heritage features and offering swift connections to Highway 401, Kitchener-Waterloo, and Guelph, this property stands as a deeply grounded asset—equally compelling as an active farm holding, an income-generating addition to a portfolio, or a peaceful rural sanctuary with immense future land-banking potential. (id:46441)
123 Broadacre Drive
Kitchener, Ontario
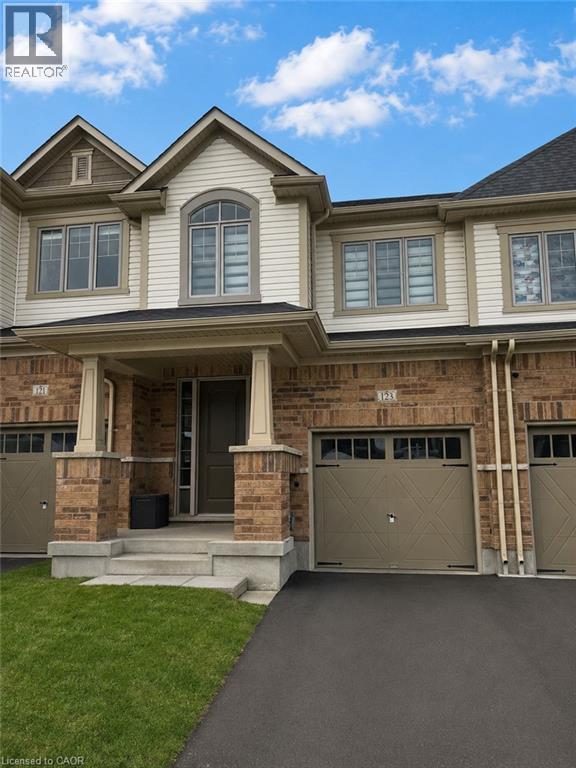
Welcome to 123 Broadacre Dr, Kitchener, a stunning end-unit townhouse available for lease in the highly desirable Huron Park neighborhood. This nearly new home offers modern elegance with hardwood flooring throughout the main floor, creating a seamless and sophisticated living space. The open-concept design features a chef-inspired kitchen with brand-new stainless steel appliances, sleek granite countertops, stylish cabinetry, and a spacious center island, perfect for both meal preparation and casual dining. Adjacent to the kitchen, the walkout deck provides a serene outdoor retreat for relaxation and entertaining. Upstairs, the primary suite is a luxurious escape, complete with a large walk-in closet and a 5-piece ensuite bathroom featuring dual sinks, a soaker tub, and a glass-enclosed shower. Two additional spacious bedrooms share a beautifully designed 4-piece bathroom, making this home ideal for families. The fully finished basement extends the living space with a large recreation room, a modern 3-piece bathroom, and extra storage, along with convenient in-unit laundry facilities. An attached garage and private driveway provide ample parking, while the home’s prime location ensures easy access to top-rated schools, shopping centers, and major highways. To enhance comfort, the landlord will provide a water softener, and AAA+ tenants with a strong credit score are preferred. This exceptional home is move-in ready, book your showing today! (id:46441)
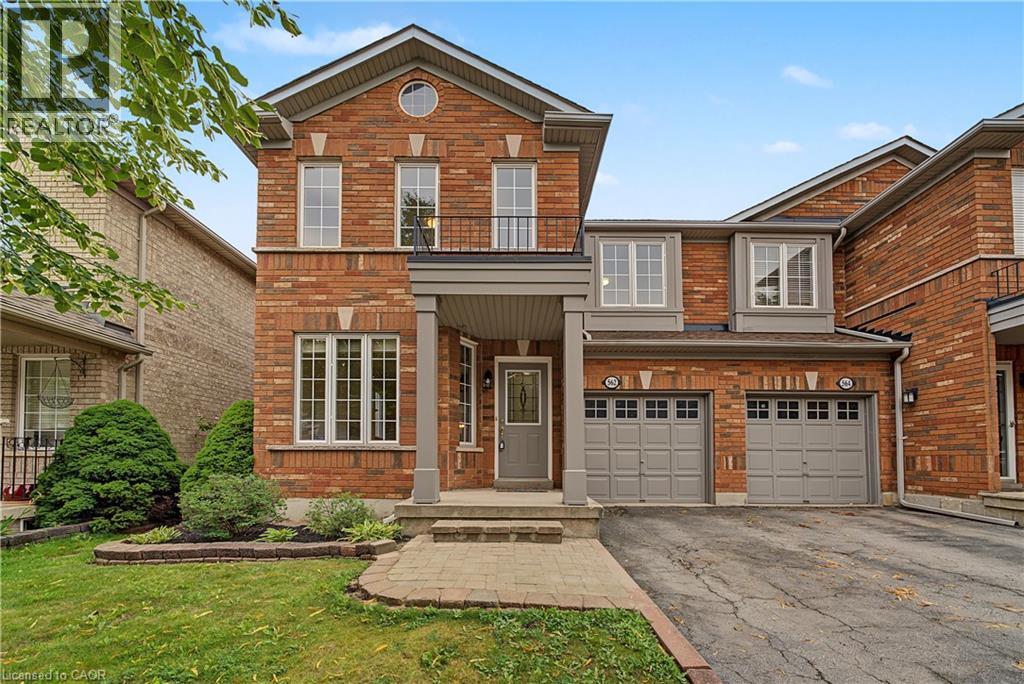
562 Delphine Drive
Burlington, Ontario
Spacious, Comfortable Living in a Fantastic Burlington Neighbourhood. Step inside and discover a home with more room than you might expect! This bright and inviting 3-bedroom, 2.5-bathroom freehold semi offers a functional layout with generous living areas and plenty of room for everyday family life. Freshly painted throughout and well maintained, it feels welcoming from the moment you walk in. The main floor gives everyone room to spread out while still feeling connected. A convenient powder room and inside access to the attached garage add everyday practicality. The spacious living area is ideal for gathering with family and friends, while the kitchen and casual dining space open naturally to the backyard. Attractive gardens and a concrete patio provide a welcoming outdoor setting for barbecues, gardening or simply relaxing on a summer evening. Upstairs, three generously sized bedrooms include an impressive primary bedroom with a walk-in closet and private ensuite. Two additional bedrooms and a full bathroom provide comfortable space for family, guests or a home office. The unfinished basement has an open footprint with excellent storage and plenty of potential to create additional living space to suit your needs. And then there’s the location! Enjoy easy access to schools, parks, trails and recreation, with the GO Station and local transit just a short distance away. Burlington’s beautiful waterfront, cafes, restaurants and shopping are also nearby, putting both everyday conveniences and some of the city’s favourite destinations within easy reach. A bright, well-cared-for home with generous living space, future potential and a location that makes enjoying Burlington easy. (id:46441)
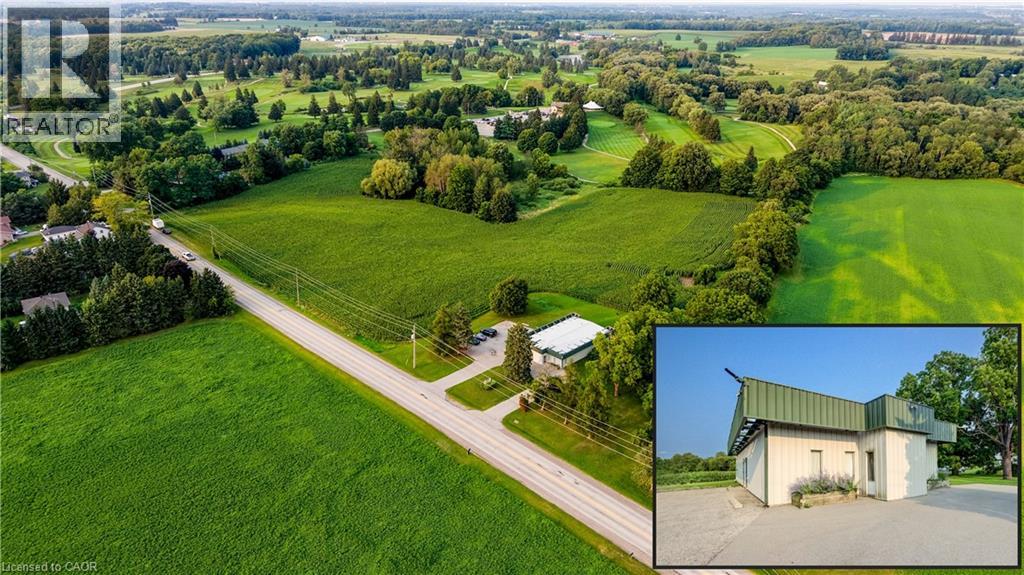
3510 Beaverdale Road
Cambridge, Ontario
RARE COMMERCIAL INVESTMENT OPPORTUNITY SET ON A SPRAWLING 1.03-ACRE LOT IN CAMBRIDGE! Zoned C2, this versatile property offers immediate holding income from a established veterinary clinic tenant producing $2,500/month + HST. The well-maintained 2,532 sq. ft. building features a functional layout equipped with a spacious reception and lobby, multiple private offices/exam rooms, specialized treatment spaces, laundry, and generous storage. Outfitted with 15 dedicated parking spaces, 200 feet of prime road frontage, and flexible C2 zoning that permits a vast range of future retail, medical, office, or mixed-use commercial uses, this property stands as a premier acquisition for astute investors and future owner-occupiers alike. (id:46441)
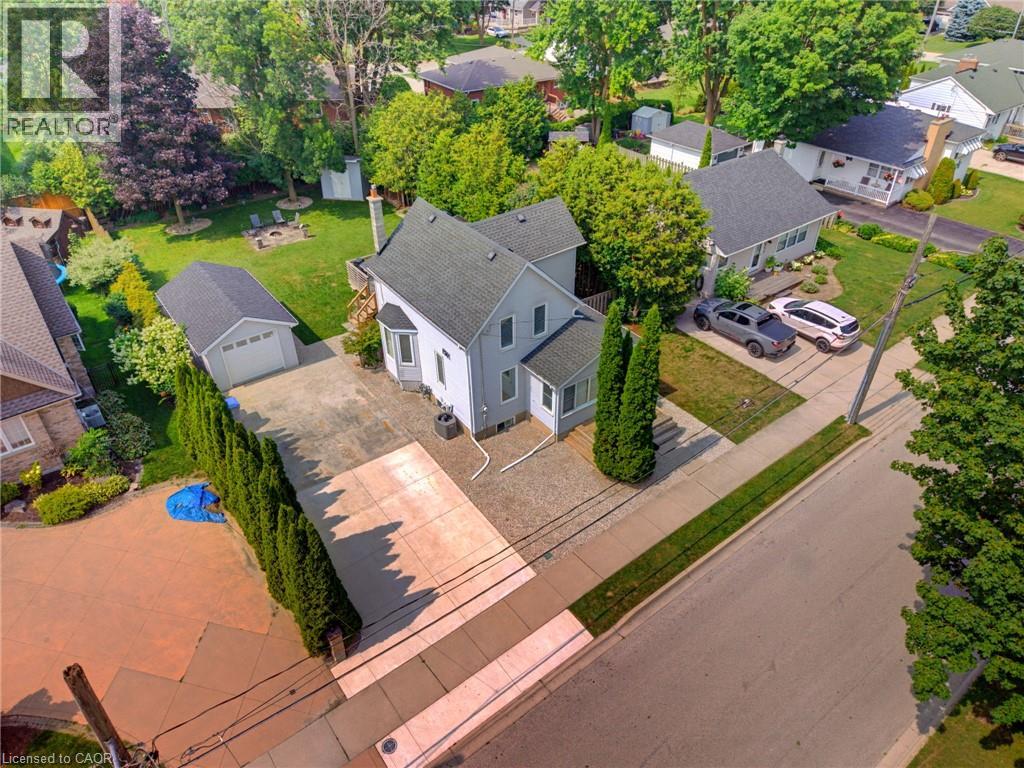
535 Argyle Avenue N
Listowel, Ontario
PRIVACY, STEPS TO PARK, FIRST-TIME BUYERS. Welcome to this meticulously maintained 3-bedroom, 2-bathroom home, perfectly suited for first-time buyers or anyone looking for a move-in-ready property in a desirable neighborhood. Situated on a spacious 62 x 128 ft lot and within walking distance to Jackson Park, this home offers the perfect blend of comfort, convenience, and privacy. Step inside to discover an inviting open-concept main level featuring beautiful hardwood floors, a bright kitchen with quartz countertops, a dining area, two separate living spaces, and a full bathroom. Upstairs, you'll find three bedrooms and a renovated full bathroom, while the basement offers convenient laundry facilities and additional storage space. This home has been thoughtfully updated over the years, including quartz kitchen countertops (2018), new kitchen appliances, furnace, air conditioner, water softener, and hot water heater (2021), a fully renovated upstairs bathroom, and the addition of a 12 x 22 ft detached garage (2022). Outside, enjoy exceptional parking with space for up to six vehicles on the concrete driveway, along with a private backyard setting that provides plenty of room to relax and entertain. Located in a family-friendly neighborhood close to parks and amenities, this is a fantastic opportunity to own a well-cared-for home with extensive updates already completed. (id:46441)
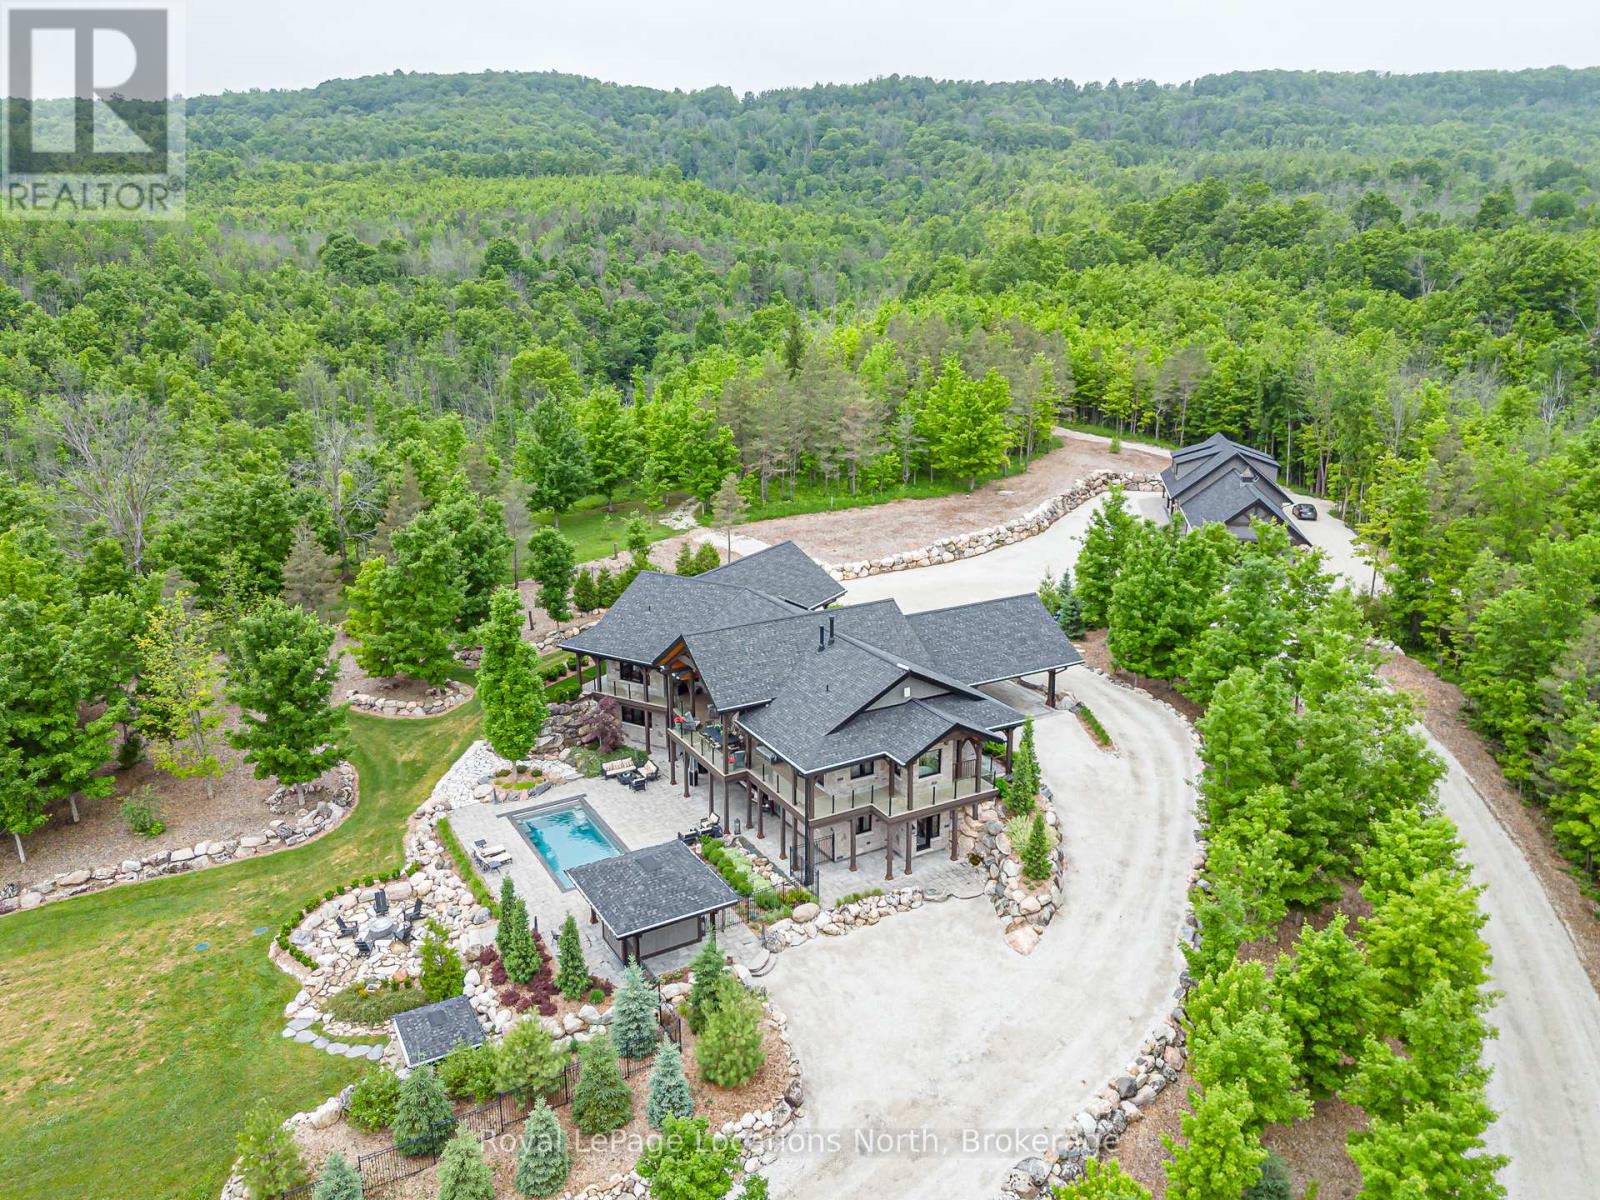
195718 Grey 7 Road
Grey Highlands, Ontario
Welcome to an extraordinary 50-acre estate backing onto pristine conservation land, where luxury and nature exist in perfect harmony. This incredible post and beam home emphasizes hipped roof lines, rows of windows and overhanging eaves. It is constructed with energy-efficient ICF, this architectural masterpiece offers radiant in-floor heating and three fireplaces, creating warmth and comfort throughout the seasons. The chef-inspired kitchen features double ovens, a gas cooktop, and custom cabinetry, seamlessly connecting to the open-concept dining and living areas. Soaring cathedral ceilings and dramatic floor-to-ceiling windows frame breathtaking views of the Beaver Valley, filling the home with natural light. Step outside to the massive, fully covered wrap-around deck-ideal for year-round entertaining or peaceful mornings immersed in nature. Enjoy the Sonos surround system with outdoor speakers. The walkout lower level opens to a private swimming pool and hot tub, set within a secure one-acre fenced enclosure for added privacy. Complete with a beautifully appointed in-law suite and an expansive detached 3000 sq. ft. garage equipped with a sauna and gym upstairs. This remarkable estate delivers the ultimate blend of elegance, space, and lifestyle. Enjoy your own spa-like retreat where the streams deep pool allows for your natural cold plunge. Or simple enjoy the tranquility of nature, which flows year round down the edge of the property, or hike the trails which wrap around all 50 acres. Experience total seclusion without the commute. This expansive estate offers the rare luxury of a helicopter landing pad perfectly integrated into the landscape. Your gateway to the country is just a flight away! 5 min to Beaver Valley Ski Club, 24 min to Blue Mountain, 35 min to Collingwood, 18 min to Meaford, 20 min to Thornbury and 2.5 hours to Toronto. This property is where luxury meets lifestyle! (id:46441)
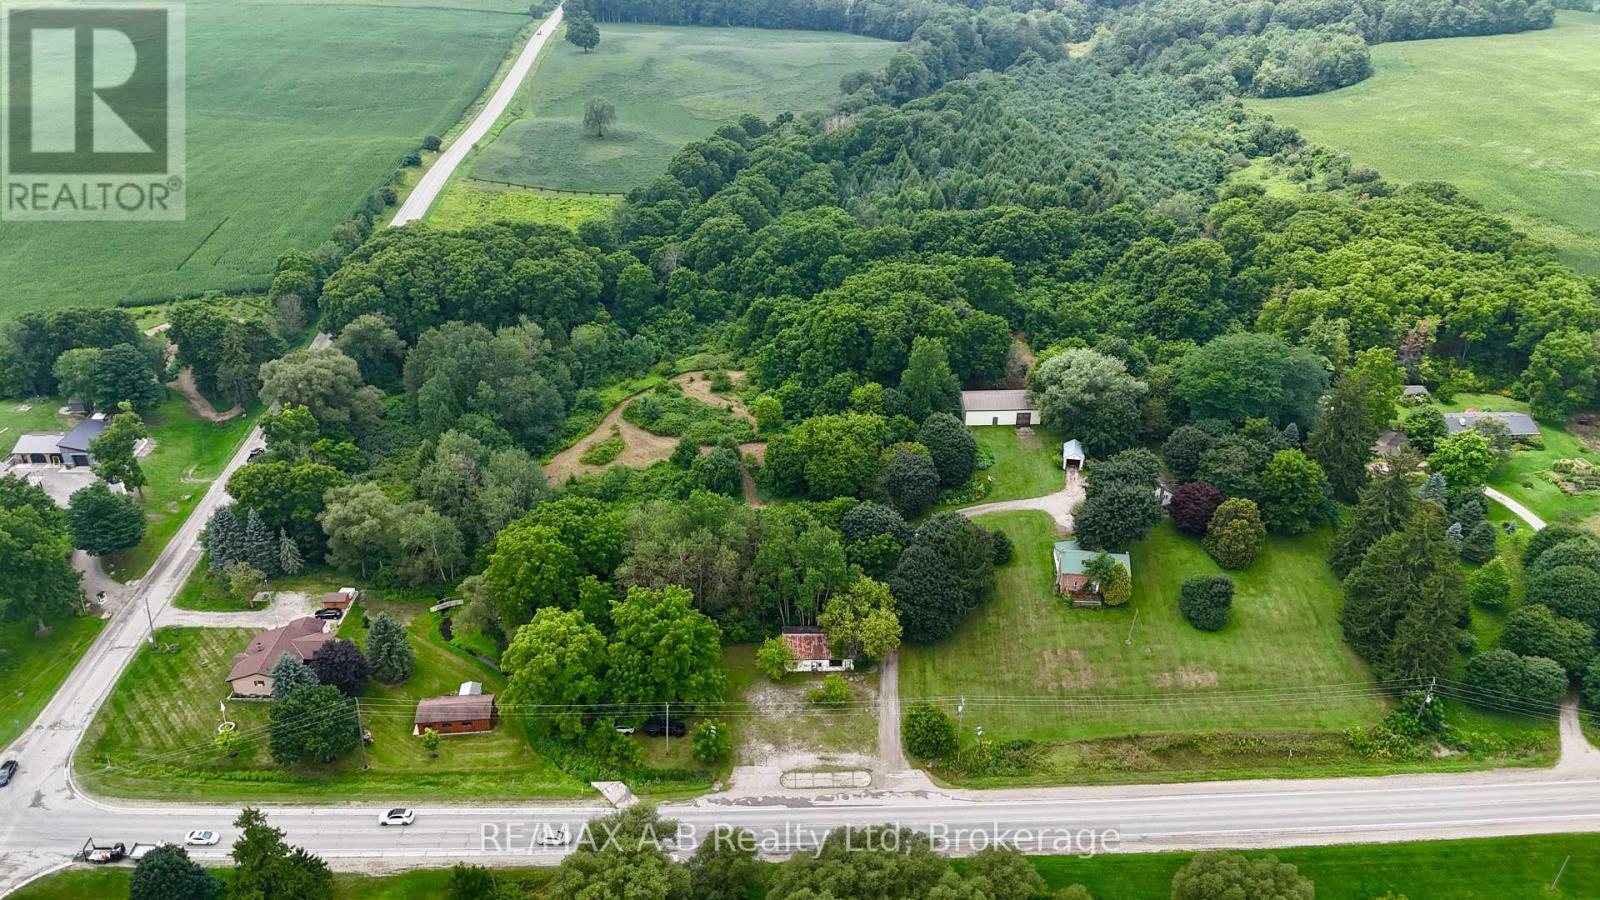
376553 Line 37
Zorra, Ontario
Opportunity awaits on this unique and private approximately 14-acre property, offering a rare combination of space, natural beauty and endless potential. With a mix of open areas, mature trees and trails throughout, the property provides a peaceful setting with plenty of room for horses, hobbies, recreation or simply enjoying your own private piece of nature. The property features two homes, including a more updated 2-bedroom, 1-bathroom bungalow, along with an older vacant 2-storey brick home offering the opportunity for restoration. A large 23' x 56' insulated outbuilding provides both workshop space and a former barn area with four horse stalls, while a former mechanic shop at the front of the property offers additional possibilities. There is also a small portion of workable land, adding further versatility. Properties of this size and character are increasingly difficult to find, with the privacy, natural setting and range of potential uses making this one truly worth seeing in person to appreciate all it has to offer. Click on the virtual tour link, view the floor plans, photos and YouTube link and then call your REALTOR to schedule your private viewing of this great property! (id:46441)