
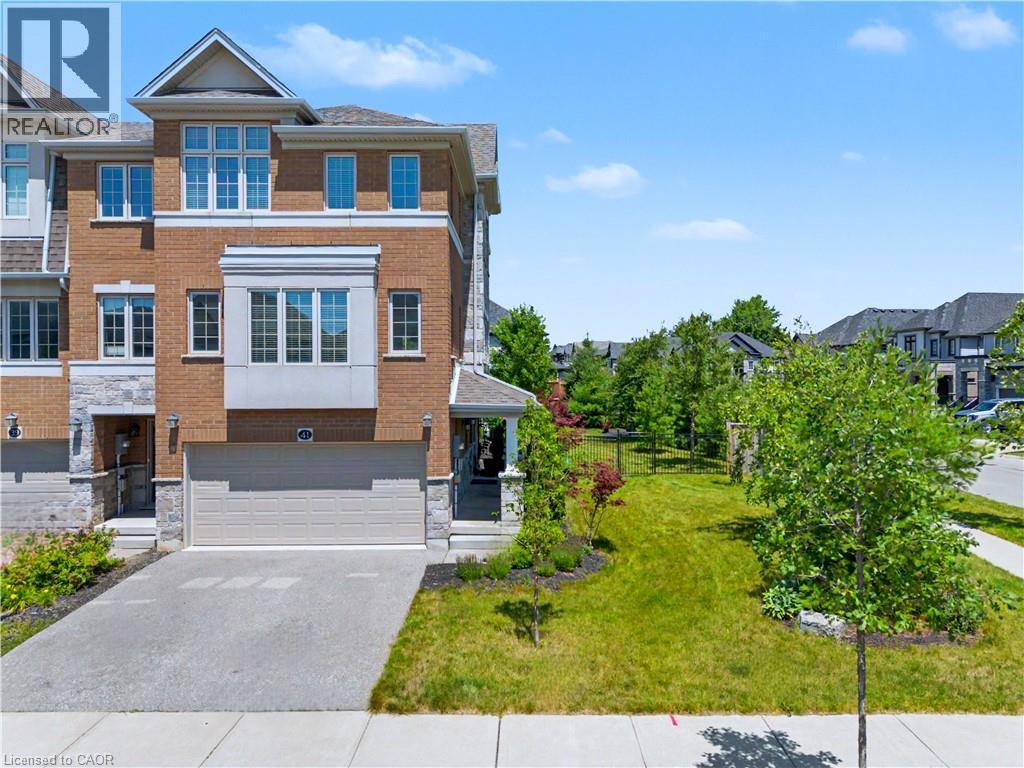
41 Sportsman Hill Street
Kitchener, Ontario
SPACE TO GROW. STYLE TO LOVE. A LOCATION THAT HAS IT ALL. Welcome to 41 Sportsman Hill Street, where the comfort of a detached home meets the convenience of freehold townhome living. Set on an exceptional corner lot in sought-after Doon South, this bright end-unit offers over 2,000 sq. ft. of beautifully designed living space, a finished double garage currently used as a home gym, and a backyard that's rarely found with townhomes. Step inside to a fresh, carpet-free interior filled with natural light, modern finishes, and a layout designed for everyday living. The inviting living and dining areas flow seamlessly into a stunning eat-in kitchen featuring quartz countertops, stainless steel appliances, subway tile backsplash, crisp white cabinetry, and a centre island with breakfast bar seating. Just beyond, step onto the elevated deck overlooking the fully fenced backyard—an ideal setting for summer barbecues, morning coffee, or simply enjoying your own private outdoor retreat. Upstairs, the spacious primary suite offers a walk-in closet and a private 3-pc ensuite, while 3 additional bedrooms and a stylish 4-pc bathroom provide comfortable space for family or guests. The versatile lower level adds even more flexibility with direct garage access, laundry, and a bonus room perfect for a home office, bedroom workout space, or media room. Outside is where this property truly stands apart. The oversized corner lot, mature landscaping, expansive fenced yard, and bonus side yard create an outdoor space that feels far more like a detached home than a traditional townhome. Located in one of Kitchener's most desirable neighbourhoods, you'll enjoy quick access to Highway 401, excellent schools, parks, scenic walking trails, shopping, and everyday amenities. (id:46441)
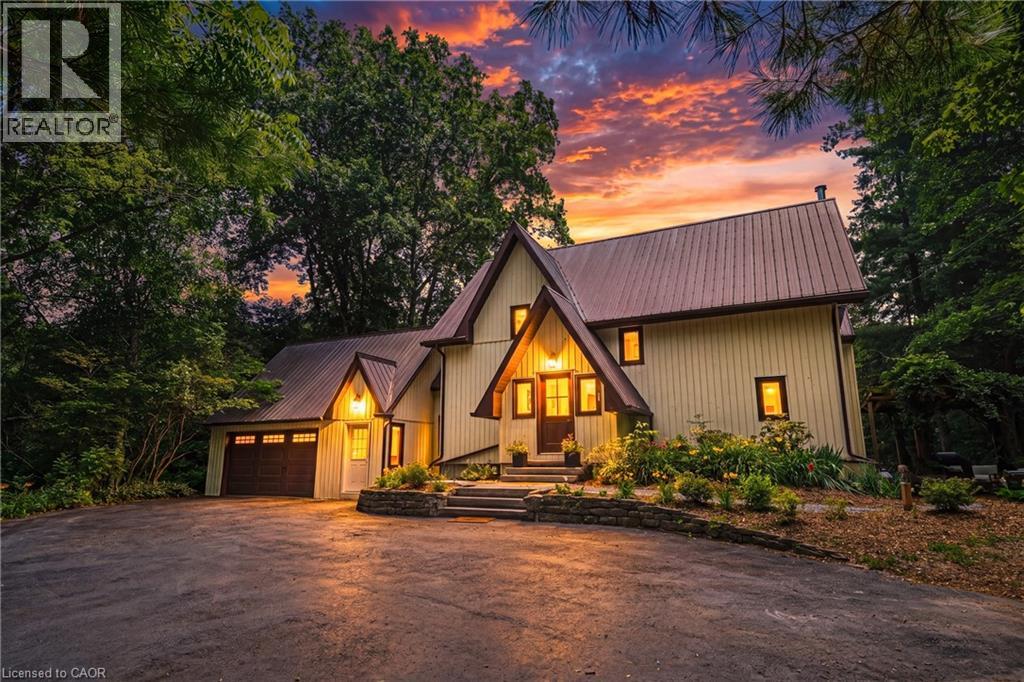
1548 Mineral Springs Road
Ancaster, Ontario
Escape to the quiet beauty of country living amid views of nature in every direction. Tucked away in a peaceful setting, this beautifully updated 3 + 1 bedroom home offers the perfect balance of tranquility and modern comfort—where every season can be enjoyed from the comfort of home. The exterior of the home has experienced a thoughtful transformation, including extensive landscaping, and the inside has been renovated throughout including the addition of stunning natural pine flooring, creating warmth and timeless character. At the heart of the home is a redesigned kitchen with top-end appliances and moveable butcher block island. The charming three-season sitting room (’25) and expansive new deck invite you to slow down, unwind, and soak in the beauty that surrounds you. The unique loft bedroom (added ’25) above the garage offers incredible flexibility—ideal as a private guest retreat (w/ Murphy bed), home office, creative studio, or peaceful escape. All bathrooms have been updated and a new 3 piece bathroom was added to the 2nd floor. The primary suite is calming and serene with ample closet space and a stunning 4 piece ensuite. Adding to the home's unique character, both the primary and 2nd bedrooms feature their own loft spaces—inviting retreats that offer endless possibilities. The lower level offers a 4th bedroom with walkout access to the rear yard. Whether you're enjoying your morning coffee, hosting family and friends, or simply taking in the peaceful views, this is a cottage-like home has been curated to reconnect you with nature. Geo thermal heating and cooling. Driveway and Amish-built shed (’25). Idyllic rural setting just a short drive from Ancaster & Dundas conveniences. Close to tails and Conservation area. Peace. Privacy. Nature. Welcome home. Room sizes approximate. (id:46441)
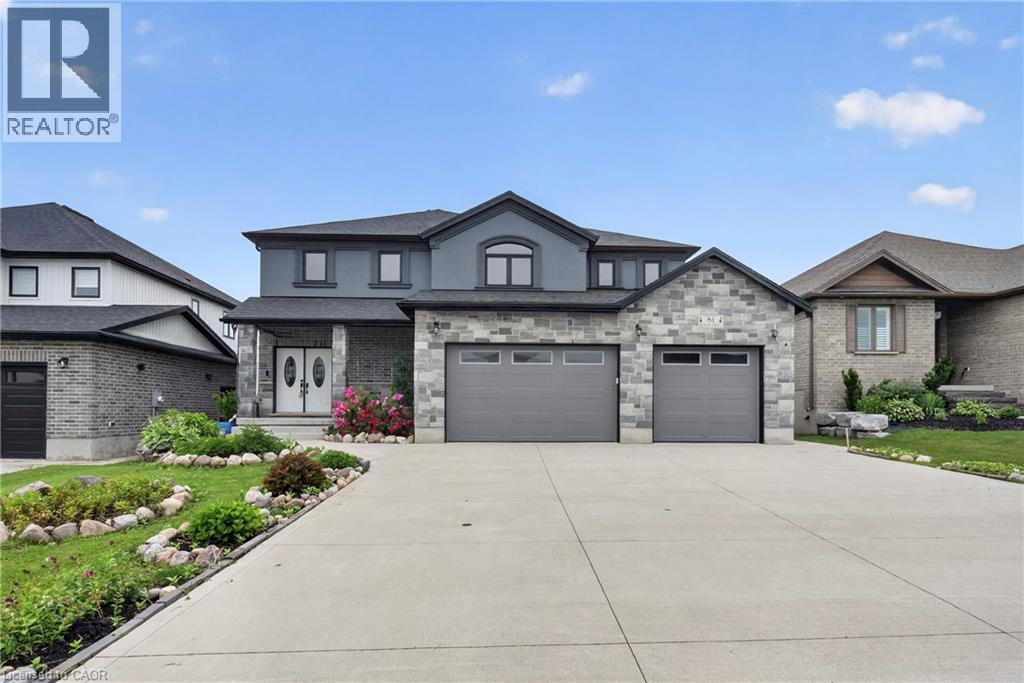
81 Reagan Street
Milverton, Ontario
In the village of Milverton is this immaculate beautiful newly built 2-story 5 bedroom home with a double car garage. This nicely designed home features 9' ceilings throughout, fireplace, hardwood floors, beveled walls, generous size bedrooms with a bedroom on the main floor and 2 large living rooms make entertaining large gatherings wonderful. Upstairs, the second level hosts 4 spacious bedrooms, including a primary suite that with a luxurious 5-piece ensuite and a walk-in closet. The laundry room is also located on the 2nd floor. The untouched basement allows you to customize this space further and provides additional storage. The kitchen walks out to the backyard which is great for entertaining. The driveway holds 6 cars. Book your private showing today! (id:46441)
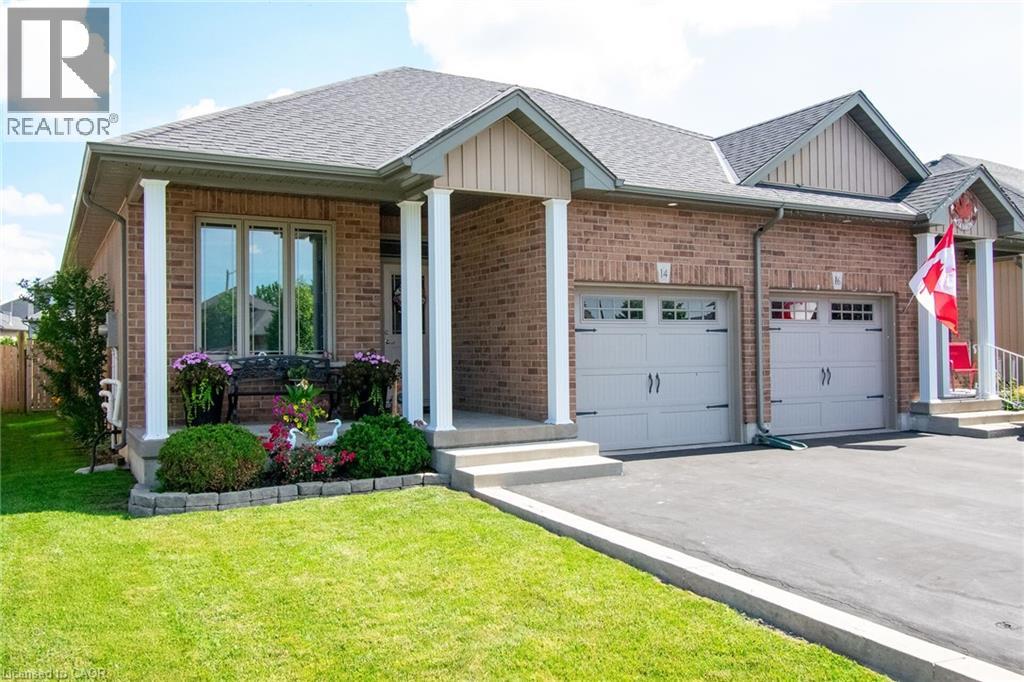
14 Lafayette Street E
Jarvis, Ontario
From the perfectly inviting front porch to the relaxing deck in the fenced back yard this bungalow offers a wonderful combination of comfort and functionality. 2+1 bedrooms & 2 1/2 bathrooms. Featuring open concept living, dining and kitchen areas. Engineered hardwoods in the living and dining rooms. The kitchen boasts stainless appliances, tile flooring, recessed lighting, undercounter lighting & pendant lighting above the peninsula. Convenient main floor laundry complete with washer & dryer. Inside access from the attached garage. The basement has an amazingly large family room, a handy 3rd bedroom 6 3 piece bathroom. Paved driveway & lovely landscaping. In a quiet, sought after neighbourhood in the charming town of Jarvis. Flexible closing - quick closing available. Move in and love it! (id:46441)
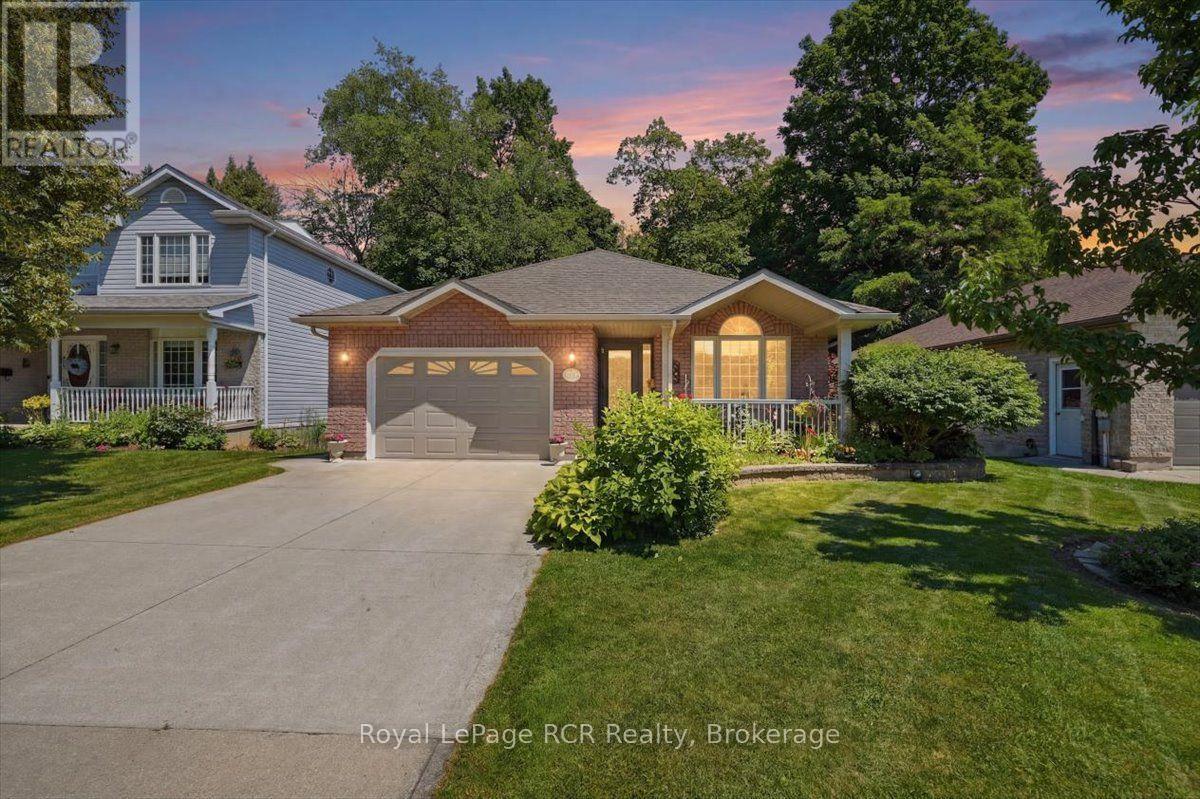
255 2nd Avenue W
Owen Sound, Ontario
This well maintained brick bungalow on the westside of Owen Sound offers the perfect setup for families or retirees seeking a solid home in a fantastic neighbourhood. Located at the top of Moore's Hill near Beattie Street, this property sits close to local parks, schools, and public transit, while providing a beautiful view of mature trees and a nearby ravine. The main level features a bright living room anchored by a natural gas fireplace and custom built in bookcases. Cooking is a breeze in the efficient kitchen, which flows naturally into the dining area with a walkout to the back deck. Convenience is key with a main floor primary bedroom that includes a walk in closet and a full four piece ensuite washroom, plus main level laundry. Head downstairs to find a fully finished basement boasting high nine foot ceilings and a walkout to the patio. This expansive lower level adds incredible utility to the home, featuring a large family room with its own natural gas fireplace, three additional bedrooms, and a three piece washroom. Outside, the property features a beautifully landscaped yard complete with a porch, patio, and back deck for relaxed outdoor living. The private double driveway leads to an attached garage, adding excellent everyday convenience to the home. Positioned in a quiet, established pocket of Owen Sound, this home puts you minutes away from local parks, the scenic harbour, and downtown shopping. It is an ideal layout for anyone looking to enjoy the beauty of the Grey Bruce region from a comfortable, move in ready home. (id:46441)
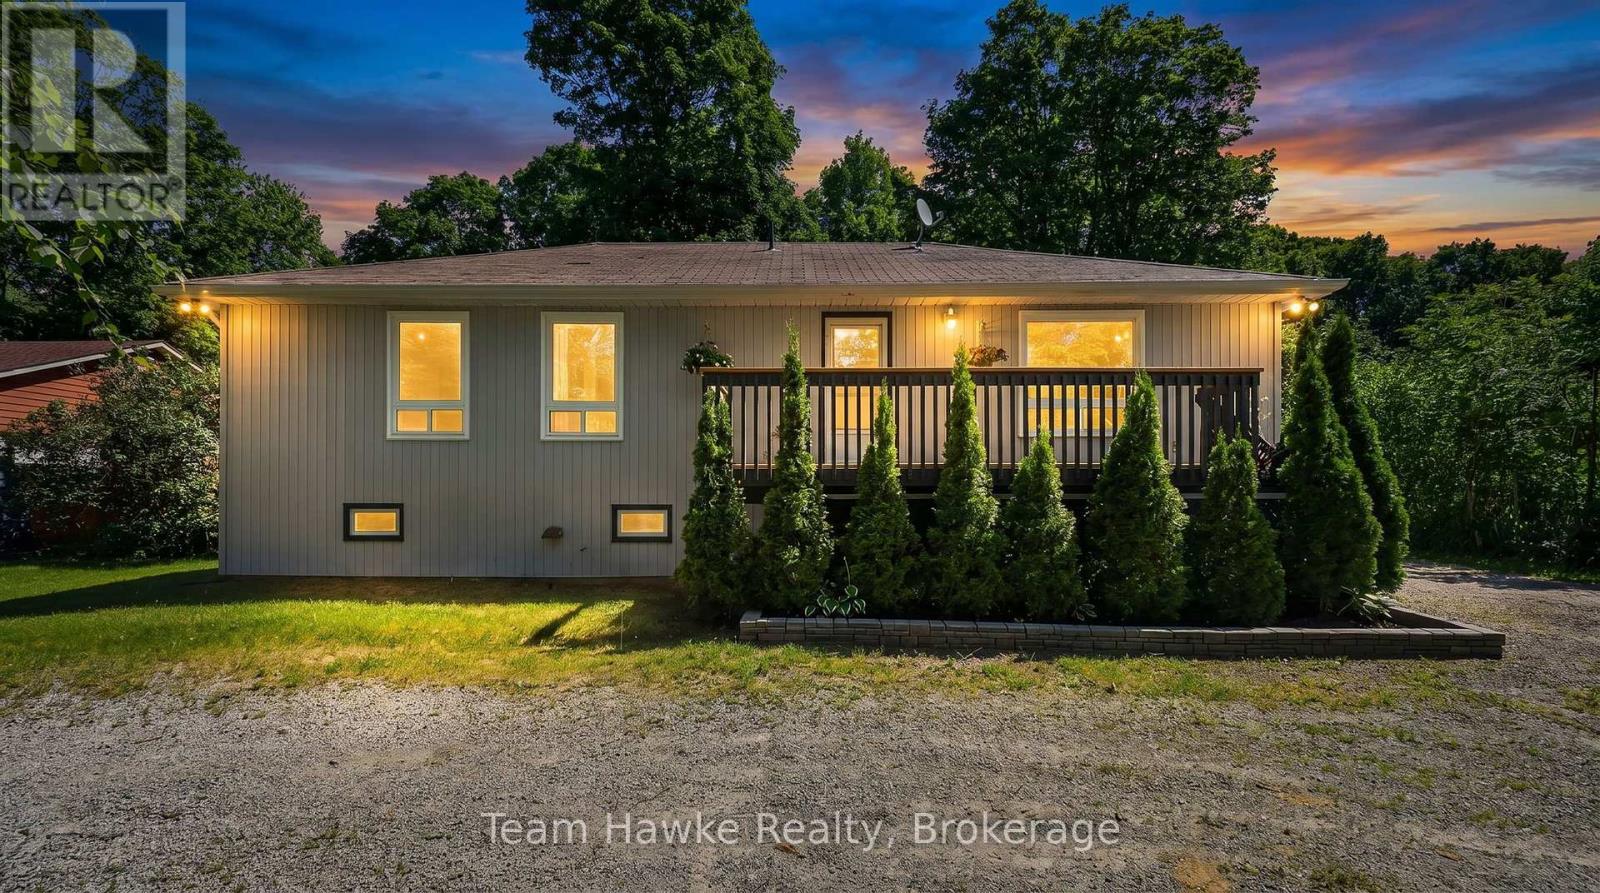
37 Bellehumeur Road
Tiny, Ontario
Recently updated and offering plenty of flexible living space, this 4-bedroom, 2.5-bathroom home is ideal for families, guests, or those looking for in-law potential. The spacious recreation room can easily serve as a second living area, games room, home office, or private suite, while the large covered back deck provides a comfortable place to relax, dine, and entertain. A separate bunkie or workshop adds even more versatility for hobbies, storage, or a quiet retreat. Conveniently located near a marina and just minutes from the beach, this property offers a great combination of space, functionality, and easy access to the Georgian Bay lifestyle. (id:46441)
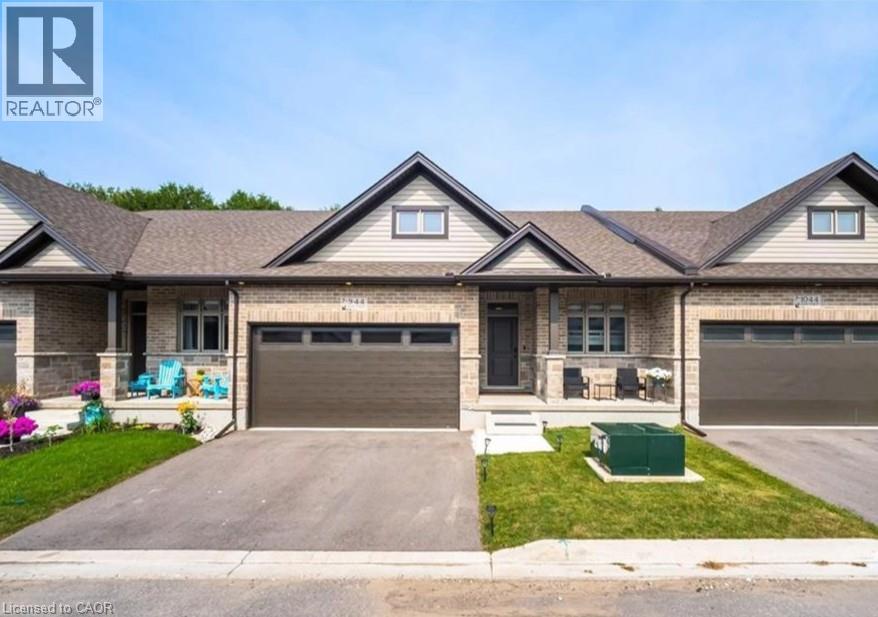
44 Main Street Unit# 9
Innerkip, Ontario
Welcome to 44 Main Street #9, Innerkip Greens! This stunning, fully upgraded bungalow townhouse offers 1,322 sq. ft. of beautifully designed main-floor living space (MPAC) and has been meticulously maintained throughout. Featuring a spacious double-car garage with a smart garage door opener, this home combines modern convenience with exceptional craftsmanship. The open-concept living and dining area is perfect for entertaining and features a walkout through sliding doors to a private ravine backyard, and beautifully done Deck, providing a peaceful natural setting. The gourmet kitchen is fully upgraded with quartz countertops, a breakfast bar, premium cabinetry, and high-end smart appliances. The spacious primary bedroom offers a large walk-in closet and a beautifully appointed ensuite bathroom. A generous second bedroom features a large window and ample closet space. The oversized laundry room includes upper cabinetry and abundant storage, adding to the home's practicality. Built by Majestic Homes, this quality-built residence showcases superior workmanship and thoughtful attention to detail throughout. The basement features upgraded oversized windows that flood the space with natural light, creating the perfect opportunity to finish and customize to suit your lifestyle. Located in the sought-after Innerkip Greens community, this exceptional home offers the perfect blend of luxury, comfort, and tranquility. A rare opportunity that you won't want to miss! (id:46441)

206 Spruce Drive
West Grey, Ontario
Welcome to peaceful country living, where exceptional value meets a friendly community in an immaculate modular home built in 2022. This meticulously maintained residence has been enhanced with quality upgrades that you can't help but notice and appreciate, making it truly move-in ready. The White Tail Modular Home Park is located just minutes from Durham and a short drive to Hanover ~ you can enjoy all the benefits of country living while keeping everyday conveniences within easy reach. As you pull into the driveway, a large front porch welcomes you home. Step inside to a bright, open-concept floor plan featuring a kitchen with abundant cupboards, an island, and a full appliance package, which seamlessly flows into the dining area and comfortable living room. The spacious primary suite boasts an ensuite and an oversized walk-in closet, while the second bedroom and bathroom offer additional comfort. A convenient laundry/mudroom leads outside to the private, fully fenced yard, complete with a large deck, gazebo, storage shed, garden shed, perennial gardens, outdoor taps for watering, and a beautiful treed yard-a perfect space to relax or entertain. If you're looking to downsize without sacrificing comfort, space, or quality, this is a home you won't want to miss. (id:46441)
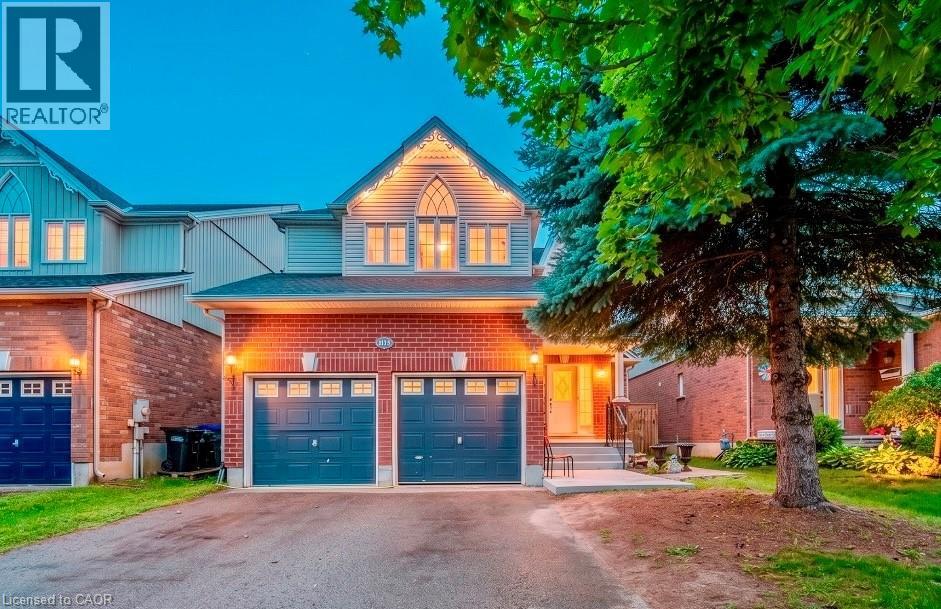
1115 Muriel Street
Innisfil, Ontario
Centrally located in the heart of Innisfil, this meticulously maintained ravine property offers the perfect blend of comfort, style, and convenience. Ideally situated just minutes from Highway 400, schools, parks, shopping, and all the amenities of Alcona, this exceptional property is ready to impress. Step inside to discover hardwood and tile flooring throughout the main level, leading to a beautifully appointed kitchen featuring stainless steel appliances, a breakfast bar, a walk-in pantry, and a walkout to the fully fenced backyard—perfect for entertaining or relaxing with family. Plenty of storage in garage. Upstairs, the spacious primary suite serves as a private retreat with a vaulted ceiling, walk-in closet, and a luxurious 4-piece ensuite complete with a soaker tub and separate glass shower. Three additional generously sized bedrooms and a full bathroom provide ample space for a growing family. The professionally finished basement adds incredible versatility, offering a separate entrance, 2 bedrooms, a stunning 3-piece bathroom with a glass shower, and additional living space ideal for extended family, guests, or potential in-law accommodations. Combining thoughtful design, exceptional upkeep, and an unbeatable location, this beautiful home is a rare opportunity you won't want to miss. (id:46441)
393 Huron Street
New Hamburg, Ontario
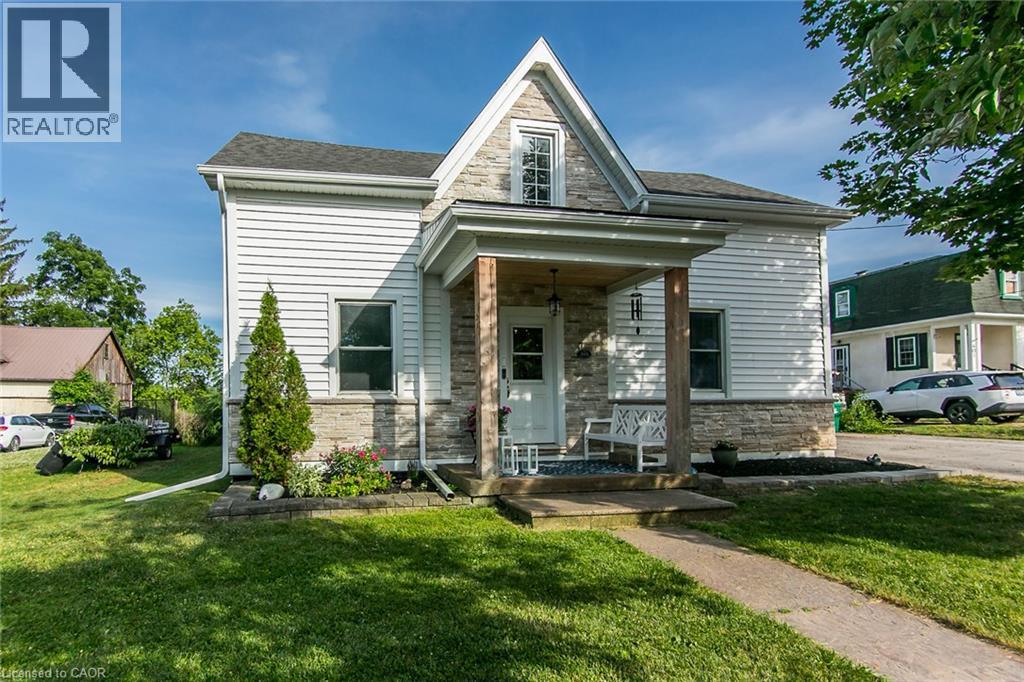
Welcome home to this beautifully updated century home in the heart of New Hamburg on an oversized lot, where classic charm meets a modern twist. This open concept main floor features a stunning 2023 Kitchen with quartz counters and a coffee bar, perfect for entertaining and hosting all your family get togethers. You'll also appreciate the renovated main floor bathroom and the spacious finished basement. Enjoy peace of mind with so many major updates completed including a 2022 exterior renovation including siding, stone, soffit and eaves trough, furnace (2019), A/C (2024), Water Softener (2023), Water Heater (2025).Outside, your massive 80x150ft lot boasts a 23ft pool with no rear neighbours, along with a double driveway fitting 6 vehicles and a highly versatile Z3 Zoning that alows for multi-family use up to a fourplex. Book your private tour today. (id:46441)
102 Mill Street
Grey Highlands, Ontario
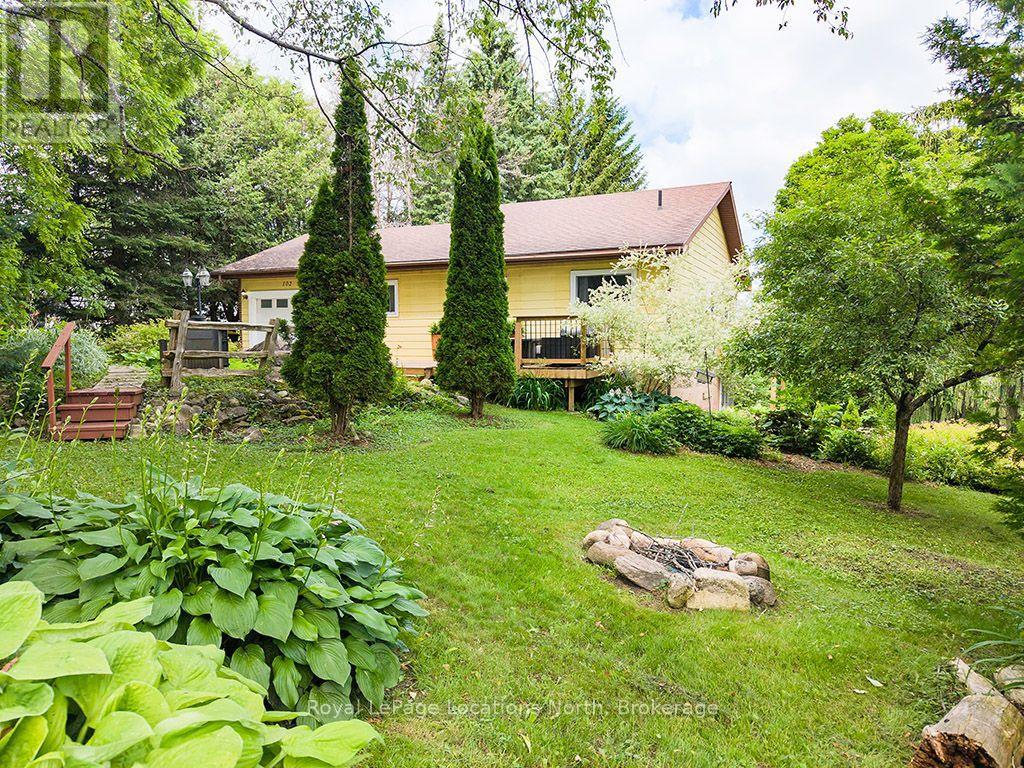
Experience the best of four-season living on this exceptional property, ideally located near Beaver Valley Ski Club, Hogg's Falls, Blue Mountain, Bruce Trail, and Lake Eugenia, . Set on a spectacular, private lot backing onto the Boyne River, this property is surrounded by mature trees, perennial gardens, and a peaceful forest, creating the perfect setting for relaxation and outdoor adventure. Designed for making memories, the property features a children's tree fort, two bunkies for guests or extra recreational space, and expansive grounds to enjoy every season. Inside, the home has been beautifully updated with engineered hardwood flooring throughout the main level, a beautiful new kitchen, fresh paint, upgraded electrical, new pot lights, and stylish light fixtures. The bright, open-concept main floor is ideal for entertaining family and friends. Currently operated as a successful Airbnb, this property also presents an excellent investment opportunity. The walk-out lower level offers flexibility for extended family accommodations or additional rental income potential. Whether you're skiing the slopes of Beaver Valley and Blue Mountain, hiking nearby trails, cycling scenic country roads, paddling, fishing, or spending summer days at Lake Eugenia, this location offers an exceptional four-season lifestyle. Whether you're searching for a full-time residence, a weekend retreat, or an income-generating investment, this unique property in Flesherton delivers the perfect combination of modern updates, natural beauty, and recreational convenience. (id:46441)
473 North Meadowcove Road
Whitestone (Dunchurch), Ontario
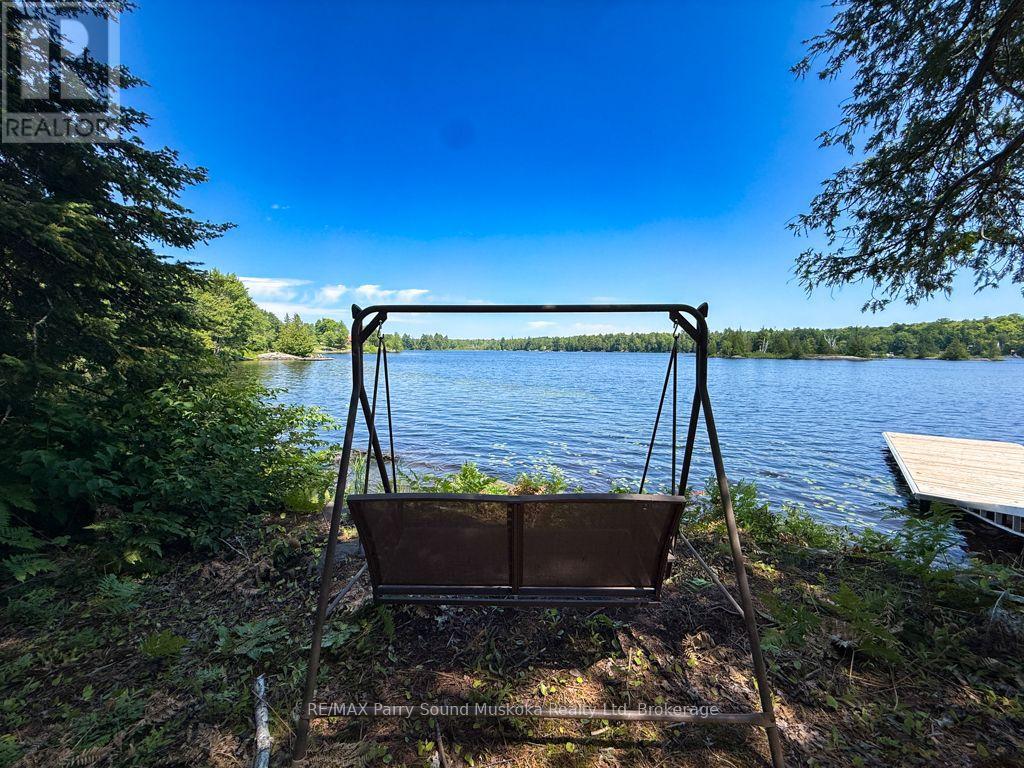
Build your dream cottage or year-round home on beautiful Whitestone Lake. This exceptional waterfront lot offers approximately 1.06 acres and 300 feet of pristine shoreline, providing outstanding privacy and plenty of room to enjoy the natural beauty of cottage country. A large dock is already in place, making it easy to start enjoying the lake from day one. With a desirable building area and breathtaking lake views, this property is the perfect setting for swimming, boating, fishing and creating lasting family memories. Located on one of the area's most sought-after lakes, you'll enjoy easy access to Dunchurch and nearby amenities while still experiencing the peace and tranquility of waterfront living. Whether you're looking to build your weekend getaway or your forever home, opportunities like this on Whitestone Lake are becoming increasingly rare. Ownership also includes a shared interest in approximately 55 acres of association-owned land. Just off North Meadowcove Rd you can enjoy scenic trails and beautiful natural surroundings. One of the property's unique features is access to the well-known Dead Man's Drop, for those adventure seekers, a popular cliff jumping spot enjoyed by generations of cottagers. In addition, owners share a separate approximately 1-acre parcel located off another road, featuring a Quonset hut for storage and a convenient boat launch. From Whitestone Lake, you can also explore the Whitestone River by boat, providing even more opportunities for boating, fishing, paddling, and discovering the area's incredible scenery. Be sure to check out the video! Showings by appointment only. All buyers must be accompanied by your Realtor. (id:46441)