
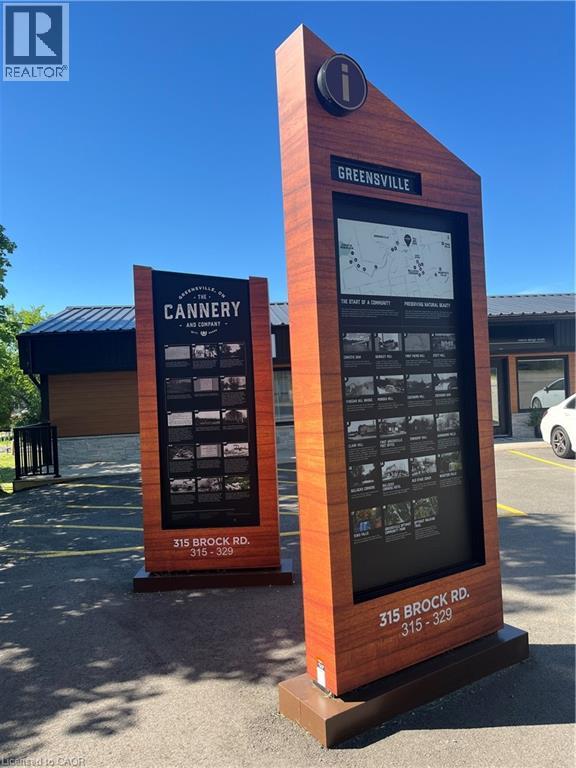
315 Brock Road Unit# B
Dundas, Ontario
Welcome to The Cannery, a rare opportunity to lease 10,000 square feet of versatile commercial space in the highly sought after Greensville community. Ideally situated just minutes from Hamilton, Burlington, Cambridge, Waterloo, and the Greater Toronto Area, this strategic location offers exceptional accessibility while providing the benefits of a quieter setting for your business operations. Designed with flexibility in mind, this expansive space can accommodate a wide variety of commercial, industrial, warehouse, manufacturing, storage, showroom, or specialty business uses, making it an excellent choice for companies looking to expand or establish a new location. The property features generous clear heights ranging from 10 feet to 13 feet 11 inches, providing functional space for equipment, inventory, production, or warehouse operations. The adaptable layout allows businesses to customize the space to suit their specific operational needs while benefiting from excellent access to major transportation routes. Whether you're looking to grow your existing business, consolidate operations, or create a flagship location, The Cannery offers the size, flexibility, and location to help your business thrive. Opportunities of this scale in such a desirable location are rare. Book your private showing today and discover the potential this exceptional property has to offer. (id:46441)
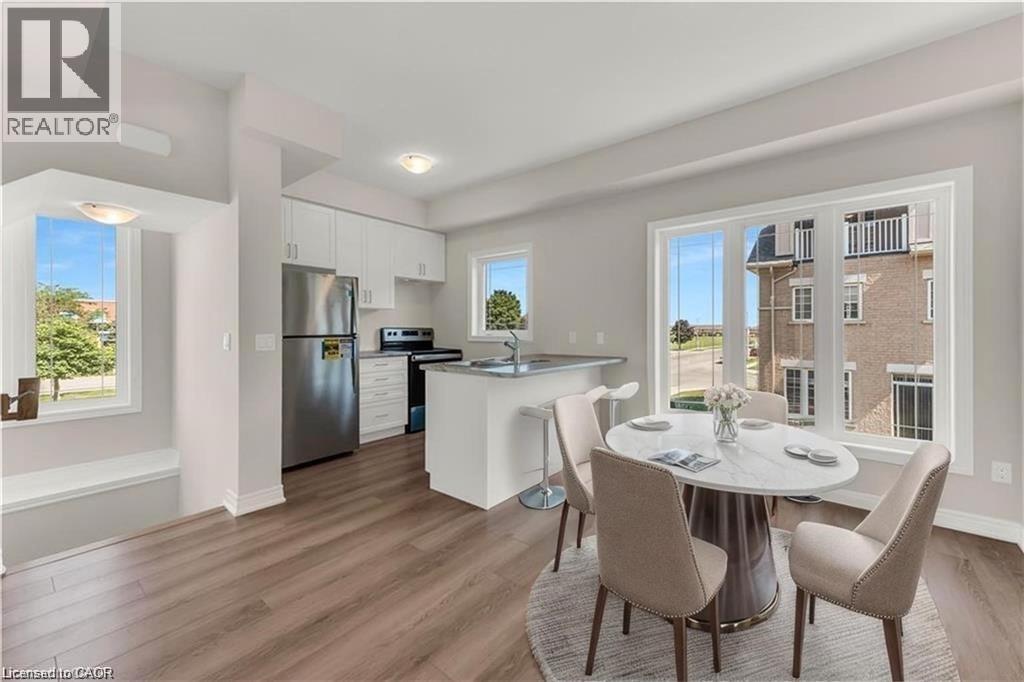
19 Picardy Drive Unit# 9
Hamilton, Ontario
Stylish Freehold Townhouse in Prime Stoney Creek Mountain Location. Welcome to this beautifully maintained freehold townhouse, where modern design meets everyday functionality in one of Stoney Creek Mountain’s most desirable neighborhoods. This bright and spacious 2-bedroom, 2-bathroom home features a private backyard, an attached garage with convenient inside entry, and additional parking on the driveway—offering everything you need for comfortable, low-maintenance living. Step inside to a contemporary open-concept main floor, where a sleek modern kitchen seamlessly flows into the living and dining areas—perfect for entertaining or simply relaxing in style. Large windows fill the space with natural light, enhancing the warm, inviting atmosphere. Upstairs, the primary bedroom provides a peaceful retreat with a generous walk-in closet and a private 3-piece ensuite. A well-sized second bedroom and a beautifully finished 4-piece bathroom complete the upper level, offering space and comfort for family or guests. Ideally located directly across from Saltfleet High School, this home is just minutes from shopping, restaurants, parks, and transit, with quick and easy access to the Red Hill Valley Parkway and Lincoln Alexander Parkway—making your commute a breeze. Whether you're a first-time buyer, downsizer, or investor, this home offers unbeatable value in a prime location. Don’t miss your chance to make it yours! (id:46441)
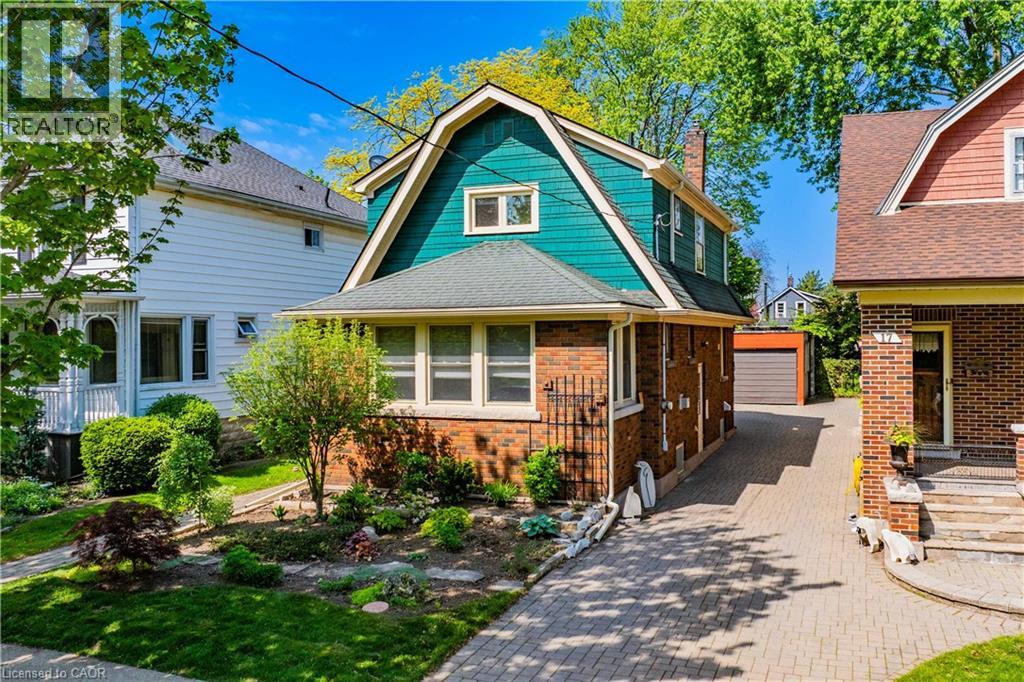
15 1/2 Wolseley Avenue
St. Catharines, Ontario
Welcome to 15 1/2 Wolseley Avenue in St. Catharines - a charming 3-bed, 2-bath home located in a great family-friendly neighbourhood close to excellent schools, parks, and all amenities. Filled with character and tasteful updates throughout, this home offers the perfect blend of charm and modern comfort.Step inside to a spacious front foyer surrounded by windows, allowing natural light to pour throughout the home. French doors lead into the inviting living room, where soft neutral tones, rich hardwood flooring, and abundant sunlight create a warm and welcoming ambiance. A beautiful fireplace framed by built-in shelving serves as the focal point of the space.The bright, recently updated kitchen features a clean, modern design with timeless finishes. White subway tile walls and recessed lighting create a fresh, airy atmosphere, while warm butcher block countertops add natural character and warmth. The large peninsula offers generous prep space and casual seating. Stainless steel appliances, ample cabinetry, and multiple windows provide both functionality and style. Just off the kitchen is a cozy dining area with a convenient walkout to the spacious backyard.Upstairs, you'll find three generously sized bedrooms, including a spacious primary bedroom with ample closet space and gorgeous vintage finishes. A convenient 3-piece bathroom and stacked washer/dryer complete the second floor. The full unfinished basement offers endless potential - perfect for additional storage or ready for your personal finishing touches. Additional updates include newer vinyl windows and a new central air unit installed in 2025, offering added comfort and efficiency. Outside, the large backyard is ideal for entertaining, family gatherings, or relaxing outdoors. A separate detached garage and shed provide plenty of additional storage space.Don't miss your opportunity to own this exceptionally character-filled home with thoughtful modern upgrades in a sought-after St. Catharines location. (id:46441)
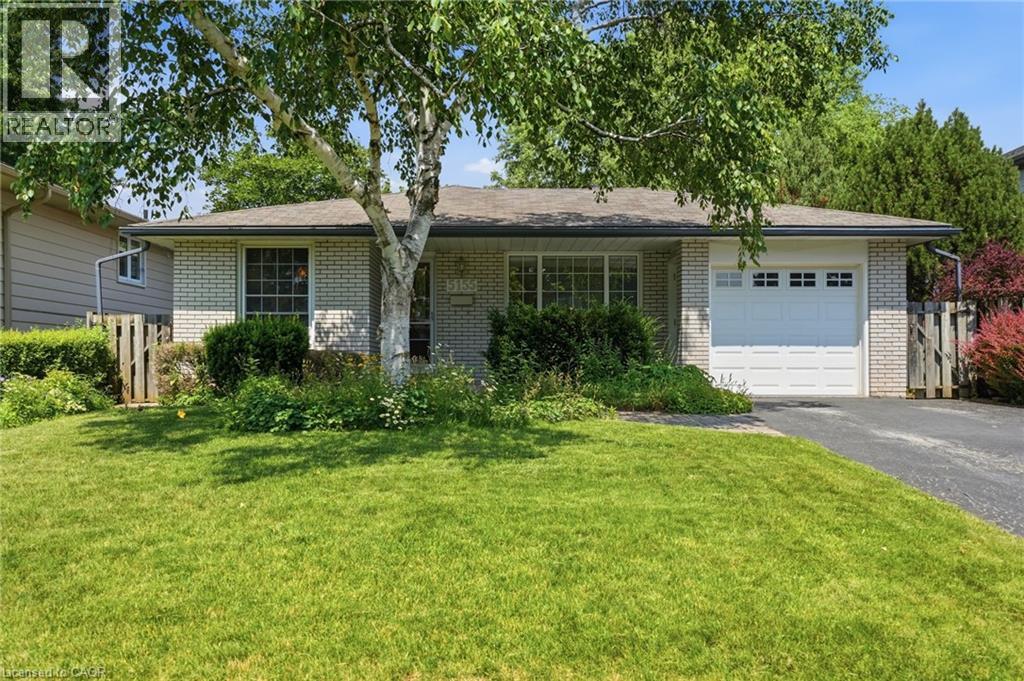
5155 Idlewood Crescent
Burlington, Ontario
Welcome to this solid three bedroom back-split tucked into one of Pinedale's quietest streets. This is a neighborhood built for family life, with schools and parks just a short walk away and everyday shopping only minutes down the road. Inside, the home offers a practical layout with two full bathrooms and a finished recreation room anchored by a gas fireplace stove, ideal for cozy evenings or weekend gatherings. The single car garage adds everyday convenience, while the generous backyard gives families and pets plenty of room to spread out. This is the kind of street people put down roots on, with great bones and a location close to everything that matters. A home ready for its next chapter. Don’t be TOO LATE*! *REG TM. RSA. (id:46441)
19 Beachgrove Crescent
Hamilton, Ontario
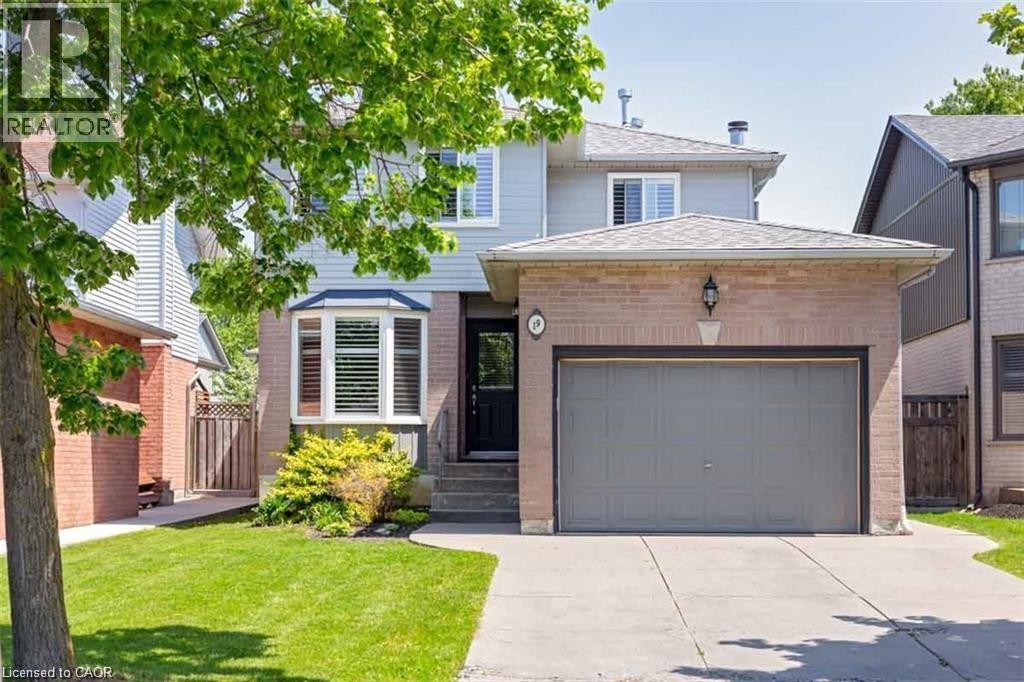
Location location!! Ideal for larger family 3 bedroom, 1.5 bath, 2 storey with parking for 4 cars and attached single car garage, on the Stoney Creek Mtn. minutes to Red Hill and Linc. schools and shopping. Updated kitchen w/ granite & S/S app, breakfast nook, California shutters throughout, open-concept main floor plan w/ formal din/liv rm combo, updated powder room, spacious primary bedroom w/ oversized closet, 2 additional large bedrooms, a stunning 5 pc bath w/ double sinks/quarts/ shower & tub combo, f-fin lower level w/ oversized rec room, laundry & ample storage, a fully fenced rear yard w/ shed, covered rear patio, & more. Above ground pool to be removed by landlord. No pets, no smoking. Thank you for your cooperation. (id:46441)
319144 Grey Road 1
Georgian Bluffs, Ontario
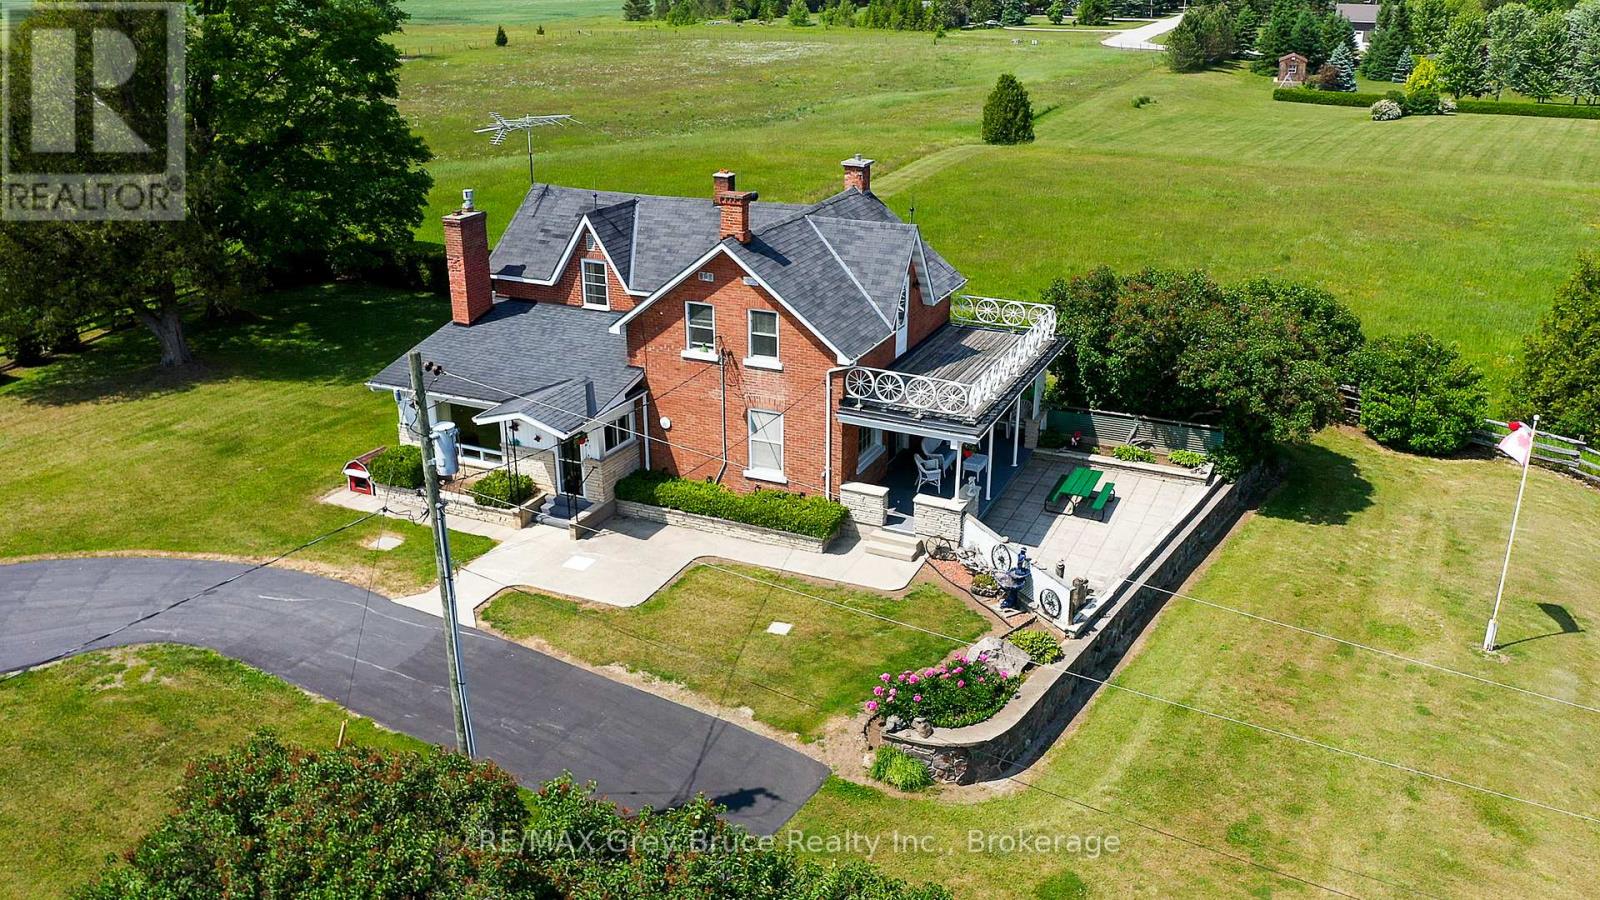
Welcome to this remarkable property offering just under 140 acres of opportunity in a picturesque rural setting, currently set up as a beef operation. With approximately 75 workable acres, and 44 acres in pasture, this land is ideal for cash cropping, or livestock farming. At the heart of the property sits a charming 2-story red brick century farmhouse featuring 3 bedrooms, 2 bathrooms, a gas fireplace in the living room and timeless character, offering a peaceful retreat with views of the surrounding countryside. Outbuildings include a 62' x 40' equipment or hay shed built in 2006, a solid 42' x 60' bank barn, and a 39' x 23' heated shop with an attached lean-to perfect for machinery, workshop use, or extra storage. There are 2 spring fed ponds and approximately 20 acres of hardwood bush with oak and maple that has not been harvested in over 20 years. In a gorgeous location in Georgian Bluffs, minutes away from the Georgian Bay, Cobble Beach and among other custom home developments, this could be seen as a potential development investment. Whether you're dreaming of expanding your farming operation, establishing a farm, or exploring development opportunities, this versatile property is one you won't want to miss. (id:46441)
16 Caribbean Drive
Wasaga Beach, Ontario
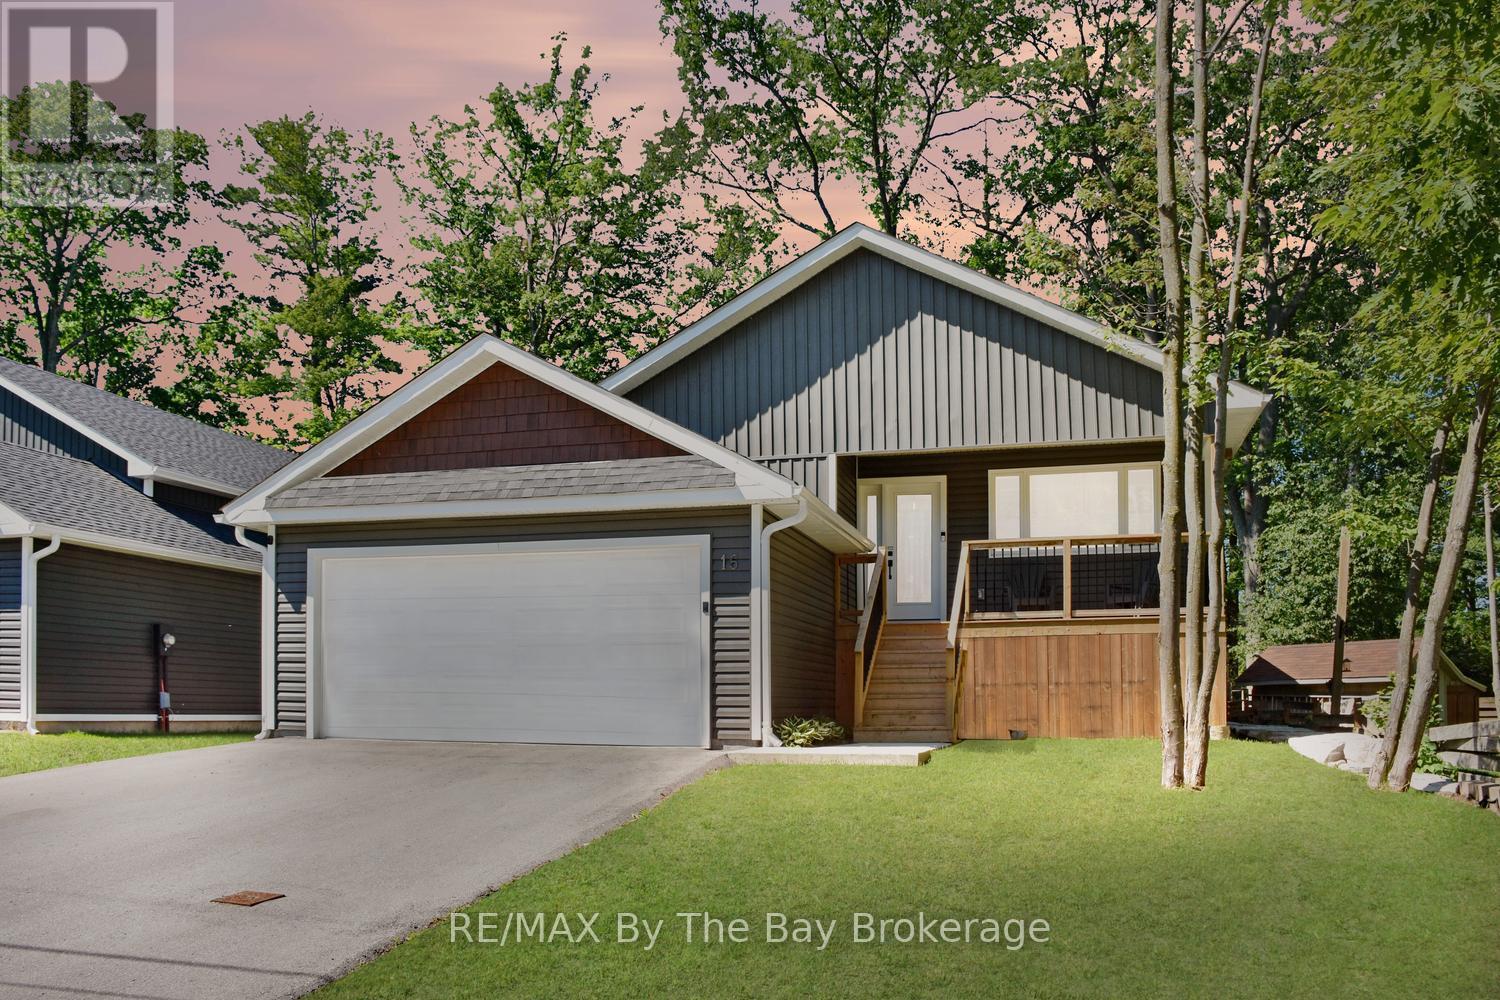
This unique property offers the best of both worlds-like having two exceptional homes in one. 2,793 Total Finished Square Feet with each level thoughtfully designed to provide flexibility for today's lifestyle. Newly built with a professionally finished 1,262 Sq Ft. lower-level suite, it's ideal for multi-generational living or a smart investment property. Step inside to discover energy-efficient features and a well-designed layout that ensures year-round comfort. The main level is warm and inviting, featuring an open-concept design with rustic beam accents, soaring cathedral ceilings, and panoramic windows. The living room is anchored by a cozy fireplace that adds ambiance and serves as an independent heat source. The custom kitchen is a standout, complete with an eat-up island, quartz countertops and backsplash, accent lighting, and stainless steel appliances. The spacious primary bedroom includes a modern ensuite and walk-in closet, while two additional bedrooms and a stylish 4-piece bath are finished in neutral tones. The lower level, with a separate entrance and it's own laundry facilities, features a bright, self-contained suite with in-floor heating throughout. It offers an open-concept kitchen, living, and dining area, three well-sized bedrooms, a 4-piece bath, and ample storage-finished to the same high standard as the main level. Enjoy outdoor living on the deck with a gas BBQ hookup, perfect for entertaining. The garage is pre-wired for an EV charger, adding future-ready convenience.Located in a quiet, mature neighbourhood, this home is close to the elementary school and near the beach-without the busy tourist traffic. Offering versatility, privacy, and access to local amenities, this property blends comfort, practicality, and lifestyle in one impressive package. (id:46441)
N/a Adeline Trail
Dysart Et Al (Guilford), Ontario
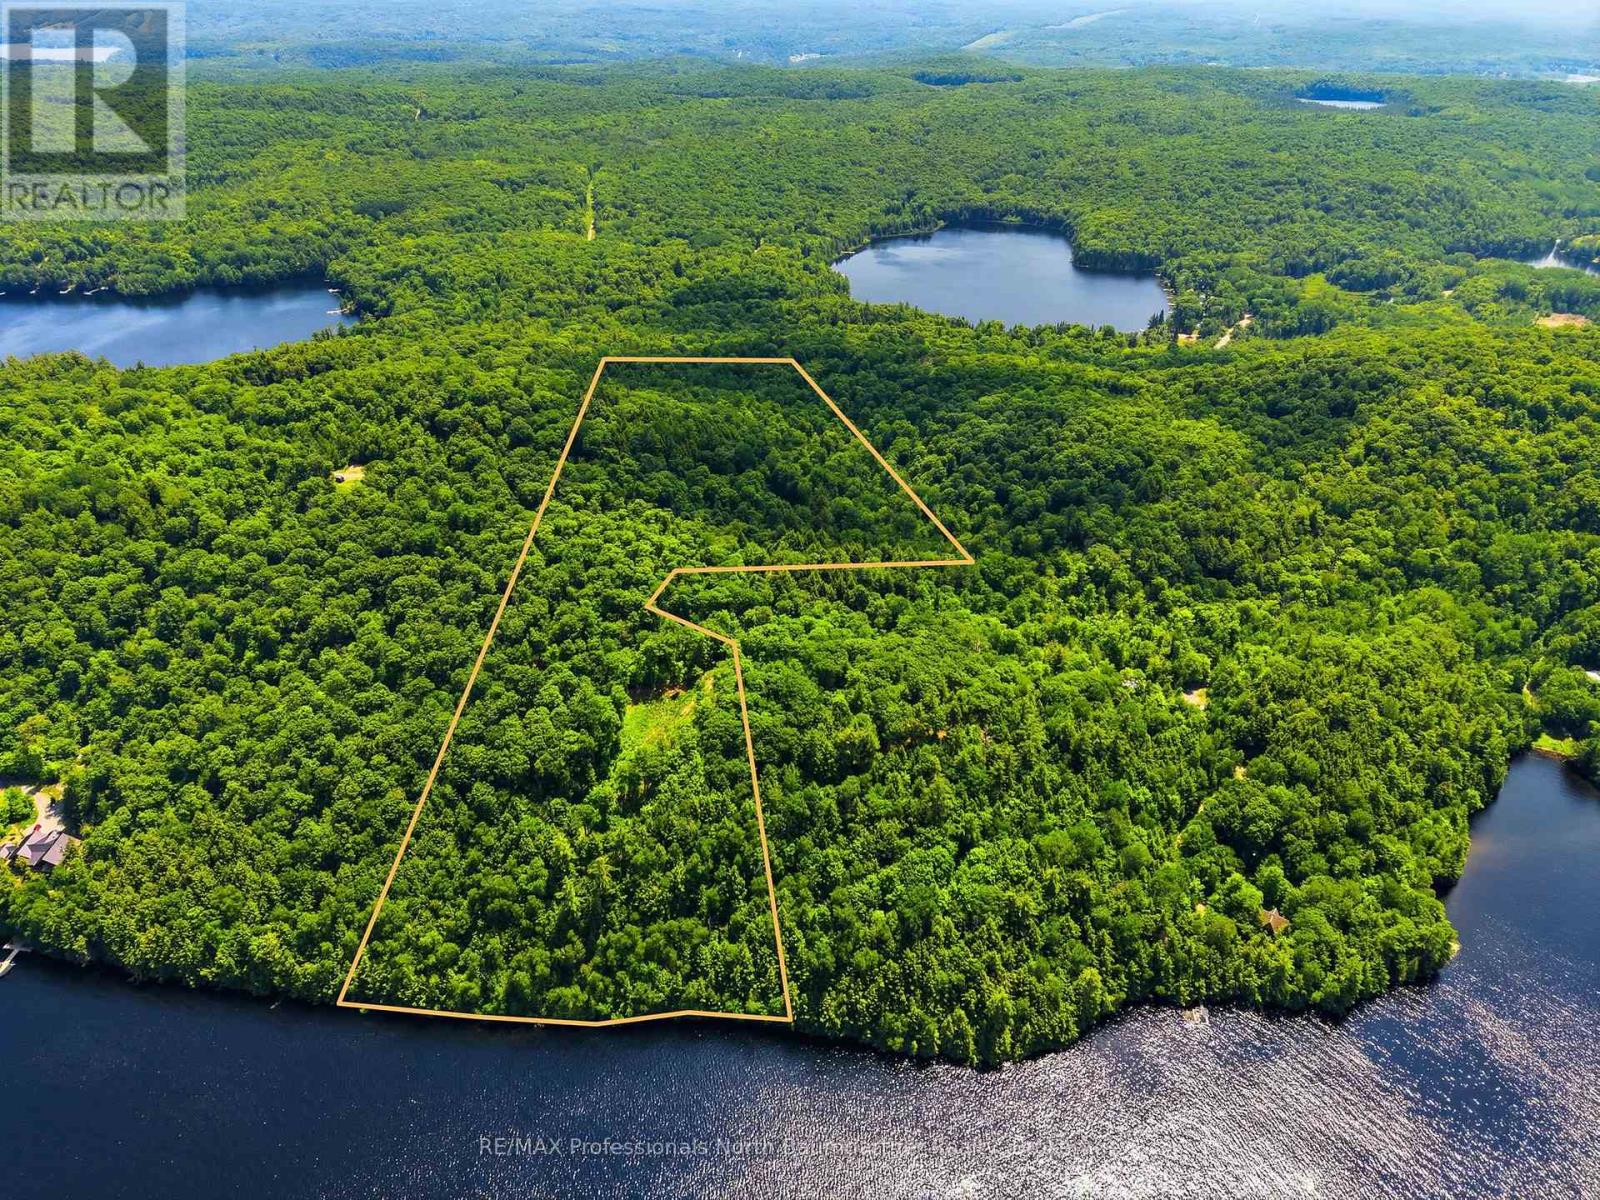
Redefine what's possible on the pristine shores of Redstone Lake with this spectacular 31-acre paradise, commanding a prime, elevated vantage point that serves up sweeping panoramic views over one of the Haliburton Highlands' most coveted bodies of water. Wrapped in a canopy of towering mature forest, the expansive property features 436.5 feet of untouched, private shoreline-offering the ultimate, oversized canvas to design and build a truly legacy-scale dream estate. For those seeking even greater scale, this property is ideally situated adjacent to an additional 18.4-acre parcel also currently listed for sale (MLS X13475286). With hydro already close by (approx. 780 feet from the site) and effortless four-season access via a private road, your year-round wilderness retreat is ready for your vision. Opportunities to secure a waterfront acreage of this massive scale on Redstone Lake are incredibly rare; claim your piece of Haliburton perfection and build without limits today. (id:46441)
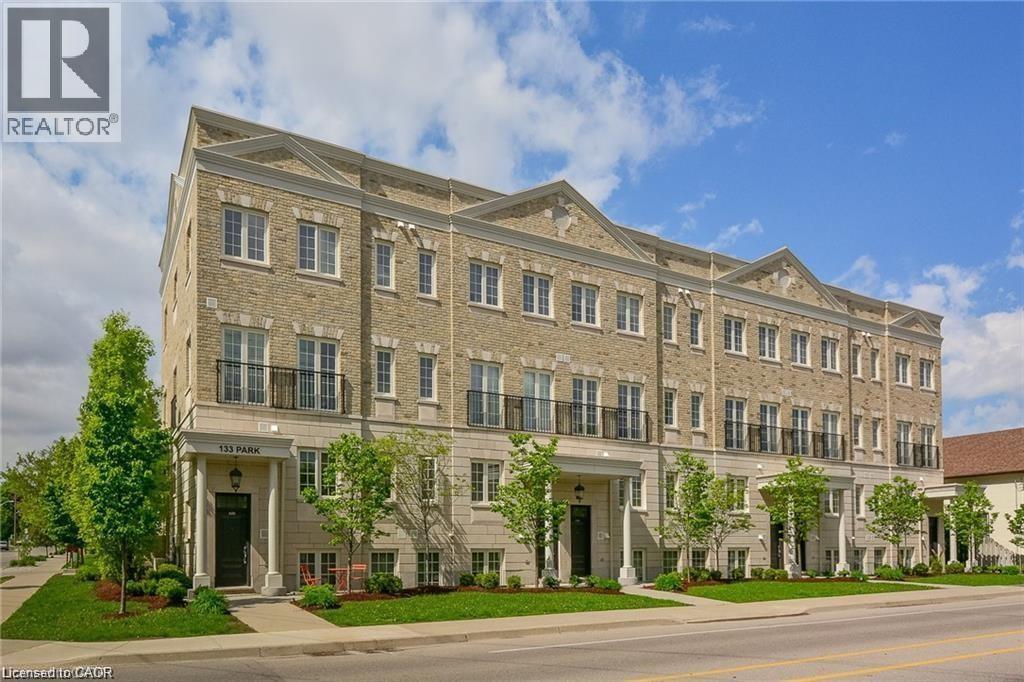
133 Park Street Unit# 101
Waterloo, Ontario
Welcome to 101-133 Park Street, a bright and well-designed 1-bedroom, 1-bathroom condo in the heart of Uptown Waterloo. This open-concept, high ceiling layout seamlessly connects the living and kitchen areas, creating a comfortable and functional space for everyday living and entertaining. Large windows bring in plenty of natural light, while the spacious bedroom with an en-suite bathroom offers a quiet retreat with ample room to unwind. The unit is complete with in-suite laundry and a clean, well-appointed 4-piece bath. Step outside from the front or the back and find yourself walking to morning coffee at Princess Café, picking up fresh ingredients at Vincenzo’s, or an evening stroll through Waterloo Park, all just minutes from your front door, with the ION LRT close by to keep everything within easy reach. (id:46441)
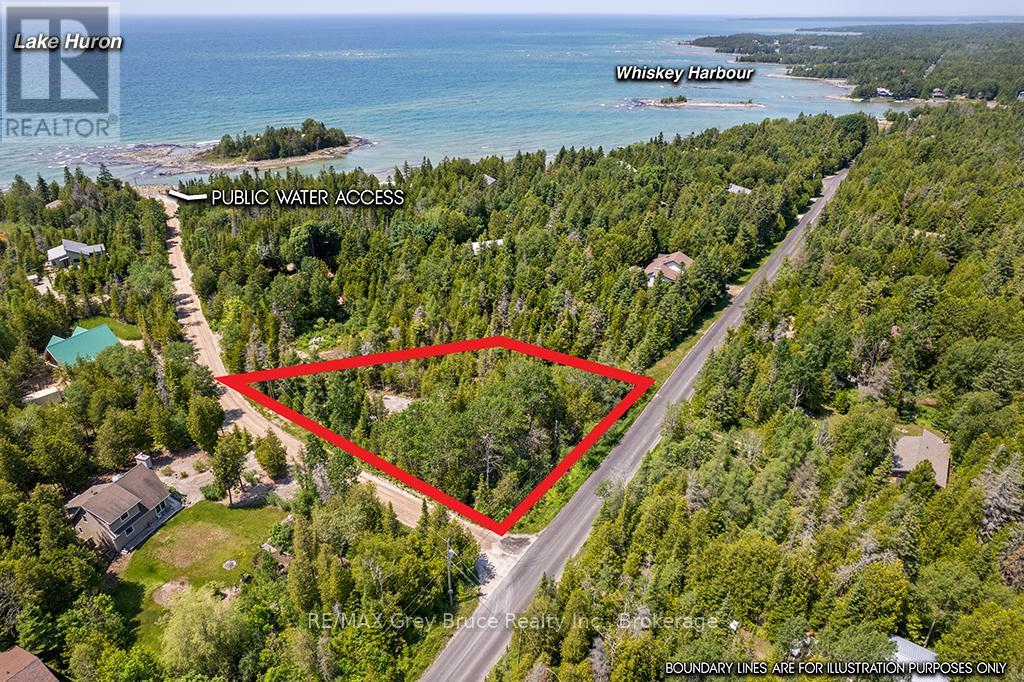
6 Island View Road
Northern Bruce Peninsula, Ontario
The perfect Bruce Peninsula lot for your cottage or dream home - this 1/2 acre lot is nicely treed with a large clearing in the center and a gravel driveway already installed. It is only about 225 meters straight down your road to the public access to lake Huron. Please check the photos to see how perfectly this lot is located with respect to the water, and surrounding towns & villages. About 1/2 way between Wiarton and Tobermory and a short drive to Lion's Head or Pike Bay. Currently the lot provides the following amenities; large clearing already in place, driveway and fire # marker installed, driveway and clearing gravelled, fire pit in place, garden shed (to store lawn chairs, table, tools, kayaks??, etc.), amazing privacy, clean fresh air, abundant wild life (a large friendly bunny rabbit in particular), and a very short walk to the stone beach and waters of Lake Huron. The well maintained municipal roads allow you to enjoy this property through every changing season. the lot is on the corner of Whiskey Harbour Rd. and Island View Rd. (even the names invoke 'cottage country' & 'vacation' vibes). Don't wait, call today for your chance to own a large private piece of Bruce Peninsula Paradise. (id:46441)
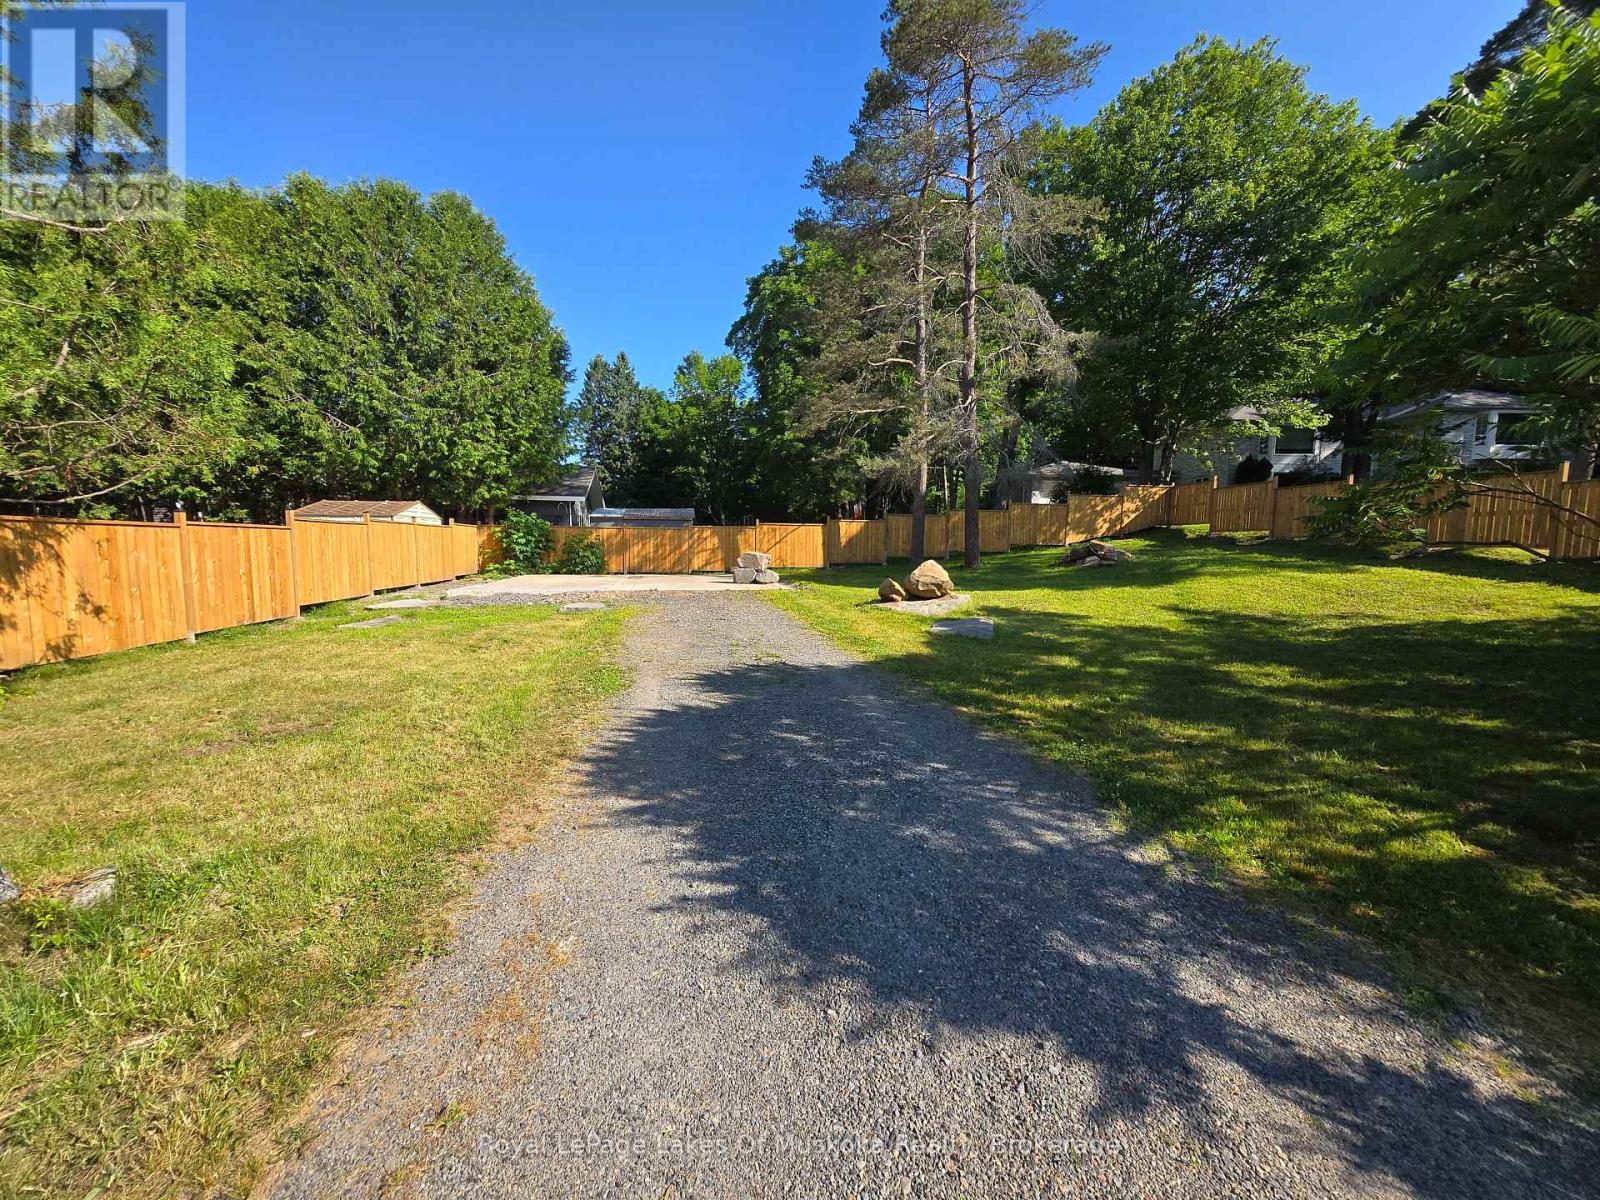
11 Silver Street
Huntsville, Ontario
Rare offering of an in-town vacant lot with an existing driveway. Whether you're dreaming of building your forever home or looking for your next investment project, this property offers exceptional potential. Excellent location within walking distance to schools, groceries, restaurants and Main Street. Newly erected fence offers privacy from the neighbours. Hydro, water and sewer are all available on the close side of the street, helping to keep connection costs down. A 24 ft by 24 ft concrete pad which used to hold a garage is still in excellent condition. UR1 zoning allows for a single detached, semi-detached or up to 4 unit multiplex. Whether you're a builder, investor, or future homeowner, this versatile property is ready for you. (id:46441)
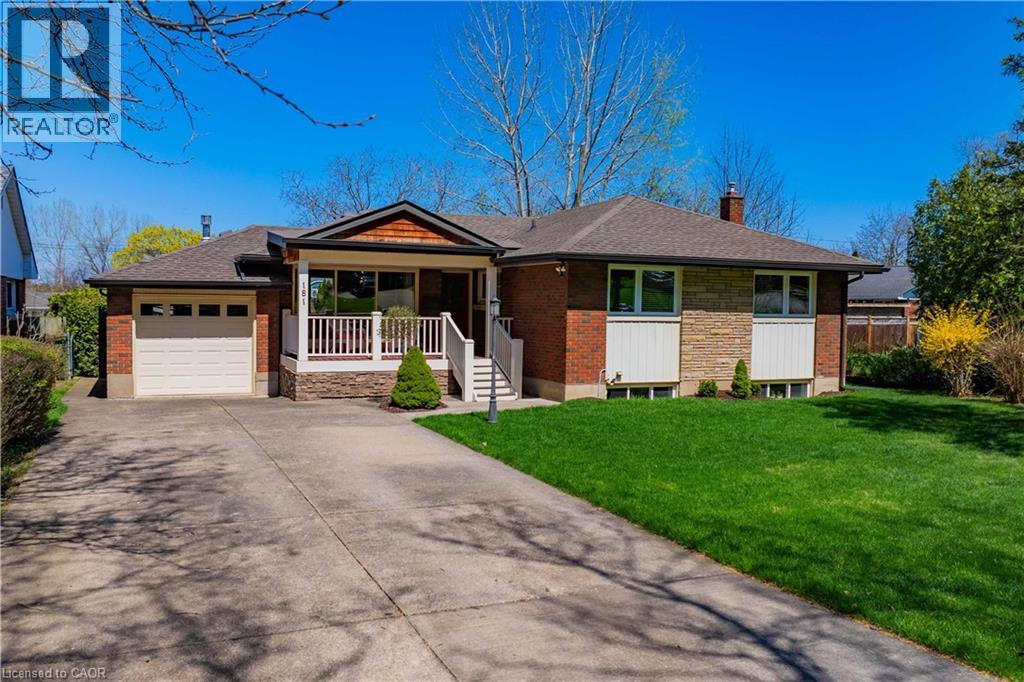
181 Woodside Drive
St. Catharines, Ontario
Welcome to 181 Woodside Drive, situated in the heart of a family-friendly neighbourhood in St. Catharines. This location offers unmatched convenience, just minutes from shopping centres, schools, parks, and easy highway access. This beautifully maintained 2+1 bedroom, 1+1 bathroom bungalow offers a perfect blend of comfort, functionality, and modern style. From the moment you arrive, you'll appreciate the long double-wide driveway, attached garage, and a large covered front porch showcasing stunning escarpment views. Step inside to a warm and inviting living room, highlighted by a large front-facing window that fills the space with natural light. A gas fireplace adds charm and comfort, while the walkout to a covered rear porch seamlessly connects indoor and outdoor living and overlooks the spacious backyard deck. The open-concept kitchen and dining area is thoughtfully designed for everyday living and entertaining. Surrounded by windows, the space feels bright and airy. The kitchen features abundant cabinetry, generous counter space, and a striking stone backsplash with under-cabinet lighting-perfectly blending style and function. Down the hall, you'll find two well-sized bedrooms, each with large windows, along with a beautifully appointed 4-piece bathroom completing the main level. The finished basement expands your living space with a large rec room ideal for family gatherings. A third bedroom provides additional accommodation, while a versatile bonus room offers endless possibilities. Oversized windows create a bright, above-grade feel, complemented by a 3-piece bathroom and dedicated laundry room. Step outside to your private backyard retreat, featuring a stunning oversized deck-perfect for summer entertaining. The fully fenced yard offers a safe and spacious area for children and pets. With its thoughtful layout, quality finishes, covered outdoor living spaces, and unbeatable location, this move-in ready home is an exceptional opportunity for families. (id:46441)