
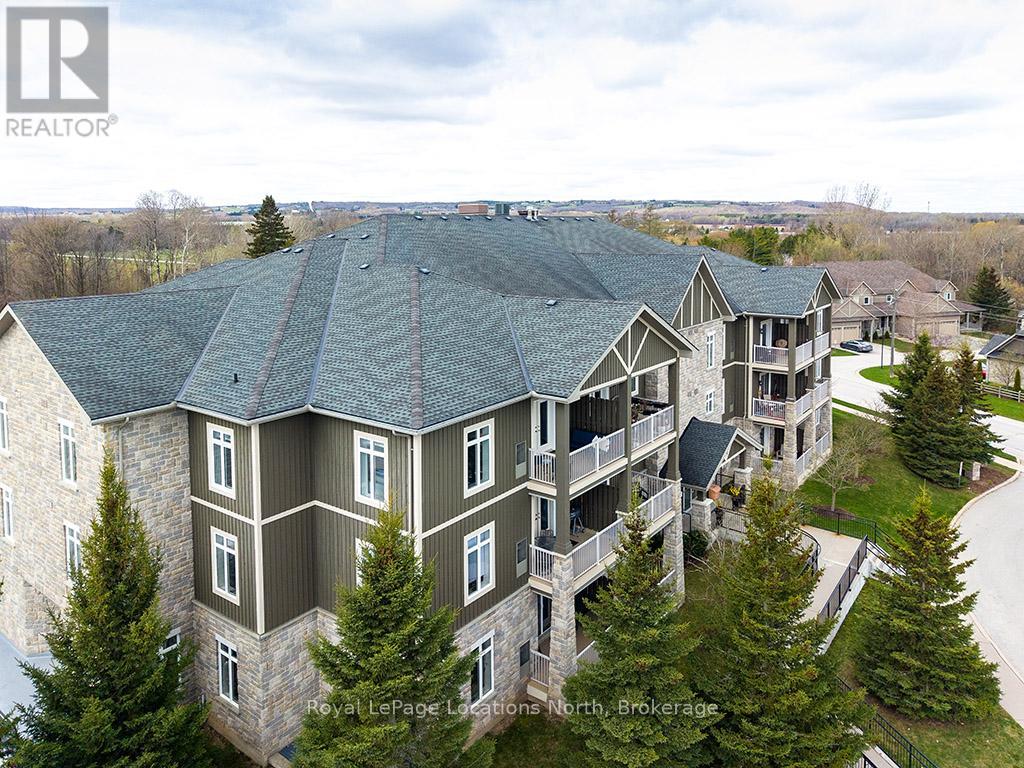
304 - 25 Beaver Street S
Blue Mountains, Ontario
Experience the ultimate four-season lifestyle in this beautifully updated two-bedroom and two-bathroom residence located within the prestigious Far Hills community of Thornbury. This corner penthouse home has been thoughtfully curated with modern finishes that immediately set it apart, beginning with the seamless flooring that carries a sense of airy sophistication through every room aided with views of the Bay and the Escarpment. The open-concept layout is anchored by a stunning kitchen where crisp cabinetry meets brand-new stone countertops and premium stainless steel appliances. Whether you are looking for a full-time residence or a sophisticated weekend retreat, this modernized interior offers a maintenance-free sanctuary just steps from Thornbury's elite shopping and dining. The convenience of this property is unmatched, offering a truly turnkey experience where the most essential services are managed for you. Your condo fees provide exceptional value by including both high-speed internet and cable television, while the building provides the luxury of a heated underground parking space and a dedicated storage locker for your seasonal gear. There is an additional 2 EV charging stations. Residents of Far Hills enjoy a resort-style atmosphere with exclusive access to a sparkling outdoor swimming pool, tennis and pickleball courts, and a vibrant clubhouse. Located only minutes from the shores of Georgian Bay and the area's famous ski hills, this property represents a rare opportunity to secure a premier home in one of Ontario's most sought-after lakeside destinations. (id:46441)
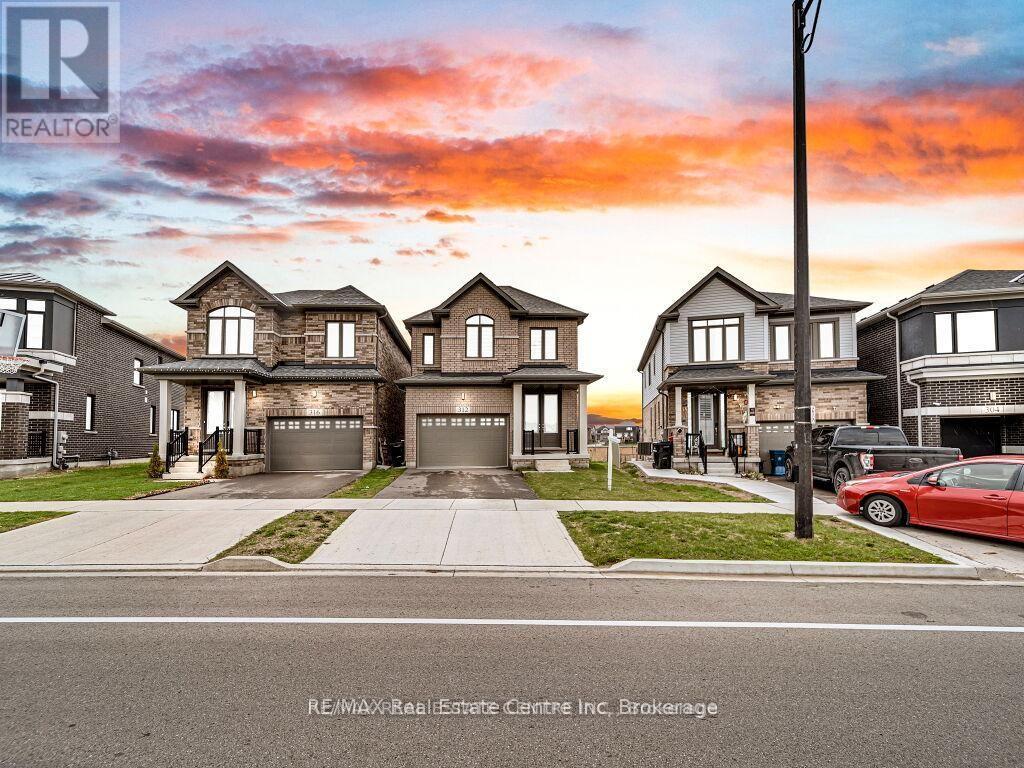
312 Bismark Drive Drive
Cambridge, Ontario
Luxury 3-Bedroom Home with Pond Views Rental : $3000/month 1 year Lease Modern. Stylish. Move-In Ready.Be the next to enjoy this stunning 2023-built home featuring over $100,000 in premium upgrades! Designed with comfort and elegance in mind, this beautiful home offers the perfect blend of luxury and everyday convenience. Property Features: 3 Spacious Bedrooms 2.5 Bathrooms Bright open-concept layout with abundant natural light Designer kitchen with quartz waterfall island Premium stainless steel appliances Cozy living room with elegant fireplace Spacious primary suite with walk-in closet & spa-inspired ensuite Private backyard overlooking a peaceful pond Unfinished basement - ideal for extra storage Modern finishes throughout Prime Location Minutes to Highway 401 Close to shopping, restaurants & grocery stores Parks, walking trails & recreation nearby Family-friendly neighbourhood Easy access to schools and everyday amenitiesThis home offers the perfect combination of luxury, privacy, and convenience-ideal for professionals, couples, or families looking for a place they'll be proud to call home. Available 1st JulyRental Send a message today for rental details or to schedule ** This is a linked property.** (id:46441)
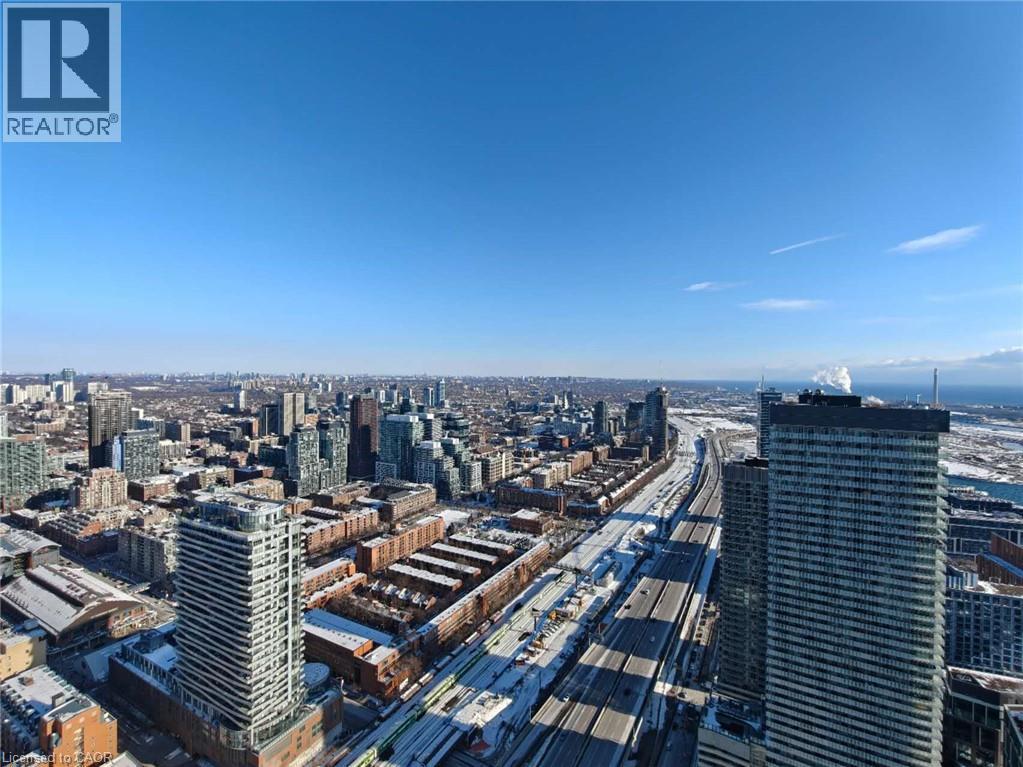
55 Cooper Street Unit# 6008
Toronto, Ontario
Experience elevated waterfront living in Suite 6008 at Sugar Wharf Condominiums by Menkes. Perched on the 60th floor, this beautifully designed 1-bedroom suite features breathtaking south-facing views of Lake Ontario, floor-to-ceiling windows, and a rare extended balcony that offers exceptional outdoor living with stunning lake and city views. The open-concept layout is complemented by contemporary finishes, including laminate flooring, quartz countertops, and integrated appliances. Enjoy premium amenities including a fitness centre, yoga studio, indoor lap pool, co-working spaces, entertainment lounges, guest suites, and a rooftop terrace. Bell high-speed Internet and Unity Fitness membership are included. Ideally located just steps to Sugar Beach, Farm Boy, LCBO, Loblaws, Union Station, the Financial District, waterfront trails, restaurants, and the future PATH extension. An exceptional opportunity to enjoy luxury waterfront living in one of Toronto's most sought-after communities. (id:46441)
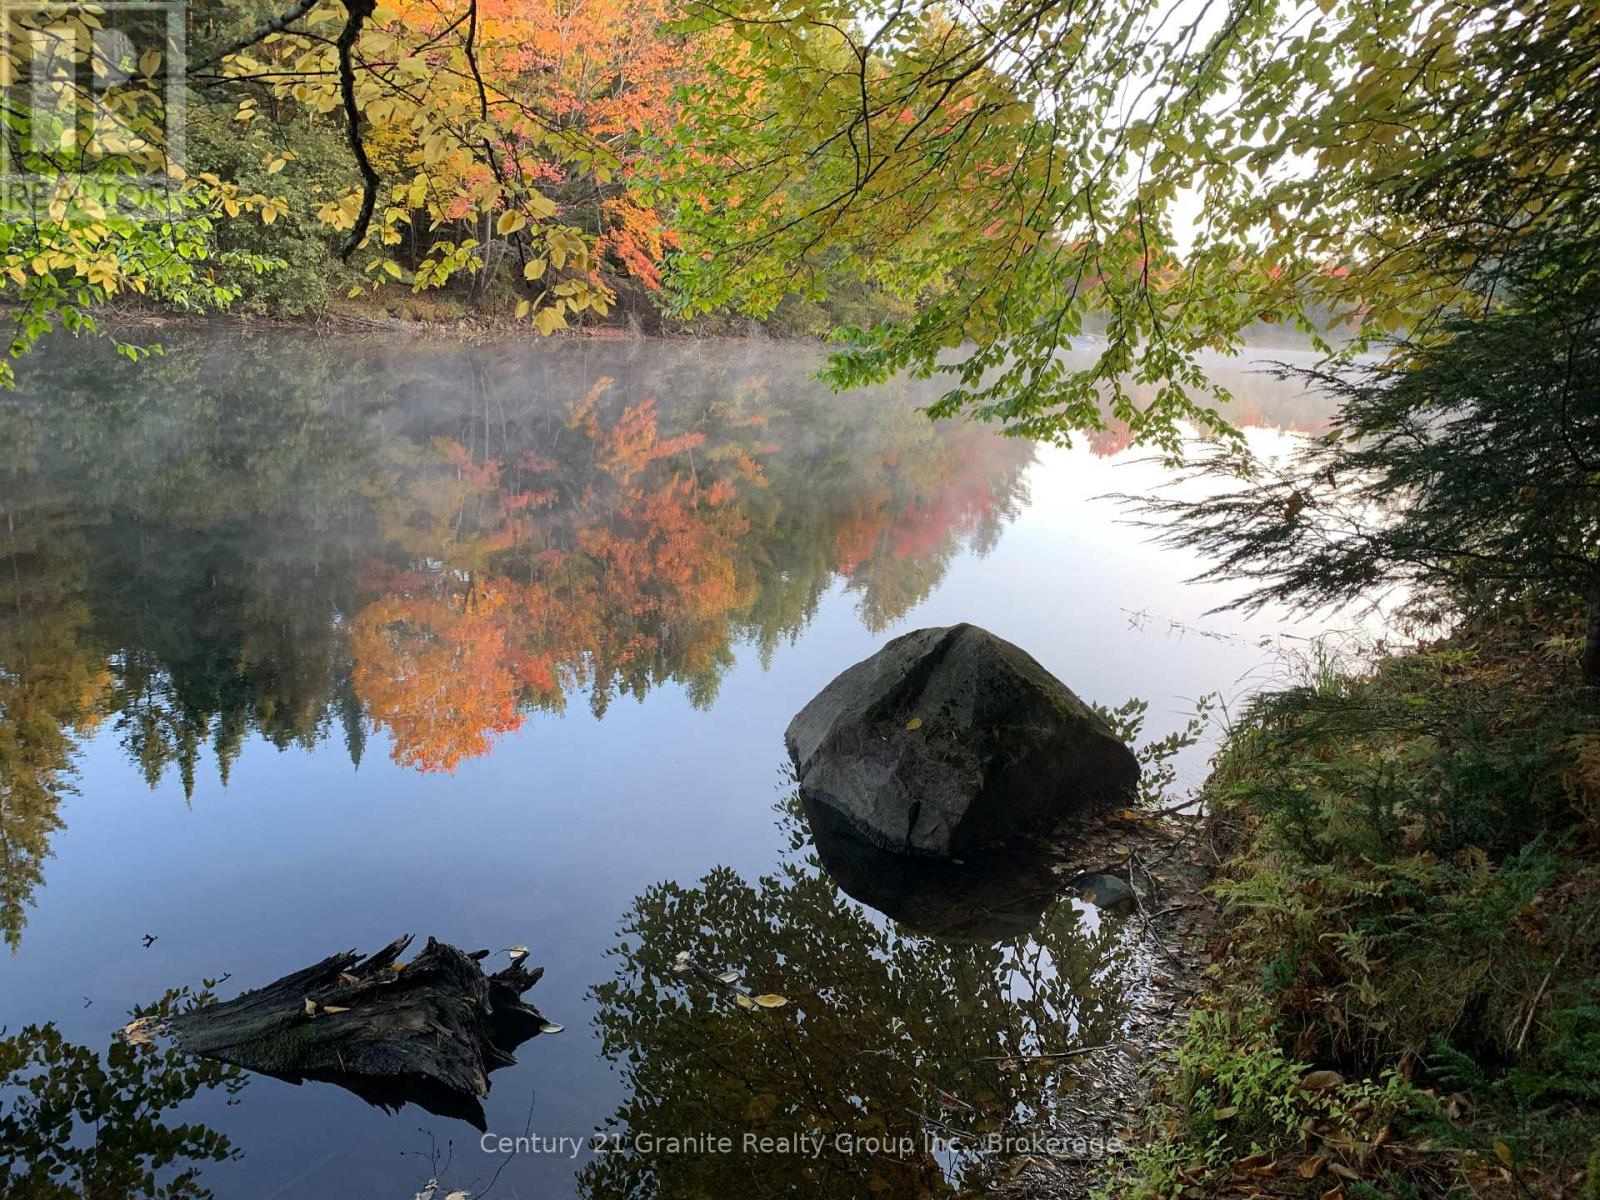
210 Brodie Kay Trail
Huntsville (Stephenson), Ontario
Escape to nature with this breathtaking 3 plus acre wooded riverfront property, where privacy, tranquility, and natural beauty come together. Surrounded by mature trees and offering picturesque river frontage, this exceptional property provides the perfect setting to build your dream home, cottage, or peaceful weekend retreat. (id:46441)
1284 Cheapside Road
Jarvis, Ontario
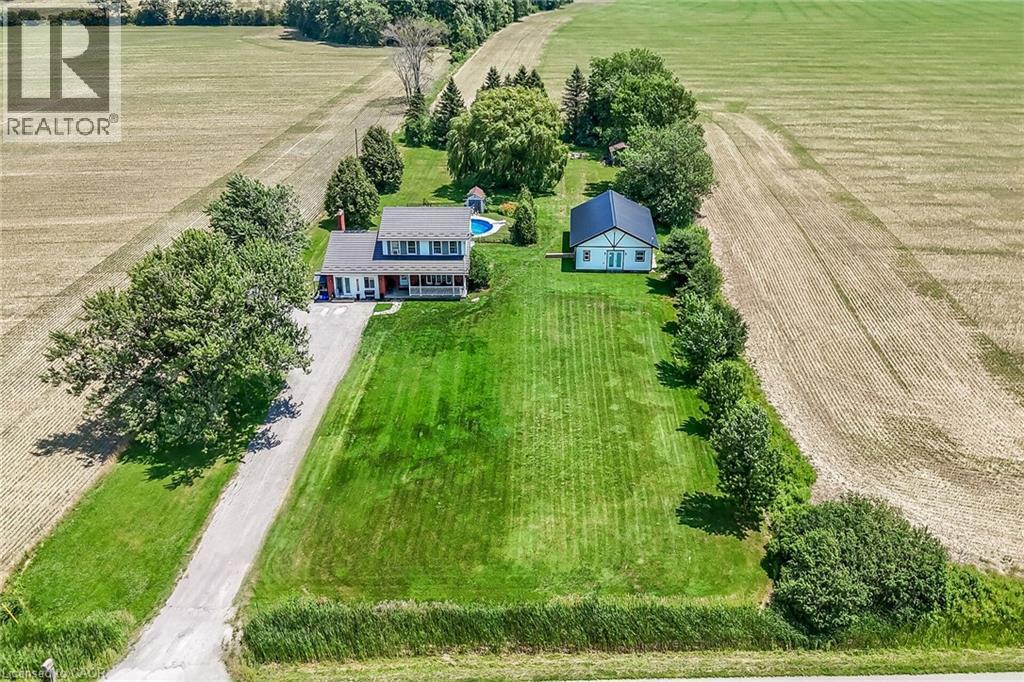
Rare Find! Multi-Generational Opportunity on Picturesque 1.5 Acre Country Property! Spacious 2 Storey Home with Attached 2 Car Garage Converted to In-Law Suite & Separate 2nd Additional Dwelling Built in 2023, Offering Open Concept Kitchen/Living Room, 3 Bedrooms & 3 Piece Bathroom. Primary Dwelling Complete with Bright Kitchen with Ample Cabinetry & Garden Door Walk Out to Backyard with Gazebo, Jacuzzi Hot Tub Installed 2022, Fenced in Inground Pool (Pump 2025, Heater 2023, Liner 2022, Solar Heater 2022). Bright Living Room with Bow Window & Dining Room with Bay Window. Large Covered Front Veranda, 3 Bedrooms, Updated 4 Piece Bathroom with Walk in Shower & Soaker Tub. 2nd Bedroom Level Bathroom with Laundry & Ensuite Privilege. Main Floor Family Room Currently Used as Bedroom Featuring Wood Burning Fireplace Insert & Bay Window. Convenient Main Floor 2 Piece Bathroom.Basement Walk Up to Backyard with Ample Storage. 200 AMP Breakers. Central Air. Steel Roof on Main Dwelling (2019) & Secondary Dwelling (2023). 6,000 Gallon Cistern. 12 Car Double Driveway Parking. Minutes to Scenic Country Roads, Parks, Local Schools, Charming Shops and Amenities of Downtown Jarvis, Highway 3, Downtown Hagersville, Caledonia, Port Dover Beach, Rock Point Provincial Park, Freedom Oaks Golf Club, Groceries, Dining & Everyday Amenities! Room Sizes Approximate & Irregular. (id:46441)
23 Severino Circle
Smithville, Ontario
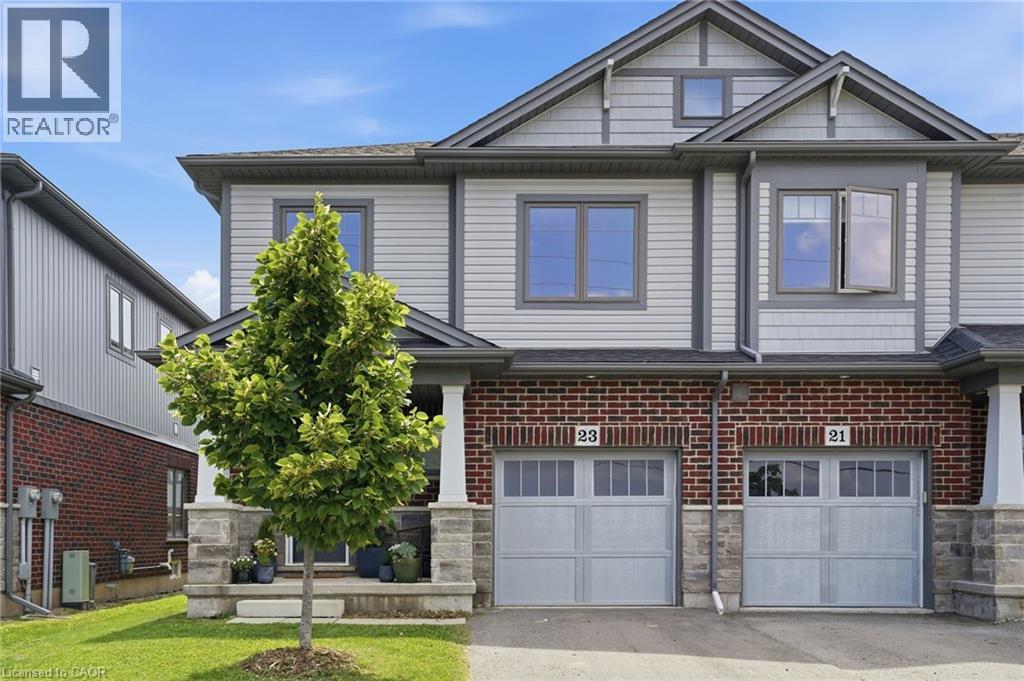
Welcome to 23 Severino Circle, where you'll discover the perfect blend of comfort, style, and convenience in this beautifully maintained 3-bedroom, 2.5-bathroom home, ideally situated in one of Smithville's family-friendly neighbourhoods. Step inside to a bright, open-concept main floor featuring beautiful flooring that flows seamlessly throughout the living spaces. The spacious kitchen overlooks the dining and living areas, making it the perfect place to entertain guests or enjoy everyday family life. With ample cabinetry, generous counter space, and an inviting layout, this kitchen is designed for both function and style. Upstairs, you'll find three well-appointed bedrooms, including a spacious primary retreat complete with its own ensuite bathroom, and very generous walk-in closet. Two additional bedrooms, 1 with a walk-in closet, and another full bath provide plenty of space for a growing family, guests, or a home office. Enjoy the convenience of a built in 1-car garage, with inside entry, along with a thoughtfully designed floor plan that maximizes every square foot. Located just minutes from schools, parks, shopping, restaurants, and everyday amenities, this home offers the ideal combination of small-town charm and modern convenience. Whether you're a first-time buyer, growing family, or looking to downsize without compromise, 23 Severino Circle is a wonderful place to call home. Don't miss your opportunity to make it yours! (id:46441)
958 2nd Avenue E
Owen Sound, Ontario
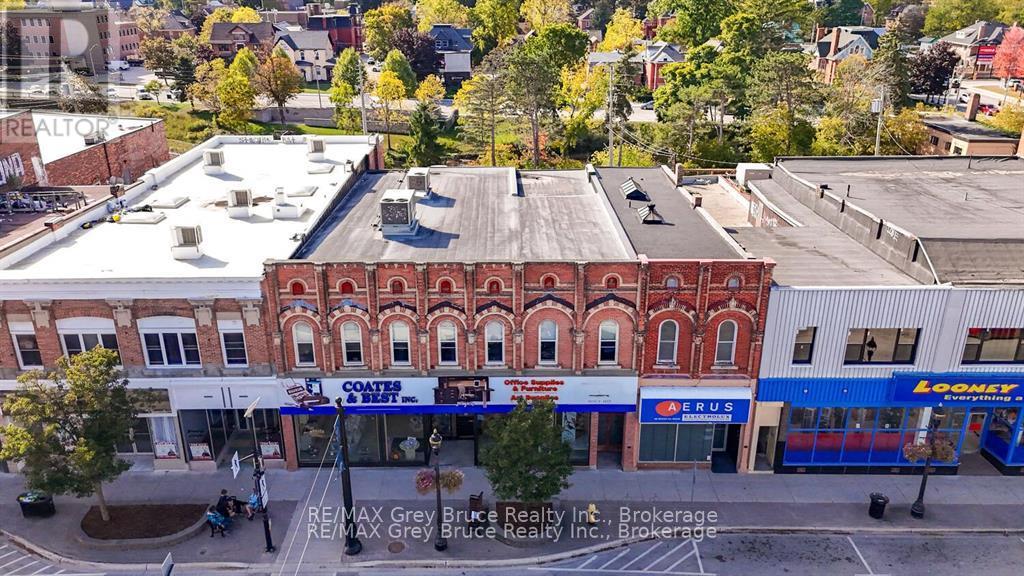
EXCEPTIONAL DOWNTOWN BUILDING for SALE. Incredible opportunity. Prime main street River District location 958 2nd Ave E. 51' frontage, expansive windows. High visibility. main floor 6000 sq ft spacious open-concept retail area. Back receiving area, basement access with conveyor belt. Huge lower level appox 5000 sq ft for storage. additional office and work space. Amazing about hundred feet long. Separately deeded riverside lot with 5 parking spaces included. Second floor, private entrance, wide solid stairs. 4000 sq ft. open & wide, eleven ft ceilings. Three windowed modular offices, meeting room & washroom. Owners business has outgrown building. Previously Peoples, Big V, Shoppers. Owned since 2009 extensive upgrades & renovations overseen by Steve Davis Contracting, including: roof, three rooftop HVAC units, insulation, Benedict electrical updates, first & second floors. Modernized building, generous square footage in desirable Owen Sound commercial area, with access from both 2nd Avenue East Main Street and 1st Avenue East. Shown by appointment only. Contact your realtor. Also includes PIN 370740537 ARN 425904003001301 (id:46441)
13-53 Allegro Common
Cambridge, Ontario
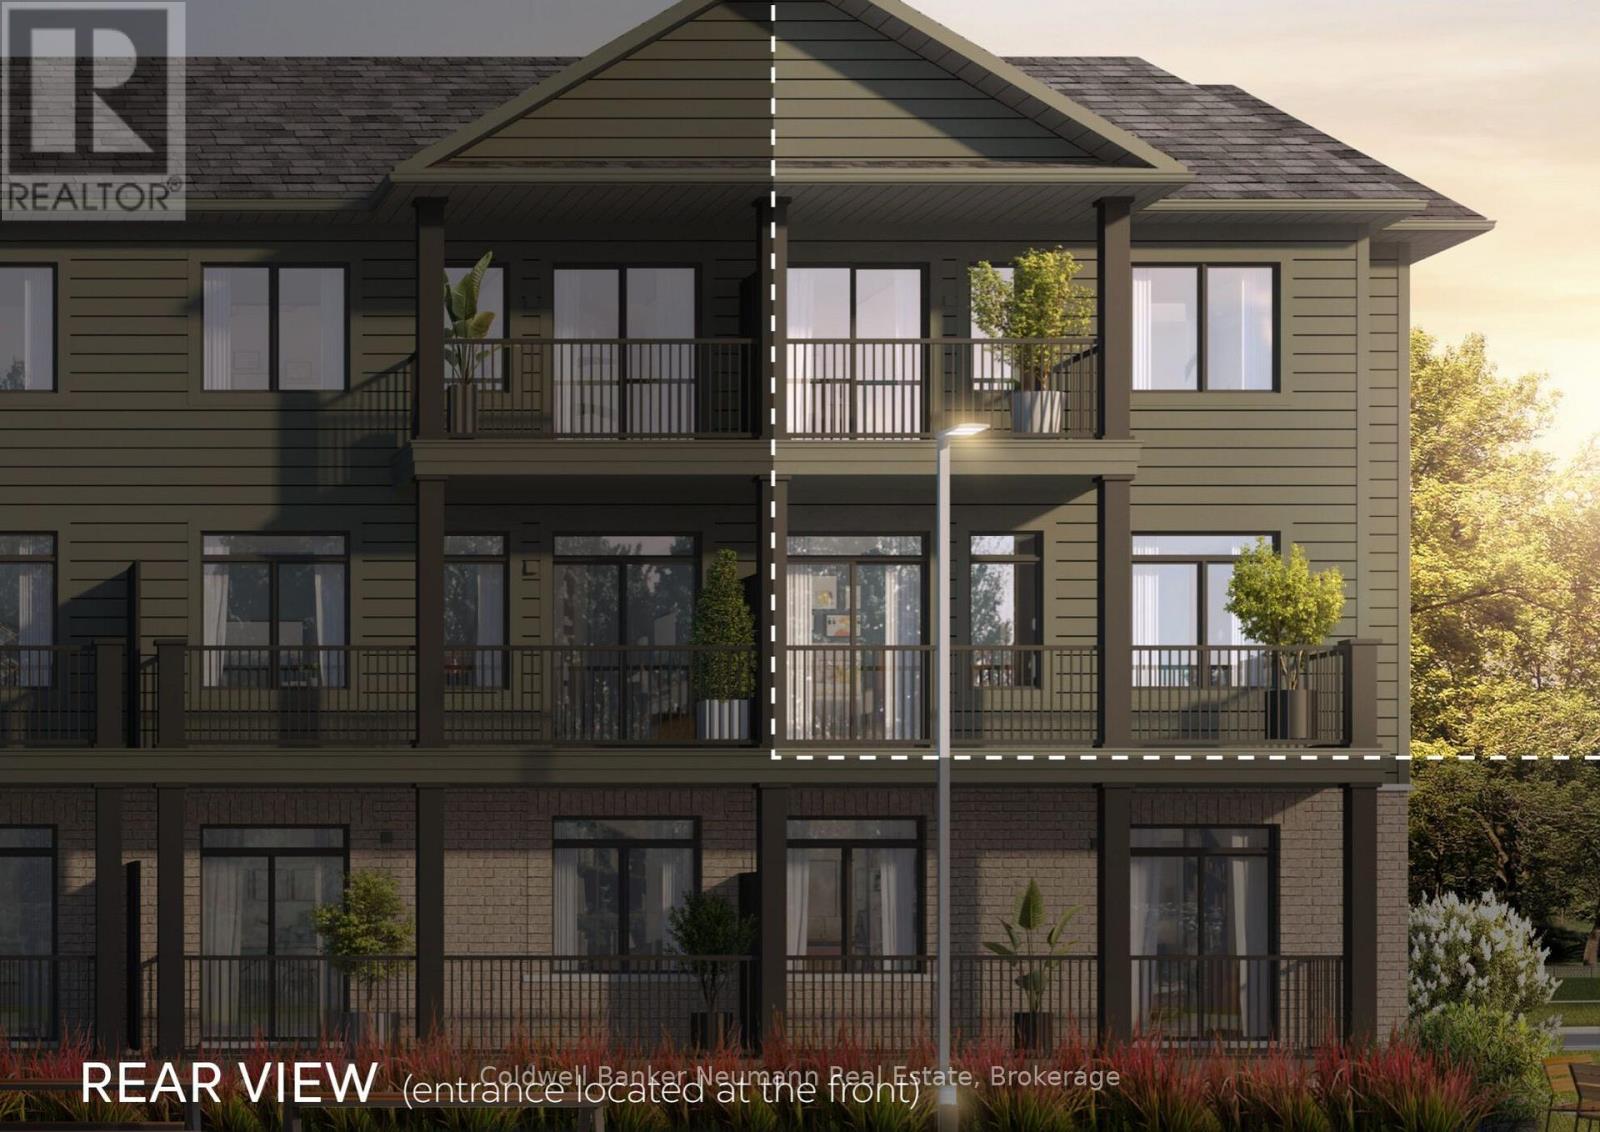
Now is your chance to secure an exceptional pre-construction urban town at Cadence in Hespeler Village, a historic riverside area undergoing master-planned revitalization. The Builder is currently advertising an effective price of $564,990 after the proposed HST rebate. Rebate subject to government approval, purchaser eligibility, and assignment to the builder. Set in a private enclave, this residence is within walking distance of amenities and schools, and minutes from Hwy 401, Guelph, Kitchener, and Waterloo, offering excellent commuter access! The Emerald A model by Fusion Homes offers approximately 1,415 sqft. of above-grade living space with 3 bedrooms and 2.5 bathrooms. The exterior features a timeless brick-and-vinyl façade, paired with Fusion Homes' award-winning craftsmanship. Fusion Homes is recognized for its commitment to customer experience, including industry-leading warranty coverage and multiple Tarion awards for homeowner satisfaction! Don't miss this incredible opportunity to build in one of Cambridge's most established and connected communities. Custom changes subject to builder approval and upgrade fees. Additional incentives and exclusive events may be offered. Photos are of a similar Ruby model and may include upgrades, finishes, and features not included in the subject property. (id:46441)
1156 Swan Street Unit# Upper
Ayr, Ontario
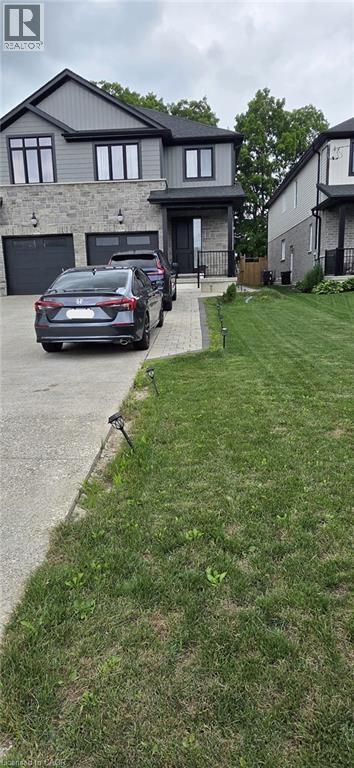
Beautifully maintained 2,400+ sq. ft. semi-detached home (basement not included), less than six years old, offering an exceptional layout for modern family living with 3+1 bedrooms. Located in the charming village of Ayr and backing onto greenspace, this home sits on an impressive 210+ ft. deep, fenced lot. The bright, open-concept main floor features 9-ft. ceilings, a spacious eat-in kitchen with a large island, abundant cabinetry, pantry, and generous counter space, flowing seamlessly into the inviting living room with a cozy fireplace. A convenient mudroom with garage access and a spacious powder room complete the main level. The upper level offers three generously sized bedrooms, including a spacious primary suite with a walk-in closet and a luxurious 5-piece ensuite featuring a tempered glass shower and double vanity. You'll also find a convenient second-floor laundry room, a 4-piece bathroom, Washroom is 2.5. Half washroom is not being captured, and a versatile den/flex space that's perfect for a home office or study area. An oversized nearly 25-ft. deep garage provide excellent storage and future living space potential. Ideally located close to schools, parks, and everyday amenities, with easy access to Cambridge, Kitchener, Waterloo, and Highway 401, this home offers all the benefits of newer construction. Utilities at 70%. Basement not included. (id:46441)
101 Emerald Hill Court S
Seguin, Ontario
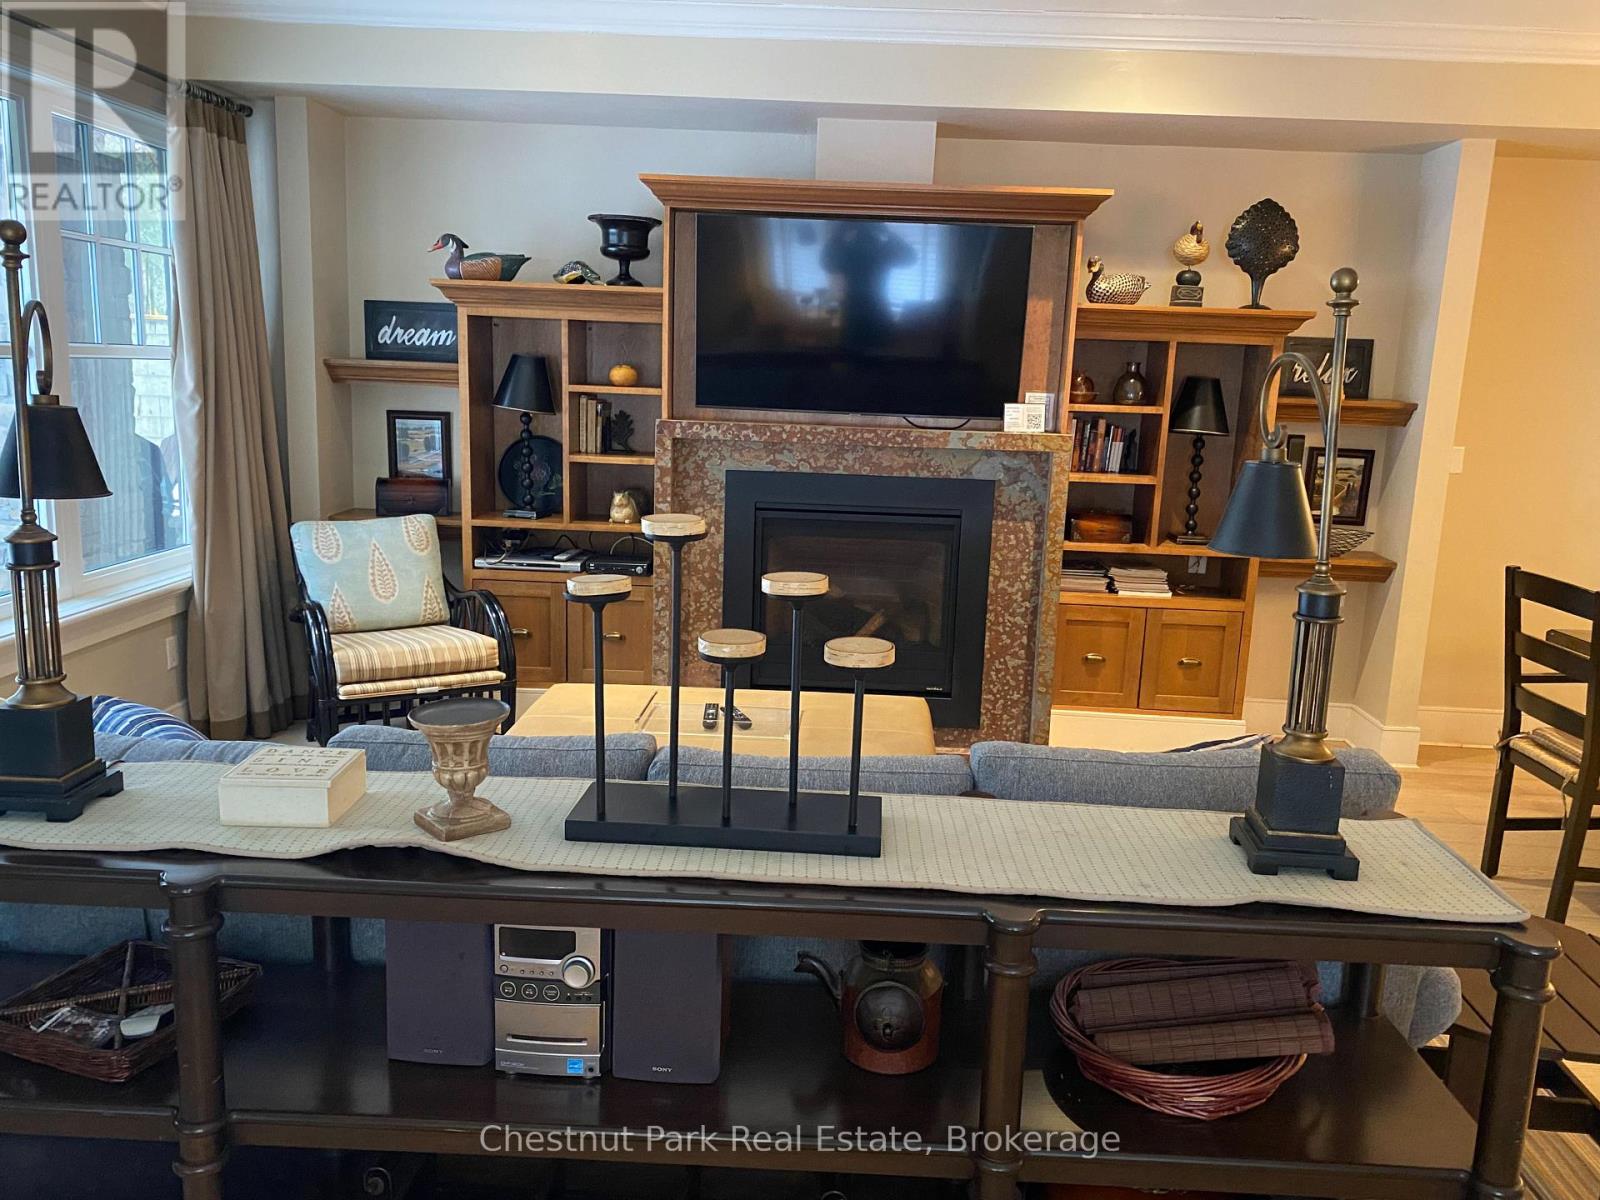
Cottage living made easy with upscale accommodations, plenty of amenities and none of the work. This spacious three bedroom fractional ownership Villa with primary 2 and half baths allows you to enjoy the Muskoka lifestyle without the hassle. Three tenths ownership (Fractions C, D & J) with fifteen weeks of personal use with four fixed weeks between May and October each year and six rotating weeks between November and April each year. The 2026 calendar offers June 19th to July 10th. One Rocky Crest Membership is included in the sale. Monthly fees cover everything from property taxes to insurance, weekly housekeeping, snow removal and garbage pickup, high speed internet and satellite tv. Additional annual fee for ClubLink membership. Condo fees are $366.10 per fraction per month and INCLUDE the annual property taxes. (id:46441)

C1 - 190 Century Hill Drive
Kitchener, Ontario
Welcome to 190 Century Hill - a beautifully upgraded 755 sq ft suite in the highly sought-after Building C. Tucked away on the quiet side of the building The development backs onto serene forest views. This is a beautiful unit with an open-concept layout with a spacious primary bedroom. The modern kitchen showcases stainless steel appliances, quartz countertops and flows seamlessly into the bright, airy living space. Built by Aberdeen Homes, this suite offers quality finishes throughout. Enjoy nature right at your doorstep with Steckle Woods just across the street, plus easy access to transit, shopping, and Highways 401 and 7. (id:46441)
203 Park Street
Ridgeway, Ontario
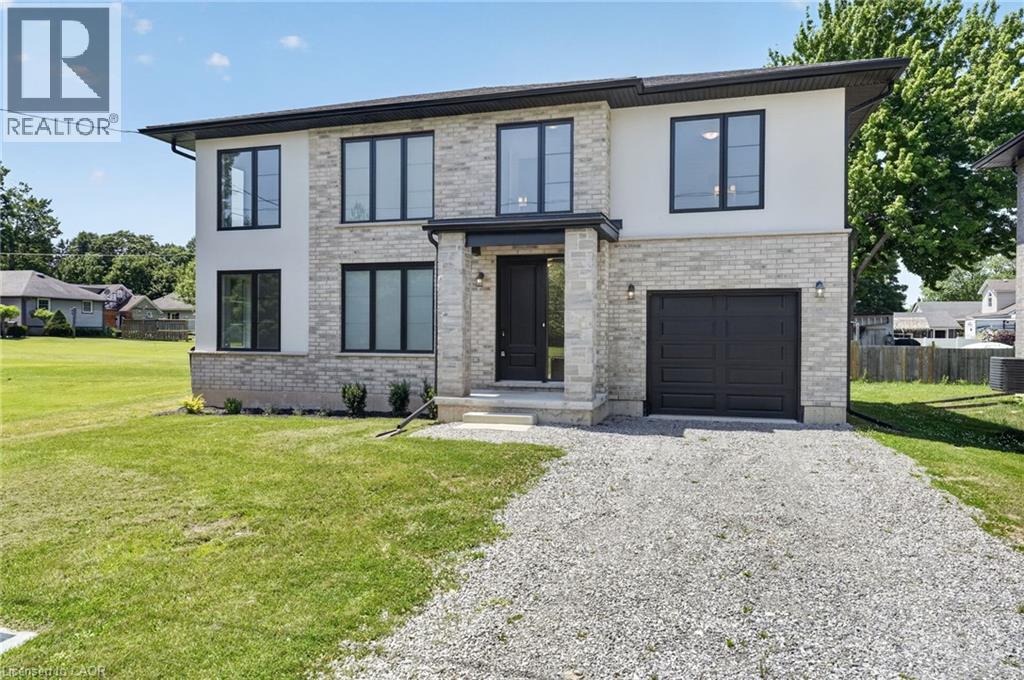
Lifestyle is calling - and 203 Park St is ready to answer! Imagine stepping into a beautifully crafted, turn-key home across from Lion’s fields, just steps from the charming boutiques found on Ridge Rd., & a short drive to your favourite sandy beaches. Built in 2023, this two storey gem sits on a manageable 58x75’ lot and delivers nearly 1600sf of bright, modern living space with 4 bedrooms and 2.5 baths. The main floor flows effortlessly under soaring 9’ ceilings where luxury vinyl plank flooring & soothing neutral tones create a seamless open concept feel. The heart of the home is the kitchen – featuring crisp white cabinetry, a generous island, & elegant quartz countertops. Adjacent is the living room accented with an electric fireplace and a door to the rear patio – perfect for morning coffee or evening nightcap. The upper level, four carpeted bedrooms await, highlighted by a spacious primary suite with a private 4pc ensuite, including a glass walk-in shower, and a walk-in closet. A full clean 4pc main bath & a convenient ‘bedroom-level- laundry room complete this level. On your way to the basement you’ll find a handy 2pc powder room, while the fully drywalled lower level offers a roughed-in bath, and a few windows to give you finishing options. Note: single attached garage (10x19), n/g forced air furnace, A/C, on demand hot water heater (rental), +++! This is head-ache free living – just the simple pleasure of deciding which part of your new lifestyle you’ll enjoy first. Welcome home. (id:46441)