
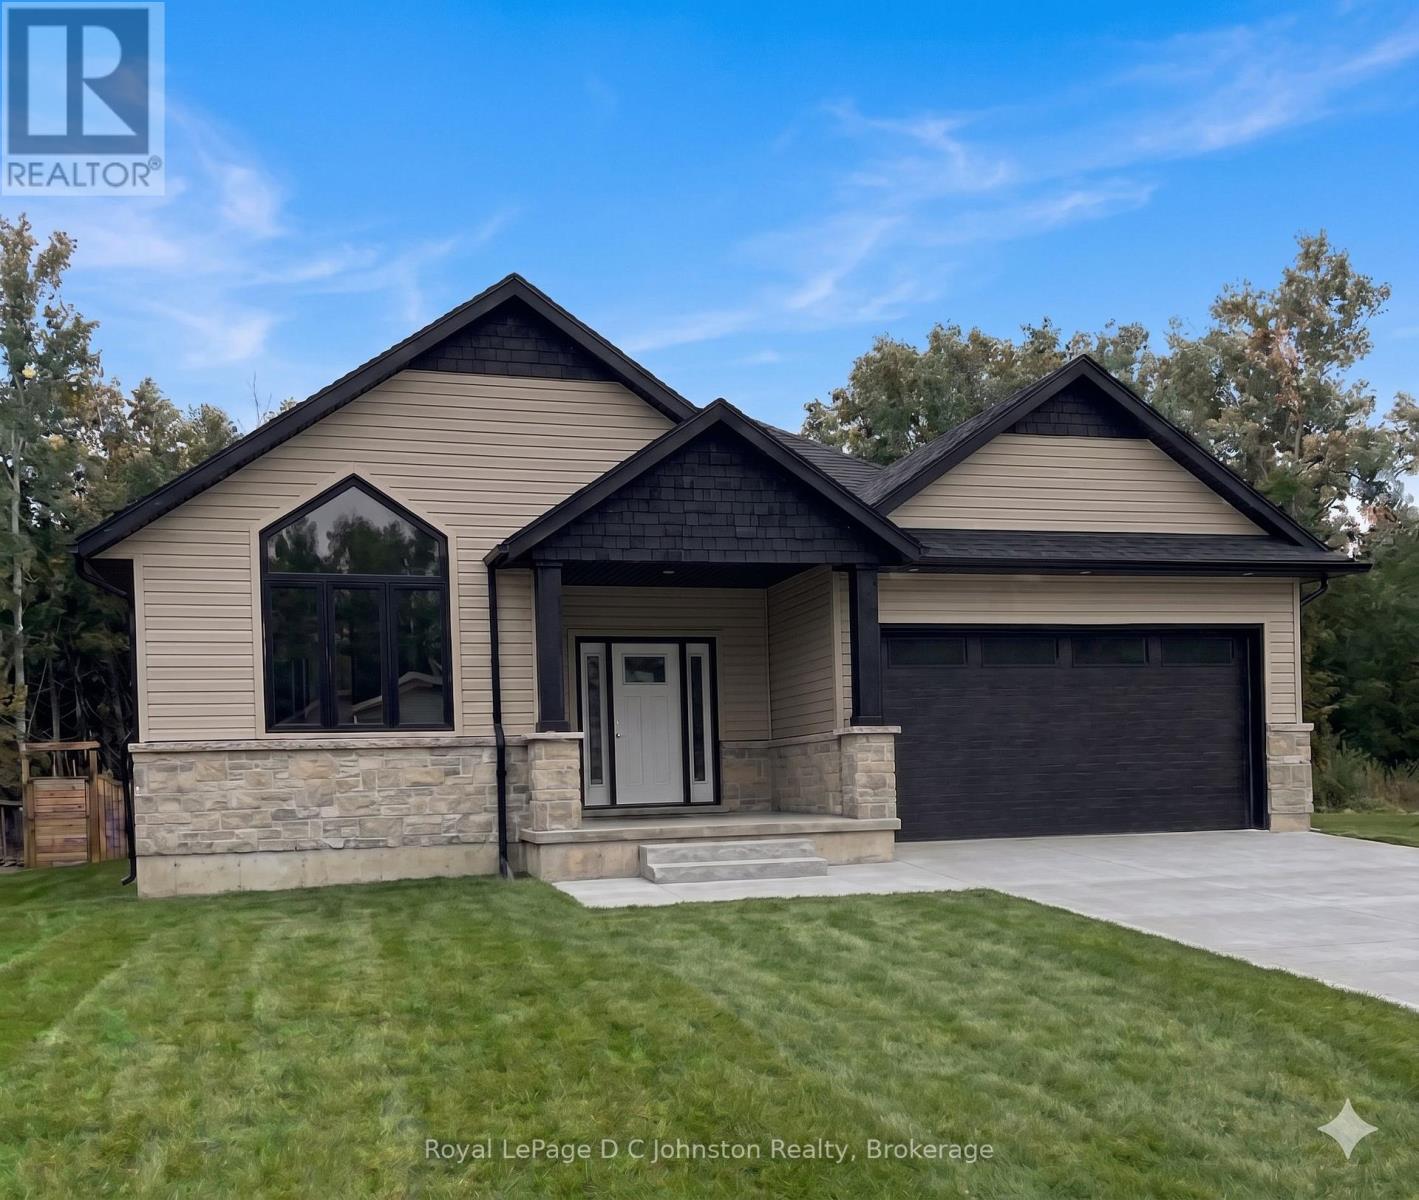
14 Lakeforest Drive
Saugeen Shores, Ontario
Custom-built by Berner Contracting, this new construction 2-bedroom, 2-bathroom home opens to a spacious foyer with engineered hardwood flooring that flows seamlessly into a striking great room, highlighted by a stone fireplace and a vaulted ceiling accented with stylish shiplap and beams. The thoughtfully laid out kitchen, complete with a walk-in pantry and a large island that flows into the dining room with a patio door to the back covered porch. The Master suite with a walk-in closet also includes an ensuite bathroom with a soaker tub, tiled walk-in shower and a double sink vanity. Completing this highly functional layout is a second bedroom on the main floor, as well as a convenient main floor laundry and mudroom located just off the garage entrance. This home can be ready for occupancy in 60-90 days. The basement is a blank canvas, has a rough-in for a third bathroom, and you could add a rec room and 2 additional bedrooms. This home will be finished off with a double concrete driveway and fresh sod. (id:46441)
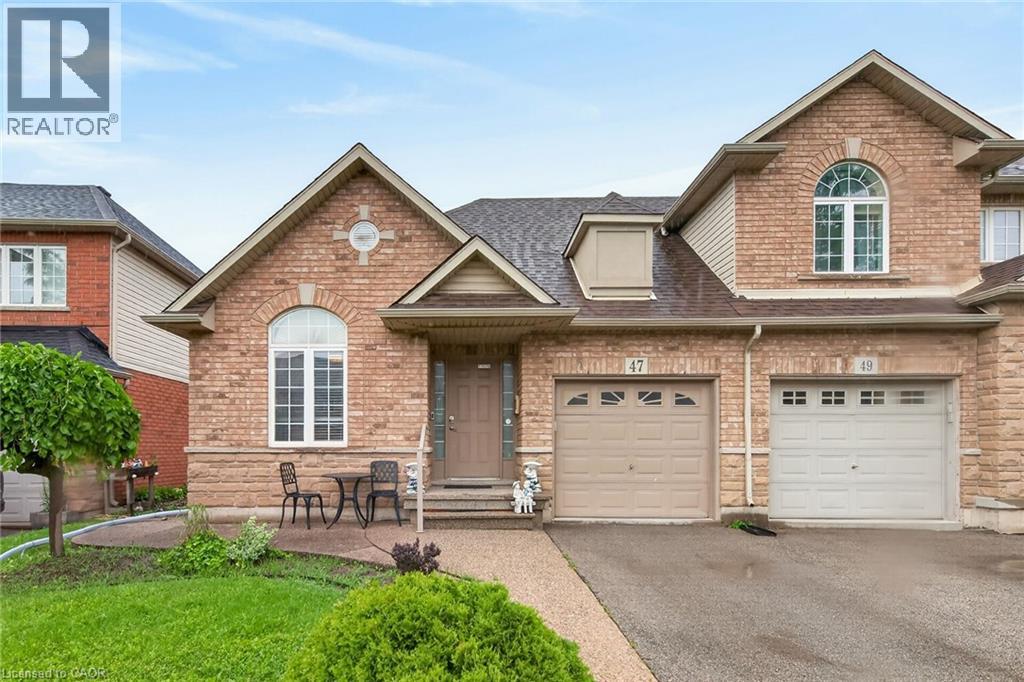
47 Hannon Crescent
Hannon, Ontario
Located in sought after Summit Park most desirable and family-friendly communities. This well-maintained free hold bungalow townhome offers convenient one-floor living with a bright and functional two-bedroom layout on the main level. The spacious living and dining area provide the perfect setting for everyday living and entertaining, while the eat-in kitchen offers ample cabinetry and workspace. The finished basement significantly expands the living space and features a second kitchen, a 2 piece washroom, also storage space and a large recreation area, offering excellent flexibility for extended family, guests, hobbies, or home office needs. Enjoy a low-maintenance lifestyle in a prime location close to parks, schools, shopping, restaurants, public transit, and easy highway access. RSA. (id:46441)
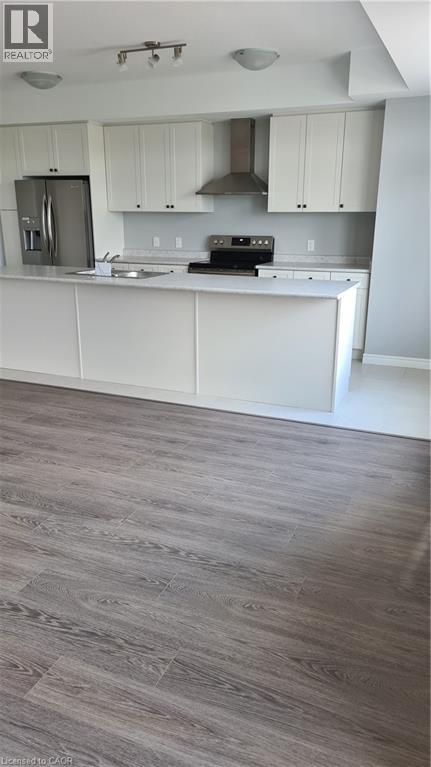
42 Wheat Lane Unit# 42
Kitchener, Ontario
3 bedroom, 2 Full + 1/2 washrooms condo town with 1 car surface parking available for lease in desirable area of Huron park in Kitchener. 1415 sqft living space. Second floor has 9' ft ceilings, hardwood, living room, balcony, stacked laundry, powder room and upgraded kitchen with stainless steel appliances. Third floor has three bedrooms with balcony and two full washrooms. 2nd and 3rd bedroom have decent size with closets. Engineered Hardwood flooring in Family room and hallway. Family oriented neighborhood and newly built Kids play park is located across the street. Tenant pays rent, heat, hot water tank, electricity, and water bills. (id:46441)
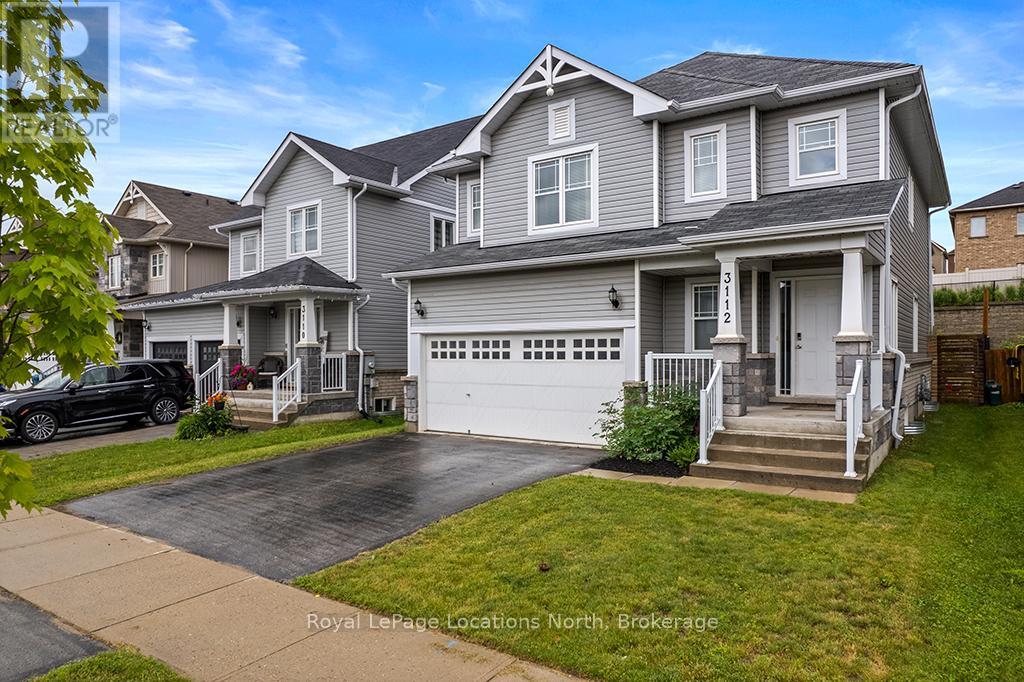
3112 Emperor Drive
Orillia, Ontario
Welcome to your dream home in Orillia's highly desirable West Ridge community! This very well maintained 3 bedroom 3 bath home perfectly blends modern convenience with rustic charm. From the moment you step inside, you'll be captivated by the stunning custom wooden beam work that beautifully accentuates the main floor living space and stairwell. The bright, airy layout flows effortlessly to a private backyard deck, your personal oasis for morning coffee or weekend BBQs. Situated just minutes from Highways 11 & 12, top tier shopping, parks, and Lakehead University, this pride of ownership home offers the perfect balance of lifestyle and location. Move-in ready and waiting for you! (id:46441)
5220 Dundas Street Unit# 508
Burlington, Ontario
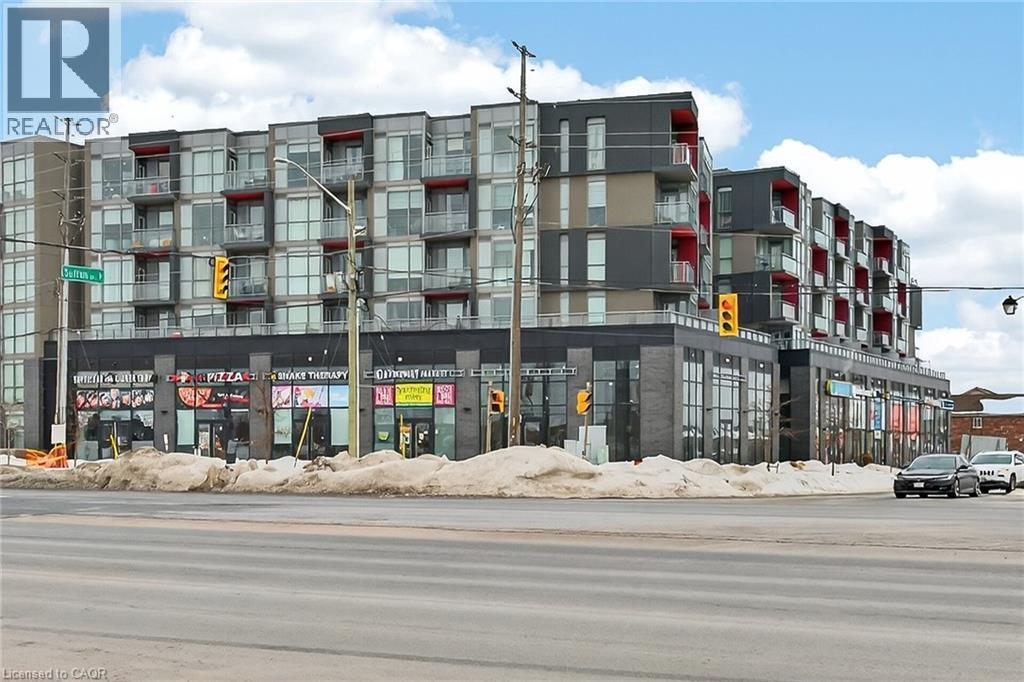
Welcome to this 2-bedroom, 2 full bathroom condo in a fantastic location close to all amenities, including shopping, dining, transit, and parks. This bright and spacious unit offers a functional layout perfect for professionals, downsizers, or investors.The modern kitchen features quartz countertops and ample cabinetry, flowing into the open-concept living and dining area. Enjoy your morning coffee or unwind in the evening on the private balcony overlooking the peaceful courtyard. Features include in-suite laundry for added convenience and a primary suite with its own 4 piece bathroom. A perfect blend of comfort, style, and location — don’t miss this opportunity! No Representations or Warranties are made of any kind. Rental equipment, parking fees, and other fees are unknown. (id:46441)
81 Southvale Road
St. Marys, Ontario
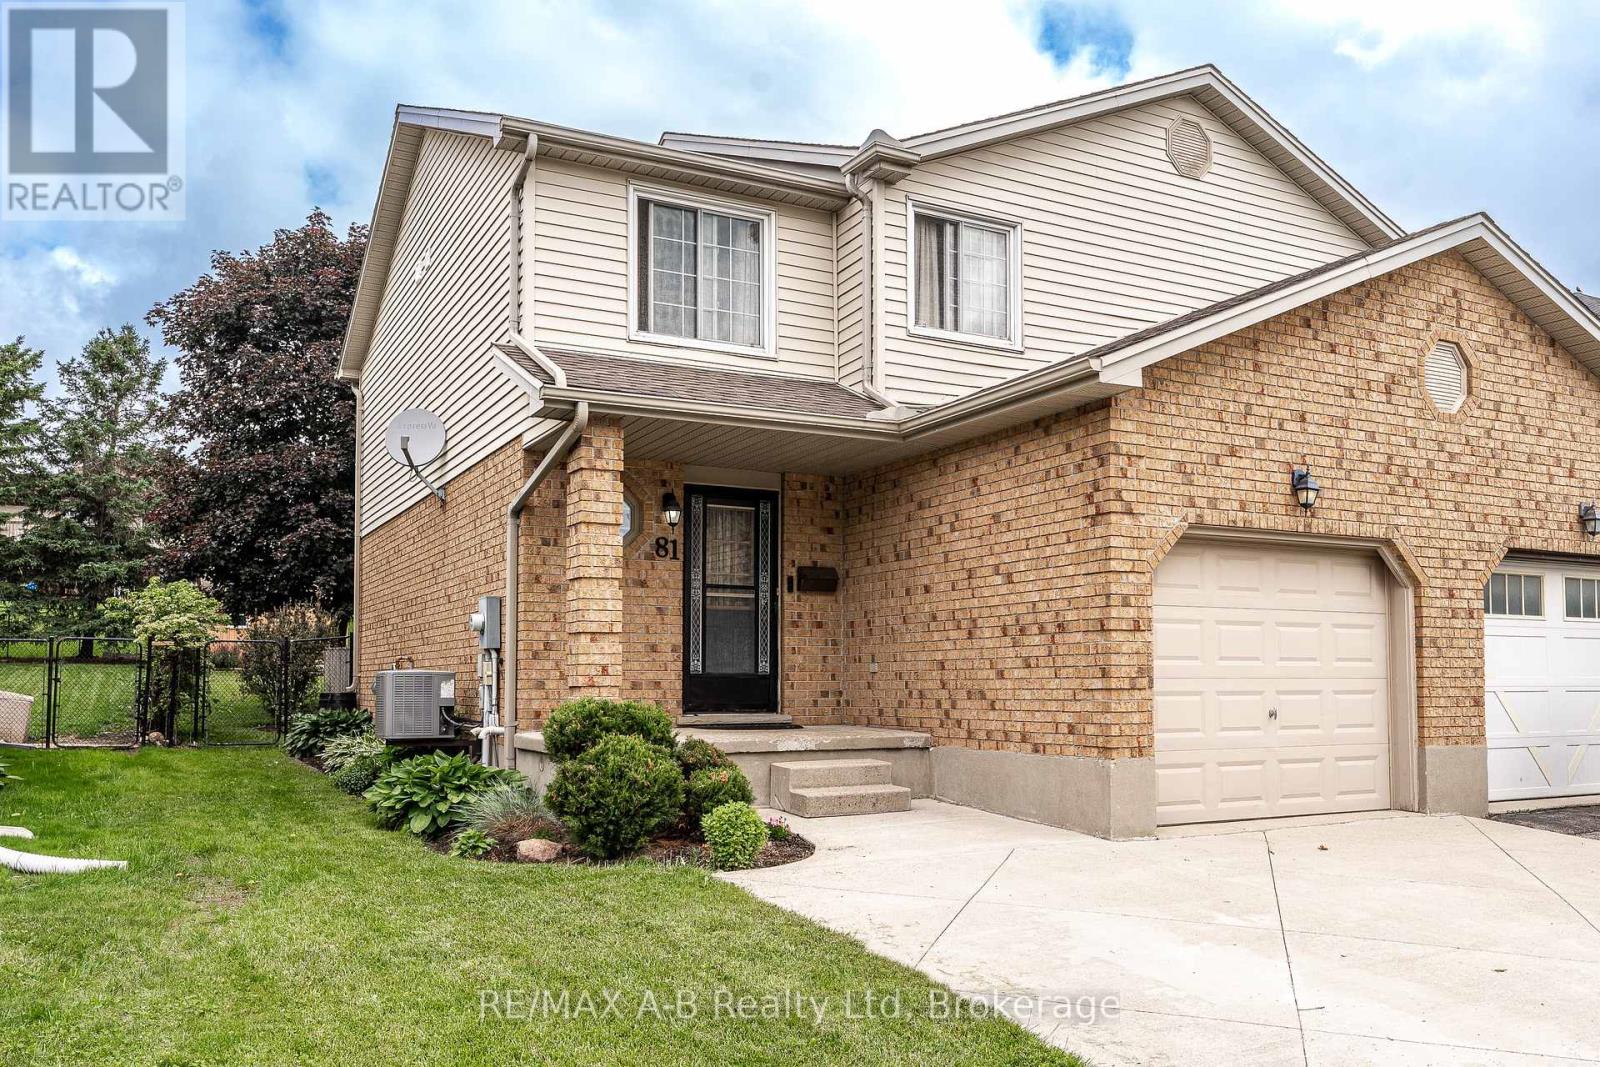
Welcome to this semi-detached home offering 3 bedrooms and 1.5 bathrooms in a desirable family-friendly neighbourhood, conveniently located close to the Pyramid Recreation Centre and Little Falls Public School. The functional main floor layout features a bright living room and an open-concept kitchen and dining area with direct access to the back deck and fully fenced backyard, perfect for entertaining, kids, or pets. Upstairs, you'll find three generously sized bedrooms along with a 4-piece family bathroom. The finished basement adds valuable living space with a comfortable rec room, dedicated laundry area, and additional storage options. A double wide cement driveway allows for ample parking and there recent updates provide peace of mind, including the furnace (2022), central air conditioning (2023), water heater (2020), and water softener (2025). Whether you're a first-time buyer, young family, or investor, this move-in-ready home offers a great combination of space, functionality, and location. Click on the virtual tour link, view the floor plans, photos and YouTube link and then call your REALTOR to schedule your private viewing of this great property! (id:46441)

63 Fairview Crescent
Listowel, Ontario
Welcome to 63 Fairview Crescent in The Village. Not just a home but a Community. Inside you will find 3 Bedrooms and 2 Bathrooms as well as a clean and tidy space. The living room has large sunny windows in the front and a cozy sunroom out back with a lovely view of the pond. There is also a spacious and dry storage shed to hold all your gardening tools and chairs and the things that are look for a place to hide out for the winter. The land lease is $740.00 per month (id:46441)
4041 Highland Park Drive
Beamsville, Ontario
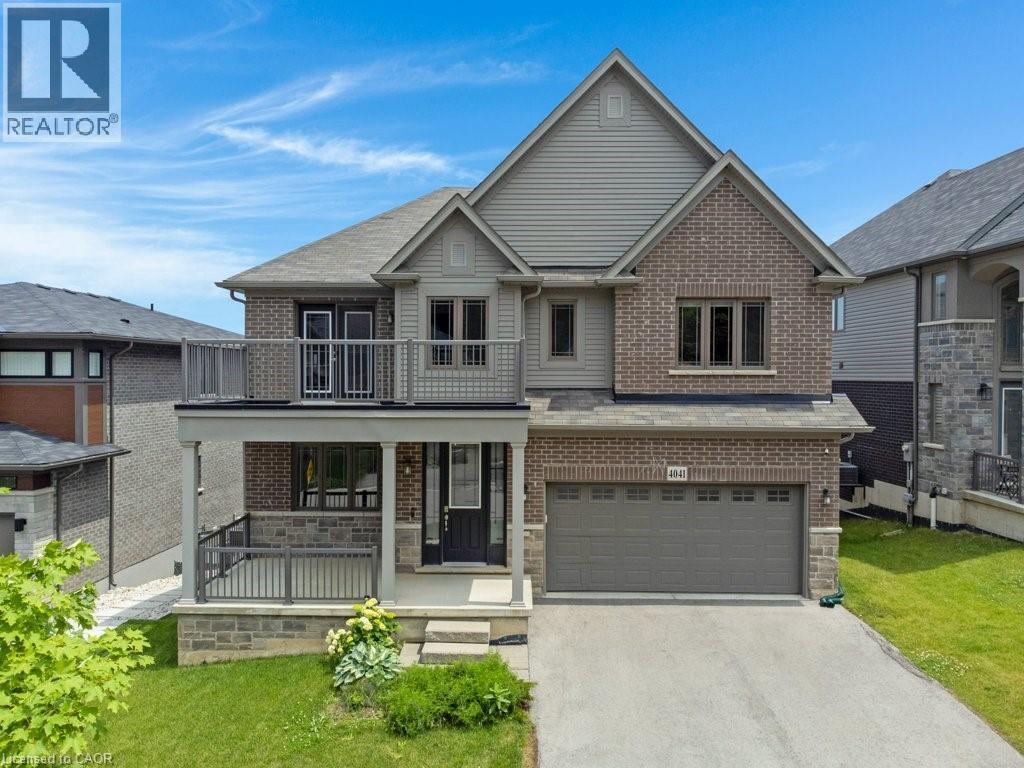
Welcome to this exceptional luxury home with over $450,000 in upgrades, showcasing designer finishes, premium craftsmanship, and resort-style outdoor living. Featuring engineered hardwood flooring throughout, custom accent walls, stained oak staircase with iron and wood railings, and custom built-in hallway closets. The main floor is designed for both elegant entertaining and everyday living. The stunning living room is anchored by a gas fireplace with a custom Amazon Grey Italian marble surround, matching floating shelves, and built-in cabinetry with coordinating marble countertops. The chef-inspired kitchen is a true showpiece, featuring Arctic Ocean and Silver Wave leather-finish quartzite countertops, a full-height backsplash, and a spectacular 52 x 101centre island. Premium appliances include a JennAir 36 gas range and hood, Electrolux 66 side-by-side refrigerator and freezer, Miele dishwasher, dual Silgranit Blanco sinks, and a convenient pot filler. The dining area is highlighted by a Custom porcelain dining table 50 x 100 (stain and heat resistant ) with 12 leather chairs, offering exceptional durability and style. Upstairs, the luxurious primary retreat features a custom accent wall, built-in walk-in closet organizers, and a spa-inspired ensuite complete with a custom Italian quartzite double vanity with integrated sinks and a matching quartzite tub surround. Additional bathrooms showcase stunning semi-precious Cristallo quartzite and custom Italian porcelain waterfall vanities. Step outside to your private backyard oasis featuring an expansive composite 38' x 16' deck, heated saltwater pool 36' x 16' with a depth of up to 7 feet and integrated lighting, Sundance Optima 880 hot tub accommodating up to 8 people, and a beautiful stone patio designed for exceptional outdoor entertaining. A rare opportunity to own a meticulously upgraded home where luxury, comfort, and attention to detail are evident throughout. (id:46441)
255 Northfield Drive Unit# 308
Waterloo, Ontario
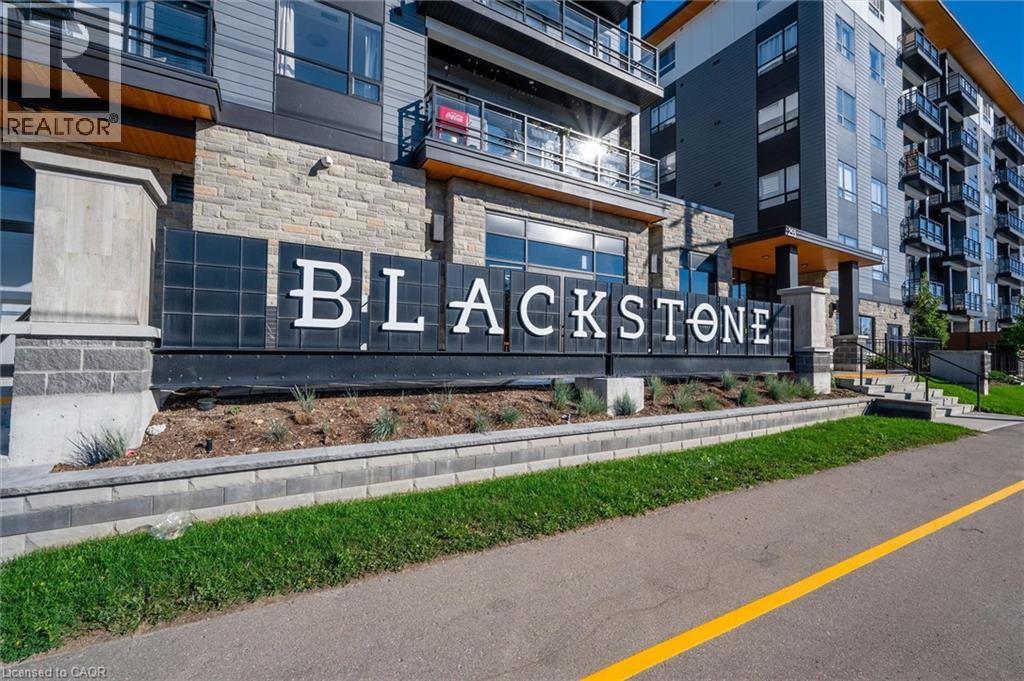
Welcome to this stunning 1-bedroom plus den, 1-bath condo offering the perfect blend of style, comfort, and low-maintenance living in one of the area's most sought-after neighbourhoods. This beautifully appointed unit features high-end finishes, abundant natural light, a primary bedroom complete with a walk-in closet and ensuite access, convenient in-suite laundry, one underground parking space, and a private locker. The versatile den is ideal for a home office. Enjoy an impressive selection of building amenities, including a fitness centre, event room, rooftop terrace with BBQ area and beautiful views, bike storage, and even a dog washing station. The well-maintained building also offers keyless entry. Perfectly situated just minutes from restaurants, shopping, theatres, the community centre, and the renowned St. Jacobs Farmers' Market. Outdoor enthusiasts will appreciate the nearby Walter Bean Trail, Grand River, RIM Park, and Grey Silo Golf Course. Conveniently located close to two universities with quick access to Highways 85 and 401, making commuting a breeze. This exceptional condo truly has it all—don't miss your opportunity to make it yours. Book your private showing today! (id:46441)
3 - 1143 Ridge Road
Muskoka Lakes (Wood (Muskoka Lakes)), Ontario
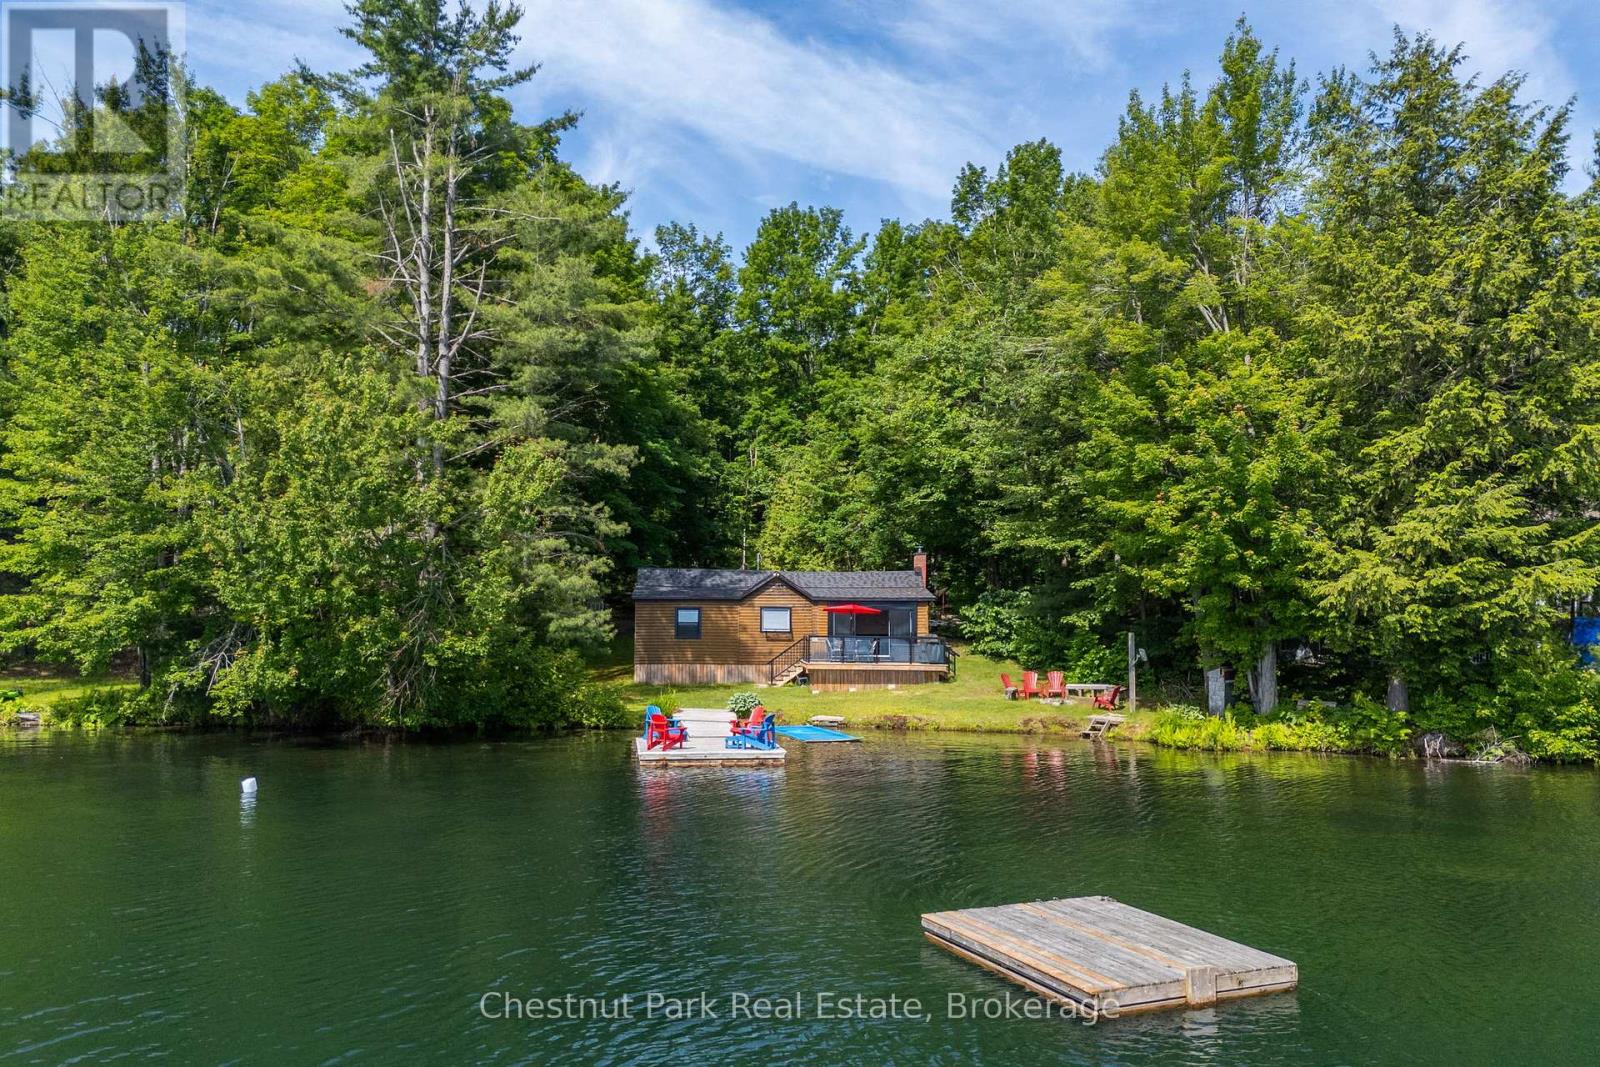
Welcome to the sandy shores of Clear Lake, nestled in the heart of Muskoka. Set on a private 0.75 acre lot with 110' hard-packed sandy shoreline, this charming three-bedroom cottage with two additional sleeping areas offers the ideal waterfront retreat for families of all ages. Lovingly updated throughout, the cottage features a newer kitchen, updated electrical, new roofs, and beautifully refreshed decks and railings, blending classic Muskoka charm with modern comfort. Positioned just steps from the water's edge, the property captures breathtaking lake views while enjoying all-day sun and spectacular sunrise vistas. Whether you're swimming from the hard-packed sandy shoreline, relaxing on the expansive deck, or gathering with family after a day on the lake, this inviting property offers everything you've been searching for in a classic Muskoka cottage. This is the first time ever offered for sale! Come see this beautiful waterfront for yourself! Call, Text or Email for your personal showing. (id:46441)
N/a .n/a
Muskoka Lakes (Cardwell), Ontario
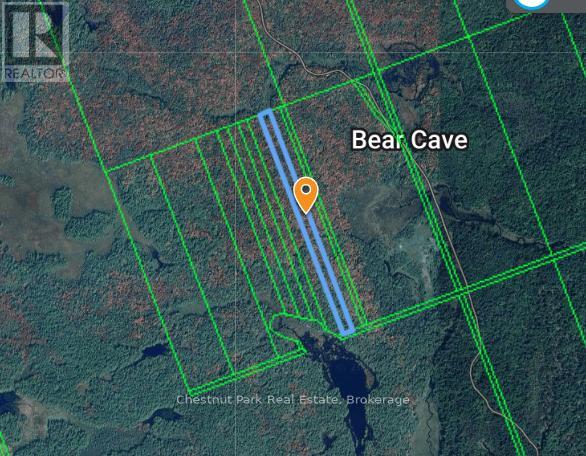
Discover the opportunity to create your dream retreat on this beautiful rural vacant parcel just east of the charming village of Rosseau. Nestled in the heart of Muskoka, this property offers a peaceful natural setting with a blend of mature trees, privacy, and endless potential.Whether you're envisioning a custom home, a year-round residence, or a weekend escape, this property provides the perfect canvas. Enjoy the tranquility of country living while remaining just minutes from Rosseau's boutique shops, waterfront, marina, restaurants, and local amenities. With easy access to nearby lakes, golf courses, hiking trails, and four-season recreation, you'll experience the very best of the Muskoka lifestyle. (id:46441)
0 0
Muskoka Lakes (Cardwell), Ontario
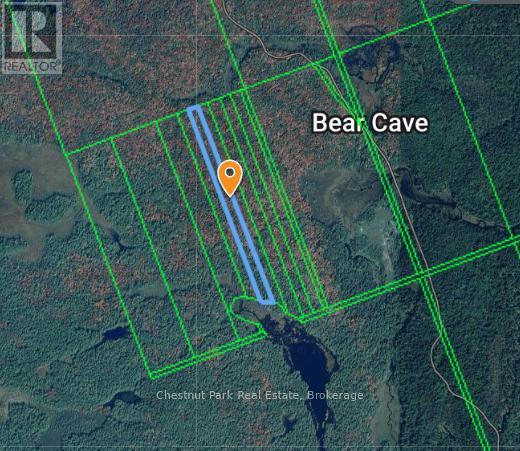
Explore the chance to build your ideal getaway on this lovely rural vacant parcel located just east of the quaint village of Rosseau. Set in the heart of Muskoka, this property offers a serene natural backdrop with mature trees, privacy, and plenty of possibilities. Whether you are planning a custom-built home, a full-time residence, or a relaxing weekend retreat, this land offers a wonderful blank slate. Enjoy the calm of country living while being only minutes from Rosseau's shops, waterfront, marina, dining, and everyday conveniences. With nearby access to lakes, golf, trails, and year-round recreation, this is a great opportunity to enjoy the Muskoka lifestyle at its finest. Rarely does an opportunity arise to secure vacant land in such a desirable location. Build at your own pace and bring your vision to life in one of Ontario's most sought-after cottage country communities. (id:46441)