
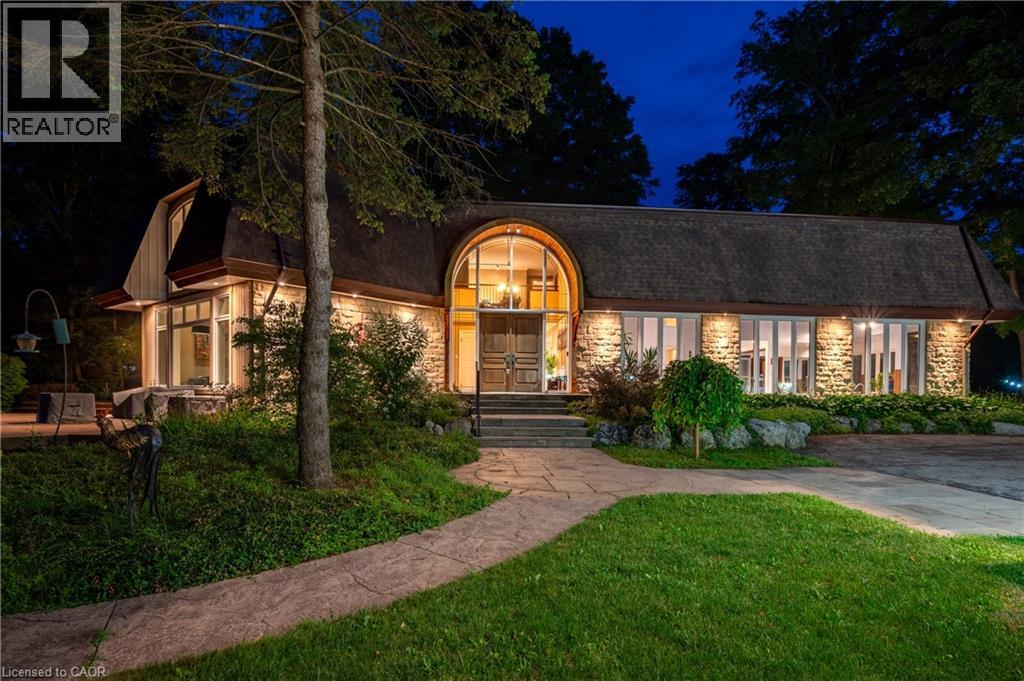
2229 Herrgott Road
St. Clements, Ontario
A Private Country Estate Minutes from Waterloo, St. Jacobs & Heidelberg. Welcome to 2229 Herrgott Road, a truly one-of-a-kind country estate where luxury living, resort-style amenities, and exceptional versatility come together on nearly two acres in the heart of St. Clements.Offering more than 6,000 square feet of thoughtfully designed living space, this exceptional residence delivers a lifestyle rarely found so close to the city. Surrounded by mature trees and overlooking the tranquil waters of Martin's Creek, the property offers a peaceful retreat with breathtaking views in every season. At the heart of the home, the dramatic sunken great room features soaring windows and a striking floor-to-ceiling wood-burning fireplace,creating a warm, inviting space for everyday living and entertaining, seamlessly connected to the surrounding landscape. The spectacular indoor pool pavilion offers a true resort-at-home experience with its own private entrance, change room, bathroom, and expansive views of the grounds. Designed to operate independently from the main residence, it allows direct guest access while preserving privacy in the main home, ideal for year-round recreation, wellness, and entertaining. Car enthusiasts, hobbyists, and entrepreneurs will appreciate the detached triple-car garage with a 9,000-pound hoist and a beautifully finished self-contained loft studio above. Complete with an additional kitchen, this flexible space is ideal for a home-based business, private office, creative studio, guest accommodations, or dedicated workspace. The property also features heated floors, a whole-home natural gas generator, parking for 15+ vehicles, a fully fenced dog run, and numerous upgrades designed for comfort, convenience, and peace of mind. This is more than a home, it's a private sanctuary offering space to entertain, room to breathe, and a lifestyle that blends country serenity with urban convenience. Luxury. Privacy. Nature. All just minutes from the city. (id:46441)
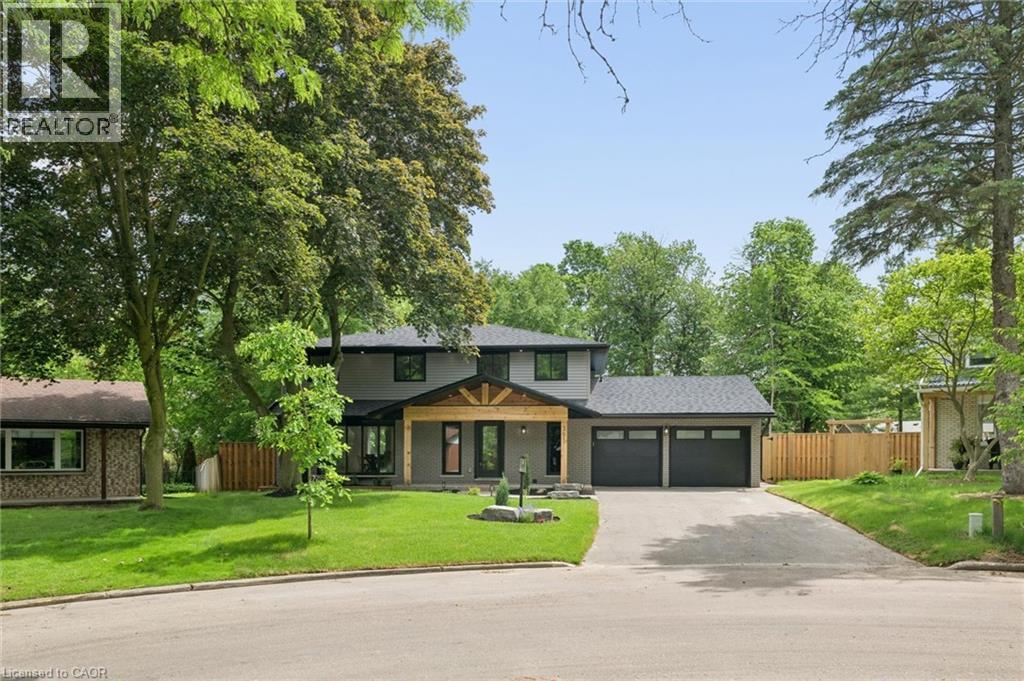
361 Coleridge Place
Waterloo, Ontario
Welcome Home Again to 361 Coleridge Place, nestled in the heart of sought-after Beechwood in Waterloo — one of the city’s most established and family-oriented neighborhoods. Situated on a quiet court and set on a large, private lot with a pool, this beautifully renovated home offers the perfect blend of modern luxury and mature community charm. Completely transformed, this home showcases a stunning new kitchen featuring a spacious island, built-in appliances, sleek finishes, and a thoughtful design ideal for both everyday living and entertaining. Smart home technology adds convenience and efficiency throughout. Designed with families in mind, this spacious home offers four generous bedrooms upstairs and a total of four beautifully updated bathrooms, providing comfort and functionality for busy households. The fully finished basement includes a fifth bedroom and offers excellent in-law capability, creating flexible living options for multigenerational families or guests. Step outside to your backyard retreat — a large lot with mature trees and an inviting pool with a refreshed concrete poolside terrace, ready for summer gatherings and family fun. Located in a quiet, established neighbourhood known for its parks, schools, and strong sense of community, this is a rare opportunity to own a turnkey home in one of Waterloo’s most desirable areas. A perfect place to call home. (id:46441)
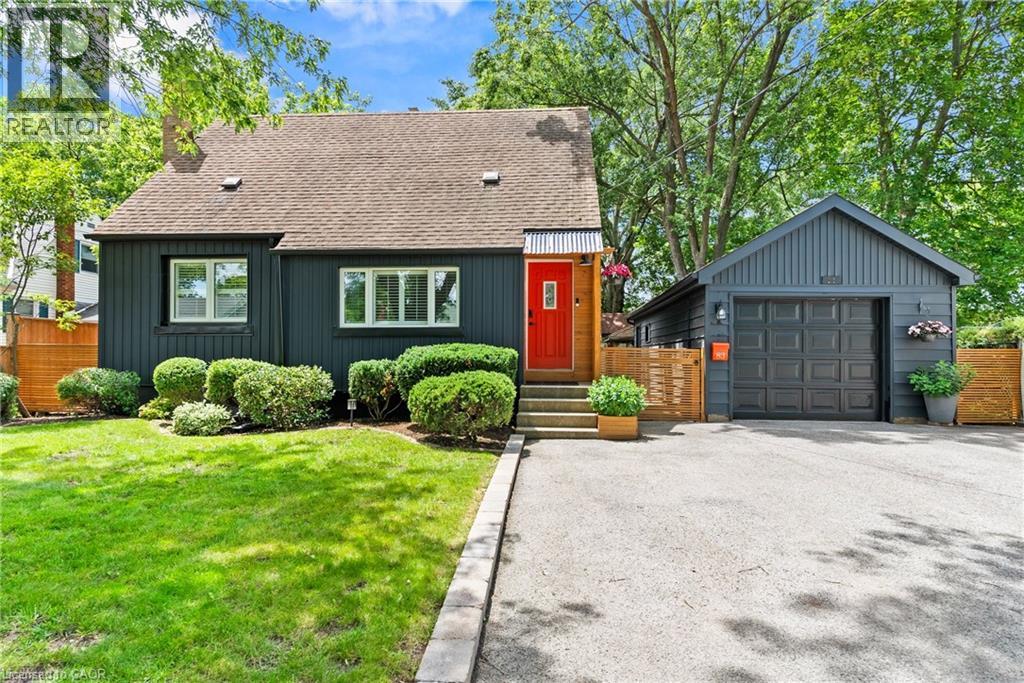
83 Devon Road
St. Catharines, Ontario
Welcome to this one-of-a-kind North End St. Catharines property, perfectly situated on an incredibly private, fully treed lot with storybook curb appeal. Beautifully refreshed and completely move-in ready, this charming home offers a warm, Scandinavian-inspired feel with clean lines, light-filled spaces, and a sense of hygge throughout.Inside, you'll find 3 spacious bedrooms, 2 beautifully updated bathrooms, and bright, inviting living spaces designed for everyday living and entertaining. The lower level features a versatile rec room currently being used as a fourth bedroom, offering flexible living options for families, guests, or a home office. A separate entrance to the lower level also creates excellent potential for an in-law suite or additional private living space to suit your needs.Outside is where this property truly shines. The serene backyard retreat has been thoughtfully landscaped with multiple sitting areas, including a stunning, private fire pit area surrounded by mature trees, creating an atmosphere that feels like your own secluded getaway. A detached garage and massive storage shed provide exceptional space for vehicles, hobbies, and all of your outdoor equipment.Rarely does a property offer this combination of privacy, charm, functionality, and location in one of St. Catharines' most sought-after north-end neighbourhoods. If you've been searching for a home that feels truly special from the moment you arrive, this is one you won't want to miss. (id:46441)
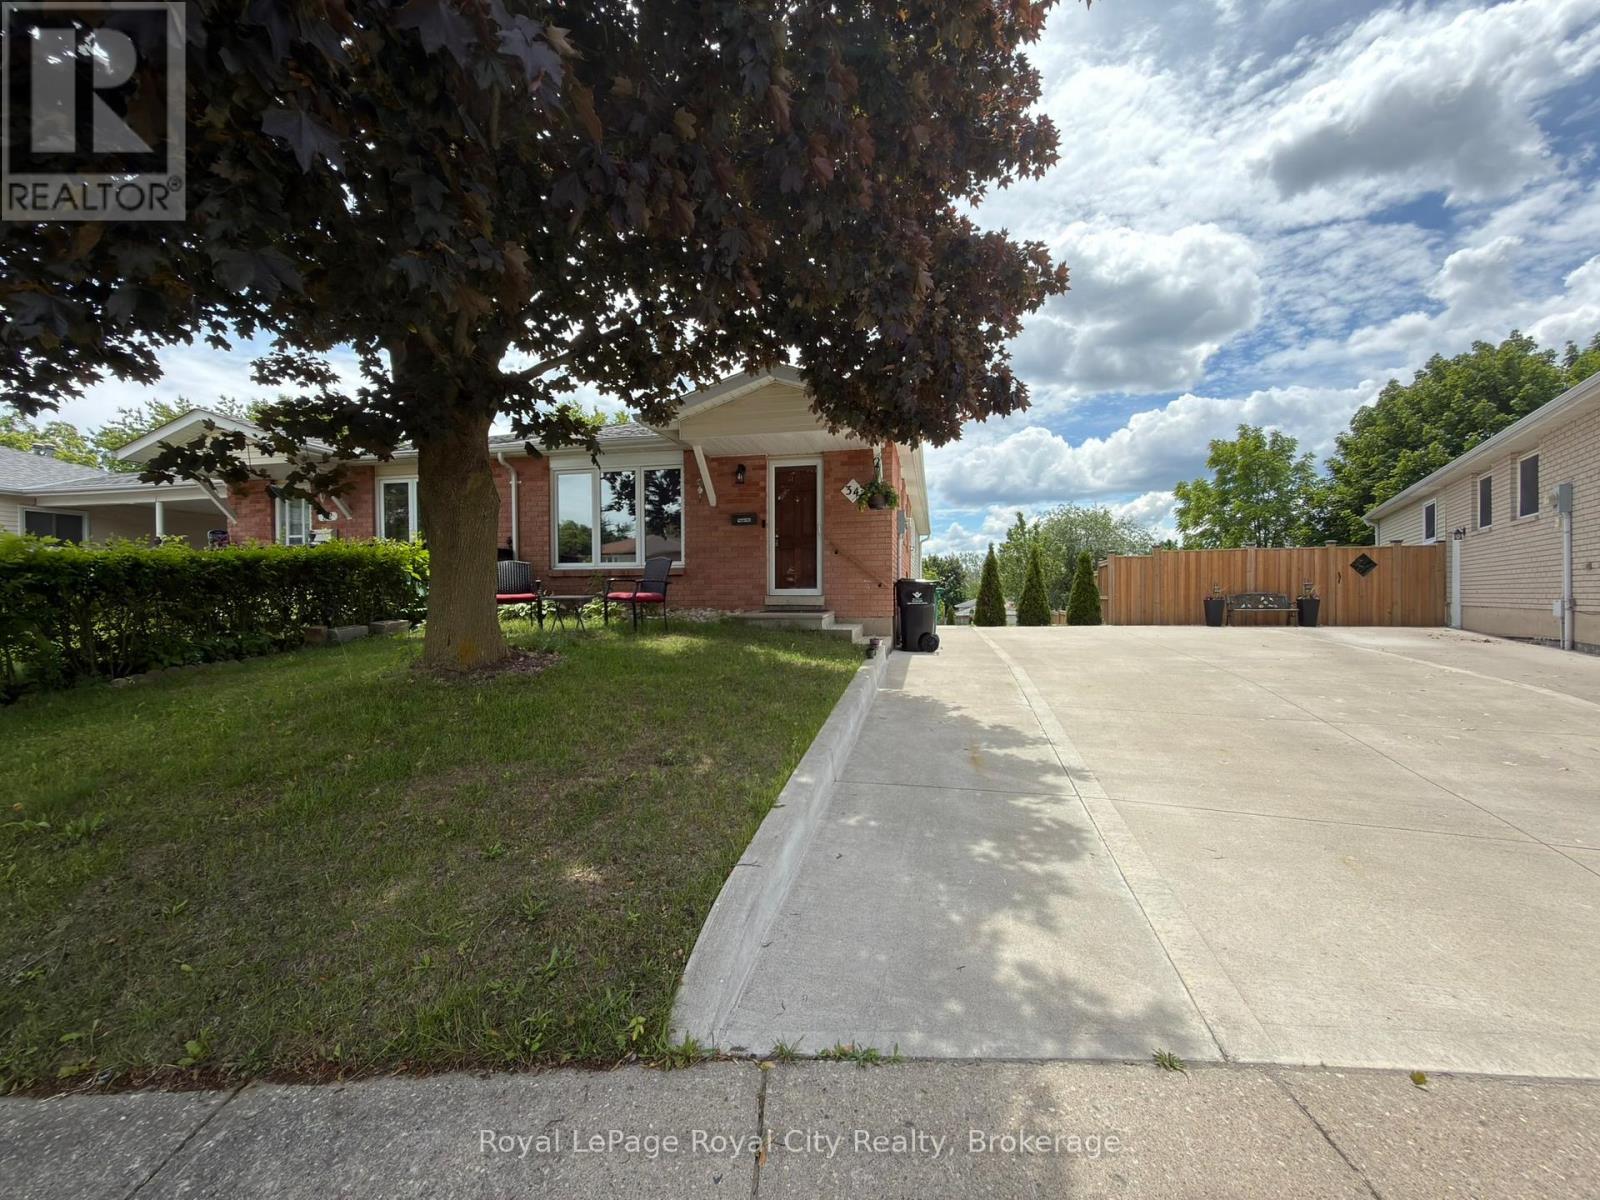
34 Nora Court
Cambridge, Ontario
Welcome to 34 Nora Court in Cambridge! This beautifully maintained, fully furnished 3-bedroom, 1-bathroom home offers a comfortable and move-in-ready living experience in a quiet, family-friendly neighbourhood. Featuring spacious living areas, a functional layout, and all the furnishings you need, this home is perfect for professionals, families, or those seeking a hassle-free rental. Conveniently located close to schools, parks, shopping, public transit, and major commuter routes. Utilities in addition to rent. Tenant is responsible for internet and cable. 1 parking spot is included, with a 2nd available for an extra cost. Simply unpack and enjoy everything this home has to offer! (id:46441)
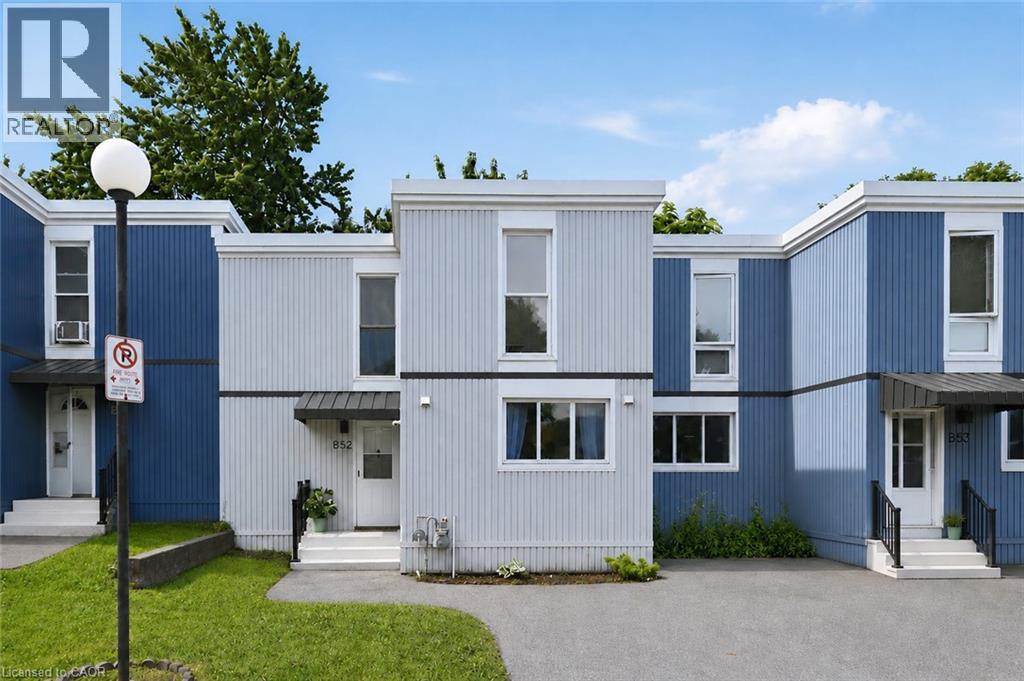
25 Britten Close Unit# B52
Hamilton, Ontario
Welcome to 25 Britten Close, a bright and inviting 3-bedroom townhouse nestled in a family-friendly Hamilton Mountain community. This well-maintained home features a spacious and open layout, an updated kitchen with ample cabinetry and workspace, a sun-filled living and dining area, and generously sized bedrooms perfect for families, professionals, or those looking to downsize without compromising space. Whether you're enjoying a quiet evening at home or hosting family and friends, the versatile main floor living/dining provides the perfect balance of versatility and comfort. The updated kitchen offers abundant storage, functional design ideal for both everyday living and entertaining. Upstairs includes 3 bedrooms and a 4 pc.bath. Outside, you'll find a large private backyard with endless possibilities for outdoor living and personal touches.Conveniently located close to schools, parks, shopping, public transit, and major highway access, this home combines everyday convenience with exceptional value. (id:46441)
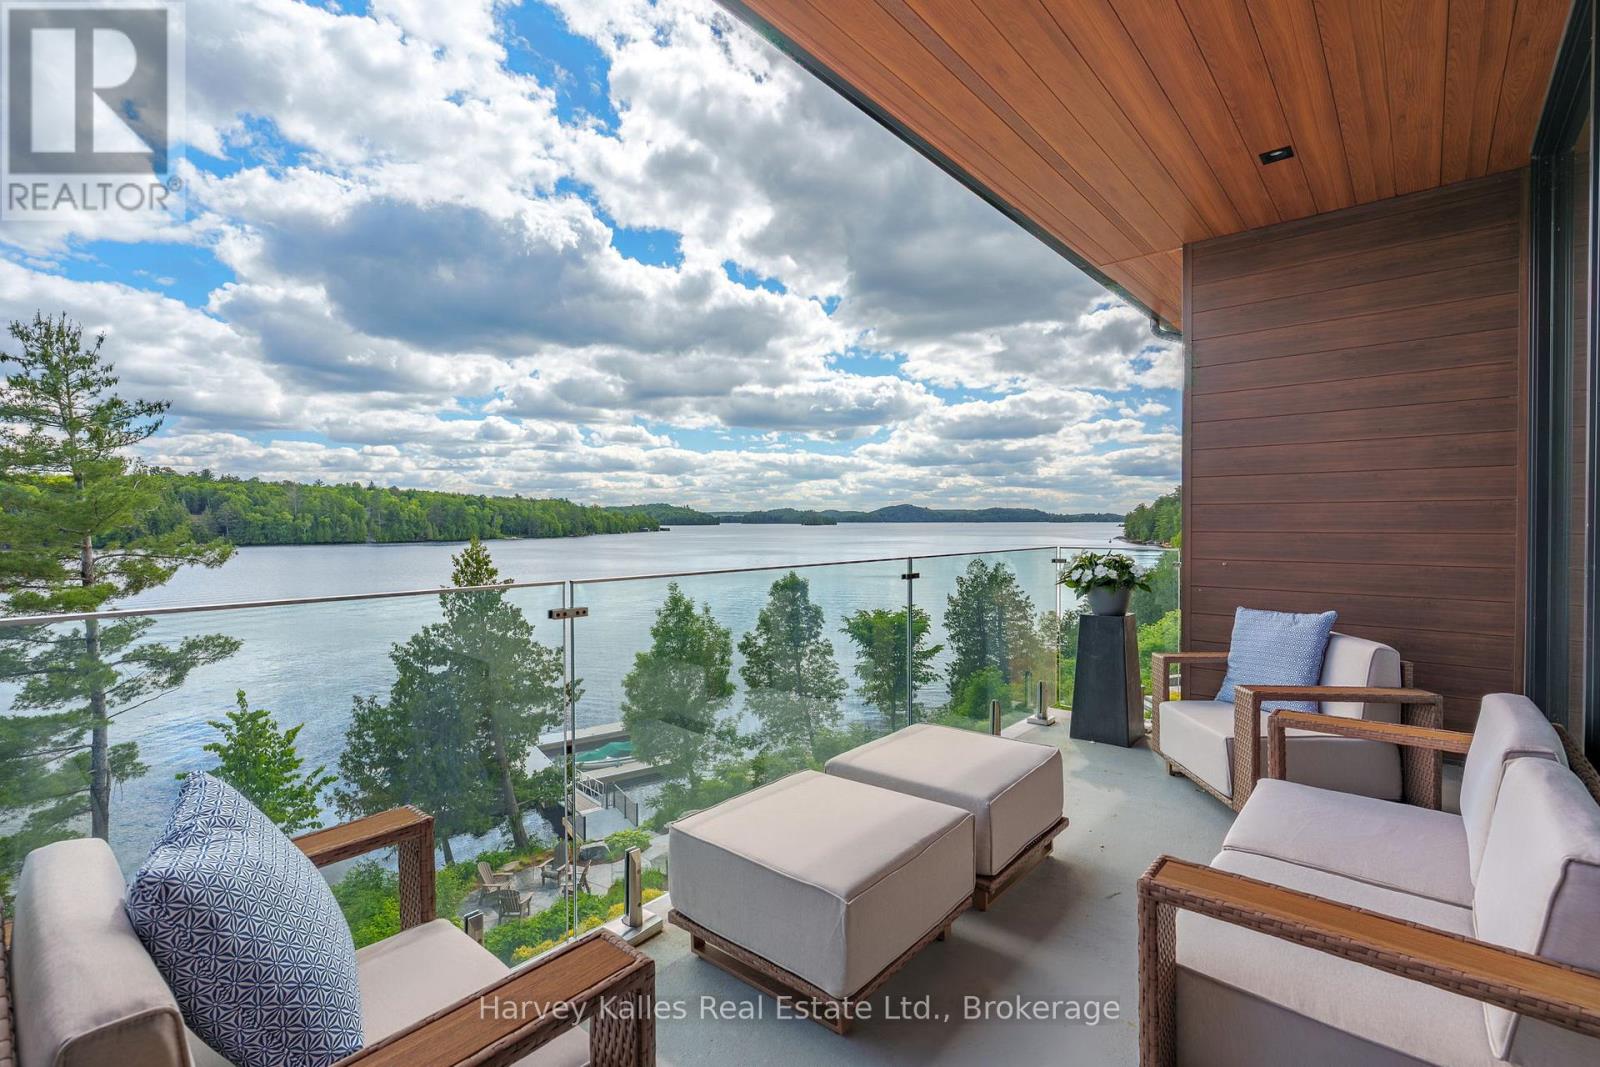
306 - 727 Grandview Drive
Huntsville (Chaffey), Ontario
Wake up to uninterrupted south-facing views stretching across Fairy Lake from this 1+1 bed, 2 bath suite in the Edgemere building at the Waterfront at Grandview. The 1400+sqft floor plan is designed for easy day-to-day living, with carefully selected colours, textures, and finishes throughout. The kitchen centres around a large island and includes a Miele range, panel-ready built-in refrigerator and dishwasher plus ample storage. The living space opens to a private balcony where you'll enjoy the lake views and the convenience of a gas BBQ. The primary suite is bright and welcoming, featuring stunning lake views, a walk-through closet and a 4-piece ensuite with a soaker tub. A second bedroom, office, or den provides flexibility for guests, remote work, or additional living space. Residents enjoy direct access to Fairy Lake, including a private sandy beach, several acres of nearby nature trails and extensive landscaping around the entire property. Shared amenities include a seasonal outdoor infinity pool, gym, rooftop terrace, community room, and a guest suite available for visiting family and friends. Two designated underground parking spaces and visitor parking make coming and going simple, and radiant in-floor heating provides comfort throughout the suite. With a private beach, nature trails, an infinity pool, and lake views from your own balcony, this is a low-maintenance home designed for professionals to make the most of every season in Muskoka. (id:46441)
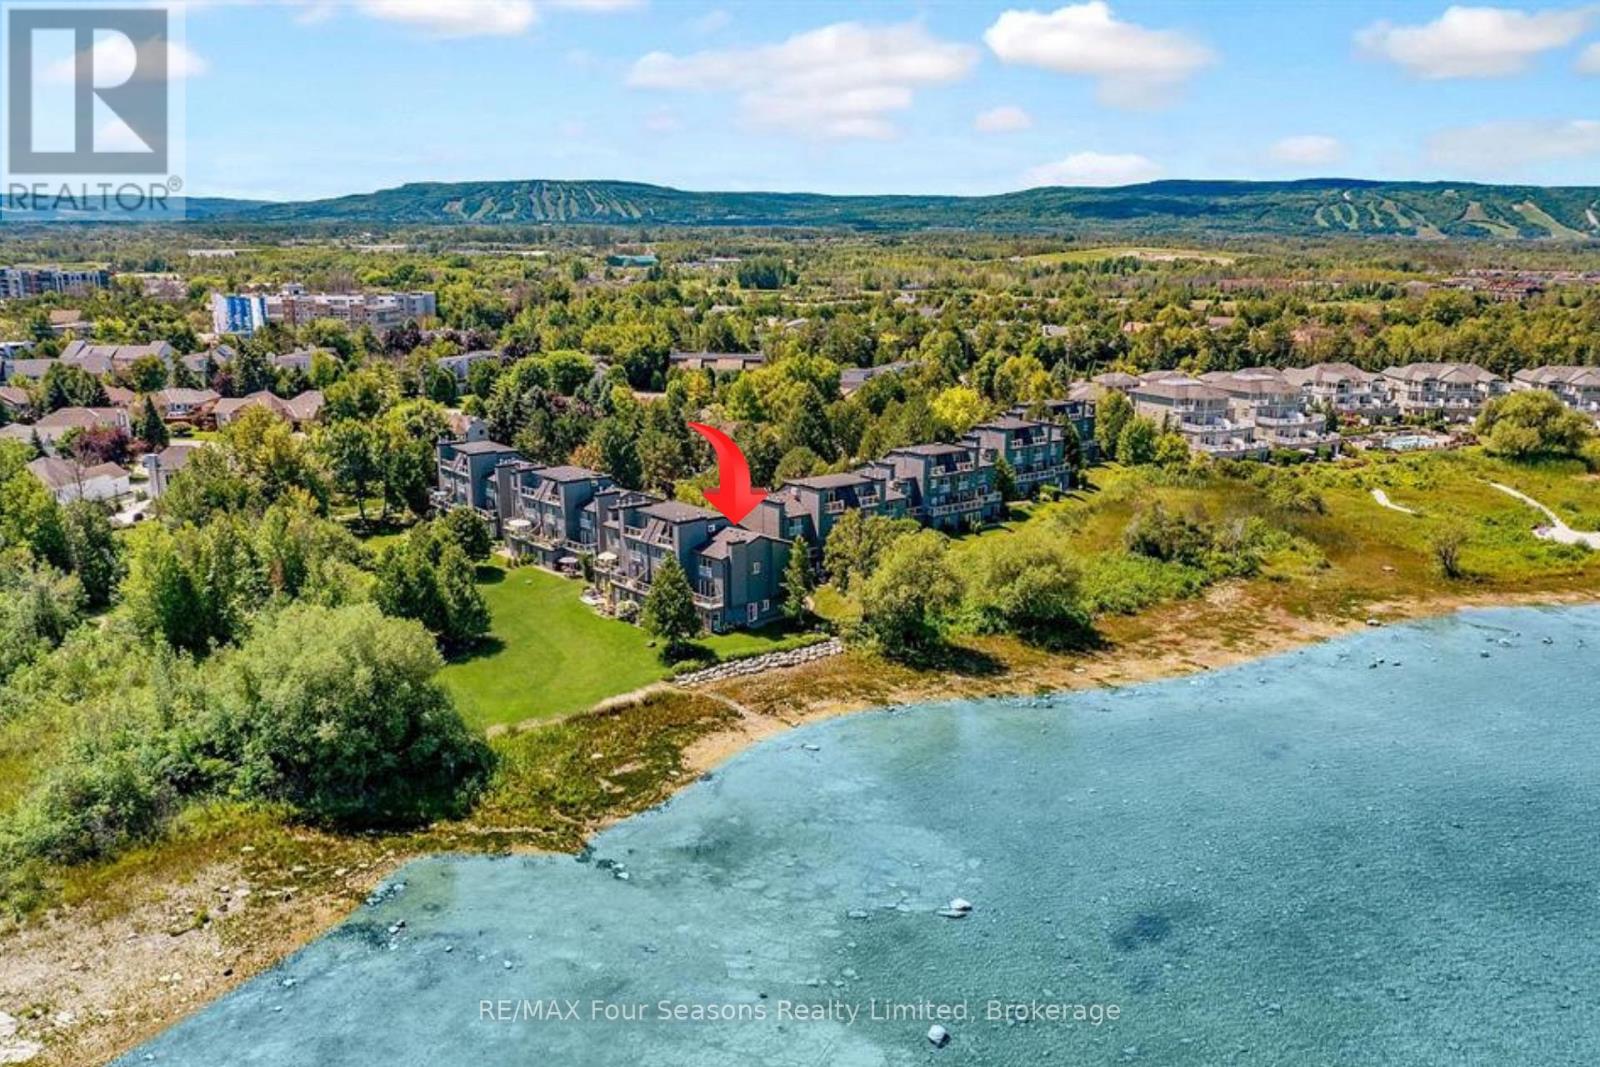
17 - 44 Trott Boulevard
Collingwood, Ontario
Georgian Bay Waterfront Corner/ End Unit Condo! Welcome to your dream waterfront retreat! This beautifully updated 3-bedroom, 2-bathroom condo offers breathtaking views of Georgian Bay with private beach access~ the perfect blend of comfort, style, and serenity. Step inside to a bright, open-concept living, dining, and kitchen area designed to capture natural light and showcase stunning waterfront vistas. Enjoy cozy evenings by the gas fireplace or step out onto one of two private balconies that open directly onto tranquil green space/ escarpment~ Stunning Sunrises and Sunsets ~ideal for peaceful relaxation or entertaining. The spacious, chic modern kitchen features~ luxury cabinetry, countertops, electric fireplace and modern finishes throughout. Major exterior upgrades in 2024 include new siding, roof, and insulation, ensuring long-term comfort and efficiency. Tucked away in a quiet corner of the complex, this unit offers exceptional privacy while being just minutes from historic downtown Collingwood and everything the region has to offer: Blue Mountain Village Championship golf courses, Scenic trails, Spas, Dining, Shopping, and Cultural Events. Embrace a four-season lifestyle on the shores of Southern Georgian Bay *Dedicated Bike/Kayak Storage. Condo fees include: Bell Fibe Better TV with Crave1.5 GB unlimited internet - ideal for remote work, streaming, and staying connected. Discover the magic of Georgian Bay living ~where every day feels like a getaway! (id:46441)
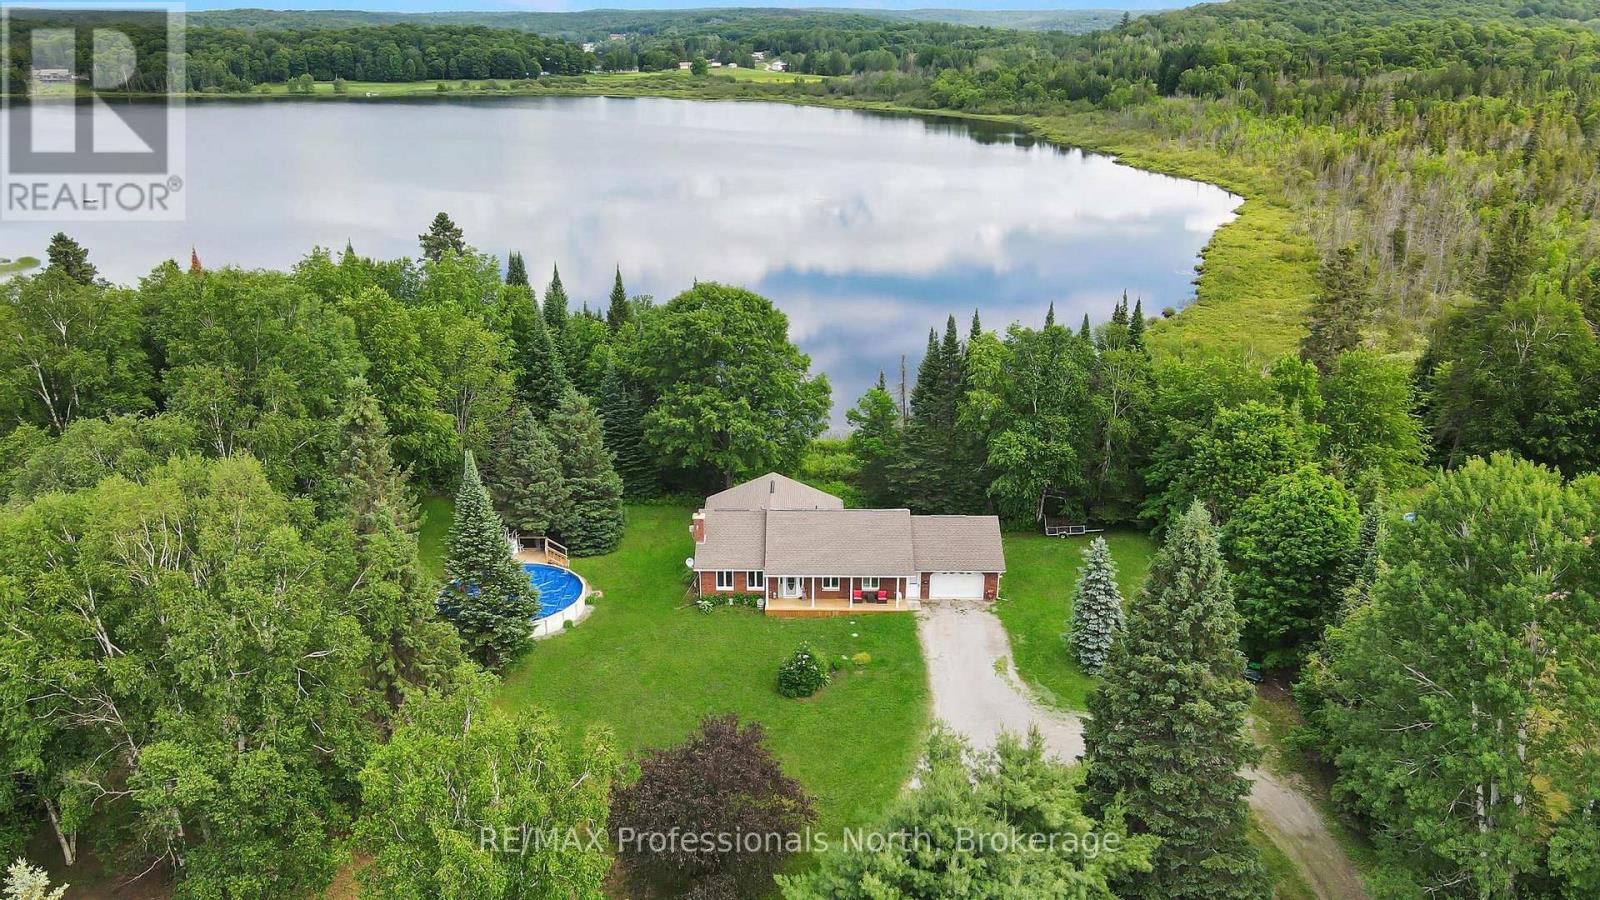
1187 Woods Road
Dysart Et Al (Dysart), Ontario
Exceptional living in this 3 bed/3bath home with beautiful views of Barnum Lake. The home is set back and near the end of a quiet road, giving you an executive-style lot with a circular driveway. The inside has been completely updated from the beautiful kitchen, to flooring throughout, and so much more. This house exudes cozy living from top to bottom. The main floor primary bedroom with ensuite bath, spacious livingroom and well-appointed dining room set the scene in this quality home. The spacious Sunroom will be your favourite hangout spot to avoid the bugs! The lower level has a finished rec room, walkout to the back yard, 2 bedrooms (one currently used as an office), washroom and access to the lower garage. The 3-yr. old above-ground pool is ready for use, or settle into a relaxing hot tub experience facing the lake. A unique feature of the home is the attached 2 car garage at the front of the house, but drive around back, and you have another single garage - great for all the toys! The home offers central air, 200 amp service, main floor laundry and a central vac system. This is your chance to live 5 minutes from Haliburton but in a quiet, much-sought-after neighbourhood. You don't own the lakefront, but it makes for amazing views, nature, and relaxing vibes 7 days a week! (id:46441)
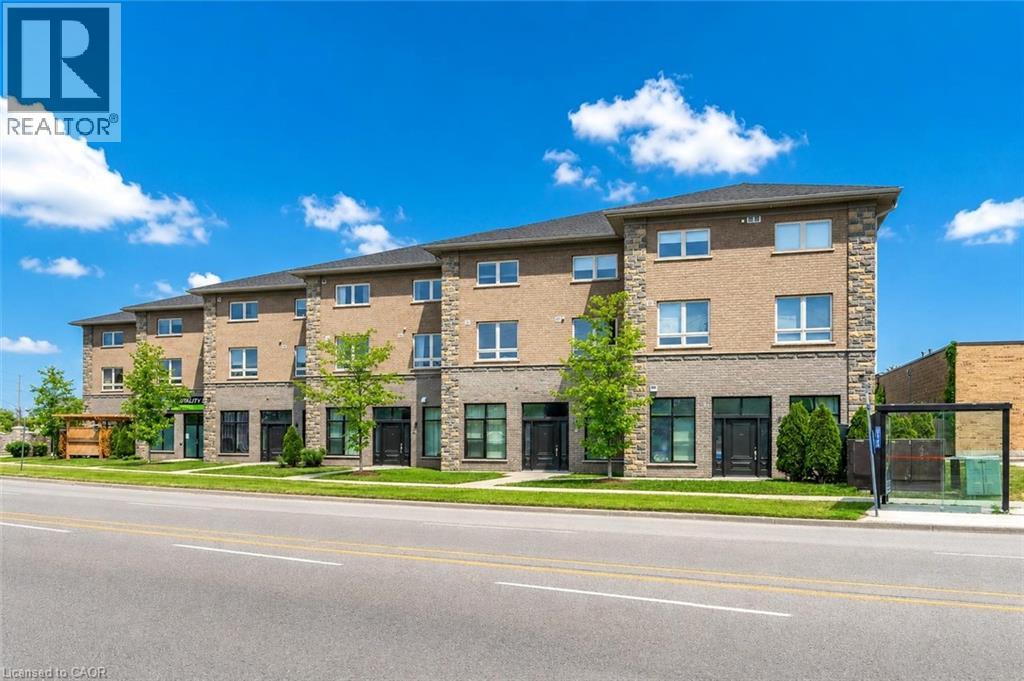
904 Paisley Road Unit# 202
Guelph, Ontario
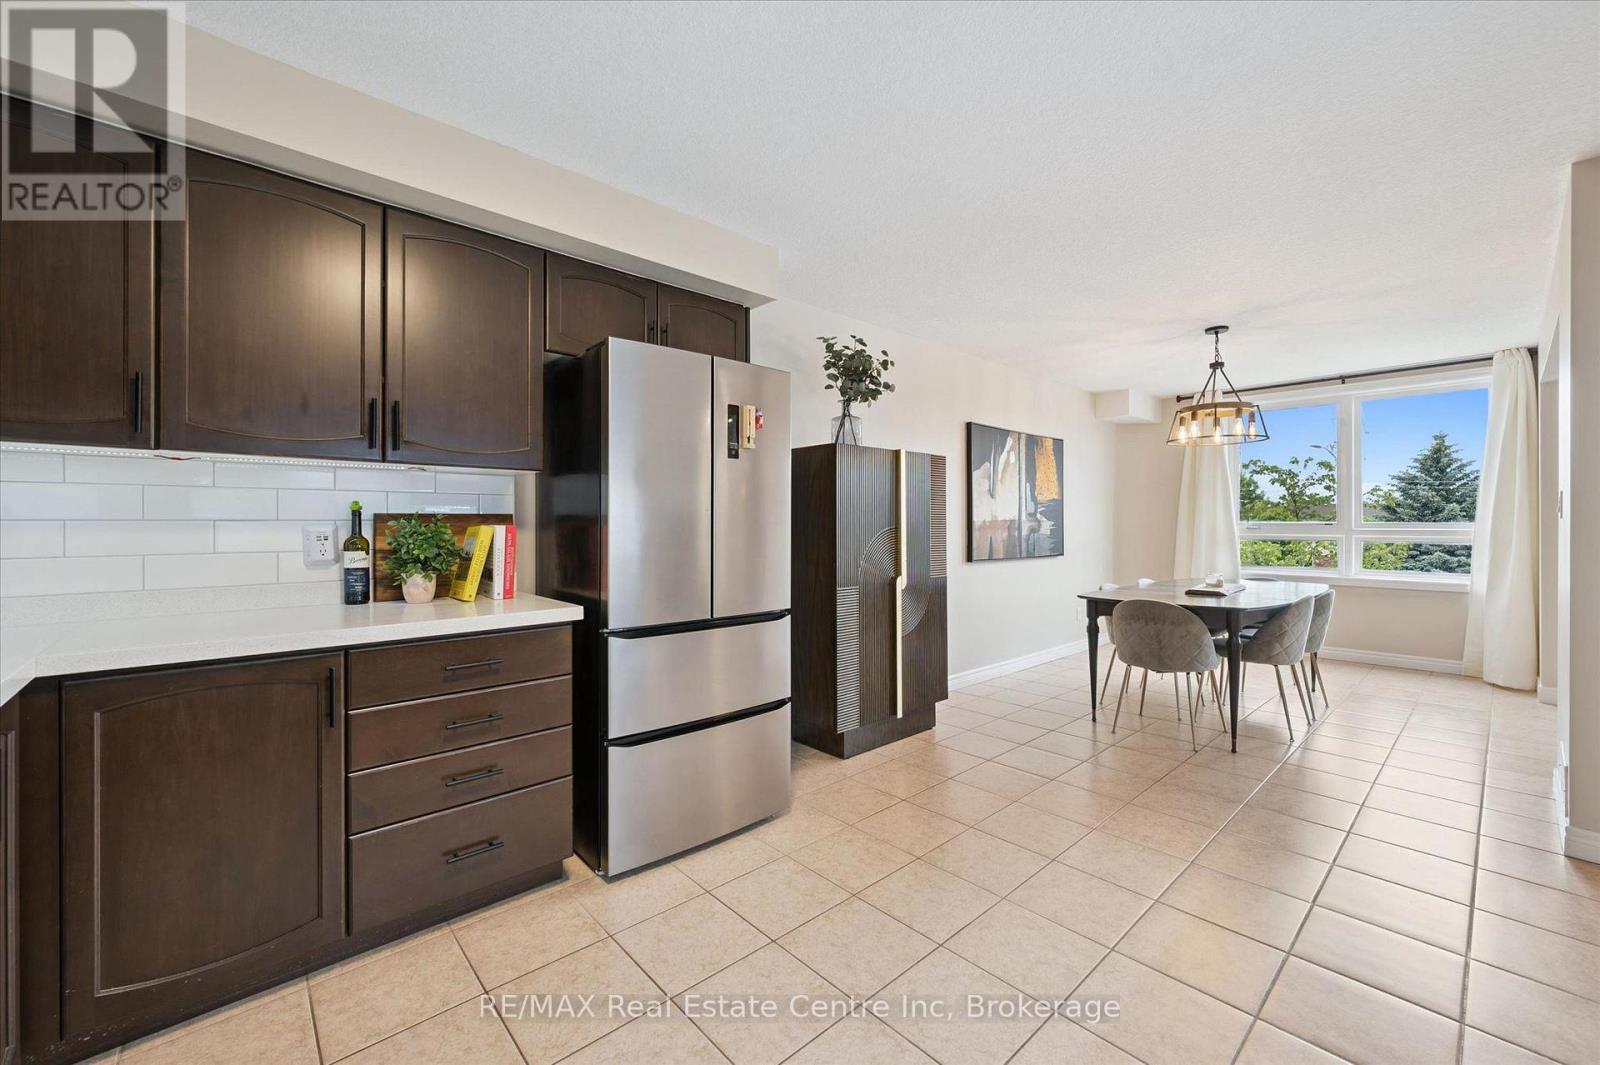
Welcome to 202-904 Paisley Rd, a one-of-a-kind 2-storey boutique condo offering 1295 sqft of thoughtfully designed living space, complete with 2 bedrooms, a den and 2 bathrooms! The main level features a spacious kitchen with quartz countertops, subway tiled backsplash, high-end stainless steel appliances and ample cabinetry and prep space. The kitchen flows seamlessly into the generous dining area, offering plenty of room to host family and friends. The bright and inviting living room is highlighted by a massive window that fills the space with natural light. A convenient powder room with quartz completes this level. Upstairs, you’ll find a spacious primary bedroom with a rustic barn door leading to a large walk-in closet and access to a stylish 4-piece cheater ensuite featuring a shower/tub combination and a sleek quartz vanity. An additional generously sized bedroom with a double closet provides excellent space for family, guests or a roommate. This level also offers the convenience of a stylish second-floor laundry closet with beautiful tiling, along with a versatile den—perfect for a home office, hobby room or quiet reading nook. The building itself offers everyday convenience right at your doorstep, with Vitality Fitness and a charming crepes and coffee shop located on-site. Around the corner, you’ll find a spin studio, convenience store and plenty of nearby amenities including Costco, restaurants, shops, LCBO, West End Community Centre and so much more. Minutes from the Hanlon Parkway, allowing for easy access to the 401. A stylish, unique condo in an ultra-convenient west-end location—this one is truly a must-see (id:46441)
202 - 904 Paisley Road
Guelph (Willow West/sugarbush/west Acres), Ontario
Welcome to 202-904 Paisley Rd, a one-of-a-kind 2-storey boutique condo offering 1295 sqft of thoughtfully designed living space, complete with 2 bedrooms, a den and 2 bathrooms! The main level features a spacious kitchen with quartz countertops, subway tiled backsplash, high-end stainless steel appliances and ample cabinetry and prep space. The kitchen flows seamlessly into the generous dining area, offering plenty of room to host family and friends. The bright and inviting living room is highlighted by a massive window that fills the space with natural light. A convenient powder room with quartz completes this level. Upstairs, you'll find a spacious primary bedroom with a rustic barn door leading to a large walk-in closet and access to a stylish 4-piece cheater ensuite featuring a shower/tub combination and a sleek quartz vanity. An additional generously sized bedroom with a double closet provides excellent space for family, guests or a roommate. This level also offers the convenience of a stylish second-floor laundry closet with beautiful tiling, along with a versatile den-perfect for a home office, hobby room or quiet reading nook. The building itself offers everyday convenience right at your doorstep, with Vitality Fitness and a charming crepes and coffee shop located on-site. Around the corner, you'll find a spin studio, convenience store and plenty of nearby amenities including Costco, restaurants, shops, LCBO, West End Community Centre and so much more. Minutes from the Hanlon Parkway, allowing for easy access to the 401. A stylish, unique condo in an ultra-convenient west-end location-this one is truly a must-see (id:46441)
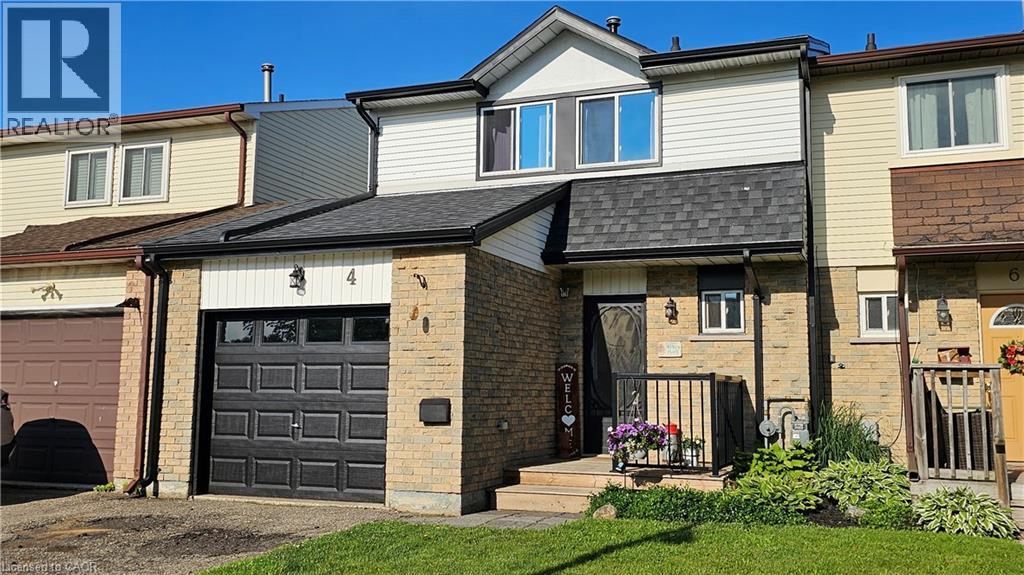
4 Parkside Drive
Paris, Ontario
Freshly painted, move-in ready, and now offered at an attractive new price, this charming 3-bedroom townhome backs directly onto Charlton Park in one of Ontario's most beloved communities. Located in the heart of Paris, known as The Prettiest Little Town in Canada, you'll enjoy the perfect blend of small-town charm and modern convenience. Whether you're a first-time buyer, young family, or downsizer, this home offers comfortable living in a location that's hard to beat. Enjoy a bright, welcoming interior, a finished basement for additional living space, an attached garage, and a private backyard with no rear neighbours—just the green space of Charlton Park. Schools, parks, and everyday amenities are all within walking distance. Paris continues to attract buyers with its vibrant downtown, Grand River scenery, local shops, restaurants, and easy access to Brantford, Cambridge, and Highway 403. If you've been waiting for the right combination of location, condition, and value, this is your opportunity. Move in, unpack, and start enjoying everything this wonderful community has to offer. (id:46441)
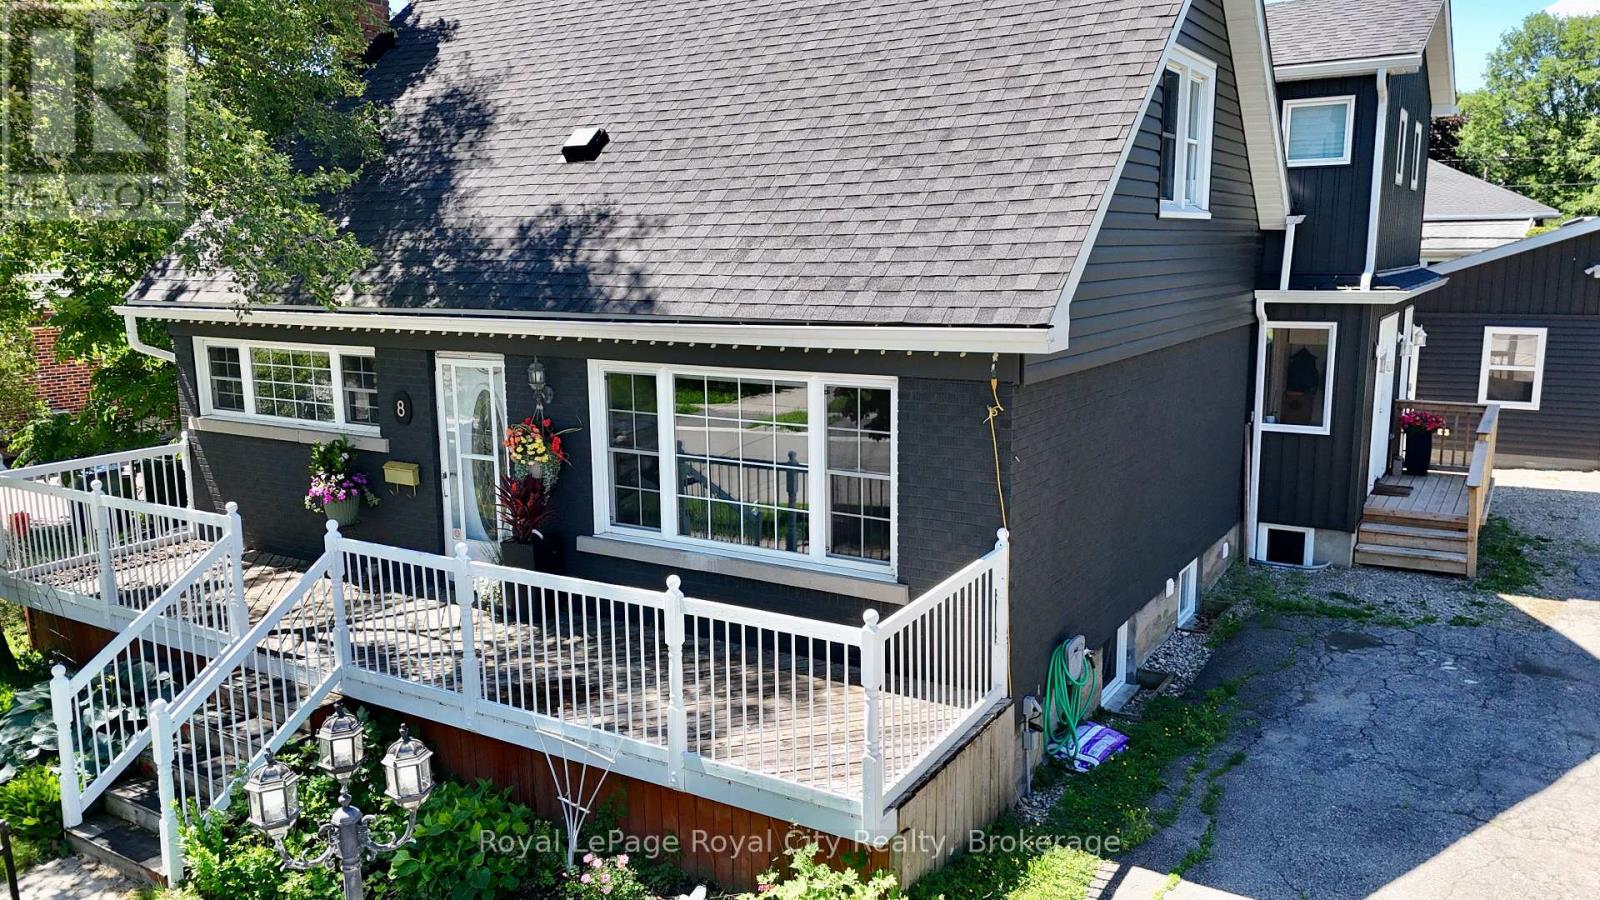
8 Rosewood Avenue
Guelph (Junction/onward Willow), Ontario
Welcome home to 8 Rosewood Ave, here in Guelph! Prepare to be impressed by this recently updated home, blending classic charm with modern upgrades. Extensively renovated in 2023, this property now features a massive two-story rear addition with a legal one bedroom basement apartment for income potential. Start your mornings or host evening chats with friendly neighbours on the spacious, full-width front deck. A deep double driveway offers plenty of parking and leads to a 24 x 24 detached garage--perfect for a workshop, studio, or extra storage. A stamped concrete walkway leads you to the generous backyard with concrete patio, tall private rear fence, enough grass to cut and even a fenced in side yard. The convenient side entrance is thoughtfully designed with custom built-ins and closets to keep daily life organized. The entry leads straight into a bright open-concept living and dining area. The focal point is a stunning wall of custom built-ins offering lots of storage, a cozy fireplace, and a built-in bar fridge-perfect for entertaining! The custom kitchen stays true to the style of the house with the front window and sink wall but adds a smart layout for the fridge with a pantry and tiled waterfall peninsula, giving space for family functions or a breakfast spot for the kids. Upstairs the split-level leads to a luxurious primary with vaulted ceilings, walk-in closet and 4-piece bath, including a freestanding bathtub and glass shower. To the other side is a well-planned bedroom including a walk-in closet, with full laundry and plenty of closet space. A 4-piece bathroom with a custom-built shower makes this entire space feel like another primary. The basement space adds an in-law suite with its own kitchen, 3 piece bathroom and separate laundry in the storage and utility room. This Home stands alone and stands out in this area, close to schools, places of worship, Highway's 6 and 24, and near the Junction and Downtown. (id:46441)