
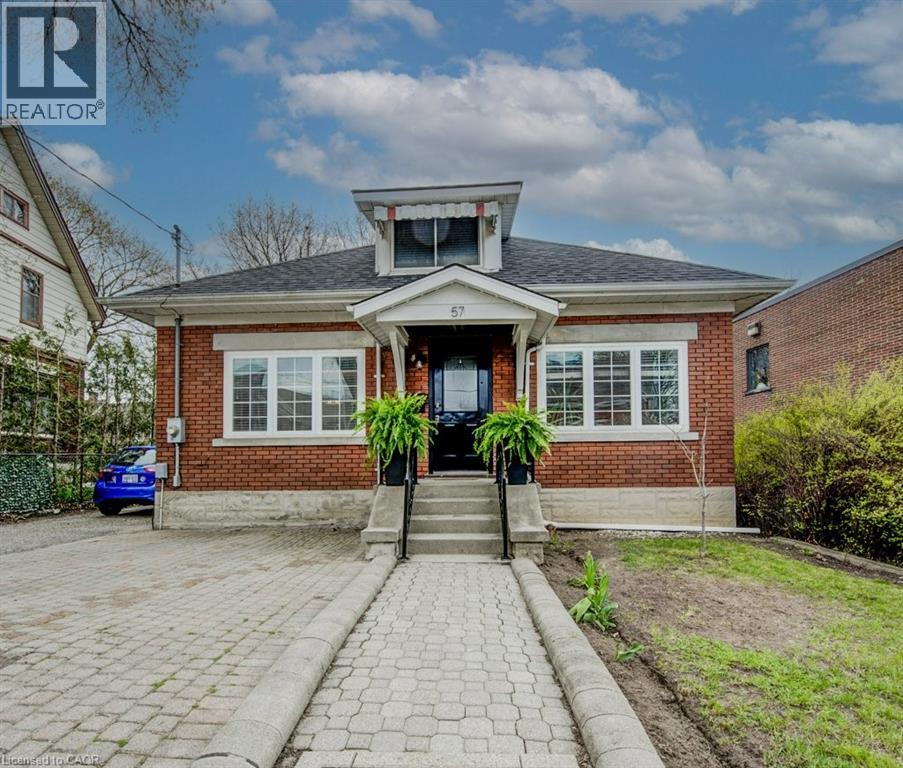
57 Glasgow Street
Kitchener, Ontario
This inviting solid brick duplex offers a unique blend of charm, functionality, and opportunity. The upper unit features a total of 3 bedrooms and 2 bathrooms, including a spacious main floor layout with 2 bedrooms, a beautifully updated 4-piece bathroom, and an open-concept living and dining area. The kitchen walks out to a large deck overlooking a fully fenced, expansive backyard—perfect for entertaining or relaxing. Upstairs, you’ll find a private loft-style primary bedroom with hardwood floors and a convenient 2-piece ensuite. The lower level boasts a separate entrance leading to a fully finished 1-bedroom, 1-bathroom unit—ideal as a mortgage helper or in-law suite. Recent updates, including a new roof and furnace in 2022, provide added peace of mind. With a wide driveway offering parking for up to 4 vehicles and no parking restrictions, convenience is key. Located within walking distance to Uptown Waterloo, Downtown Kitchener, Grand River Hospital, Sun Life, and more, this property is perfectly positioned for urban living. Zoned SGA-3 (High Rise Limited) under Kitchener's ‘Growing Together’ Strategic Plan, this lot is part of the city’s bold vision for increased density and sustainable growth. A rare opportunity for developers and investors to be part of a vibrant, transit-oriented community. Opportunities like this are few and far between—don’t miss your chance! (id:46441)
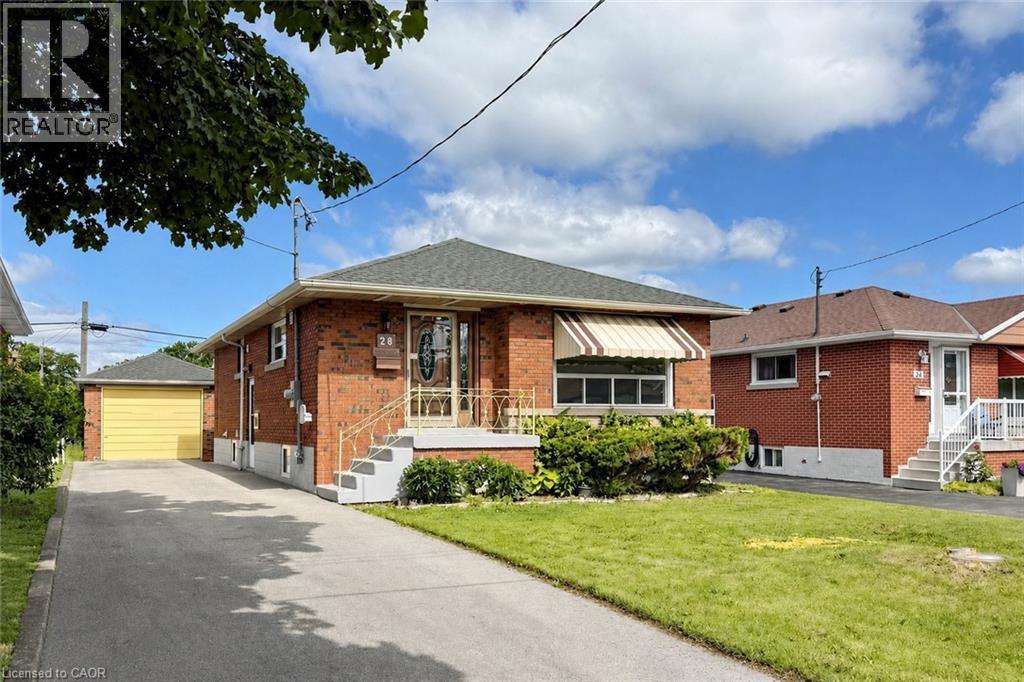
28 Warren Avenue
Hamilton, Ontario
Meticulously renovated legal two-family dwelling in Hamilton Mountain’s desirable Balfour neighbourhood. This solid brick bungalow offers 3+2 bedrooms, 2 full bathrooms, 2 kitchens, and excellent flexibility for first-time home buyers looking to live on the main floor while renting out the legal basement unit for additional income. It also works well for extended family or multi-generational living. Enjoy extensive recent upgrades throughout, including vinyl flooring, updated kitchens and bathrooms, stone countertops, two sets of stainless steel appliances, two washers and dryers, modern lighting and fixtures, and more. Ideally located close to highway access, public transit, shopping, restaurants, parks, schools, and everyday amenities. A fantastic opportunity for homeowners and investors alike. Book your showing today. (id:46441)
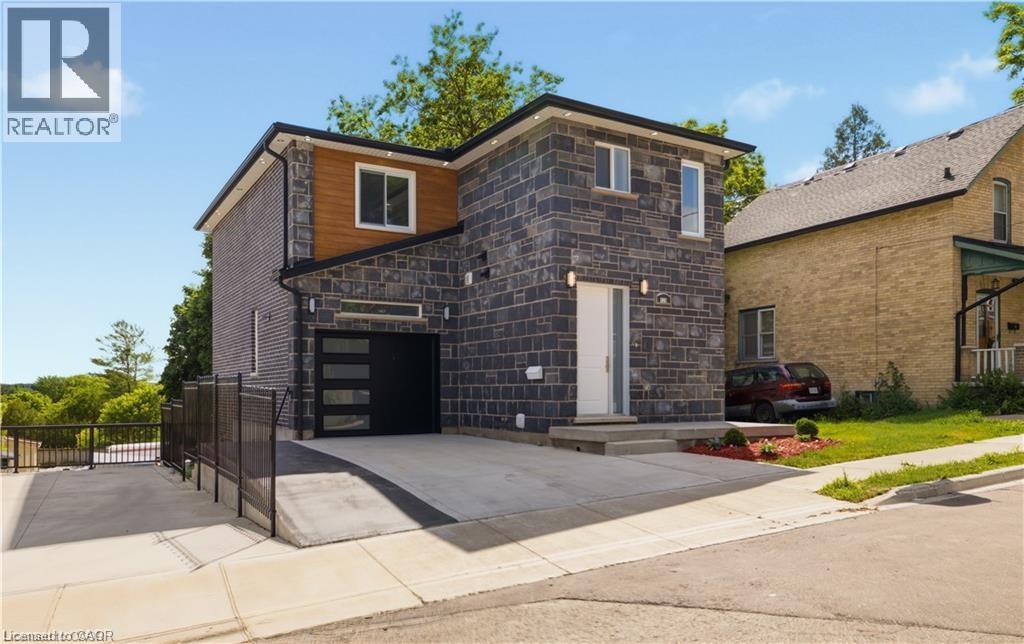
129 St George Street
Kitchener, Ontario
Welcome to 129 St. George Street – a beautifully updated duplex in the heart of downtown Kitchener, offering modern finishes, thoughtful design, and excellent income potential. The upper unit is a spacious and stylish three-bedroom, three-bathroom home featuring an open-concept main living area highlighted by a stunning brick feature wall with an electric fireplace. Bright and airy throughout, this unit offers a seamless flow between the living, dining, and kitchen spaces. The contemporary kitchen is complete with quartz countertops and stainless steel appliances, perfect for both everyday living and entertaining. Step out onto the private balcony to enjoy your morning coffee or unwind in the evening. A convenient powder room on the main floor adds everyday functionality. Upstairs, the primary suite includes a walk-in closet and a private three-piece ensuite, while two additional bedrooms and a four-piece bathroom complete the upper level. The lower unit is equally inviting, featuring an open-concept layout with quartz countertops, stainless steel appliances, and a bright, modern aesthetic. This unit also includes its own private patio, ideal for outdoor relaxation. Both units offer separate hydro and gas meters, as well as in-suite laundry, ensuring convenience and independence for each occupant. Situated in a prime downtown location, this property is just steps from Kitchener’s vibrant core, including shops, restaurants, cafes, parks, transit, and all essential amenities. Whether you're an investor or looking for a live-in opportunity with rental income, this versatile duplex is a fantastic addition to your portfolio. (id:46441)
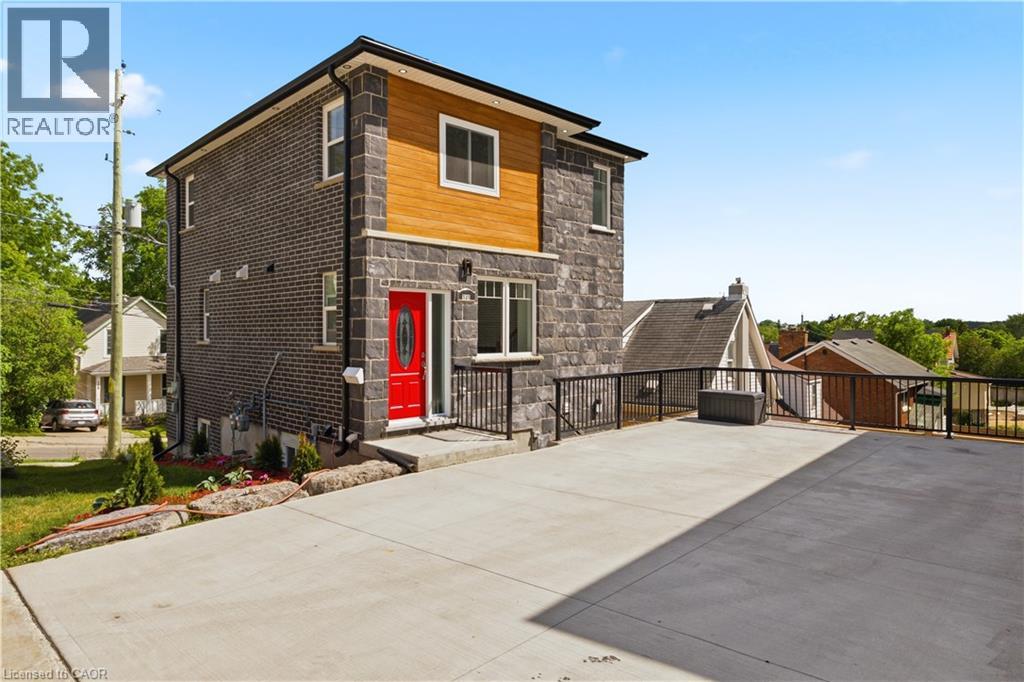
131 St George Street
Kitchener, Ontario
Welcome to 131 St. George Street – a modern and thoughtfully designed duplex in the heart of downtown Kitchener, perfect for investors or those seeking a stylish multi-unit property. The upper unit offers a well-appointed two-bedroom, two-and-a-half-bathroom layout with a bright, open-concept main floor. The living space is anchored by a striking tile feature wall with an electric fireplace, creating a warm and contemporary focal point. The kitchen is finished with quartz countertops and stainless steel appliances, seamlessly connecting to the dining and living areas for easy everyday living. A Juliet balcony off the main floor brings in natural light and fresh air, enhancing the airy feel of the space, while a convenient powder room completes this level. Upstairs, both bedrooms feature their own private ensuite bathrooms, offering comfort and privacy for occupants. The lower unit features a one-bedroom, one-bathroom layout with the same modern finishes, including quartz countertops and stainless steel appliances. Designed with an open-concept feel, this unit is bright and welcoming, with direct access to a private patio, perfect for outdoor enjoyment. Both units are separately metered for hydro and gas and include their own laundry, providing independence and convenience for tenants or owners alike. Located just steps from downtown Kitchener’s vibrant amenities, including restaurants, shops, transit, and parks, this property offers an exceptional opportunity in a highly desirable urban setting. (id:46441)
514 - 890 Sheppard Avenue W
Toronto (Bathurst Manor), Ontario
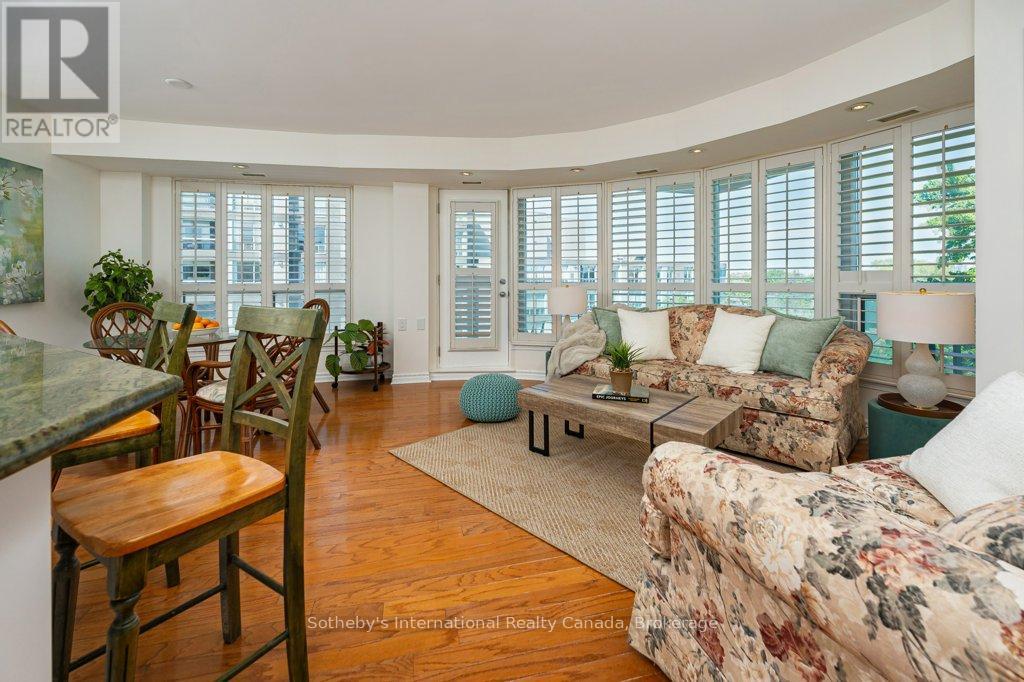
Welcome to Unit 514, Plaza Suites, a beautifully refreshed 2-bedroom, 2-bathroom corner unit condo; bright, functional living space in the heart of Bathurst Manor. Featuring 2 parking spaces and 2 lockers, this rare offering combines convenience, comfort, and exceptional value.Expansive windows stretch across the entire north east side of the suite, flooding the home with natural light and framing peaceful treetop views and stunning sunset colours. A large private balcony provides the perfect spot to enjoy morning coffee, unwind at the end of the day, or take in the changing seasons.Move-in ready, with hardwood floors, the suite has been professionally painted throughout, all stucco ceilings have been removed, and features new flooring in the primary bedroom, (previously carpeted), new LED pot lights, and a complete package of brand-new appliances including the refrigerator, stove, oven, range hood, dishwasher, and a new washer and dryer thoughtfully selected to create additional shelving and storage space in the laundry area.Residents enjoy access to excellent amenities including a fitness centre, rooftop terrace, party room, and visitor parking, all within a well-maintained building close to transit, shopping, parks, and everyday conveniences. A turnkey opportunity in one of Toronto's most established neighbourhoods.. Ideally located just steps to Sheppard West Subway Station, with easy access to Yorkdale Shopping Centre, parks, and major highways, making commuting and daily errands effortless.An excellent opportunity for first-time buyers, downsizers, or investors alike. Some furniture can be included. (id:46441)
Pt Lt 3 Effingham Street
Pelham, Ontario
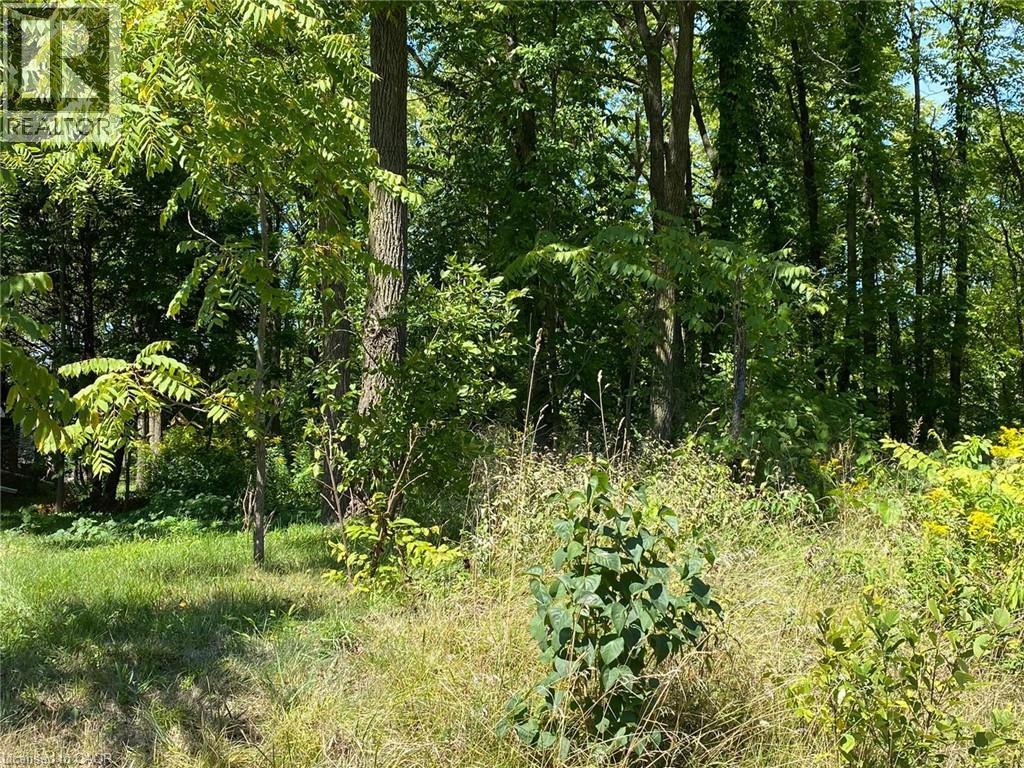
Fabulous location! This 2.9-acre treed ravine lot sits on the beautiful Niagara Escarpment. Build your dream home surrounded by nature, just short walk from Short Hills and Henry of Pelham Estate Winery. The property has frontage on both Effingham Street and Louth Townline Road, though the building envelope is on Effingham Street and not Louth Townline Road. Located directly south of 2910 Effingham Street, the lot comes with drawings for a 3,000 sq. ft. bungalow. Buyers are encouraged to conduct their own due diligence regarding building regulations and requirements. Please exercise caution when walking the property and do so at your own risk. (id:46441)
2407 Hemlock Court
Burlington, Ontario
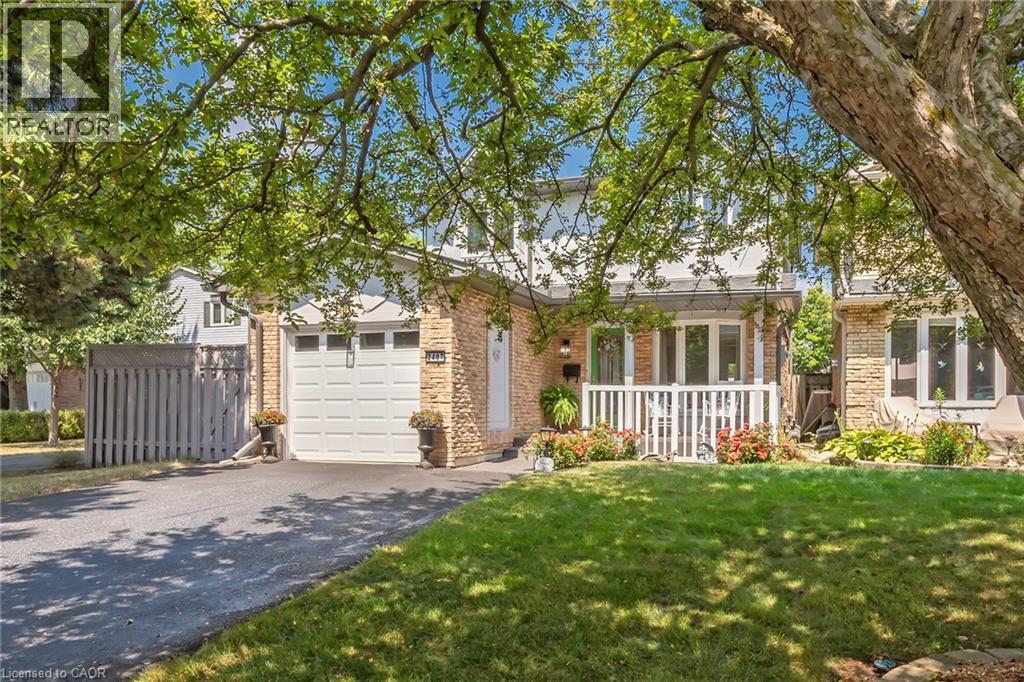
Welcome to this inviting 4-bedroom, 2-bath home tucked away on a peaceful, family-friendly court in Burlington’s desirable Headon Forest. Step inside to a bright foyer that opens into a seamless main level layout. The beautifully renovated eat-in kitchen flows into a spacious dining area with a walkout to the private backyard retreat, while the warm and welcoming living room offers plenty of space to relax and gather. Upstairs, four generously sized bedrooms provide versatility and comfort, complemented by a recently renovated main bath. The lower level is perfect for family living and entertaining, featuring a cozy recreation room with an electric fireplace (convertible to gas or wood), along with a large laundry and utility area, abundant storage, and plenty of space for movie nights or game days. An attached single-car garage and private driveway with space for up to four additional vehicles add convenience to everyday living. This home has been thoughtfully maintained and updated, offering peace of mind with numerous upgrades including a fully renovated kitchen (2017), a new furnace and A/C (2015), a new roof (2019), a recently renovated main bath, and upgraded flooring throughout. All of this is complemented by a highly sought-after location, just moments from top-rated schools, parks, shopping, public transit, and quick highway access to both the 407 and QEW. Blending comfort, thoughtful upgrades, and everyday convenience, this home truly captures the best of Burlington living. (id:46441)
Part 2 16r6350 - Ptlt 16 5 Side Road
Chatsworth, Ontario
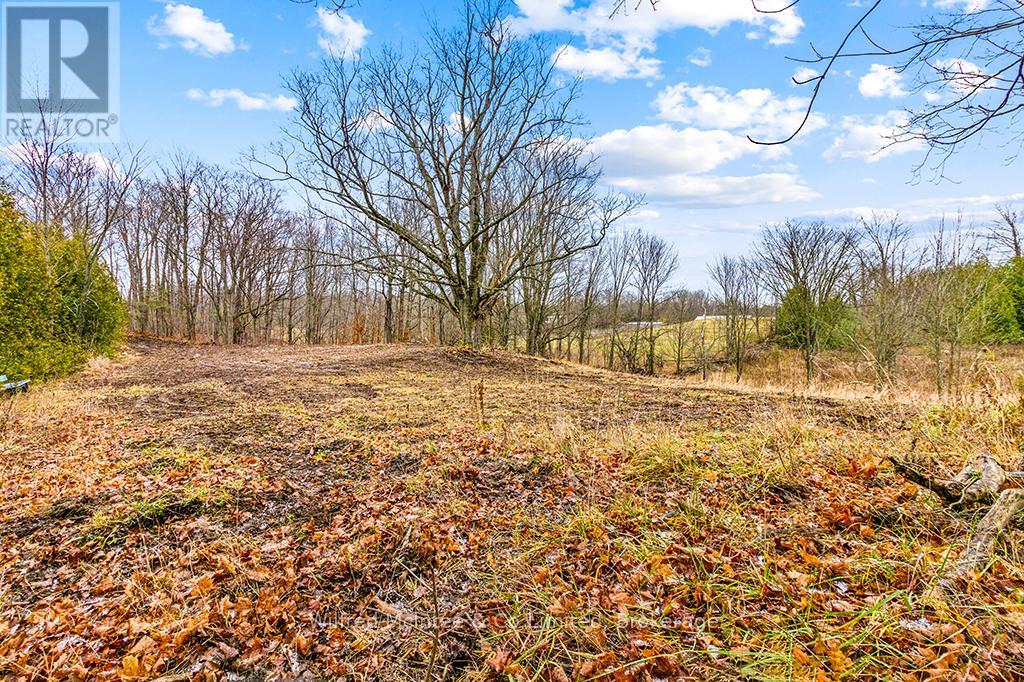
2 acre country property on a paved road. With easy access to Hwy 6 and only 20 minutes to Owen Sound or Durham. This lot has a treed boundary and nice clearing, offering excellent build potential. The property is entirely zoned A1, with no SVCA restrictions. (id:46441)
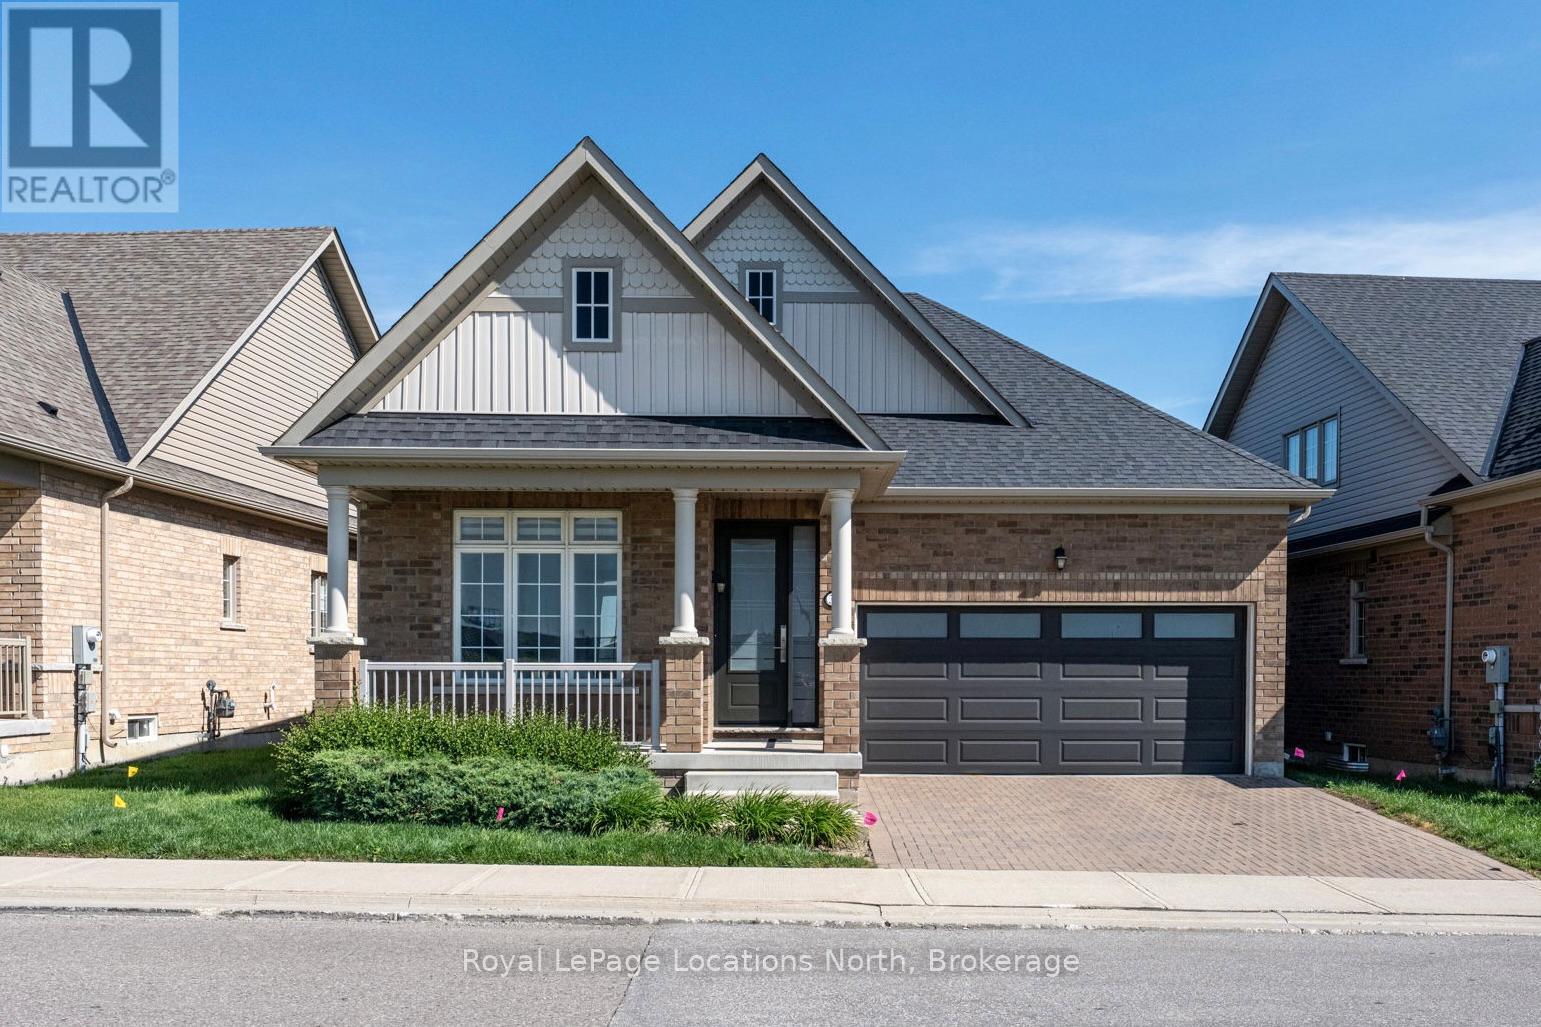
31 Tea Rose Road
Brampton (Sandringham-Wellington), Ontario
Experience maintenance-free, country-club living at Rosedale Village, Bramptons premier adult gated community offering 24/7 security and resort-style amenities including a private 9-hole golf course, indoor pool, sauna, gym, and tennis courts and lawn care and snow removal services. A secure gated concierge entry leads to a private 9-hole golf course, clubhouse with indoor salt-water pool, tennis and pickleball courts, bocce ball, parks and scenic walking paths. Spend your days on the course or relaxing at the clubhouse then return to your stunning bungalow without the hassle of lawn care or snow removal. At only 5 years old, this upgraded home offers open-concept living, with 9' ceilings throughout and a beautiful vaulted ceiling in the great room making it bright, modern and practical. The spacious primary bedroom features an upgraded ensuite bathroom with a gorgeous shower. The heated double car garage is equipped with a heater and an insulated garage door for maximum heat retention providing ample convenience and storage. The Front and back doors are also upgraded for luxury, brightness and home efficiency while the single-level layout is perfect for families or individuals downsizing or those seeking ease of living. The meticulously maintained home has an very large unspoiled and spotless basement with cold cellar and a rough in for a future bathroom. Use this huge space for extra storage or finish it to your liking. Come Enjoy the peace of mind of a secure, private community, close to shopping, dining, transit, and major highways. A rare opportunity to own in one of Bramptons most desirable enclaves! Redefine your lifestyle in the pres. This home is situated just off HWY 410 so makes commuting very easy. (id:46441)
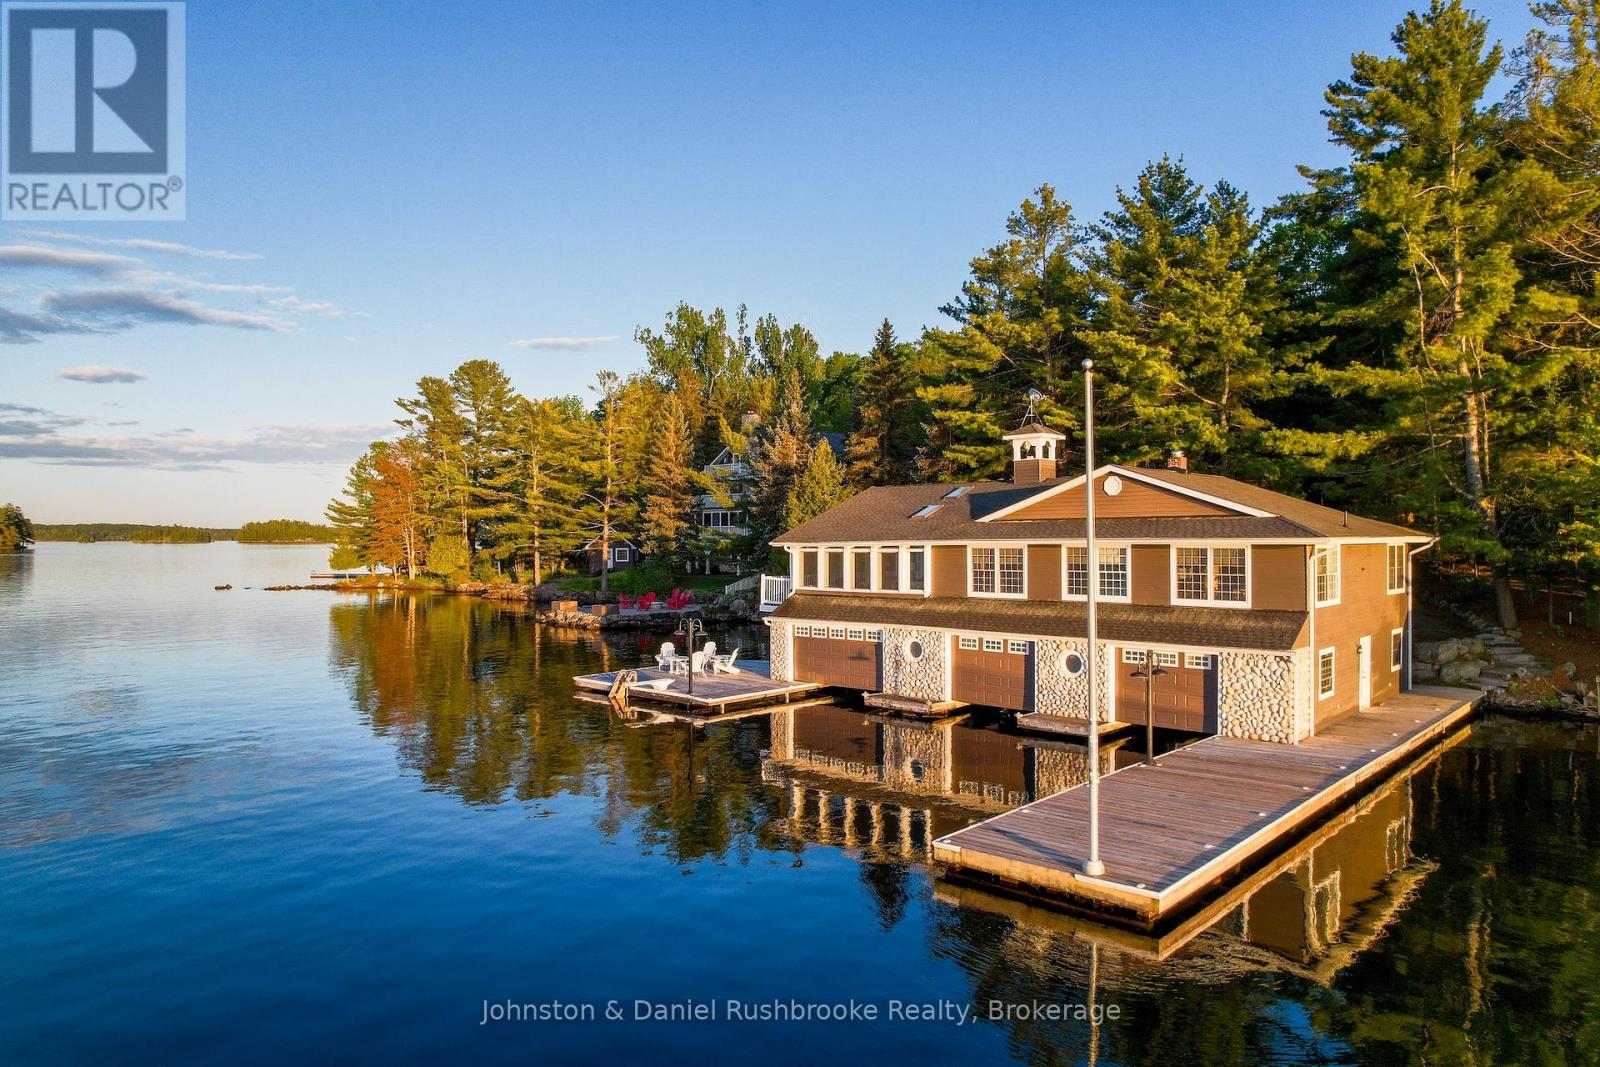
9 - 1167 Armstrong Point Road
Muskoka Lakes (Medora), Ontario
An extraordinary historic South Lake Rosseau estate awaits. The property features private shoreline, stunning island-dotted views, and exquisite sunsets. Between the grand cottage, iconic boathouse and beautiful coach house, there is 14,000 sq. ft. of refined, elegant living space that has been meticulously maintained. The cottage features 10,500 sq. ft of living and entertaining space with seven bedrooms and nine baths. Stunning lakeside Muskoka Rooms overlook the water. A separate coach house offers 1,600 sq. ft. with four bedrooms, two baths, a full kitchen, and a two-car garage. Gorgeous gardens and meandering granite pathways lead to an oversized 3-slip, 2-storey boathouse with more than 2,000 sq. ft. of living space. The boathouse includes three bedrooms, two baths, a spacious Muskoka Room, and unparalleled accommodations for family and guests. A waterfront fire pit area for watching sunsets, a sand beach for little ones and deep water off the dock complete this spectacular lakeside setting. Just minutes from Port Carling and Muskoka's finest golf, dining and shopping, this estate represents the very best of South Rosseau, unique, historic, elegant, and exceptionally rare. (id:46441)
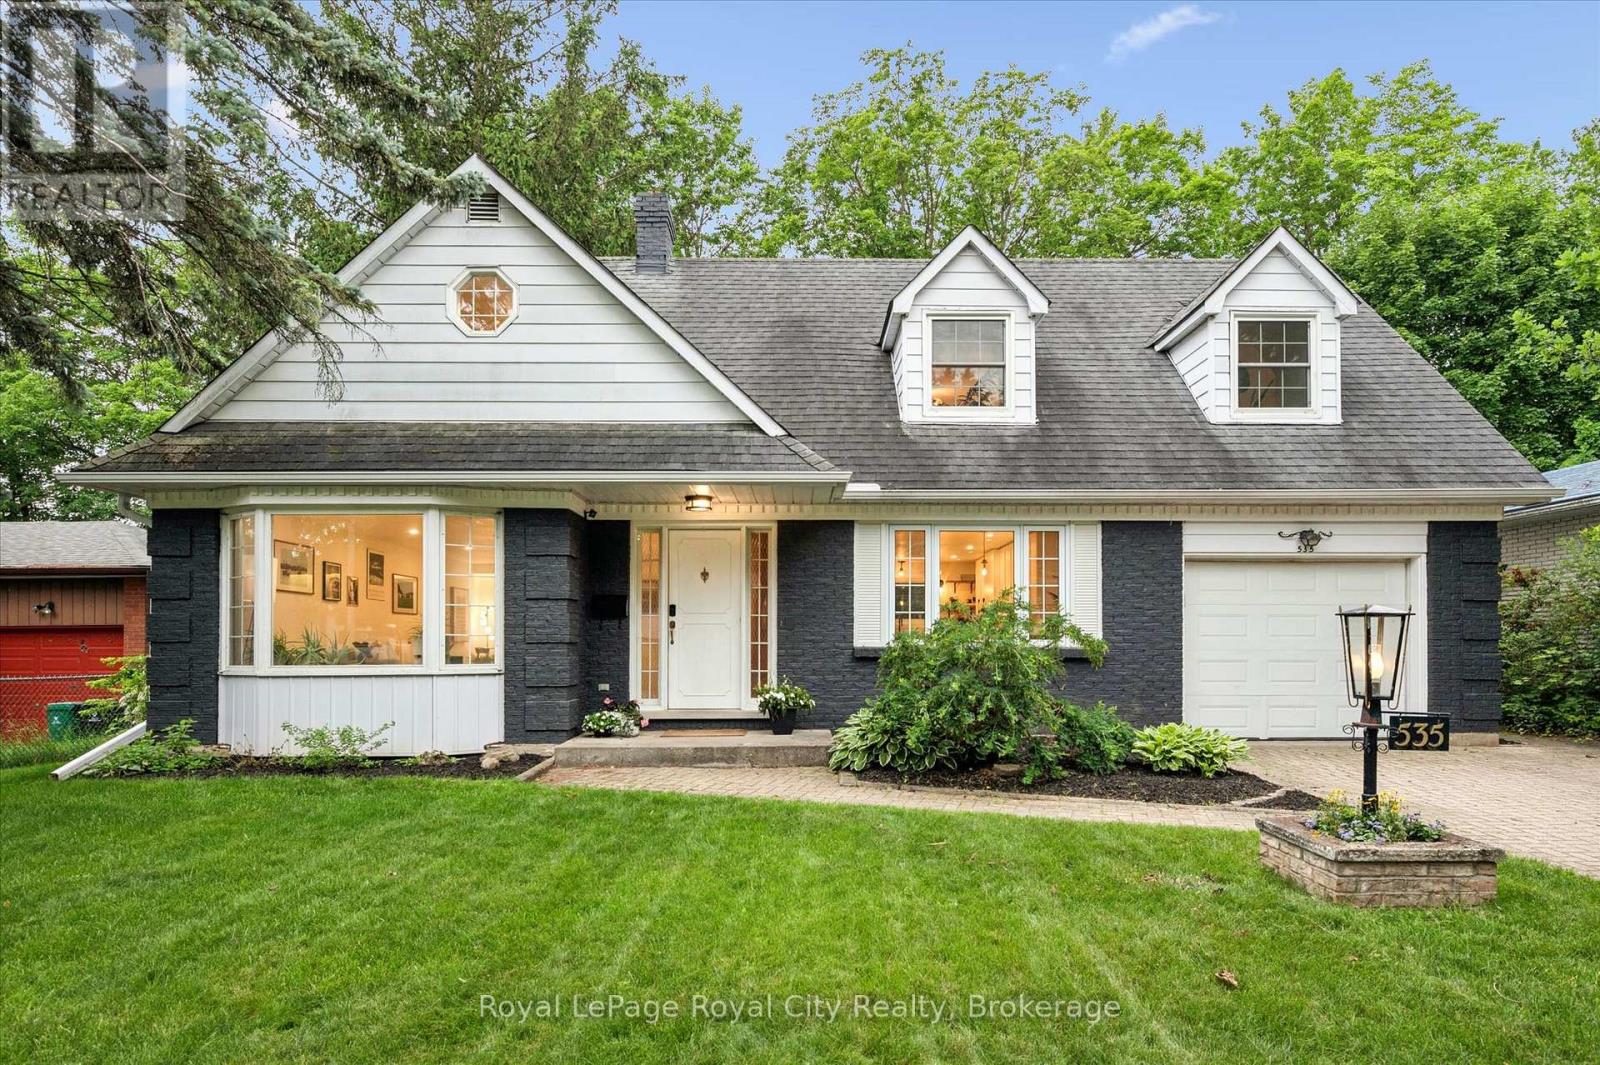
535 Sprucehill Avenue
Waterloo, Ontario
Set well back from the road on a large, private lot in a fantastic neighbourhood, this charming two-storey Cape Cod style home boasts exceptional curb appeal and a peaceful setting. Inside, you will find over 3,000 square feet of finished living space that blends timeless character with thoughtful modern updates. The tastefully updated kitchen perfectly balances style and functionality, featuring quartz countertops, stainless steel appliances, a breakfast bar, and a bright dining area ideal for everyday living. The spacious living room provides a warm and welcoming setting to relax, while the adjoining formal dining space is enhanced by picturesque views of the backyard, creating a beautiful backdrop for entertaining and family gatherings. A full bathroom and convenient access to the backyard complete the main level. Step outside to discover a truly spectacular outdoor retreat. The private, fully fenced backyard is surrounded by mature trees, creating a serene and secluded atmosphere. The large deck offers ample space for dining and relaxing, and comes complete with gas BBQ hookup. You will also find a storage shed (with electricity)! Upstairs, you'll find three generously sized and beautifully appointed bedrooms, two of which include their own dedicated den or sitting areas-perfect for a home office, reading nook, or play space! The recently renovated bathroom provides a spa-like atmosphere with its tranquil design and modern finishes. The fully finished basement adds even more versatile living space, highlighted by a cozy wood-burning fireplace and two spacious areas that can easily serve as a recreation room, home office, fitness area, or whatever suits your lifestyle. For added peace of mind, the home's major mechanical systems-including the furnace, air conditioner, water heater, and water softener-have all been recently updated. Beautifully maintained and thoughtfully updated, this exceptional home is ready to welcome its new owners. (id:46441)
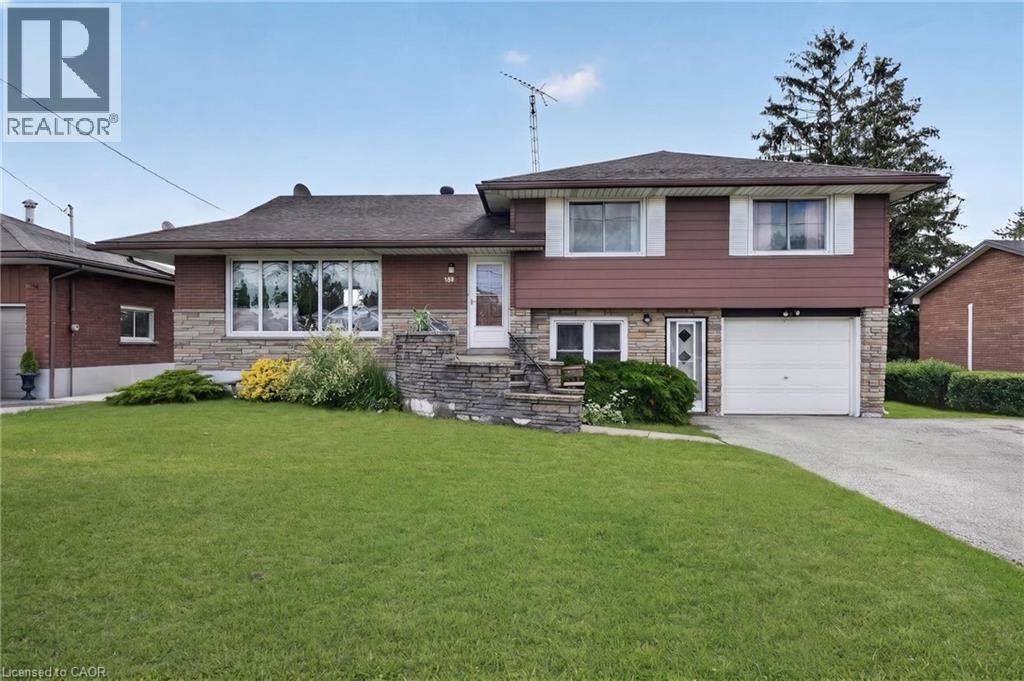
300 Knoll Street
Port Colborne, Ontario
Turnkey income property with immediate possession — this fully renovated legal sidesplit duplex sits on a generous 67.5 x 120 ft lot in a quiet, established Port Colborne neighbourhood close to schools, hospital, golf, and recreation. Spanning nearly 2,000 sqft combined, this property offers two fully self-contained units, each with its own kitchen, living space, and separate hydro meter. The main unit features 3 bedrooms, 2 bathrooms, and 1,239 sqft across two staggered levels, with a welcoming foyer entry, spacious living and dining areas, an eat-in kitchen finished with updated cabinetry and tile backsplash, and central air conditioning via an attic-mounted air handler. The lower unit adds 2 bedrooms, 1 bathroom, and 734 sqft of fully independent living space, complete with its own eat-in kitchen, a flexible bonus room, and a dedicated laundry room. Both units were renovated in 2021 with updated kitchens and refreshed bathrooms, with both units featuring a mix of hardwood and updated flooring throughout. Heat is supplied by an efficient hot water boiler radiant system, with an owned water heater. Outside, an attached single car garage, ample driveway parking, and a deep, private backyard lined with mature hedges and two storage sheds complete the package. Book your showing today. (id:46441)