
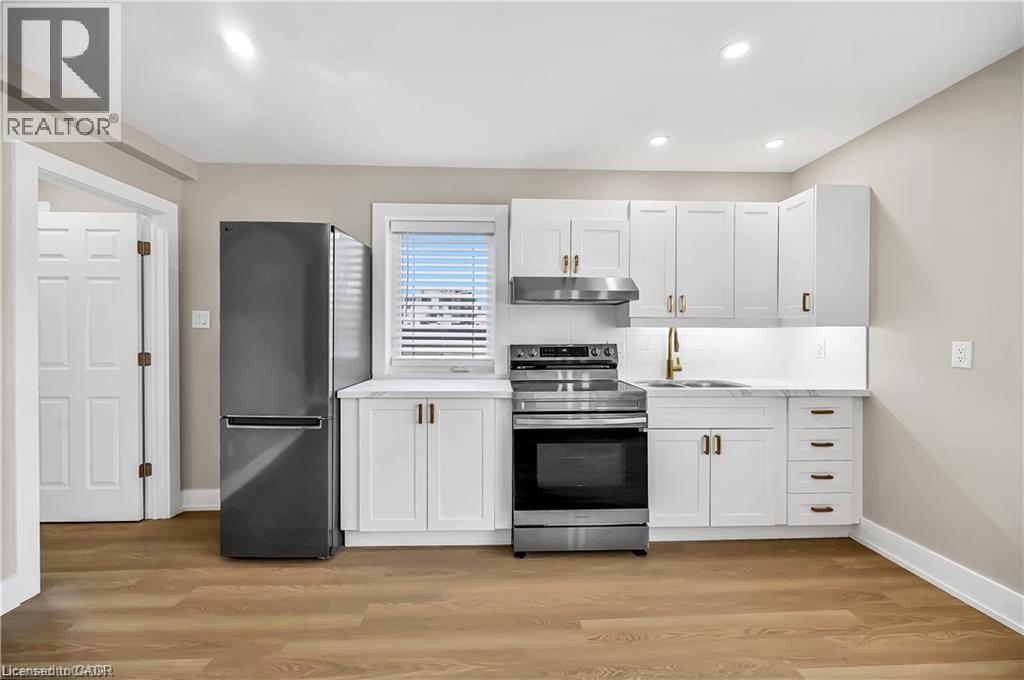
1466 Main Street E Unit# Upper 1
Hamilton, Ontario
Welcome to 1466 Main St E Unit 1! One bedroom unit available, newly renovated cute and cozy unit featuring modern and tasteful finishings. Vacant with quick possession available. Fantastic and convenient East Hamilton location, walking distance to most amenities. Credit Check, rental application, tenant insurance, no pets, non smoking. (id:46441)
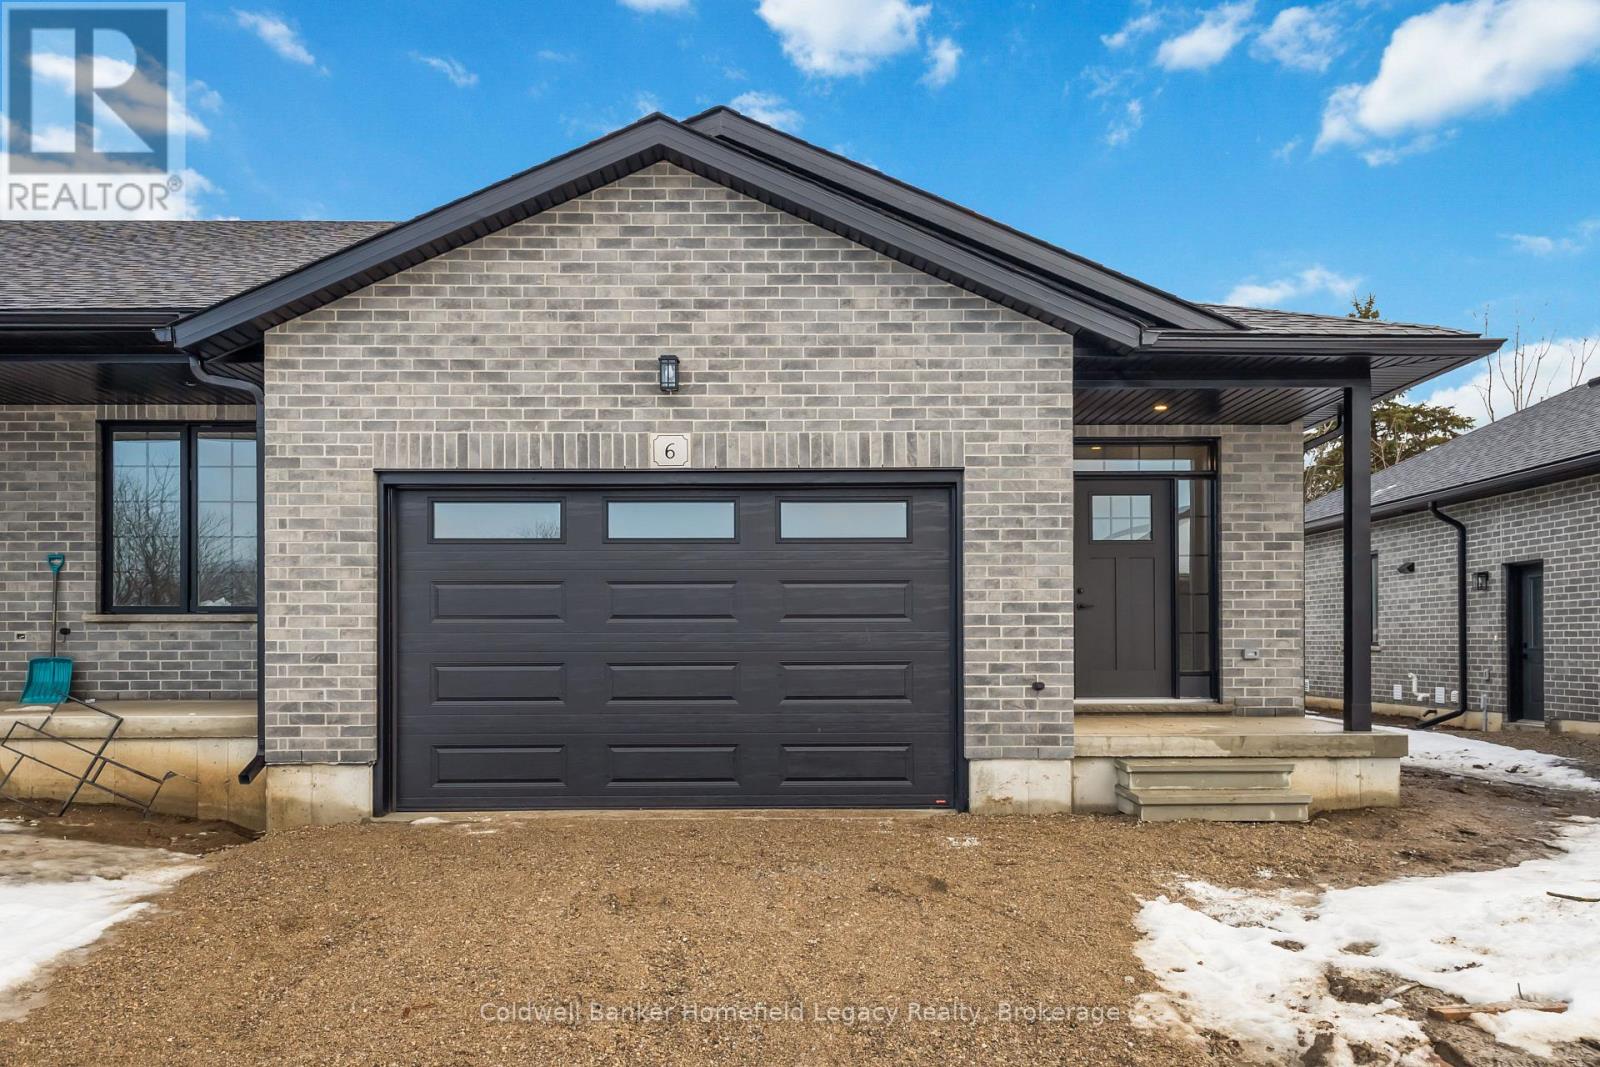
6 - 165 Egan Avenue
St. Marys, Ontario
This vacant land condominium offers a different ownership structure than a traditional condo: owners have ownership of both their lot and dwelling, while the common element is limited to the private roadway, with the monthly fee contributing to its maintenance. Unit 6 165 Egan Avenue is a brand new, never-lived-in 2-bedroom, 3-bathroom vacant-land condominium townhouse located in a quality newer development in St. Marys. Offering a smart, functional layout and quality finishes throughout, this home is an ideal option for downsizers, professionals, or anyone looking for stylish, low-maintenance living.The bright open-concept main floor features a modern kitchen with quartz countertops, a centre island, and pantry storage, along with a spacious primary bedroom complete with a private ensuite and direct access to the walk-in closet with laundry. The fully finished lower level extends the living space with a second bedroom, third bathroom, and a comfortable area for guests, recreation, or a home office setup.Complete with a private deck, and attached 1.5 car garage. Conveniently located near parks, schools, trails, and downtown amenities, with immediate possession available. (id:46441)
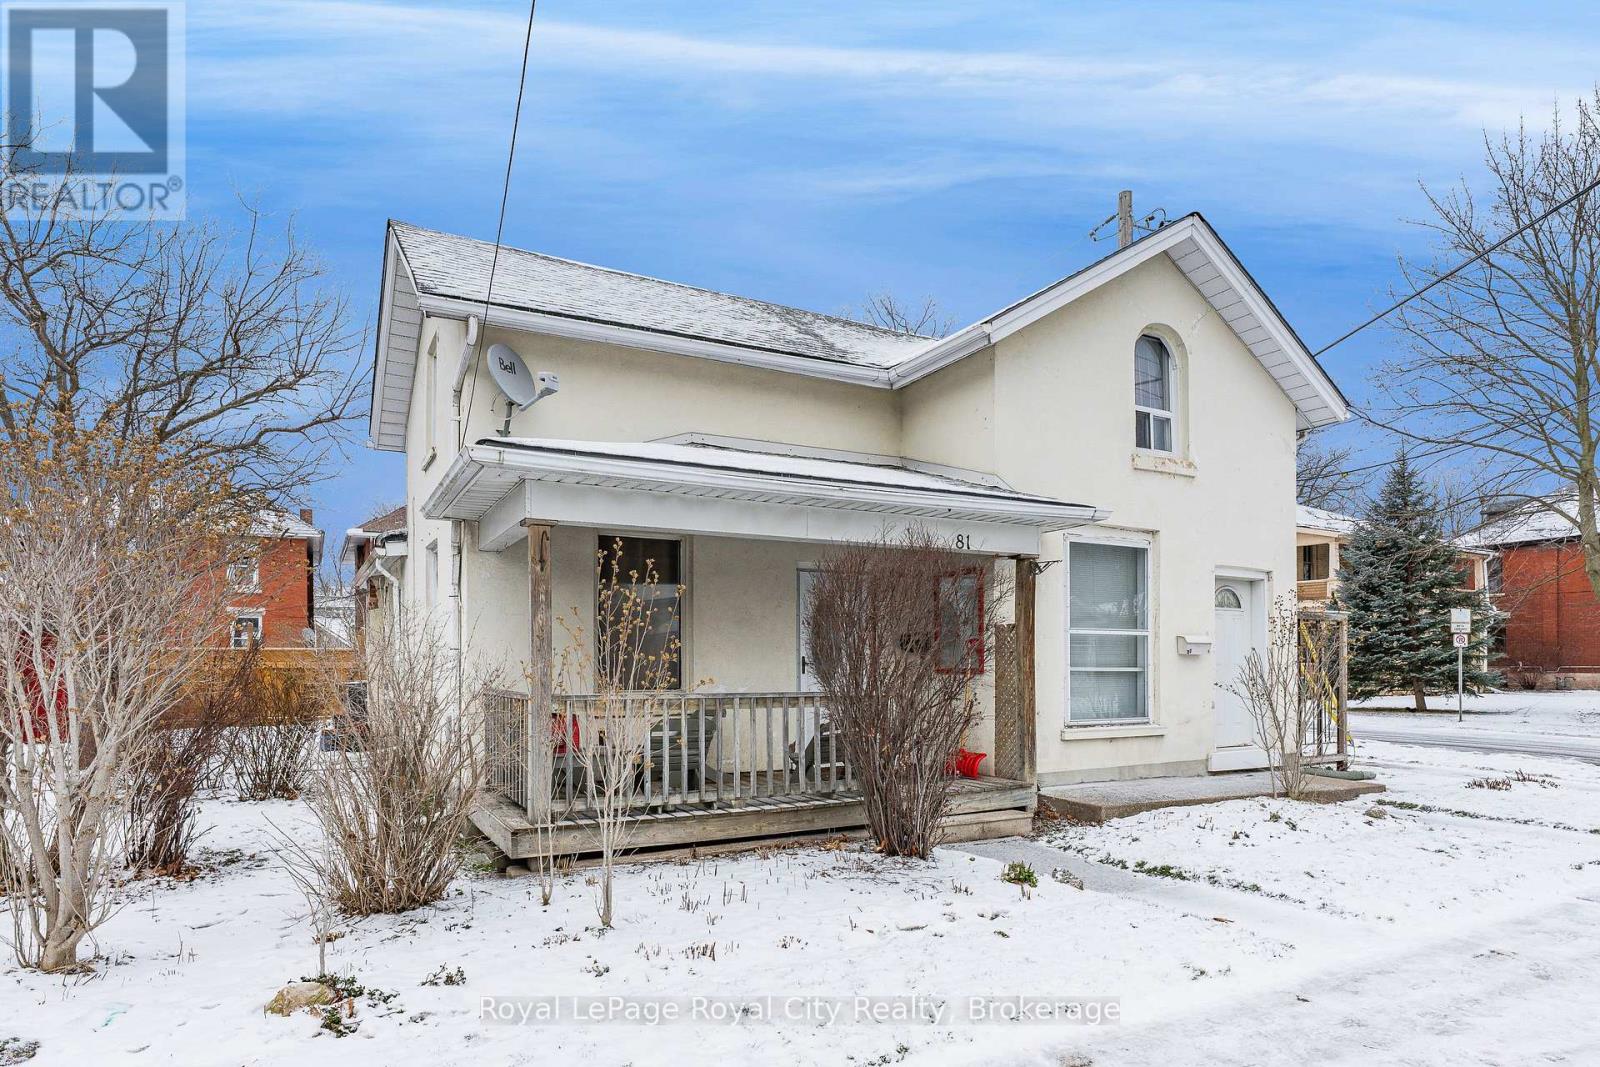
81 Edinburgh Road N
Guelph (Downtown), Ontario
Legal Duplex in the Heart of Downtown Guelph! If you've been dreaming of homeownership with built-in financial flexibility, this legal duplex in Guelph's vibrant downtown core is the kind of opportunity you don't want to miss. Live in one unit and rent out the other to help offset your mortgage, or hold as a smart long-term investment in one of the city's most desirable locations. The main unit is full of charm and character, offering a spacious eat-in kitchen with stainless steel appliances and a bright front living room with large windows that let in plenty of natural light. Upstairs, you'll find three bedrooms plus a bonus office or den perfect for anyone working from home, along with a functional 4-piece bathroom. A cozy sunroom adds bonus living space during the warmer months, bringing even more flexibility to the layout. The second unit is a comfortable one-bedroom apartment with a generous living room, compact galley kitchen, and a practical 3-piece bathroom. Both units are carpet-free for easy maintenance and everyday living. While the property could benefit from some updates, the solid bones and versatile floor plan make it easy to add value over time. Outside, you'll appreciate parking for two vehicles and a beautifully maintained side yard with mature perennials and shrubs, a private spot to relax or entertain on summer evenings. Best of all, you're just steps to everything downtown Guelph has to offer, including the Farmers Market, The Bookshelf, Fixed Gear Brewing, shops, restaurants, and the GO Train & VIA Rail. Whether you're an investor, renovator, or first-time buyer looking to live in one unit while renting the other, this is a rare chance to secure a legal duplex in a prime location where community and convenience come together. (id:46441)
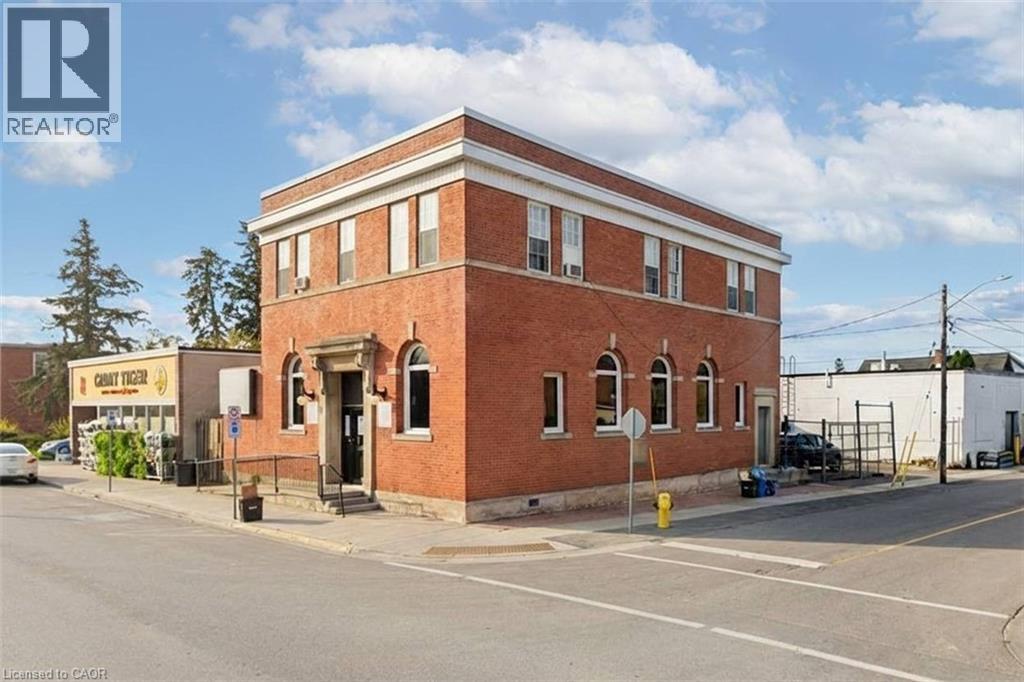
19 King Street W
Hagersville, Ontario
Prominent commercial building in the downtown core of Hagersville. This solid brick character building offers excellent exposure with a high level of daily pedestrian traffic and prime visibility on King St W - an important corridor just off HWY 6, providing quick access to Hamilton, Brantford, and surrounding communities. This multi-functional property caters to a wide range of professional business types and presents a fantastic opportunity for investors looking to grow their portfolio, entrepreneurs starting out or expanding their ventures, and established business owners looking for a new office location. The main floor is occupied with a tenant paying $2,655.50 (incl. HST)/month + Property Taxes + All Utilities. An attractive, modern space with ~2,100 sq.ft. features tall ceilings, an impressive reception area, 3 office spaces/rooms, a storage room and 2 bathrooms. This would be an excellent option for a doctors office, aesthetician, chiropractic or physio clinic, lawyer or insurance office. The second floor is a bright and spacious ~1,600 sq.ft. area - currently being rented out as a residential unit for $2,050/month all inclusive. The space offers large windows, laminate flooring, 3 bedrooms (which could be turned back into offices), an updated 3PC bathroom and full kitchen. Both floors have their own entrances with the main floor having an accessibility ramp to the front door. The building has been well maintained and remains in great shape with multiple upgrades made over the years to the flooring, bathrooms, kitchen, HVAC systems and plumbing. Hydro & Water are separated. An additional bonus to this already exceptional building is the fenced and paved private parking area that can accommodate 4+ cars. (id:46441)
100 Watershore Drive Unit# 19
Stoney Creek, Ontario
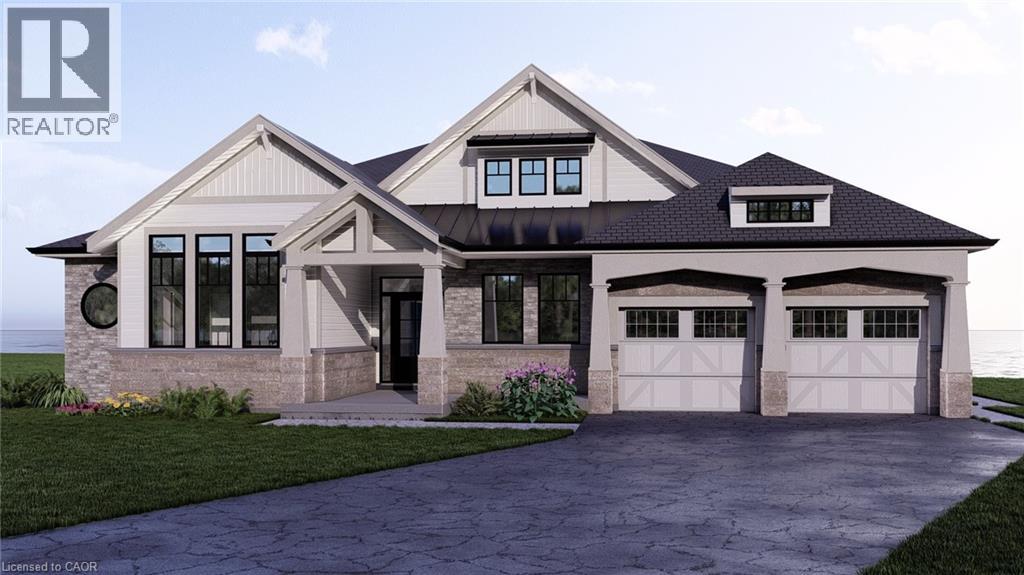
Rare Lakefront Bungalow on the Shores of Lake Ontario in this Project of the Year award-winning community- Residences at Watershore! A truly exceptional opportunity- an exquisite 2,841 sq.ft. bungalow positioned along the sparkling shoreline offering breathtaking views. This brand-new floor plan has been meticulously crafted to maximize lake views and everyday livability. With 10' ceilings, 8' solid-core interior doors, hardwood floors, upgraded tile throughout, and an elegant oak staircase- this home exudes sophistication. The chef-inspired kitchen is as functional as it is striking, featuring extended-height cabinetry with crown moulding, premium quartz countertops, a stylish backsplash, and a large central island- ideal for both casual meals and upscale entertaining. As a purchaser, you'll have the rare opportunity to fully customize your finishes at our brand-new design studio, guided by our expert design consultant and curated selection of elevated materials. An open-concept layout anchors the home's living and dining areas, centered around a 46 gas fireplace with a stained wood beam mantle. Floor-to-ceiling lake-facing windows flood the space with natural light and showcase the unmatched views. Step through to the covered rear patio and enjoy year-round relaxation beside the water. Wake up to panoramic lake views from the luxurious primary bedroom, complete with a spa-like ensuite featuring a freestanding soaker tub, custom glass shower, dual vanities, and quartz countertops. Not to mention two additional bedrooms offering ensuite privilege and premium finishes, and a stylish 2-piece powder room. This home offers both peaceful lakeside living and convenient access to QEW, top-rated schools, shopping, and daily amenities. Enjoy the security of a sloped, granite capped revetment wall designed by a coastal engineer- a premium shoreline upgrade designed to safeguard your investment. *This home is pre-construction. Estimated closing 12 months after purchase. (id:46441)
80 Caithness Street W Unit# 101
Caledonia, Ontario
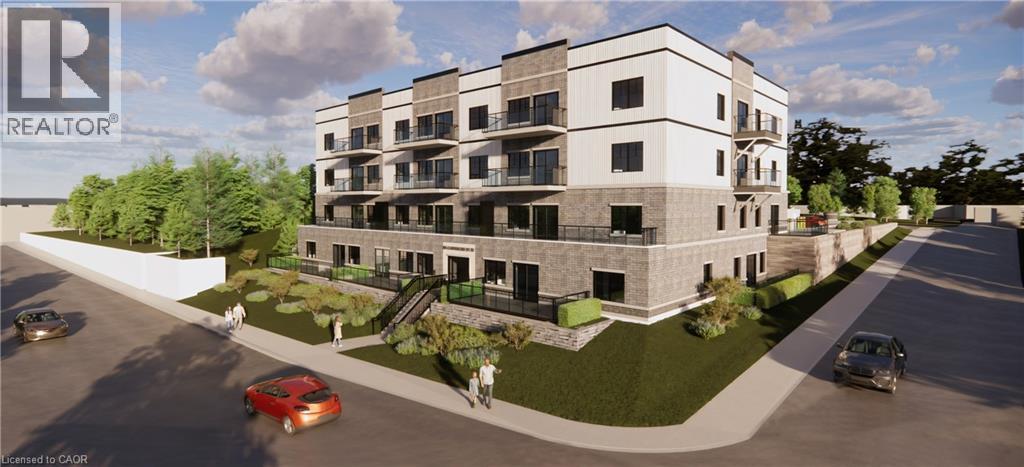
Experience refined living at The Grandview, Caledonia’s newest upscale residence. The Inverness model features 975 square feet of thoughtfully designed space, including a private balcony with river views. This two-bedroom unit offers premium finishes such as a custom Winger kitchen with quartz countertops and backsplash, quartz surfaces in both the tub and shower, six high-quality appliances, premium window treatments, nine-foot ceilings, six-inch baseboards, a dedicated parking spot with an option for an additional space, and sophisticated 7.5-inch luxury vinyl plank flooring. Condo fees include heat, water, sewer, building and grounds maintenance, and insurance. Conveniently located within walking distance to parks, shops, restaurants, and churches, The Grandview is positioned on the southern bank of the river, providing easy access to major highways. Contact us today to reserve your preferred unit. (id:46441)
80 Caithness Street W Unit# 407
Caledonia, Ontario
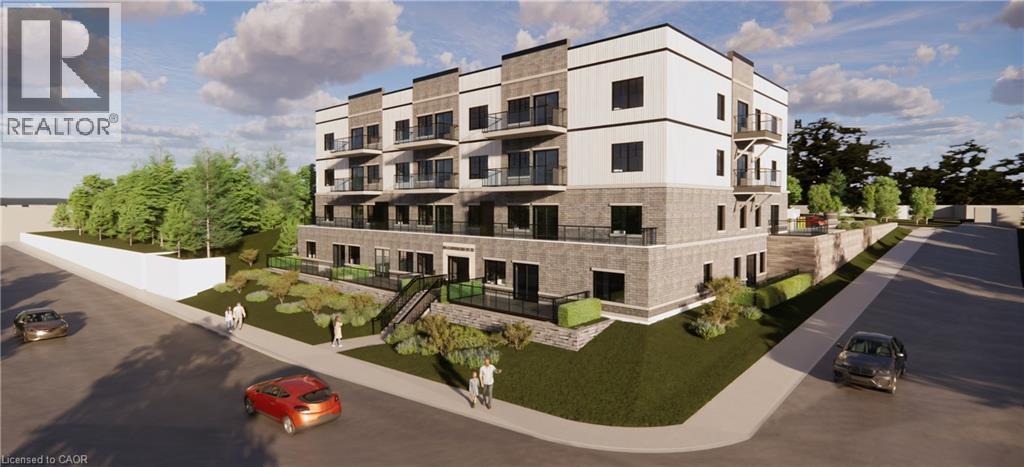
Experience refined living at The Grandview, Caledonia’s newest upscale residence. The Williamson model features 665 square feet of thoughtfully designed space, including a private balcony. This one-bedroom unit offers premium finishes such as a custom Winger kitchen with quartz countertops and backsplash, quartz surfaces in both the tub and shower, six high-quality appliances, premium window treatments, nine-foot ceilings, six-inch baseboards, a dedicated parking spot with an option for an additional space, and sophisticated 7.5-inch luxury vinyl plank flooring. Condo fees include heat, water, sewer, building and grounds maintenance, and insurance. Conveniently located within walking distance to parks, shops, restaurants, and churches, The Grandview is positioned on the southern bank of the river, providing easy access to major highways. Contact us today to reserve your preferred unit. (id:46441)
185 James Street N Unit# 3
Hamilton, Ontario
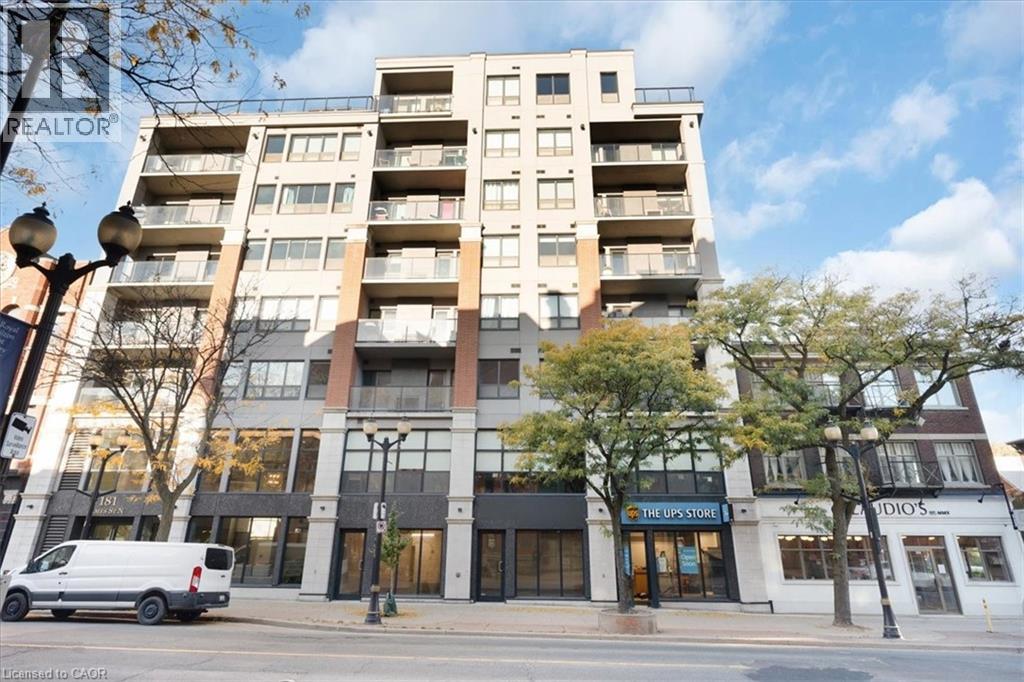
Rare opportunity to own ground-floor commercial condominium units on one of Hamilton’s most iconic and sought-after streets. Welcome to 185 James Street North, located in the heart of a vibrant, culture-rich commercial corridor known for its independent spirit, historic architecture, and thriving small-business community. This commercial condo unit can be purchased individually or together with 183 James Street North, offering flexibility for owner-operators, investors, or entrepreneurs looking to establish or expand their presence on a premier retail strip. Ground-floor commercial condominiums are exceptionally rare on James North, making this a unique chance to secure a foothold in a high-demand location. James Street North is synonymous with cafés, restaurants, boutiques, galleries, and artisan shops, and serves as the backdrop for one of Hamilton’s most celebrated cultural events, Supercrawl, drawing tens of thousands of visitors annually. The street hums with energy year-round, blending long-standing local businesses with creative newcomers who contribute to the area’s distinctive character and sense of community. Zoned to allow a variety of retail and commercial uses, these units are ideal for boutique retail, professional services, studio space, gallery, or creative commercial concepts. Just steps to the Hamilton West Harbour GO Station, the location offers exceptional accessibility for clients, staff, and customers commuting from across the region. This is more than a commercial space. It’s an opportunity to become part of the fabric of James North. Live the energy, creativity, and connection of a street where people come to work, gather, celebrate, and support local. Bring your vision, your business, and your passion to one of Hamilton’s most storied and dynamic commercial communities. (id:46441)
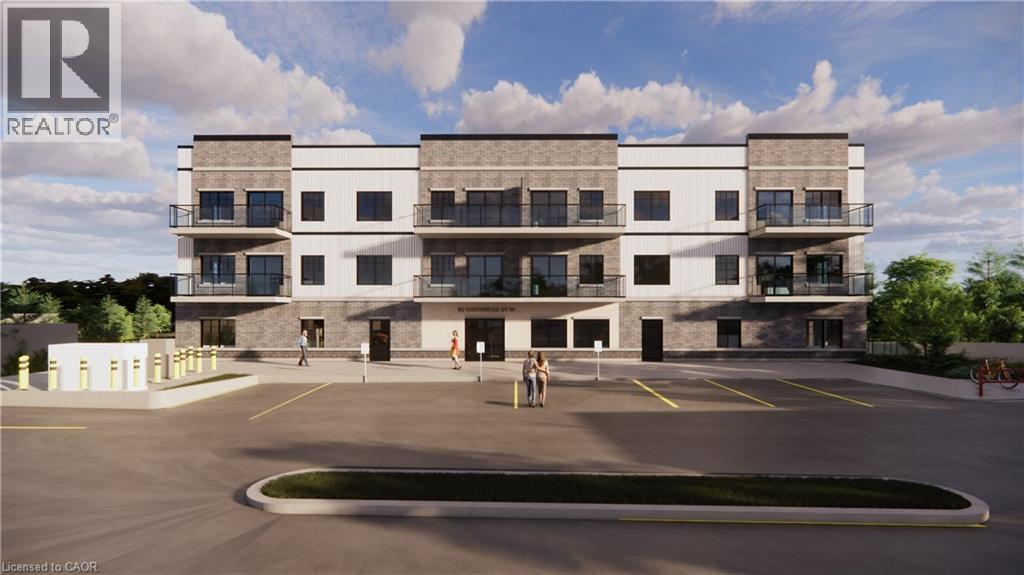
80 Caithness Street W Unit# 301
Caledonia, Ontario
Discover refined living at The Grandview, Caledonia’s premier upscale residence. The Parklane model offers 1,100 square feet of meticulously planned space, including two balconies with sought-after river views. This two-bedroom, two-bathroom unit is appointed with premium features such as a bespoke Winger kitchen outfitted with quartz countertops and backsplash, quartz surfaces in both the tub and shower areas, six superior appliances, premium window treatments, nine-foot ceilings, six-inch baseboards, a reserved parking spot with the option for an additional space, and elegant 7.5-inch luxury vinyl plank flooring. Condominium fees include heat, water, sewer, building and grounds maintenance, and insurance. Ideally located within walking distance of parks, retail establishments, restaurants, and churches, The Grandview sits on the south bank of the river and provides convenient access to major highways. Contact us for details or to reserve your unit. Condo fees and taxes to be assessed. (id:46441)
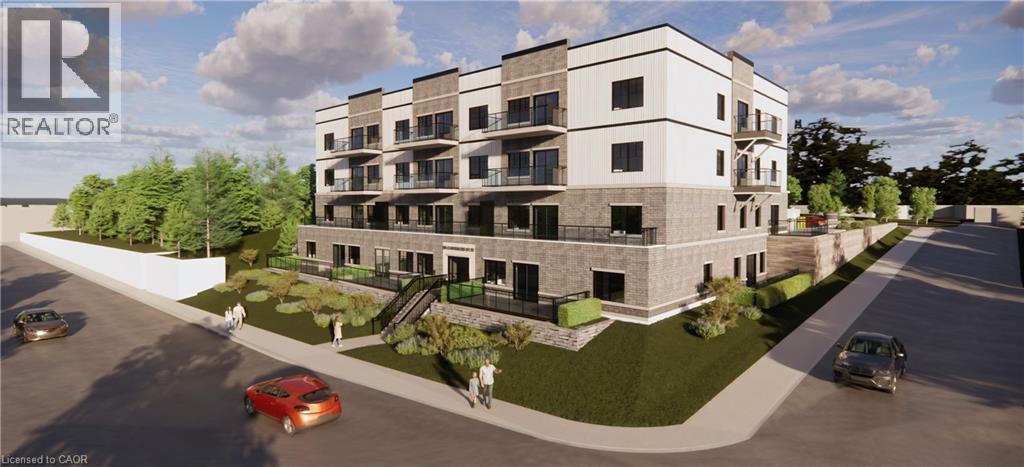
80 Caithness Street W Unit# 406
Caledonia, Ontario
Experience refined living at The Grandview, Caledonia’s newest upscale residence. The entry level Shetland model features 740 square feet of thoughtfully designed space, including a private balcony. This one-bedroom unit offers premium finishes such as a custom Winger kitchen with quartz countertops and backsplash, quartz surfaces in both the tub and shower, six high-quality appliances, premium window treatments, nine-foot ceilings, six-inch baseboards, a dedicated parking spot with an option for an additional space, and sophisticated 7.5-inch luxury vinyl plank flooring. Condo fees include heat, water, sewer, building and grounds maintenance, and insurance. Conveniently located within walking distance to parks, shops, restaurants, and churches, The Grandview is positioned on the southern bank of the river, providing easy access to major highways. (id:46441)
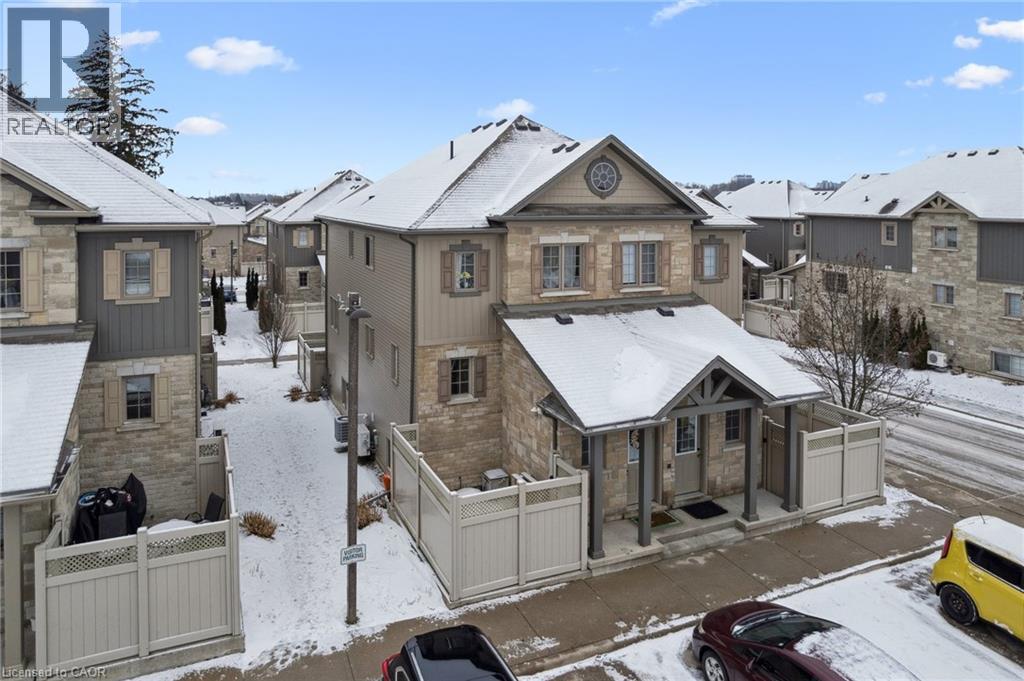
931 Glasgow Street Unit# 4b
Kitchener, Ontario
Welcome to 931 Glasgow! This impeccably maintained 2-storey townhouse offers a sophisticated lifestyle, perfectly suited for professionals, growing families or first-time home buyers who are wanting an upgraded move-in ready home. As you step inside, you are immediately greeted by an abundance of natural light that cascades through the many windows, illuminating the rich, warm tones of the hardwood floors that span the entire main level. The thoughtful design creates an airy and inviting atmosphere, seamlessly connecting the living spaces for effortless entertaining and every day living. The heart of the home is undoubtedly the gourmet kitchen. A chef's delight, it features upgraded granite counter-tops that provide ample workspace, complemented by a stylish custom back-splash and spacious dining area. Whether you are preparing a quick breakfast or hosting a dinner party, this space balances modern aesthetics with practical luxury. Adjacent to the kitchen, the living room serves as a cosy retreat. It is the perfect spot to unwind after a long day, offering a serene environment to relax with a book, watch a show or to enjoy time with loved ones. The intelligent layout ensures that every corner of the main floor feels spacious yet intimate. Ascending to the second level, you will find three generously sized bedrooms, each offering a peaceful escape from the hustle and bustle of daily life. The home features two pristine bathrooms, finished with clean lines and modern fixtures. For added convenience, the laundry facilities are thoughtfully integrated into the home's layout, making daily chores a breeze. The very private outdoor patio is perfect for barbecuing, or sitting around the fire pit with friends, thoughtfully wrapped in long lasting vinyl fencing. One parking space is included directly out front of the unit and others are available for rent if needed. Located right near the Boardwalk Shopping Centre's many shops and stores. Book your tour today! (id:46441)
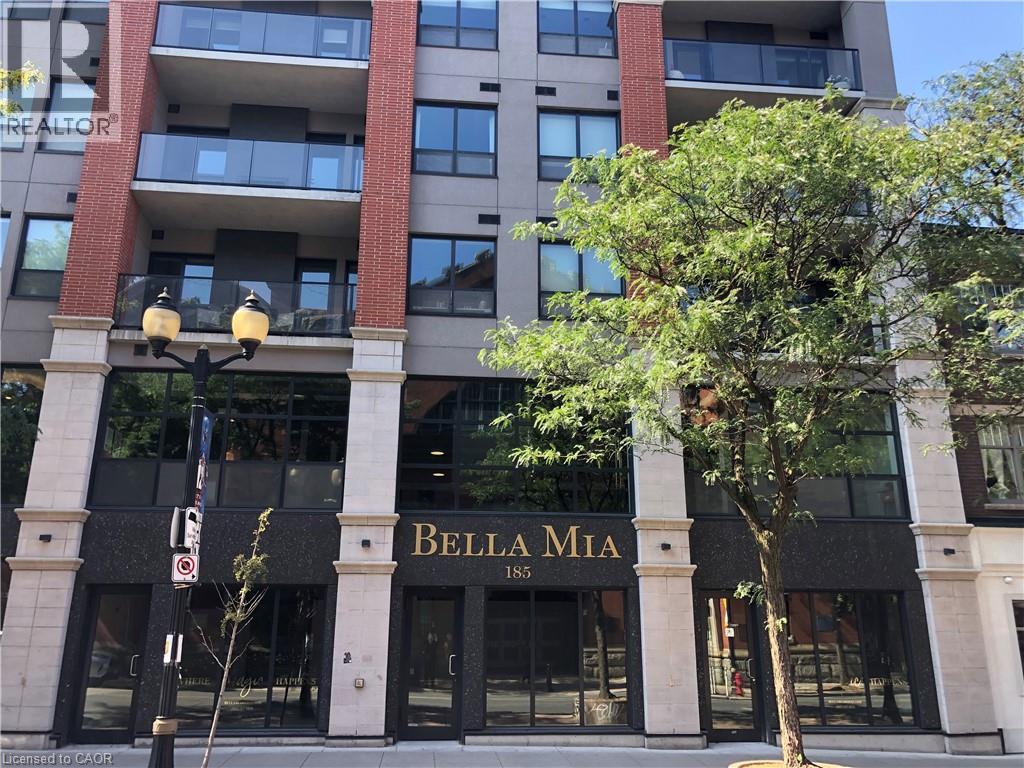
183 James Street N Unit# 4
Hamilton, Ontario
Rare opportunity to own ground-floor commercial condominium units on one of Hamilton’s most iconic and sought-after streets. Welcome to 183 James Street North, located in the heart of a vibrant, culture-rich commercial corridor known for its independent spirit, historic architecture, and thriving small-business community. This commercial condo unit can be purchased individually or together with 185 James Street North, offering flexibility for owner-operators, investors, or entrepreneurs looking to establish or expand their presence on a premier retail strip. Ground-floor commercial condominiums are exceptionally rare on James North, making this a unique chance to secure a foothold in a high-demand location. James Street North is synonymous with cafés, restaurants, boutiques, galleries, and artisan shops, and serves as the backdrop for one of Hamilton’s most celebrated cultural events, Supercrawl, drawing tens of thousands of visitors annually. The street hums with energy year-round, blending long-standing local businesses with creative newcomers who contribute to the area’s distinctive character and sense of community. Zoned to allow a variety of retail and commercial uses, these units are ideal for boutique retail, professional services, studio space, gallery, or creative commercial concepts. Just steps to the Hamilton West Harbour GO Station, the location offers exceptional accessibility for clients, staff, and customers commuting from across the region. This is more than a commercial space. It’s an opportunity to become part of the fabric of James North. Live the energy, creativity, and connection of a street where people come to work, gather, celebrate, and support local. Bring your vision, your business, and your passion to one of Hamilton’s most storied and dynamic commercial communities. (id:46441)
2 - 125 Eliza Street
Meaford, Ontario
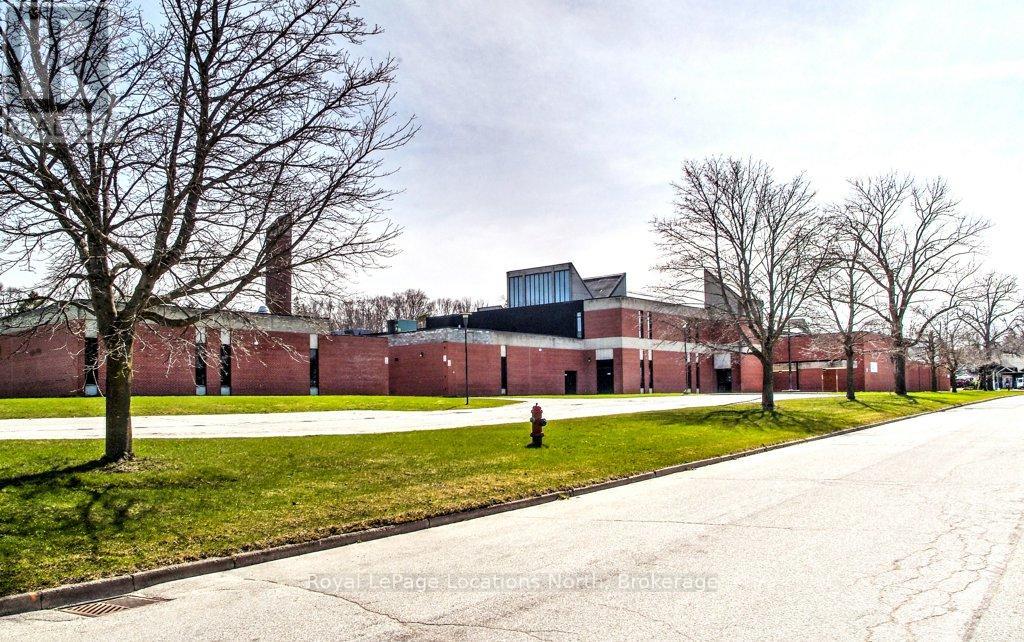
The Georgian Bay Community School (GBCS) property is prominently located on Eliza Street at St. Vincent Street, within walking distance of downtown Meaford and the waterfront. This landmark institutional building offers multiple areas and configurations available for lease, with flexible size options including approximately 1,500 to 50,000 square feet. Ownership is seeking high-quality, long-term tenants and is prepared to work collaboratively with prospective users to scale, demise, and configure space to suit operational requirements. A wide range of tenancy sizes and uses may be accommodated, subject to terms and approvals. Meaford is a rapidly growing waterfront community on the shores of Georgian Bay, with a demonstrated commitment to economic development and business growth. The town has experienced notable expansion in retail, commercial, and mixed-use activity in recent years, driven by its proximity to the Greater Toronto Area, four-season lifestyle appeal, and strong local and regional tourism. This property represents a rare opportunity to secure space in a highly recognizable building within a flourishing small-town market. Ideally situated within a short drive of Owen Sound and Collingwood, the location offers immediate access to a wide range of outdoor recreation, amenities, and regional services. The Town of Meaford remains supportive of thoughtful commercial investment and looks forward to welcoming new businesses that contribute to the community's continued growth. (id:46441)
3 - 125 Eliza Street
Meaford, Ontario
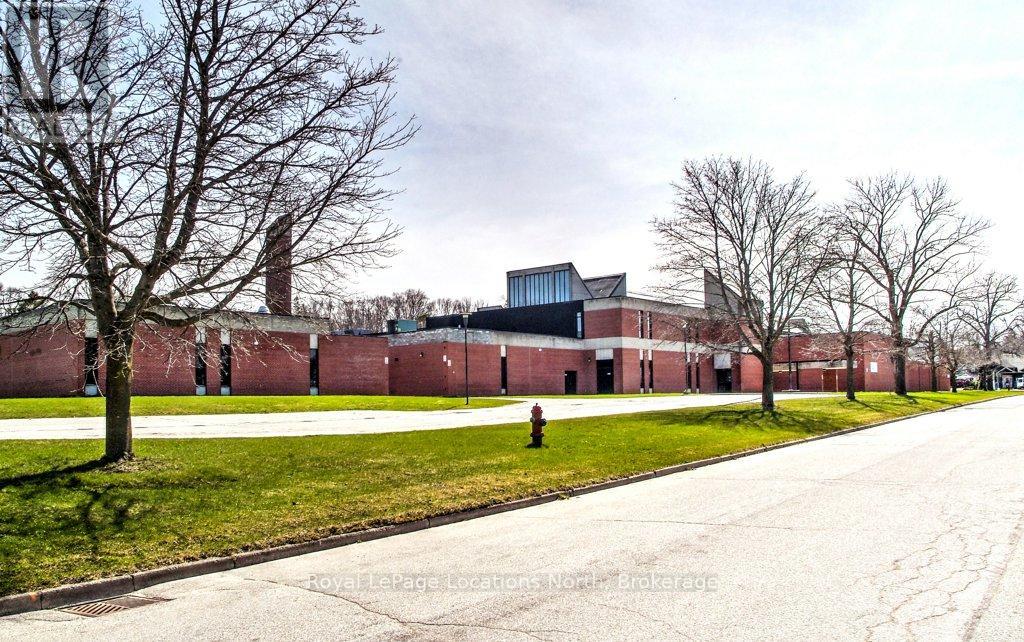
The Georgian Bay Community School (GBCS) property is prominently located on Eliza Street at St. Vincent Street, within walking distance of downtown Meaford and the waterfront. This landmark institutional building offers multiple areas and configurations available for lease, with flexible size options including approximately 1,500 to 50,000 square feet. Ownership is seeking high-quality, long-term tenants and is prepared to work collaboratively with prospective users to scale, demise, and configure space to suit operational requirements. A wide range of tenancy sizes and uses may be accommodated, subject to terms and approvals. Meaford is a rapidly growing waterfront community on the shores of Georgian Bay, with a demonstrated commitment to economic development and business growth. The town has experienced notable expansion in retail, commercial, and mixed-use activity in recent years, driven by its proximity to the Greater Toronto Area, four-season lifestyle appeal, and strong local and regional tourism. This property represents a rare opportunity to secure space in a highly recognizable building within a flourishing small-town market. Ideally situated within a short drive of Owen Sound and Collingwood, the location offers immediate access to a wide range of outdoor recreation, amenities, and regional services. The Town of Meaford remains supportive of thoughtful commercial investment and looks forward to welcoming new businesses that contribute to the community's continued growth. (id:46441)
4 - 125 Eliza Street
Meaford, Ontario
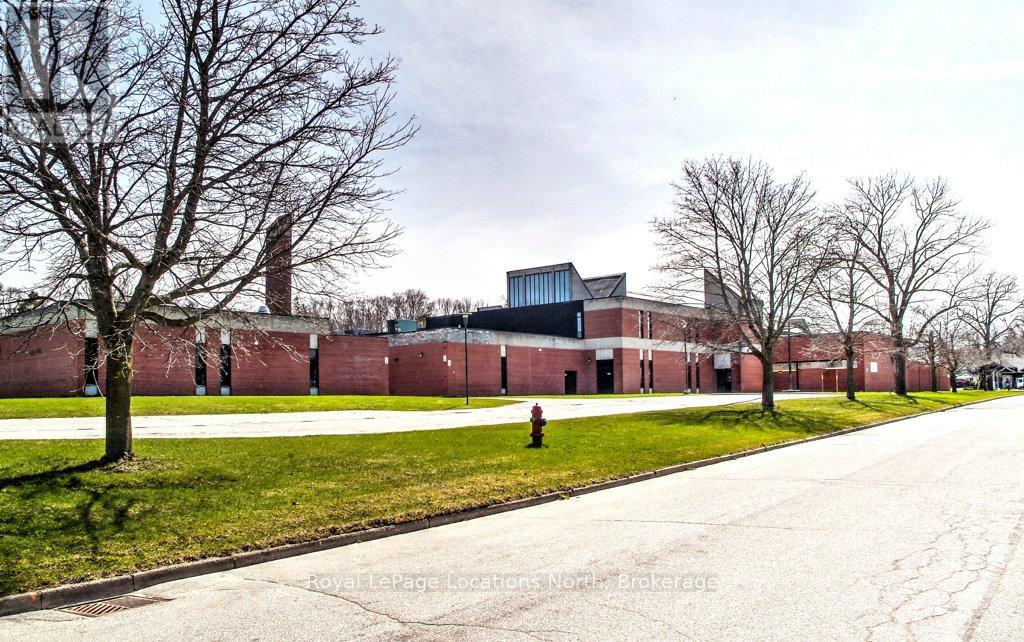
The Georgian Bay Community School (GBCS) property is prominently located on Eliza Street at St. Vincent Street, within walking distance of downtown Meaford and the waterfront. This landmark institutional building offers multiple areas and configurations available for lease, with flexible size options including approximately 1,500 to 50,000 square feet. Ownership is seeking high-quality, long-term tenants and is prepared to work collaboratively with prospective users to scale, demise, and configure space to suit operational requirements. A wide range of tenancy sizes and uses may be accommodated, subject to terms and approvals. Meaford is a rapidly growing waterfront community on the shores of Georgian Bay, with a demonstrated commitment to economic development and business growth. The town has experienced notable expansion in retail, commercial, and mixed-use activity in recent years, driven by its proximity to the Greater Toronto Area, four-season lifestyle appeal, and strong local and regional tourism. This property represents a rare opportunity to secure space in a highly recognizable building within a flourishing small-town market. Ideally situated within a short drive of Owen Sound and Collingwood, the location offers immediate access to a wide range of outdoor recreation, amenities, and regional services. The Town of Meaford remains supportive of thoughtful commercial investment and looks forward to welcoming new businesses that contribute to the community's continued growth. (id:46441)
41 Harkins Road
Northern Bruce Peninsula, Ontario
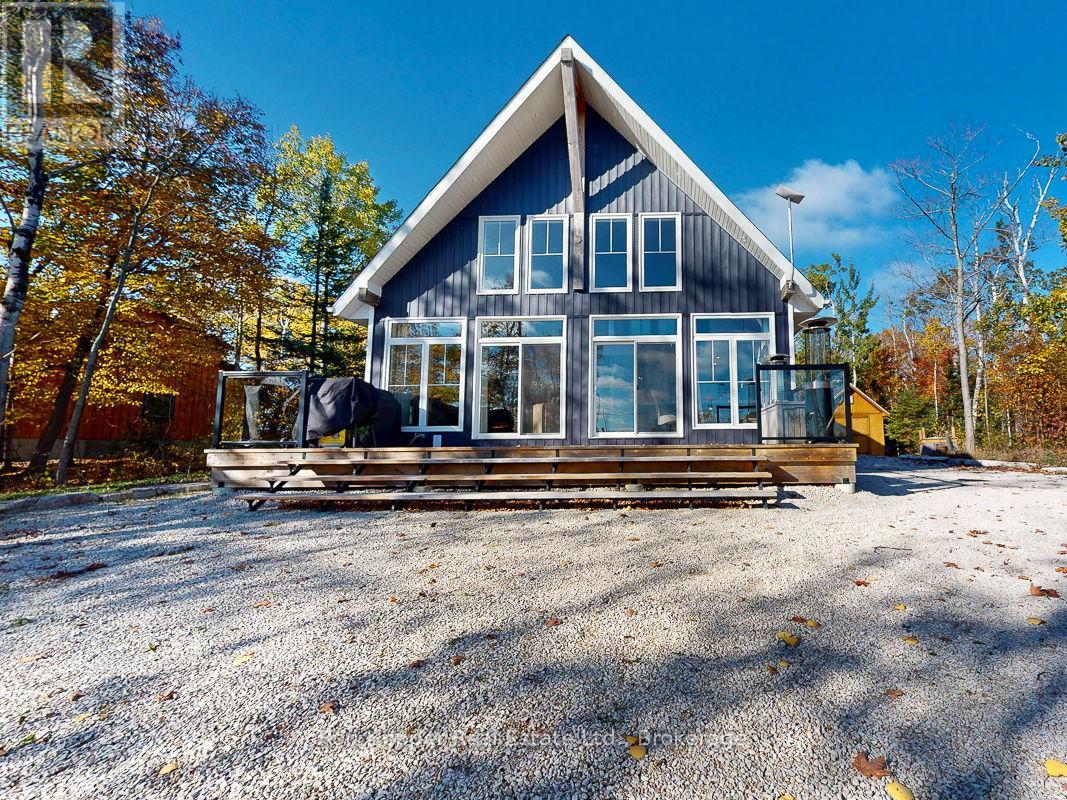
Experience breathtaking elevated waterviews of Georgian Bay from this newly finished home/cottage, perfectly designed for relaxed coastal living. The open-concept design features soaring cathedral ceilings and a stunning custom kitchen with quartz countertops - ideal for entertaining or quiet evenings at home.This 3-bedroom, 2-bath home includes an impressive second-level primary suite with a walk-in closet, a luxurious ensuite featuring a soaker tub and custom shower, and your own private balcony - the perfect place to enjoy the unbelievable sunrises over Georgian Bay. Additional highlights include efficient hot-water in-floor heating, a cozy propane fireplace, and an oversized shed perfect for storing canoes, kayaks, and all your outdoor gear. A full unfinished basement is ready to be developed to suit your needs, while the beautifully designed, low-maintenance landscaping ensures more time to relax and enjoy the view.Set on a quiet dead-end road, this exceptional property is just steps from the public boat launch and dock at the entrance to Dyers Bay. Enjoy easy access to the scenic wonders of Tobermory and Lion's Head - this is Georgian Bay living at its finest! (id:46441)
439629 Sydenham-Lakeshore Drive
Meaford, Ontario
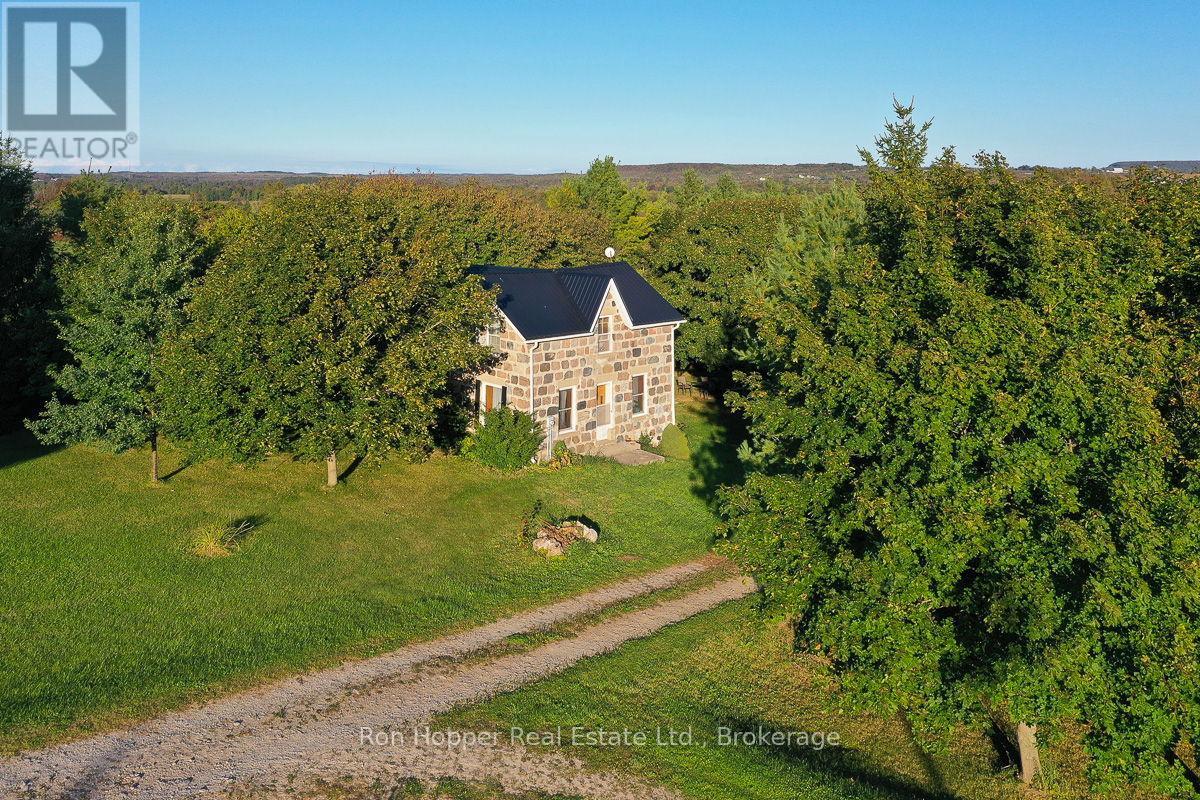
Nestled on a quiet paved road, this picturesque 109-acre property offers an exceptional opportunity for farmers, hobbyists, or those seeking a rural lifestyle just a short drive from Owen Sound and the stunning shores of Georgian Bay. Comprised of two parcels, the land features approximately 55 workable acres, currently seeded for hay and pasture, and operating as a beef farm. A year-round stream adds natural charm and potential for livestock or irrigation, while additional acreage could be cleared to expand your pasture or hay fields.The property includes a charming 3-bedroom, 2-bathroom fieldstone farmhouse with great bones and plenty of character. With some updates, this could be transformed into a beautiful country home. The yard is home to mature apple, pear, and cherry trees, as well as red currant bushes perfect for seasonal harvests.A quonset building provides storage for equipment, hay, or workshop space.Whether your'e looking to continue farming, start a new venture, or simply enjoy the peace and space of country life, this property offers endless possibilities. (id:46441)
67 Briarhill Road
Huron East (Seaforth), Ontario
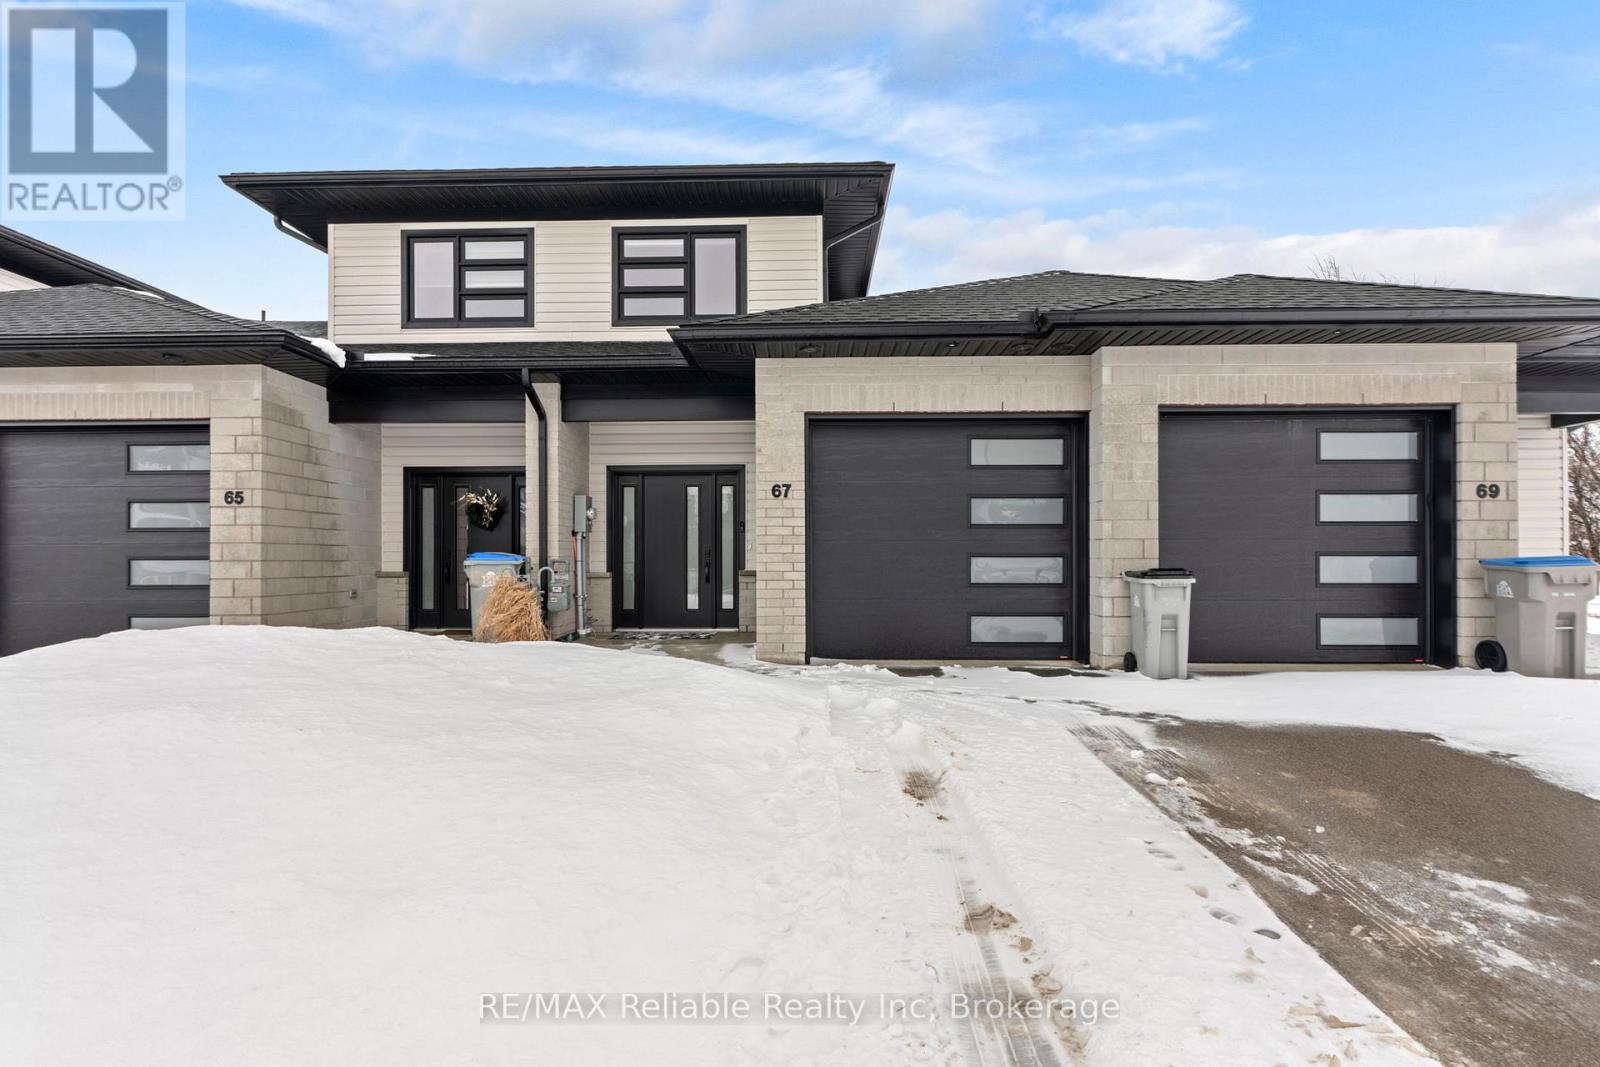
Welcome to this nearly new, move-in-ready 2-bedroom townhouse offering modern comfort and small-town charm. Built in 2023, this spotless home features a bright, open-concept main floor designed for easy living and entertaining. The stylish kitchen includes contemporary finishes, ample cabinetry, and a functional layout that flows seamlessly into the dining and living areas. Upstairs, you'll find two generous bedrooms and a well-appointed bathroom, providing comfortable space for homeowners, guests, or a home office. Located in the welcoming small-town of Seaforth, this townhouse offers a peaceful, relaxed atmosphere with nearby conveniences. Perfect for first-time buyers, downsizers, or investors-this is a fantastic opportunity to own a newer home without the wait. (id:46441)
439567 Sydenham-Lakeshore Drive
Meaford, Ontario

Welcome to this beautiful 100-acre property located in a peaceful rural setting just minutes from Georgian Bay and Owen Sound. Set along a hard-topped road in an area with hard working farms, orchards and a winery, this gently rolling land offers a rare opportunity to enjoy country living with exceptional potential.Approximately 65 acres are workable, including 15 acres of systematically tiled land, ideal for a variety of crops. An additional 15 acres of bush provides natural beauty and privacy, while the remaining acreage is well-suited for pasture or recreational use.Currently operating as a beef farm, the property features a solid 40 x 100 barn, 18 x 60 silo, and two grain bins, offering ample infrastructure for agricultural operations.The charming 4-bedroom farmhouse has great bones and plenty of character perfect for someone ready to modernize and transform it into a lovely family home or country getaway.Whether you're looking to expand your farming operation, raise livestock, cash crop or simply enjoy a peaceful rural lifestyle close to the Bay, this property offers endless possibilities. (id:46441)
56 - 1182 Queen Street
Kincardine, Ontario
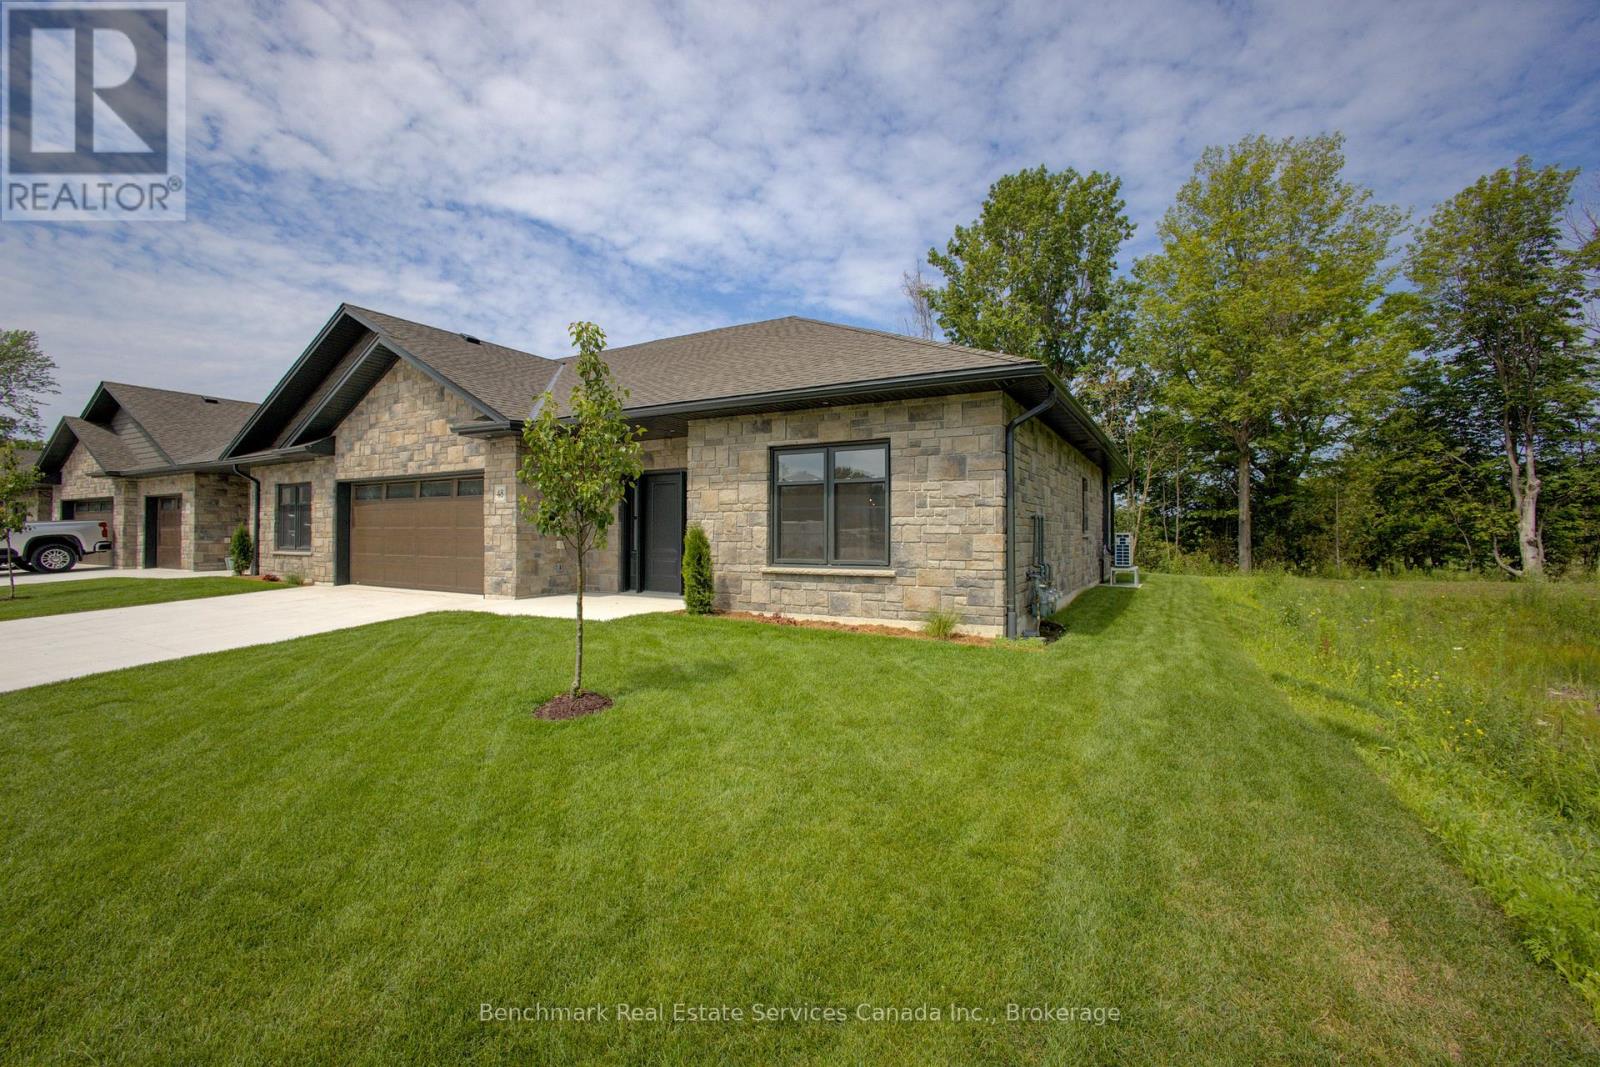
Welcome to your dream home in one of Kincardine's most exclusive private communities! The "Taylormade" model is ready for your finishing touches and selections for this stunning build. Featuring 2 + 1 bedrooms that offer a spacious loft that can easily serve as a guest suite, home office, entertainment room or flex space. With 3 full bathrooms, a gorgeous gourmet kitchen and a modern open-concept layout, this home is perfect for relaxed living or entertaining guests. Enjoy serene mornings and stunning views from your patio backing onto the Kincardine Golf and Country Club. Just minutes to the shores of Lake Huron, you'll love the peaceful surroundings and easy access to waterfront recreation, trails, and all the amenities Kincardine has to offer. Whether you're downsizing, investing, or looking for a weekend retreat, this stunning condo offers the perfect blend of luxury, comfort, and location. (id:46441)
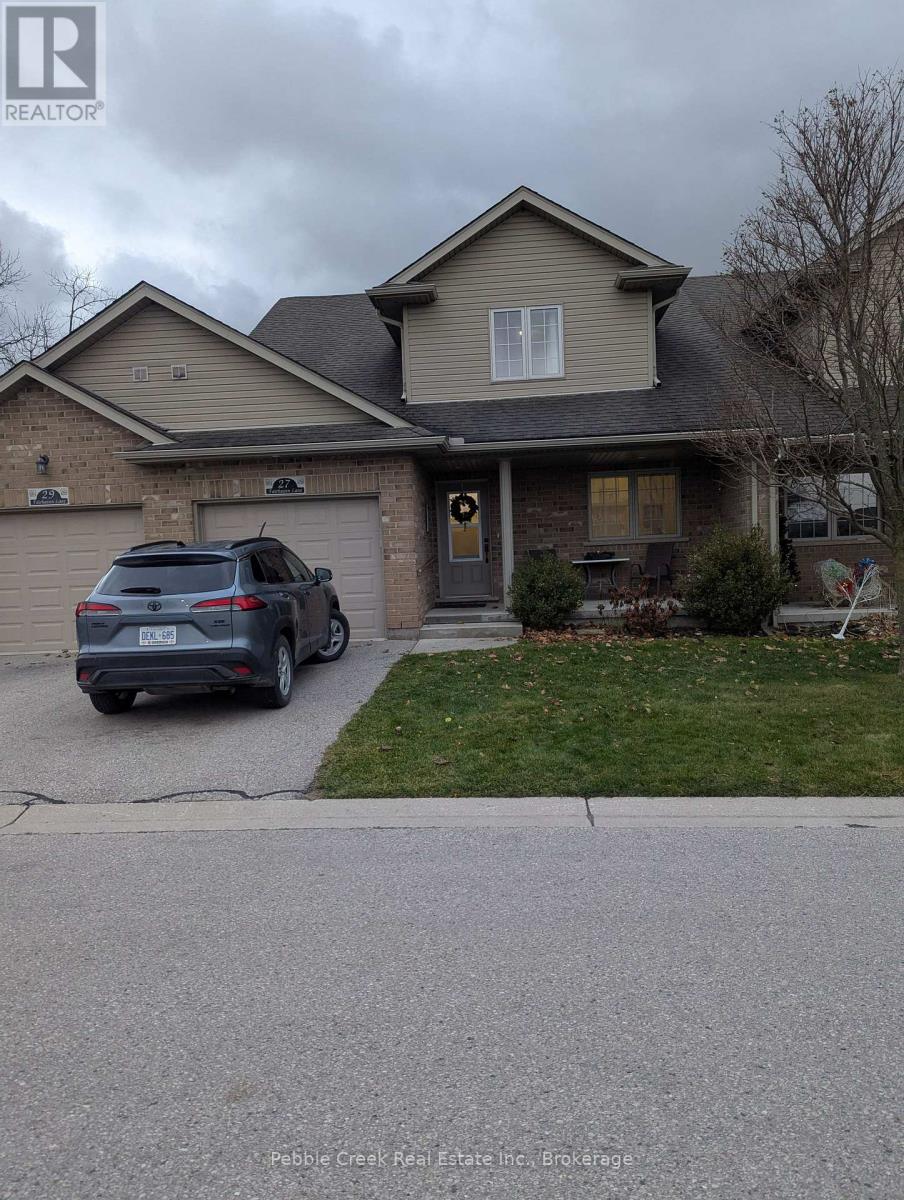
16 - 27 Fairhaven Lane
Goderich (Goderich (Town)), Ontario
Welcome to the Towns of Orchard Park-where comfort, style, and carefree living come together in beautiful Goderich, "Canada's Prettiest Town." This well-maintained townhouse condominium offers an inviting blend of open-concept design, warm finishes, and thoughtful upgrades, all just minutes from Lake Huron, shopping, restaurants, and walking trails. Step inside to soaring cathedral ceilings and a bright, airy main floor that makes everyday living feel effortless. The spacious kitchen features dark wood cabinets, quality appliances, and excellent prep space-perfect for cooking or entertaining. The adjoining living and dining areas flow seamlessly, with large windows and cozy carpeting that create a comfortable, welcoming atmosphere. Terrace doors lead to your extra-large back deck, complete with stairs to the yard-ideal for relaxing outdoors, hosting friends, or grilling year-round. The main level features the primary bedroom, a well-appointed full bath, a second bedroom that can be used an office and the convenience of main-floor laundry, making single-level living a real option. Upstairs, the open loft adds even more flexibility-perfect for guests, a TV lounge, a home office, or hobby space. This upper level also includes an additional bedroom and 4-piece bath, offering privacy and versatility for families or visitors. The lower level expands your living space even further, providing room for a family area, fitness zone, games table, or storage-whatever suits your lifestyle. A single-car attached garage and inviting front porch complete the picture, while condo living means snow removal and lawn care are taken care of for you. Whether you're downsizing, investing, or choosing the ease of a low-maintenance lifestyle, this warm and welcoming home is a fantastic opportunity in one of Goderich's most desirable communities. Don't miss your chance-book your private viewing today! (id:46441)
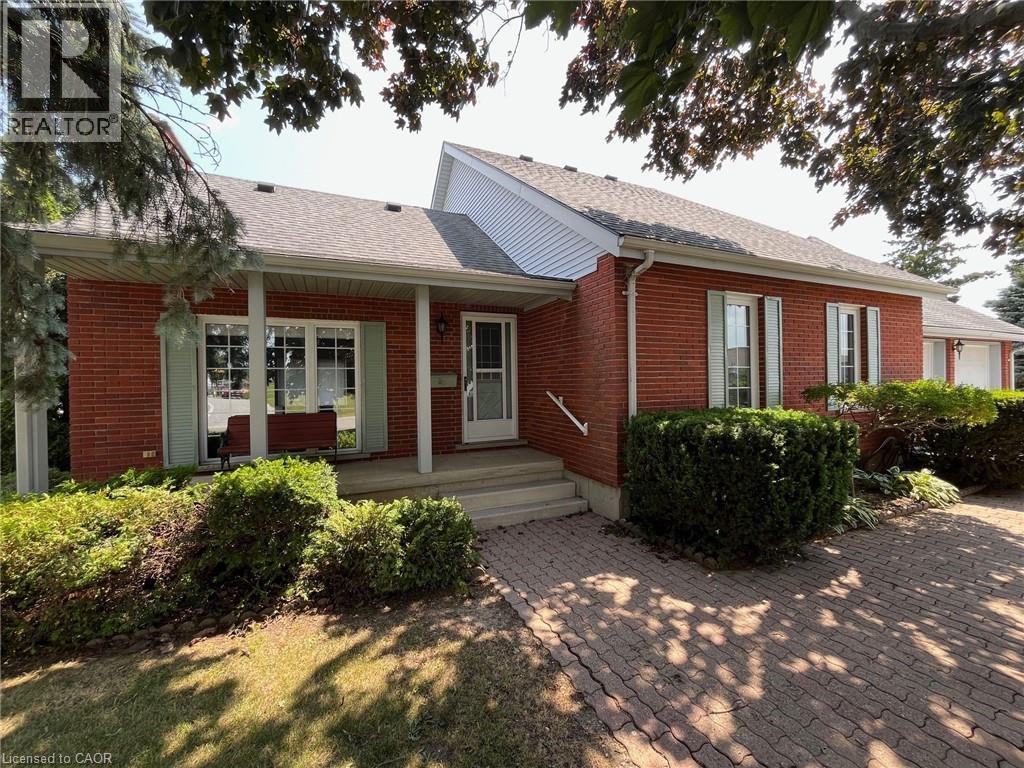
23 Backus Drive
Port Rowan, Ontario
Tucked away in a quiet and family-friendly neighbourhood, this charming 2 storey home offers a blend of comfort, versatility, and value – all situated on a rare and spacious double lot. With over 2,100 sq. ft. of finished living space and an over sized double garage, this property provides room for everyone, whether you’re upsizing, working from home, or simply enjoying life in a small-town community. The main floor features a functional layout with a bright high cathedral living room, a formal dining area, and a well-appointed kitchen that opens to the rear of the home. A main-floor primary bedroom with walk-in closet offers convenience and privacy, while an additional office space, laundry room, and full bathroom make day-to-day living easy. Upstairs, you’ll find two additional bedrooms, a 3-piece bathroom, and a cozy landing – perfect for kids, guests, or hobby space. Downstairs, the partially finished basement includes a large recreation room, ideal for movie nights or a games area, cold cellar plus plenty of storage space, a workshop, and an oversized utility/electrical room. Into the backyard, a nice shed has been made into the perfect dog kennel, the double lot provides plenty of space for gardening and outdoor living! And there is extra space for parking trailers or recreational vehicles. Located just minutes from Lake Erie, Long Point Beach, and all the charming shops and amenities of Port Rowan, this home offers small-town living with space to grow. Don’t miss your opportunity to own a truly unique property – book your private showing today! Also listed as X12692424 (id:46441)
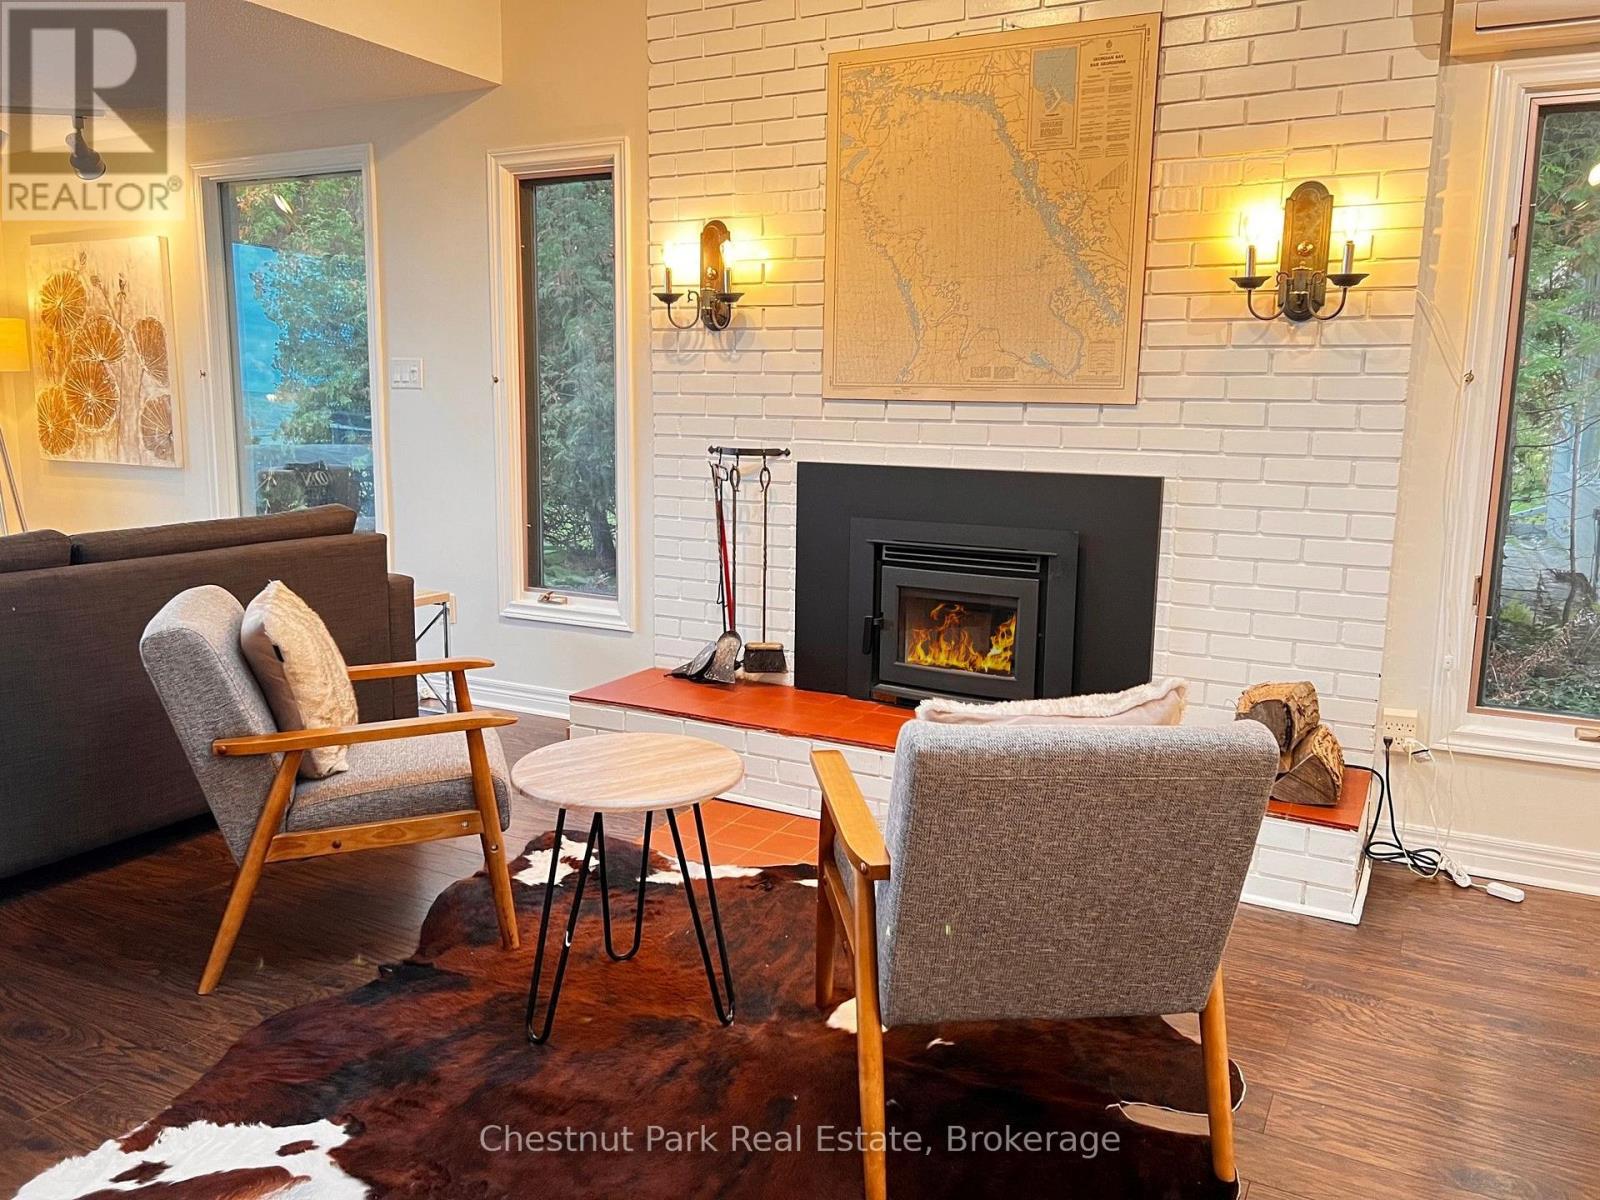
89 Georgian Manor Drive
Collingwood, Ontario
WATERFRONT SEASONAL LEASE IN COLLINGWOOD - AUGUST, SEPTEMBER & OCTOBER, 2026 AVAILABLE! (July 2026 has been leased) Located directly on the shores of Georgian Bay, this charming 3-bedroom, 2-bath waterfront home offers approximately 1,300 sq. ft. of comfortable four-season living in one of Southern Georgian Bay's most sought-after recreational areas. Rarely available for the peak summer season, this is an exceptional opportunity to enjoy July and August on the water just minutes from Blue Mountain, golf courses, marinas, hiking and biking trails, wineries, spas, shopping, and dining. Thoughtfully designed for relaxing and entertaining, the home features a bright open-concept layout with stunning bay views, a cozy wood-burning fireplace, spacious dining area with seating for six, and a well-equipped kitchen with built-in oven and cooktop. The sleeping accommodations include two queen beds and two single beds, making it ideal for families or guests. Step outside to a large waterfront deck complete with outdoor furniture, BBQ, and firepit - the perfect setting for summer evenings by the bay. Additional features include a detached garage with storage for one small vehicle plus ample driveway parking. Monthly rental rates are as follows: May and June at $5,500/month, July and August at $6,000/month, September and October at $5,500/month, and Ski Season at $4,000/month. Please note this property is offered as a seasonal lease only and is not available for annual rental. (id:46441)
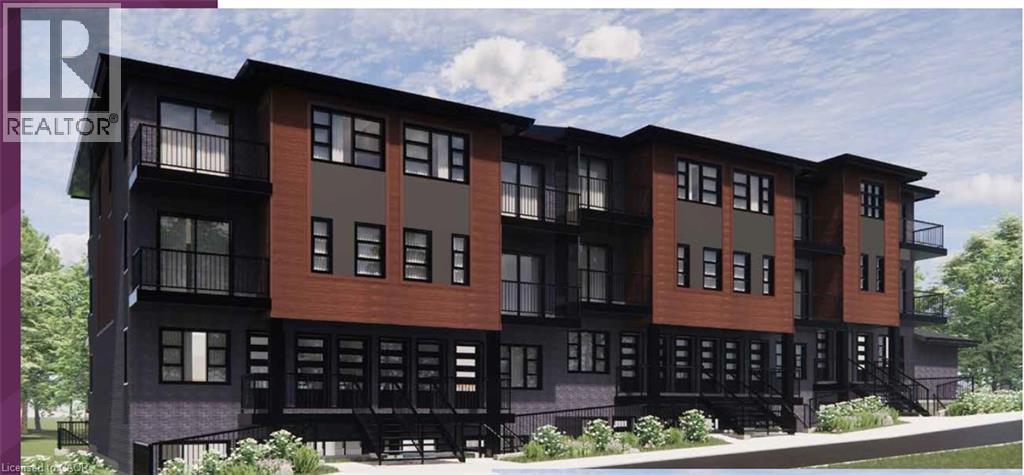
2139 Strasburg Road Unit# 8
Kitchener, Ontario
Open House Saturdays 1-4PM Sales Centre is located at 35 Trillium Drive Unit 1 (lower level) This limited-time pre-construction offer includes FREE ASSIGNMENT /NO OCCUPANCY FEE/ZERO DEVELOPMENT LEVY/NO TARION ENROLLMENT FEE. Expected occupancy closing for the complex is between late 2026 and late 2027, making this an excellent opportunity for first-time home buyers and investors looking to enter the market or expand their portfolio. This brand-new stacked NET ZERO READY condominium community located in a highly desirable area , offers LOW condo fees and outstanding convenience. The Hearthwood is a spacious 3 bedroom, 2 FULL bath unit with a large living room offering patio access and open to the kitchen. A large primary suite with ensuite bath, 2 additional bedrooms/office space, laundry room and main 4pc bath. HEAT PUMP . Enjoy easy access to Highway 401, walking distance to schools, and proximity to Conestoga College, shopping, dining, and the new RBJ Schlegel Park and sports complex. Surrounded by Brigadoon Woods, the community offers surface parking and transit stops right outside the complex. Price reflects full 13% HST Rebate. All offers to be submitted at full purchase price inclusive of HST. Any HST Rebate is subject to legislative approval and Buyer qualification. If HST Rebate is unavailable or Buyer does not qualify, Buyer shall be responsible for the full amount of HST payable. Terms apply. (id:46441)