
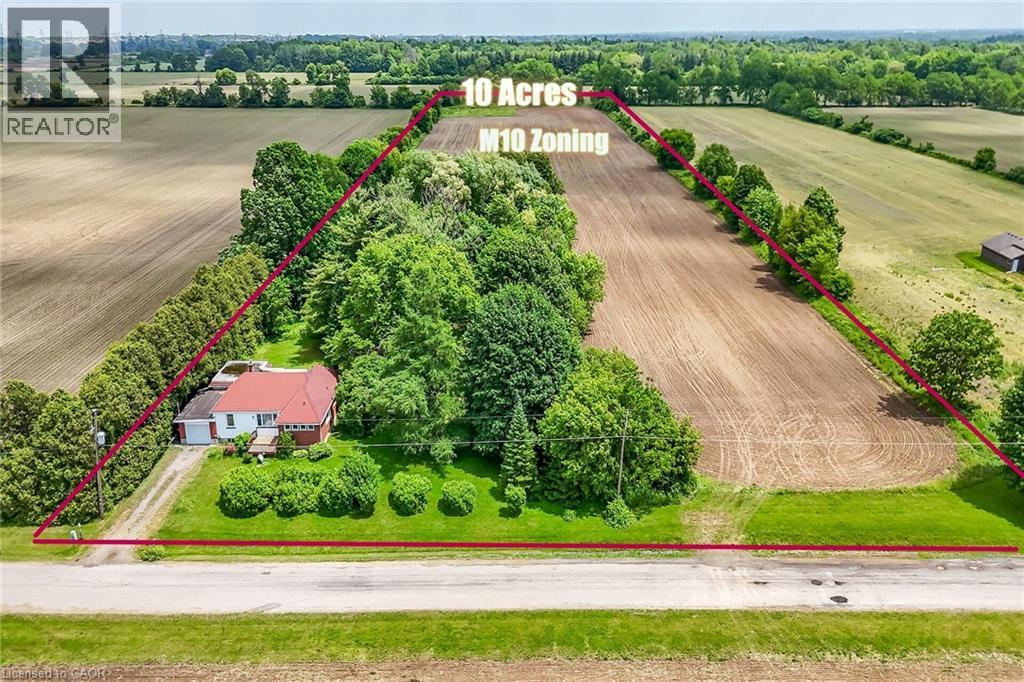
837 Smith Road
Ancaster, Ontario
Exceptional approximately 10-acre development opportunity in Hamilton's sought-after Airport Employment Growth District. Strategically located near the John C. Munro Hamilton International Airport with convenient access to Highway 6, Highway 403, the Lincoln Alexander Parkway and QEW connections. Zoned M10 Industrial Business Park, permitting a wide range of employment and industrial uses including warehousing, distribution, manufacturing, research and development, office and logistics operations. Existing residential dwelling provides interim use potential while future development plans are pursued. Rare opportunity to acquire a significant parcel in one of Southern Ontario's fastest-growing employment corridors. (id:46441)
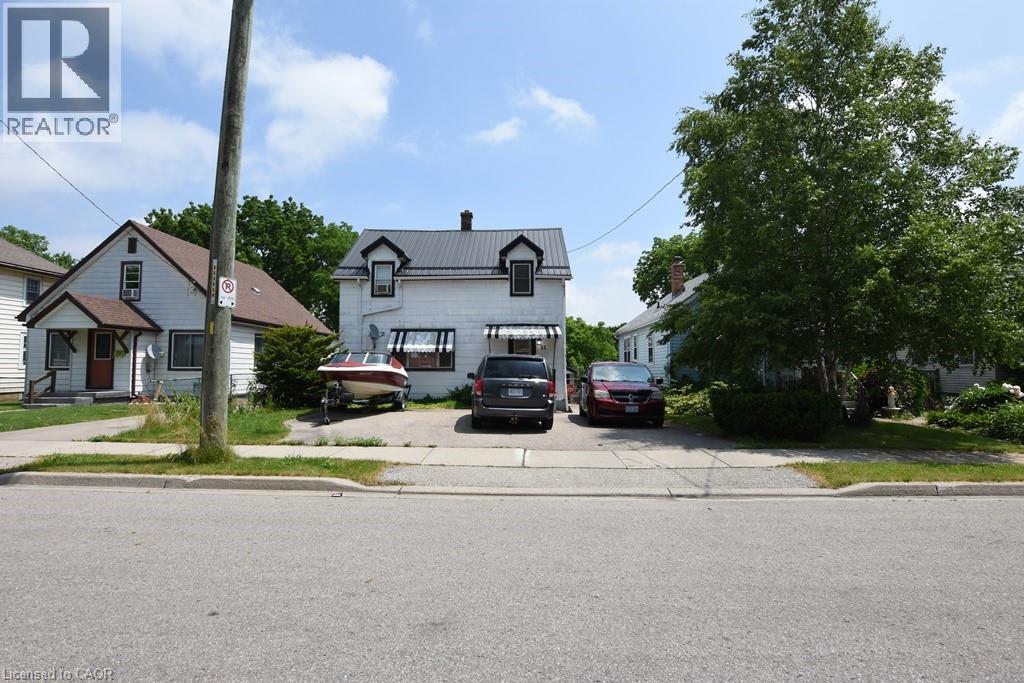
21 Nelson Street
Simcoe, Ontario
Finally an affordable family home close to all the amenities of Simcoe. This 3 bedroom 2 bath home offers a detached garage, large yard, plenty of parking and is close to the hospital, grocery store, parks, fairgrounds/rec centre and more. Listed at a great price that most first time home buyers can afford and also leaves open the possibility for an investment opportunity to rent out the property. You need to see this charming home yourself and with a few personal touches, you can easily make it your own. (id:46441)
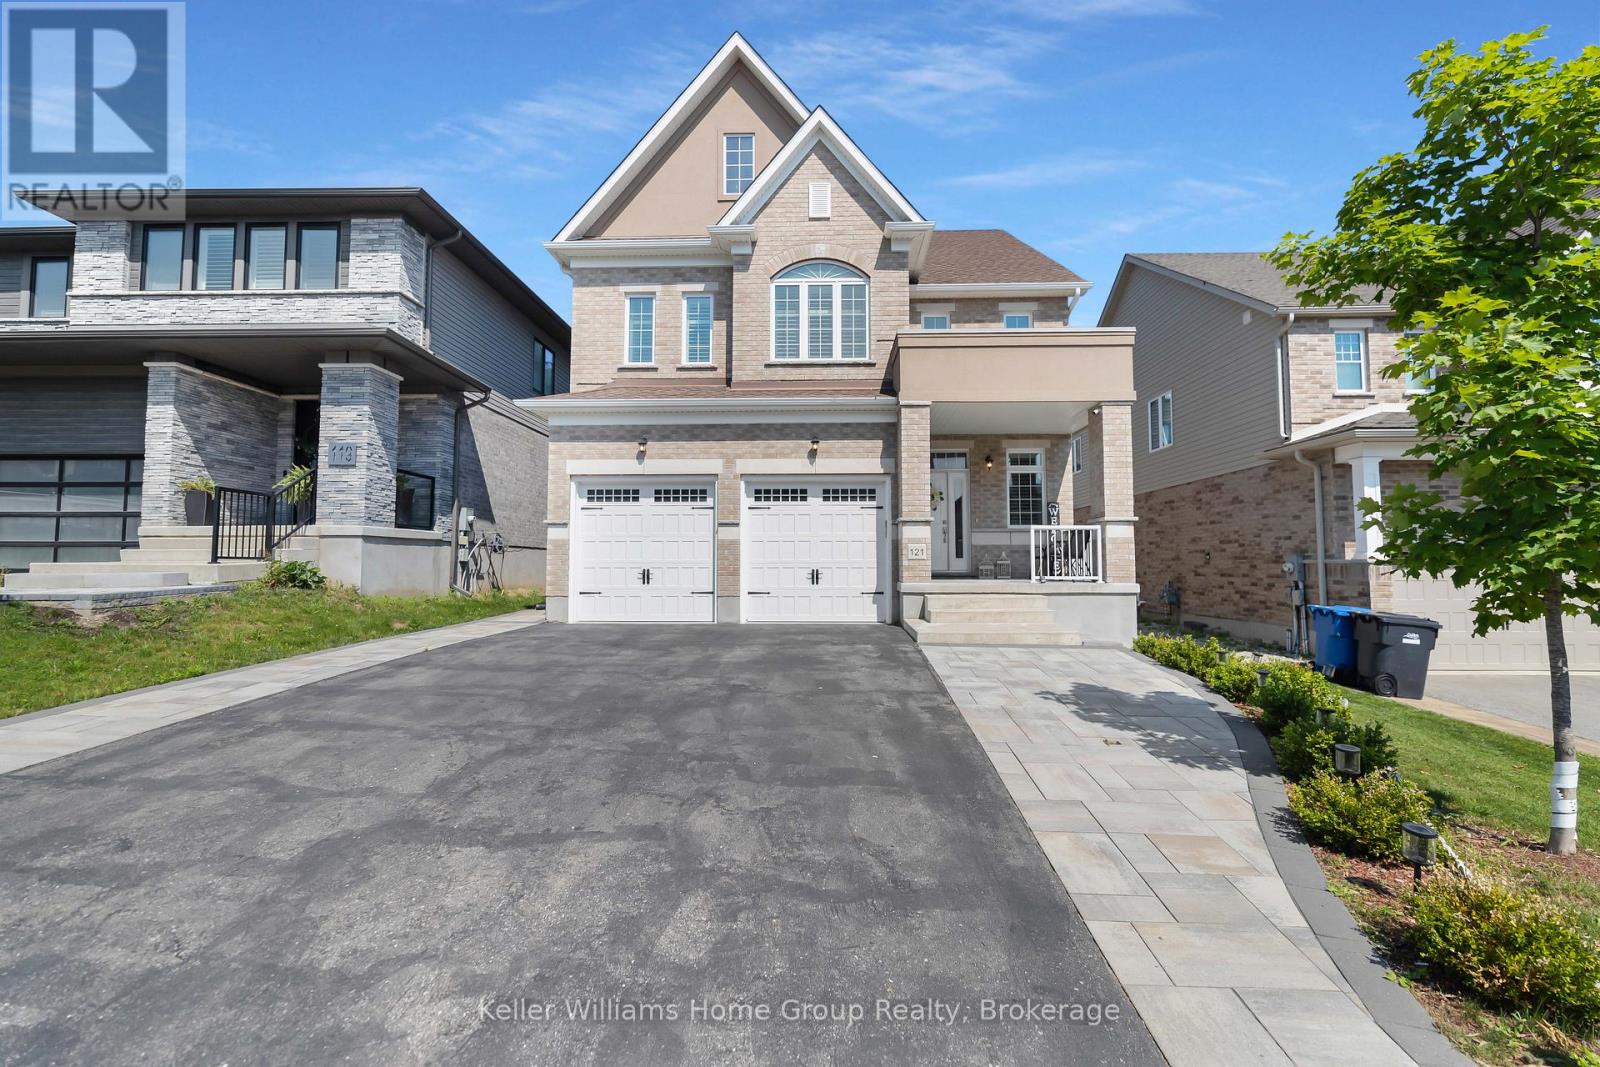
121 Lovett Lane
Guelph (Kortright West), Ontario
This Teraview Net Zero ready home sits within the sought-after Hart Village in Guelph's South end. Step into the 18 foot open front foyer, and gaze into its elegant open concept main, with its soaring 9 foot ceilings. The kitchen presents quartz countertops, as well as upgraded appliances and and a walk-in pantry for more convenient storage. The living room/dining room spaces are separated by a fascinating electric steam fireplace that you'll absolutely love. Out the rear sliders we come into a very trim fully fenced yard with a regulation escape window for the apartment ready basement. And if you're looking to add either an in-law suite or a second unit, there's already a completely separate entry for the basement. Upstairs features four luxurious bedrooms, including a rare set-up of two primary bedrooms, with the other two bedrooms joined by a cheater bathroom. Both primary bedrooms feature an ensuite and a walk-in closet. There's also a convenient top floor laundry to save on chore time. And a double car garage with driveway parking for at least 4 cars and NO sidewalk. We all know that the South end is the best area in the city for its convenience, and some of the best schools in the city. Rickson Ridge Public is a short 5 minute walk away. Access to the 401, the University, and all of the nearby malls and restaurants make this home an easy choice. (id:46441)
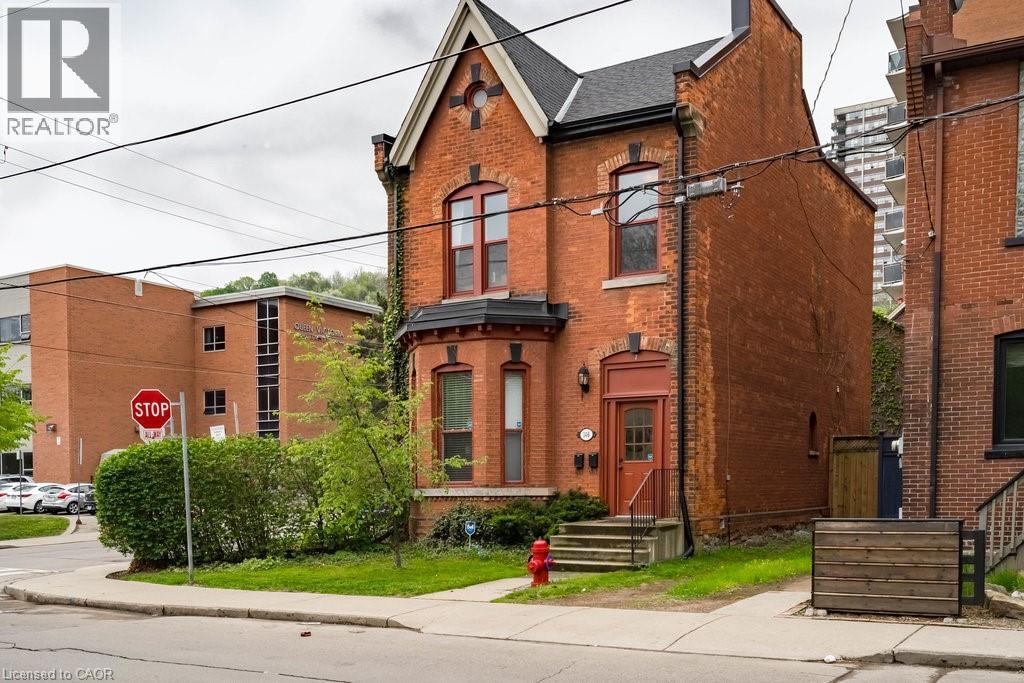
146 Forest Avenue
Hamilton, Ontario
Proof that quality duplexes still exist. This stylish Victorian corner property 2-family home seamlessly blends modern updates with stunning period details. Featuring soaring ceilings, exposed brick, abundant natural light, private entrances, parking, and in-suite laundry in both units, this is an exceptional investment opportunity. Unit 1 offers a spacious 1-bedroom layout with soaring ceilings, an updated kitchen, generous living room and bedroom, in-suite laundry, and a private entrance off the driveway. Unit 2 is a character-filled 2-bedroom suite with a combined living and dining room, exposed brick, updated kitchen, impressive ceiling heights, and a charming entrance showcasing original staircase details. Some updates: separate hydro and gas meters, two water heaters, and newer washers and dryers for each unit (2022/2026). Fair market rents, A+++ tenants, and pride of ownership throughout make this a standout property. Ideally located steps to St. Joseph's Healthcare Hamilton, the Hunter Street GO Station, and directly across from beautiful Corktown Park. Enjoy easy access to vibrant cafés, restaurants along Augusta and James Street South, and all the amenities that make Corktown one of Hamilton's most sought-after neighbourhoods. (id:46441)
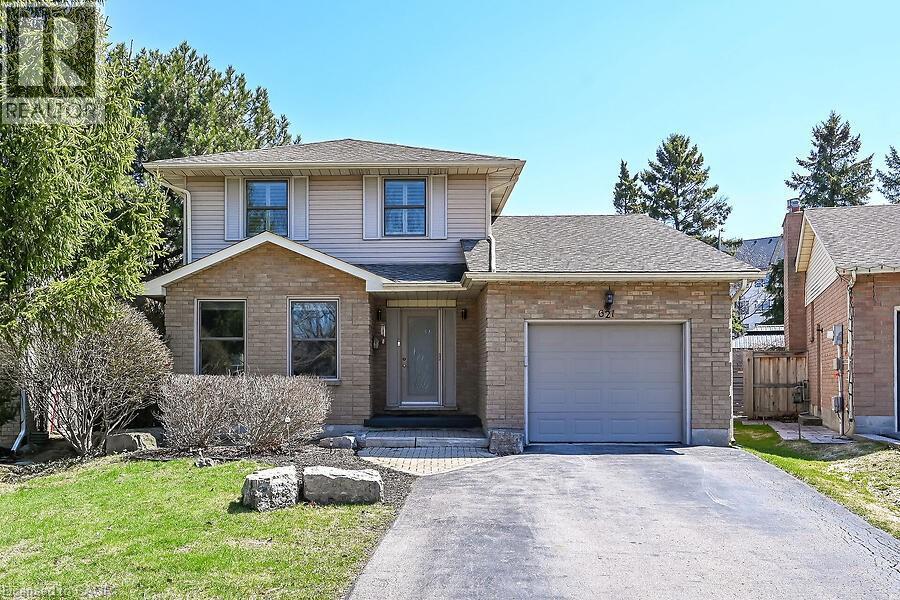
621 Tomahawk Crescent
Ancaster, Ontario
Welcome Home! Discover this beautiful, bright, & spacious 3+2 bedroom & 2.5 bath home in Ancaster’s popular Mohawk Meadows neighbourhood! This well maintained home offers an open-concept layout with plenty of room to relax, entertain, and enjoy everyday life. The main floor is bright and welcoming, with a large living room that flows into a spacious kitchen and family room, complete with a gas fireplace and walk out to the back deck. You’ll also love the convenience of main-floor laundry with entry to the garage and a 2pc bath. Make your way upstairs to a primary suite with a wall to wall closet and 3 pc ensuite. This level is complete with two additional bedrooms and a 4pc bath. The fully finished basement gives you more space to grow, featuring a large rec room w/gas fireplace, plus two extra bedrooms that could work perfectly for guests, a home office, or a workout space. You will want to spend time in the fully fenced, private backyard that has been beautifully landscaped. The large composite deck is great for relaxing or entertaining family & friends. Enjoy a relaxing dip in the hot tub at the end of the day. Parking for five, including a single garage and a driveway with space for four more cars. A phantom screen door at the front adds a nice extra touch. Just a short walk to Rousseau School and close to parks, trails, public transit, Highway 403, the LINC, and local favourites like the Hamilton Golf & Country Club and Ancaster Memorial Arts Centre. You’re also just minutes from the Meadowlands and Ancaster Village for shopping, dining, and practically everything you need. This is a great opportunity to move into a solid home in a fantastic neighbourhood. (id:46441)
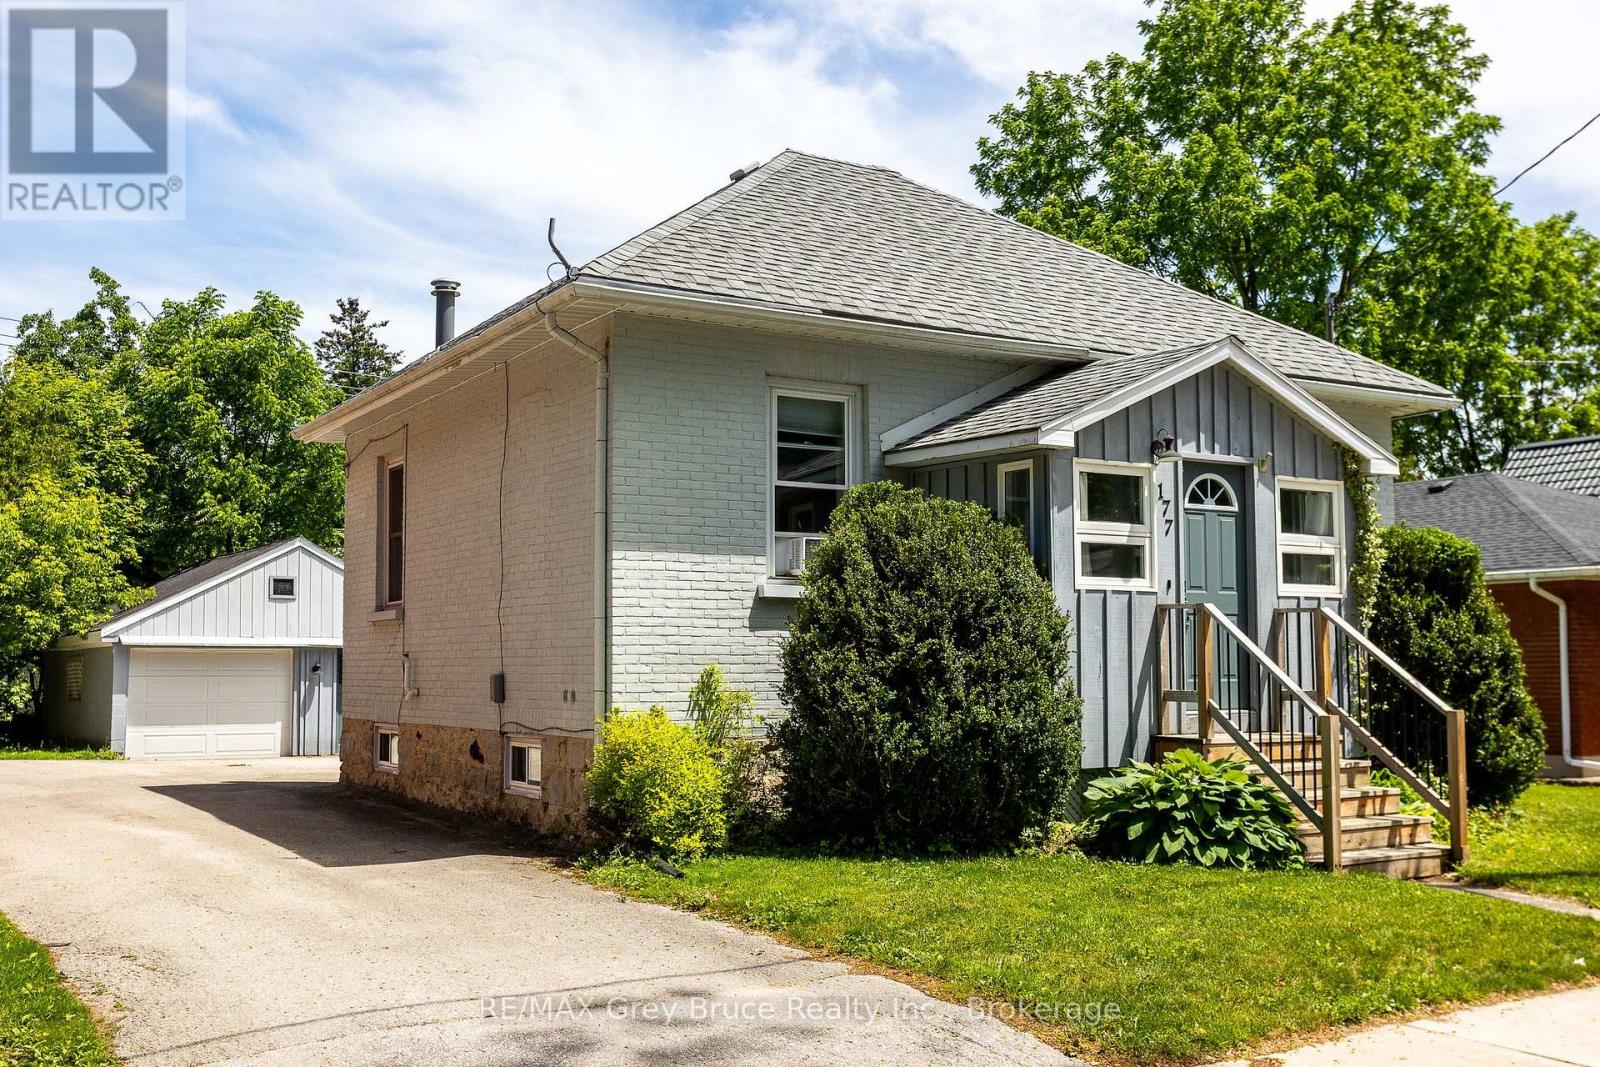
177 2nd Avenue Sw
Arran-Elderslie, Ontario
Don't let the 1910 build date fool you. This charming home was gutted and fully renovated in 2019, giving you the character of a century-old property with the peace of mind that comes with modern updates. The big-ticket items are done: newer windows, furnace & hot water tank (rental). The exterior features a combination of brick & aluminum siding and a solid stone foundation built to last. Inside, you'll find 2 bedrooms and 1bathrooms across 744 sq ft of comfortable living space. Window A/C keeps things cool in the warmer months, and window coverings throughout are included. What makes this one stand out is the value packed into the sale. The home comes fully furnished! Including washer, dryer, beds, dressers, window A/C, BBQ & umbrella clothesline. The detached shop features block construction, a steel roof, and includes workbenches, shelving and a ladder. Whether you're a first-time buyer looking for a move-in ready property or someone wanting a low-maintenance home, this one checks a lot of boxes. Come check it out for yourself. (id:46441)
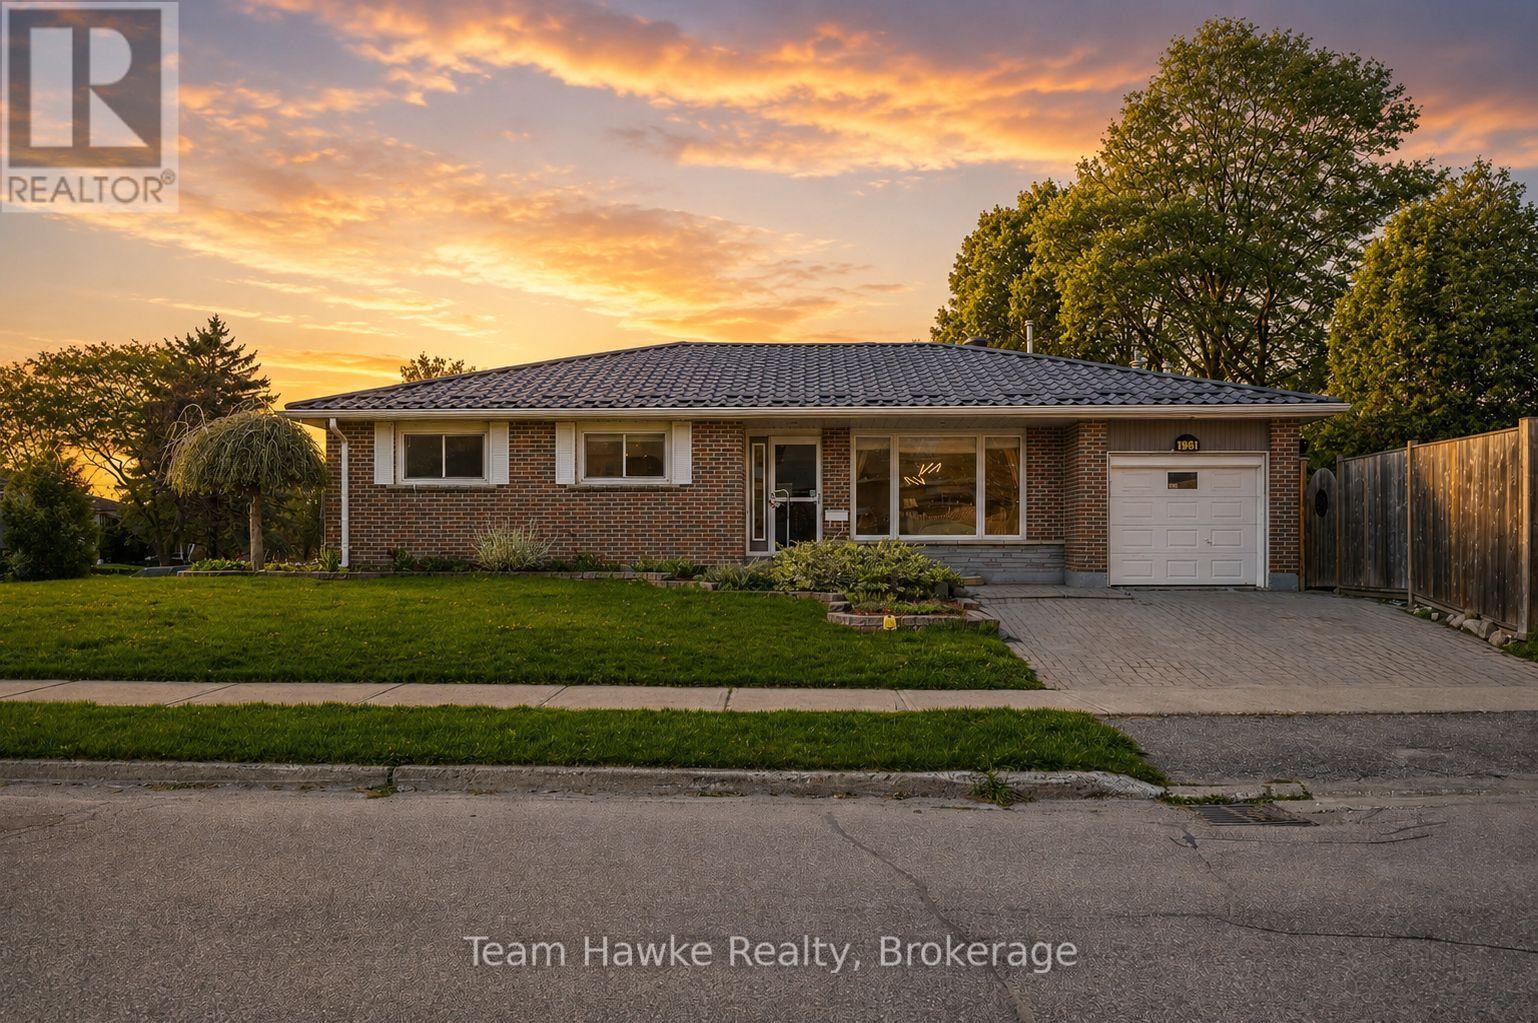
958 Montreal Street
Midland, Ontario
***Legal Duplex with Vacant Possession or the Perfect Multigenerational Set Up!*** Opportunities like this in Midland's sought-after west end are incredibly rare! This spacious and versatile LEGAL duplex offers the perfect setup for multi-generational living, owner-occupied investing, or adding a strong income property to your portfolio. The main floor features over 1,300 square feet of living space with a massive living and dining area, 3 generous bedrooms, and 2 bathrooms, including a spacious primary bedroom complete with its own 2-piece ensuite and incredible closet space. The lower level has been transformed into a new and fully legal secondary suite with its own separate entrance, separate 2 car driveway, in-suite laundry, 2 bedrooms, a full bathroom, and an impressive living space that truly feels like its own home. Step outside and the value continues with a fully fenced backyard designed for entertaining and relaxation. Enjoy the large inground pool, pool house for additional storage, and the covered deck with hot tub area that creates the ultimate outdoor retreat. Whether you're looking for a vacant investment property, mortgage helper, or a home that comfortably accommodates extended family, this property checks all the boxes while being located close to schools, parks, shopping, GBGH, and all of Midland's amenities. BUYER NOTES: Brand New Furnace June 2026 (10 Year Warranty Transferable to the Buyer if Purchase Takes Place Before August 5th) | Belanger Roof: Lifetime Warranty | Central A/C 2022 | 225 Amp Breaker Panel (no separate service) | Irrigation System | PERMITS ARE CLOSED: Legal Basement Apartment is a New Build Out (Kitchen, Flooring, Drywall, Lighting, Paint, Trim, Bathroom, Plumbing, Duct Work | Dishwasher 2025 | Washer and Dryer 2024 | Pool Liner 2024 (id:46441)
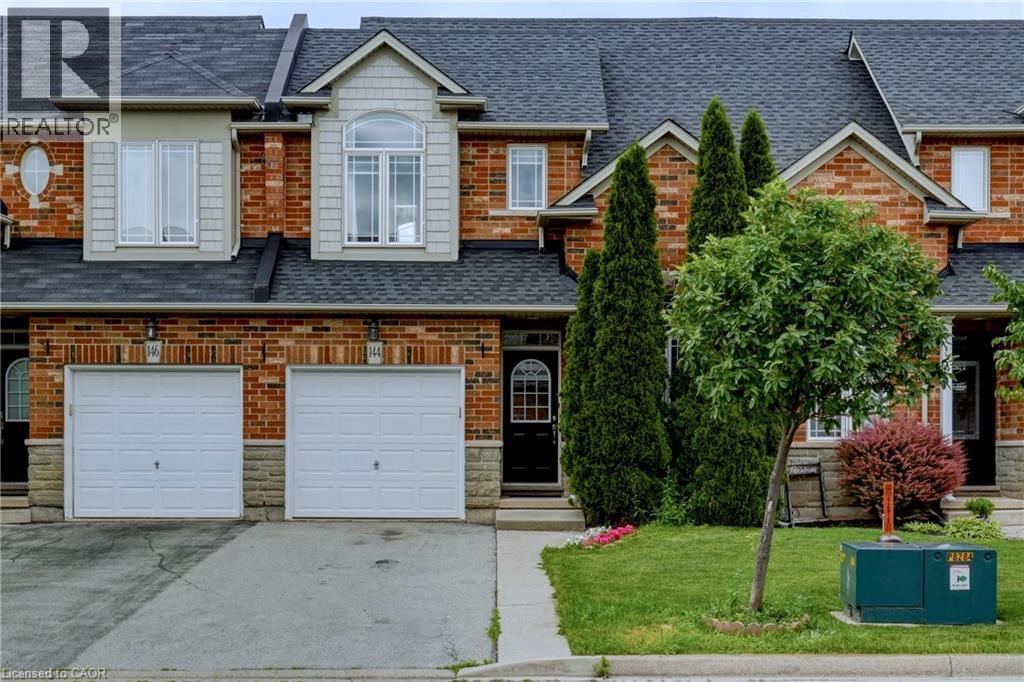
144 Benziger Lane
Stoney Creek, Ontario
RARELY OFFERED FREEHOLD TOWNHOME ON AN IMPRESSIVE 155-FOOT DEEP LOT WITH NO REAR NEIGHBOURS! Welcome to 144 Benziger Lane, a beautifully updated 2-storey home in the highly sought-after Winona community of Stoney Creek. Offering the feel of a semi-detached home, this property is attached only on one side, with the opposite side connected solely by the neighbouring garage. 3 generous bedrooms plus a main-floor office, 2.5 bathrooms, and a functional & spacious open-concept layout perfectly designed for modern family living and entertaining. 9-foot ceilings on main floor, hardwood flooring, a stunning coffered ceiling with pot lights, modern light fixtures, and fresh paint throughout the entire home. The beautifully updated kitchen is complete with granite countertops, backsplash, and brand-new stainless steel appliances. Upstairs, the primary bedroom offers a newly added 3-piece ensuite, a large 5' x 8' walk-in closet, and hardwood flooring. Two additional spacious bedrooms include a second walk-in closet, while brand-new carpeting on the stairs and in both secondary bedrooms adds warmth and comfort. Convenient second-floor laundry room features a brand-new dryer and a newer washer. Step outside to a fully fenced and landscaped backyard featuring a massive 16' x 21' deck, ideal for summer gatherings, family enjoyment, and outdoor entertaining. Additional features include custom luxury blinds, upgraded switches and receptacles throughout, inside garage entry, automatic garage door opener with remote, central vac rough-in, and an unfinished basement offering exceptional future potential. A large basement area has already been framed and wired, making it easier to create additional living space tailored to your family's needs. Perfectly located just walking distance to Costco, Winona Crossing, schools, parks, and quick QEW access, this move-in-ready home combines space, style, convenience, and outstanding value in one of Stoney Creek's most desirable neighbourhoods. (id:46441)
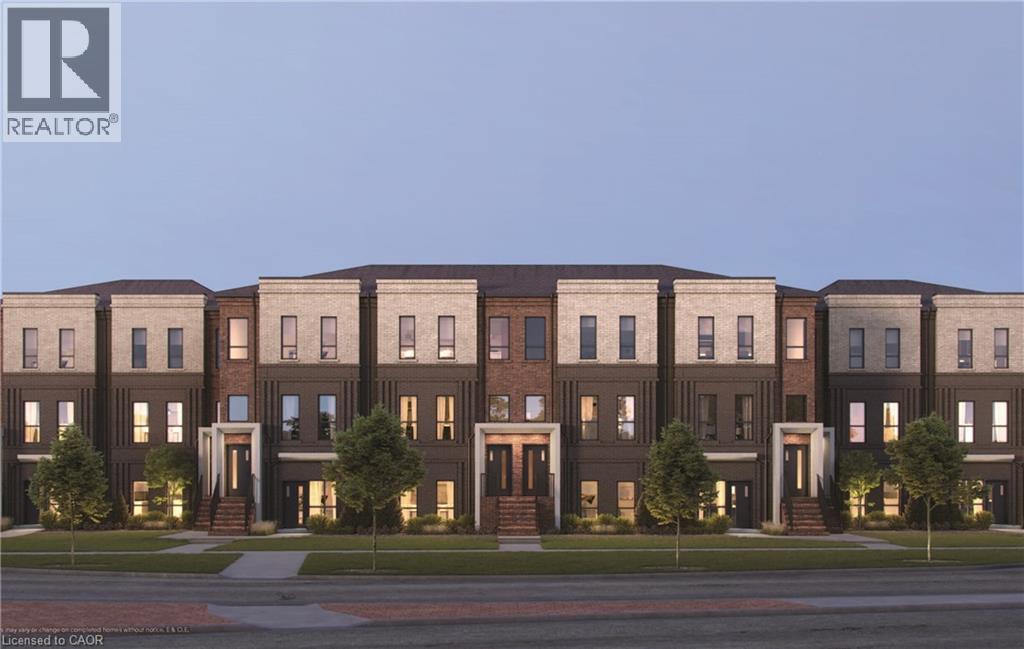
173 Burke Street
Waterdown, Ontario
Welcome to SOL Stacked Towns, a brand-new community in sought-after Waterdown. This thoughtfully designed 3-bedroom, 2.5-bathroom townhome offers 1,362 sq. ft. of modern living space featuring an open-concept layout, contemporary vinyl plank flooring throughout, stone kitchen countertops, 1 garage & 1 driveway space. Enjoy the convenience of low-maintenance living in a vibrant neighbourhood close to parks, schools, shopping, dining, and everyday amenities, with quick access to Highway 407, Aldershot GO Station, Burlington, and Hamilton. An exceptional opportunity to own in one of Waterdown's newest communities. (id:46441)
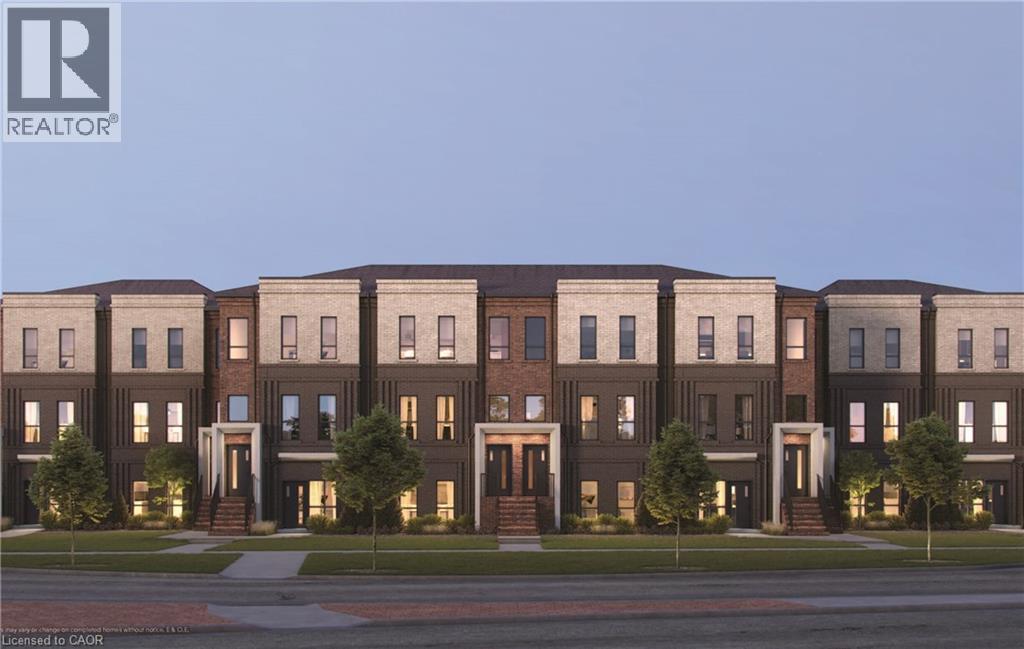
90 Skinner Road Unit# 6
Waterdown, Ontario
Welcome to SOL Stacked Towns, a brand-new community in sought-after Waterdown. This thoughtfully designed 3-bedroom, 2.5-bathroom townhome offers 1,362 sq. ft. of modern living space featuring an open-concept layout, contemporary vinyl plank flooring throughout, stone kitchen countertops, and 1 garage parking space. Enjoy the convenience of low-maintenance living in a vibrant neighbourhood close to parks, schools, shopping, dining, and everyday amenities, with quick access to Highway 407, Aldershot GO Station, Burlington, and Hamilton. An exceptional opportunity to own in one of Waterdown's newest communities. (id:46441)
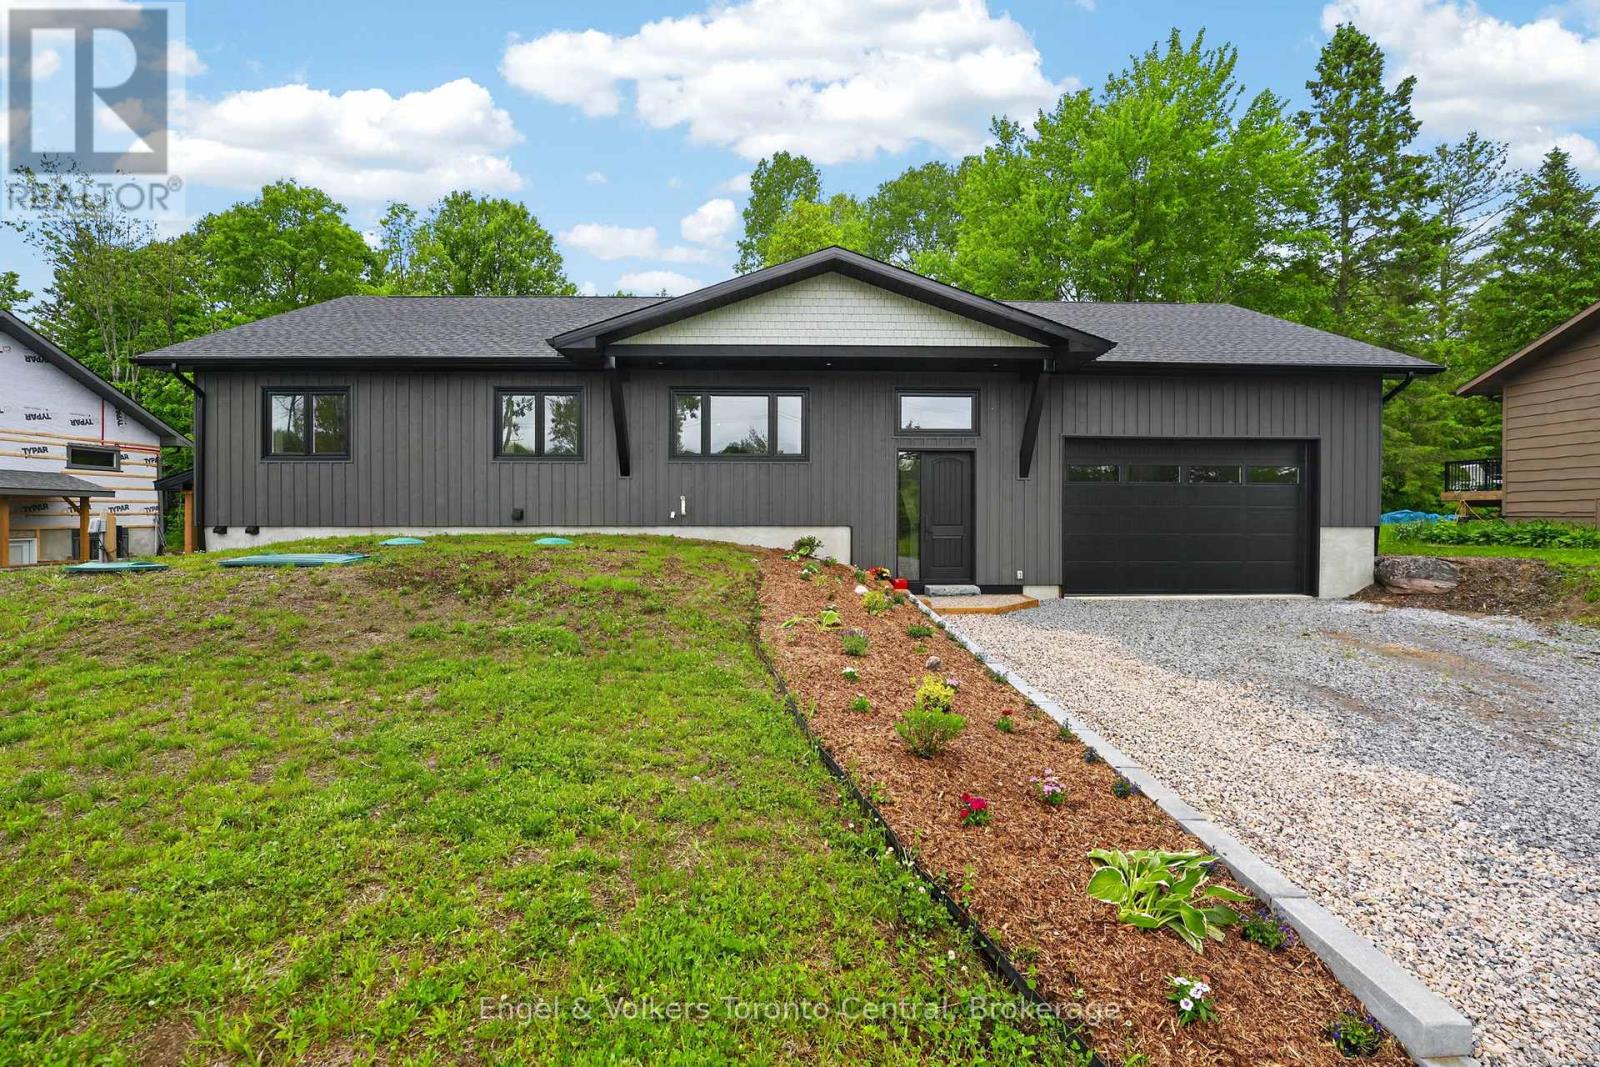
1093 Highway 141 Drive
Seguin, Ontario
Attention Investors, Multi-Generational Families, Retirees, Young Families and Cottagers. This is refined Muskoka living in the charming Village of Rosseau. This recently completed luxury build offers an exceptional opportunity to embrace a slower pace, or enjoy the Muskoka lifestyle without the maintenance demands of typical cottage ownership. Perfectly positioned near Rosseau's beach, waterfront park, marina, summer farmers' market, boutique shops, and beloved restaurants, this is village living at its best. Enjoy morning coffee in town, afternoons on the lake, and evenings dining out. Inside, soaring cathedral ceilings create a bright, airy main floor with 3 bedrooms and 2 full bathrooms, while premium finishes and thoughtful design deliver turnkey comfort and understated luxury throughout. Ideal as a full-time residence or sophisticated cottage alternative, this home offers the best of Muskoka living with modern ease. The legal 1-bedroom lower-level apartment adds exceptional flexibility - ideal for supplemental rental income, visiting family, live-in support, or a private guest retreat. Rarely does a newly built home on a municipally maintained road offer this combination of luxury, convenience, income potential, and lifestyle in one of Muskoka's most sought-after villages. (id:46441)
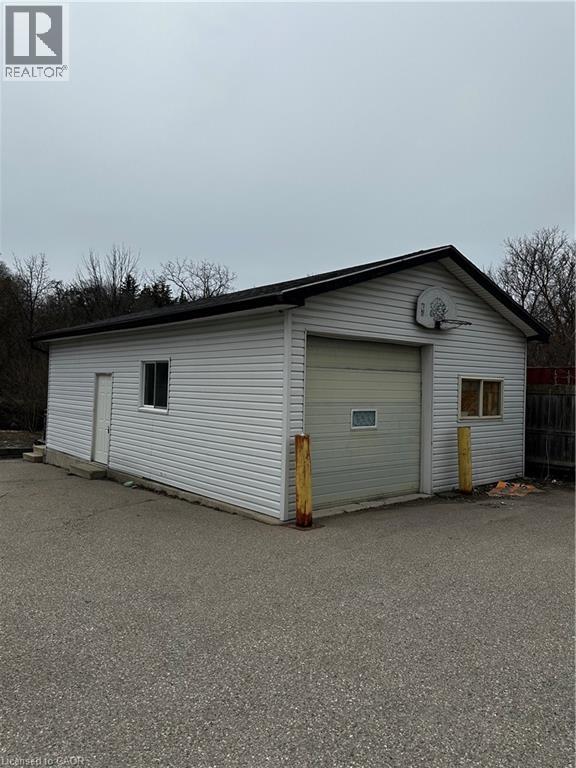
601 W Lancaster Street W Unit# Garage
Kitchener, Ontario
Detached garage/storage space available for rent at 601 Lancaster St W in Kitchener. Offering 637 sq ft of storage space with both a side entrance and drive-up garage door access. Garage door measures 8 ft 7 in high by 9 ft 9 in wide, making it suitable for a variety of storage needs. Includes one outdoor parking space. Conveniently located with close proximity to highway access. Can be combined with MLS #40848495 (id:46441)