
44 - 40 Silvercreek Parkway N
Guelph (Junction/onward Willow), Ontario
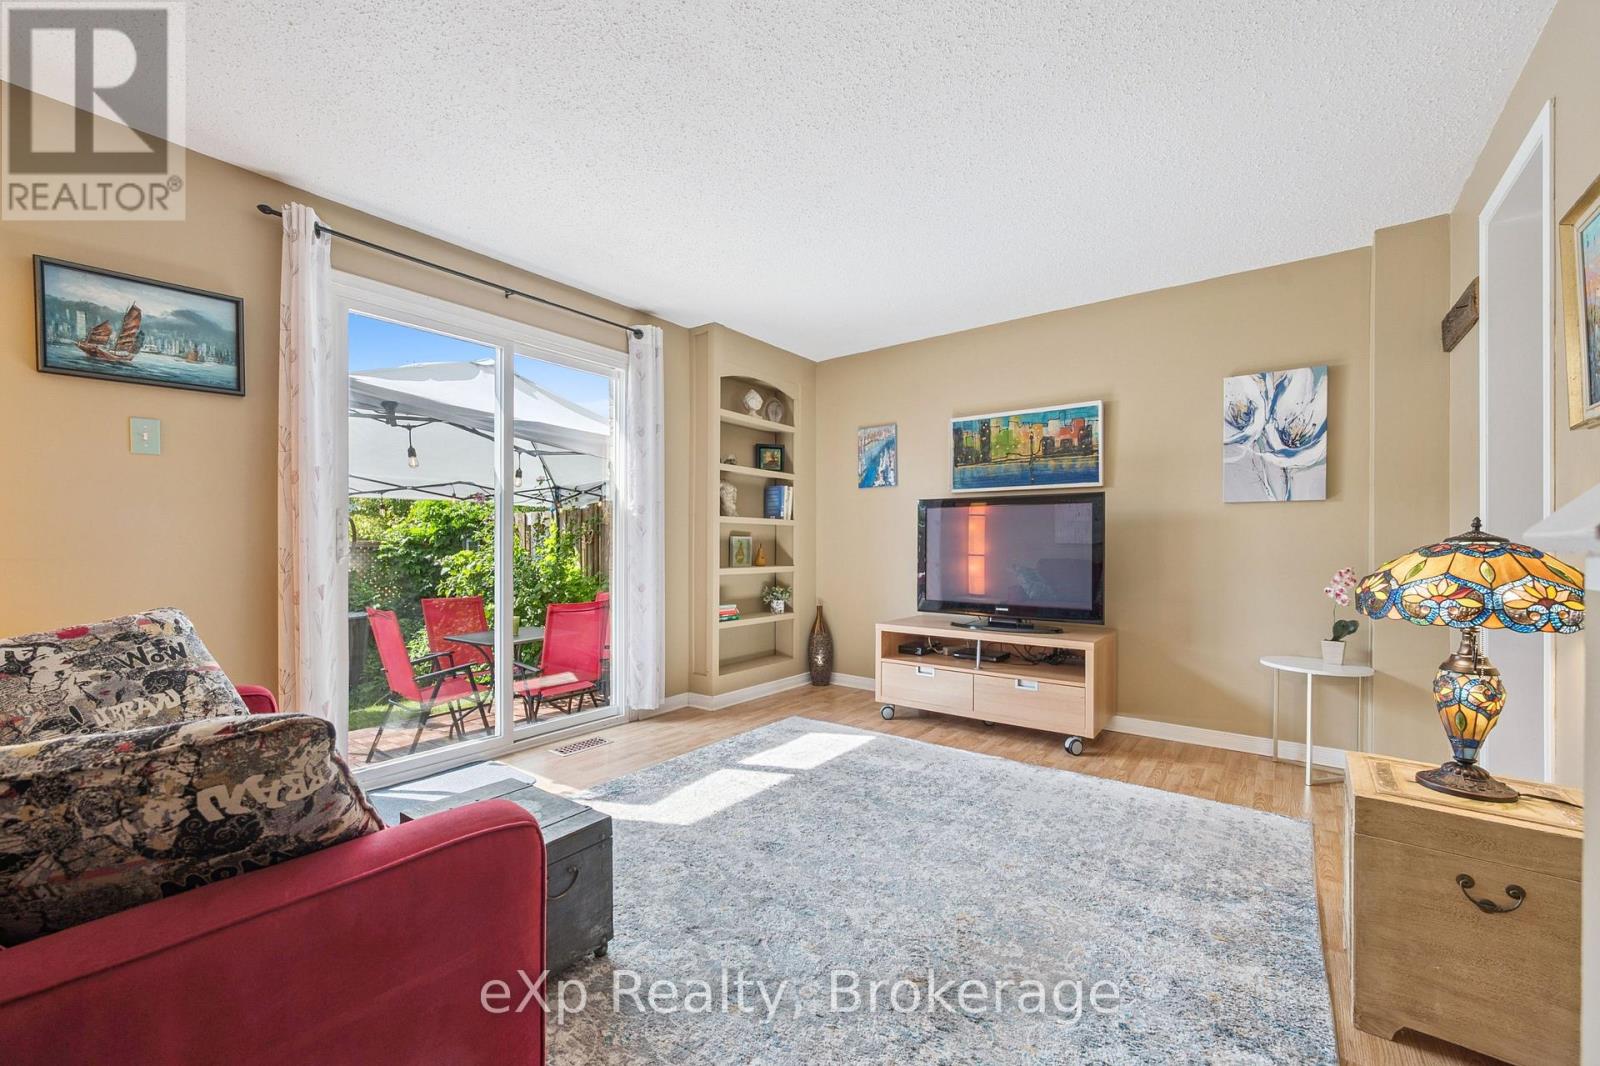
HELP FOR 1ST TIME HOMEBUYERS: 1 YEAR OF CONDO FEES INCLUDED IN PRICE. Cozy, sunny and move in ready townhouse with 2+1 bedrooms. Compared to others - this kitchen offers lots of counter space, drawers and storage, the primary bedroom will fit a king size bed, the bathroom has a tub for soaking, the basement is finished and clean and the backyard is gated, pretty and private. The condo fee is lower than most others and the windows are newer - you don't hear the traffic. Recent upgrades: washing machine, owned & larger hot water tank, central A/C (2021), duct cleaning (2025). Most of the furniture is also available for purchase - so you could move in to a furnished home! Bonus: Xmas tree in your yard, kids playground on property and fantastic neighbours. Very close to shopping, community centre, bus, parks and the beautiful downtown Guelph with GO train to union station in Toronto. (id:46441)
124 Prosperity Drive
Kitchener, Ontario
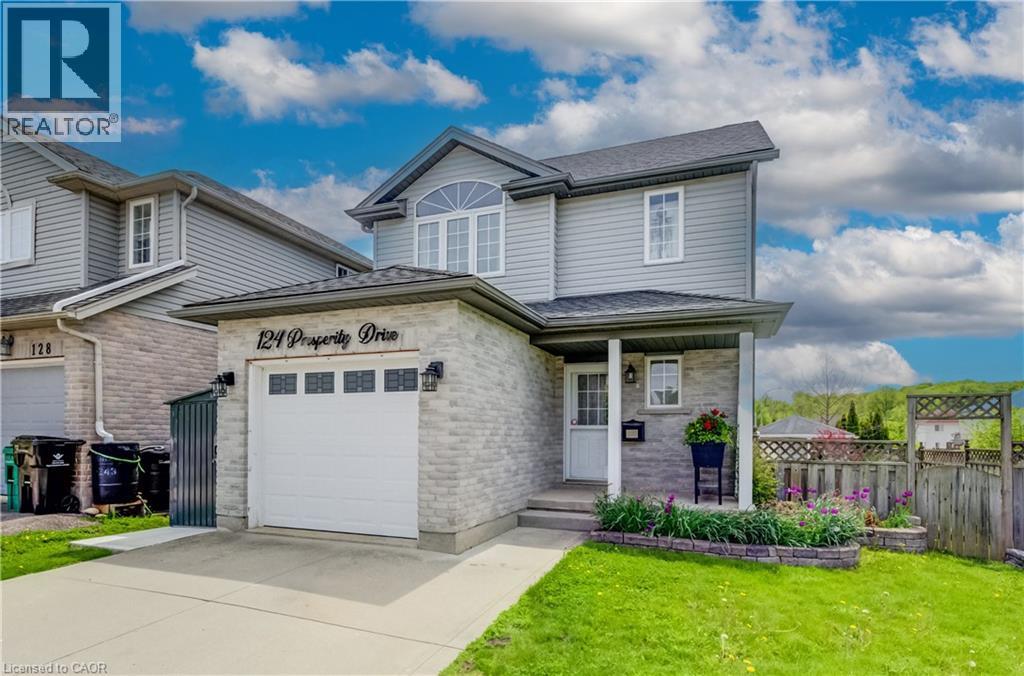
Welcome to this beautifully maintained 2-storey home offering the perfect blend of comfort, convenience, and lifestyle. Featuring 3 bedrooms, 3 bathrooms, an attached garage, cement driveway, and a finished basement, this home is ideal for growing families or commuters looking for extra living space in a quiet, family-friendly neighbourhood.The bright open-concept main floor creates a warm and inviting atmosphere, perfect for everyday living and entertaining. Upstairs, you’ll find a spacious primary bedroom with walk in closet, designed for comfort and relaxation. The second floor 3 pc bathroom offers a walk in shower with full glass shower doors and in hallway an added bonus of a cedar lined linen closet. Step outside to your fully fenced backyard retreat featuring an elevated wooden deck, outdoor swim spa for ALL SEASON use and storage shed — an incredible space to unwind, entertain guests, or enjoy family time year-round. Adding even more value are the solar panels, offering energy efficiency and the potential for reduced utility costs while supporting a more sustainable lifestyle. Pride of ownership is evident throughout with several practical and stylish upgrades including under-cabinet kitchen lighting, a reverse osmosis system, 2 included rain barrels, Roof (2019) updated windows 2020/2022. Conveniently located close to major highways, shopping, major malls, schools, parks, and everyday amenities, this property is perfect for commuters while still offering the peace and privacy of a desirable residential neighbourhood. Move-in ready and packed with features — this is a home you won’t want to miss! (id:46441)
223 East Mill Street
Centre Wellington (Elora/salem), Ontario
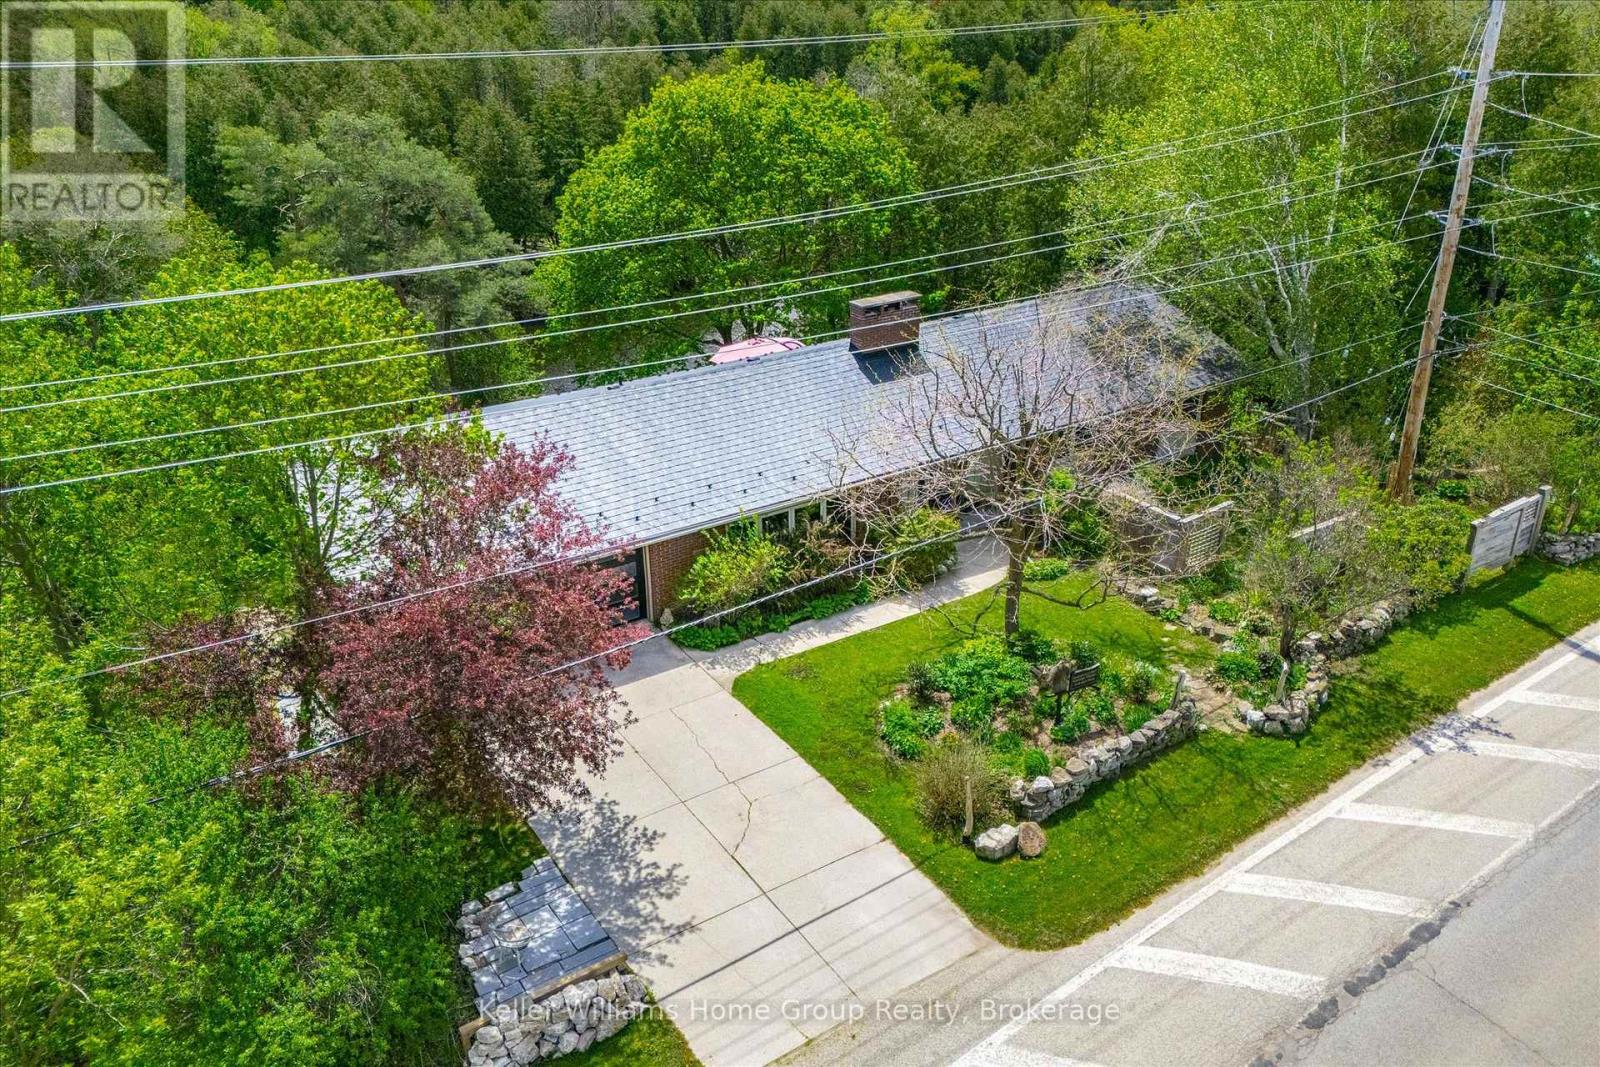
Welcome to a truly rare offering in the heart of Elora, a beautifully positioned bungalow set along the scenic Grand River, where nature, privacy, and comfort come together in perfect harmony. This spacious 3-bedroom home offers approximately 1,600 sq ft of thoughtfully designed main-floor living, highlighted by breathtaking river views that instantly capture your attention. The kitchen is both functional and full of character, featuring a unique fireplace that creates a warm, inviting atmosphere. From here, step directly out onto the deck and take in the stunning, uninterrupted views of the river. The main level includes a well-appointed family bathroom and a private 3-piece ensuite, while the primary bedroom offers its own walkout and deck. Set on an impressive 148-foot-wide lot and siding onto conservation land, this property delivers exceptional privacy and a peaceful, natural backdrop that's increasingly hard to find. The walkout lower level adds incredible versatility, featuring a large additional bedroom, a spacious rec room, and a rough-in for a future 3-piece bathroom, ideal for extended family, guests, or potential in-law suite conversion. You'll also find abundant storage space and a dedicated workshop area located beneath the double car garage, perfect for hobbyists or those needing extra functional space. A durable metal roof adds long-term value and peace of mind, completing this well-rounded and distinctive property. This is more than a home, it's a lifestyle opportunity in one of Ontario's most picturesque communities. (id:46441)
4696 County Road 21
Dysart Et Al (Dysart), Ontario
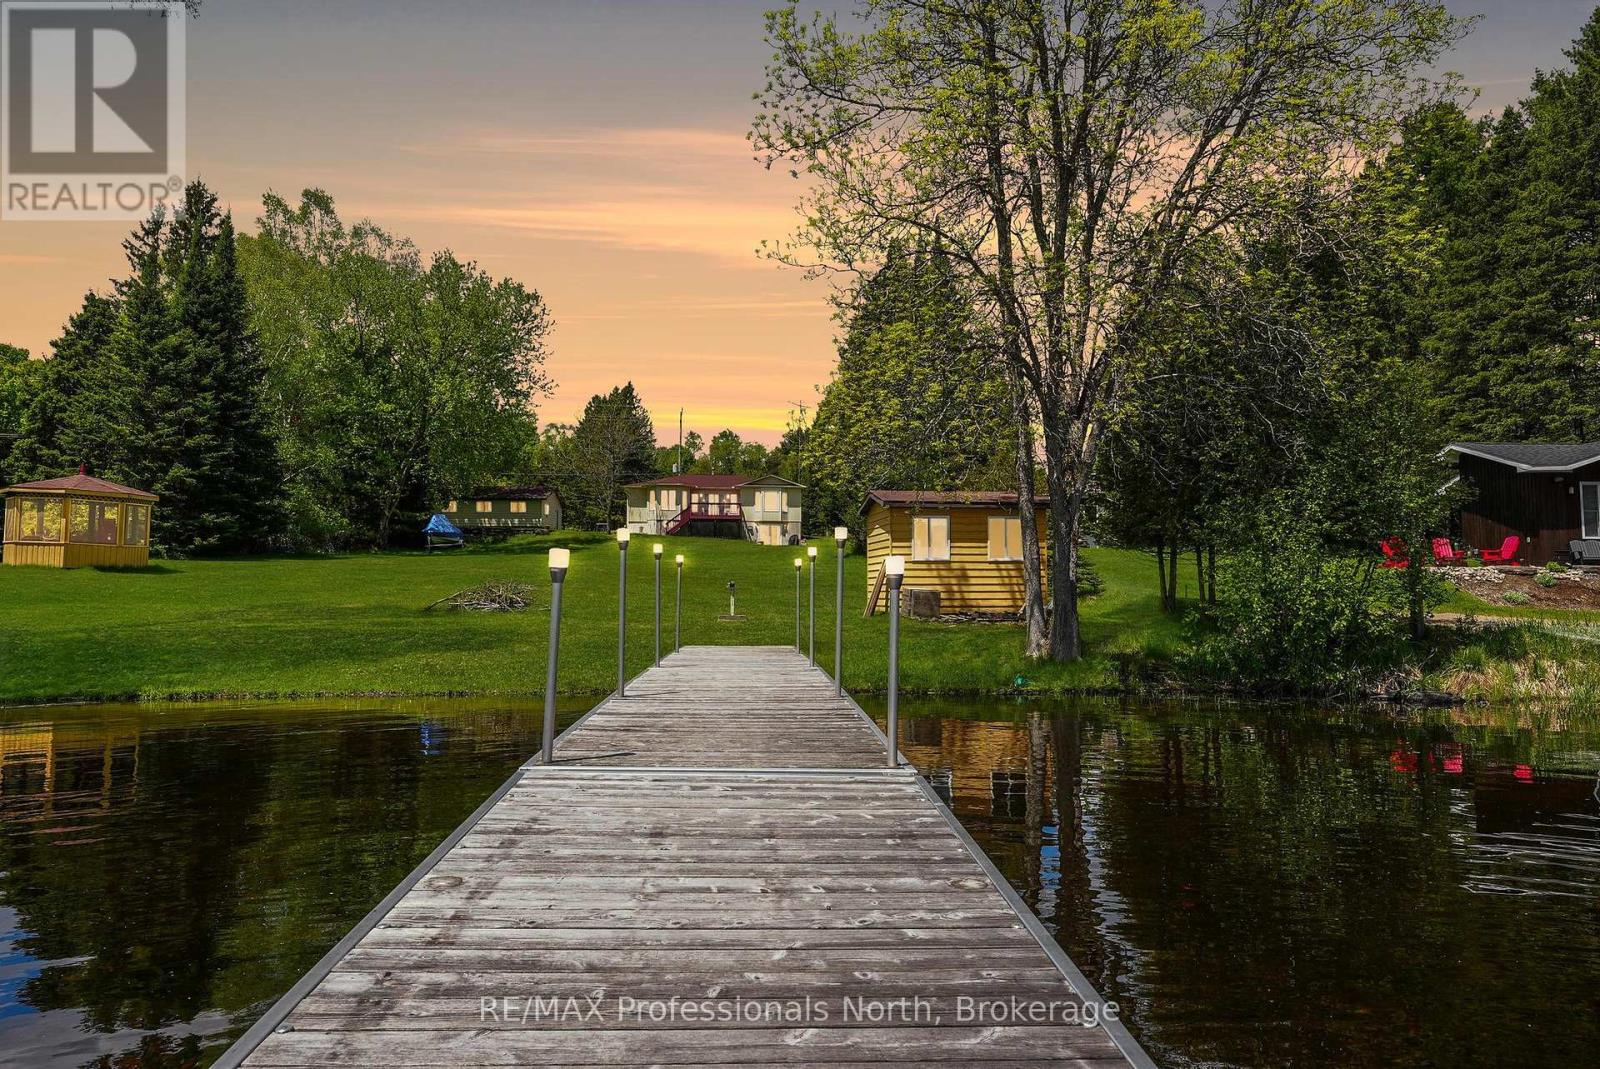
This is your chance to discover the Haliburton Highlands and live on a fabulous 5-lake chain. Moments from Haliburton Village, this year-round home has been meticulously maintained. Two beds and two baths on the main level plus a recently finished basement that contains another bedroom, dining/kitchenette area, rec room, third washroom and great storage/utility. All with a walkout to the lake. The extensive lawn leading to the lake gives the feeling of being on an estate. Sit on the deck and enjoy the view or head to the water and hang out on the dock or boat into Haliburton. Perennial gardens and stone walkways, a paved driveway and a spacious 2-car detached garage complete the package. Take the time to picture yourself in this beautiful home and imagine your new life on the lake. (id:46441)
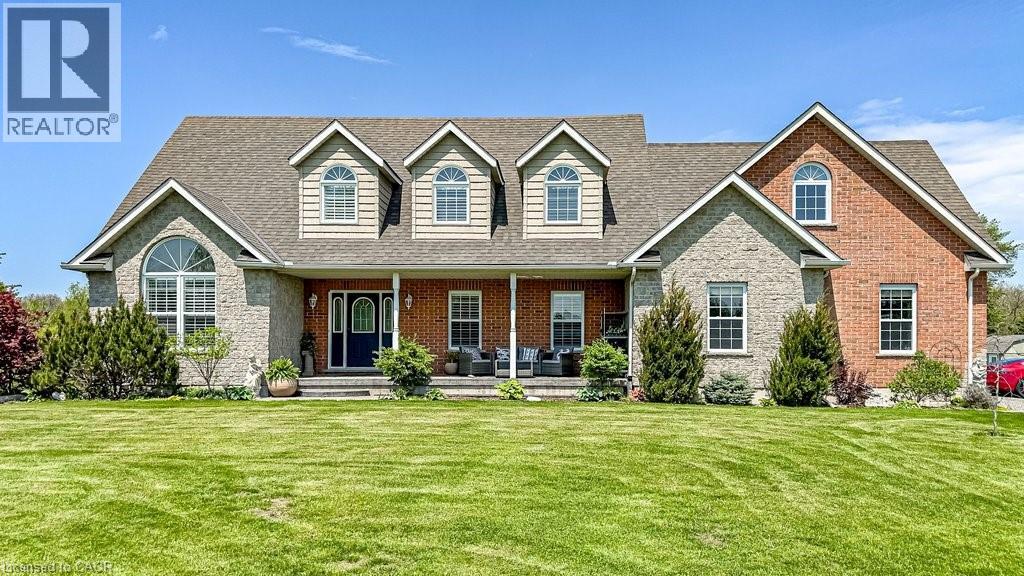
32a Haldimand Trail
Dunnville, Ontario
Rare Waterfront Executive Estate on the Grand River. Discover the pinnacle of riverfront living on this sprawling 2.7-acre estate with direct boat access to Lake Erie from your private dock. This stunning 3+1 bedroom, 4-bath home greets you with a grand foyer featuring a piano-style staircase and elegant wrought iron railings. The heart of the home is a recent custom solid maple kitchen boasting birch interiors, dovetail joinery, granite counters, and a seamless flow into the vaulted family room—perfect for hosting. Walk out from the kitchen to a private upper-level deck, with gas outlets, for sunset viewing. Retreat to the primary suite with a luxurious 5 pc ensuite. Enjoy the recently professionally finished massive 600 sqft second-floor great room as a nanny suite or multi-generational space with an 18,000 BTU Hisense heat & air conditioning system offering ultimate comfort throughout the seasons. The loft features six expansive Northstar architectural windows positioned prominently above the garage. These grand-scale panes are designed to maximize natural light, breathtaking vistas and curb appeal, creating a sophisticated visual anchor for the property. To ensure a seamless aesthetic transition, the design is complemented by matching shake siding across the rear elevation, maintaining a cohesive, high-end finish throughout the exterior. The walk-out lower level is an entertainer’s dream with a rec room, gas fireplace, fitness room, and direct access to a covered patio, with gas outlets, and pool. Complete with a 240V EV-ready garage or a massive workshop, this isn't just a home—it’s the lifestyle you’ve earned and the most cherished memories you'll treasure forever! (id:46441)
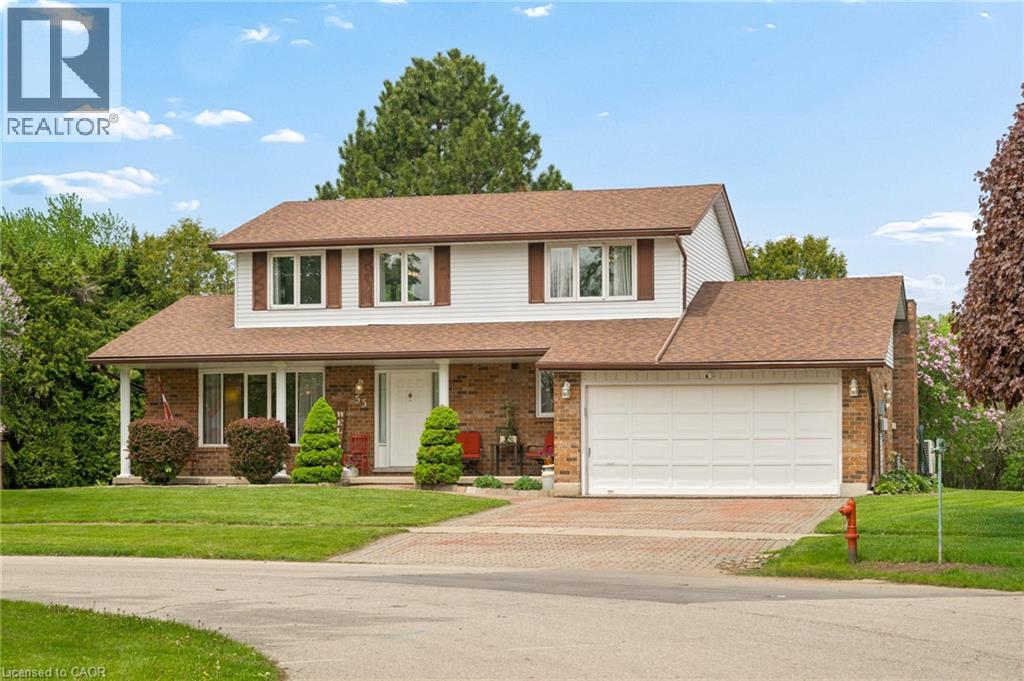
53 Bock Court
New Dundee, Ontario
Set on a peaceful court in the charming hamlet of New Dundee, this is the kind of family home people wait years for. From the moment you arrive, there is a warmth to the property that is impossible to miss. Surrounded by mature privacy trees on a beautiful pie-shaped lot, it offers the space, comfort, and slower pace of small-town living, all within 15 minutes of Kitchener, Waterloo, and Cambridge. A welcoming foyer with timeless oak millwork opens into a spacious living and dining room, creating a traditional layout that simply makes sense. The eat-in kitchen, complete with a slider to the backyard deck, sits right where it should connected to the heart of the home. The inside entry right off the double car garage places you very close to the kitchen when you are bringing in the groceries. A separate family room off the kitchen is another inviting place to gather, while the main floor powder room with laundry adds that necessary convenience. This home offers you a thoughtful and well-designed floor plan made for everyday living, perfect for now and ready for future updates as you desire. Upstairs, three large bedrooms and two beautifully renovated bathrooms make settling in easy. The primary suite comfortably fits a king-sized bedroom set and includes a walk-in closet with built-in organizers and your very own ensuite. The finished basement offers a rec room, two dens or offices, two storage rooms, and two cold cellars ready for all the canning and preserving you can harvest this fall. This property ensures total peace of mind with upgraded insulation and a newer Furnace, AC HEAT PUMP, Tankless HWT all in 2022. The roof was new in 2023 along with the Septic inspection by Wilmot Township May 2025- passed. Built with 2 x 6 framing and 5/8 drywall you are starting here with good bones and a superior construction. This is a place where you can leave the city behind and put down roots without giving up convenience. (id:46441)
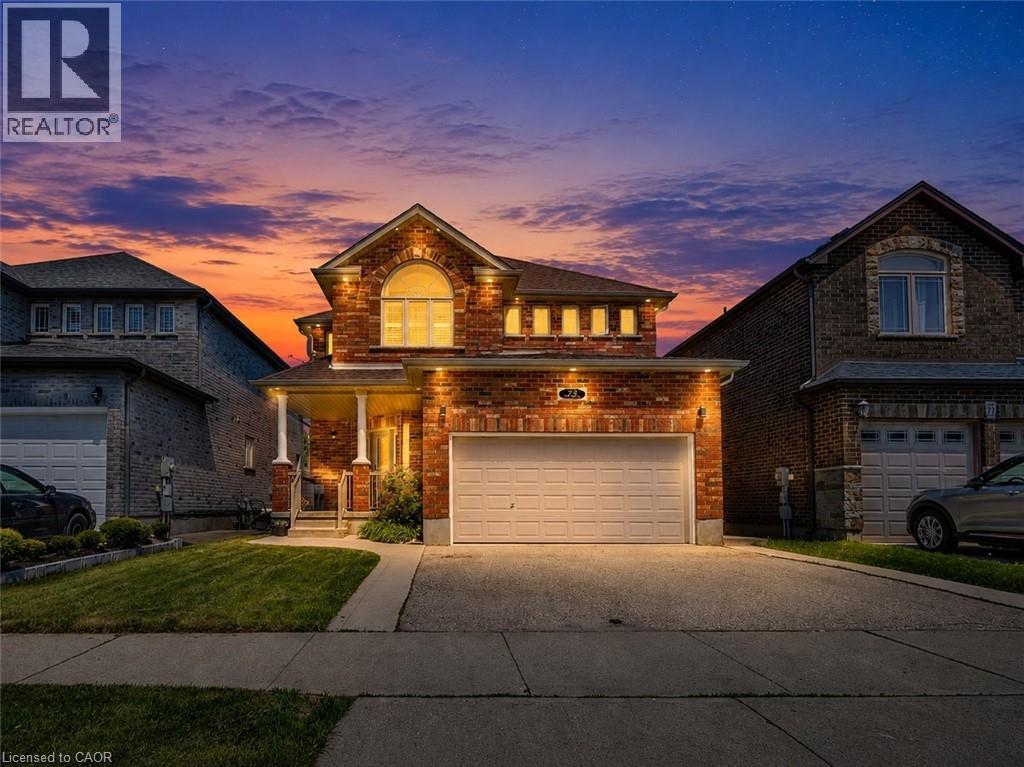
73 Fitzgerald Drive
Cambridge, Ontario
Welcome to this beautifully upgraded all brick 2 storey home in the sought-after East Galt community of Cambridge, where pride of ownership is evident throughout. Set on a generous 115-foot-deep lot, this freshly painted home offers the perfect blend of style, space, and functionality. The exterior makes a strong first impression with a large covered front porch perfect for relaxing, a double car garage, an oversized walkout deck ideal for summer BBQs, outdoor dining and entertaining, all elegantly illuminated by exterior pot lights. Inside, the main and second floors feature hardwood flooring, smart CCT pot lights, California shutters, two separate sitting areas, upgraded powder room, convenient main-floor laundry, direct garage access with storage racks and new oak stairs leading to the second floor. The kitchen stands out with upgraded quartz countertops, high-end SS appliances featuring a gas stove, an island with breakfast bar seating and a functional layout ideal for everyday living and entertaining. Upstairs, you’ll find 3 expansive bedrooms, including a primary retreat with a fully renovated 4-piece en-suite featuring a soaker tub, stand-up shower and solid wood vanity. A modernized 5-piece common bathroom with double vanity adds comfort and convenience for the whole family. The bright walkout basement is a major highlight, offering a 2-bedroom, 1-bathroom in-law suite with a full kitchen, separate laundry and private walkout entrance. With its walkout design, the lower level feels open and inviting with no typical “basement feel.” Located within walking distance to a new upcoming community centre with child care and a school taking enrolments for September, surrounded by parks, nature, schools, shopping, restaurants and more! A rare opportunity to own a move-in-ready home with upgrades, versatility and an exceptional East Galt location. (id:46441)
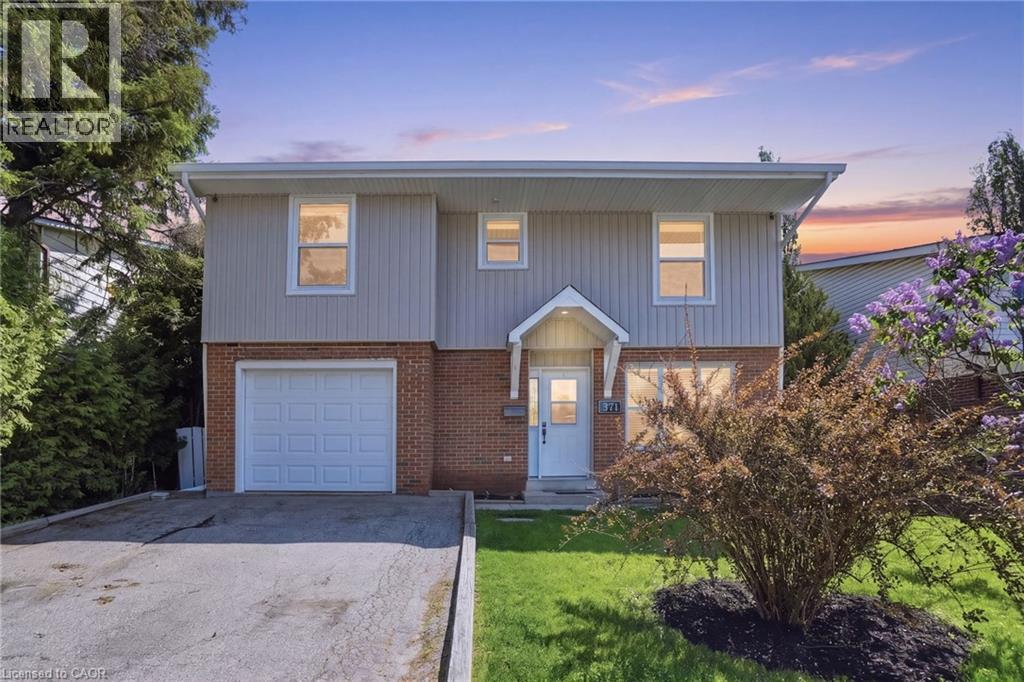
371 Brantwood Park Road
Brantford, Ontario
Welcome home to 371 Brantwood Park Road, where memories are waiting to be made. Tucked into one of Brantford’s most established neighbourhoods, this beautifully maintained three plus one bedroom, four-bathroom home offers the perfect balance of space, comfort and privacy — all just minutes from Highway 403, Lynden Hill Park, schools and major amenities. From the moment you arrive, the beautifully landscaped front yard creates a warm and inviting first impression. Inside, natural light pours through the skylight into the spacious dining area, while the open-concept kitchen and living room create a bright, airy atmosphere perfect for everyday living and entertaining alike. Upstairs offers three spacious bedrooms including a primary suite with its own ensuite, while the lower level expands the living space with a massive recreation room, second fireplace, fourth bedroom and additional bathroom. Cozy up beside the fireplace or step outside to your own private backyard escape featuring mature trees and an inground pool designed for endless summer enjoyment. This is the kind of home families stay in for years — beautifully updated, move-in ready, and designed to be enjoyed. Don’t be TOO LATE*! *REG TM. RSA. (id:46441)
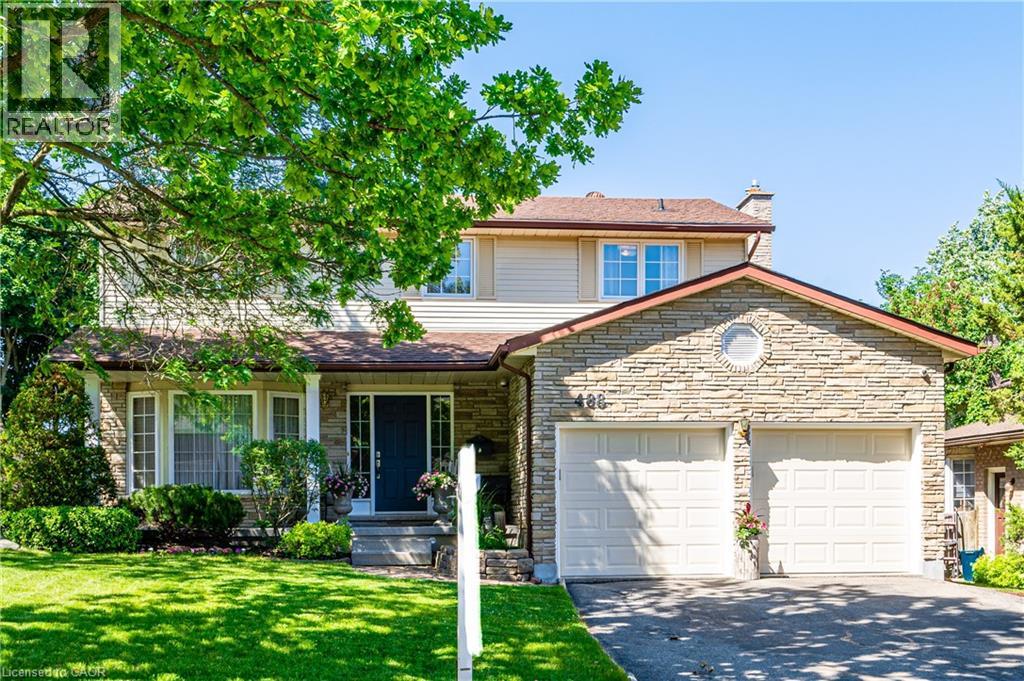
488 Heather Hill Place
Waterloo, Ontario
Colossal home on one of the best streets (Cul de Sac) in the beautiful Westvale Community! This amazing 4+1 bedroom and 4 bath home has space for the whole family. The updated layout of this custom built home includes many rooms, including a Living Room, Family Room, Dinette and Formal Dining room. The stunning Kitchen comes with all the necessities you need, including stainless steel appliances, backsplash, quartz countertops and an excellent peninsula design. Moving to the upper level, you find 4 spacious bedrooms, including a grand master bedroom with a 4-piece ensuite. The fully finished basement adds much more space to this already huge home. The basement has all the makings of an in-law suite, featuring an additional kitchen, a large rec/living room, an additional bedroom, and a separate walk-out entrance to the backyard. The backyard is perfect for relaxing and enjoying the outdoors. The great raised deck, the fence all around, and a shed ideal for storage make this yard even better. The large mature trees in the neighbourhood and the fence give the backyard a peaceful and private vibe. Like the backyard, the rest of the community also feels tranquil and calm. There is very little traffic in this cul-de-sac, and many amenities are within walking and driving distance. Amenities, including shopping, restaurants, entertainment, and much more, are available at The Boardwalk nearby. Costco shoppers will love being this close to Waterloo Costco Wholesale location. The bonus, no sidewalks to shovel and parking for 6 cars!! Schedule your private tour. (id:46441)
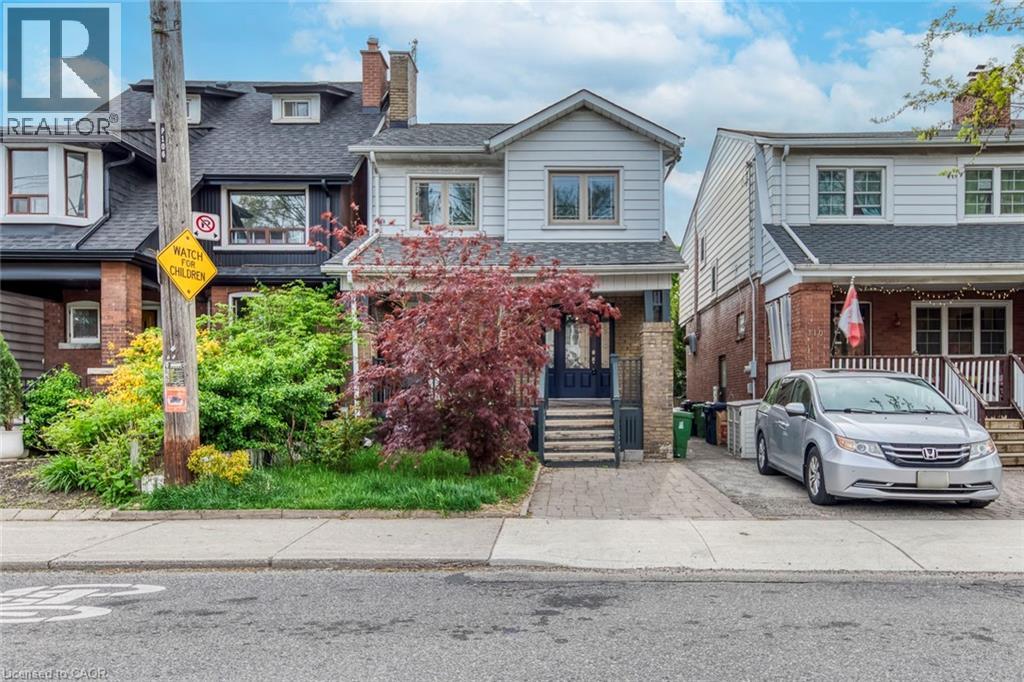
108 Runnymede Road
Toronto, Ontario
Welcome to this charming detached home in the highly sought-after High Park-Swansea community, where timeless character meets everyday convenience. Situated just steps from Bloor Street, the subway, parks, shops, and restaurants, this home offers an incredible opportunity to enjoy one of Toronto's most vibrant west-end neighbourhoods.Step inside through the welcoming foyer into a bright and inviting main floor filled with natural light. The spacious living room offers a warm and comfortable atmosphere for relaxing or entertaining, while the adjoining dining room creates the perfect setting for family dinners and gatherings.Continue through to the kitchen featuring ample cabinetry and workspace, with easy access to the backyard for seamless indoor-outdoor living. The private fenced yard offers space to garden, entertain, or simply enjoy quiet outdoor moments, complete with a garden shed for additional storage.Upstairs, you'll find three generously sized bedrooms, each offering large windows and comfortable living space. The second floor is complemented by a full bathroom and a functional layout ideal for families, guests, or working from home.The lower level extends the living space with an additional bedroom and recreation area, offering flexibility for a guest suite, home office, gym, or media room.Full of charm and located in an unbeatable neighbourhood close to High Park, Bloor West Village, schools, transit, and everyday amenities, this is a fantastic opportunity to own a detached home in one of Toronto's most established communities. (id:46441)
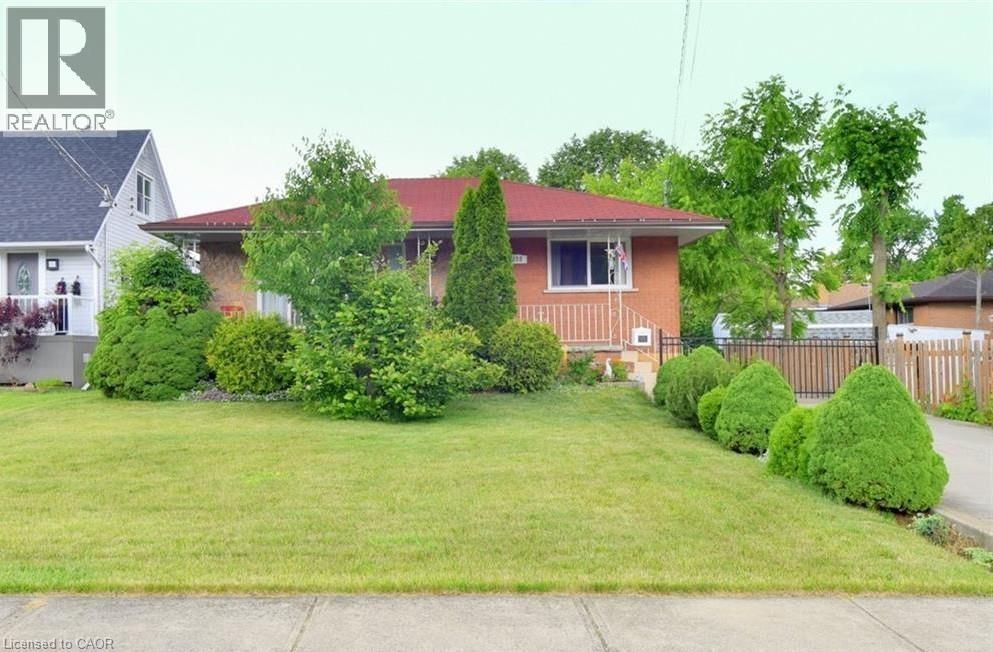
238 Fairridge Road
Hamilton, Ontario
Beautifully maintained bungalow situated on a desirable street in East Hamilton. This bungalow style home features a separate dining room, spacious living room, updated chef kitchen with upscale appliances including gas stove. There are three bedrooms and a full bathroom on the main floor. Separate entrance walk out from lower level to a self contained finished lower level features rec room, 4th bedroom, bathroom, 2nd kitchen and plenty of storage. Ideal for in-law suite or Income potential! Magnificent large private lot with pristine gardens and detached double car garage, ideal for the hobbyist. Excellent location within minutes to the Red Hill Valley Parkway which connects to the QEW expressway, also close to public transportation , GO station and most amenities. Do not miss out! (id:46441)
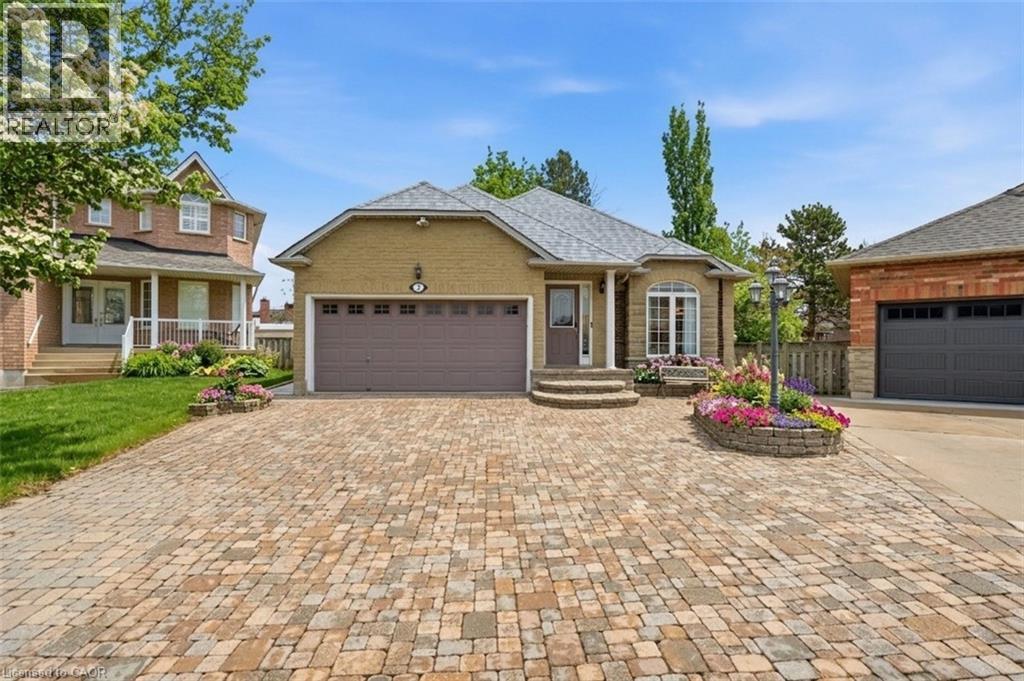
2 Amore Boulevard
Hamilton, Ontario
Absolutely stunning bungalow in a sought-after, family-friendly West Mountain neighbourhood. Tucked away on a quiet cul-de-sac, this immaculate, move-in-ready home offers over 2,500 sq ft of finished living space. The main floor impresses with soaring vaulted ceilings, oversized windows, and an open-concept layout flooded with natural light. The chef-inspired kitchen features stainless steel appliances and flows seamlessly into the spacious living and dining areas—perfect for entertaining. Hardwood flooring, custom touches throughout, and rough-in for a gas fireplace add both style and future potential. Offering 3+1 bedrooms, the main level includes a spacious primary suite with ensuite, an additional 4-piece bath, and no carpet throughout The fully finished basement expands your living space with a large rec room, 4th bedroom option, 3-piece bath, and bonus area ideal for a home office or gym. Step outside to your fully reimagined backyard oasis (2025) featuring approx. 3,000 sq ft of maintenance-free turf, a dedicated firepit lounge area, gazebo-covered patio, and new shed, designed for effortless outdoor living. Smart home features include a smart thermostat and switches, including outdoor lighting. Additional features include interlock stone driveway, gas BBQ hookup, shingles (2021), and furnace (2022). Ideally located minutes to the highway, Ancaster Meadowlands, shopping, restaurants, parks, trails, and top-rated schools. Nothing to do but move in and enjoy. (id:46441)