
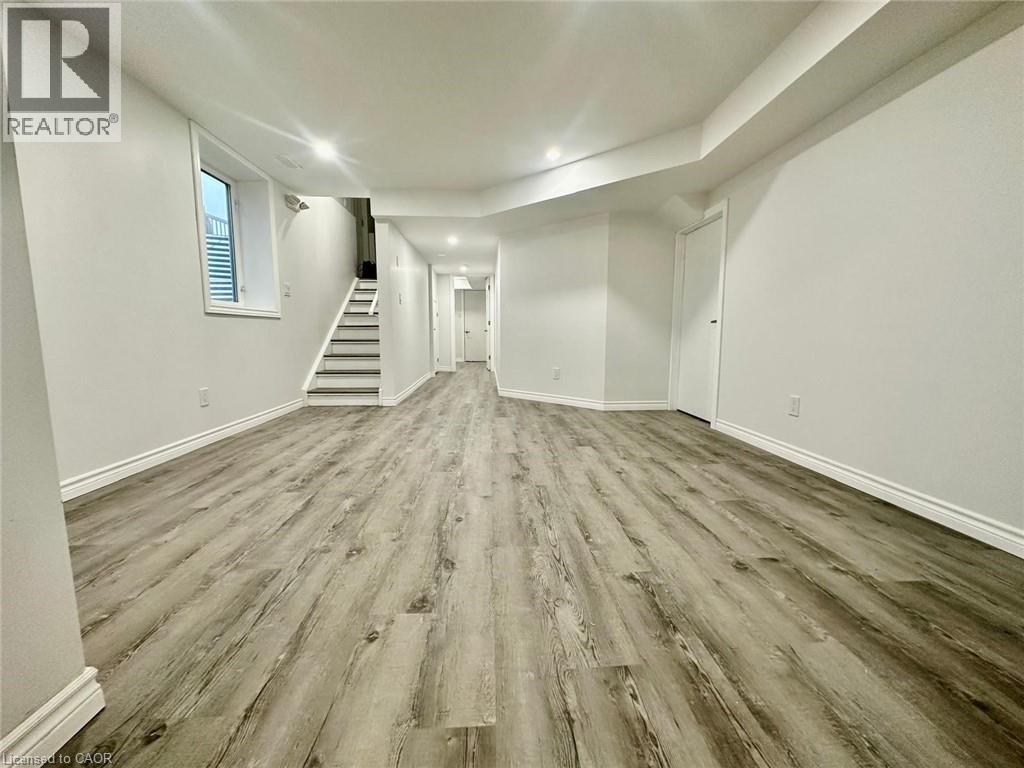
295 Gillespie Drive Unit# Lower
Brantford, Ontario
Charming spacious and bright lookout legal 2 bedrooms + 1 den basement apartment in West Brantford. Separate side entrance with stone walkway. Large windows for lots of sunlight and warmth. 2 decent-sized bedrooms + an enclosed den w a window (can be used as a 3rd room). Carpet-free quality vinyl flooring. Custom zebra blinds all over. Modern white spacious kitchen w plenty of cabinet & countertop space. Quartz countertops, custom backsplash. High-end SS appliances (DD fridge, dishwasher, microwave & electric stove). LED lighting. 3 pcs washroom w a standing glass shower. Private laundry with front-load washer & dryer. 1 designated parking space + plenty of street parking. Perfect for a small family to call home. Plenty of storage space is a great bonus for winter tires, bikes, shopping, seasonal decor, etc. The apartment is perfectly located fronting on a pond & a trail for your lovely morning/ evening walk. Close to all amenities, great elementary schools, bus routes, parks, & shopping (Costco is 15 mins away). A new elementary school and a park are coming up soon on the same street for the convenience of families with little ones. A sports complex is also planned nearby. Don't miss it. (id:46441)
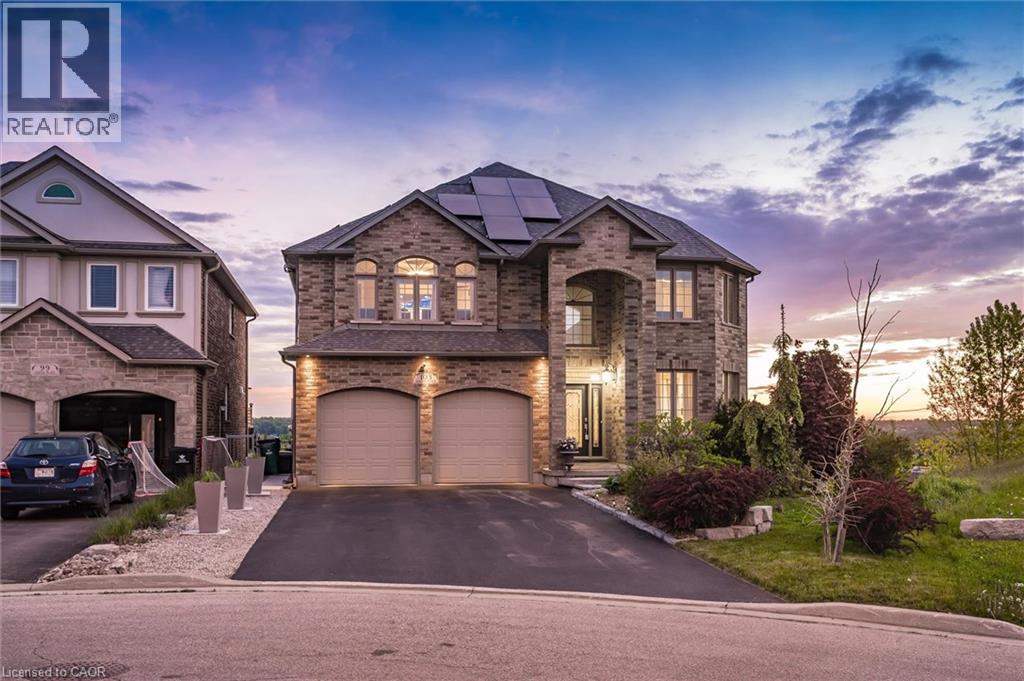
103 Gouda Place
Cambridge, Ontario
Nestled on a prestigious court with breathtaking panoramic city views, this exceptional custom-built home by Paul Stencek Contracting offers over 4,000 sq. ft. of beautifully finished living space designed for modern multi-generational living. Built with superior construction and equipped with an in-home sprinkler system, this home blends quality craftsmanship with practical, family-focused design throughout. The bright open-concept main floor features soaring 9-ft ceilings, expansive windows, elegant finishes, spacious principal rooms, and a chef-inspired kitchen with premium appliances, oversized island, and generous cabinetry. Upstairs offers 4 spacious bedrooms including an impressive primary suite with a spa-inspired ensuite and walk-in closet. With 4 full bathrooms throughout, the layout provides both comfort and privacy for growing families. The professionally finished walkout basement offers a fully self-contained 1-bedroom 1-bathroom in-law suite with over 1200 square feet of separate living space, a sunroom, and direct access to the backyard, ideal for aging parents, adult children, guests, or extended family living. Step outside onto the elevated deck and experience some of Cambridge’s most stunning sunset and city views. The manageable lot size offers a low-maintenance lifestyle without sacrificing outdoor enjoyment. Additional features include owned solar panels that help offset monthly electricity costs, furnace, heat pump and tankless water heater (2024) oversized driveway, and exceptional attention to detail throughout. A rare opportunity to own an original-owner home in one of Cambridge’s most sought-after locations. (id:46441)
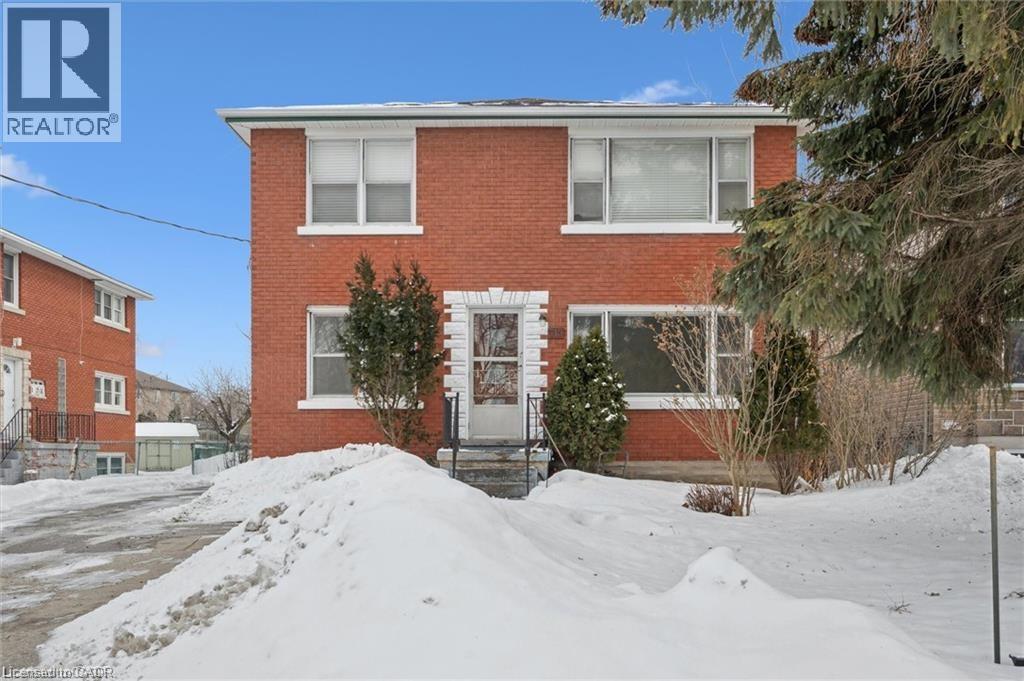
715 Frederick Street
Kitchener, Ontario
Welcome to 715 Frederick Street in Kitchener! This bright and well-maintained main floor unit offers comfortable living in a convenient central location. The lease includes the main floor only in a detached duplex home (basement and upper unit not included) featuring 2 spacious bedrooms, 1 full bathroom, a functional kitchen, and a welcoming living area. Large windows provide plenty of natural light throughout the space, creating a warm and inviting atmosphere. Perfect for professionals, couples, or small families looking for a clean and cozy home in an established neighbourhood. Conveniently located close to schools, parks, shopping, transit, highways, and other major amenities. (id:46441)
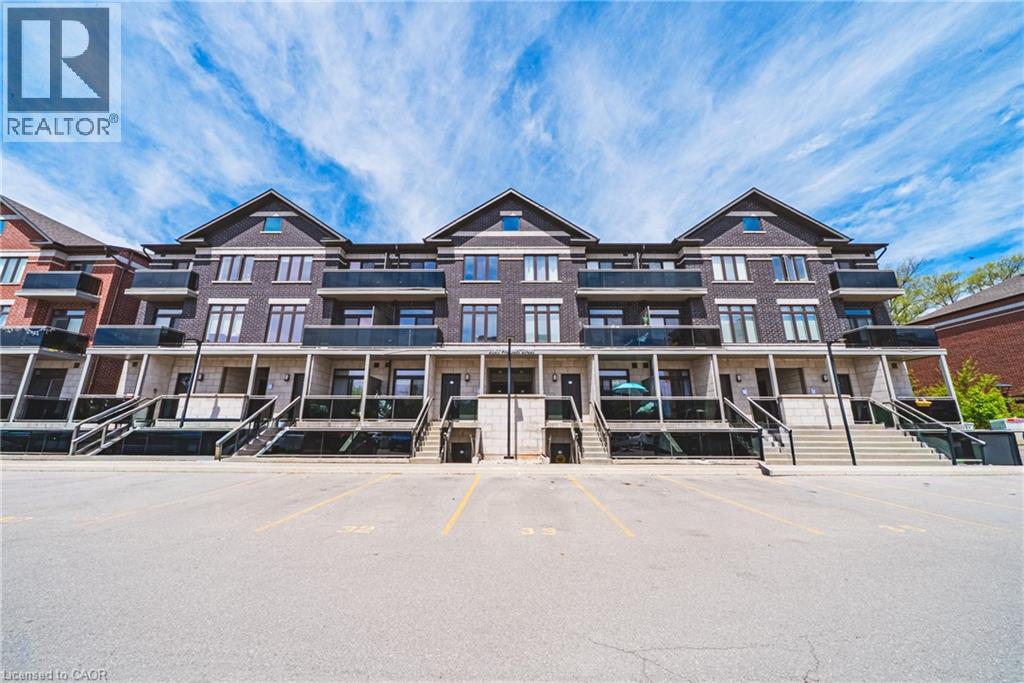
2061 Prospect Street Unit# 209
Burlington, Ontario
This 2-bedroom, 2-bathroom unit is the perfect place to call home. This development is situated in the highly sought-after central district – steps from downtown Burlington and all it has to offer! This extremely well kept unit includes 2 spacious bedrooms, 1 full bathroom, in-suite laundry and quality finishes throughout. The unit open concept living space boasts a gourmet kitchen with airy white soft close cabinetry, stone counters, tiled backsplash, stainless-steel appliances, high quality vinyl throughout and a private walkout balcony. The upper level features high end vinyl flooring, 4 piece bathroom, 2 large bedrooms, walk in closet and private balcony. Available for immediate occupancy! Located steps from all amenities, schools, parks, public transportation and GO Transit! Tenant to pay heat, hydro and water. 1 year of free parking included. (id:46441)
46 Birchcliff Avenue
Kitchener, Ontario
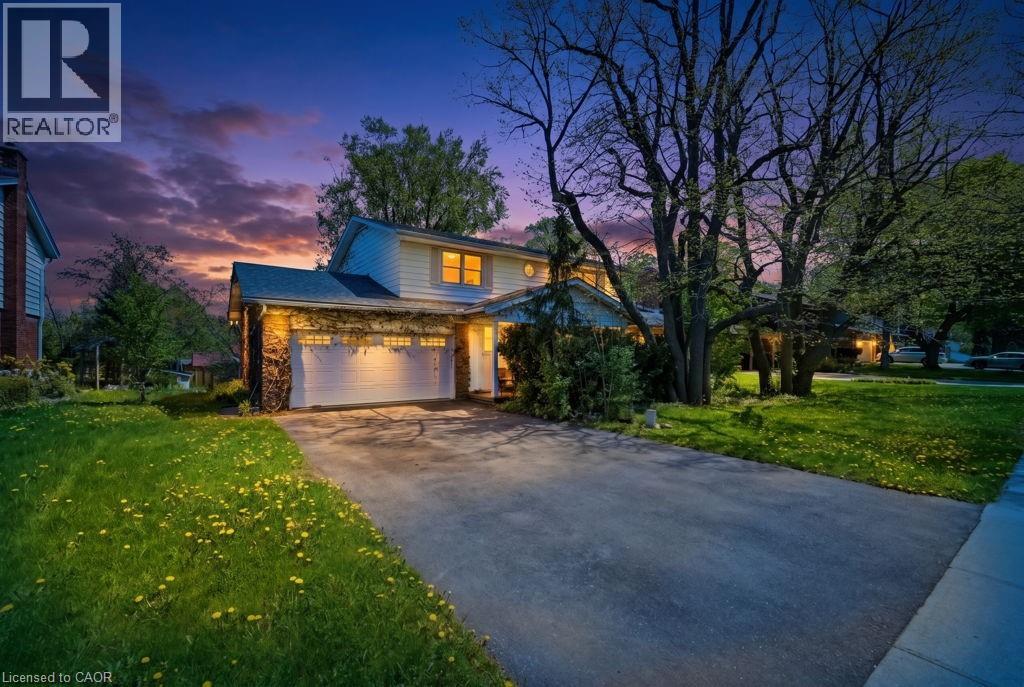
Discover a hidden gem circa 1960's, nestled in the charming Forest Hill neighborhood. This delightful home sits on a picturesque tree-lined street, offering the perfect blend of urban convenience and suburban tranquility. Enjoy easy access to schools, shopping, and just minutes from the expressway. With a spacious layout, this property features four generous bedrooms and two bathrooms. Step outside to the large outdoor deck, perfect for entertaining or simply soaking in the serene surroundings. This home is ready for your personal finishing touches to truly make it your own. Don’t miss the opportunity to create lasting memories in this beautiful Forest Hill residence! (id:46441)
10 Skye Court
Hamilton, Ontario
Custom Built, Prime Court Location on the Plateau, Grand Foyer, Circular Staircase, Over 4800 Finished area (3071 + 1774), 4+2 Bedrooms, 2 Kitchens, 5 Bathrooms, Finished Basement set up as in-law suite with separate side entrance, Carpet Free, View of Lake from the Patio & Balcony off Master Bedroom, 8 Cars Parking, Brick Exterior, 2 Electric Fire Places, Detached Smoking room / Office in ,the Backyard, Basement Rooms are rented Month to Month for additional Income of $3000.00 / Month, Vacant Possession, All sizes approx., (id:46441)
315 Wilson Street W
Hamilton, Ontario
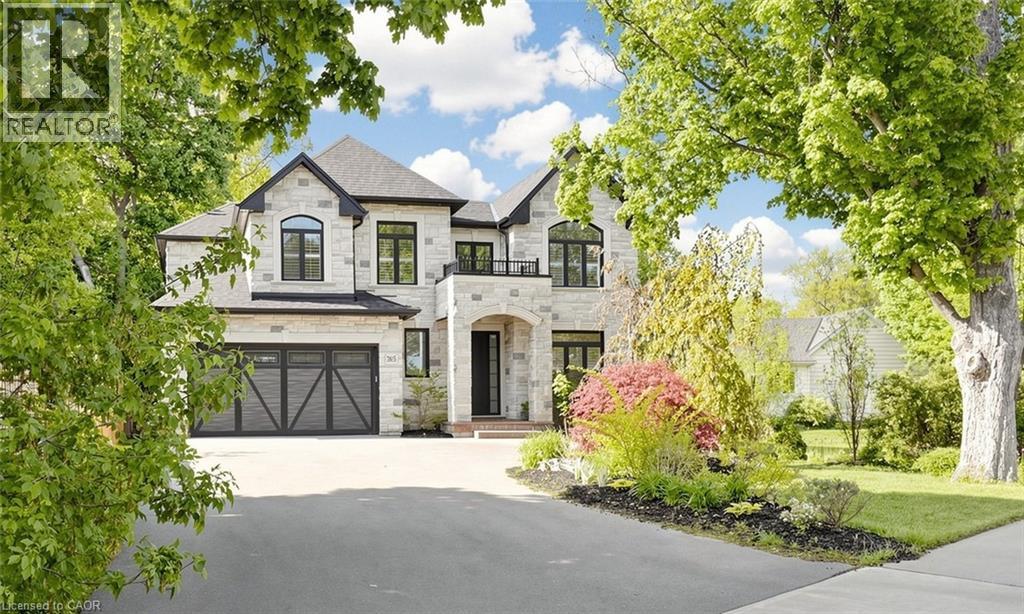
Welcome to luxury living in one of Ancaster’s most prestigious neighbourhoods. This spectacular 2021 custom-built estate offers approximately 4,225 sq.ft. above grade plus a professionally finished 1,629 sq.ft. basement, delivering an exceptional blend of elegance, comfort, and modern sophistication. This impressive 2-storey residence features a double car garage with parking for 6 additional vehicles, 4 spacious bedrooms each with its own ensuite bath, and a fully finished lower level complete with an additional bedroom, full bath, custom bar, and expansive entertainment space. A grand 18-ft open-to-above foyer with statement chandelier sets the tone upon entry. The main level showcases 9-ft ceilings and an exceptional open-concept design featuring a private office, formal dining room, living room, mudroom, and a chef-inspired eat-in kitchen overlooking the family room with custom built-ins, coffered ceilings, built-in speakers, and a gas fireplace. The professionally finished basement offers excellent additional living space ideal for entertaining or extended family use. Step into refined luxury where craftsmanship, timeless elegance, and modern smart-home convenience meet in this meticulously designed residence. Premium features include Indiana limestone exterior, extensive custom millwork, hardwood flooring, designer lighting, built-in surround sound, spa-inspired bathrooms, covered outdoor living space with built-in BBQ, plus 2 furnaces, 2 A/C systems, and 2 owned tankless hot water heaters. Ideally located near top-rated schools, Meadowlands shopping, Ancaster Village, golf courses, parks, Highway 403, and scenic conservation trails including Tiffany Falls and Dundas Valley Conservation Area. A rare opportunity to own a truly exceptional luxury residence in Ancaster. Please refer to the feature sheet and floor plans for full details. (id:46441)
18 John Carpenter Road
Ayr, Ontario
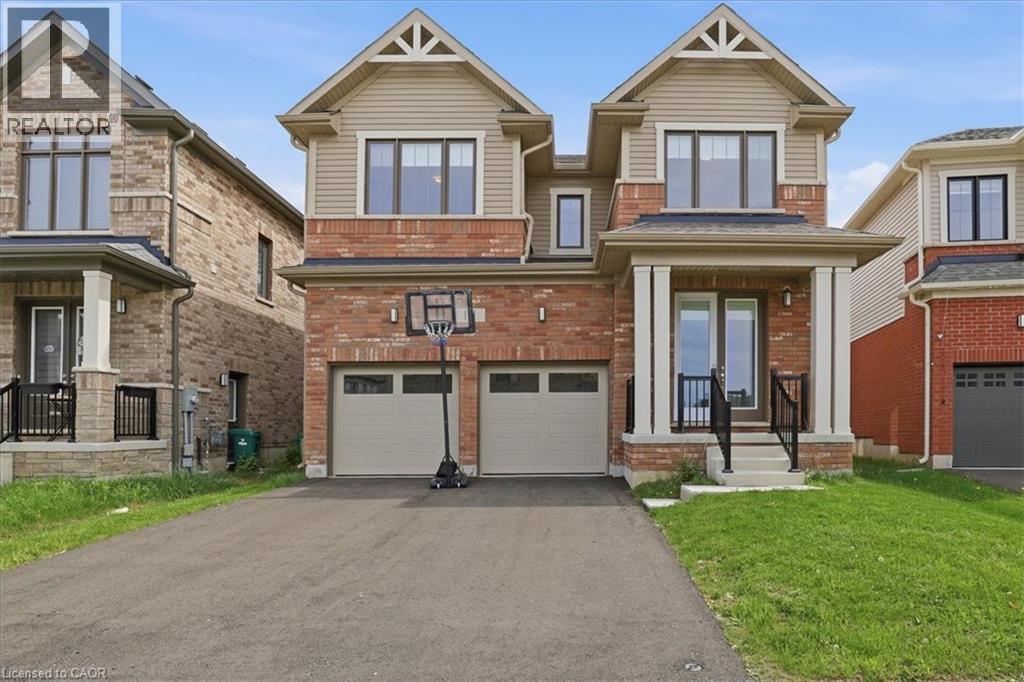
Welcome to Generations in The Village of Ayr! This 1 year old, 4 Bed & 3.5 Bath Detached, Model Home, Built by Cachet Homes Offers a Contemporary Brick & Vinyl Exterior & Large Picture Windows. Boasting Bright Sun Filled Rooms & Countless Upgrades Incl. Upgraded Hardwood Flooring & Ceramic Tile, Soaring 9ft Smooth Ceilings & 8ft Interior Passage Doors on Main Level, Stained Oak Staircase w/Black Metal Pickets. Entertain Guests In Style in the Spacious Living Area, Or Gather Around The Stunning Kitchen with Quartz Countertops & Extra Height Upper Cabinets For Ample Storage. Upstairs, Discover A Serene Retreat In The Primary Bedroom Complete W/ Coffered Ceiling, Oversized W/I Closet & A Luxurious Ensuite Bathroom - The Perfect Sanctuary To Unwind. Second Floor Laundry Room, Side Door Access on Main Level. Conveniently Located with Easy Access To Local Amenities, Incl. Highway 401, Shops, Restaurants, Schools, & Parks. Ensuring A Lifestyle Of Convenience & Comfort for You & Your Family. **EXTRAS** Model: Claremont, Elevation A - Approx. 2613 Sqft. Warranty. Smart Thermostat, Smart Garage Door Opener. (id:46441)
377 Glancaster Road Unit# 2
Hamilton, Ontario
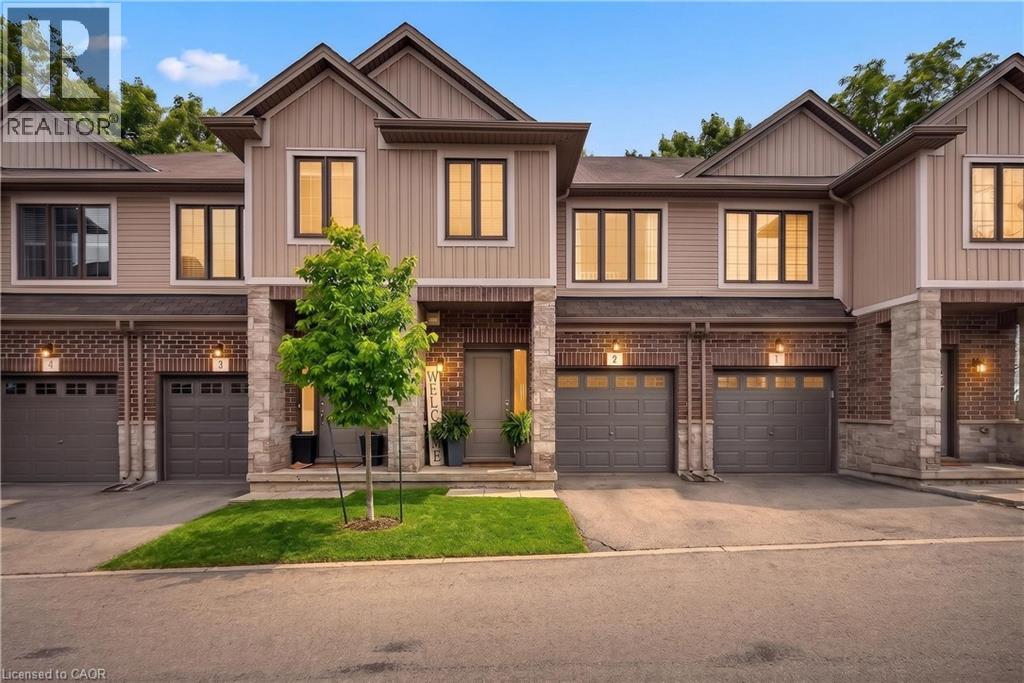
Welcome to Unit 2-377 Glancaster Road — space, style, and serious value in the sought-after Villages of Glancaster, at a price point that's nearly impossible to find for a 3-bedroom home in this area. Built in 2017 and impeccably maintained, this 2-storey townhouse offers over 1,800 sq ft across three levels in a well-managed complex. The open-concept main floor features hardwood floors and a bright kitchen/living area perfect for everyday living and entertaining. Three generous bedrooms upstairs, plus a fully finished basement (2022) ready to be your rec room, gym, or home office — with a bathroom rough-in already in place to add future value. Enjoy your private deck (2022), inside garage parking, and low maintenance fees. Minutes to Ancaster amenities, top-rated schools, highway access, and Kopperfield Park. This is one of the most affordable 3-bedroom townhomes in the entire area. Opportunities like this don't last. Book your showing before someone else does. Measurements taken at their widest point by a third party. (id:46441)
39 Ella Street
Breslau, Ontario
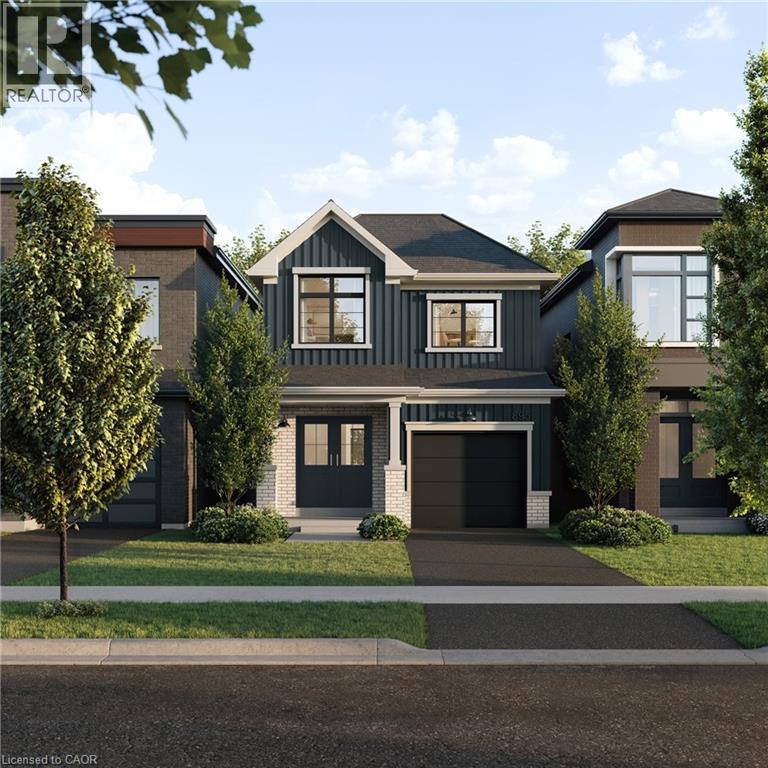
Preconstruction home for sale by builder; qualifies for price exclusive of HST. Welcome to Wild Indigo at the Grand River by Madison Group — a thoughtfully planned new home community ideally located near the scenic Grand River in Kitchener. Introducing the Poppy, a beautifully designed 1,486 sq. ft. Single Detached home situated on a 27' lot and crafted for modern family living. The open-concept main floor offers a seamless flow between the spacious Great Room, Dining Room, and contemporary linear Kitchen featuring an island with flush breakfast bar — perfect for both everyday living and entertaining. Upstairs, the generous Primary Bedroom includes a walk-in closet, creating a functional and comfortable retreat. Enjoy quality finishes throughout, energy-efficient features, and the added potential of an unfinished basement complete with a free 3-piece rough-in, ready to be customized to suit your lifestyle. Conveniently located close to parks, trails, schools, shopping, and major commuter routes, Wild Indigo at the Grand River offers the perfect balance of nature and urban convenience. Sales Centre located at 88 Woolwich St S., Breslau, ON. **Renderings for reference only (id:46441)
71 Foothills Lane
Stoney Creek, Ontario
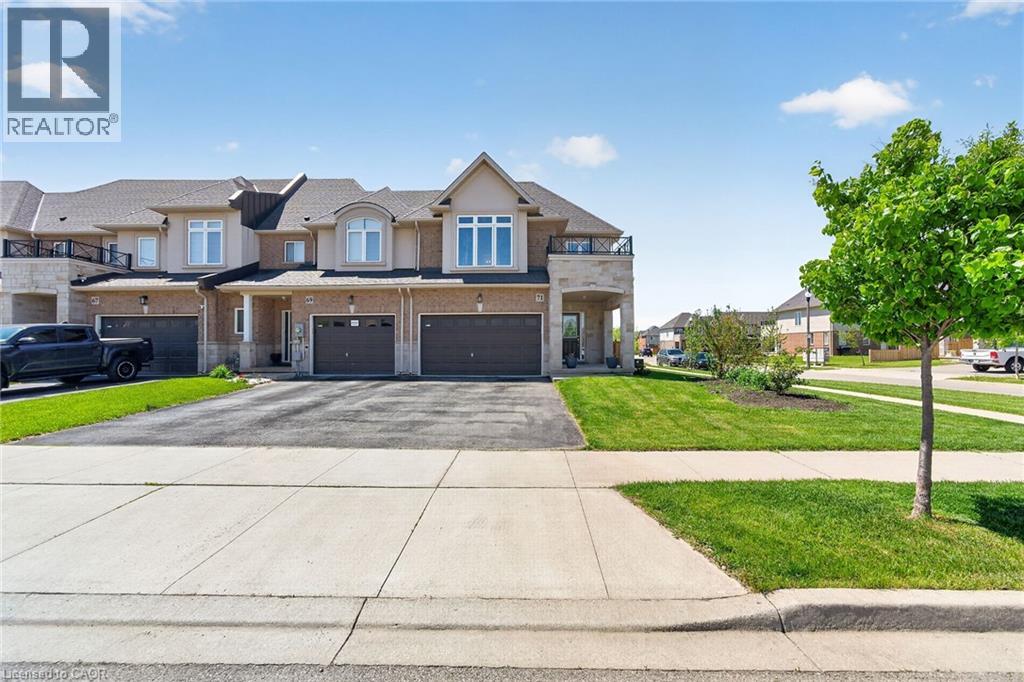
Welcome to this beautifully upgraded and enhanced end-unit townhouse Garage attached only nestled in the highly sought-after Winona neighbourhood of Stoney Creek. Ideally located close to highways, Power Cetnre ( Costco, Metro and etc) , schools, and the popular Winona Peach Festival grounds, this exceptional home offers the perfect combination of lifestyle, privacy, and convenience. Step inside to a bright and inviting open-concept carpets free main floor designed for both comfortable everyday living and effortless entertaining. The stylish kitchen features quartz countertops, modern finishes, and smart home upgrades including a built-in speaker system and smart thermostat for added comfort and efficiency. Upstairs, you’ll find three spacious bedrooms plus a versatile office space that currently using as a fourth bedroom. two full bathrooms, and a versatile Convenient second-floor laundry and an oversized walk-in closet provide excellent functionality and storage for growing families. The fully finished basement expands the living space and offers endless possibilities ideal for multi-generational living, accommodating guests, or creating a flexible recreation area. Outside, enjoy your private backyard retreat with no rear neighbours, offering an added sense of peace and tranquility and greenery Completing this impressive property is the rare convenience of a private double-wide driveway and direct garage access into the home. (id:46441)
1 Sandringham Avenue
Hamilton, Ontario
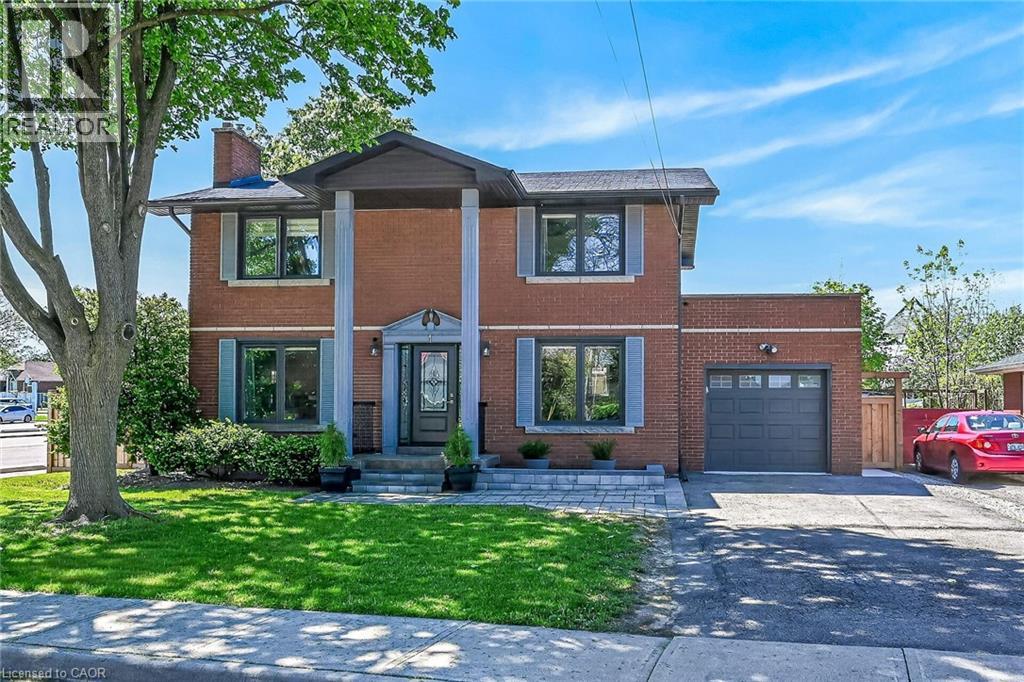
Exquisitely finished, Beautifully presented 4 bedroom, 4 bathroom all brick 2 storey home located in sought after Westcliffe neighborhood on premium 76’ x 90’ corner lot with full inlaw basement suite. Stately curb appeal with all brick exterior, attached heated garage, new fenced yard, upper level walk balcony above the garage, & oversized back yard complete with large deck & fire pit area. The flowing interior layout features gorgeous finishes throughout highlighted by custom kitchen cabinets with quartz countertops, stunning wide plank hardwood flooring throughout, living room with gas fireplace & walk out to back deck, bright dining area, 2 pc bathroom, & welcoming foyer. The upper level includes 3 bedrooms including primary suite with chic 3 pc ensuite, second bedroom with walk out to 2nd level patio, bedroom level laundry, & updated primary 4 pc bathroom. The fully finished basement is set up a self contained in law suite / apartment complete with updated eat in kitchen, 3 pc bathroom, bedroom, laundry room, & living room or allows for rec room for main home use allowing flexibility. Ideally located close to amenities, parks, schools, shopping, & public transit. Easy access to the 403, Linc, Red Hill, & QEW. A great location, home, & neighborhood! Experience & enjoy Westcliffe Living at its Finest! (id:46441)