
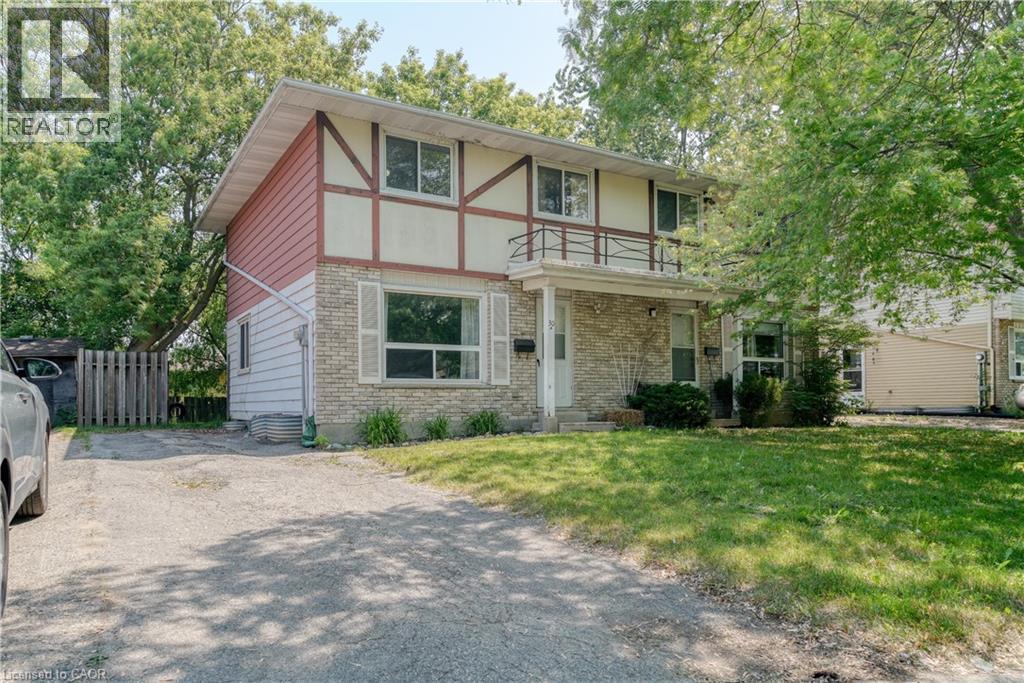
30 Amos Avenue Unit# A
Waterloo, Ontario
Welcome to 30A Amos Avenue. A spacious 3-bedroom semi-detached rental home located in a mature Waterloo neighbourhood close to Uptown Waterloo, the University of Waterloo, Wilfrid Laurier University, shopping, transit, parks, and everyday amenities. With a finished basement featuring a separate entrance, generous living space, and a private backyard surrounded by mature trees, this home is an excellent opportunity for working professionals, or graduate students, or families seeking extra space and convenience. The bright main floor offers a large sun-filled living room and a modern white eat-in kitchen with updated cabinetry, abundant counter space, and room for shared dining. Upstairs, you’ll find three well-sized bedrooms and a full bathroom, while the finished lower level adds valuable flexible living space complete with a renovated 3-piece bathroom — ideal for a study area, rec room, guest suite, or work-from-home setup. Conveniently located near both universities with easy transit access, this home offers the perfect balance of comfort and accessibility. (id:46441)
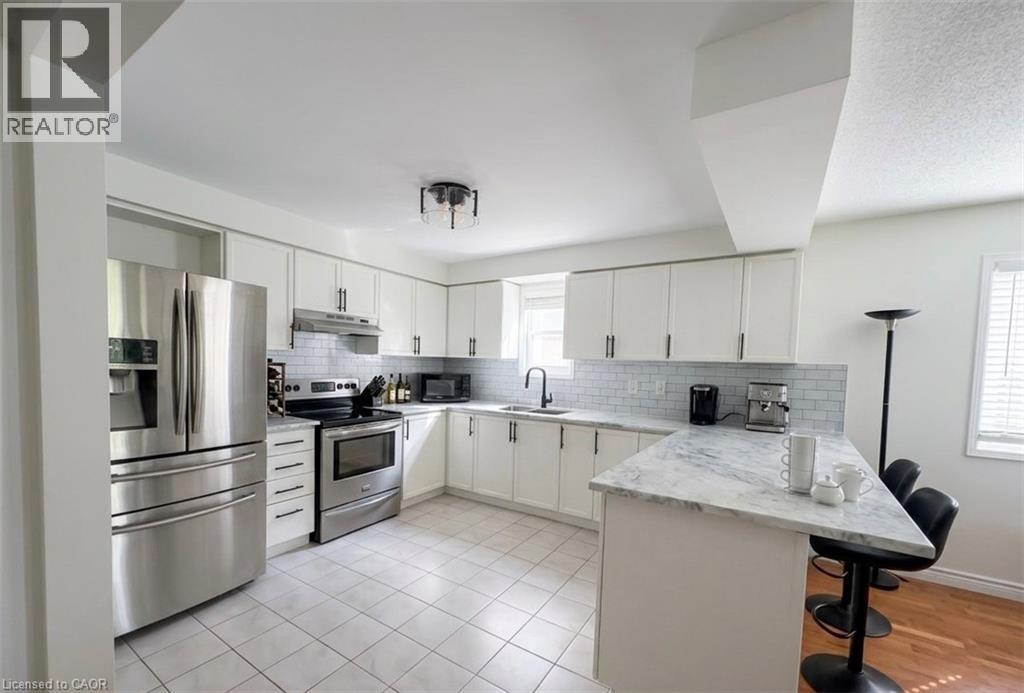
458 Janefield Avenue Unit# 126
Guelph, Ontario
Bright and spacious 2-bedroom, 1.5 bathroom condo offering approximately 1,250 sq. ft. of comfortable living space. This beautifully maintained unit features numerous updates throughout, creating a modern and inviting atmosphere perfect for families, professionals, downsizers or investors alike. The modern kitchen boasts spacious countertops, ample storage, and stainless steel appliances. Enjoy generous room sizes, plenty of natural light, and a functional layout designed for everyday living and entertaining. Conveniently located close to schools, shopping, grocery stores, restaurants, and all essential amenities. Includes the added bonus of 2 parking spots for extra convenience and value. (id:46441)
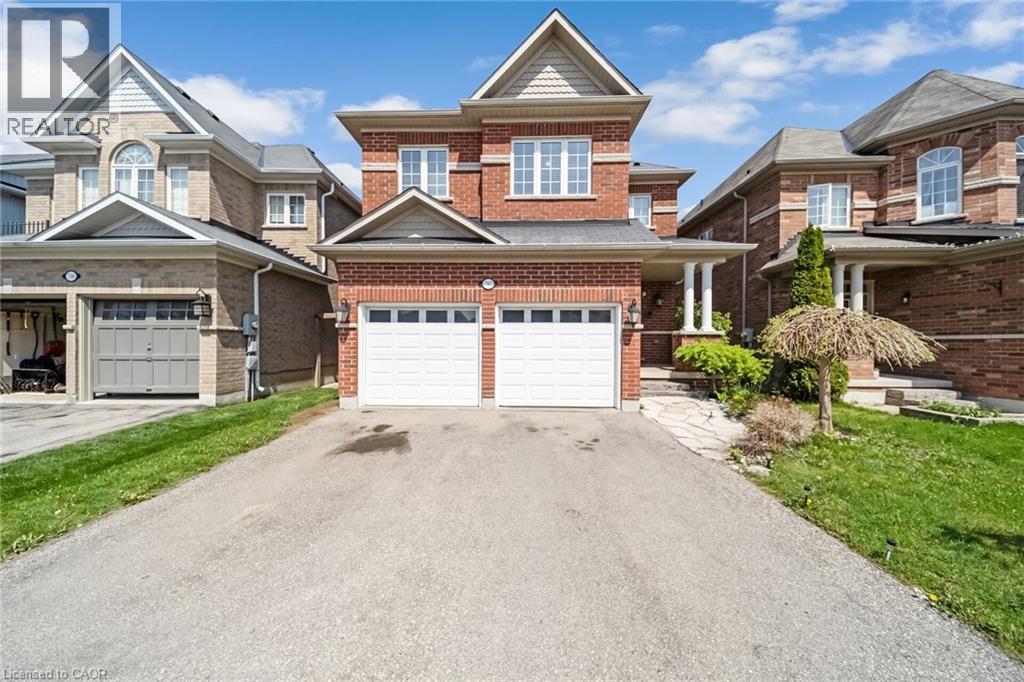
792 Arthur Parker Avenue
Oxford, Ontario
Beautiful All Brick Detached Home Located In A Highly Desirable Newer Woodstock Subdivision! This Stunning 2 Storey Home Offers 3 Spacious Bedrooms, 2.5 Bathrooms Including A Luxurious 5Pc Ensuite In The Primary Bedroom, Double Car Garage With Separate Doors & Openers, And a Finished Basement. The Main Floor Features a Bright, Open-Concept Layout with Hardwood Floors, Pot Lights, separate living and family rooms, a Formal Dining Area, a Cozy Gas Fireplace, and an Elegant Oak Staircase. Modern Kitchen Showcases Stainless Steel Appliances, Stylish Backsplash, Center Island, and Walk-Out To Good size Backyard Featuring a Huge Deck. (id:46441)
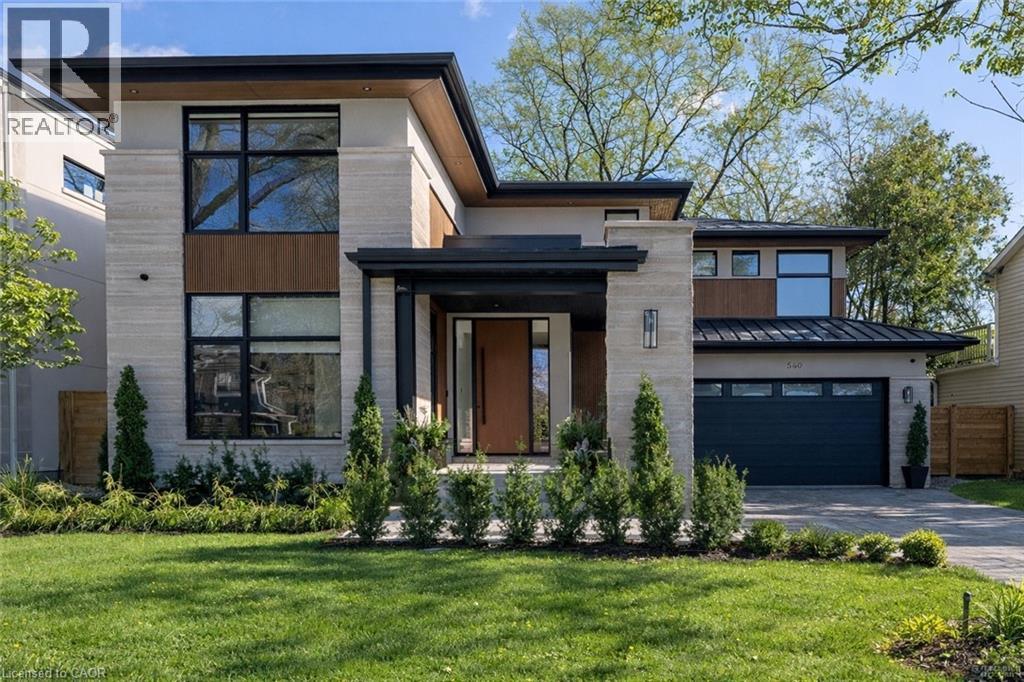
540 Patricia Drive
Oakville, Ontario
Step into this newly constructed custom residence which showcases bespoke built-in cabinetry fine craftsmanship. Stately nine-foot ceilings on the first and second floors from the wood flooring to the large scale windows you will sense refinement. Cozy in floor heating throughout the basement and all stone floors on the main and second floor includes a decadent heated garage floor, meaning no need to bundle up to access the garage making it a functional space of the home. The property is consistent with creature comforts featuring dedicated upper and lower hvac systems, circulating instant hot water throughout, and three gas fireplaces. Included is a comprehensive security system with cameras. The exterior façade combines elegant stone elements with stunning composite wood features, oversized front landing, 4 season inviting back deck with it’s own gas fireplace. Landscaping includes lighting with the addition of integrated driveway lighting to guide your way home. Luxury certified. (id:46441)
5150 Dorchester Road Unit# 10
Niagara Falls, Ontario
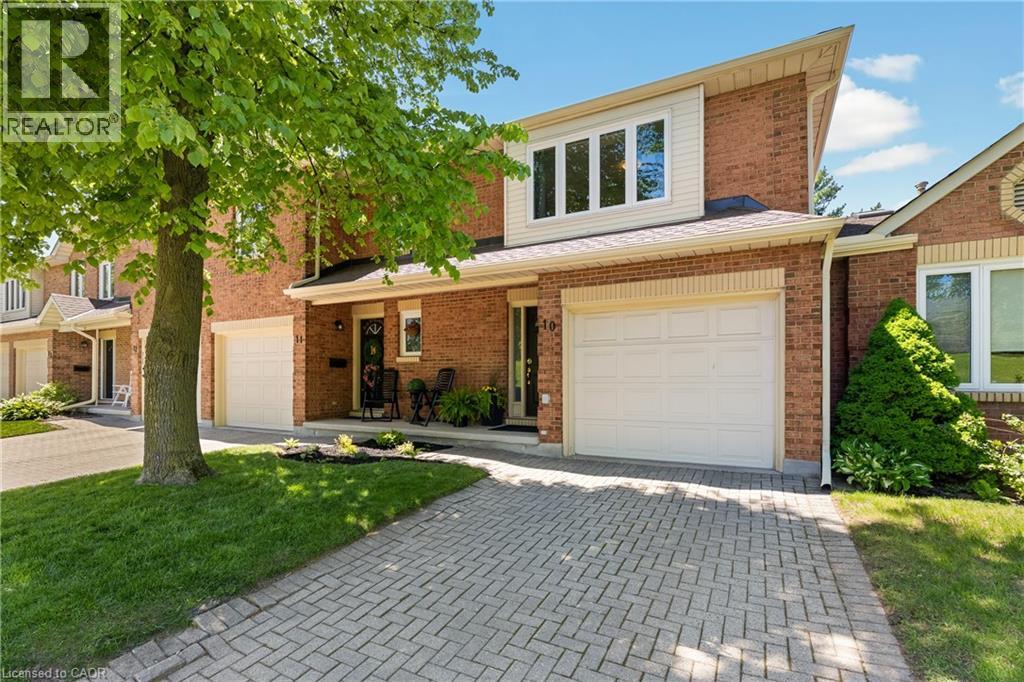
Welcome to this beautifully maintained two-storey condo townhouse offering refined living, thoughtful updates, and exceptional pride of ownership throughout. With approximately 1,400 sq ft above grade, this elegant two-bedroom home combines comfort, functionality, and low-maintenance living in a highly desirable setting. The welcoming main level features a bright front entry with convenient powder room and direct garage access. The updated kitchen has been thoughtfully modernized with pot lights, peninsula seating, pantry storage, built-in LG dishwasher (2025), and a slide-in range with induction cooktop (2025), while the refrigerator offers both water and ice dispensing. Designed for both everyday living and entertaining, the spacious combined living and dining area is centered around a charming corner fireplace and features sliding doors opening to the private patio, creating an ideal space to relax outdoors. Upstairs, a skylight fills the staircase and upper hallway with natural light. The oversized second bedroom offers generous space, large windows, and ample closet storage, while the convenient upper-level laundry includes newer LG washer and dryer (2025). The primary suite is a true retreat, privately positioned at the rear of the home and featuring large windows, a beautifully organized walk-in closet system, and a stunning fully renovated ensuite bath (2024) complete with freestanding tub, glass shower enclosure, rain showerhead, and skylight. Additional highlights include updated windows and roof (2021), new fencing (2025), attached garage, unfinished basement with future potential, and worry-free condominium living. Enjoy access to a beautiful community pool and lounge area, surrounded by mature trees and landscaped grounds for a peaceful resort-style setting. Condo fees of $480 include exterior maintenance, building insurance, lawn care, and snow removal. A beautifully cared for home offering timeless style, quality updates, and effortless living. (id:46441)
96 Second Road E
Stoney Creek, Ontario
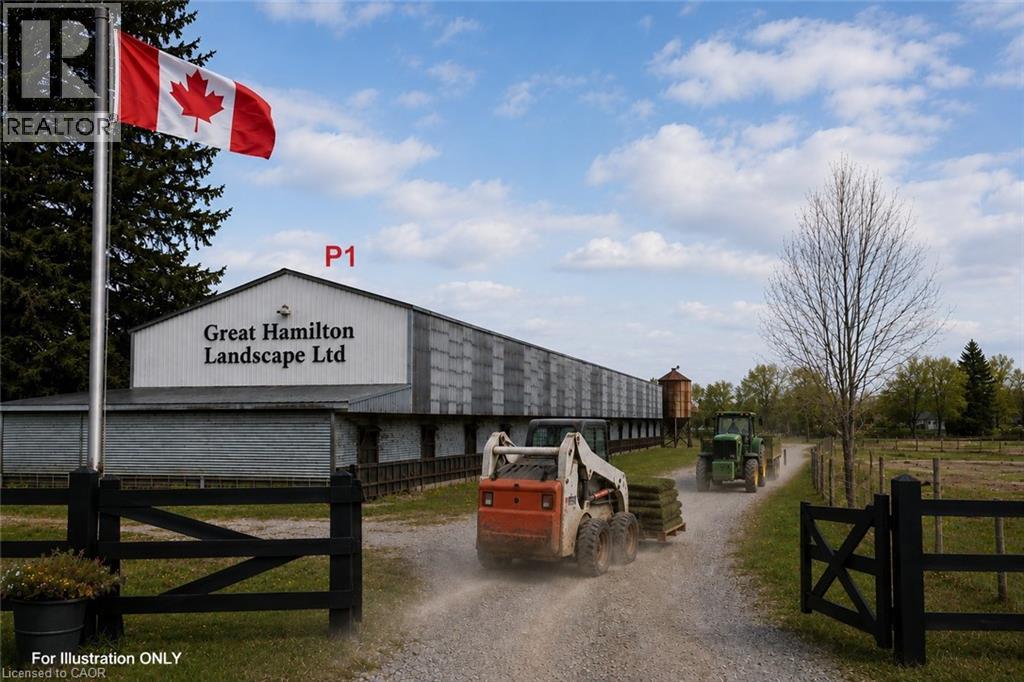
A rare opportunity to launch or expand your business at an exceptionally low startup cost! Located on Second Rd East in Stoney Creek, directly across from a future urban development area and only minutes to the city, this unique property offers excellent exposure and access to over 500,000 potential customers in the surrounding communities. Flexible leasing options available — lease one section or the entire property depending on your business needs. P1: Approx. 6,000 Sq.Ft. former poultry barn, ideal for indoor farming, pet daycare/training, landscaping storage, warehouse use, antique storage, contractor space, small animal farming and many other commercial or agricultural uses. P2: Approx. 2 acres fenced land with greenhouse/hoop house materials already on site. A fantastic opportunity for greenhouse farming, vegetable growing, nursery operation, garden centre or farm market business with strong income potential. P3: Approx. 2 acres open land suitable for business expansion, outdoor storage, parking, farming operations, equipment storage or contractor use. To support startups and growing businesses, the landlord may offer special introductory incentives for qualified tenants, including possible rent as low as $1/month for an initial period. Property is leased in “as-is” condition. Tenants may improve or customize the property based on their business needs and will be responsible for utilities, permits, repairs and operational setup. Application requirements include completed rental application, credit and financial verification, proof of income or business income, and references. Rare opportunity with huge future growth potential in a rapidly developing area. Contact today to arrange a private viewing and secure this exceptional business opportunity before it’s gone! (id:46441)
116 Bedrock Drive
Hamilton, Ontario
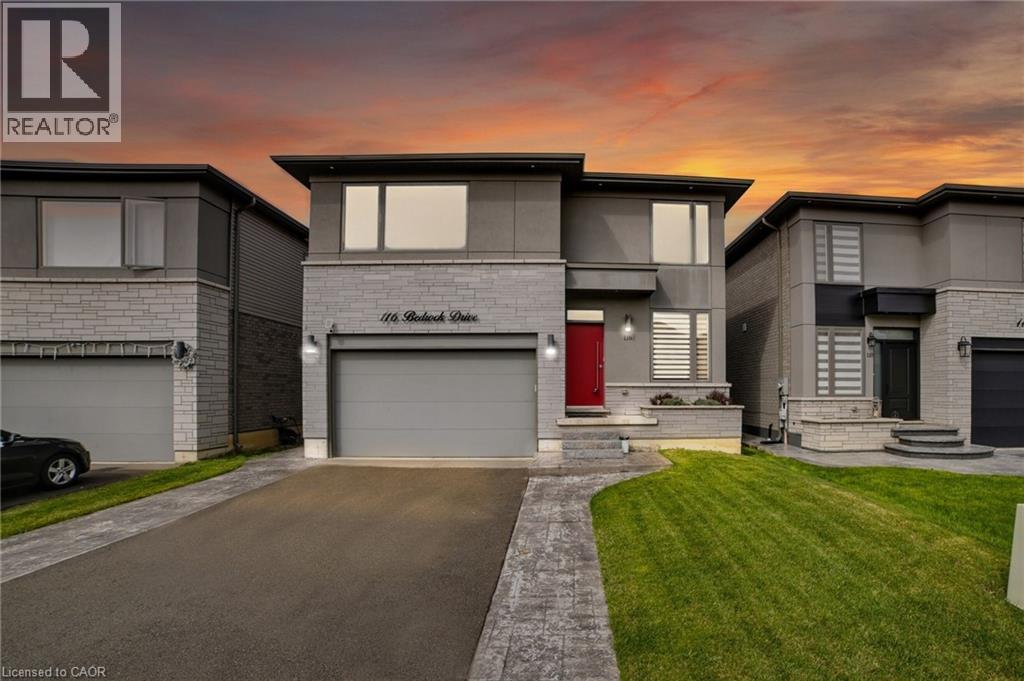
Welcome to 116 Bedrock Drive, an exceptional luxury residence in the highly sought-after Stoney Creek Mountain community. Ideally located minutes from top-rated schools, shopping, dining, major highways, and Confederation GO Station, this home offers the perfect blend of upscale living and everyday convenience. Step inside to a bright, carpet-free main level featuring an elegant front den—perfect for a home office or sitting room. The chef-inspired kitchen is the heart of the home, showcasing over $35,000 in premium Bosch appliances, including a built-in coffee system and beverage cooler, a stunning oversized island, and designer finishes throughout. The open-concept living and dining area is filled with natural light from four oversized windows and centered around a stylish fireplace. A striking glass staircase with upgraded railings adds a modern touch and enhances the home’s open feel. Upstairs, the luxurious primary suite features breathtaking views, a custom walk-in dressing room with built-in cabinetry, and a spa-inspired ensuite complete with a freestanding soaker tub and fireplace. All additional bedrooms offer walk-in closets and oversized windows for exceptional space and natural light. The raised basement with 9-foot ceilings offers endless potential for a home theatre, gym, entertainment space, or in-law suite. Finished entirely in solid brick with no siding, the exterior offers timeless curb appeal and low maintenance. The stamped concrete driveway with LED lighting leads to a fully fenced backyard with no rear neighbours and peaceful, unobstructed views. With over $250,000 in premium upgrades, this move-in ready home is a rare opportunity to experience luxury, comfort, and functionality at its finest. (id:46441)
104 Thames Springs Crescent
Thamesford, Ontario
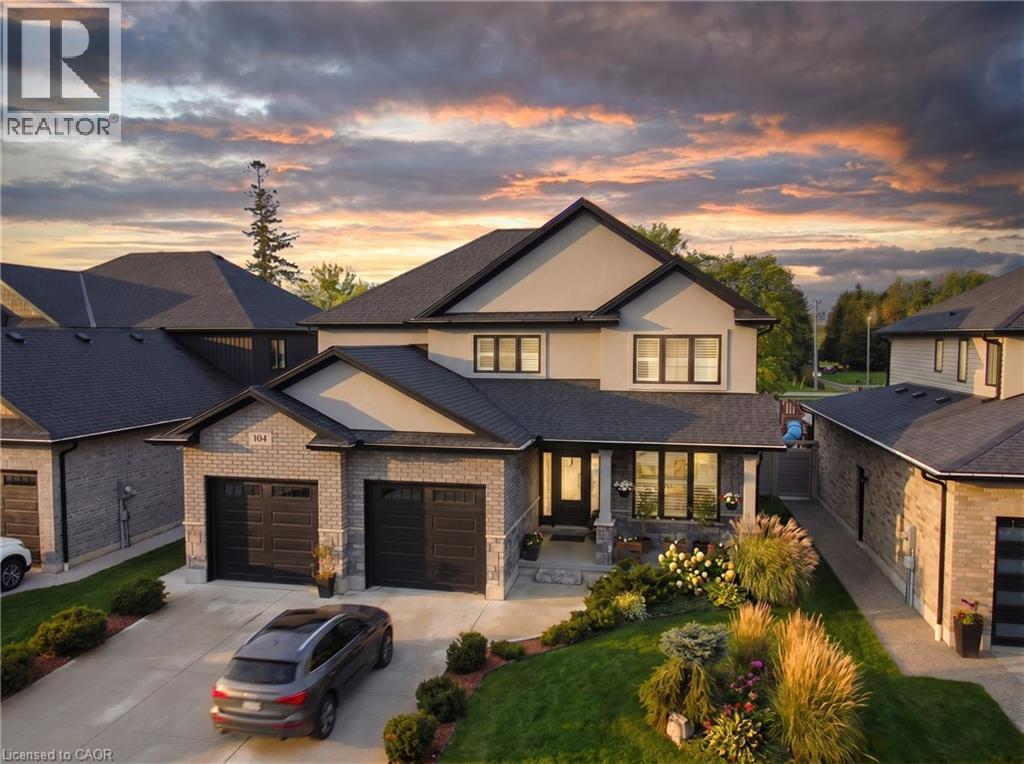
Welcome to 104 Thames Springs Crescent in the charming, growing community of Thamesford, just 10 minutes from London. This less-than-5-year-old, detached two-storey custom home sits on a huge private lot and offers high ceilings, hardwood floors on both main and upper levels, and a thoughtful layout. The main floor features a spacious family room with a gas fireplace, a separate dining room, and a gourmet kitchen with a pantry, breakfast area, and direct garage access for effortless unloading. Upstairs, the luxurious primary suite boasts a spa-like ensuite and walk-in closet, accompanied by two additional generously sized bedrooms, a full bath, a large laundry room (no more hauling baskets up and down stairs!), and a versatile den that can easily serve as a 4th bedroom. The professionally finished basement adds a massive rec room-perfect for a home theatre, plus an extra bedroom and a full bath. Step outside to your private, covered patio featuring a hot tub, outdoor shower, and summer kitchen-ideal for year-round entertaining. Extras include upgraded trim, rounded corners, crown molding, a fully fenced yard with dual gates, and a long list of premium inclusions. Enjoy small-town tranquility with parks, trails, and schools nearby, while London and Woodstock are just a short drive away. A rare turnkey luxury home in Thamesford. (id:46441)
192 Concession 14
Puslinch, Ontario
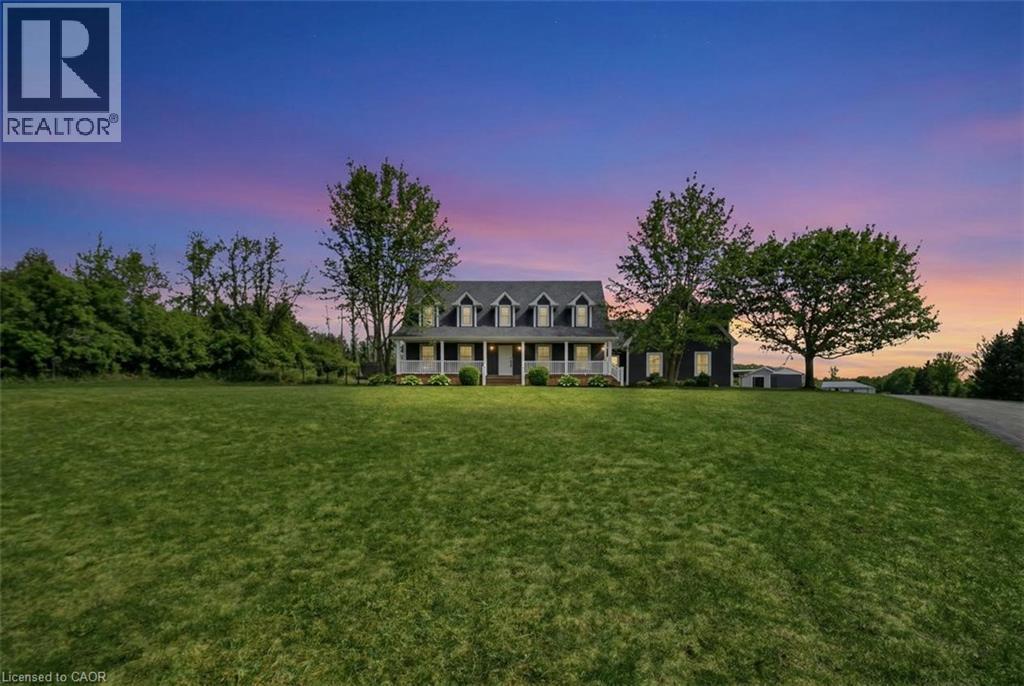
Tucked away on a beautiful 1.08-acre lot, this charming Cape Cod home is filled with character and thoughtful updates. From the pretty dormers to the inviting covered porch, the curb appeal is undeniable. Inside, a spacious and welcoming foyer with a walk-in front closet sets the tone for a well-designed floor plan. The living room features a cozy propane fireplace, while the formal dining room is perfect for hosting family and friend dinners and holiday gatherings. The updated, character-filled family room offers a wood-burning fireplace, built-ins, ceiling beams and access to a covered deck overlooking the private, serene backyard and pool. The eat-in kitchen includes a walk-in pantry and the main level also features a large laundry room with a laundry sink and space for an extra fridge or freezer. The oversized garage offers inside entry to the home and features a propane heater and an upper-level loft area, providing excellent storage or workshop space. Upstairs, you’ll find 3 generous-sized bedrooms while the finished basement adds a 4th bedroom, a rec room with egress window, a 3-piece bathroom and ample storage space. Outside, the incredible outdoor living space truly shines with a 20' x 40' heated saltwater pool with an 8' deep end, hot tub, armour stone, paver stones surrounding the pool and a convenient pool shed, all set within a peaceful, private and serene setting. Numerous updates include siding in 2018, roof in 2020, covered porch and front walkway in 2020 and fascia, soffit, eaves and pot lights in 2021. This is all set in a quiet, beautiful location buyers will love. Don’t be TOO LATE*! *REG TM. RSA. (id:46441)
82 Scenic Ridge Gate
Paris, Ontario
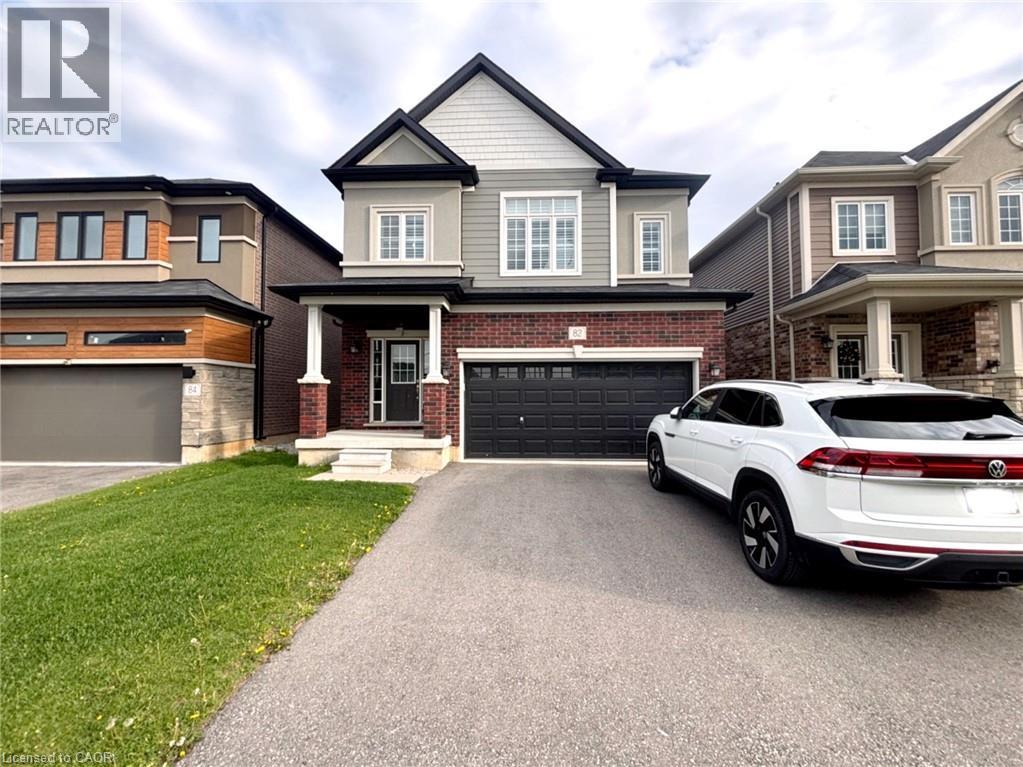
Welcome To This Executive Detached Home In The Desirable Community Of Paris, Available To Move In From August 1st. This home offers 4 Spacious Bedrooms And 3 Bathrooms With 9 Ft Ceilings On Both The Main And Second Levels. The Modern Kitchen Features Quartz Countertops, A Stylish Backsplash, And Ample Cabinetry, Flowing Seamlessly Into Separate Living, Dining, And Breakfast Areas Designed For Both Comfort And Entertaining. Large Windows Throughout Fill The Home With Natural Light. The Primary Bedroom Serves As A Private Retreat With A Luxurious Ensuite Featuring Both A Soaker Tub And A Separate Glass Standing Shower, Along With An Oversized Walk-In Closet. All Four Bedrooms Are Exceptionally Spacious, Offering Comfort And Flexibility For Families. Additional Features Include Direct Garage Access And An Unfinished Basement Included Providing Excellent Storage Space. Enjoy Outdoor Living In The Fully Fenced Backyard Complete With A Concrete Pad Perfect For Seating Or Barbecuing. Conveniently Located Just Steps To Parks, Recreation Centre, Restaurants, Medical Facilities, Everyday Amenities, And Only Minutes To Hwy 403, Brant Sports Complex, Downtown Paris, The Grand River, Scenic Hiking Trails, Farmers' Markets, Festivals, And More. (id:46441)
50 Park Lane
Kawartha Lakes (Carden), Ontario
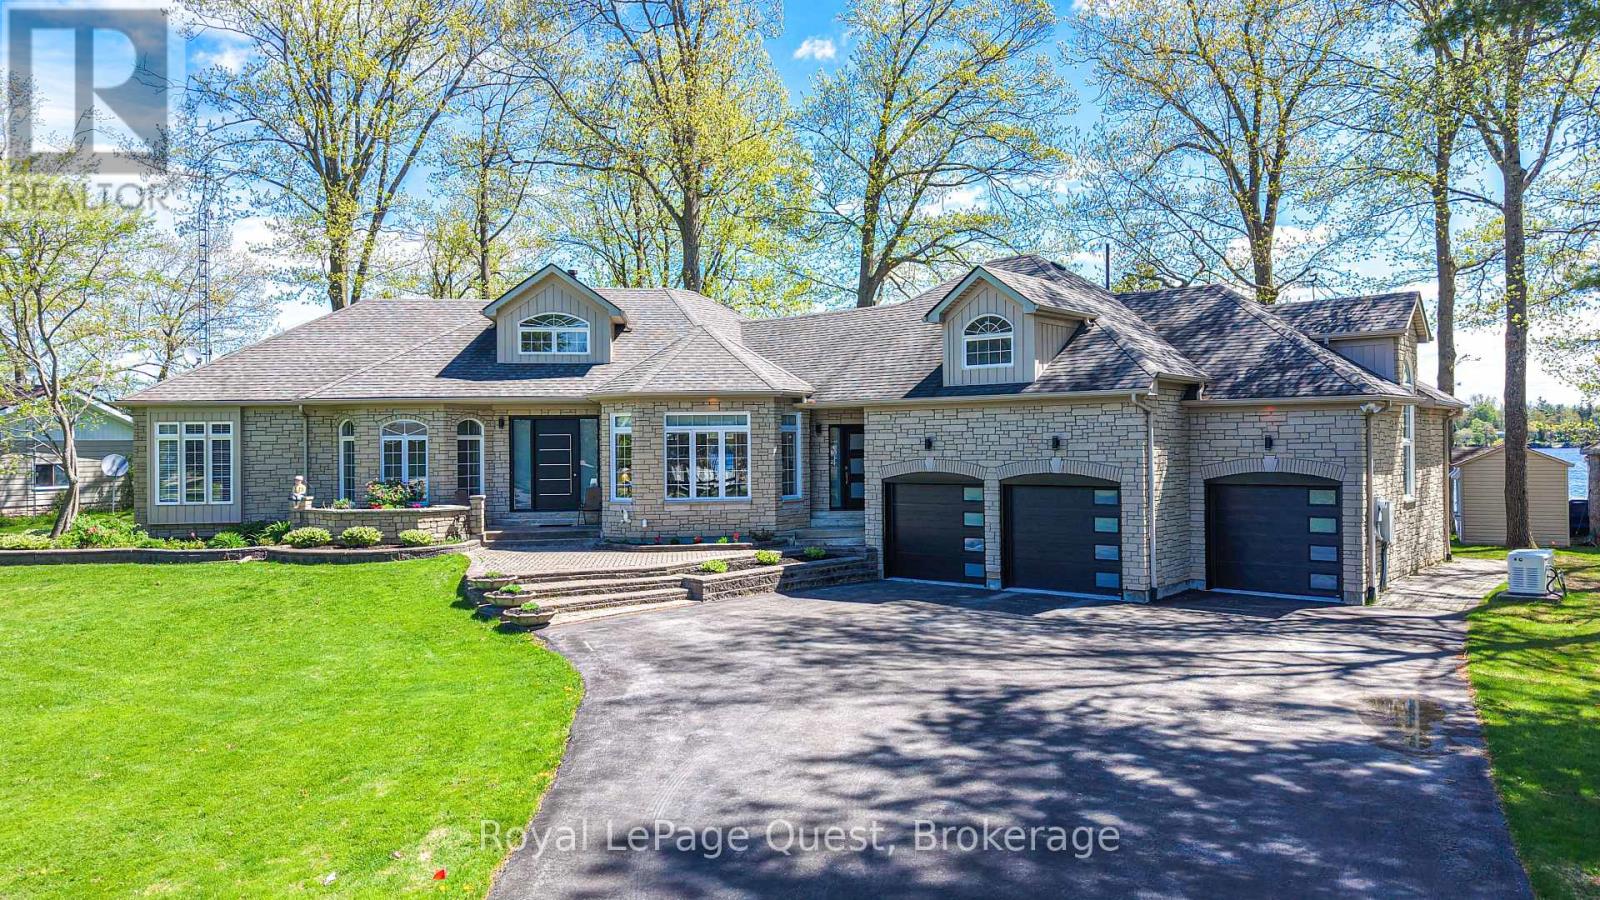
Welcome to this spectacular year-round waterfront bungalow on Lake Dalrymple, offering over 5,000 sq ft of total luxurious living space, perfectly positioned to capture breathtaking waterfront exposure.With an incredible 150 feet of improved pristine shoreline, this property is a true paradise for premier boating, swimming, and fishing.The main level features a spacious 2,500+ sq ft floor plan highlighted by soaring high ceilings, expansive principal rooms flooded with natural light, and 3+ generous bedrooms( current office is the third bedroom) The massive, fully finished lower level doubles your living and entertaining potential with a games room ,gym room and pool table. Car enthusiasts and hobbyists will marvel at the parking capabilities: an attached 3-car garage with convenient inside entry, plus an additional separate, detached 2-car heated garage. Impeccably landscaped grounds include a full sprinkler system, full-home backup generator, private docks, and a boat loft. An absolute masterpiece of waterfront living. Offered at (id:46441)

9632 Concession Rd 4 N
Wellington North, Ontario
Set on a large 1.52-acre lot just minutes from Mount Forest, 9632 Concession 4 N offers the space, privacy, and functionality of country living while still keeping you close to town. This well-maintained brick bungalow features 4 bedrooms, 2 bathrooms, a finished basement, main floor laundry, geothermal heating, a propane fireplace in the rec room, and an oversized attached garage with plenty of room for vehicles, storage, and day-to-day use. Outside, the property offers a beautiful 28' x 30' deck with gazebo, mature trees, a fire pit, vegetable garden, and plenty of open space to enjoy. A major highlight is the impressive 40' x 40' detached shop, complete with in-floor heating, LED lighting, welding receptacle, updated openers, exterior lighting, weatherproof GFI receptacles, and updated siding with insulation, vapour barrier, and 5/8" tongue and groove sheathing. Whether you need room for hobbies, vehicles, equipment, storage, or a year-round workspace, this setup is hard to beat. With high-speed internet currently available and Wightman fibre optic internet scheduled for the road in summer 2026, this property offers a great mix of practical features, usable space, and country living in a convenient location.. (id:46441)