
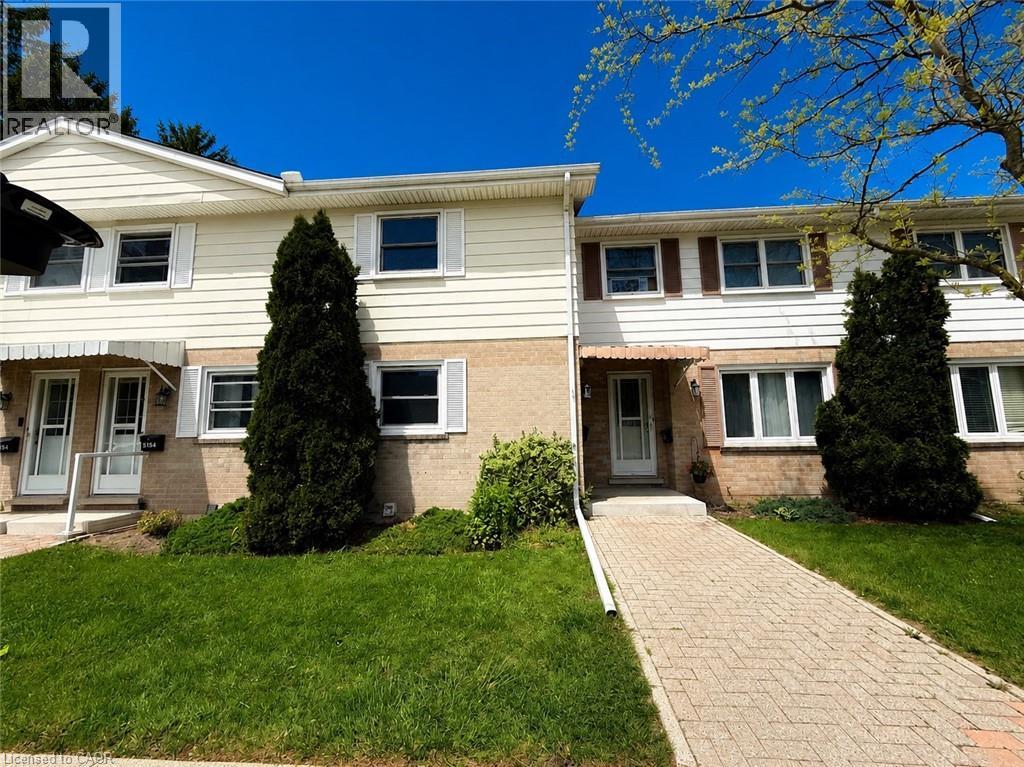
515 N Weber Street N Unit# G
Waterloo, Ontario
Welcome to this spacious and well-maintained two-storey townhome equipped with central air conditioning and two assigned parking spaces in Waterloo. This unit features a bright, open-concept main floor designed for comfortable everyday living, with inviting living and dining areas perfect for relaxing or entertaining. Upstairs offers two generously sized bedrooms and a full 4-piece bathroom, while the private patio/backyard area provides an ideal outdoor space. The unfinished lower level offers plenty of storage space. Enjoy reasonable condo fees that include water, offering affordable cost-per-square-foot living in a family-friendly community close to parks, schools, shopping, restaurants, and public transit, with convenient access to both University of Waterloo and Wilfrid Laurier University, making this an excellent opportunity for families, first-time buyers, or investors alike. Book your showing today! (id:46441)
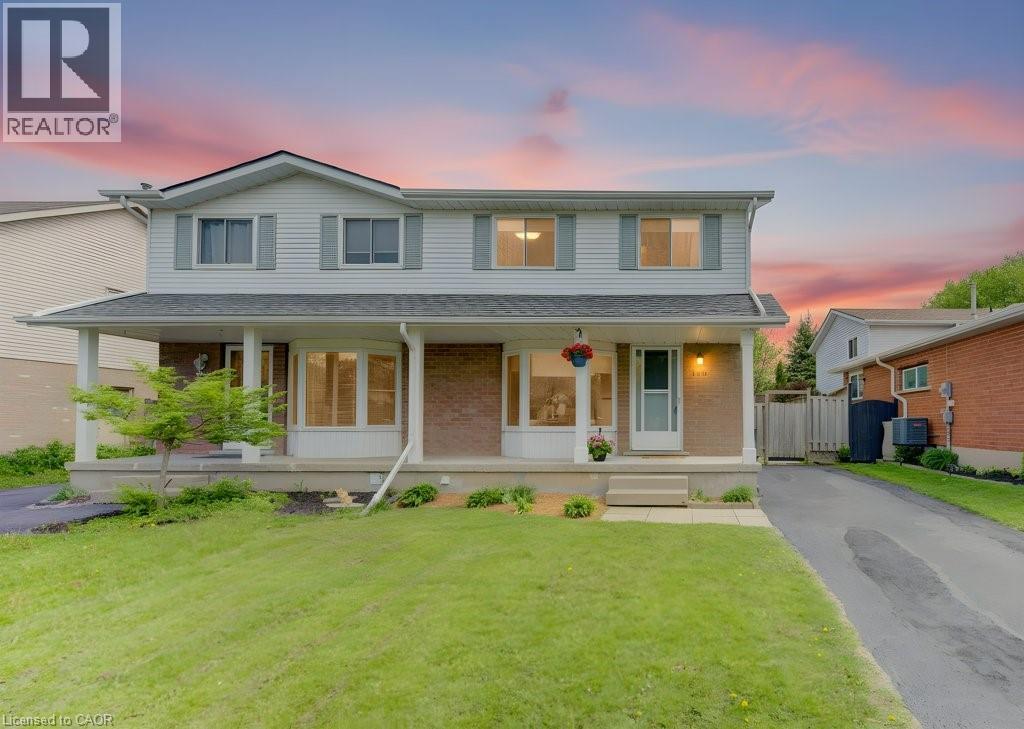
603 Pinerow Crescent Unit# B
Waterloo, Ontario
Welcome to 603B Pinerow, Waterloo. Tucked into the highly sought-after Beechwood West neighbourhood, this fully finished two-storey semi-detached home checks all the boxes for growing families. Here are the top reasons to make it yours. 1. THE NEIGHBOURHOOD: Beechwood West is known for its excellent schools, everyday amenities, and easy access to everything Waterloo has to offer. You are just minutes from The Boardwalk, plus popular shopping like Costco, Canadian Tire, and Walmart all close by. 2. ROOM TO GROW: A two-storey layout paired with a finished basement gives you living space that stretches well beyond the main floor. The bright, open living and dining area flows out to the backyard, while the lower level adds a flexible rec space for movie nights, a playroom, or a home office. 3. A BACKYARD BUILT FOR FAMILY LIFE: The fully fenced yard is safe for kids and pets to run free, with a patio area ready for summer barbecues and plenty of green space to make your own. The freshly sealed driveway adds curb appeal and easy parking. 4. RENOVATED AND MOVE-IN READY: This home has been thoughtfully refreshed throughout, with new water-resistant vinyl flooring, fresh paint, updated light fixtures, and new window blinds. The crisp white kitchen features a brand new stainless steel refrigerator and a new range hood vent, ready for the home chef. 5. PEACE OF MIND FOR YEARS TO COME: The big-ticket items are already done. A new roof in 2025, a fully renovated bathroom in 2025, and a high-efficiency furnace (2021) mean you can move in worry-free and focus on what matters, making memories at home. Homes like this in Beechwood West do not last long. Book your private showing today. (id:46441)
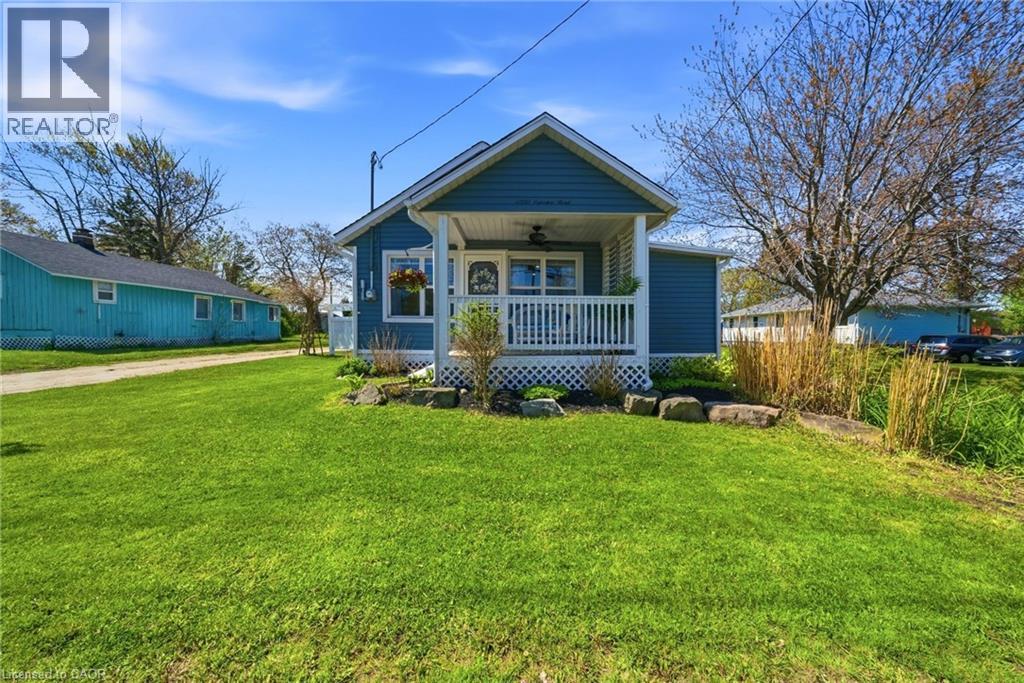
12235 Lakeshore Road
Wainfleet, Ontario
Welcome to your perfect summer escape in the heart of the sought-after Long Beach! Steps from one of Ontario's most beautiful wide sandy beaches, this charming and beautifully updated 3-bedroom seasonal cottage is the ideal place to relax, entertain, and create unforgettable family memories. With deeded beach access and all the charm you could ask for, this lovingly restored cottage blends classic beach-house character with modern comfort. Inside, you’ll be greeted by bright whitewashed interiors, a spacious open-concept living and dining area, a good-sized functional kitchen, 3 bedrooms and a full bathroom — perfect for hosting friends and family after a day in the sun. The inviting front porch, along with the stunning outdoor patio with pergola and the fire pit area, creates the ultimate setting for summer nights, morning coffees, and weekend gatherings, while Long Beach water supply and a holding tank add convenience. Whether you’re looking for a turnkey family cottage retreat, an investment opportunity, or a place to build lifelong traditions, this property checks every box. Seller is even willing to include furnishings — making it easy to start enjoying cottage life right away. Located just steps from beaches, restaurants, golf, mini putt, skydiving, local entertainment, and more, this incredible getaway is only 45 minutes from Hamilton and under 1.5 hours from the GTA. Summer is calling — don’t miss your chance to own a slice of beachside paradise in beautiful Wainfleet!! (id:46441)
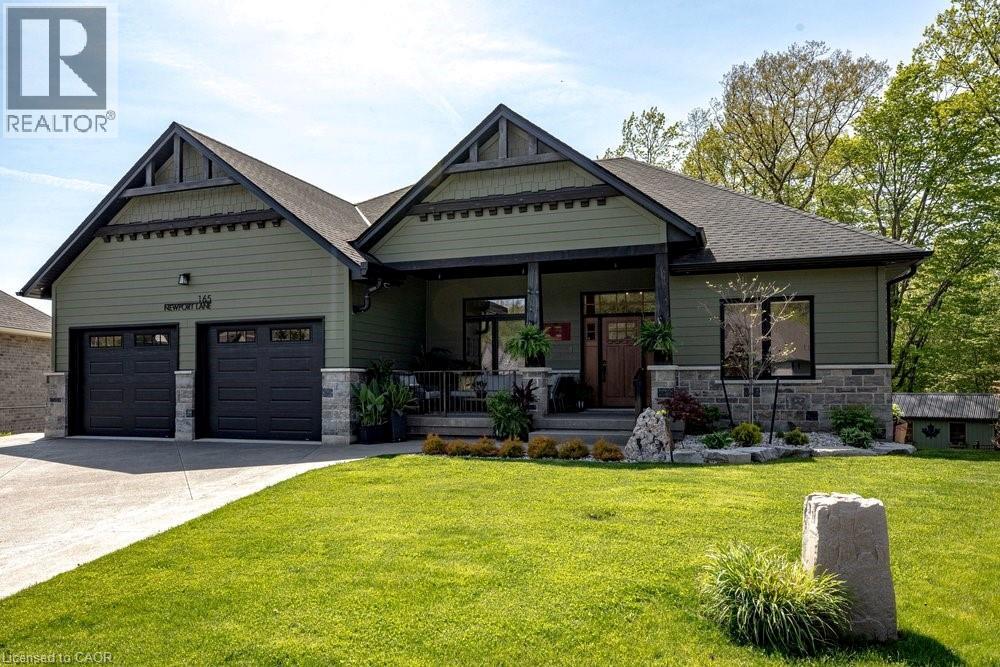
165 Newport Lane
Port Dover, Ontario
This isn't a house. It's a lifestyle upgrade. Built in 2021 on a quiet cul-de-sac backing onto a privately owned forest, this custom 5-bedroom, 3.5-bath home in Port Dover was designed around one idea: living well and sharing it with the people you love. The main floor opens wide with a great room that flows from the living area to the chef's kitchen without apology. Floor-to-ceiling black-framed windows pull the outside greenery inside, and the linear gas fireplace makes the room. The kitchen gets compliments before anyone opens a drawer: white shaker cabinetry, subway tile, brass hardware, a statement black island with seating for four, and a retro-cool GE Café appliance suite. Then there's the backyard. This property was built for a crowd. The upper deck sits under LUMON UV cover with glass retracting wall for wind protection, a natural gas BBQ and treetop views of the forest behind. Below, the pool surround delivers: an inground heated pool, hot tub, outdoor composite shower, 2 fire pits, and a covered entertaining zone that seats a full dinner party. A 4,000-gallon rainwater cistern keeps the extensively landscaped grounds lush and green. With 10-foot ceilings throughout, the lower level feels anything but basement. The recreation room has ping pong, shuffleboard, and exposed brick with vintage rock and roll energy. Sliding glass doors open to the covered lounge outside. The family room anchors the other end with another electric linear fireplace and red oak built-in shelving. There's a full gym, two additional bedrooms, and a bathroom with bold geometric tile and vintage gym lockers that feel like a very cool hotel change room. Five bedrooms. Minutes to the lake. The city is a world away. (id:46441)
562 Central Avenue
Fort Erie, Ontario
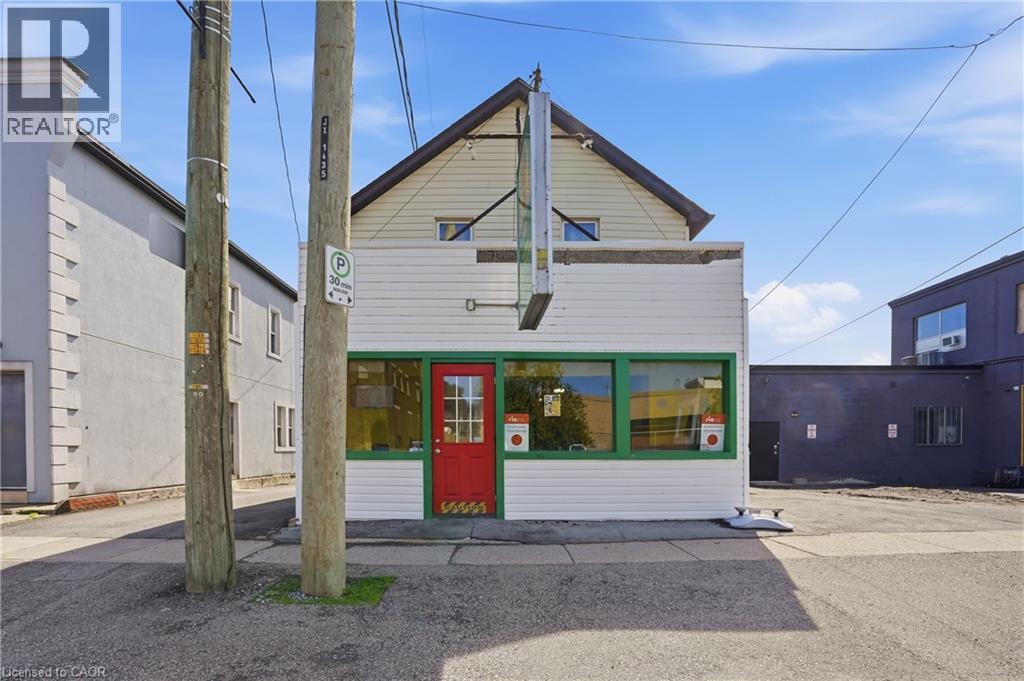
Turnkey restaurant opportunity in the heart of Fort Erie’s historic Bridgeburg District! Formerly operated as a successful pizzeria for over 30 years, this fully equipped dine-in or takeout restaurant is ready for your next culinary vision. Ideal for pizza, pasta, café, ethnic cuisine, or countless other concepts, this versatile space includes all chattels and offers outstanding potential for an owner/operator looking to step into the hospitality industry with ease. The commercial space features a fully equipped kitchen, two restaurant washrooms, liquor license potential, and a welcoming atmosphere designed for both locals and visitors alike. Adding even more value is the rear apartment with its own bathroom, perfect for staff accommodations or a convenient live-work lifestyle. Enjoy the walkout porch and rear outdoor area, ideal for relaxing after service. Located steps to shops, amenities, and downtown conveniences with close proximity to the U.S. border, QEW, and scenic Niagara Parkway. A rare opportunity to establish your business in one of Fort Erie’s most charming and historic communities. Rent includes TMI. Utilities extra. (id:46441)

3 - 428 Queen Street W
St. Marys, Ontario
Welcome to effortless condominium living in this brand new, never-before-lived-in unit offering the perfect blend of modern finishes, energy efficiency, and low-maintenance convenience. Thoughtfully designed with premium vinyl plank flooring throughout, hard surface countertops, and a sleek stainless steel appliance package, this home delivers contemporary style with everyday functionality. Enjoy exceptional energy efficiency with a hydronic heating system and on-demand water heater, helping keep comfort high and utility costs low. Low monthly condo fees make this a truly turn-key lifestyle-say goodbye to snow removal and grass cutting, and spend more time enjoying maintenance-free living. Available immediately, this is the perfect opportunity for first-time buyers, downsizers, or investors seeking a move-in-ready property. *Photos of previous model suite* (id:46441)
Unit #5 - 3202 Vivian Line 37 Lane
Stratford, Ontario
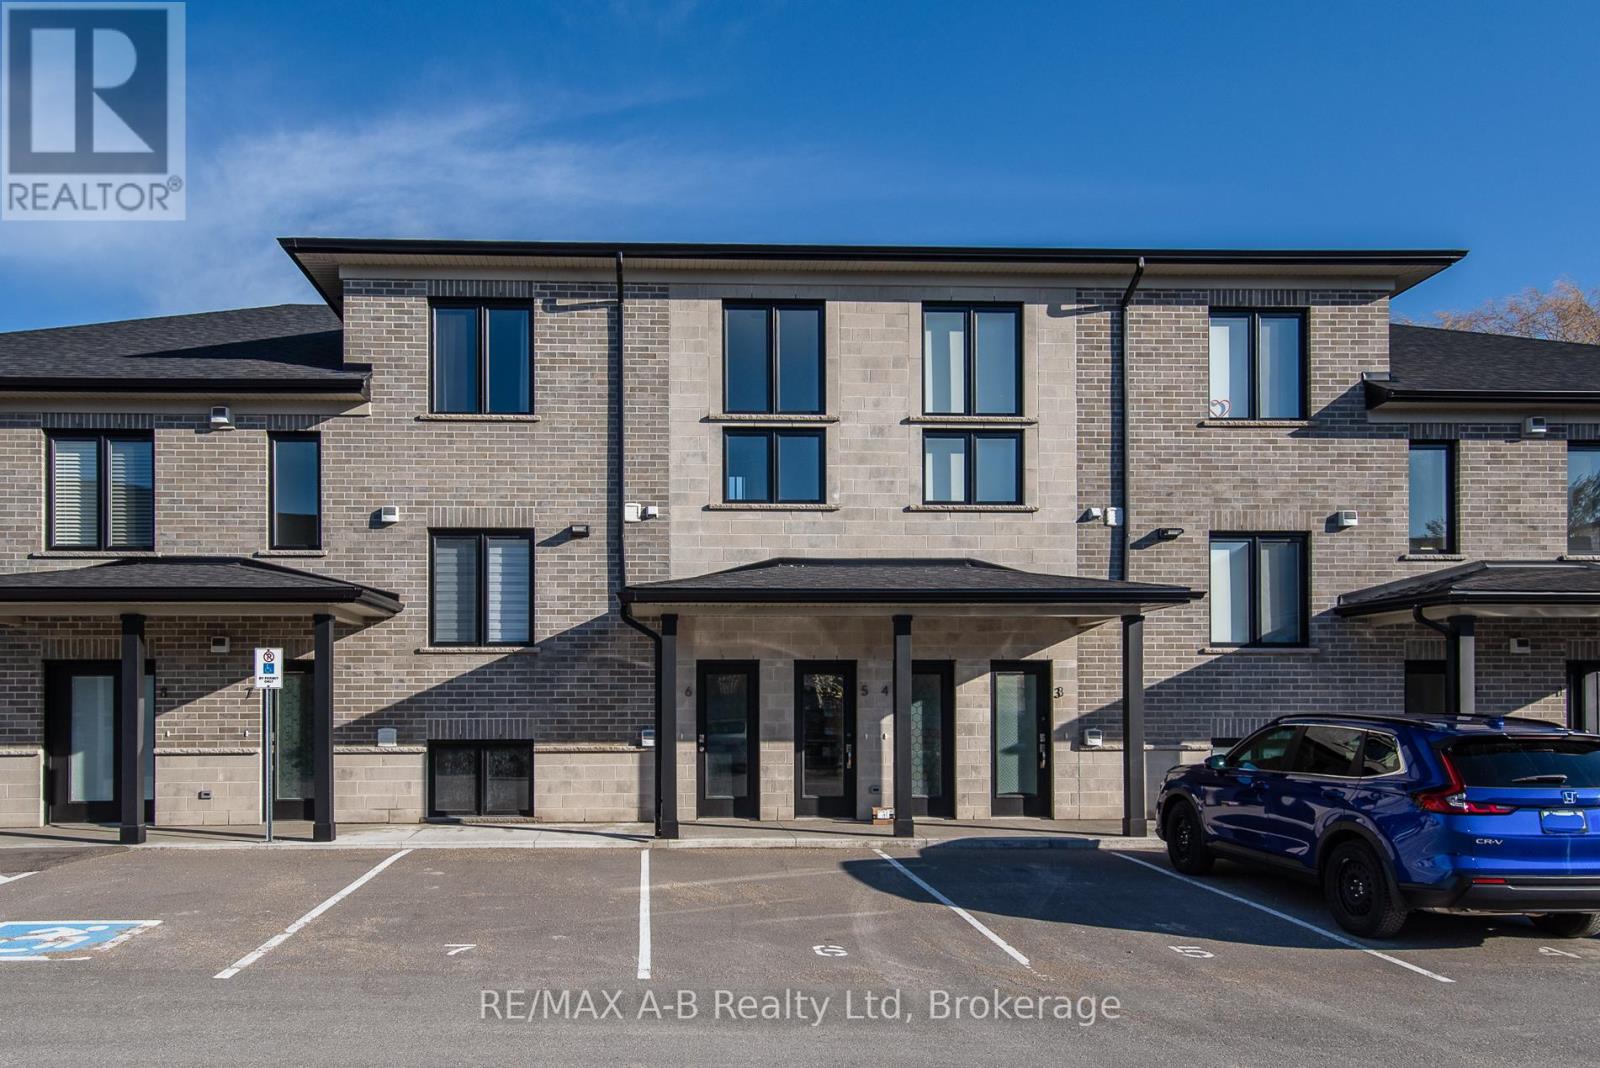
Prestigious condo built by a highly reputable builder known for exceptional craftsmanship and high-end finishes. Only two years old and offering almost 1,500 sq. ft. of beautifully designed living space. This stunning two-storey unit features 2 spacious bedrooms and 2 full bathrooms, soaring cathedral ceilings, and large windows that fill the home with abundant natural light - an inspiring space, perfect for artists or anyone who appreciates bright, open living. Enjoy a carpet-free interior, convenient main-floor laundry, and a large private balcony ideal for relaxing or entertaining. All appliances are included, making this home truly move-in ready .Absolutely stunning and offered at a very attractive price with extremely flexible closing. Opportunities like this rarely come along. Storage unit included. One car parking included. (id:46441)
2212 Lake Shore Boulevard W Unit# 3807
Etobicoke, Ontario
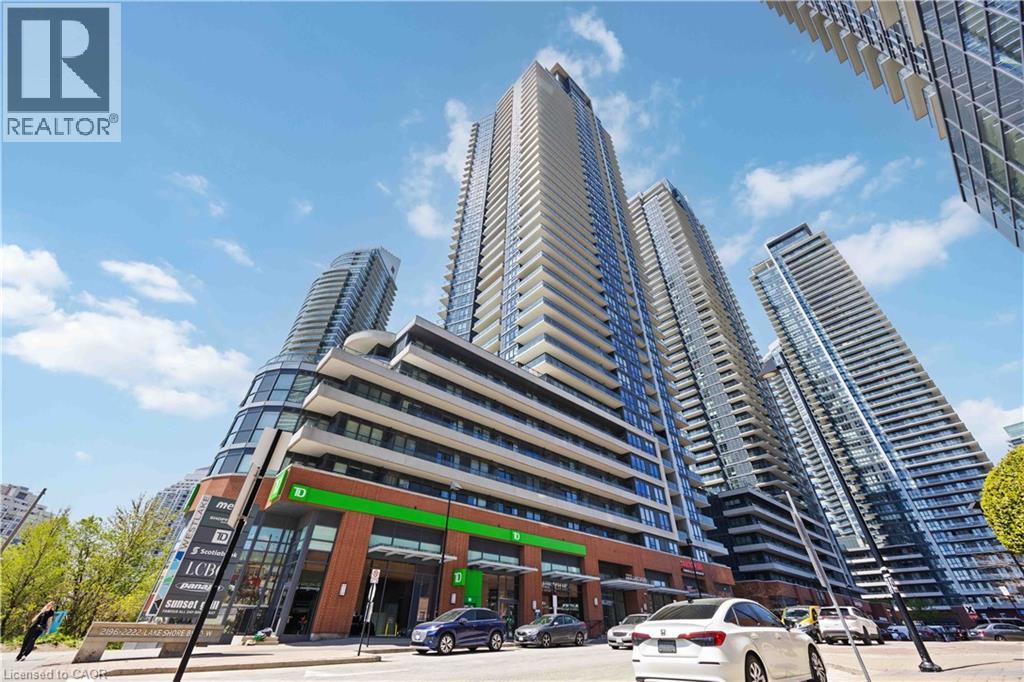
Bright and beautifully updated 1-bedroom suite in the highly sought-after Westlake community, complete with parking and locker. Freshly painted with new engineered hardwood flooring throughout, this well-designed suite offers 9 ft. smooth ceilings, ensuite laundry, and a functional open concept layout that makes excellent use of the space. The bright, modern kitchen features sleek flat-panel cabinetry, full-height upper storage, white quartz-style countertops, a glossy tile backsplash, stainless steel appliances, a new dishwasher, and a double undermount sink. The spacious bedroom features floor-to-ceiling windows that fill the room with natural light, along with a generous walk-in closet for excellent storage. Enjoy a large 129 sq. ft. private balcony with panoramic views overlooking Mimico Creek and surrounding green space. Residents have access to Club W amenities, including 24-hour concierge, fully equipped gym, indoor pool, hot tub, sauna, guest suites, squash courts, games room, rooftop deck with BBQ’s, visitor parking, and more. Ideally located steps to the streetcar, Humber Bay Shores, parks, waterfront trails, Metro, Starbucks, banks, Shoppers Drug Mart, LCBO, Sunset Grill, and more, with quick access to downtown Toronto and major highways. (id:46441)
103 - 1 Brandy Lane Drive
Collingwood, Ontario
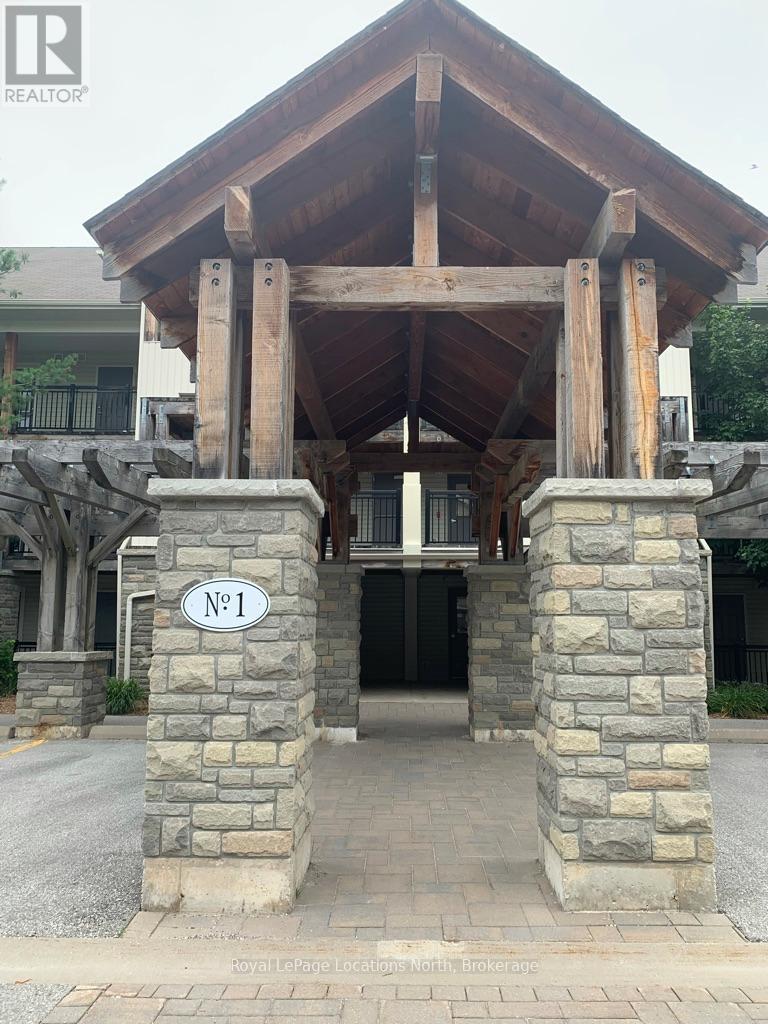
SEASONAL RENTAL - Tastefully decorated ground floor condo at Brandy Lane . This two bedroom, two bath unit has lots of sleeping space with a queen bed, double over double bunks with single trundle and a sleeper sofa. Take advantage of the heated outdoor pool located in the complex or hop on the local trails for a walk. Located on the outskirts of Collingwood this great location is only a short drive to the Village at Blue, local beaches and many spring/summer/fall activities and yet still close to all the town of Collingwood has to offer; restaurants, shopping, fitness, entertainment, trails. Utilities are extra to rent. Available starting in early August. Start and end dates can be flexible. (id:46441)
14 Lakeview Drive
Perry, Ontario
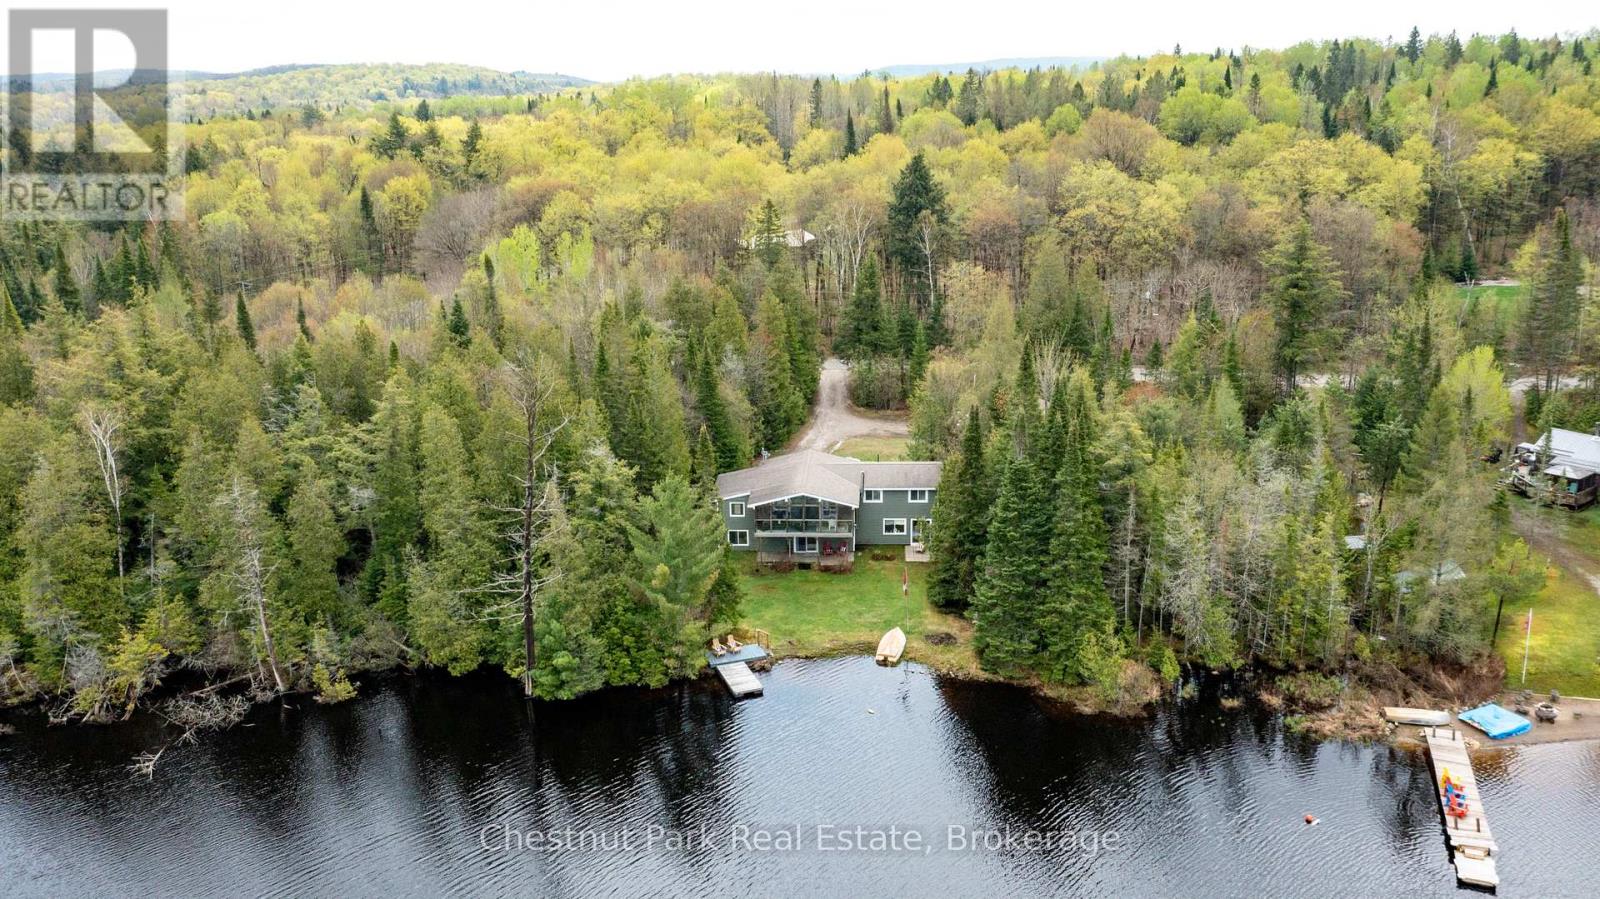
4 SEASON LAKESIDE LIVING/COTTAGING *** EXCEPTIONAL PRIVATE SETTING *** ONLY 20 MINUTES TO HUNTSVILLE! Easy access to Hwy 11 and to Novar for everyday amenities. All paved Town Maintained Roads to the driveway this waterfront home was completely renovated and raised in 2003 to add a poured concrete foundation. Enjoy the serenity of Lakeside living, nestled on the quiet shores of Mirage Lake. The property has 142' of shoreline and faces north west ... just imagine the SUNSET views here. Property next door is owned by the Township of Perry adding to your privacy! This attractive bungalow will tick off many boxes; open concept design with vaulted ceiling, 3 bedrooms, 2 full baths, screened Muskoka room, propane forced air heat, central air with Generac for full back up power. Lower level family room with walk-out has a wood stove for those cooler days and evenings in the Spring, Fall and Winter, there is nothing better than a cozy wood burning fire. The detached double oversized garage is completely insulated and the roof shingles were just replaced. The garage easily fits two cars with space for man cave or workshop. Plenty of exterior parking for toys and a RV. House shingles and siding were replaced 4 years ago. Ideal full-time Family home or private 4-season Cottage, this one is for you! Close to Huntsville, Kearney and Novar, Algonquin Park, golf courses, OFSC Trails , Hidden Valley Ski Resort and more! . Embrace the tranquil lifestyle offered by this unique waterfront property, perfect for year-round living or as a serene getaway! This place will not last! (id:46441)
176 Weirs Lane
Dundas, Ontario
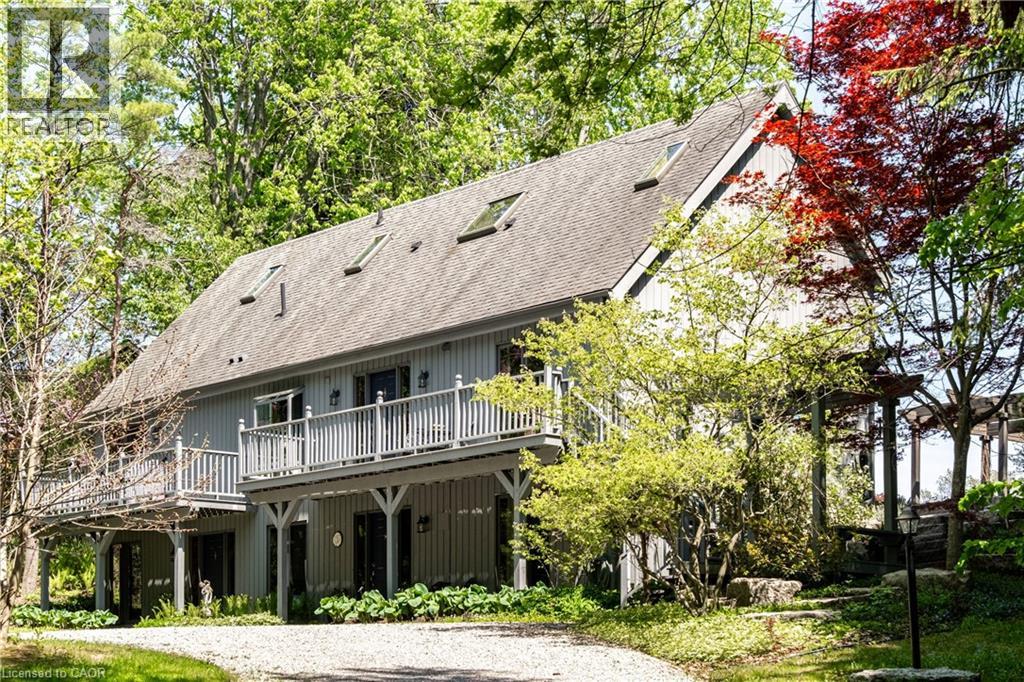
Remarkable 4 bdrm, 5 bath, 3241 sq ft POST & BEAM residence offering a rare blend of architectural character, craftsmanship, privacy & breathtaking natural surroundings. Perched on a spectacular 1.064-A property w/ panoramic SE views stretching across Dundas, Ancaster, & Hamilton. Winding drive climbs a gentle hill, revealing a stunning structure positioned proudly atop the landscape. The property is framed by numerous native Carolinian trees, incl indigenous fruit trees, creating an incredibly special setting that changes beautifully through every season. Built in '98 w/ 8x8 white pine, the home showcases exposed beams, structural posts, vaulted ceil, large expanses of glass, skylights, & the unmistakable look/scent of natural pine. Main lvl feat incl an updated kitch w/ maple cab/quartz/S/S app, formal din rm, lounge, spectacular liv rm w/ soaring ceil/wall of windows overlooking the valley/metal spiral staircase leading to loft. Rough-ins for a previous kitchenette remain in the liv rm, offering flex for future use. Upper-lvl feat incl 2 bdrms w/ ensuite baths. The lwr lvl offers versatility w/ 2 sep entrances, a spacious rec rm w/ an elec FP, a 3-pc bath w/ laund, 2 add bdrms, incl one w/ a 4-pc ensuite, & utility/storage. In approximately '00, the N side of the home was expanded to accommodate a fully self-cont in-law suite. While the connecting walls were later removed to create a seamless open-concept layout, the potential for in-law capability may exist. Outside feat incl multi terrace/patio areas overlooking the valley, perennial gardens, a pond, fire pit area, mature landscaping & more. Noteworthy additional feat incl natural gas service, updated furnace ('24), updated well pump & associated pressure tank ('26) & more. This is more than a home - it is a property w/ soul, history, architectural significance, & an irreplaceable connection to the landscape around it. A truly rare opportunity to own one of rural Dundas’ most distinctive residences. (id:46441)
16 Albert Street
Sundridge, Ontario
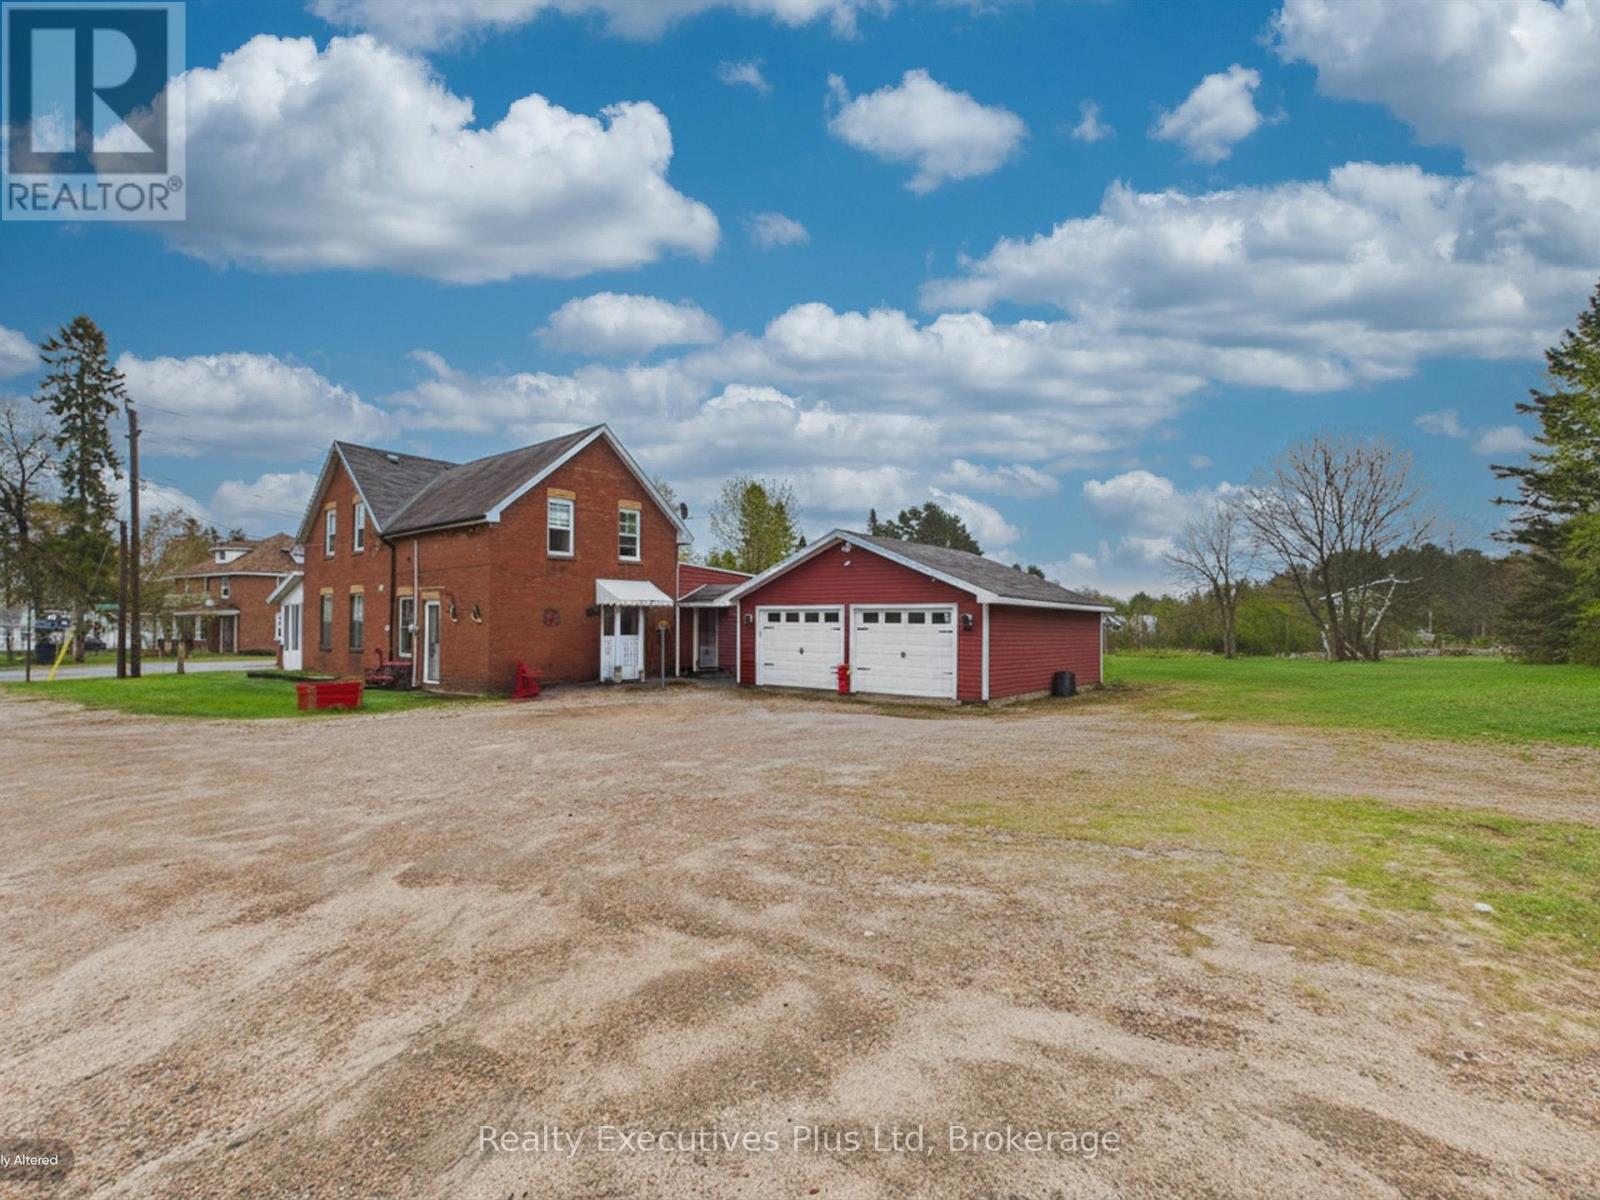
WOW Fabulous century home located in Strong. This fabulous home offers a main floor primary bedroom and three additional bedrooms on the second level. A cozy second floor recreation room is perfect for hanging out watching tv or reading a great book. The very posh dedicated dining room is the entertainers delight. Retire to the main floor living room that features gorgeous hardwood floor, fireplace and ample natural light. The kitchen features a gas stove, granite countertops and an island to provide more space for your meal preparation. Oh and wait !!! When the black flies are out, no fear, the screened in porch will provide comfort from the bugs on a hot summer night. This house has it all. 24 hours notice for showings is appreciated if possible. (id:46441)