
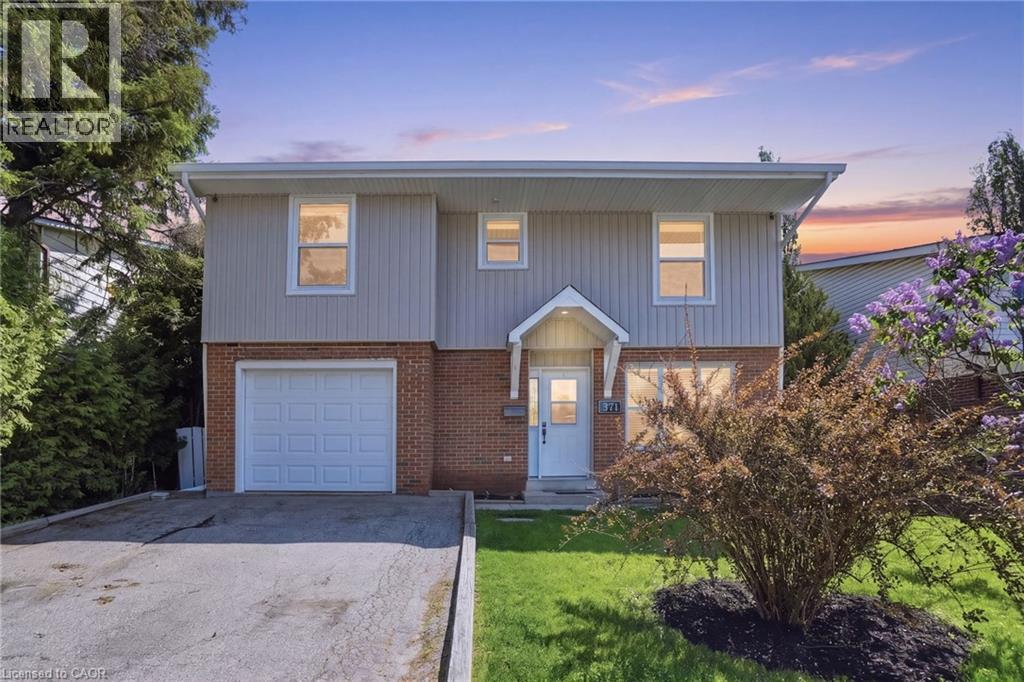
371 Brantwood Park Road
Brantford, Ontario
Welcome home to 371 Brantwood Park Road, where memories are waiting to be made. Tucked into one of Brantford’s most established neighbourhoods, this beautifully maintained three plus one bedroom, four-bathroom home offers the perfect balance of space, comfort and privacy — all just minutes from Highway 403, Lynden Hill Park, schools and major amenities. From the moment you arrive, the beautifully landscaped front yard creates a warm and inviting first impression. Inside, natural light pours through the skylight into the spacious dining area, while the open-concept kitchen and living room create a bright, airy atmosphere perfect for everyday living and entertaining alike. Upstairs offers three spacious bedrooms including a primary suite with its own ensuite, while the lower level expands the living space with a massive recreation room, second fireplace, fourth bedroom and additional bathroom. Cozy up beside the fireplace or step outside to your own private backyard escape featuring mature trees and an inground pool designed for endless summer enjoyment. This is the kind of home families stay in for years — beautifully updated, move-in ready, and designed to be enjoyed. Don’t be TOO LATE*! *REG TM. RSA. (id:46441)
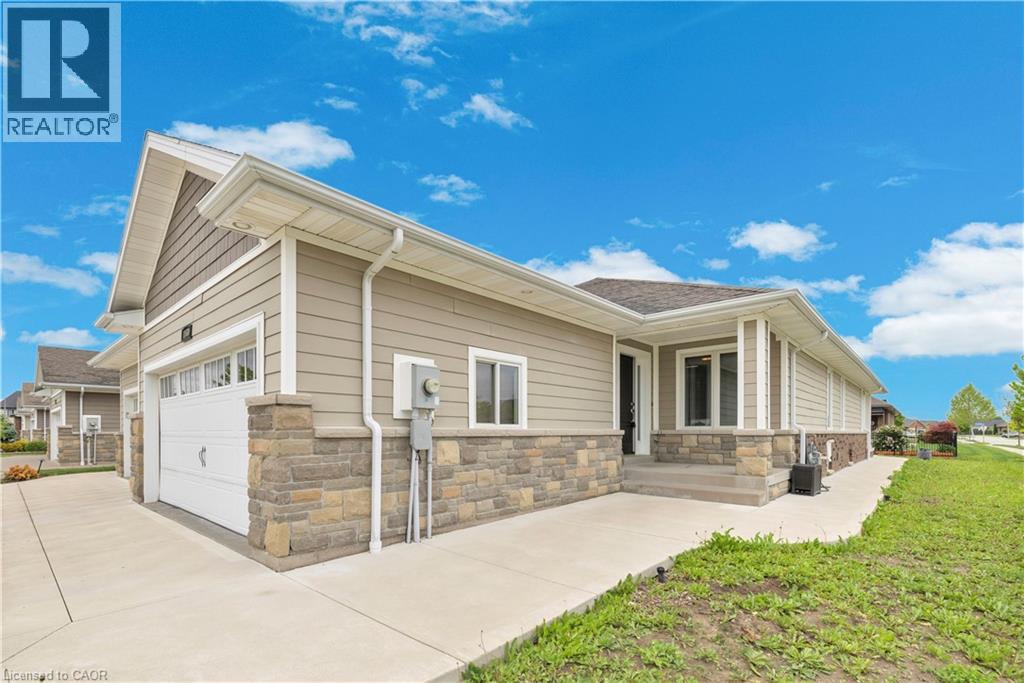
1160 Alliance Street
Essex, Ontario
Welcome to this stunning fully finished 3-bedroom, 2-bath end unit semi offering modern luxury, designer finishes, and true move-in ready living with no maintenance fees in one of LaSalle's most sought-after neighbourhoods! Situated on a premium corner lot, this home offers added privacy, extra side yard space, and unbeatable convenience close to the Hwy 3 expansion, top-rated schools, churches, parks, trails, shopping, and restaurants - all within walking distance to the Windsor Crossing Premium Outlets and the newly developed Shoppes at Heritage.Step inside to a bright and stylish interior showcasing high-end finishes throughout. The spacious designer kitchen is truly the heart of the home, featuring granite countertops, a large centre island, ample cabinetry, and a walk-in pantry conveniently located off the main entrance and mudroom area for added functionality and storage. The inviting primary suite offers a tray ceiling, walk-in closet, and spa-inspired ensuite complete with granite countertops and a beautiful glass tiled walk-in shower.The newly renovated lower level features gorgeous flooring, quality finishes, a spacious third bedroom, and an open-concept flex space perfect for entertaining, a family room, home office, or gym. Additional highlights include ethernet and cable wiring throughout most rooms, covered front and rear porches, a cement patio off the back, newer paved driveway, wraparound sidewalk leading to the spacious backyard entertaining area, plus the flexibility of an appliance-ready laundry/mechanical room in the basement or optional upstairs laundry hookup.This exceptional home perfectly blends style, comfort, functionality, and location - all with the added benefit of low-maintenance living and absolutely no maintenance fees. Truly a rare opportunity in the heart of LaSalle! (id:46441)
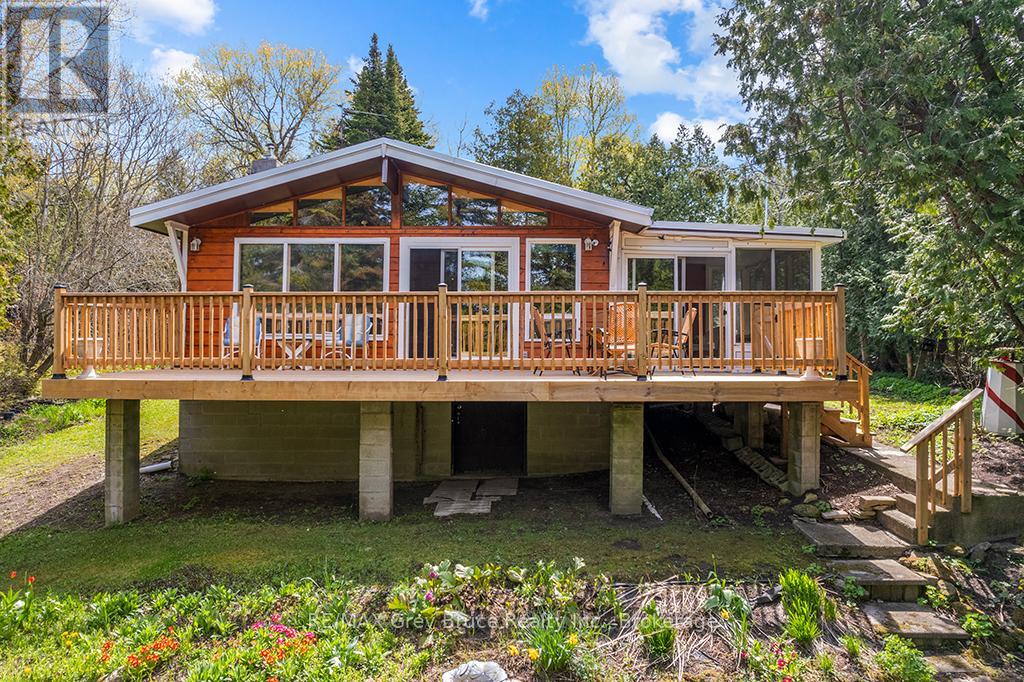
28 Stewarts Point
Northern Bruce Peninsula, Ontario
Newly Listed ! #28 Stewarts Point is a fantastic opportunity to own your piece of the beautiful Bruce Peninsula just in time for summer 2026. Fall in love with this nostalgic cottage feel , well cared for 4 season home and waterfront location in the charming Pike Bay community. This property is the definition of "Turn Key " for anyone wanting an immediate stress free transition. Tucked away from the road , enter your tree lined private driveway to a large detached garage that doubles as a workshop. The adorable trellis entrance and yards are surrounded by spacious blooming annual gardens and a private fish pond. Enter home through a convenient entrance foyer and a beautiful glass door to the Great Room. The first details you will notice are the large wall to wall western exposure windows to your left, the large centrally placed fire place in the living room and the naturally lit kitchen to your right . Beyond the kitchen find 3 well sized bedrooms complete with beds, bedding , night stands and dressers . Each bedroom has a closet for storage. For the retro music and video lover , yes all the DVDs, CDs and Games are included for hours of cottage entertainment. The 4 piece bathroom is conveniently located in between the bedrooms. As you make your way past the living room to the left enjoy the wicker filled sitting area with a full wall window; truly a sunny Sunroom with a sliding door entrance to the newly constructed upper deck. Ideal for expanding your living and dining space. Enjoy the shoreline tree views and sounds of the water from your deck while having your morning coffee or a family BBQ . Are you ready to make a move North ? Book your showing today to find out more . (id:46441)
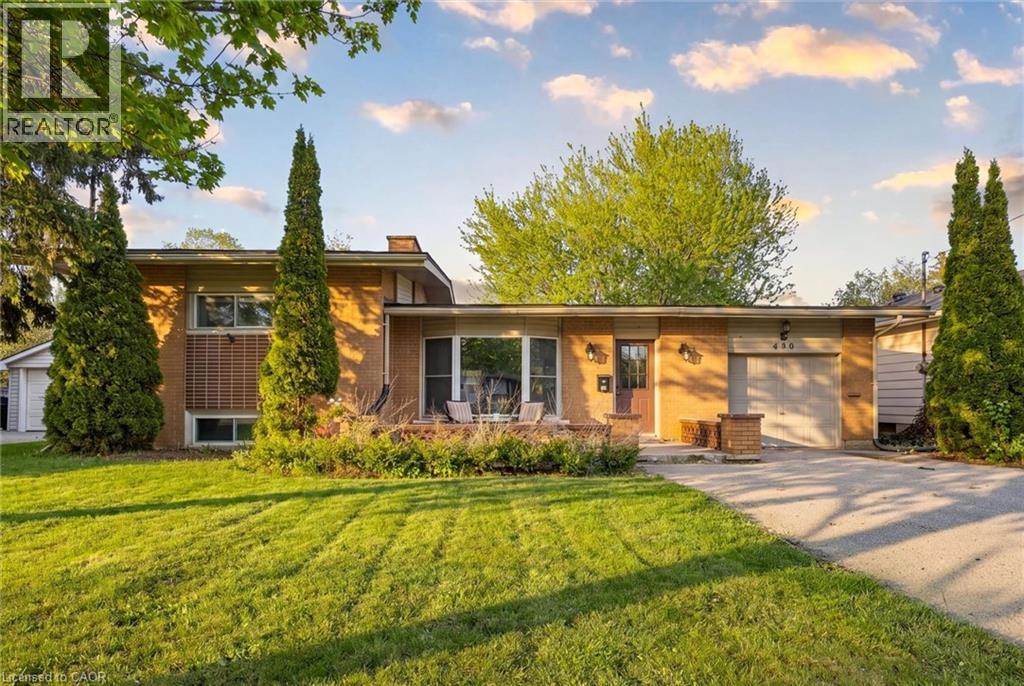
490 Garafraxa Street E
Fergus, Ontario
Welcome to this beautifully updated 1960 sidesplit, offering nearly 2,000 sq ft of finished living space in a prime, convenient location. The open-concept main floor is bright and inviting, featuring an updated kitchen with modern finishes and a spacious living area anchored by a stunning stone fireplace. With 3 comfortable bedrooms, 2 full baths, and an attached garage, this detached home delivers the space, function, and charm families are looking for. A fantastic opportunity to get into the market at a true first-time-buyer price-move-in ready, stylish, and perfectly set up for everyday living. (id:46441)
113 Tekiah Road
Blue Mountains, Ontario
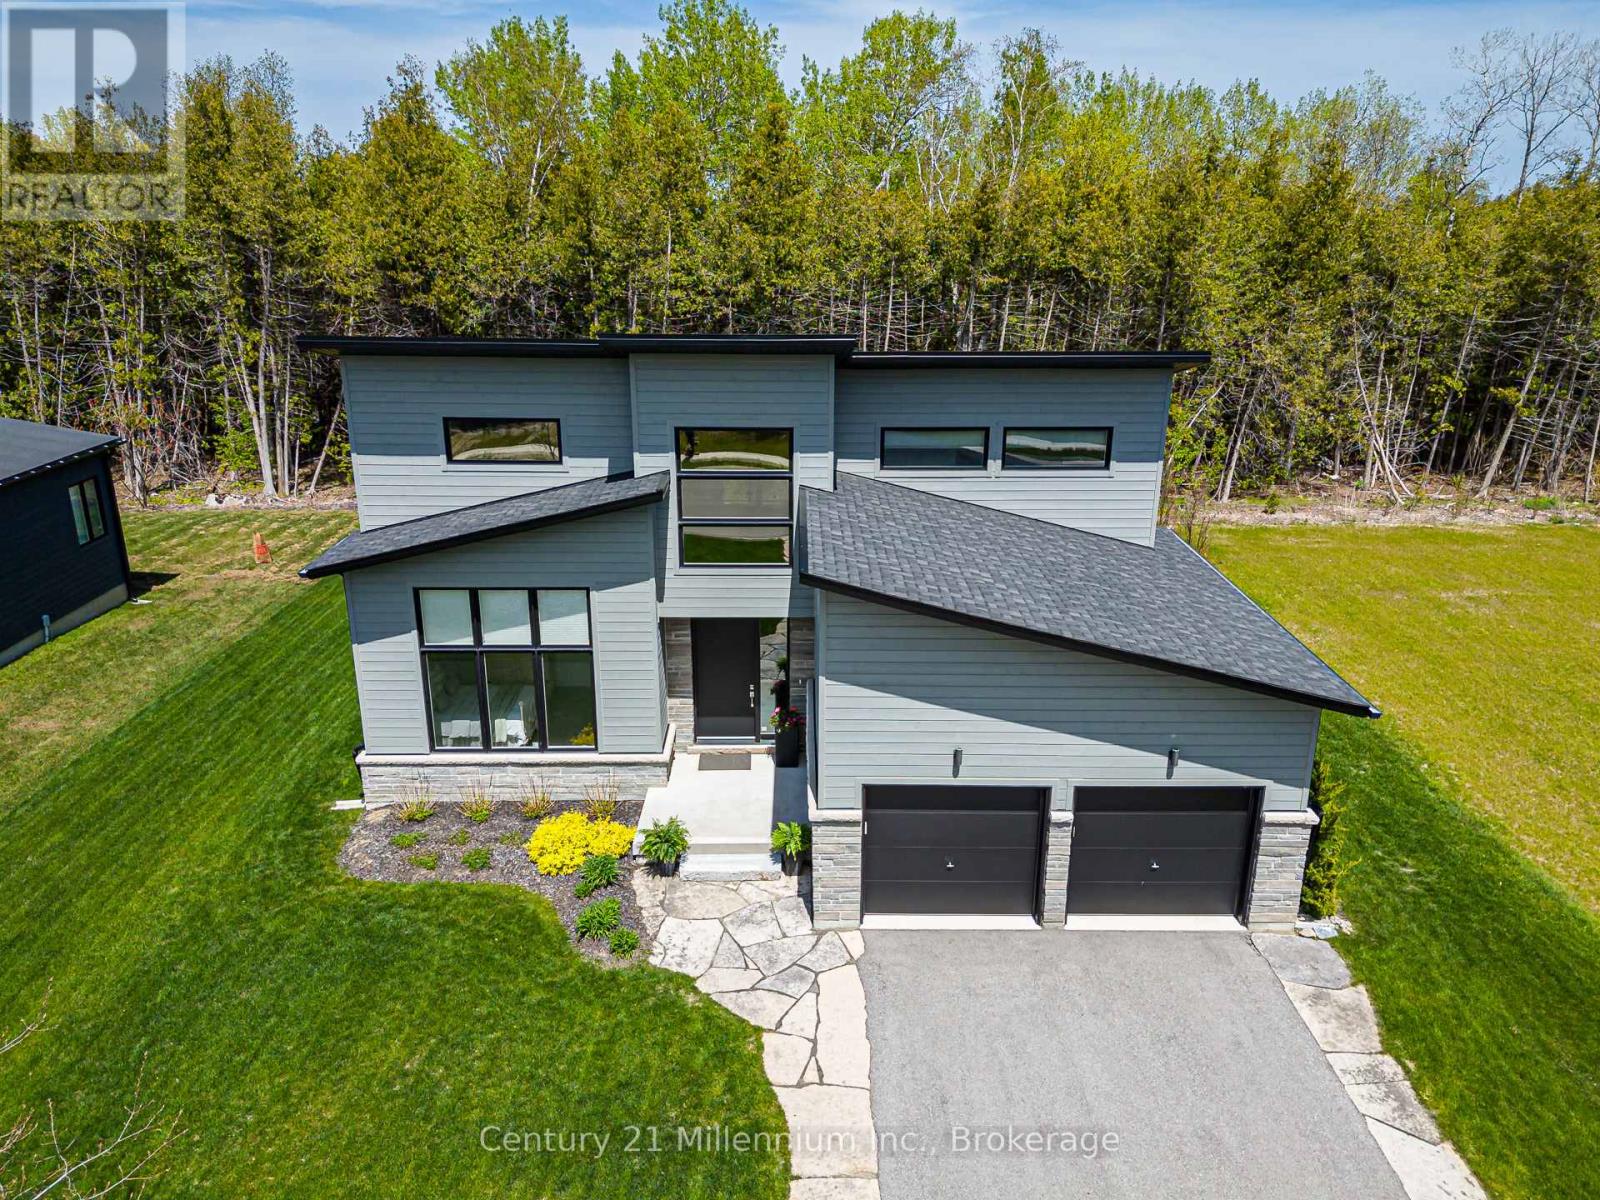
Embrace the ultimate four-season luxury lifestyle in the prestigious Bayside development. Custom-tailored for modern living and boasting over $225K in premium builder/owner upgrades, this brand-new executive home sits on a premium lot flanked by serene green space both across the street and in the backyard. Backing to the Georgian Trail, your yard is an immediate gateway for hiking, biking, and snowshoeing, while the shores of Council Beach are just a short walk away. Designed with meticulous detail, the bright, open main floor features soaring 8ft doors, high-profile baseboards, and a living area anchored by a custom-tiled gas fireplace and expansive windows-the perfect setting for après-ski and summer entertaining. The custom chef's kitchen is a culinary dream, showcasing upgraded cabinetry, a classic ceramic backsplash, pro-series stainless steel appliances with an induction range, and a massive center island with a striking waterfall edge. The layout offers ultimate family flexibility and privacy, featuring two spacious main-level bedrooms, including a primary sanctuary with a custom floor-to-ceiling glass shower, plus two large bedrooms and a 4-piece bath on the second floor. A highly functional mudroom/laundry sits just off the kitchen with inside entry from the 2-car garage to effortlessly manage outdoor gear. Built for complete peace of mind, the property features a full-size Generac automatic whole-home generator, hardwired alarm, basement radiant floor heating, an integrated humidifier, and a sump pump. Outside, the premium paved driveway is accented with sophisticated flagstone, leading to a large custom rear cedar deck with a built-in natural gas line for seamless summer barbecues. Perfectly positioned, you are just 5 minutes to the Georgian Bay Club, minutes from Georgian Peaks Ski Club, and a quick 9-minute drive to Craigleith and Alpine Ski Clubs. Turn-key mountain and water living at its finest! (id:46441)
119 - 49 Rhonda Road
Guelph (Willow West/sugarbush/west Acres), Ontario
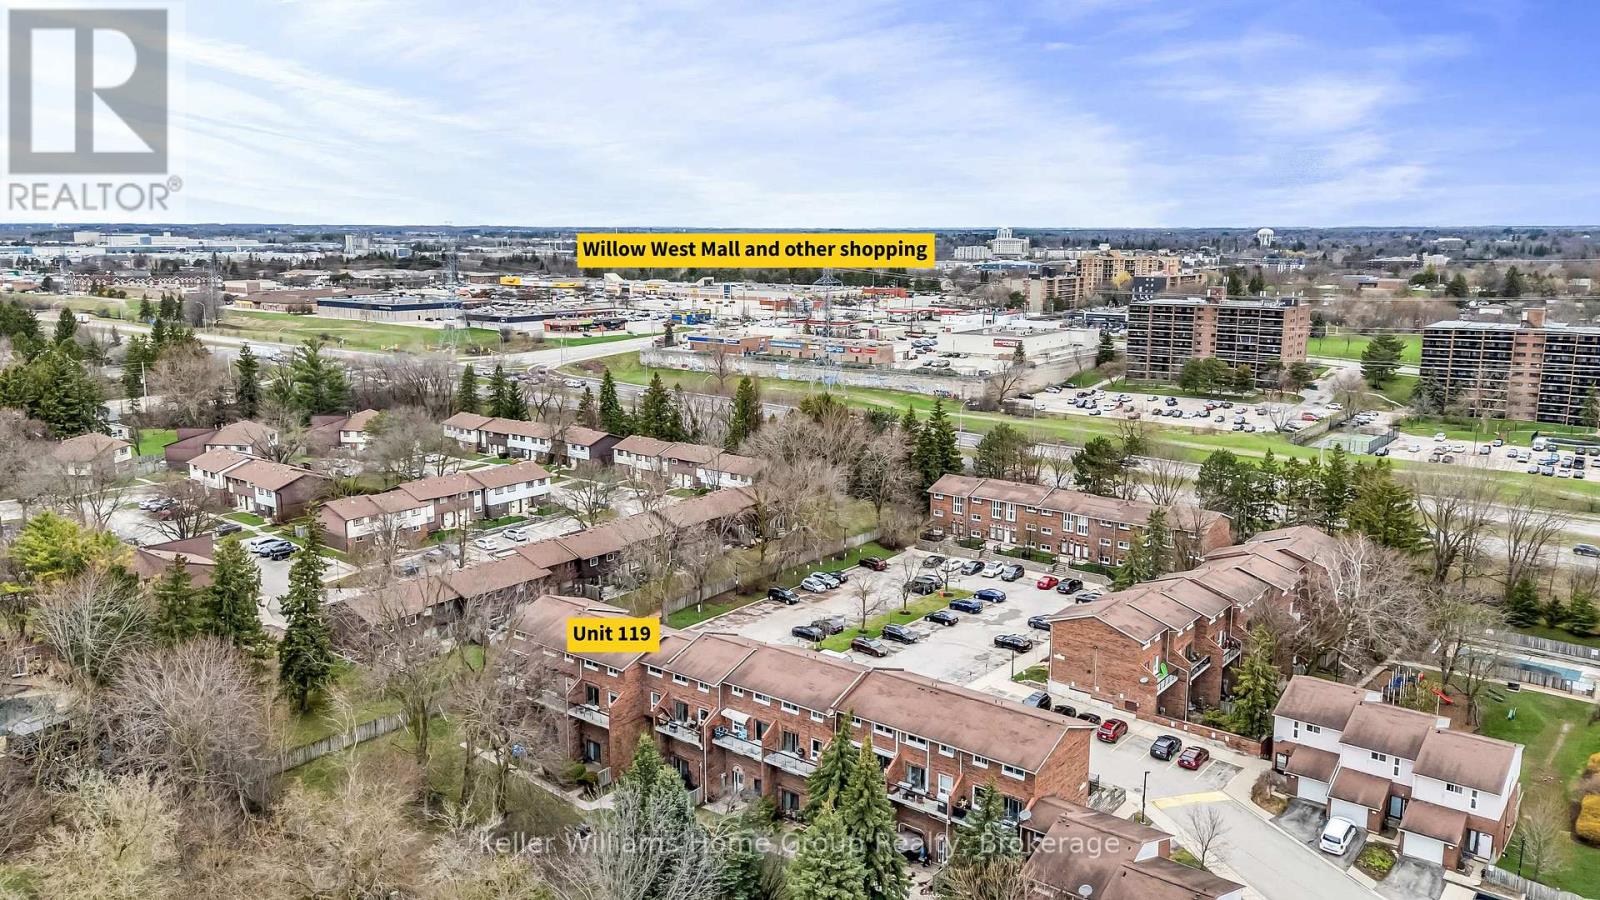
Welcome to this beautifully renovated, centrally located townhouse offering the rare convenience of four bedrooms all on one level. Ideally situated near shopping, transit, and one of Guelph's most enjoyable dog parks, this home combines comfort, functionality, and community living. The main floor features a bright and spacious layout, seamlessly integrating the kitchen, laundry area, and a convenient two-piece bath with an oversized family room. Sliding doors lead to a private balcony overlooking a serene shared greenspace with mature trees, providing a peaceful outdoor retreat. Upstairs, you'll find four generously sized bedrooms, including a large primary with a four-piece ensuite. The remaining bedrooms share a second full four-piece bathroom. The entire upper level has been fully renovated and freshly repainted, and the home is completely carpet-free for a clean, modern feel. One of the standout features of this property though, is its strong sense of community. Many residents have called this complex home for years-even decades-making it a stable and welcoming environment where listings are rarely available. The condominium is well managed, with recent updates including new windows throughout. A fantastic opportunity to own in a sought-after, tightly held community-don't miss it! (id:46441)
29 Dunsford Crescent
St. Marys, Ontario
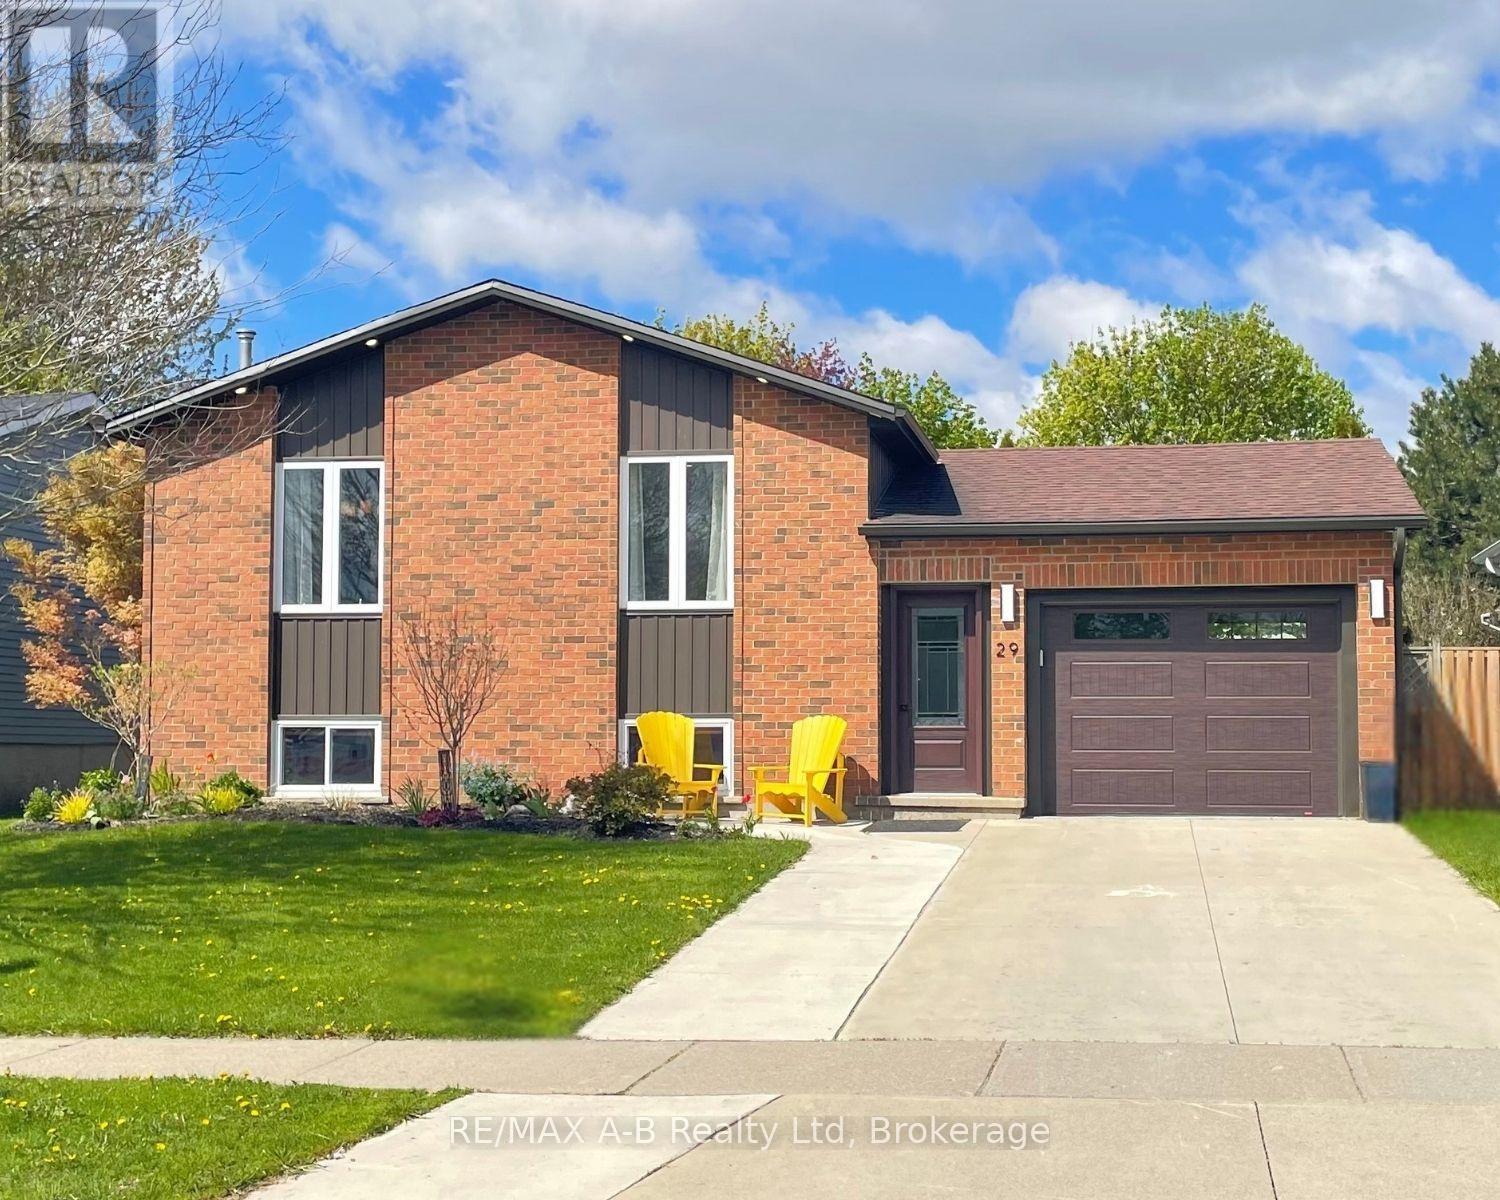
Welcome to the perfect family neighbourhood just a couple of blocks from the Pyramid Centre and Little Falls Public School. This welcoming 3-bedroom bungalow has been lovingly updated with family comfort in mind. If you love to cook, you'll love this kitchen! From the custom-built island, gas range and upgraded finishes to the trash compactor, every detail was designed for entertaining friends and family. The open concept living space means no one is left out of the fun. The main floor is rounded out by 3 generous bedrooms and a renovated cheater ensuite. The lower level is a welcome surprise. With natural light pouring in from the large above-ground windows, it offers a large family room, full bathroom and 2 additional rooms for your home office, gym, hobby room or just extra space for storage. The many updates making this home move-in ready include new siding (2023), new front door and garage door (2024), a stamped concrete pad ready with a hot tub hook up (2024), truscore in the garage (2025) and new flooring throughout the foyer, down to the family room and throughout the basement (2025). The list continues, so please reach out for more! This home is a delight for any family and is ready to become your new home. Call for your private tour today. (id:46441)
46 Maple Golf Crescent
Northern Bruce Peninsula, Ontario
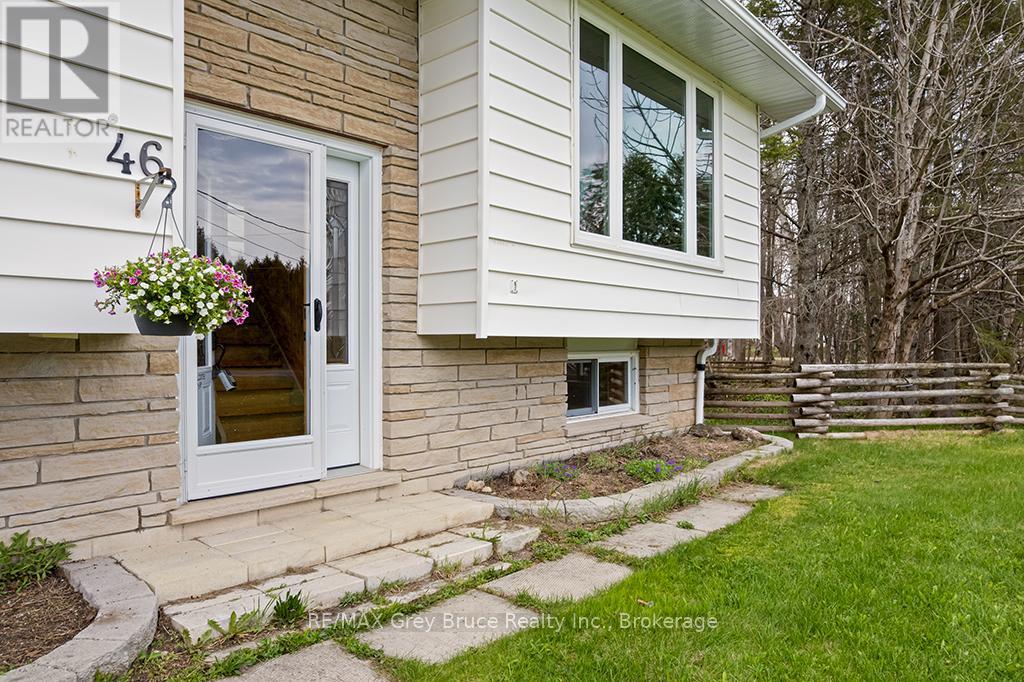
Listed just in time for Summer 2026 in Tobermory . #46 Maple Golf Crescent is a must see to feel the full potential of this 4 season, 5 bedroom home located just minutes from the Tobermory Harbour amenities , sites and services. Whether you are retiring , looking for a spacious family vacation home or investing in an accommodation property , everything you need is here. Set back from the road on a quiet , popular Crescent , #46 is a 1 acre property with mature treed backyard , beautiful Trillium Spring ground cover and a large well manicured front lawn . Envision walking from your back yard to link with The Bruce Trails and hiking into town to explore the loops and adventures of the local National Park . With 5 bedrooms on two levels, a large 4 piece bathroom and a lower level recreation room with walkout ,there is plenty of space for family and friends. The main floor kitchen with upgraded cupboards and glass sliding doors opens to a large deck expanding your space for entertaining and outdoor dining. On your fully enclosed deck enjoy the privacy and coverage of the trees and wildlife and views. A cedar rail fenced area perfect for a small dog run can be accessed directly from the back deck. This property has an abundance of parking, a great location and endless possibilities. Your time in Tobermory starts here . (id:46441)
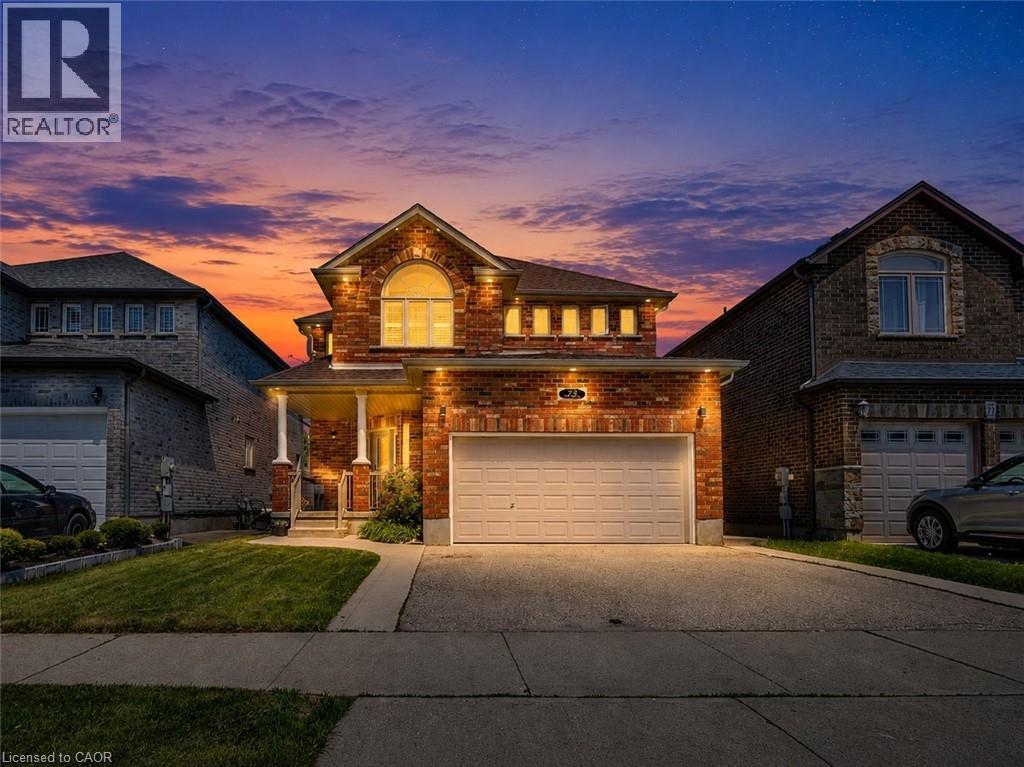
73 Fitzgerald Drive
Cambridge, Ontario
Welcome to this beautifully upgraded all brick 2 storey home in the sought-after East Galt community of Cambridge, where pride of ownership is evident throughout. Set on a generous 115-foot-deep lot, this freshly painted home offers the perfect blend of style, space, and functionality. The exterior makes a strong first impression with a large covered front porch perfect for relaxing, a double car garage, an oversized walkout deck ideal for summer BBQs, outdoor dining and entertaining, all elegantly illuminated by exterior pot lights. Inside, the main and second floors feature hardwood flooring, smart CCT pot lights, California shutters, two separate sitting areas, upgraded powder room, convenient main-floor laundry, direct garage access with storage racks and new oak stairs leading to the second floor. The kitchen stands out with upgraded quartz countertops, high-end SS appliances featuring a gas stove, an island with breakfast bar seating and a functional layout ideal for everyday living and entertaining. Upstairs, you’ll find 3 expansive bedrooms, including a primary retreat with a fully renovated 4-piece en-suite featuring a soaker tub, stand-up shower and solid wood vanity. A modernized 5-piece common bathroom with double vanity adds comfort and convenience for the whole family. The bright walkout basement is a major highlight, offering a 2-bedroom, 1-bathroom in-law suite with a full kitchen, separate laundry and private walkout entrance. With its walkout design, the lower level feels open and inviting with no typical “basement feel.” Located within walking distance to a new upcoming community centre with child care and a school taking enrolments for September, surrounded by parks, nature, schools, shopping, restaurants and more! A rare opportunity to own a move-in-ready home with upgrades, versatility and an exceptional East Galt location. (id:46441)
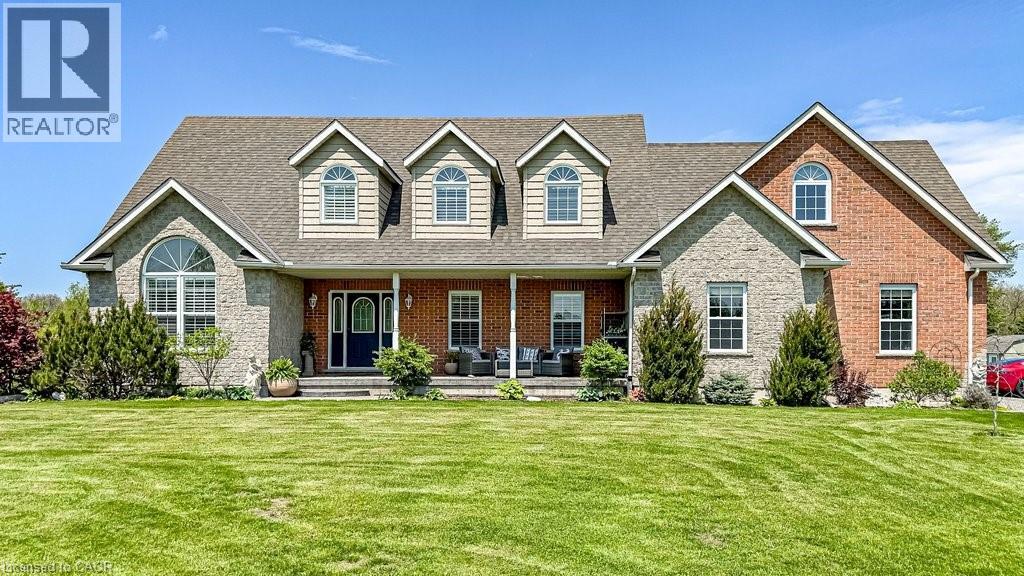
32a Haldimand Trail
Dunnville, Ontario
Rare Waterfront Executive Estate on the Grand River. Discover the pinnacle of riverfront living on this sprawling 2.7-acre estate with direct boat access to Lake Erie from your private dock. This stunning 3+1 bedroom, 4-bath home greets you with a grand foyer featuring a piano-style staircase and elegant wrought iron railings. The heart of the home is a recent custom solid maple kitchen boasting birch interiors, dovetail joinery, granite counters, and a seamless flow into the vaulted family room—perfect for hosting. Walk out from the kitchen to a private upper-level deck, with gas outlets, for sunset viewing. Retreat to the primary suite with a luxurious 5 pc ensuite. Enjoy the recently professionally finished massive 600 sqft second-floor great room as a nanny suite or multi-generational space with an 18,000 BTU Hisense heat & air conditioning system offering ultimate comfort throughout the seasons. The loft features six expansive Northstar architectural windows positioned prominently above the garage. These grand-scale panes are designed to maximize natural light, breathtaking vistas and curb appeal, creating a sophisticated visual anchor for the property. To ensure a seamless aesthetic transition, the design is complemented by matching shake siding across the rear elevation, maintaining a cohesive, high-end finish throughout the exterior. The walk-out lower level is an entertainer’s dream with a rec room, gas fireplace, fitness room, and direct access to a covered patio, with gas outlets, and pool. Complete with a 240V EV-ready garage or a massive workshop, this isn't just a home—it’s the lifestyle you’ve earned and the most cherished memories you'll treasure forever! (id:46441)
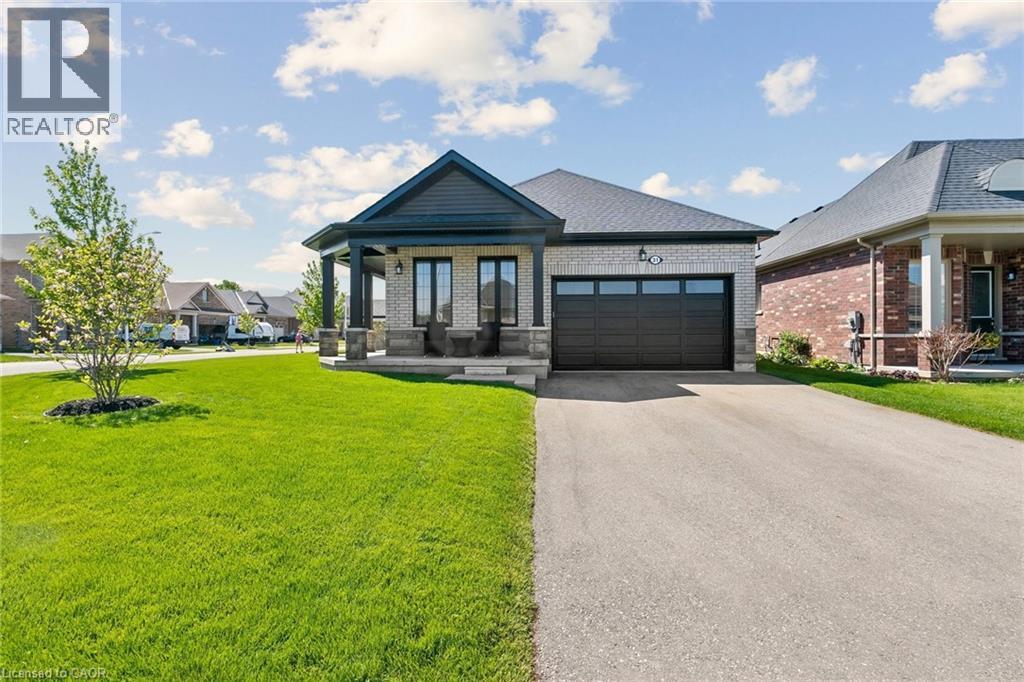
31 Seaton Crescent
Tillsonburg, Ontario
Extensively upgraded Oxnard Developments 2022-built corner lot bungalow offering over $100,000 in premium builder and owner upgrades, custom designed with the Builder to create an extremely functional layout. This rare bungalow stands out from the crowd with 3 above-grade bedrooms, oversized 8’ interior doors, many large sun-filled windows and a bright open-concept living and dining area. The stunning custom kitchen is the centrepiece of the home, featuring a massive quartz island, quartz backsplash, wine bar, custom pantry design, premium Fulgor appliance package, and designer range hood surround. The spacious primary suite features an updated ensuite and walk-in closet, while both secondary bedrooms offer generous space and closets. The unfinished basement offers nearly 1,470 sq ft with oversized upgraded windows and outstanding future potential. Set on a premium no-sidewalk corner lot with exceptional curb appeal, the exterior is fully finished with a wraparound porch, striking columns with stone skirts, fully fenced yard, irrigation system, insulated double car garage, and powered custom 11x12 shed on an oversized 11x16 concrete pad. Located minutes from Lake Lisgar, Tillsonburg Golf Course, Gopher Dunes, schools, and amenities, this home is set within one of Southwestern Ontario’s fastest-growing communities, known for its small-town charm and expanding amenities. (id:46441)
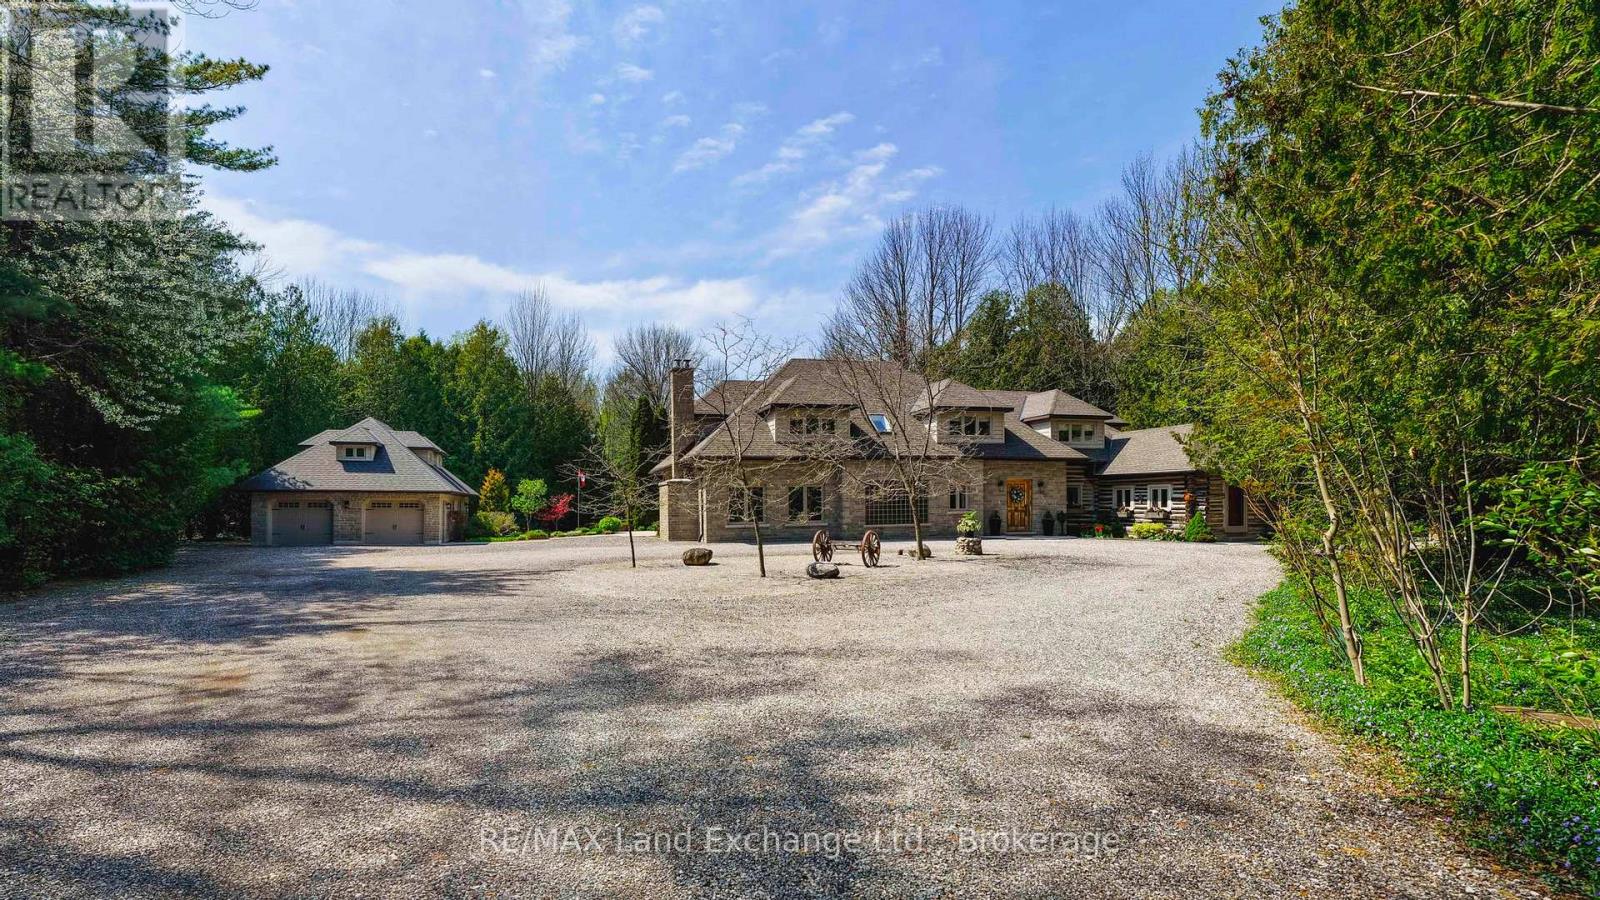
595 Bruce 23 Road
Kincardine, Ontario
Prepare to be absolutely captivated by this 9.2 acre estate just minutes north of Kincardine! Surrounded by serene forest for the ultimate in seclusion and privacy, this 4400+ sq ft home instantly draws you in with curb appeal and charm. The character of the original log structure blends seamlessly with the main stone house, lovingly maintained and consciously updated over the years. Pride of ownership is obvious throughout, from the expertly manicured lawns and gardens, to the beautifully curated and decorated spaces within. Inside the front foyer and living room, the large bright windows fill the space with natural light. This room flows directly into the kitchen, with an abundance of solid wood cabinetry, stone counters, and a custom island. From there you have easy access to a walk-in pantry, as well as the laundry/mudroom which leads outside to the secluded hot tub area. The exposed logs are showcased in the functional office, and one of the highlights of the home - the delightful library with custom bookshelves! This home was built with entertaining in mind, evident in the spacious dining room which features a wine wall - custom built to display your collection! Beyond the dining room you find the most comfortable and inviting family room, with wood burning fireplace, and a cozy lounge area for movie nights. There are multiple walkouts to a spacious concrete patio, offering the perfect flow to take full advantage of the outdoors. Upstairs there are 4 bedrooms, with the primary suite having a luxurious ensuite bathroom with heated floors. An added bonus of this property is the self-contained apartment/loft above the oversized detached garage. Enjoy your own private paradise with an expansive lawn area, and several trails through the forest - take the ATV or enjoy a relaxing walk. Only minutes to town, a stone's throw to the lake, and an easy drive to Bruce Power... this property will become your own private wooded oasis for years to come. (id:46441)