
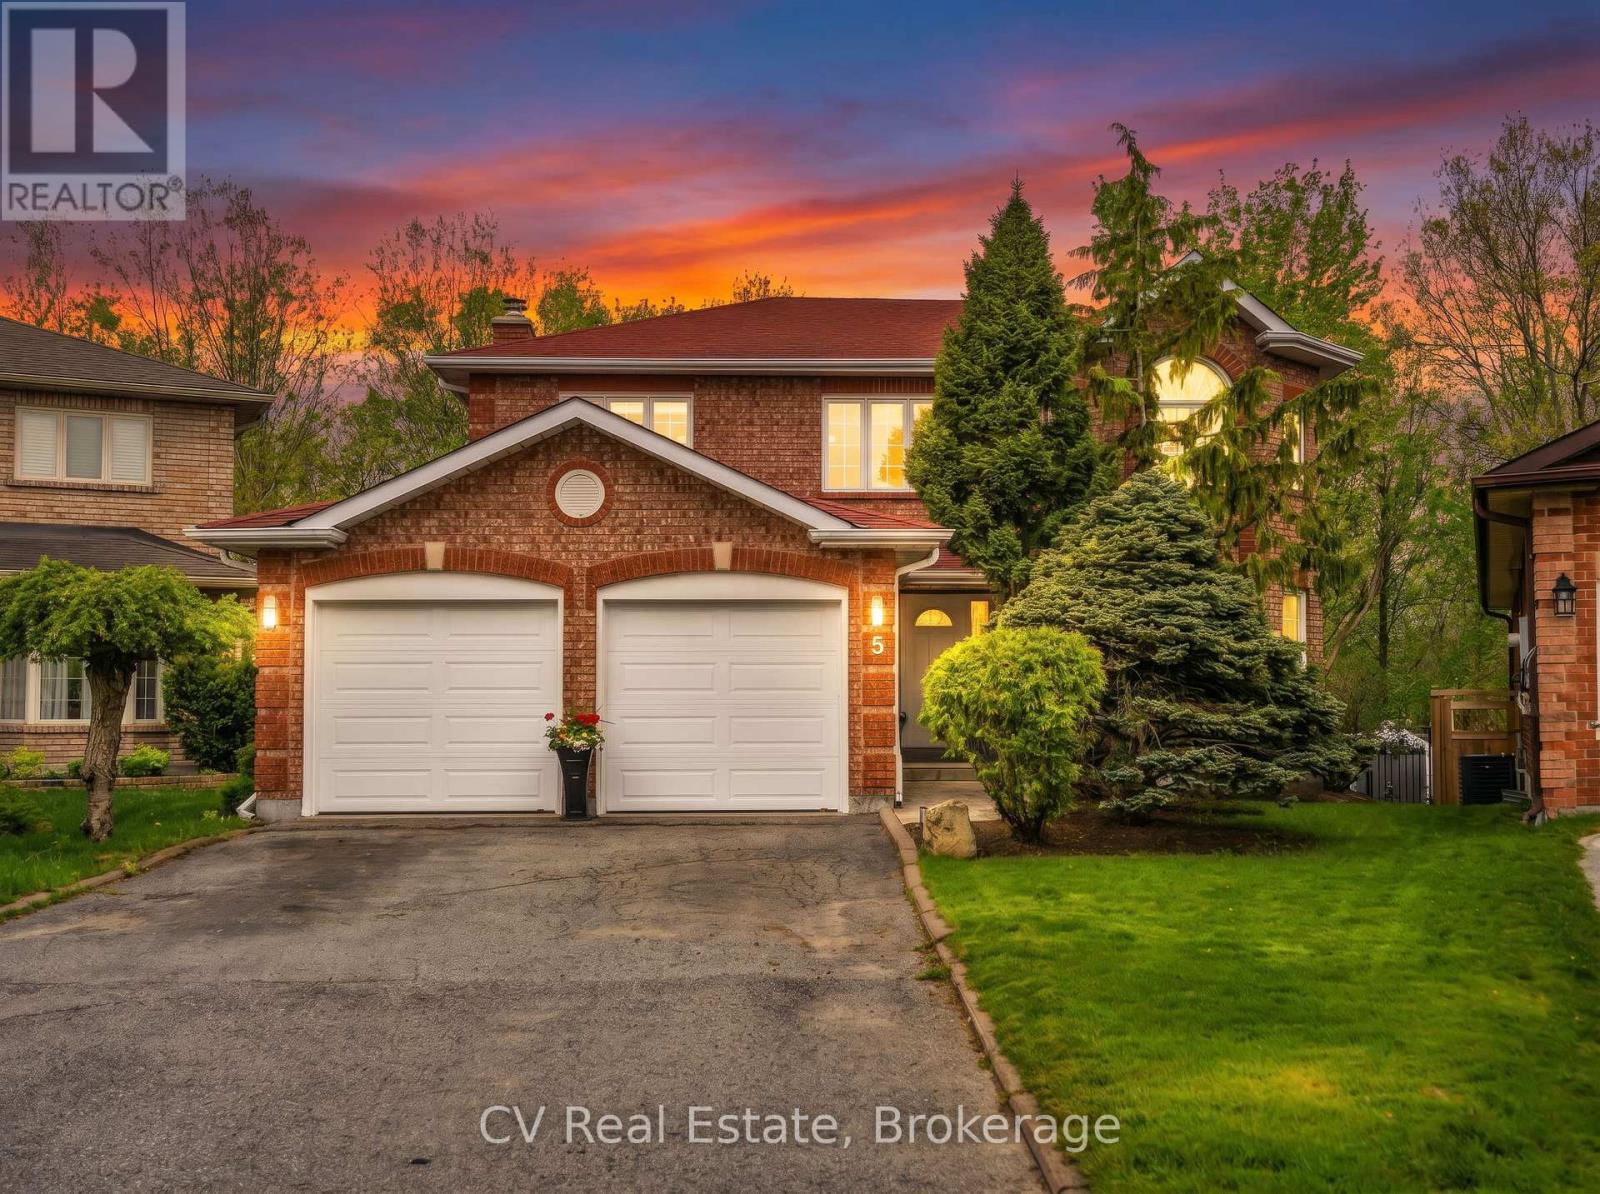
5 Mccutcheon Court
Barrie (Northwest), Ontario
Welcome to 5 McCutcheon Court, Barrie, a beautifully appointed family home set on a premium pie-shaped lot at the end of a quiet court in one of the city's most desirable neighbourhoods. Backing onto a peaceful forested setting with no rear neighbours, this property offers an exceptional combination of privacy, space, and natural beauty. This spacious home is thoughtfully designed for modern family living. The bright, functional layout features generous sized bed rooms, comfortable living spaces, and a fully finished lower level with two additional bedrooms, ideal for guests, a home office, or a growing family. Step outside to your own private backyard oasis. The expansive pie-shaped lot provides plenty of room to enjoy, while the large deck and stunning above-ground pool create the ultimate setting for summer entertaining, relaxing weekends, and unforgettable family gatherings. Surrounded by mature trees and backing onto lush greenspace, this backyard is a true retreat. Located close to top-rated schools, parks, shopping, and commuter routes, this is a rare opportunity to own a remarkable home in an unbeatable Barrie location. Welcome to a property where comfort, privacy, and lifestyle come together. (id:46441)
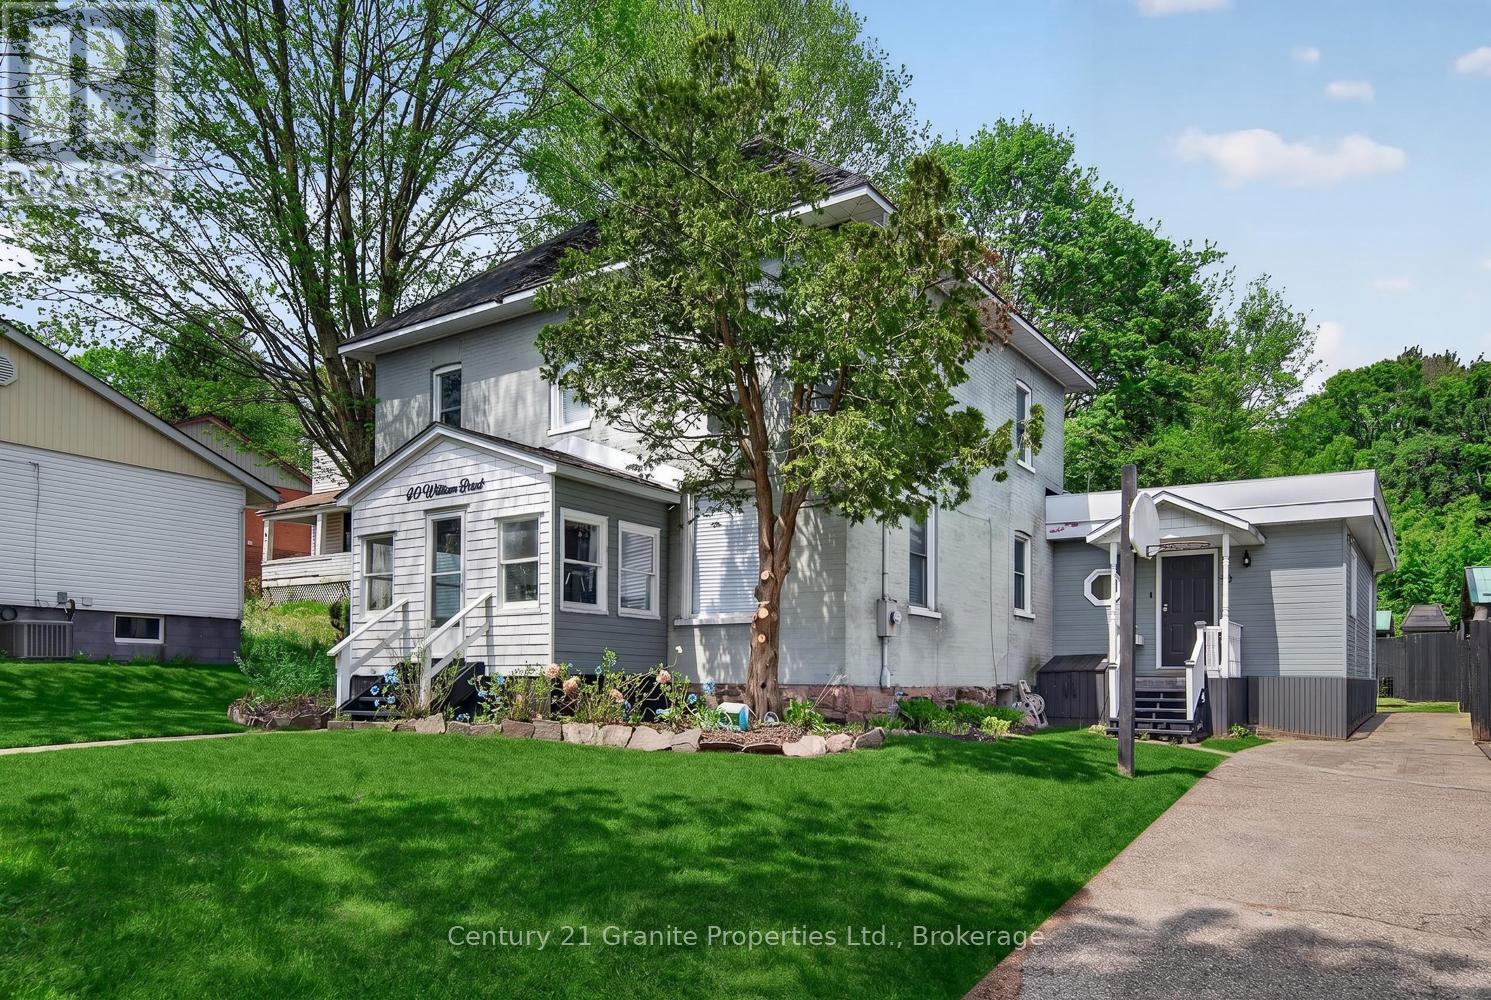
50 William Street
Parry Sound, Ontario
Nestled in the heart of the Town of Parry Sound, this spacious 5-bedroom, 2-storey brick home blends timeless character with thoughtful modern updates. Lovingly renovated throughout, the home features high ceilings, generous living spaces, and a functional layout ideal for families or those seeking room to grow. A bright sunroom adds the perfect space to relax and enjoy natural light year-round. The main floor offers the convenience of a bedroom and a beautifully appointed 5-piece bathroom, while the upper level includes an additional 3-piece bath and four more spacious bedrooms. Bright, welcoming interiors showcase the care and attention that has gone into maintaining and updating this charming property. Situated on a level lot, the property provides easy outdoor enjoyment and low-maintenance living. The partial basement features high ceilings and excellent potential for a future rec room, hobby space, or additional living area. Located close to downtown amenities, shops, restaurants, and the waterfront, this move-in-ready home offers comfort, character, and convenience in one of Northern Ontario's most sought-after communities. (id:46441)
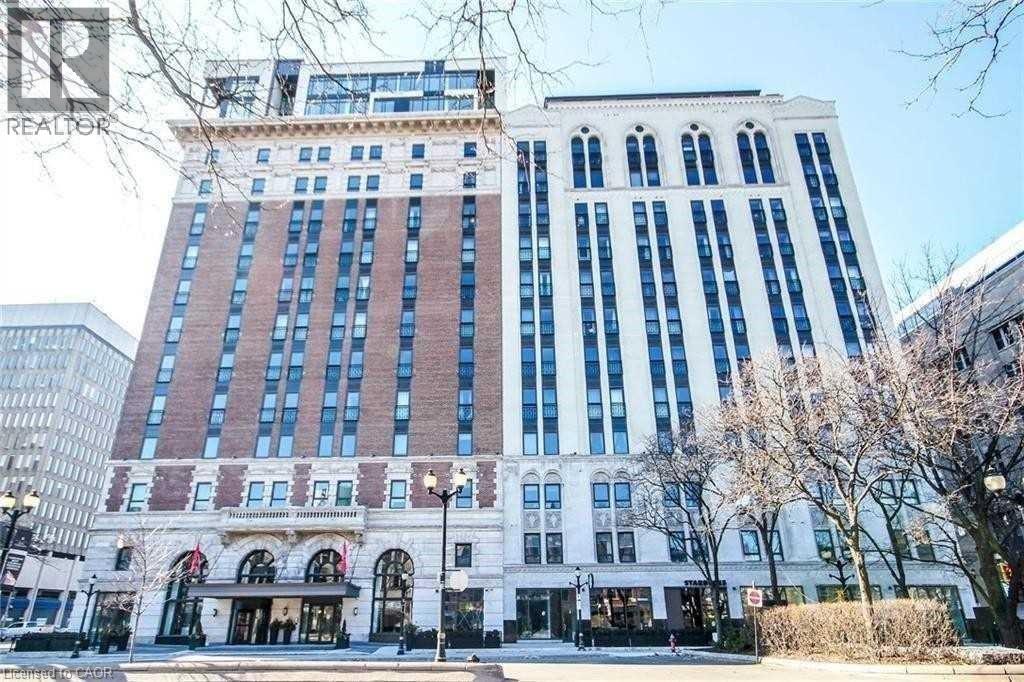
118 King Street E Unit# 1117
Hamilton, Ontario
Higher floor large corner unit for lease at the Royal Connaught condos. Available immediately. Unit offers two bedrooms, one bathroom, upgraded granite counter-tops and stainless steel kitchen appliances, in-suite laundry, pot lights throughout, 9-foot ceilings, floor to ceiling windows with stunning south-west escarpment views featuring two Juliet balconies. Concierge, gym, party room, media room, beautiful roof-top terrace with BBQ's & Fireplace feature. Tenant pays utilities and internet. Available July 1, 2026. (id:46441)
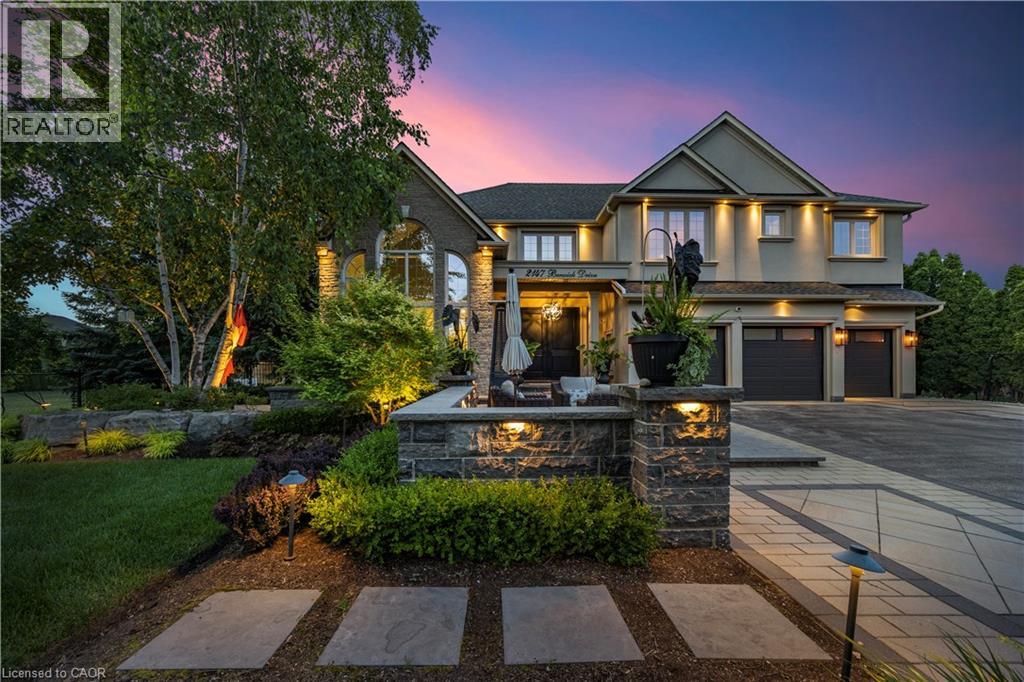
2147 Berwick Drive
Burlington, Ontario
The GEM of Millcroft. Nestled in the golf course community of Millcroft, this meticulously maintained residence combines luxury living with ultimate convenience and stunning views. This magnificent lot is over 1/3 of an acre with a 90' frontage, a triple car garage and driveway for 9-12 vehicles. Beautiful stone steps and a grand entryway with outdoor seating leads to solid front doors that open to a grand foyer showcasing engineered hardwood floors throughout. A spacious living room on the left, great for relaxation adjacent to a dining room to accommodate large dinner parties. A grand island grabs your attention in the kitchen equipped with premium GE Monogram appliances, stunning stone countertops, custom cabinetry, and ample prep space perfect for entertaining or culinary creativity. A rec room for entertainment with a cozy gas fireplace also on the main floor, ideal for movie nights or cozy relaxation. Down the hall lies an office with outside access to a covered porch. Up the staircase the second floor greets you with a large open space. The primary bedroom is a tranquil retreat with a gorgeous fireplace, and access to a private covered porch, ensuite featuring separate tub, walk-in shower, double sinks, and high-end finishes. A massive walk-in dressing room with custom built-ins to store your wardrobe in style is also part of this space. 2 bedrooms share a bathroom entrance while the 3rd bedroom has an ensuite bathroom. Lwr lvl in-law suite ideal for guests or multi-generational living, complete with full kitchen, family room with electric fireplace, a spacious bedroom with a large dressing room, washer/dryer, 3-Piece Bathroom and private entrance with access to the backyard. The backyard oasis offers an in-ground concrete saltwater pool, new hot tub (2025) cabana W Wi-Fi, TV (new 2025) & gas fireplace. Weekly pool and landscaping maintenance included with fall closing. Great schools close to HWYs, restaurants, parks, and many other amenities. (id:46441)
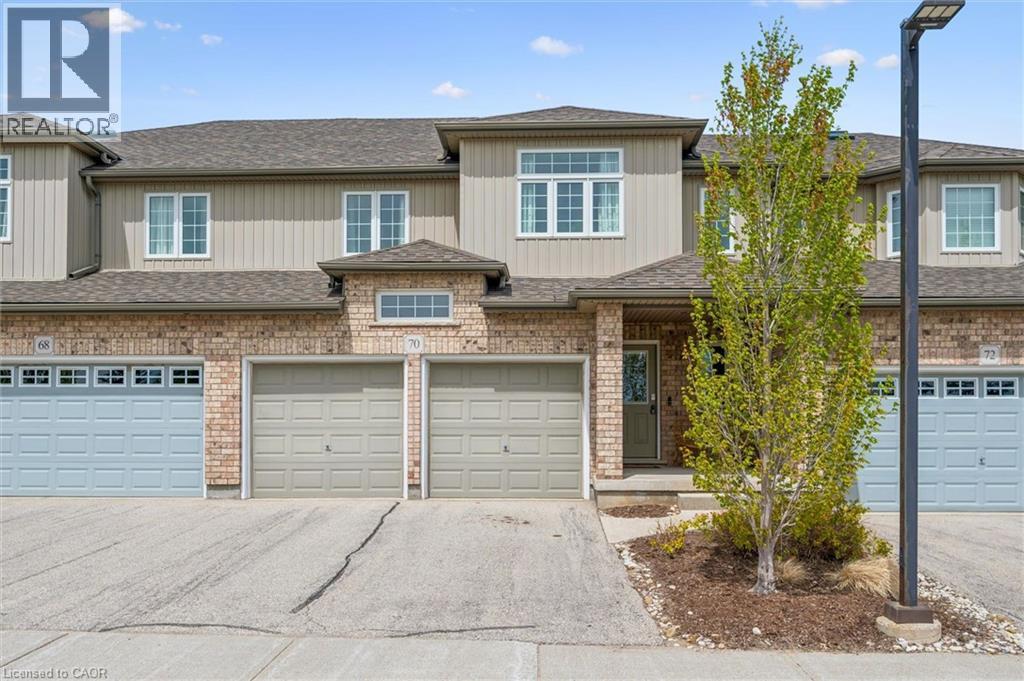
31 Townsend Drive Unit# 70
Breslau, Ontario
Welcome to this beautifully maintained executive condo townhouse in a highly sought-after neighbourhood, offering the perfect blend of style, comfort, and low-maintenance living. Designed with an open-concept layout and 9-foot ceilings, this bright and spacious home is ideal for both everyday living and entertaining. The upgraded kitchen features custom cabinetry, stainless steel appliances including a gas stove, an oversized breakfast bar (Apprx 9 x 4) with seating for four, and ample counter and storage space. Sliding doors lead to a private terrace, perfect for enjoying your morning coffee or unwinding at the end of the day. Oversized Porcelain tile runs throughout the main floor & bathrooms and hardwood flooring in the family room. An attractive open oak & iron railing staircase leads to the upper level overlooking the stunning great room with vaulted ceiling (16’10 feet) Retire to your primary bedroom suite complete with walk-in closet, ceiling fan and a deluxe ensuite bath featuring a long custom vanity with twin sinks, glass and ceramic tile shower! Additional generously sized bedrooms offer upgraded and enlarged windows, as well as a skylight in the main bath upstairs, allowing for an abundance of natural light throughout the home. This property also features a rare double car garage with opener, central air conditioning, and central vacuum. The unfinished lower level provides endless possibilities for additional living space, a recreation room, home gym, or extra bedroom tailored to your needs. Exceptionally economical with low monthly maintenance fees, this move-in ready home offers a worry-free lifestyle without compromising on luxury or space. A truly impressive property that shows like a model home — don’t miss your opportunity to make it yours. Book your private showing today! (id:46441)
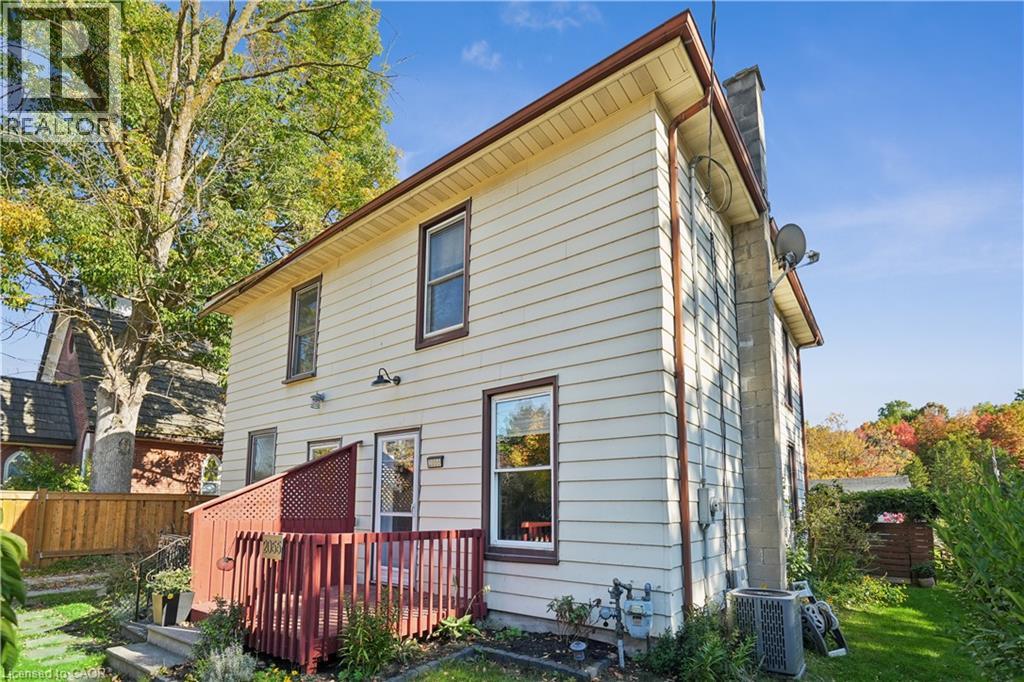
2055 Embleton Road
Brampton, Ontario
DETACHED GARAGE! Welcome to 2055 Embleton Road, Brampton - a rare opportunity to own a century home on a lush 25 x 115 ft corner lot in the heart of Huttonville. Built in 1906, this lovingly maintained semi-detached home offers vintage character with modern updates, wrapped in a peaceful, almost country-like setting just minutes from all city conveniences. Step inside and feel instantly at home. The bright living room features classic hardwood floors and flows naturally into the updated eat-in kitchen - complete with new countertops, a sleek sink, stainless-steel appliances, and a functional island. The oversized eating area is perfect for everyday living and entertaining. Need a work-from-home space? The adjacent mudroom doubles as a laundry room and home office, with direct access to the private fenced backyard - a green space ideal for morning coffee, gardening, or hosting BBQs. Upstairs, you'll find a peaceful primary bedroom retreat featuring soft carpet underfoot, double closets, and two large windows bathing the space in natural light. The stylish 4-piece bathroom has been recently updated with modern fixtures and finishes. The detached 18' x 22' garage (417 sq ft) is a standout feature - offering private parking plus tons of storage or hobby space. Located just minutes to parks, shops, the Credit River, and top-rated Huttonville Public School, this home is part of a growing and revitalized neighbourhood with planned parks, trails, and community features on the horizon. It's the perfect blend of country vibes and city living - ideal for first-time buyers, professional singles or couples, or anyone looking to downsize without compromise. Move in and feel at home - this gem won't last long! (id:46441)
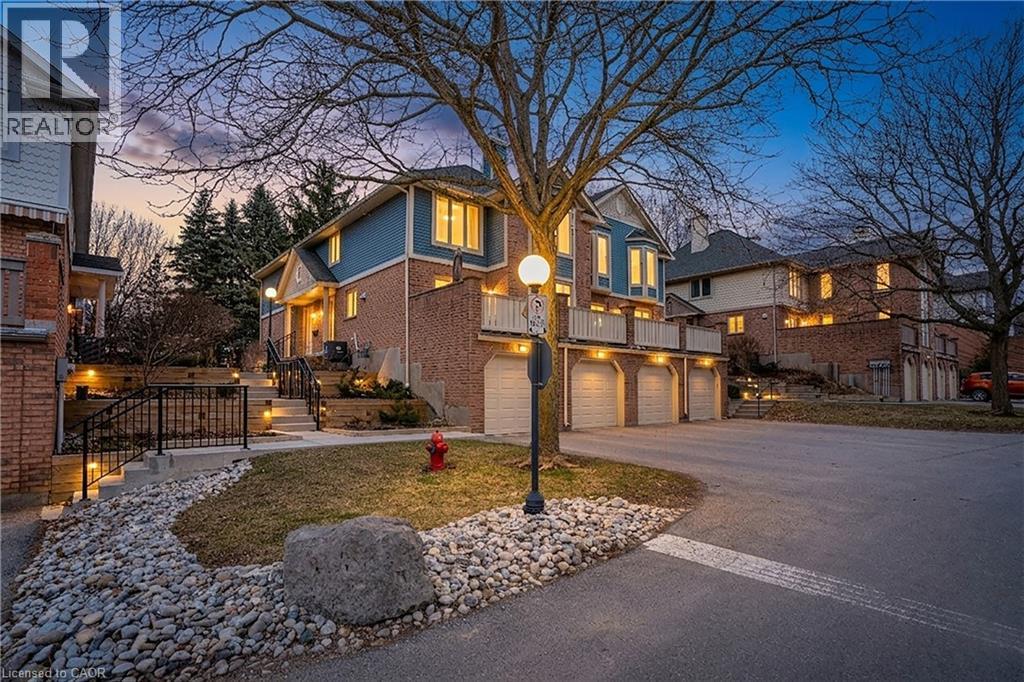
941 Gordon Street Unit# 11
Guelph, Ontario
Welcome to Parc Place, where peaceful living meets convenience. This rear-facing unit offers exceptional privacy with mature trees creating a true backyard oasis just steps away from Yewholme Park and the University of Guelph. Inside, the home is in excellent condition with engineered hardwood throughout, an updated kitchen featuring quartz countertops, gas stove, stainless steel sink and fridge, and an island overlooking the dining area. The spacious living room includes a gas fireplace and opens to an oversized deck (2017) through updated patio doors (2025), perfect for outdoor living and bird watching. This unit features 3 updated bathrooms, one of which includes a jacuzzi tub. The newly finished basement offers a private bedroom and bathroom as well as additional storage. The well-managed condo corporation covers exterior maintenance including roof, windows, doors, deck, landscaping, and snow removal. Enjoy great amenities including a concrete pool, tennis/pickleball court, and dry sauna. Incredible location just steps away from the University of Guelph, parks, transit, hardware store, gas station and restaurants. A rare combination of privacy, lifestyle, and location. (id:46441)
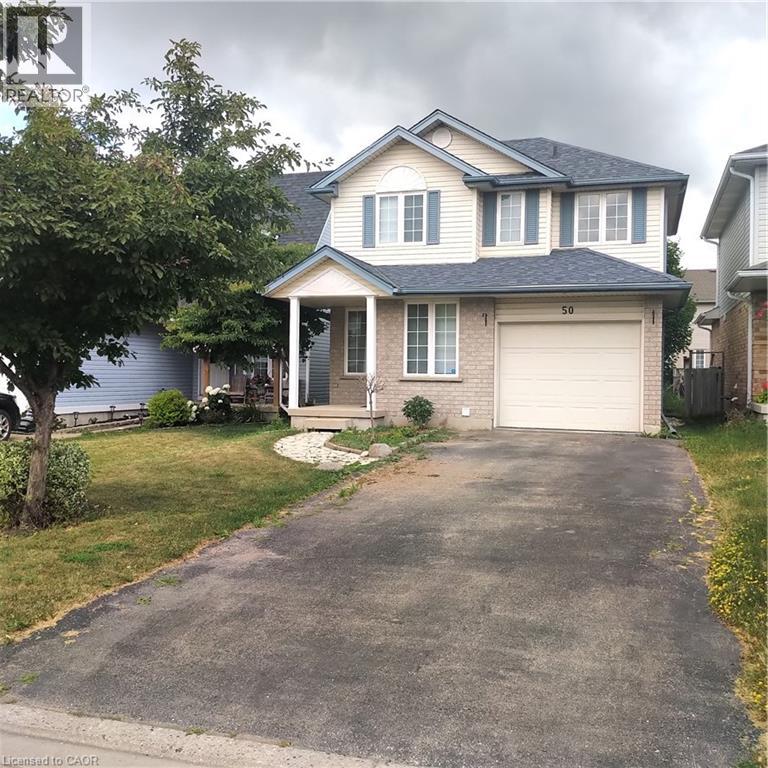
50 Hagan Avenue
Guelph, Ontario
Fantastic opportunity to rent this lovely fully detached home in Guelph’s desirable East end. Located close to wonderful schools, shopping, trails, parks and more the whole home including the finished basement is available. Hardwood flooring throughout the main floor with large great room, 2 pc bathroom, spacious kitchen with breakfast bar and sliders out to the fully fenced rear yard. Upstairs you’ll find a good sized primary bedroom, 4 pc bathroom and 2 more bedrooms. The fully finished basement features a cozy rec room perfect for family movie nights. There is a single garage as well as two parking spaces in the driveway. Don’t miss your opportunity to lease this lovely east end gem! (id:46441)
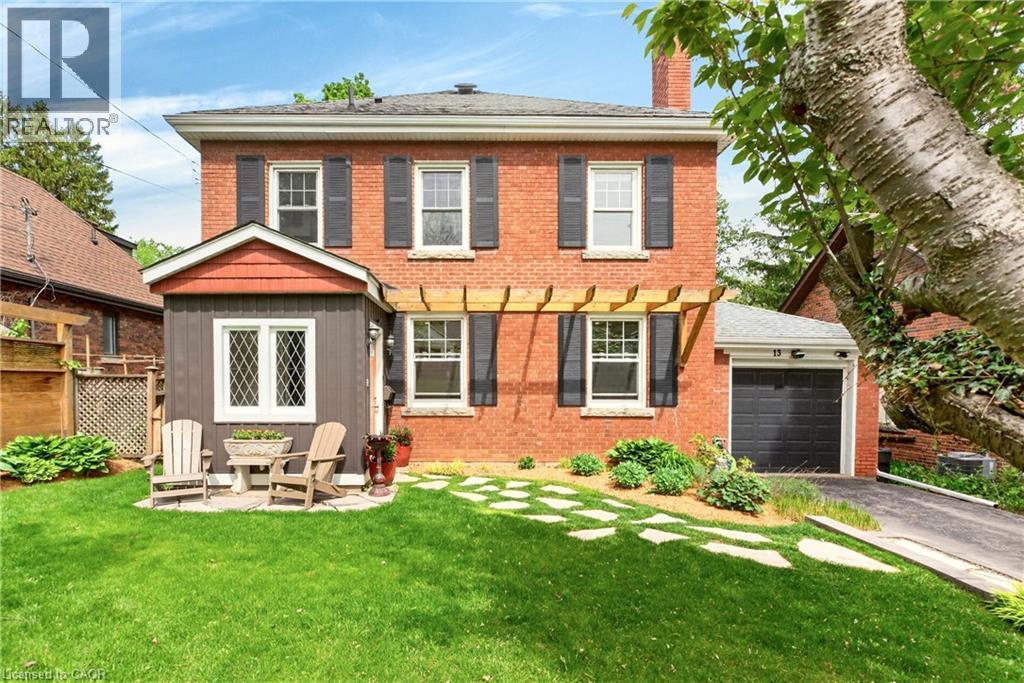
13 Tweedsmuir Avenue
Dundas, Ontario
Welcome to one of the most sought-after streets in Dundas. Tucked away on a quiet cul-de-sac, this beautifully maintained 2-storey home provides an exceptional location with walking trail access at the end of the street, a short walk to University Plaza, and easy access to the shops, restaurants, and charm of downtown Dundas. Step through the enclosed front porch and into a home filled with warmth and character. Original hardwood floors, solid wood doors, and a bright, functional layout create an inviting atmosphere throughout. The main floor features a spacious living room with a custom fireplace feature wall with built in shelving(2025), a formal dining room, and a kitchen that complements the character of the home. The sunny four-season sunroom overlooks the private backyard and provides the perfect place to relax year-round. Step outside to enjoy the beautifully landscaped front and back gardens (2023), a spacious deck, pergola sitting area, and private hot tub retreat. The second floor provides three generous bedrooms and a 4-piece bathroom. The finished lower level (2023) includes a large rec room, 3-piece bathroom, laundry area, and convenient access to the garage. Recent updates include eavestroughs, downspouts and gutter guards (2022), basement refinishing (2023), front and backyard landscaping (2023), fresh paint, and custom fireplace feature wall (2025). A rare opportunity to own a character-filled home in a prime Dundas location where trails, parks, shopping, and downtown amenities are all just a short walk from your front door. (id:46441)
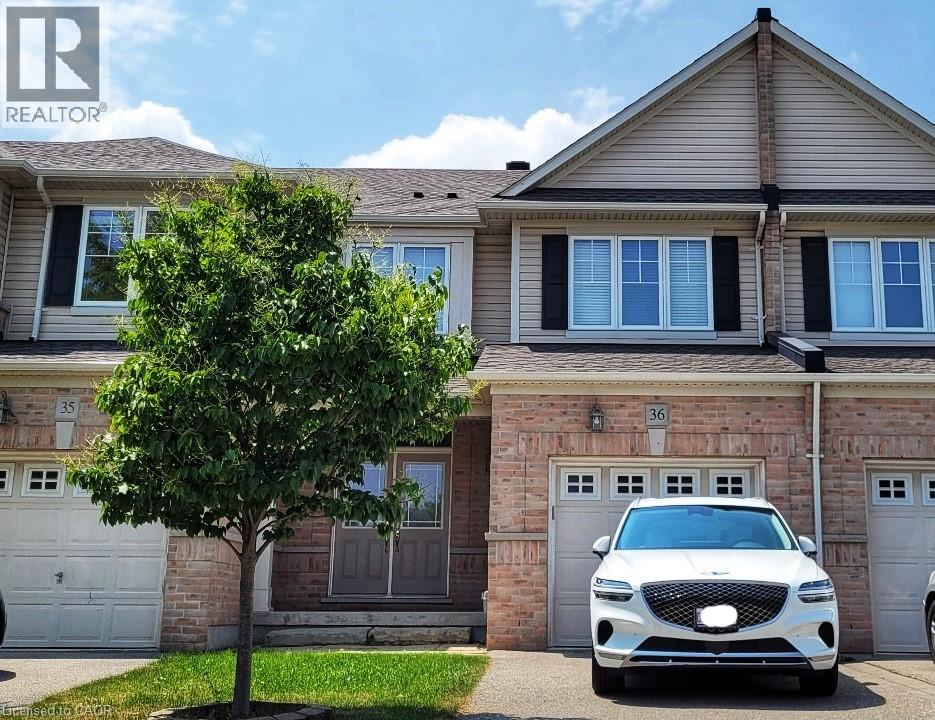
2019 Trawden Way Unit# 36
Oakville, Ontario
Live where nature meets city living in coveted Bronte Creek. Step outside to miles of lush trails, playgrounds, and the expansive Bronte Creek Provincial Park—morning walks, weekend hikes, and endless green space are truly around the corner. Families and professionals alike will love the convenience: top-ranked schools (St. Mary, Palermo, Garth Webb, Loyola) are minutes away, as is the new Oakville Trafalgar Hospital. Commuting is a breeze with quick access to Bronte GO, the QEW/403/407, and easy drives to downtown Toronto (approx. 45 minutes), Mississauga (approx. 15 minutes), and Hamilton (approx. 20 minutes). This beautifully maintained 3 bedroom, 2.5 bath home offers nearly 1,800 sq. ft. of bright, open concept living in one of Oakville’s most sought after neighbourhoods. A welcoming double door foyer opens to hardwood floors and airy 9ft ceilings. The kitchen features rich cabinetry and stainless steel appliances and flows seamlessly into the living room with a cozy gas fireplace and views of the fully fenced backyard—ideal for everyday living and effortless entertaining. Upstairs, the spacious master suite impresses with a large walk-in closet and spa-like ensuite boasting a soaker tub and glass shower. Two additional generous bedrooms, convenient upper level laundry, and a linen closet add everyday ease. The large unfinished basement offers flexible potential for a gym, home office, recreation space, or extra storage. This is Oakville living at its finest—nature on your doorstep, amenities at your fingertips, and commuter friendly connections in every direction. Homes like this don’t last in Bronte Creek. Book your private showing today. (id:46441)
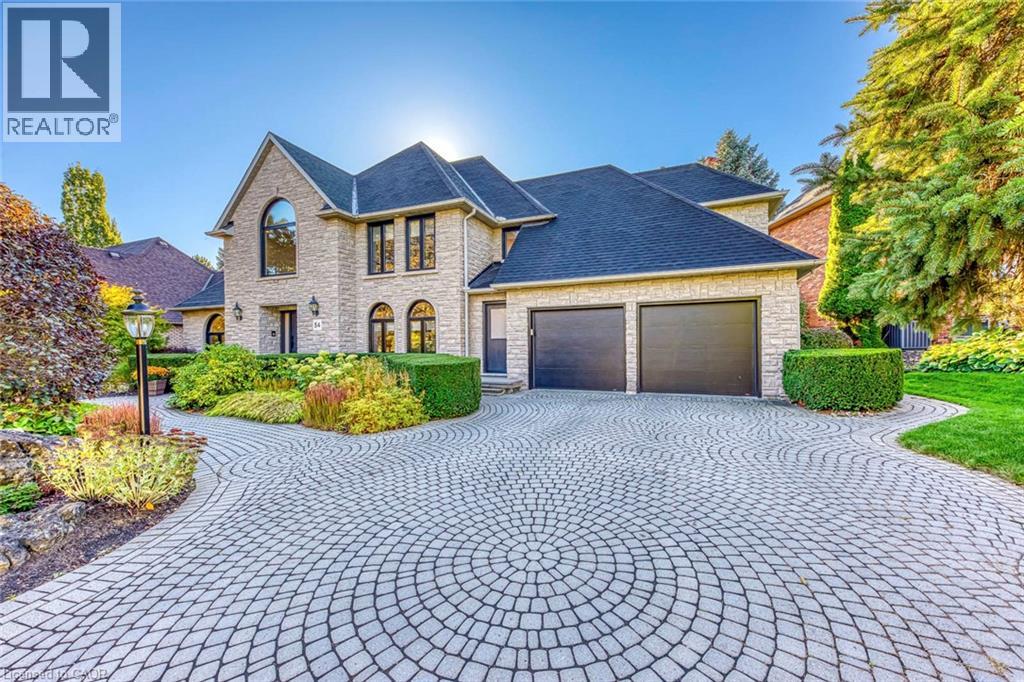
54 Deerview Avenue
Ancaster, Ontario
Extraordinary Fully Renovated Home in Prestigious Oakhill, Ancaster. Set on one of Ancasters most coveted streets in the distinguished Oakhill neighbourhood, this exceptional four-bedroom, three-bathroom custom-built residence has undergone a complete and meticulous transformation, reimagined from top to bottom with no expense spared. Every element has been renewed, including all windows and doors, flooring, bathrooms, and a designer kitchen that blends luxury with functionality. Offering over 4,000 square feet above grade, the home showcases an elegant open layout with beautifully appointed living and dining spaces, a main floor office, and a chef-inspired kitchen with premium finishes and high-end appliances. Upstairs, the spacious bedrooms and spa-like bathrooms reflect thoughtful design and craftsmanship in every detail. Outside, the propertys award-winning landscaping, a seven-time Trillium Award recipient, frames a private, landscaped backyard ideal for both relaxation and entertaining. Located steps from a serene park and within walking distance to the Hermitage and Bruce Trails, this home embodies both prestige and tranquility in equal measure. An extraordinary opportunity to own one of Ancasters most remarkable and beautifully reimagined homes. (id:46441)
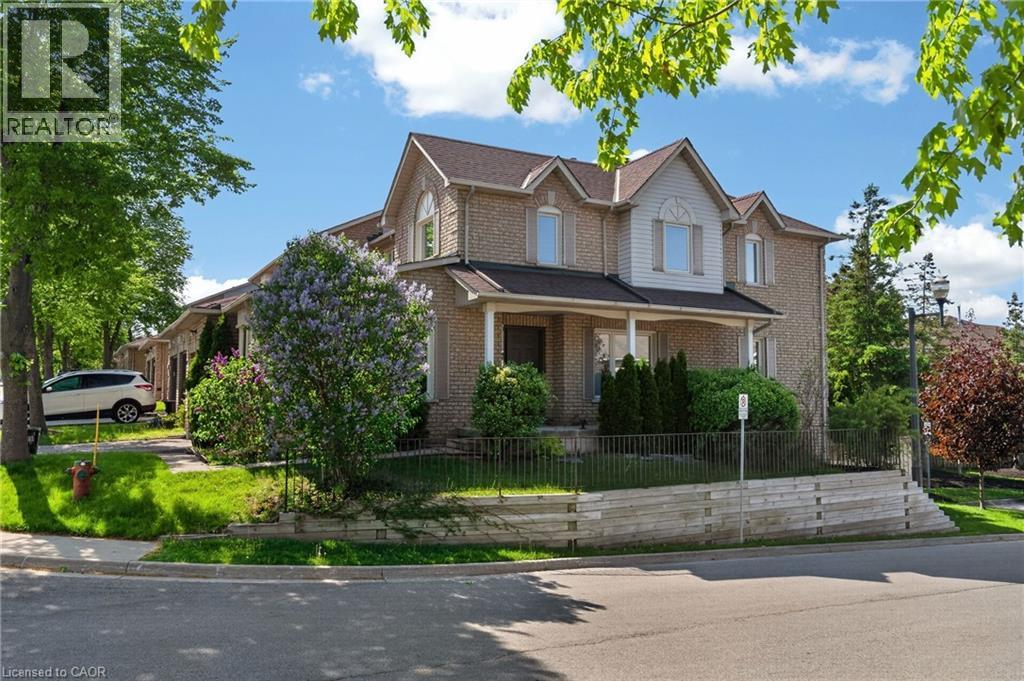
11 Pirie Drive Unit# 19
Dundas, Ontario
Welcome to this lovingly maintained corner unit townhouse in one of Dundas’ most family-oriented communities. Relax on the impressive 23-foot front porch and enjoy the charm of the neighbourhood, just steps from Veteran’s Park, excellent elementary and secondary schools, and only minutes to vibrant downtown Dundas, McMaster University, and nearby conservation areas and trails. Inside, natural light pours through the main floor, highlighting the solid hardwood flooring and spacious layout designed for everyday living and entertaining. An inviting family room is enhanced by a beautiful bay window, while the generous living room offers a cozy corner gas fireplace that fills the space with warmth and charm. The bright eat-in kitchen features contemporary black tile flooring and backsplash, crisp white cabinetry, and ample space for casual family meals. Just off the kitchen, the separate dining room provides the perfect setting for family dinners and entertaining A convenient powder room and inside entry to the garage complete the main level. Upstairs, you’ll find three well-sized bedrooms, including a spacious primary retreat with a 5-piece ensuite featuring a relaxing soaker tub and separate shower. An additional 4-piece bathroom provides comfort and convenience for the whole family. The full walk-out basement offers endless possibilities for additional living space, a home gym, recreation room, or in-law potential, while already providing laundry and abundant storage. Outside, the private fully fenced backyard is surrounded by mature cedars, creating a peaceful setting for entertaining, gardening, or simply enjoying quiet evenings outdoors. (id:46441)