
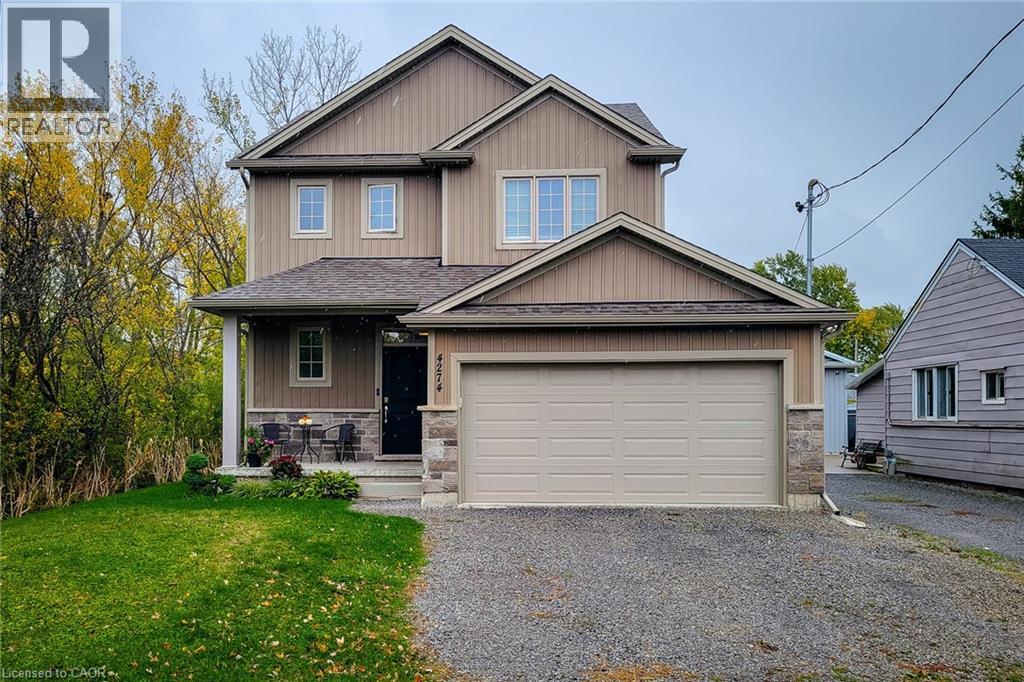
4274 Sixth Avenue
Niagara Falls, Ontario
Welcome to this beautifully designed 1,660 sq. ft. detached home, ideally located on a quiet, family-friendly cul-de-sac. Situated on a good-sized corner lot with no side neighbours on the one side, this custom-built 2019 home offers both privacy and charm in a great location. The open-concept main floor features a spacious living area that flows seamlessly into a separate dining space-perfect for family gatherings and entertaining. The eat-in kitchen is a standout, showcasing stainless steel appliances, ample cupboard and counter space, and a large island with breakfast bar. Step outside through the sliding doors to a covered back deck, where you can enjoy outdoor dining or simply relax while overlooking the large backyard complete with a cozy firepit. Upstairs, you'll find three generous bedrooms, including a primary suite with a walk-in closet and 3-piece ensuite featuring a walk-in shower. The additional 4-piece main bathroom and convenient bedroom-level laundry add comfort and practicality. The full basement provides endless potential for future living space or storage. Additional highlights include a 2-car garage and double driveway offering plenty of parking. Located close to schools, parks, and all major amenities, this home is just a short drive to Clifton Hill, The Falls, and easy highway access-making it an ideal blend of comfort, convenience, and modern living. Move-in ready and perfectly situated-this is the home you've been waiting for! (id:46441)
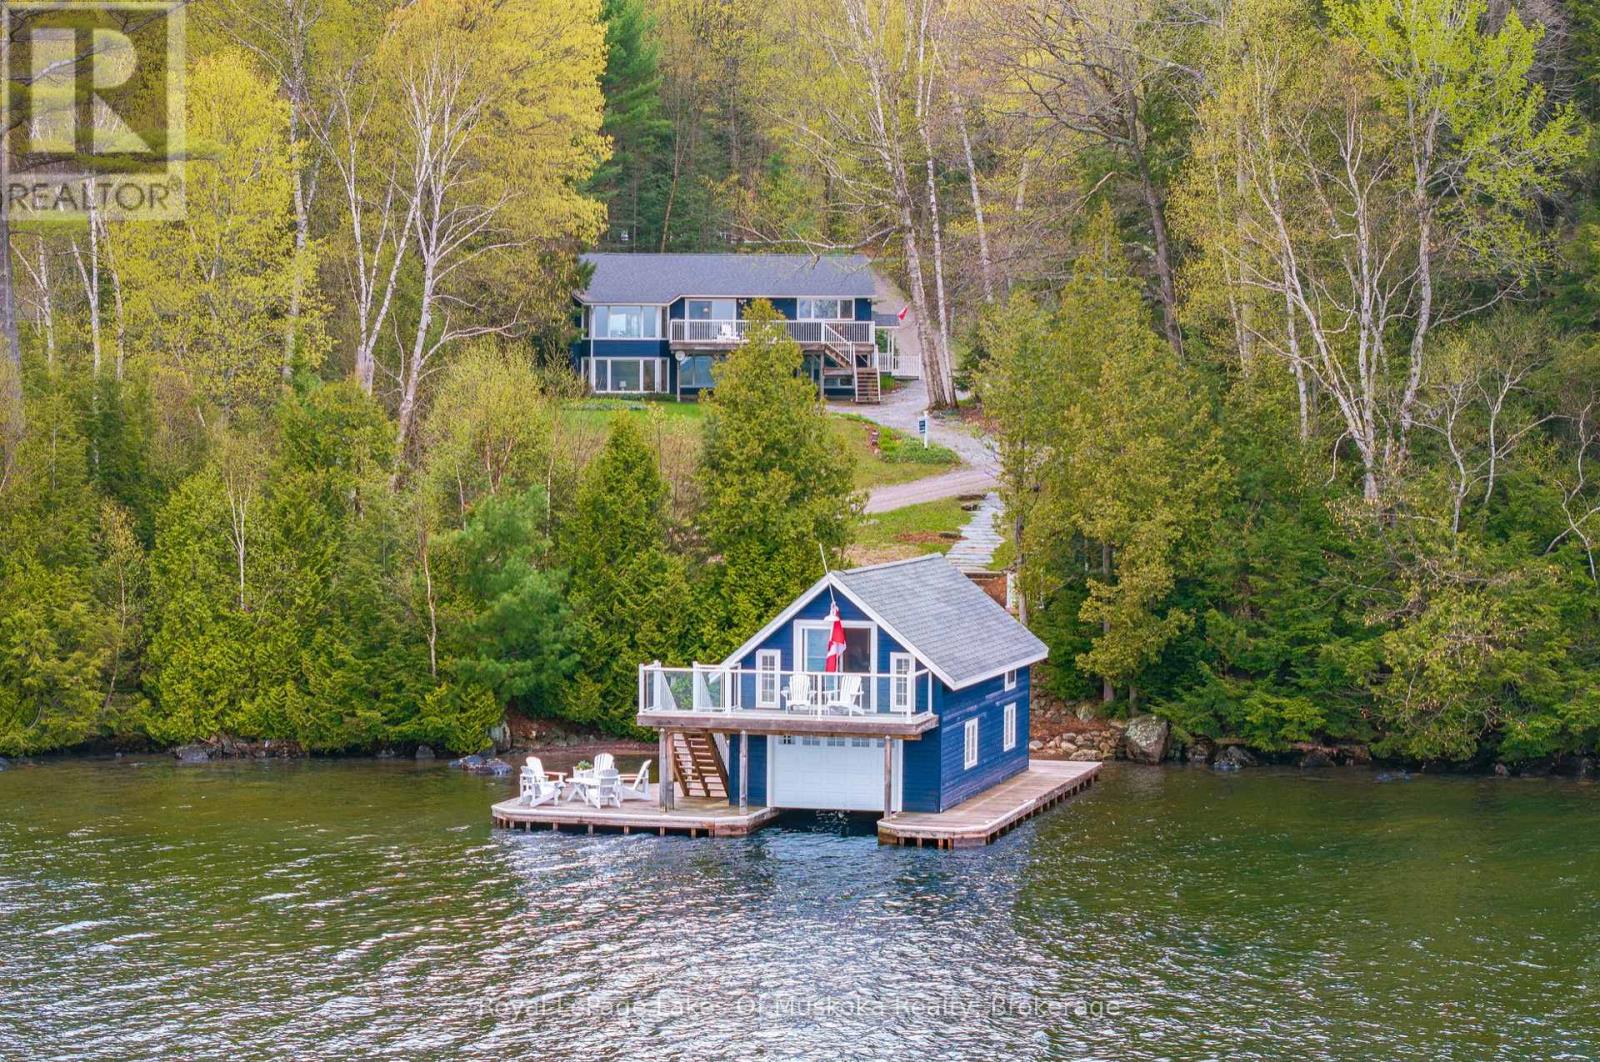
1044 Bigwin View Lane
Lake Of Bays (Ridout), Ontario
Tucked along quiet, private, tree-lined Bigwin View Lane in the storied Glenmount area - steps from Norway Point, Bigwin Island, the Sailing Club and the Tennis Club - lies one of Lake of Bays' most complete and welcoming family cottages. An address that carries real history and meaning on the lake.The main cottage offers 5 bedrooms and 2 baths across two thoughtfully laid-out levels. The main floor centres on a spacious modern kitchen flowing into a bright dining area with walk-out to a full lakeside deck. The living room is anchored by a commanding stone wood-burning fireplace and bay window framing beautiful lake views - a natural gathering space. A screened Muskoka Room opens to a generous rear deck, one of many great conversation areas found throughout.Downstairs, two guest bedrooms with lake views accompany a spacious primary suite featuring its own stone fireplace and bay window with sweeping views of the lawn and Lake of Bays. A storage room, workshop and laundry are all on hand.A short stroll across the laneway brings you to a charming lakeside Bunkie with a 2-piece bath - guests will happily argue over who claims this spot.The 1 1/2 storey boathouse is built for summer fun. The upper level is a fabulous, enclosed space - ideal for board games, curling up with a good book or simply watching the boats drift by - and the perfect rainy-day retreat when Muskoka weather has other plans. A balcony suspended over the water offers sweeping panoramic views of the lake and Bigwin Island. Below, a single wet slip with electric lift and generous decking complete a truly exceptional waterfront package.The lot is a pleasure: a lawn made for outdoor games, perennial gardens and lake views at every turn. The shoreline offers hard-packed rippled sand and clean pebbles - easy, safe swimming for all ages.Private yet social. Established yet timeless. An exceptional opportunity in one of Lake of Bays' most coveted neighbourhoods. (id:46441)
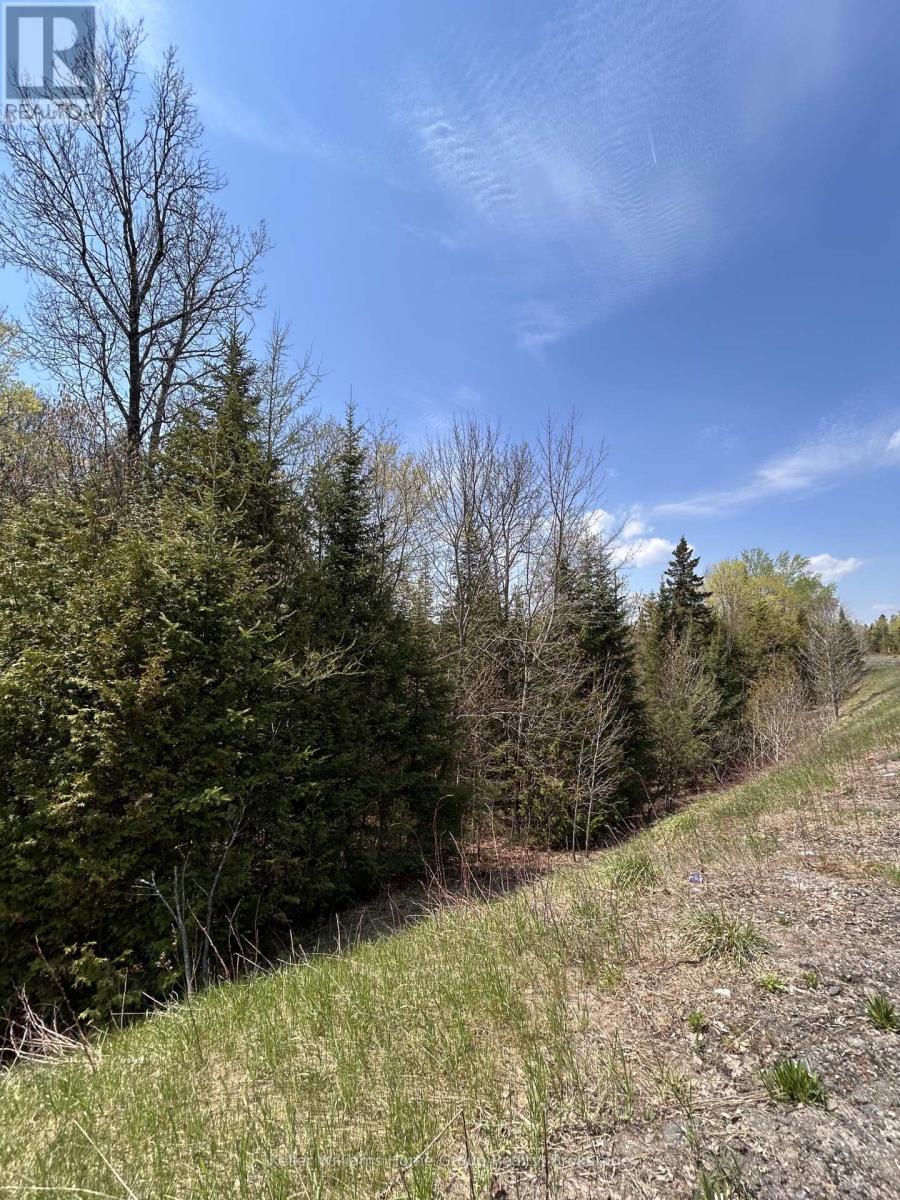
0 Highway 118
Faraday, Ontario
3.69 Acre Building lot just steps from beautiful Paudash Lake which offers a sand bar, public beach, cliffs and marina. This lot is only 12 min from the town to Bancroft and 5 min to Cardiff Country Store. Build your dream cottage, cabin or camp surrounded by nature with tall trees and the sound of loons flying overhead. Excellent location close to amenities but far enough away that you can relax and recharge. Survey attached to listing. (id:46441)
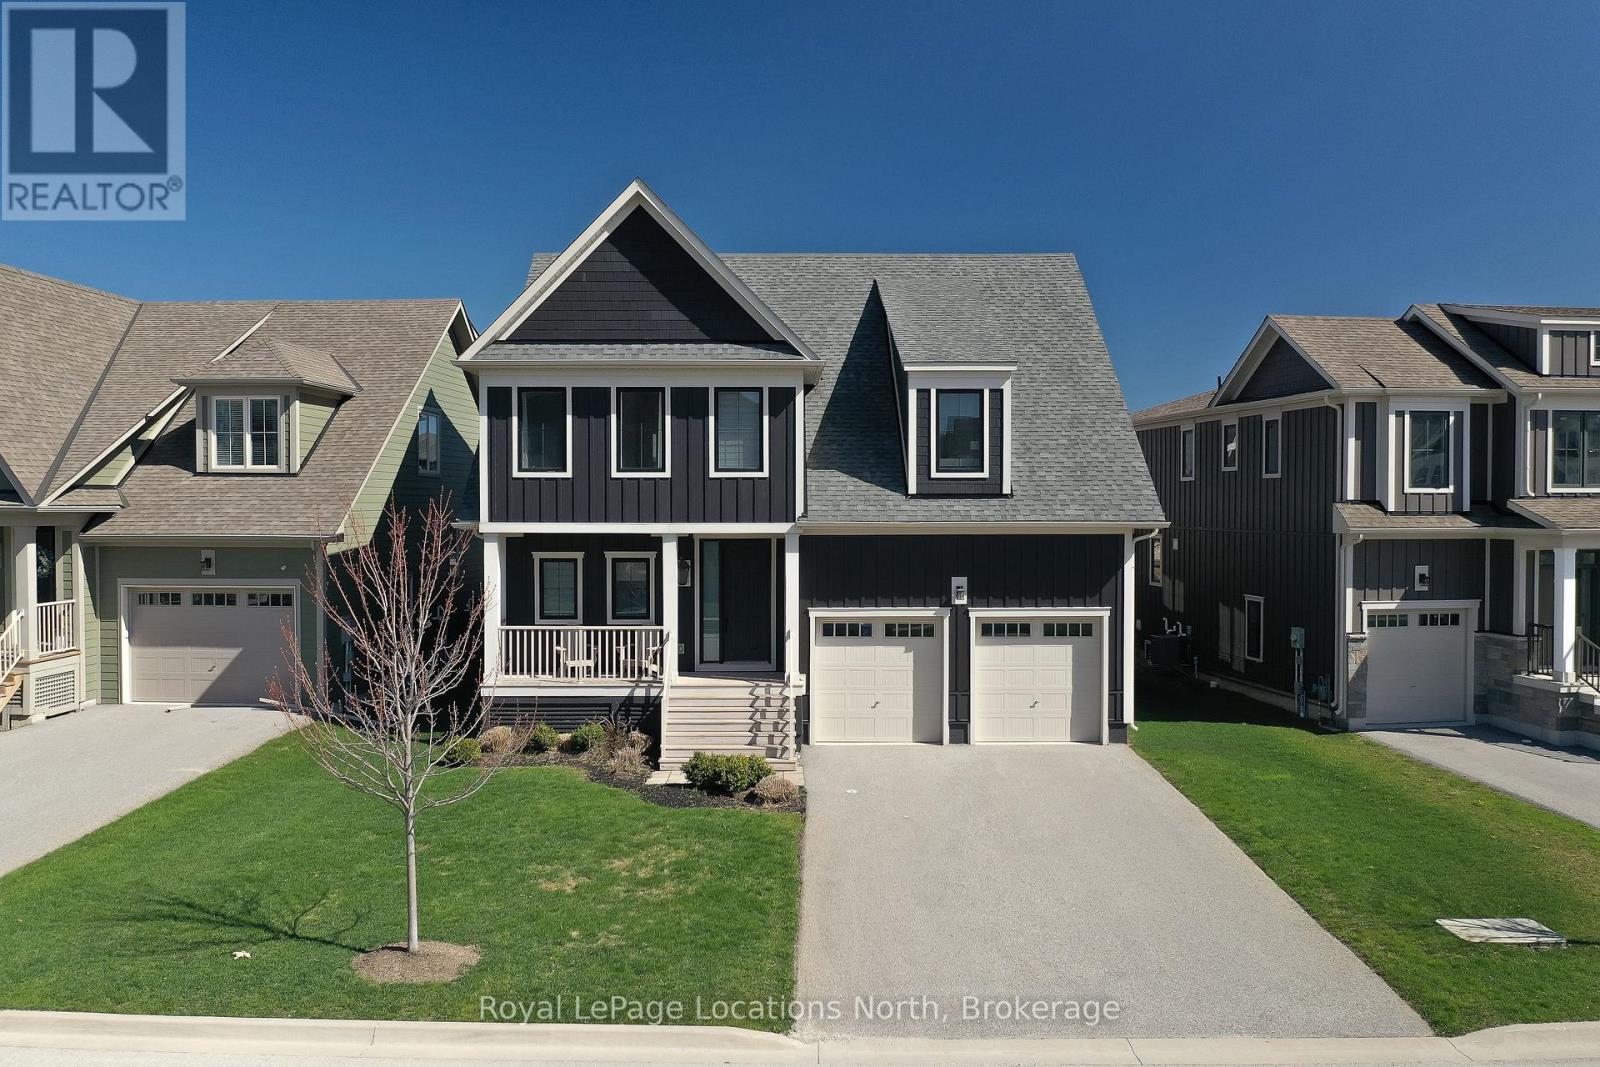
205 Yellow Birch Crescent
Blue Mountains, Ontario
Welcome to the highly sought-after Windfall community, ideally located at the base of Blue Mountain with stunning mountain views. Just minutes to the Village, a short drive to Collingwood's shops and restaurants, and close to beaches and golf courses, this home offers the perfect blend of convenience and four-season living.Enjoy easy access to scenic trails for hiking, biking, and walking, along with exclusive use of "The Shed," featuring a fitness centre, outdoor pool, hot tub, sauna, and social space.Offered fully furnished from September-November 15, 2026, this spacious home boasts over 3,700 sq. ft. of well-designed living space, ideal for everyday living and entertaining. The bright, open-concept main floor includes a generous great room, modern kitchen with stainless steel appliances, gas stove, and large island, plus a dining area for eight and a cozy living room with gas fireplace. A main-floor office adds convenience for working from home. Step outside from the mudroom to a covered porch and fully fenced backyard complete with hot tub, Weber BBQ, and fire pit.Upstairs features a spacious primary suite with walk-in closet and five-piece ensuite, along with three additional bedrooms and two bathrooms-including a second primary suite. A versatile family/media room completes the upper level.The finished basement offers even more space with an additional bedroom, full bathroom, and a large recreation area with a home gym.This home offers an exceptional combination of space, comfort, and lifestyle in one of the region's most desirable communities (id:46441)
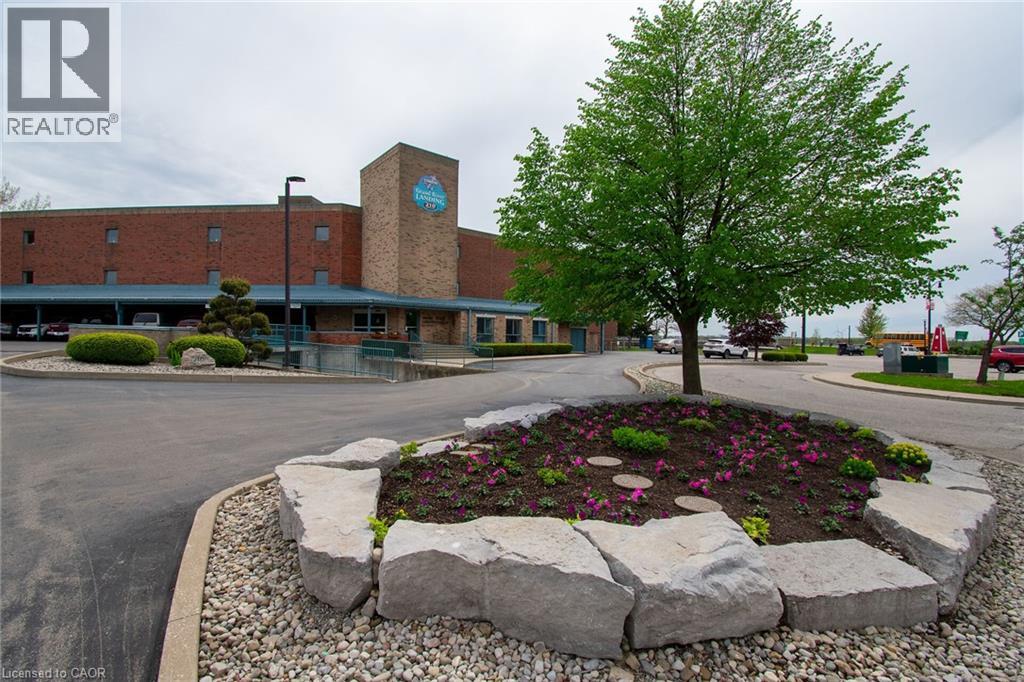
210 Main Street E Unit# 205
Dunnville, Ontario
Welcome to Grand River Landing with this sought after downtown location and Enjoy Condo Living. Enjoy desirable South West exposure with amazing views of the Grand River and sunsets in this 1 Bedroom Condo. New flooring, carpet and vinyl in May 2026, recently painted in April 2026. Enjoy carefree living in this downtown condo, you will not be disappointed. (id:46441)
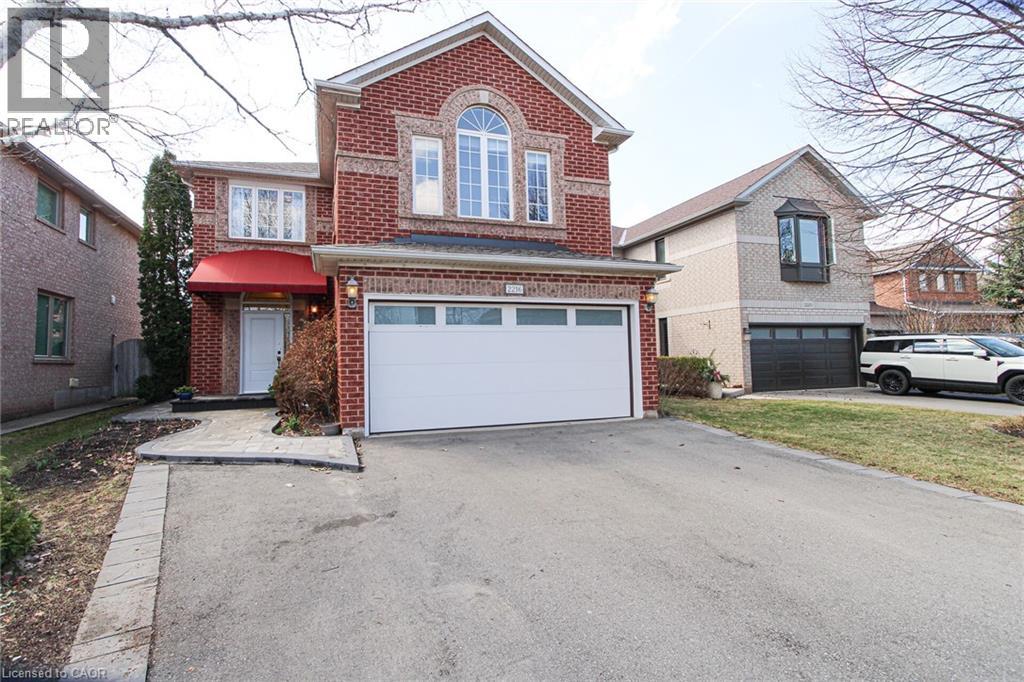
2216 Norfolk Drive
Oakville, Ontario
Step inside & discover one of River Oaks' most distinctive family homes, where thoughtful design, soaring spaces, and everyday functionality come together beautifully. This meticulously maintained 4-bedroom detached home offers the perfect blend of comfort, versatility, & quality upgrades in one of Oakville's most sought-after family communities.The home's signature feature is its spectacular sun-filled second-floor mezzanine family room with soaring 12+ ft ceilings, a cozy fireplace, and an open design overlooking the main living area. Filled with natural light, this impressive space creates an exceptional sense of openness while offering remarkable flexibility for modern family living. Whether used as a family retreat, media room, games room, or entertaining space, it provides the perfect balance of connection and privacy-a unique architectural feature that truly must be experienced in person.Designed for everyday living, the home also features a rare 3-piece main floor bathroom, elegant maple kitchen cabinetry, reverse osmosis for premium drinking water, upgraded flooring, and redesigned stairs that enhance its modern, family-friendly layout.Upstairs offers generously sized bedrooms, including spacious primary retreat with private ensuite and his-and-hers closets.Step outside into your own private backyard oasis featuring an in-ground pool with brand-new liner (2024), perfect for summer entertaining, family gatherings, or simply relaxing at home.Recent updates include a newer front entry door (approx. 2 years), garage and patio doors (2024), front and backyard patio tiling (2024), updated driveway (2020/2021), and pool liner (2024).Ideally located near scenic trails, parks, shopping, Sheridan College, & everyday amenities. Walk to public and Catholic schools, including Rotherglen Oakville Primary Campus, with quick access to the QEW, 403, and 407. This exceptional home offers the perfect combination of lifestyle, convenience, & timeless architectural character. (id:46441)
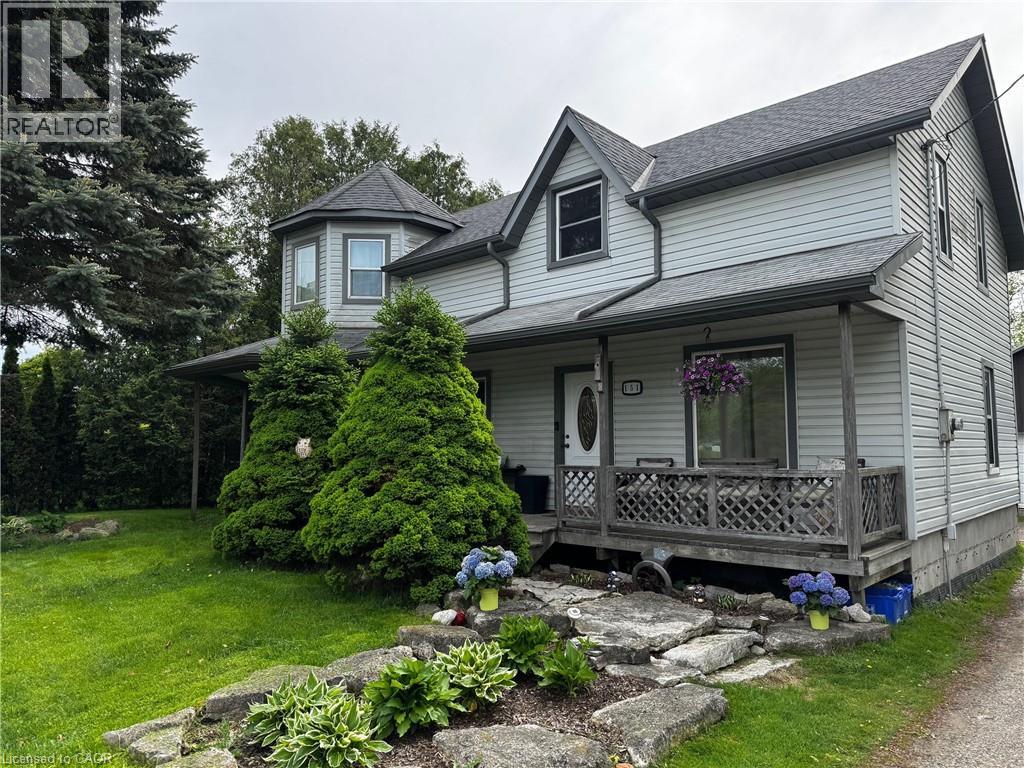
151 Lynden Road
Lynden, Ontario
Welcome home to this lovely rural 3 bedroom home in the quaint village of Lynden. This two story century home is set on a large fenced lot. The open concept main floor is filled with natural light, eat in kitchen, has a cozy fireplace, main floor laundry and views of the expansive yard which backs onto farmland. 3 nice sized bedrooms and a spacious bathroom with a soaker tub. Perfect for those who lovely rural life but conveniently located with walking distance to the community amenities. Loads of updates and a fabulous garage for hobbyists. Greenhouse and shed along with a dog house complete this great property. Bonus of a new septic system installed July 2026 (id:46441)
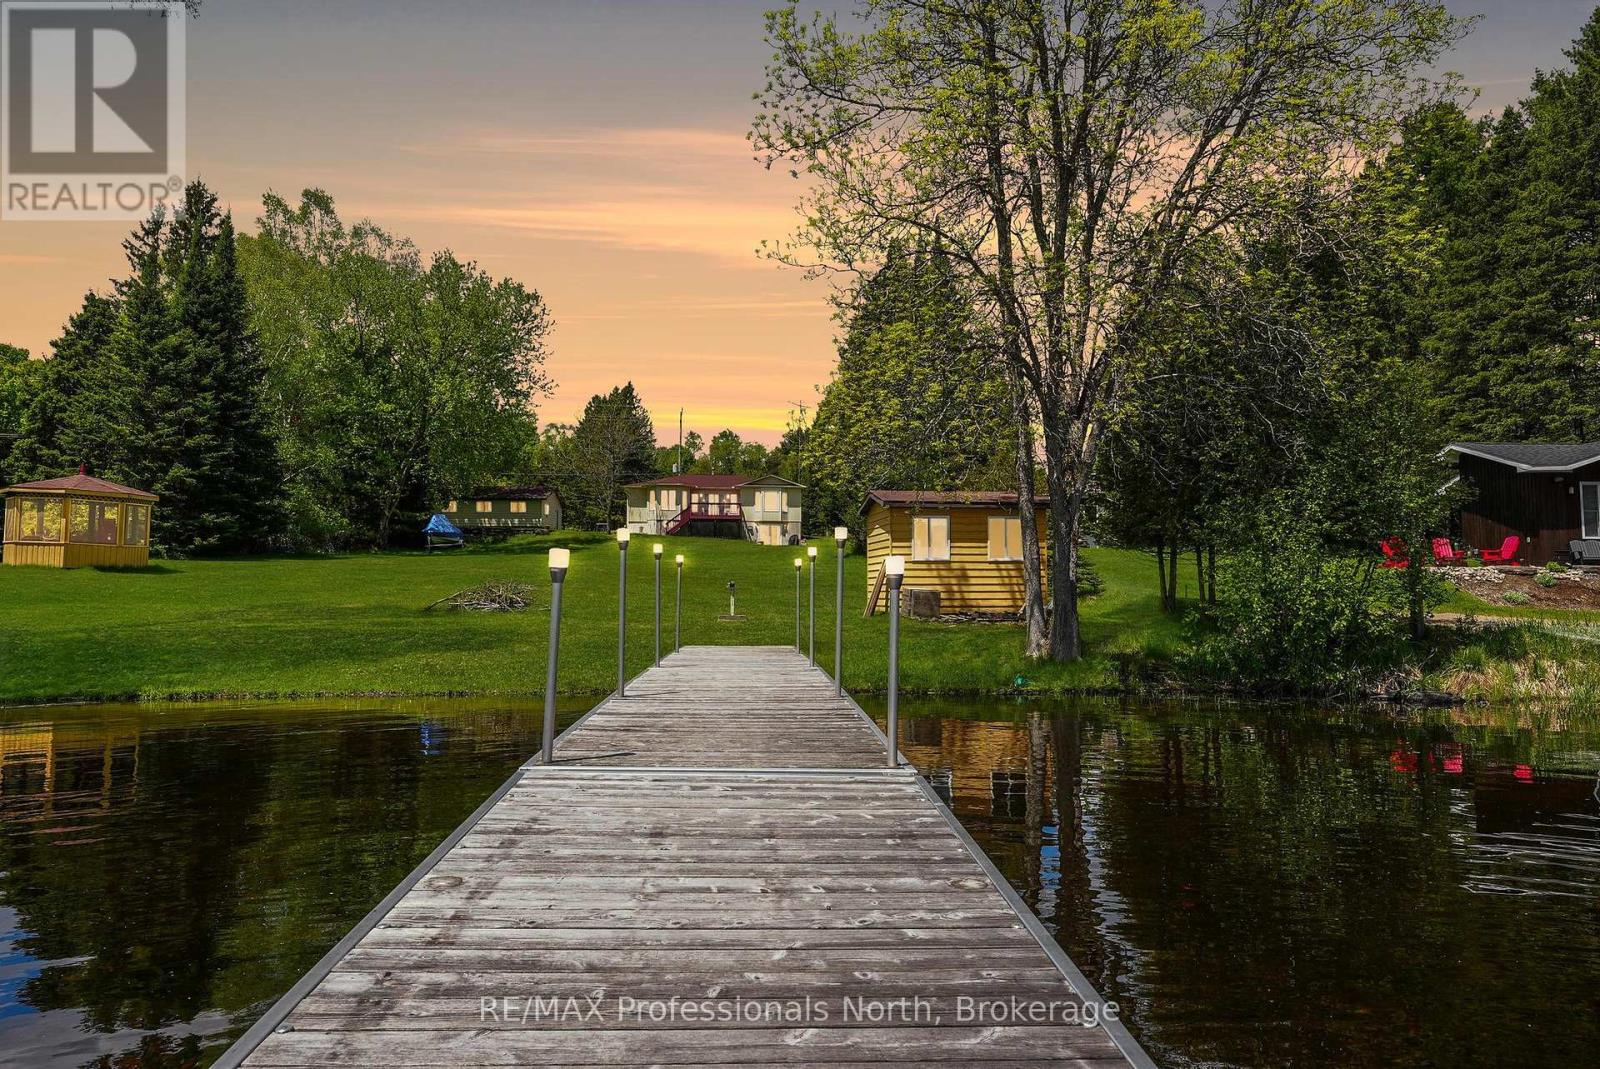
4696 County Road 21
Dysart Et Al (Dysart), Ontario
This is your chance to discover the Haliburton Highlands and live on a fabulous 5-lake chain. Moments from Haliburton Village, this year-round home has been meticulously maintained. Two beds and two baths on the main level plus a recently finished basement that contains another bedroom, dining/kitchenette area, rec room, third washroom and great storage/utility. All with a walkout to the lake. The extensive lawn leading to the lake gives the feeling of being on an estate. Sit on the deck and enjoy the view or head to the water and hang out on the dock or boat into Haliburton. Perennial gardens and stone walkways, a paved driveway and a spacious 2-car detached garage complete the package. Take the time to picture yourself in this beautiful home and imagine your new life on the lake. (id:46441)
53 Bock Court
New Dundee, Ontario
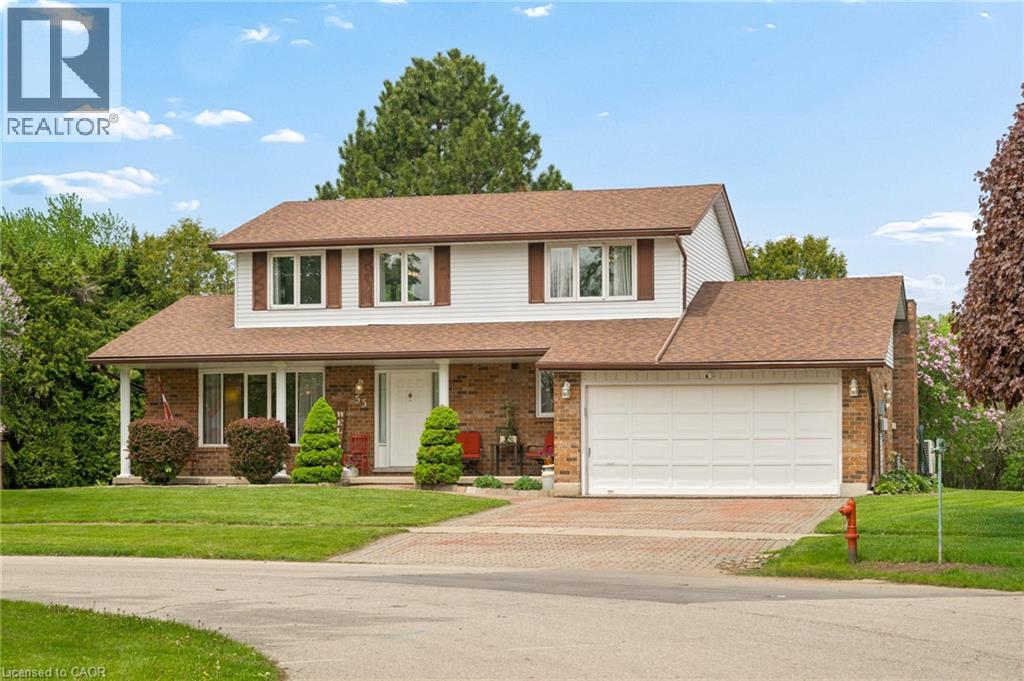
Set on a peaceful court in the charming hamlet of New Dundee, this is the kind of family home people wait years for. From the moment you arrive, there is a warmth to the property that is impossible to miss. Surrounded by mature privacy trees on a beautiful pie-shaped lot, it offers the space, comfort, and slower pace of small-town living, all within 15 minutes of Kitchener, Waterloo, and Cambridge. A welcoming foyer with timeless oak millwork opens into a spacious living and dining room, creating a traditional layout that simply makes sense. The eat-in kitchen, complete with a slider to the backyard deck, sits right where it should connected to the heart of the home. The inside entry right off the double car garage places you very close to the kitchen when you are bringing in the groceries. A separate family room off the kitchen is another inviting place to gather, while the main floor powder room with laundry adds that necessary convenience. This home offers you a thoughtful and well-designed floor plan made for everyday living, perfect for now and ready for future updates as you desire. Upstairs, three large bedrooms and two beautifully renovated bathrooms make settling in easy. The primary suite comfortably fits a king-sized bedroom set and includes a walk-in closet with built-in organizers and your very own ensuite. The finished basement offers a rec room, two dens or offices, two storage rooms, and two cold cellars ready for all the canning and preserving you can harvest this fall. This property ensures total peace of mind with upgraded insulation and a newer Furnace, AC HEAT PUMP, Tankless HWT all in 2022. The roof was new in 2023 along with the Septic inspection by Wilmot Township May 2025- passed. Built with 2 x 6 framing and 5/8 drywall you are starting here with good bones and a superior construction. This is a place where you can leave the city behind and put down roots without giving up convenience. (id:46441)
488 Heather Hill Place
Waterloo, Ontario
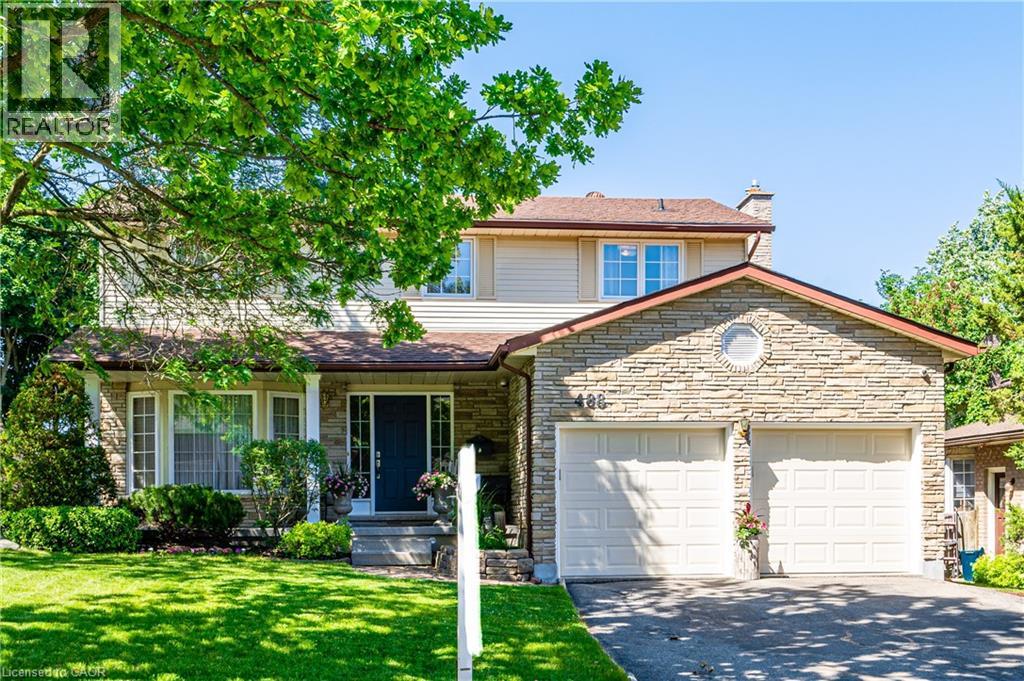
Colossal home on one of the best streets (Cul de Sac) in the beautiful Westvale Community! This amazing 4+1 bedroom and 4 bath home has space for the whole family. The updated layout of this custom built home includes many rooms, including a Living Room, Family Room, Dinette and Formal Dining room. The stunning Kitchen comes with all the necessities you need, including stainless steel appliances, backsplash, quartz countertops and an excellent peninsula design. Moving to the upper level, you find 4 spacious bedrooms, including a grand master bedroom with a 4-piece ensuite. The fully finished basement adds much more space to this already huge home. The basement has all the makings of an in-law suite, featuring an additional kitchen, a large rec/living room, an additional bedroom, and a separate walk-out entrance to the backyard. The backyard is perfect for relaxing and enjoying the outdoors. The great raised deck, the fence all around, and a shed ideal for storage make this yard even better. The large mature trees in the neighbourhood and the fence give the backyard a peaceful and private vibe. Like the backyard, the rest of the community also feels tranquil and calm. There is very little traffic in this cul-de-sac, and many amenities are within walking and driving distance. Amenities, including shopping, restaurants, entertainment, and much more, are available at The Boardwalk nearby. Costco shoppers will love being this close to Waterloo Costco Wholesale location. The bonus, no sidewalks to shovel and parking for 6 cars!! Schedule your private tour. (id:46441)
108 Runnymede Road
Toronto, Ontario
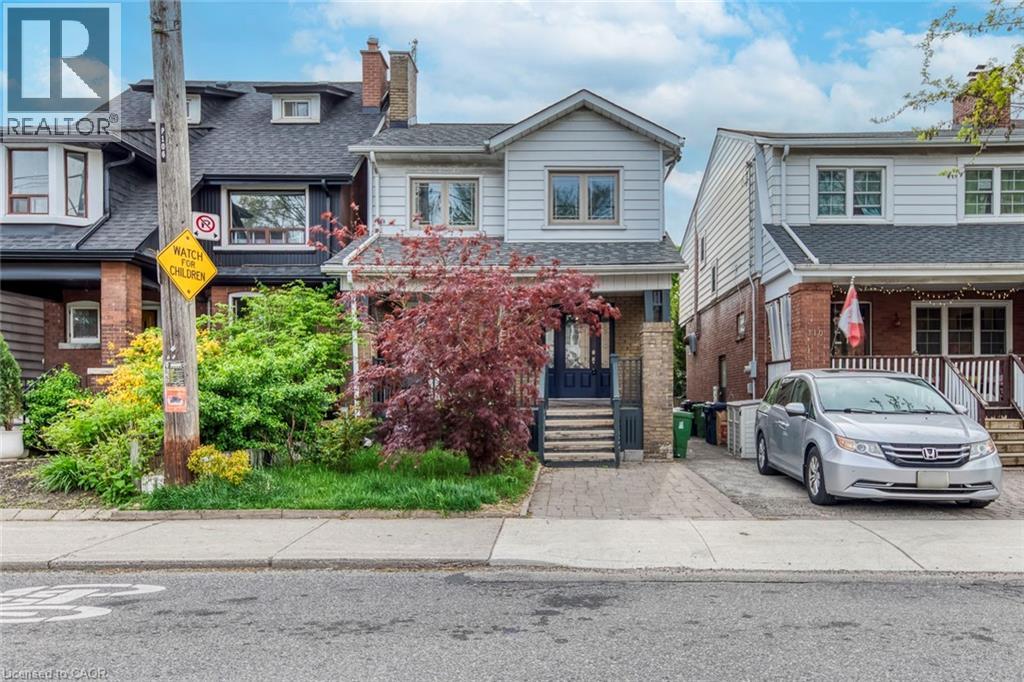
Welcome to this charming detached home in the highly sought-after High Park-Swansea community, where timeless character meets everyday convenience. Situated just steps from Bloor Street, the subway, parks, shops, and restaurants, this home offers an incredible opportunity to enjoy one of Toronto's most vibrant west-end neighbourhoods.Step inside through the welcoming foyer into a bright and inviting main floor filled with natural light. The spacious living room offers a warm and comfortable atmosphere for relaxing or entertaining, while the adjoining dining room creates the perfect setting for family dinners and gatherings.Continue through to the kitchen featuring ample cabinetry and workspace, with easy access to the backyard for seamless indoor-outdoor living. The private fenced yard offers space to garden, entertain, or simply enjoy quiet outdoor moments, complete with a garden shed for additional storage.Upstairs, you'll find three generously sized bedrooms, each offering large windows and comfortable living space. The second floor is complemented by a full bathroom and a functional layout ideal for families, guests, or working from home.The lower level extends the living space with an additional bedroom and recreation area, offering flexibility for a guest suite, home office, gym, or media room.Full of charm and located in an unbeatable neighbourhood close to High Park, Bloor West Village, schools, transit, and everyday amenities, this is a fantastic opportunity to own a detached home in one of Toronto's most established communities. (id:46441)
238 Fairridge Road
Hamilton, Ontario
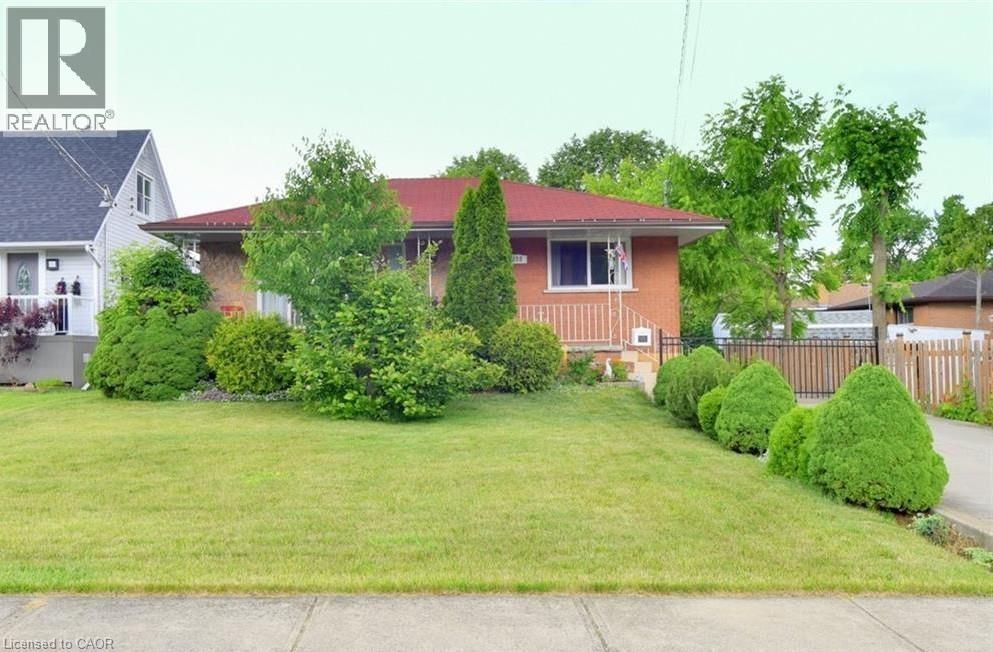
Beautifully maintained bungalow situated on a desirable street in East Hamilton. This bungalow style home features a separate dining room, spacious living room, updated chef kitchen with upscale appliances including gas stove. There are three bedrooms and a full bathroom on the main floor. Separate entrance walk out from lower level to a self contained finished lower level features rec room, 4th bedroom, bathroom, 2nd kitchen and plenty of storage. Ideal for in-law suite or Income potential! Magnificent large private lot with pristine gardens and detached double car garage, ideal for the hobbyist. Excellent location within minutes to the Red Hill Valley Parkway which connects to the QEW expressway, also close to public transportation , GO station and most amenities. Do not miss out! (id:46441)