
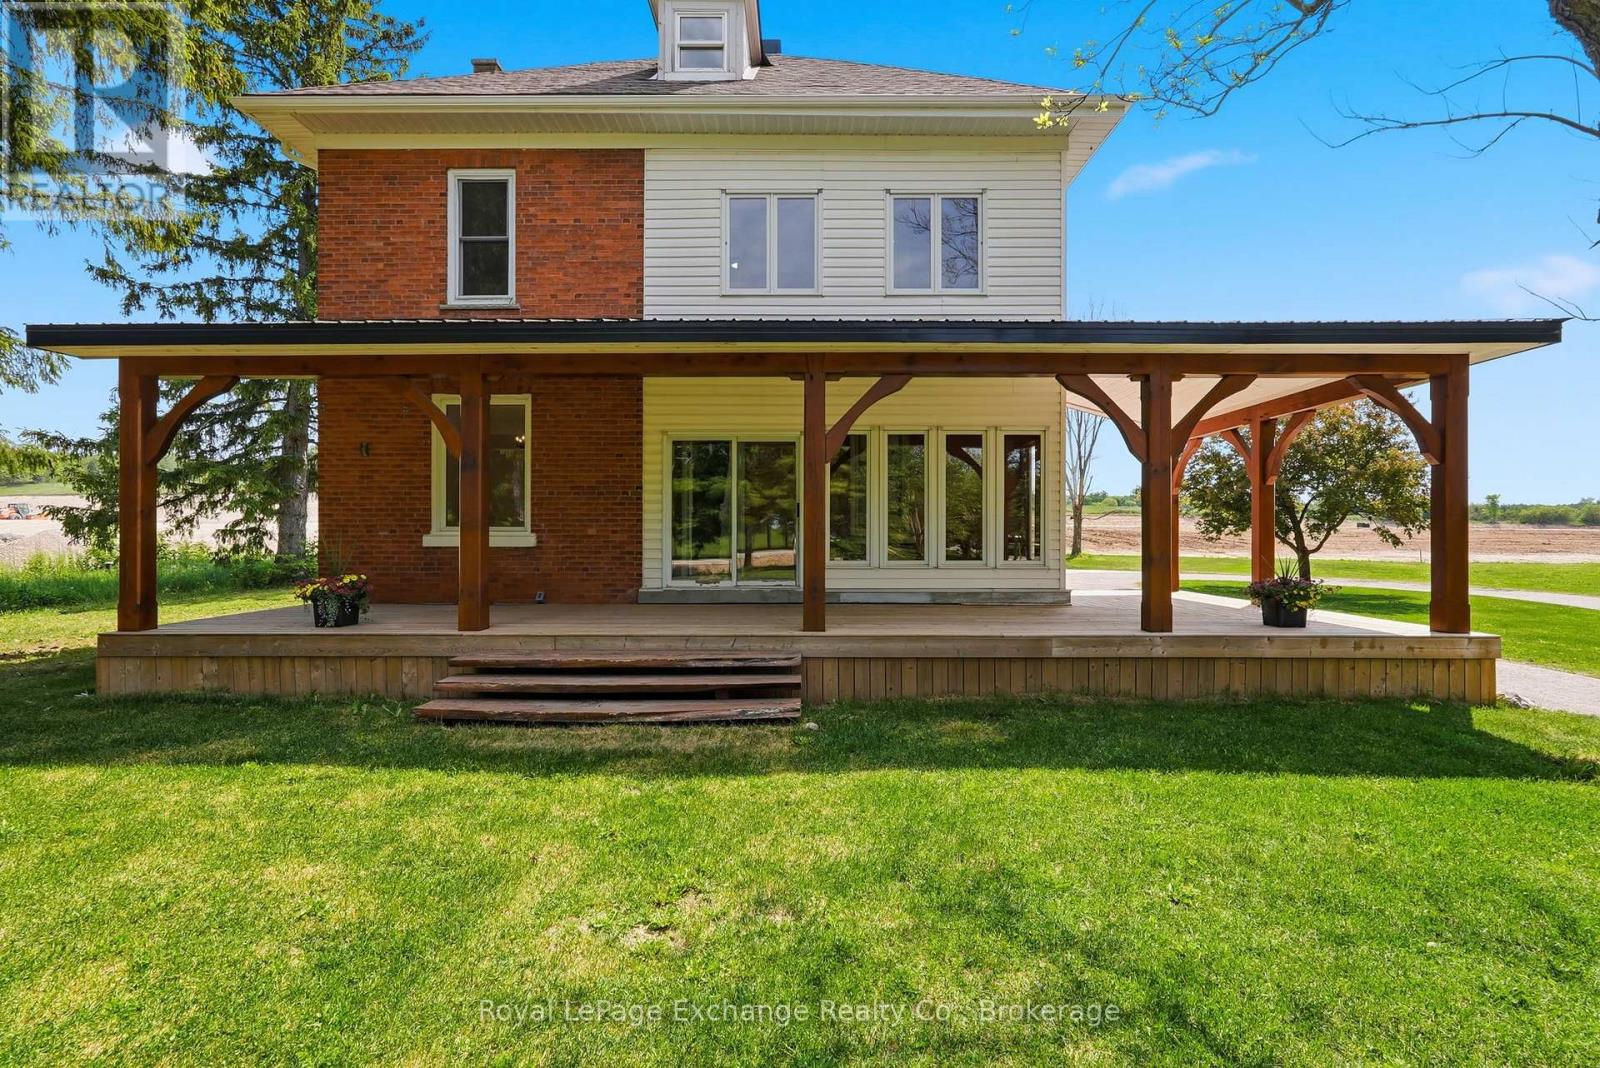
174393 Mulock Road
West Grey, Ontario
Some homes feel good the moment you walk through the door. Bright, welcoming, and filled with character, this beautifully renovated country home blends the timeless charm of a classic farmhouse with the comfort and convenience of modern living. Set on a large, tree-lined 0.72-acre lot in The Styx at Crawford, one of West Grey's newest estate communities, this is an exciting opportunity to enjoy country living without taking on a renovation project of your own. Offering over 2,000 sq ft of inviting living space, the home has been extensively updated throughout, featuring a stunning white kitchen, spacious principal rooms, updated finishes, and multiple sun-filled sitting areas perfect for morning coffee or quiet evenings at home. With 4 bedrooms and 2 full bathrooms, including a spacious third-floor retreat that serves as an ideal fourth bedroom, guest suite, home office, or bonus living space, there is plenty of room for families or those simply looking for extra space to enjoy. Outside, a wraparound covered porch overlooks the beautifully treed property, creating the perfect place to relax and take in the peaceful surroundings. The attached garage, mature trees, generous lot size, and immediate occupancy make this property an exceptional opportunity for buyers who are ready to settle in now.The custom homes are coming. The estate community is taking shape. This one is already finished. Move in now and watch the neighbourhood grow around you. (id:46441)

5523 Fourth Line
Guelph/eramosa, Ontario
Welcome to this wonderful custom built rural oasis just north of Guelph and relax in the country serenity and luxury this Builder's own home offers. Situated on a professionally landscaped and appointed one acre lot adjacent to farm land in a wonderful country setting. Fabulous finishes accent the quality here. A huge custom gourmet kitchen with a large island and a great room with fireplace opening to a large covered deck, stamped concrete patio and sidewalks and 16'X32' (3.5'X 6'+/-Deep)heated saltwater pool. back inside there are three generous bedroom with the master featuring a large walk in closet and luxurious ensuite with steam shower. the other two bedrooms are bright and spacious and have a jack and jill 4 pc bath. A large mud room and 2 pc bath are off the huge finished triple-car garage. Downstairs there is an immense, bright rec room and theatre room with large windows (all windows have large stone window wells) and wet serving bar as well as an office and den with egress windows and and a well appointed laundry room, fruit cellar and utility area, forced air propane heat pump assisted furnace, Located just northwest of Rockwood it offers country quiet yet easy access to the Guelph Line and 15 minutes from downtown Guelph and 30 minutes from KW (id:46441)
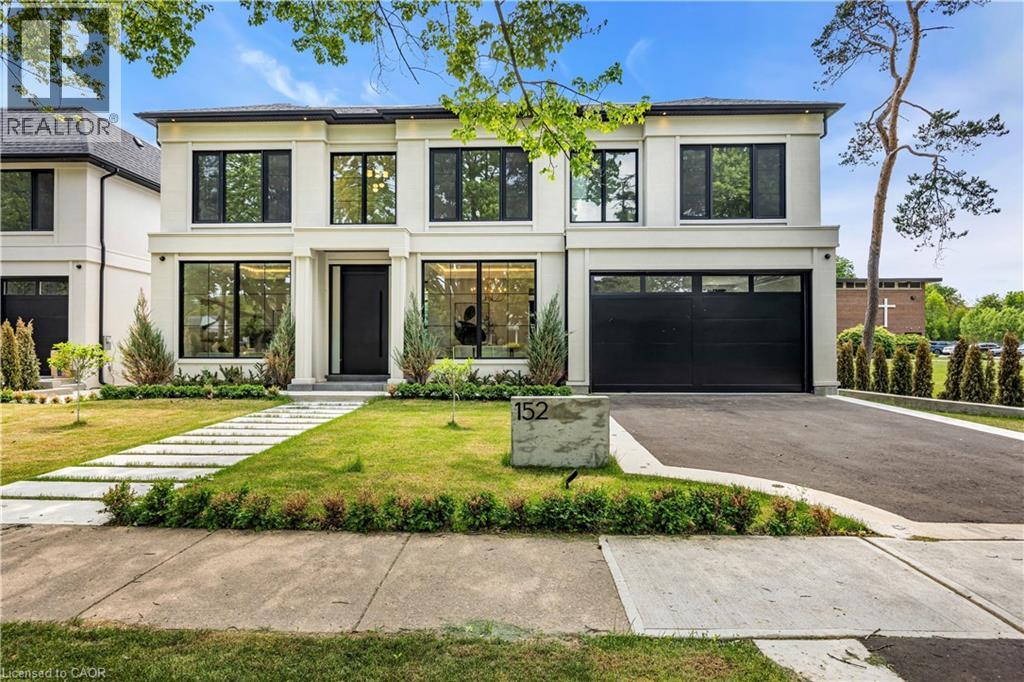
152 Third Line
Halton, Ontario
Why are some homes comfortable from the moment you walk through the door? Why does movement seem effortless, light arrives exactly where it should and every room connects naturally to the next? The answer is rarely found in a list of finishes. It comes from design. Every detail has been thoughtfully considered. From the moment you enter 152 Third Line, sightlines extend through the home toward the rear gardens, creating an immediate sense of openness and calm. Natural light, thoughtful proportions and carefully selected materials work together to create a residence that feels both sophisticated and remarkably comfortable. Newly built by a Tarion Registered builder and meticulously executed, this custom home offers over 5,500 square feet of finished living space on a premium 75 x 140 foot lot steps to the lake in Bronte. What distinguishes the home is not simply the quality of its finishes, but the way it has been conceived. Not just a collection of luxury features, it is a residence where architecture, craftsmanship and functionality work together seamlessly. At the heart of the home are two exceptional kitchens. The main kitchen features an oversized island and a natural connection to the surrounding living and dining spaces, while a fully equipped secondary kitchen provides flexibility for entertaining or serious cooking. A sculptural oak staircase with glass railings and integrated lighting connects all three levels, complemented by the convenience of an elevator. The primary suite is a private retreat with a beautifully appointed ensuite and custom walk-in dressing room. Three additional bedrooms have private ensuites and built-in storage. The walk-out lower level includes recreation space, a home theatre, an office, bar and guest accommodation potential. The sophisticated home automation, integrated audio and mechanical package deliver comfort and convenience behind the scenes. The finest luxury is found in the details you feel not the features you see. (id:46441)
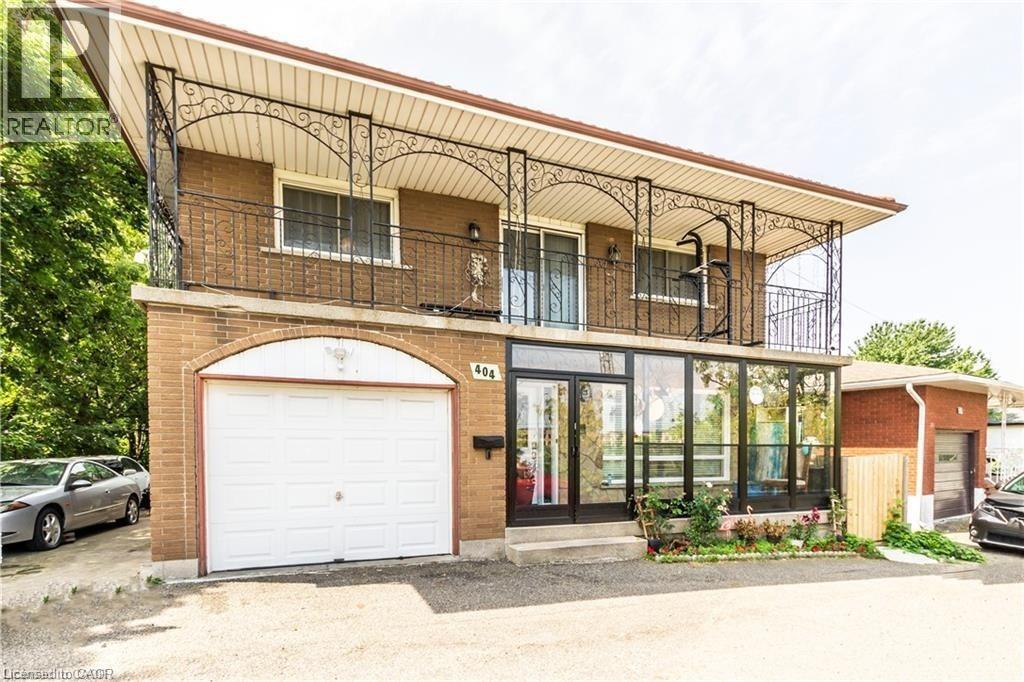
404 Queenston Road
Hamilton, Ontario
Fantastic Lower Unit, 2 Bedroom, 1 bathroom, 1 kitchen, located close to bus stops, schools, church, mall and plaza. Huge lot with covered patio, backing into ravine and trail. Rent + Utilities. AAA Tenant Needed. (id:46441)
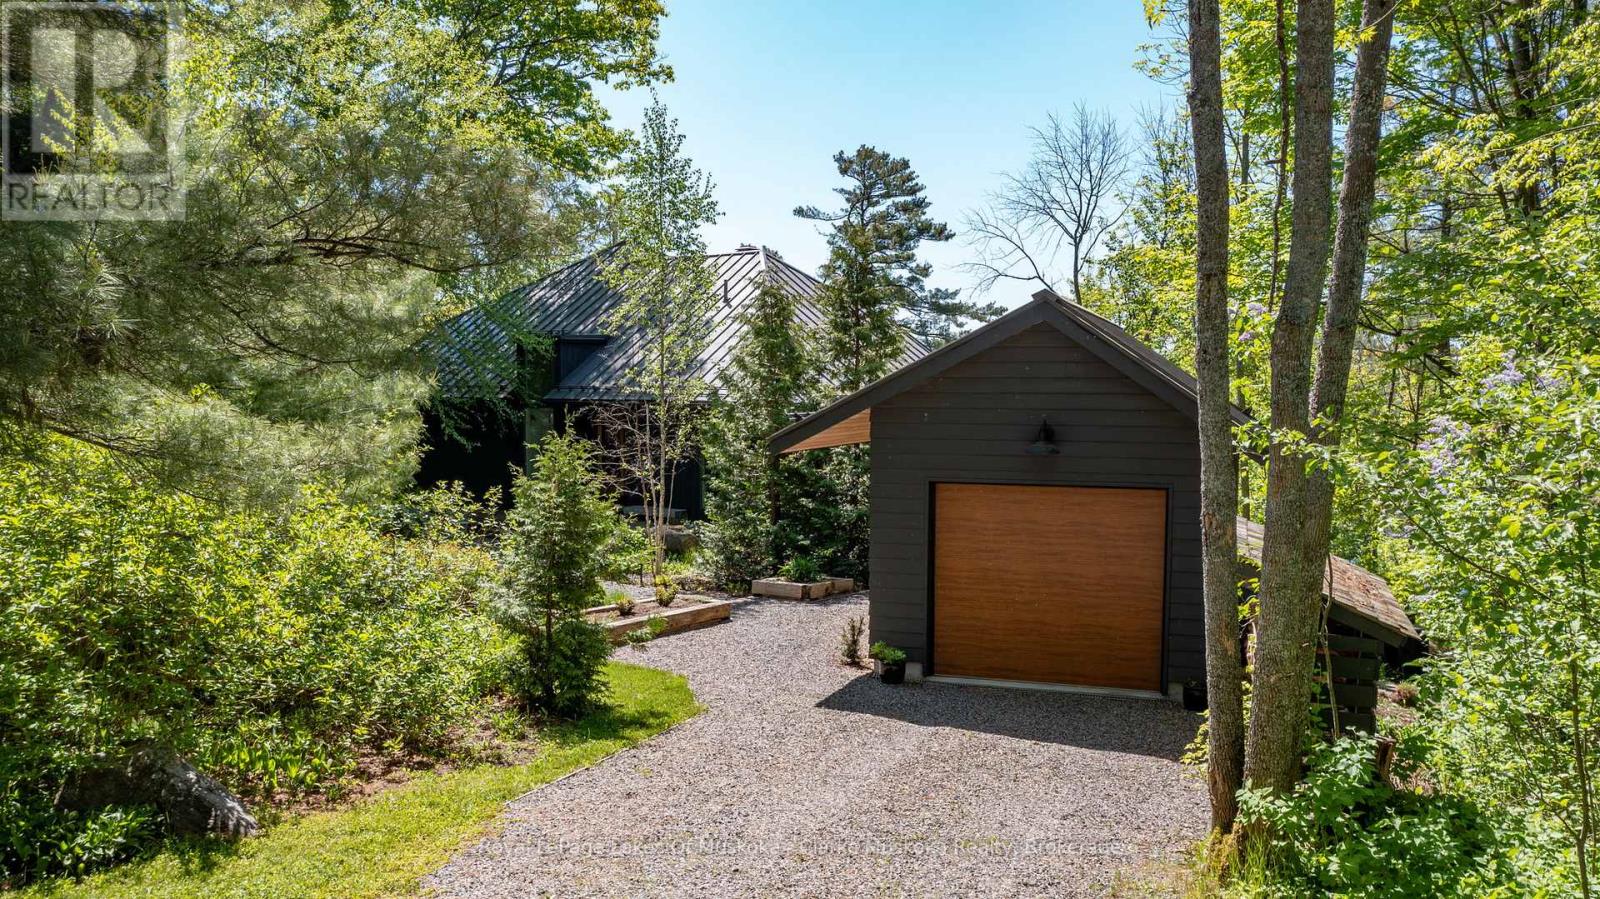
7 Rice Street
Seguin, Ontario
Enjoy the best of Muskoka living from this exceptional Lake Rosseau property in the heart of Rosseau. Built in 2015 and thoughtfully designed by renowned designer Gren Weis, the cottage blends seamlessly into the natural landscape, using the surrounding terrain to create a stunning waterfront setting. Constructed with quality and craftsmanship in mind, the residence features a premium B.C. cedar exterior, providing a timeless Muskoka aesthetic and enduring appeal.Inside, the thoughtful design continues with a stunning Muskoka Room off the main floor, creating the perfect space to relax, entertain, and fully embrace the cottage lifestyle while enjoying the surrounding natural beauty. Breathtaking south-facing views stretch down Rosseau Bay, while the sought-after location offers year-round access and exceptional walkability to the village's amenities.Stroll to the iconic Rosseau Market, enjoy dining at Crossroads Restaurant, relax at the town pier and waterfront park, or explore the vibrant Rosseau Bay Landing with its dining, marina services, and boutique shopping. Whether envisioned as a luxury cottage retreat or year-round residence, this property offers an exceptional blend of architectural excellence, quality construction, natural beauty, and village convenience. (id:46441)
35163 Bayfield Road
Central Huron (Goderich Twp), Ontario
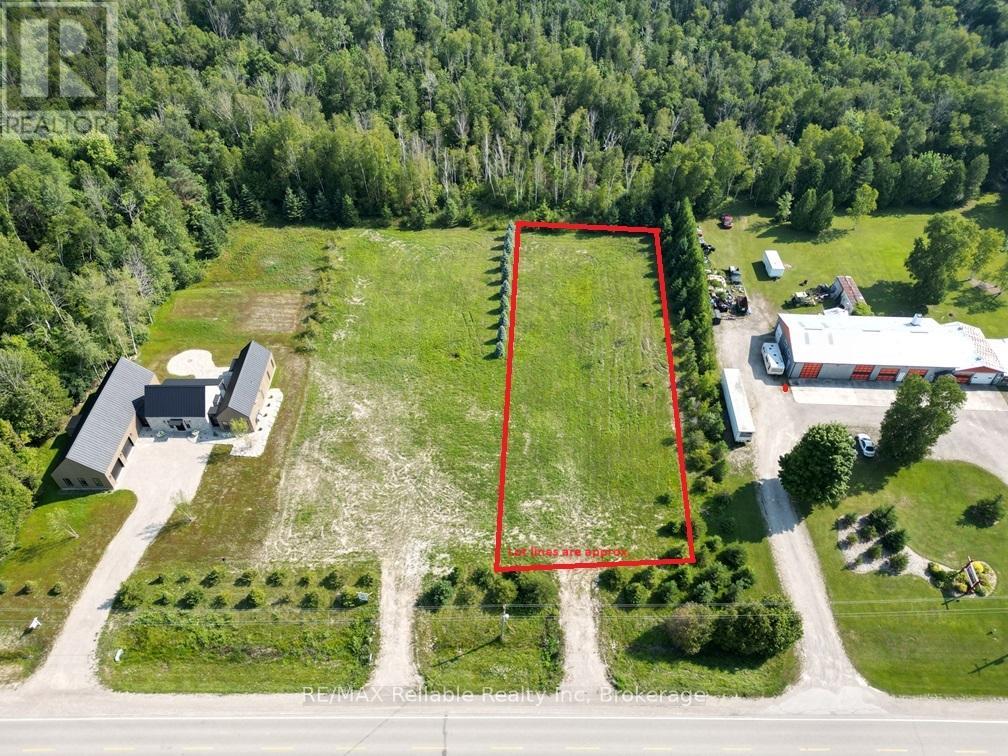
PRIME BUILDING LOT NEAR BAYFIELD WITH GOLF COURSE VIEW!! Just under one acre of tranquility! Build your dream home here and enjoy the proximity to Bluewater Golf & Country Club(across from property), Historic Bayfield's Downtown, Marina & the beautiful beaches of Lake Huron. 12 Minutes to Goderich. Large 120' frontage allows you to use your imagination on your new build. Buyer to drill their own well & install septic system. Natural gas, internet, hydro available. Located on year-round paved road. HST is applicable to sale price. No timeline to build. GET YOUR BUILDING PLANS READY! (id:46441)
412 - 91 Raglan Street
Collingwood, Ontario
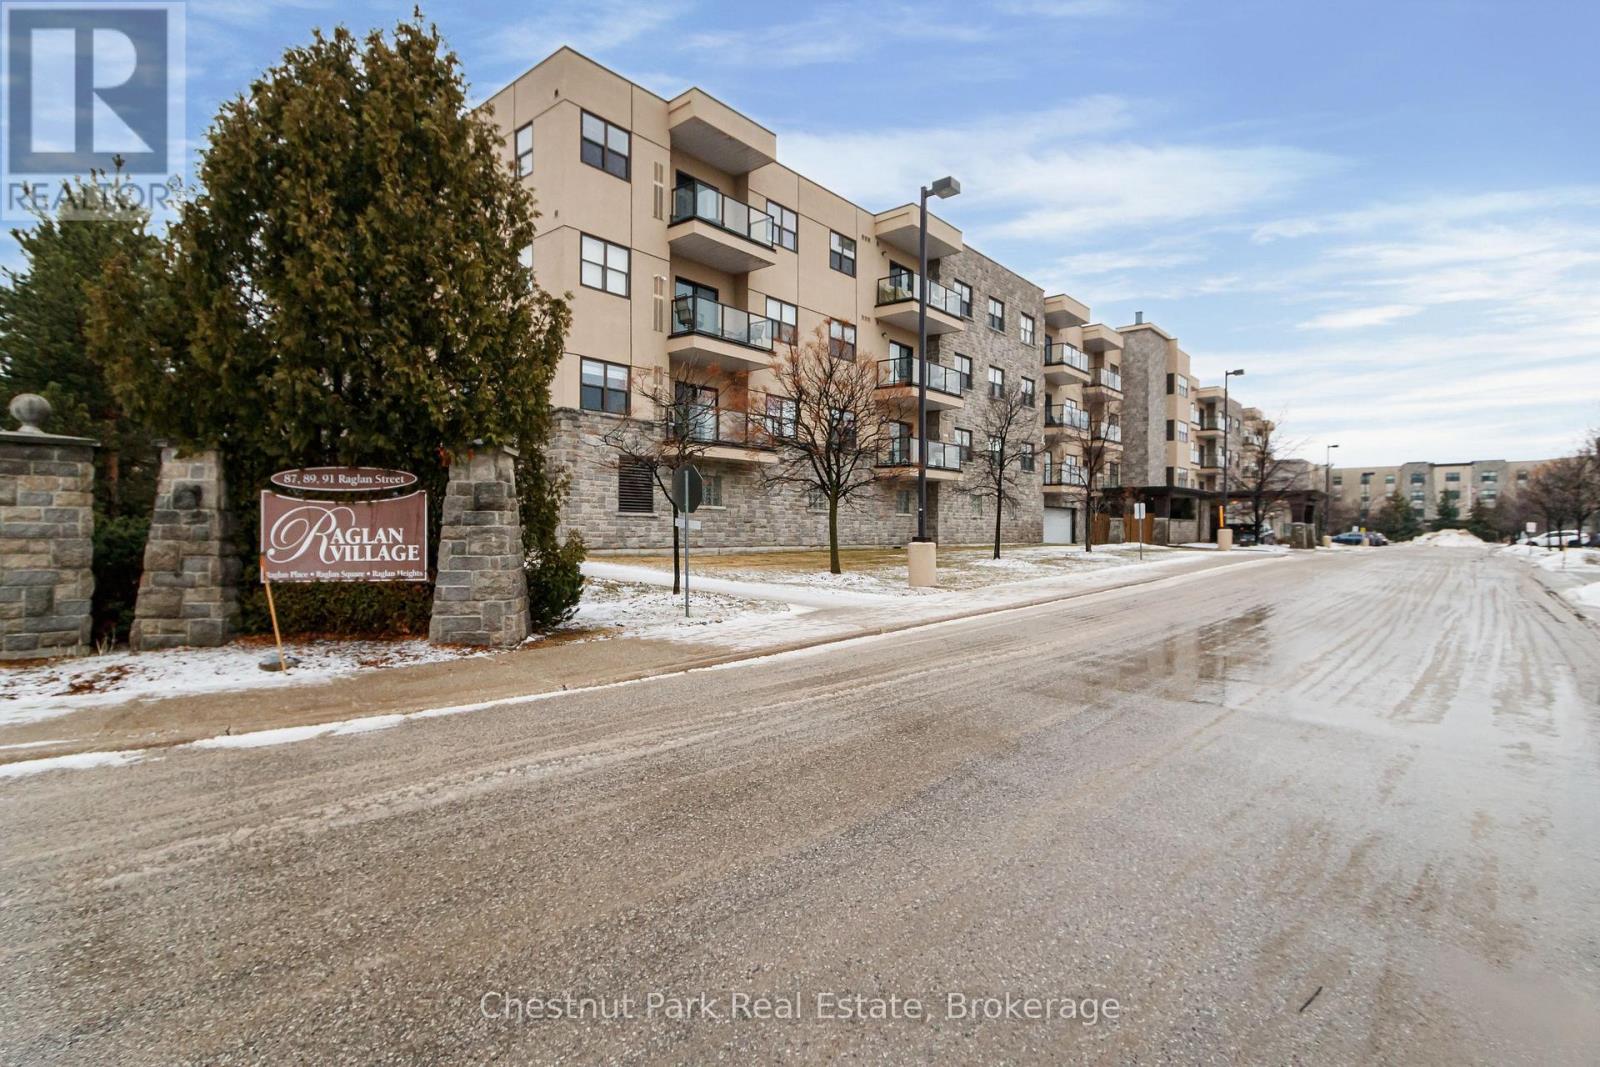
SOUGHT AFTER RAGLAN VILLAGE: Close to downtown Collingwood and only a few minutes stroll to the edge of the sparkling shoreline of Georgian Bay makes this one bedroom, one bathroom condo highly desirable in a much sought after adult lifestyle community location. Open concept Living/Dining/Kitchen with in-suite laundry. Spacious bedroom with ample storage space. Fabulous views toward the Lake from the 4th floor private balcony to enjoy your morning coffee or warm and balmy Summer evenings. One assigned parking spot in the heated garage which is located below the building with street level secure access. Storage locker #47 is also located in front of the assigned parking spot. Residents enjoy access to an indoor pool, theatre room, greenhouse, cozy cafe, library and games room where they stay connected with other residents in a warm welcoming environment. ALSO AVAILABLE FOR SALE MLS S12920752. (id:46441)
200 Cittadella Boulevard
Hamilton, Ontario
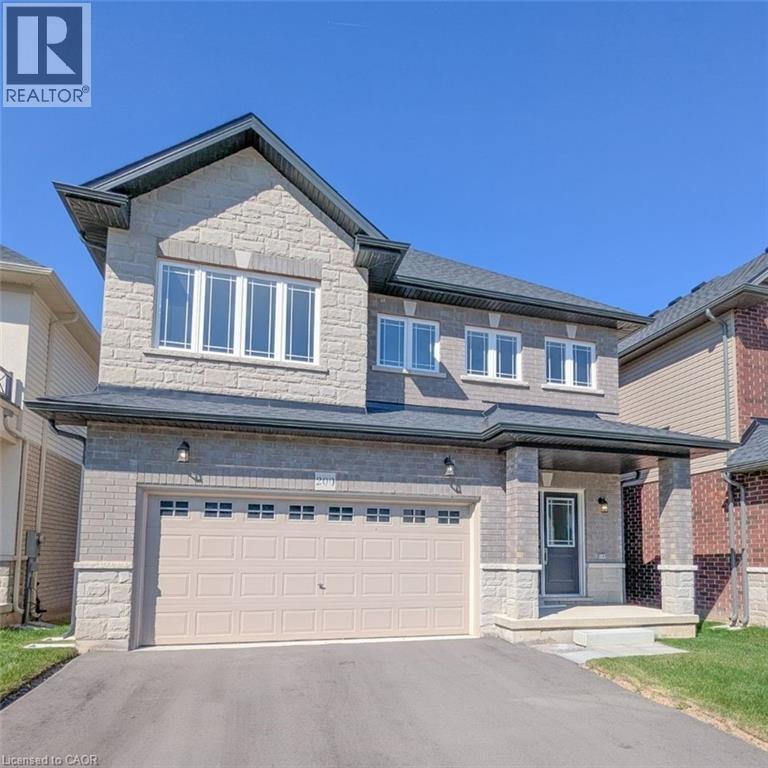
Welcome to the Waterville Model, a stunning 2,575 sq. ft. new construction home in Multi-Area’s award-winning Summit Park community. This 4-bedroom home is loaded with up to $52,000 in luxury upgrades plus an additional $40,000 in bonus custom upgrades! Situated on a premium lot backing onto a dry pond, this home features quartz countertops, 9' main floor ceilings, extended-height kitchen cabinets, and a Jack and Jill Ensuite between bedrooms 3 and 4. Don’t miss this incredible chance to own a brand-new, upgraded home in one of Hamilton’s most sought-after communities—schedule your showing today! (id:46441)
1 Redfern Avenue Unit# 317
Hamilton, Ontario
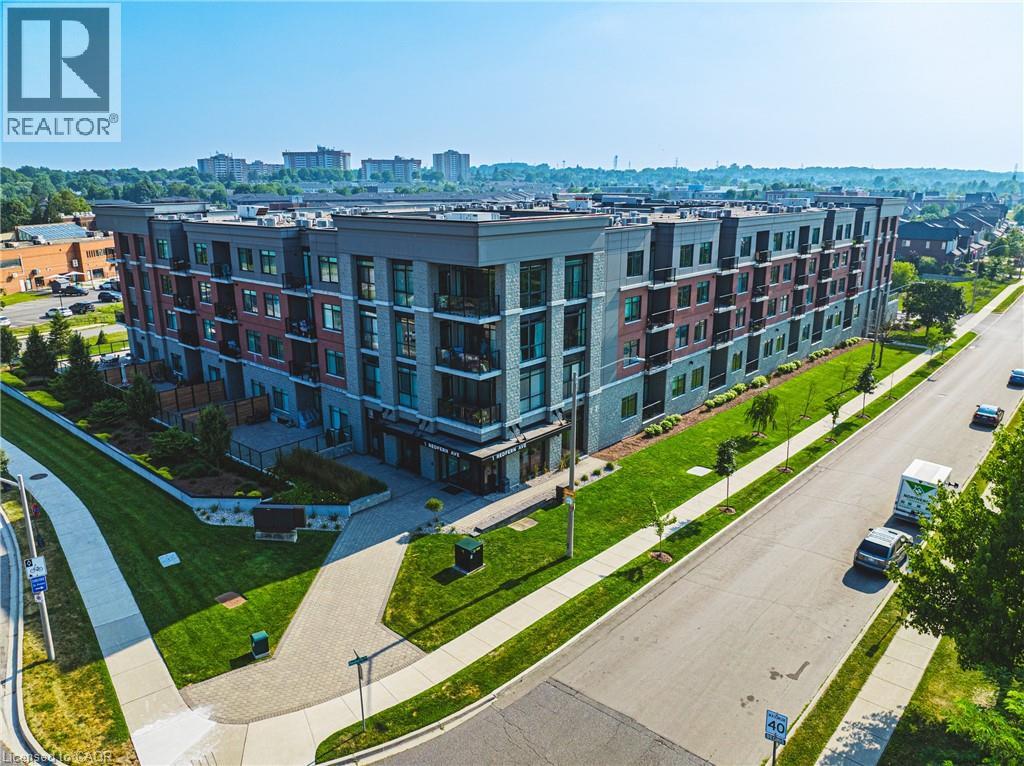
Welcome to exceptional living in Hamilton’s highly sought-after Mountview neighbourhood, where contemporary design meets everyday comfort. This beautifully appointed 2 bedroom, 2 bathroom condo offers an airy open-concept layout with stylish finishes throughout. The modern kitchen boasts sleek cabinetry, stainless steel appliances, and a breakfast bar that flows seamlessly into the spacious living and dining area — ideal for entertaining or relaxing at home. The primary suite features a walk-in closet and private ensuite, while the second bedroom provides flexible space for guests or a home office. Step out to your private terrace with southern exposure and enjoy tranquil views. Residents enjoy premium amenities including a fitness centre, theatre, games room, party lounge, and outdoor BBQ area. Perfectly located near scenic trails, waterfalls, parks, shops, and transit, this home offers the ultimate blend of comfort, convenience, and elevated condo living on the Hamilton Mountain. (id:46441)
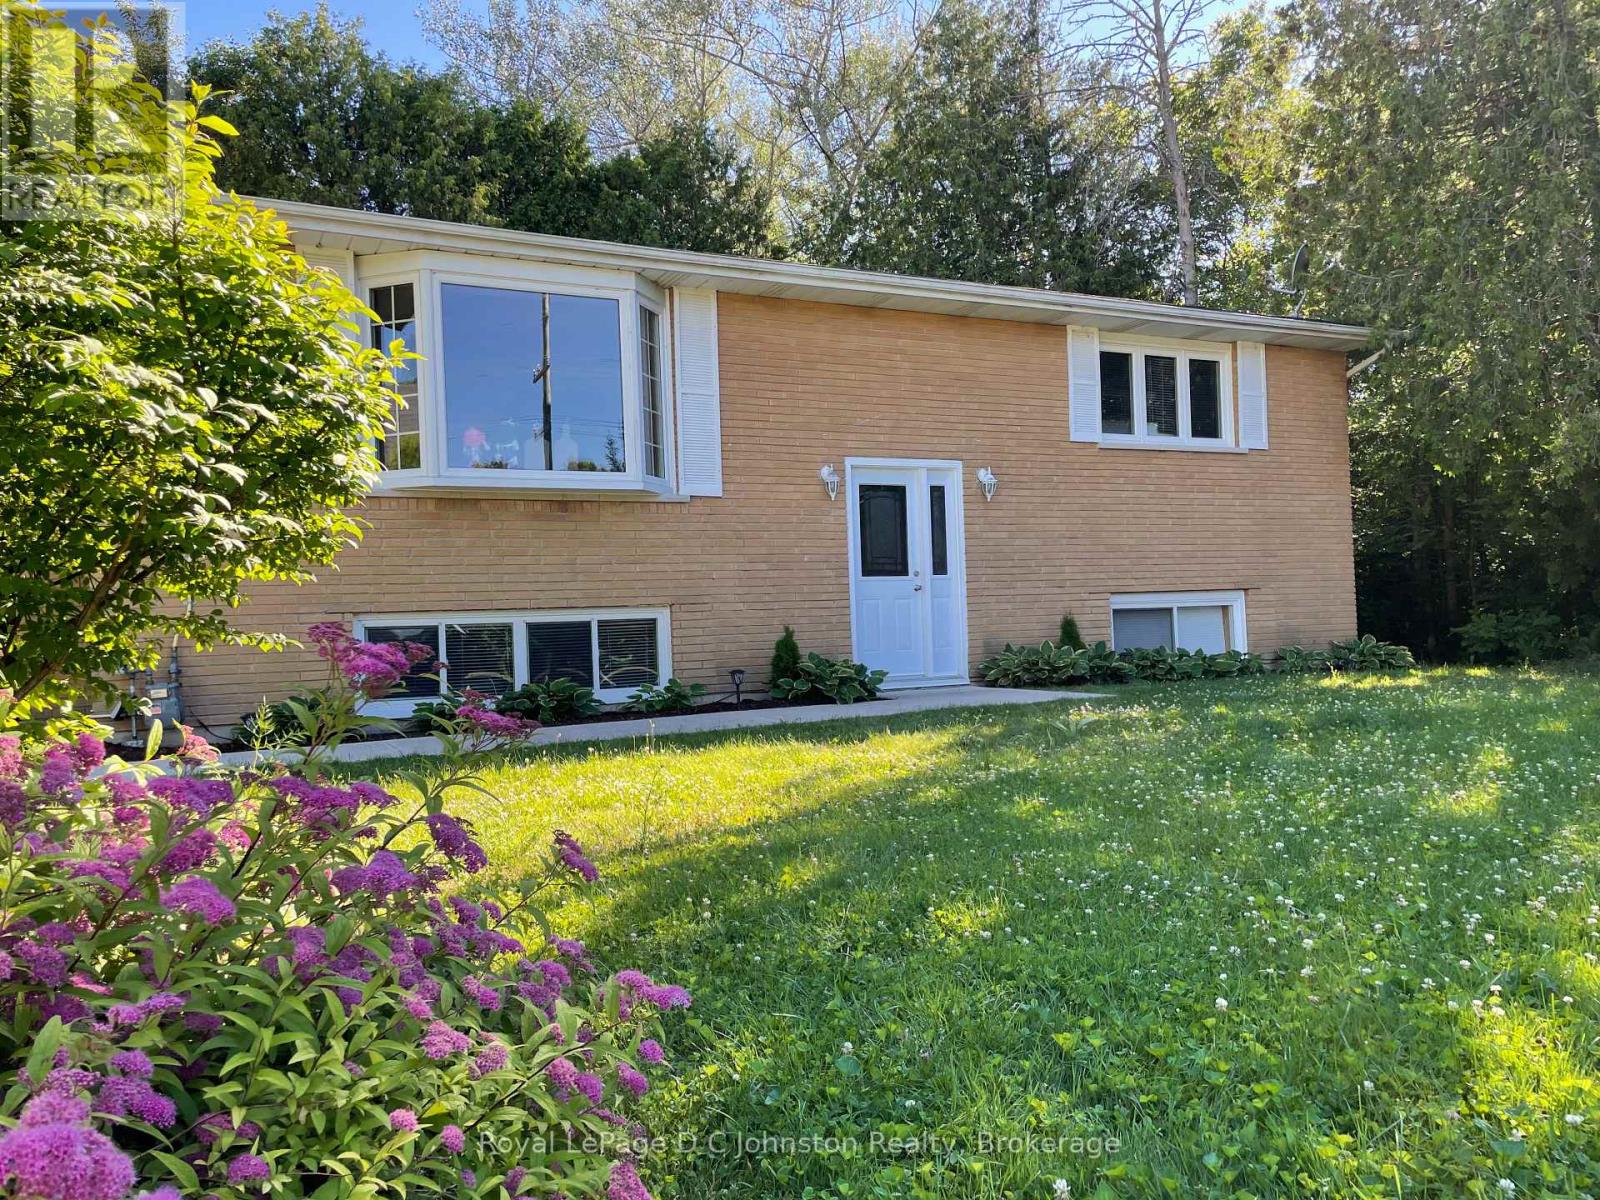
341 Palmerston Street
Saugeen Shores, Ontario
Welcome to 341 Palmerston St. - This charming raised bungalow is nestled in a private neighbourhood, this property presents a unique opportunity for homeowners seeking rental income, or families looking for a multigenerational living arrangement. With four spacious bedrooms and over 2200 square feet of living space, this home blends modern design with practicality. Upon entering, you are welcomed by a bright and inviting atmosphere. The main floor features an open-concept living area that is perfect for entertaining or enjoying a quiet evening at home. The kitchen is well-appointed with ample storage, while the two adjacent bedrooms provide comfort and tranquility. The lower level boasts a seamless flow from the living area to the second kitchen complete with all the essentials for cooking and entertaining. Two more bedrooms offer privacy and relaxation, making this unit highly attractive for a growing or extended family. This is a Legal Duplex so whether you choose to occupy the entire property, or take advantage of its rental income potential, financial flexibility is at your fingertips. Offset your mortgage with rental revenue or utilize the entire living space. Recent renovations provide added peace of mind, including a fully renovated basement, exterior waterproofing completed in 2021, updated electrical in 2021, and a basement 3 pc washroom and laundry. Don't miss this incredible opportunity to own this spacious home in a highly sought-after area. Schedule a viewing today! (id:46441)
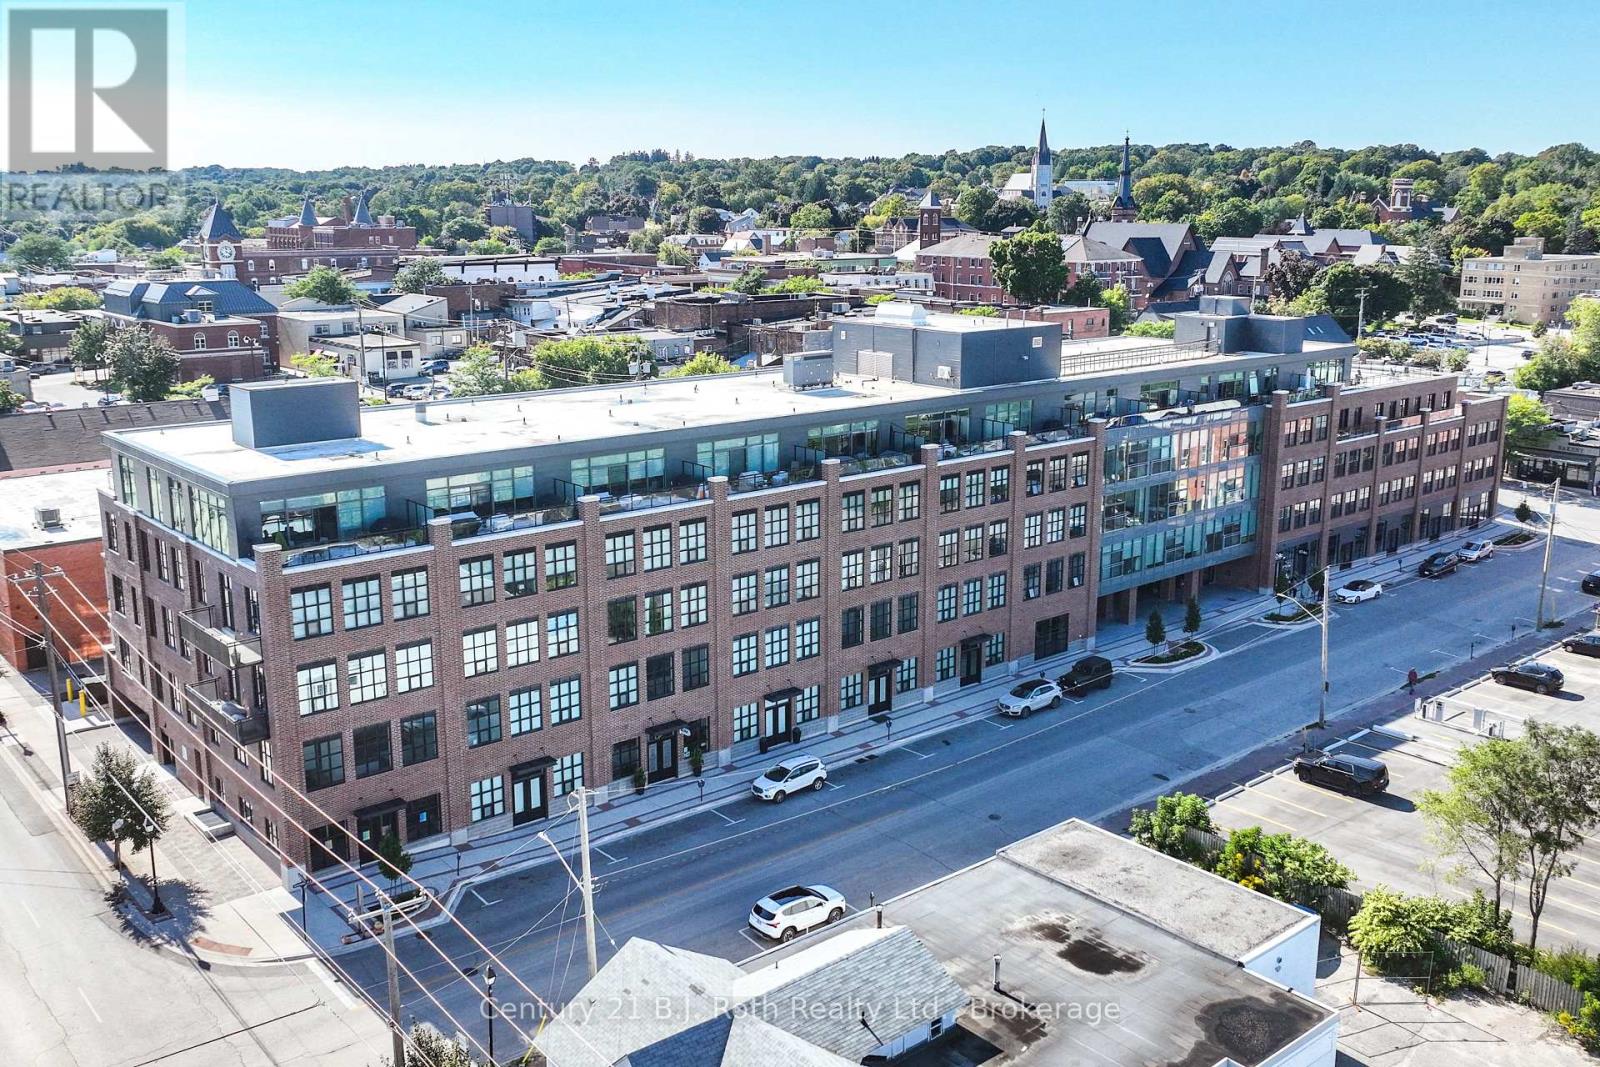
212 - 21 Matchedash Street S
Orillia, Ontario
Welcome to Matchedash Lofts, in historic downtown Orillia. This 1 Bedroom loft features 697 Square feet of Living space, with Lake Couchiching Views. This Loft features an open concept Kitchen and Living Room , Primary Bedroom, 4 PC Bathroom, and Laundry Room. Other Features include 1 underground parking spot, and storage locker. This modern building is ideally located, 5 minute walk to the Beach, grocery store, downtown shops, and restaurants. (id:46441)
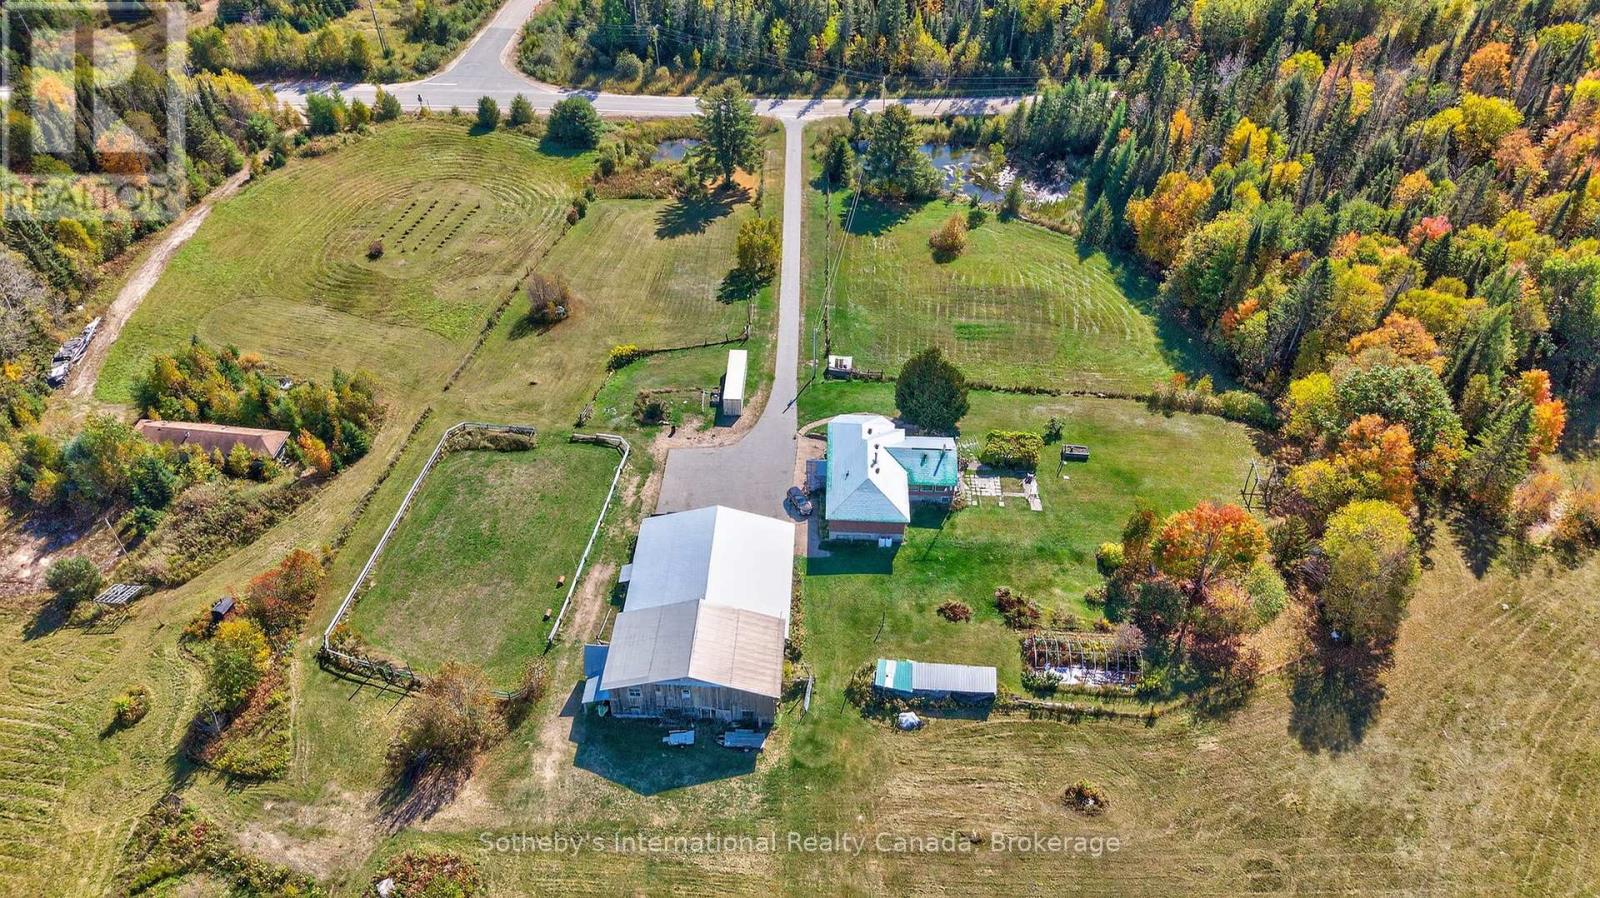
122 Mcfadden Line
Powassan (Trout Creek), Ontario
Welcome to 122 McFadden Line, a rare offering of nearly 100 acres of private land in a peaceful country setting. This remarkable property combines natural beauty, privacy, and endless potential-an exceptional opportunity for buyers seeking acreage for living, recreation, and/or farming. The land features a diverse landscape of mature hardwoods and evergreens, open meadows, and gently rolling terrain. Winding riding trails through the bush invite exploration on horseback, ATV, or foot, providing endless opportunities to enjoy the beauty and serenity of the outdoors. A large barn includes a workshop, woodshop, carport, and paddock, providing excellent opportunities for equestrian use, hobby farming, or additional storage. The property also boasts a maple syrup bush with 35 existing taps and the capacity for up to 1,500 taps, an exciting prospect for those interested in developing a maple syrup venture. For nature lovers, the grounds provide a sanctuary filled with wildlife and the tranquillity of an untouched environment. For those with development in mind, the expansive property offers multiple building sites with potential for privacy, sweeping views, and a true estate-like presence. Accessed directly from McFadden Line, the property offers peace and seclusion while still maintaining excellent convenience. Highway 11 is just minutes away, providing easy access to nearby towns, lakes, and year-round amenities. Whether you're envisioning a family retreat, equestrian property, or a private estate, this property offers the flexibility to make those plans a reality. Opportunities of this scale are becoming increasingly rare. With almost 100 acres, a substantial barn and paddock, picturesque riding trails, and proximity to major routes, the possibilities are as limitless as your imagination.122 McFadden Line is more than just acreage; it's a chance to own a truly special piece of countryside with room to grow, explore, and enjoy for years to come. (id:46441)