
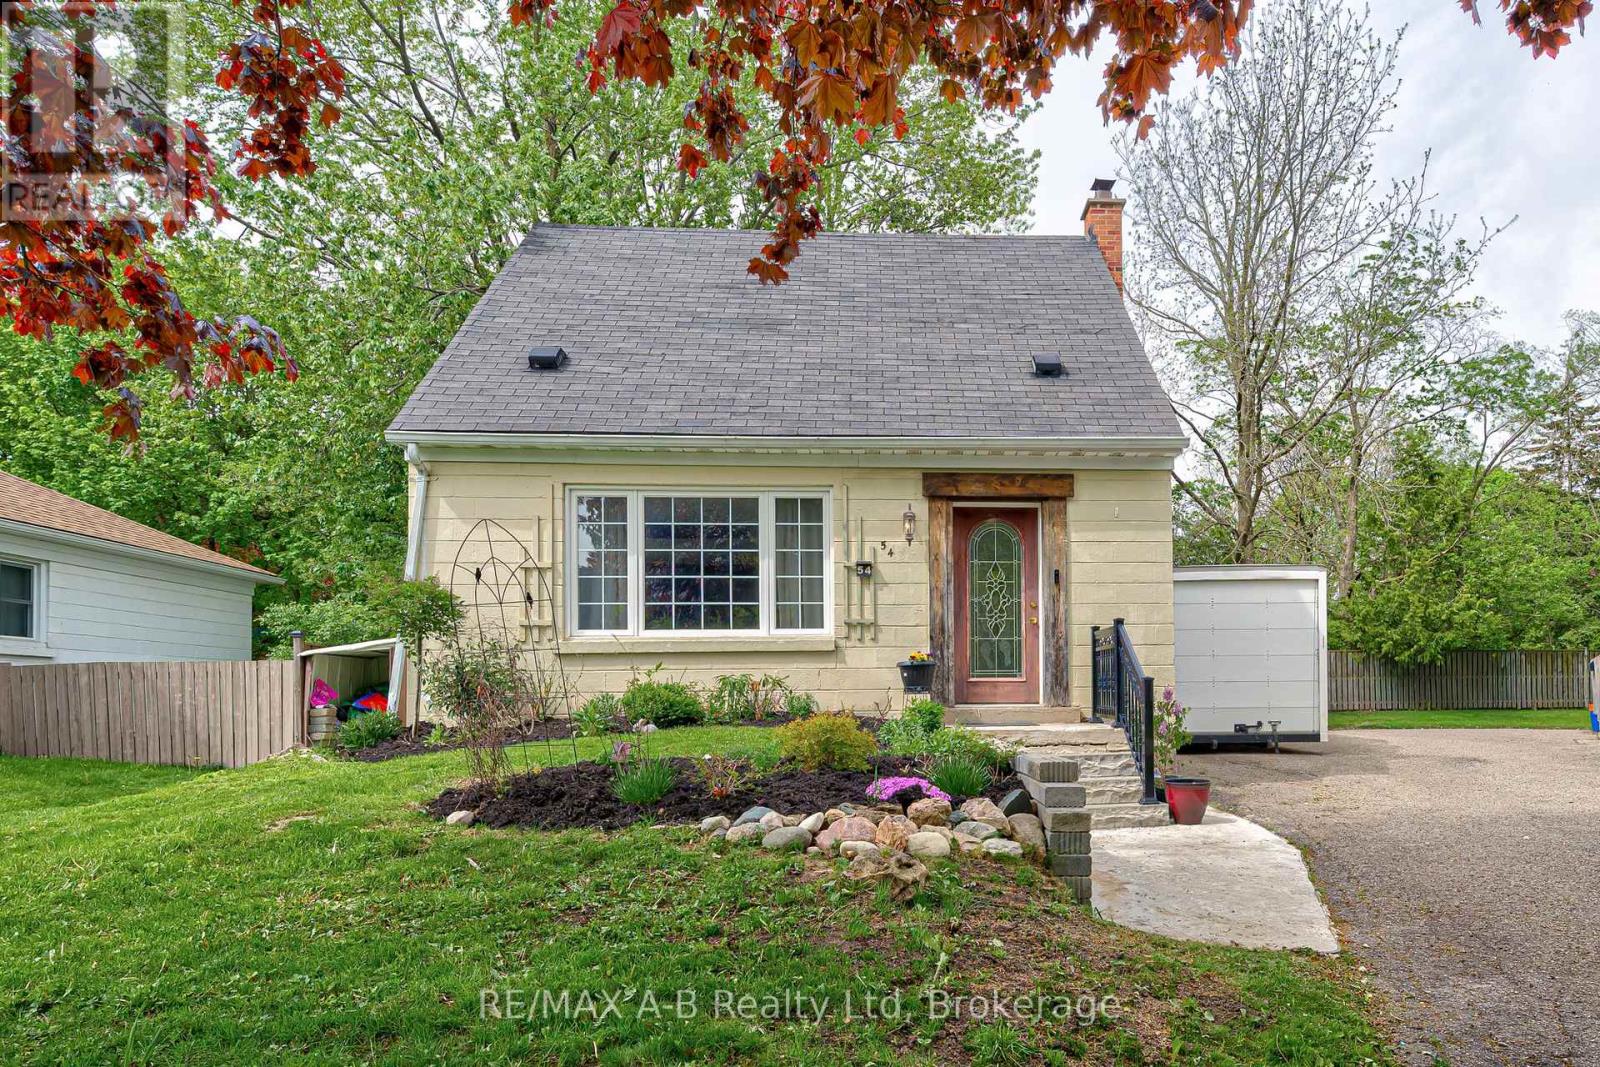
54 Coriano Street
Stratford, Ontario
Welcome to 54 Coriano Street -a beautiful 3 bedroom, 2 bathroom home located in one of Stratford's most sought-after neighbourhoods. Blending modern updates with timeless character, this home offers an inviting open-concept main floor perfect for everyday living and entertaining.The bright and spacious kitchen features a large island, hard surface countertops, and plenty of workspace, flowing seamlessly into the living room complete with a cozy gas fireplace and ample room for gatherings. Upstairs, you'll find two comfortable bedrooms, while the finished basement offers an additional bedroom and a luxurious bathroom with heated floors and a relaxing tub. Step outside to enjoy the private backyard retreat .Situated on a quiet, mature street in the desirable Avon Ward, this home is ideally located close to parks, schools, and amenities. (id:46441)
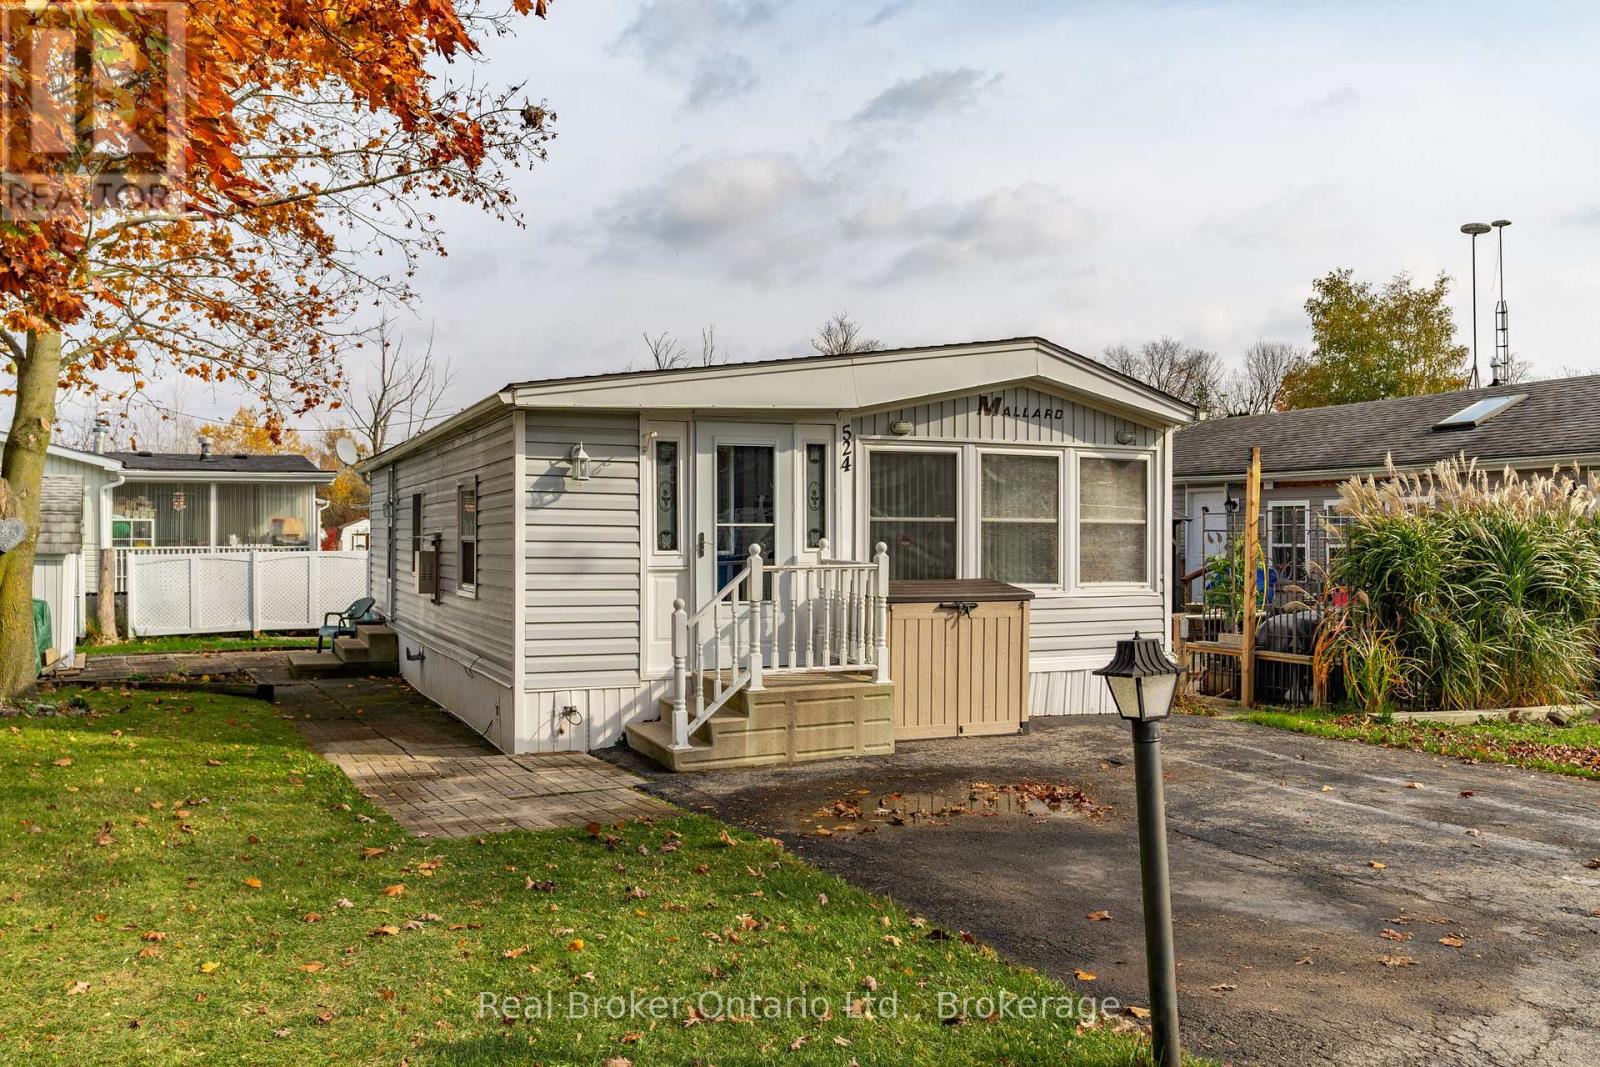
524 Poplar Place
Centre Wellington, Ontario
Nestled in the all-season section of Maple Leaf Acres Park, this cozy 2-bedroom, 1-bathroom residence offers a peaceful lifestyle with year-round park amenities. Step inside to find a welcoming living area with a beautiful fireplace and a kitchen updated with fresh flooring in 2024, pairing beautifully with recent flooring throughout the home (last 5 years) to create a modern yet inviting ambiance. The bathroom features a lovely skylight, filling the space with natural light and enhancing your daily routine. Both bedrooms provide comfort and tranquility, with thoughtful details like bright windows (replaced within the last 10 years) and ample closet space. Outside, the property includes a versatile shed equipped with hydro, ideal for storage or a workspace. Enjoy year-round efficiency with rental propane tanks, with the sellers 2023 propane costs totaling $1,260. The homes 2014 roof and additional features, such as a remote-controlled fireplace, reflect careful upkeep and comfort. Maple Leaf Acres offers two recreational centers, an outdoor swimming pool, a gated playground, and a sports field. Residents enjoy access to an indoor pool, hot tub, baseball diamond, and a take-out restaurant. The park provides lovely walking trails, a community garden, and even a boat launch onto Belwood Lake. Electric golf carts are permitted, making it easy to explore the grounds. Roads and common areas are maintained year-round, with active participation in local recycling programs. Surrounded by a close-knit community, this property offers easy access to the park's extensive amenities perfect for relaxed, all-season living. (id:46441)
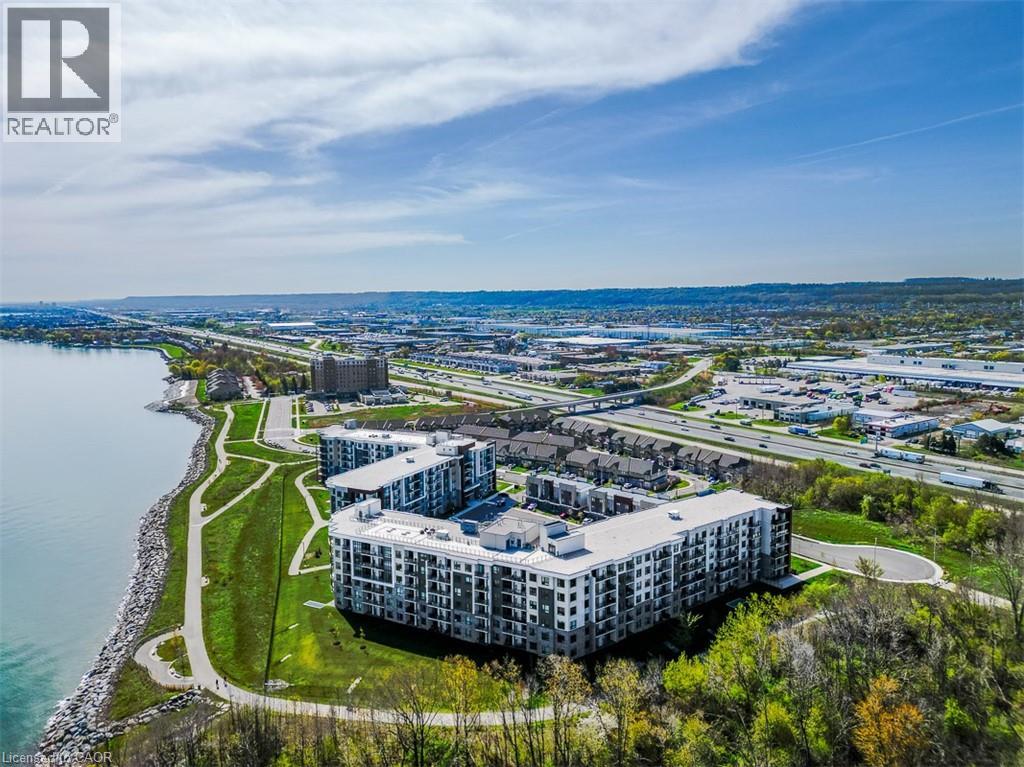
125 Shoreview Place Unit# 102
Stoney Creek, Ontario
Situated along the shores of Lake Ontario, this beautifully maintained 1 bedroom + den suite offers the perfect blend of comfort and convenience. Ideally located on the main level, this carpet free home is perfect for easy everyday living; no elevators to wait for when unloading groceries, bringing in packages, or welcoming guests. The open-concept kitchen features stainless steel appliances and breakfast bar seating, flowing seamlessly into the bright living area with sliding doors leading to your private patio, ideal for morning coffee or stepping out for a sunset stroll along the waterfront trails. The spacious primary bedroom includes a walk-in closet, while the versatile den makes an excellent home office or guest space. A 4-piece bathroom and in-suite laundry add to the practical layout. Sapphire residents enjoy exceptional amenities including a rooftop terrace with breathtaking lake views, fitness centre, party room, bicycle storage, underground parking, storage locker, and ample visitor parking. Expansive green space surrounds the building, with walking and biking trails at your doorstep and the sandy beach just a two-minute walk away. With quick QEW access and everyday amenities nearby, this is low-maintenance waterfront living designed for ease. Move in, unpack, and enjoy the lake. (id:46441)
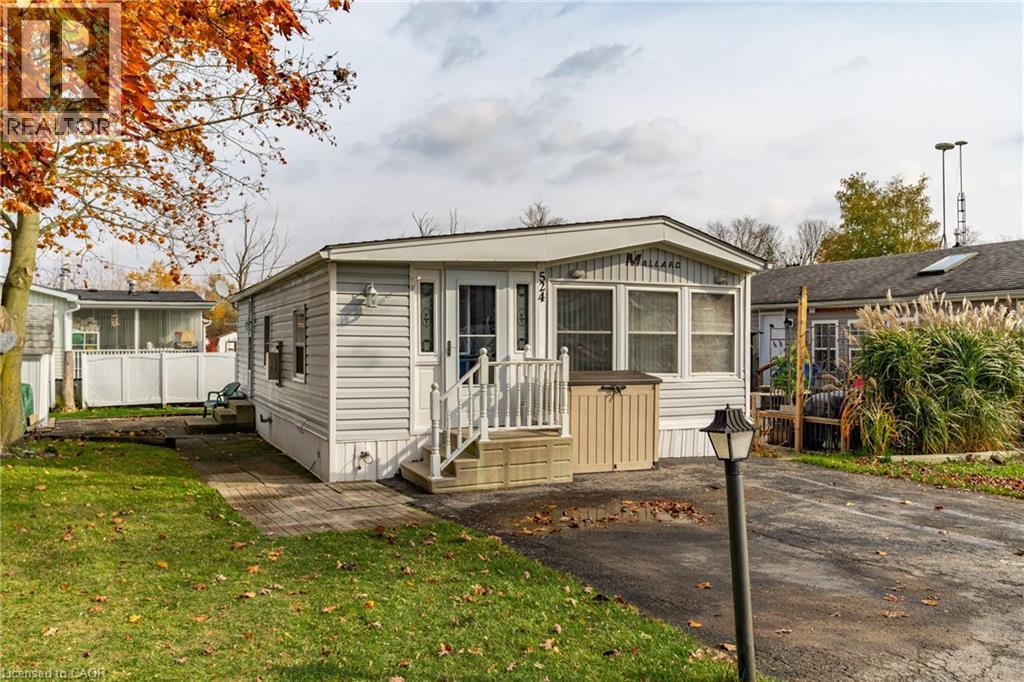
524 Poplar Place
Belwood, Ontario
Nestled in the all-season section of Maple Leaf Acres Park, this cozy 2-bedroom, 1-bathroom residence offers a peaceful lifestyle with year-round park amenities. Step inside to find a welcoming living area with a beautiful fireplace and a kitchen updated with fresh flooring in 2024, pairing beautifully with recent flooring throughout the home (last 5 years) to create a modern yet inviting ambiance. The bathroom features a lovely skylight, filling the space with natural light and enhancing your daily routine. Both bedrooms provide comfort and tranquility, with thoughtful details like bright windows (replaced within the last 10 years) and ample closet space. Outside, the property includes a versatile shed equipped with hydro, ideal for storage or a workspace. Enjoy year-round efficiency with rental propane tanks, with the sellers 2023 propane costs totaling $1,260. The homes 2014 roof and additional features, such as a remote-controlled fireplace, reflect careful upkeep and comfort. Maple Leaf Acres offers two recreational centers, an outdoor swimming pool, a gated playground, and a sports field. Residents enjoy access to an indoor pool, hot tub, baseball diamond, and a take-out restaurant. The park provides lovely walking trails, a community garden, and even a boat launch onto Belwood Lake. Electric golf carts are permitted, making it easy to explore the grounds. Roads and common areas are maintained year-round, with active participation in local recycling programs. Surrounded by a close-knit community, this property offers easy access to the park's extensive amenities perfect for relaxed, all-season living. (id:46441)
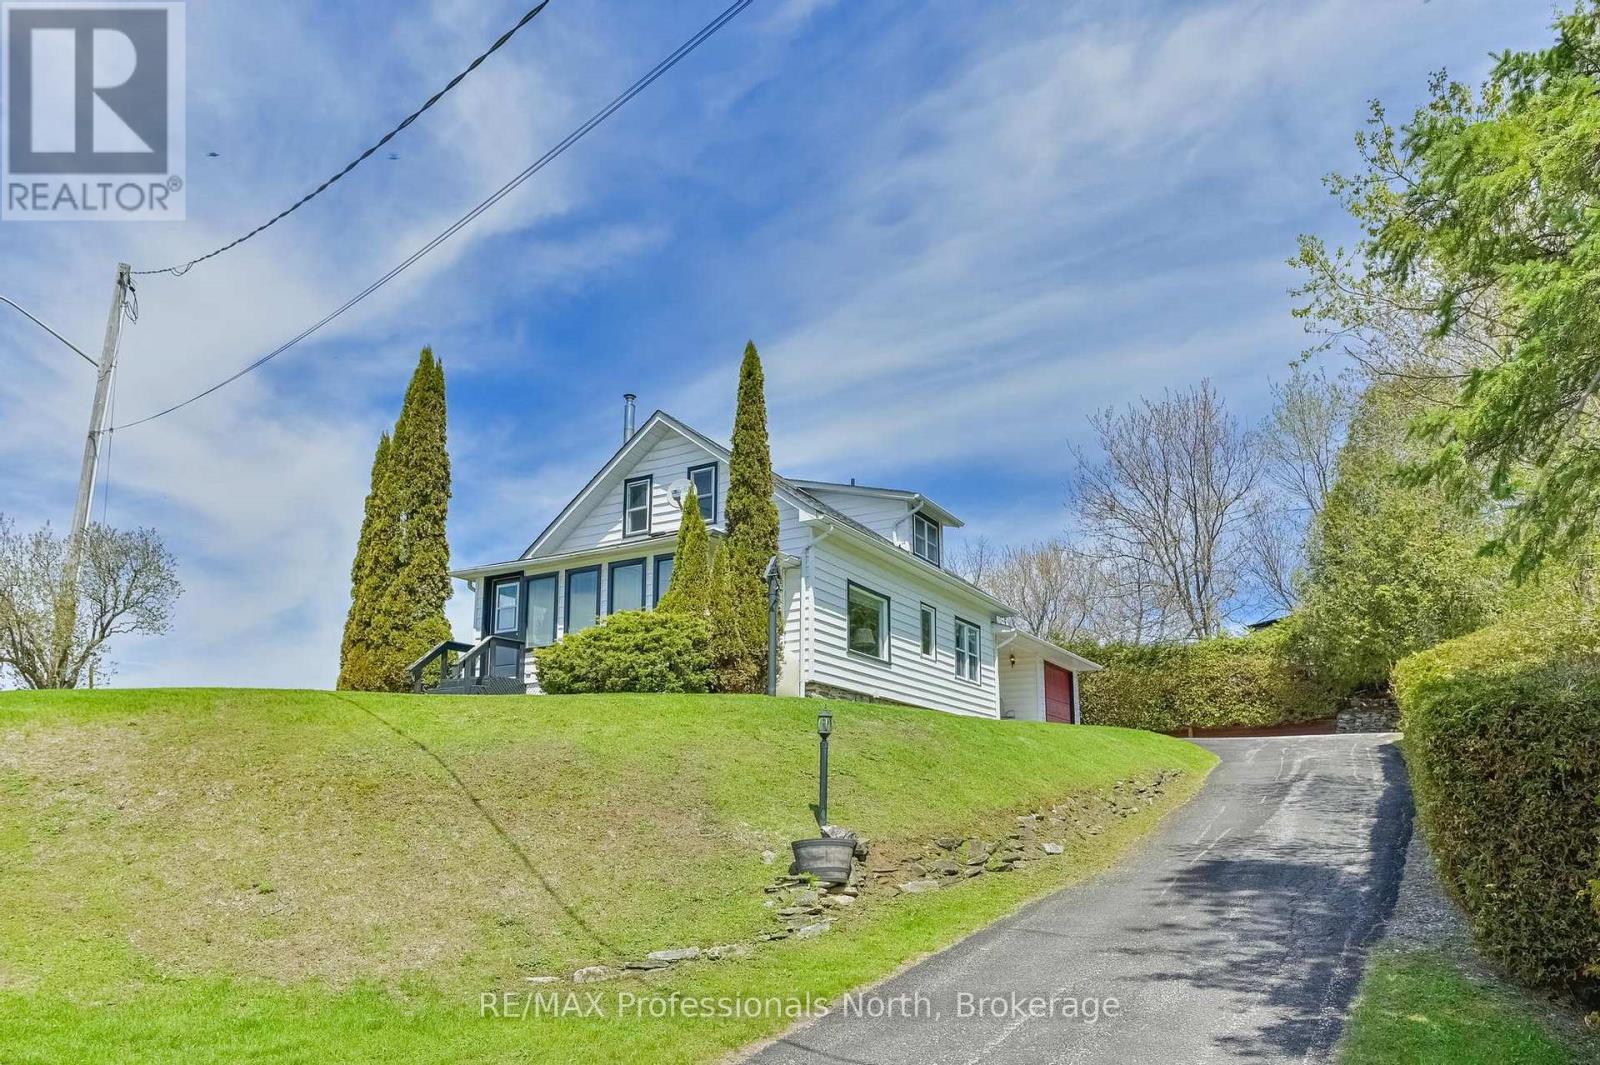
4050 County Road 121
Kawartha Lakes (Kinmount), Ontario
INCREDIBLE RIVERVIEW. Situated in the charming village of Kinmount. Enjoy the relaxing panoramic view of the town's historic restored sawmill, dam, park and riverfront. Nice, bright and open, this home features a main floor primary bedroom along with main floor laundry. Lots of open space with a huge heated sunroom, Family room with fireplace and a conveniently situated kitchen with breakfast bar and built-in counter stovetop, with plenty of cupboards. The garage has been enclosed and set up to use for your pleasure - Games Room, Den, Office, Media Room?? - your choice. Two more large bedrooms and a second washroom are located on the upper level. DON'T MISS OUT ON THIS VALU-PRICED HOME!!! (id:46441)
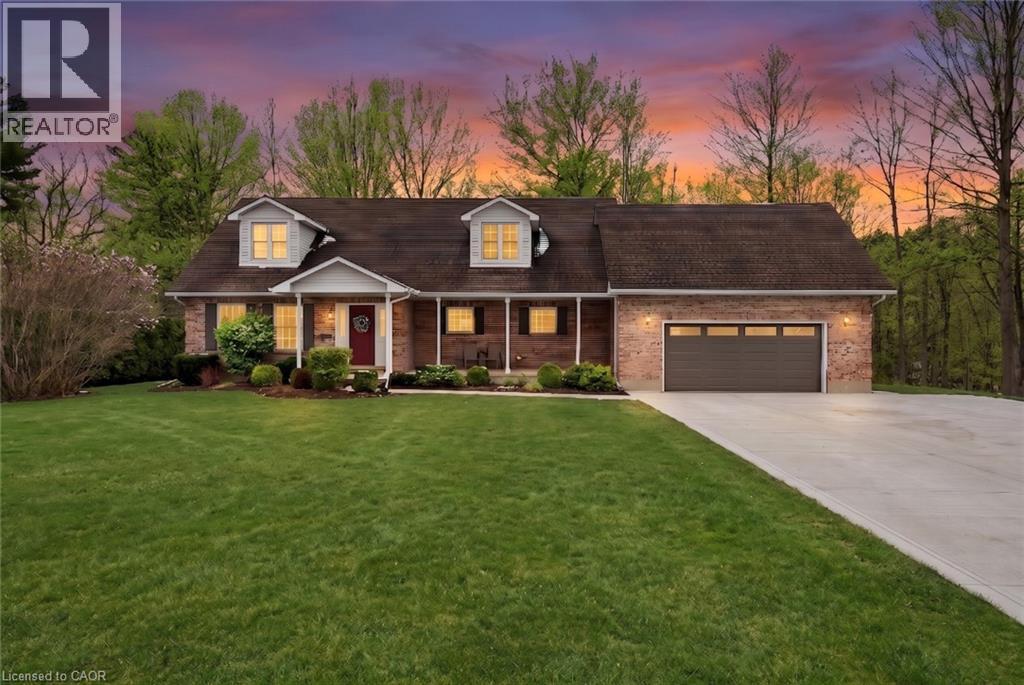
10475 Plank Road
Eden, Ontario
Welcome to this spacious and well-maintained 5-bedroom, 3-bathroom home set on approximately 1.5 acres in the quiet community of Eden-an ideal setting for growing families looking for space, comfort, and a peaceful rural lifestyle. Step inside to a welcoming, oversized foyer that leads to a bright living room on the left-perfect for relaxing or entertaining. Down the hall, you'll find a beautifully finished 3-piece bathroom featuring a glass shower. Continue into the heart of the home where a well-appointed kitchen awaits, complete with white cabinetry, stainless steel appliances, and a built-in oven. Just off the kitchen is a convenient mudroom/laundry room, perfect for busy family life. The kitchen opens into a spacious dining and family room area highlighted by a cozy gas fireplace, creating a warm gathering space for everyday living and entertaining. Sliding doors lead out to the back deck, making indoor-outdoor living easy. The main floor also features a private primary bedroom retreat with a walk-in closet and its own ensuite bathroom. Upstairs, you'll find four generously sized bedrooms-each with large closets-along with a 4-piece bathroom, providing plenty of room for children, guests, or a home office setup. The unfinished basement offers a large partially framed space, presenting an excellent opportunity to expand your living area and customize it to suit your needs. Outside, enjoy the privacy of a beautiful 1.5-acre lot surrounded by mature trees-perfect for kids to play, outdoor entertaining, or simply enjoying the peaceful setting. The property also features a commercial-grade driveway completed in 2025, providing exceptional durability and plenty of parking space for family and guests. Conveniently located just 15 minutes to Tillsonburg and 15 minutes to the beaches of Port Burwell, you'll enjoy the perfect balance of rural tranquility and nearby amenities. Move-in ready with room to grow-this is the perfect place to call home. (id:46441)
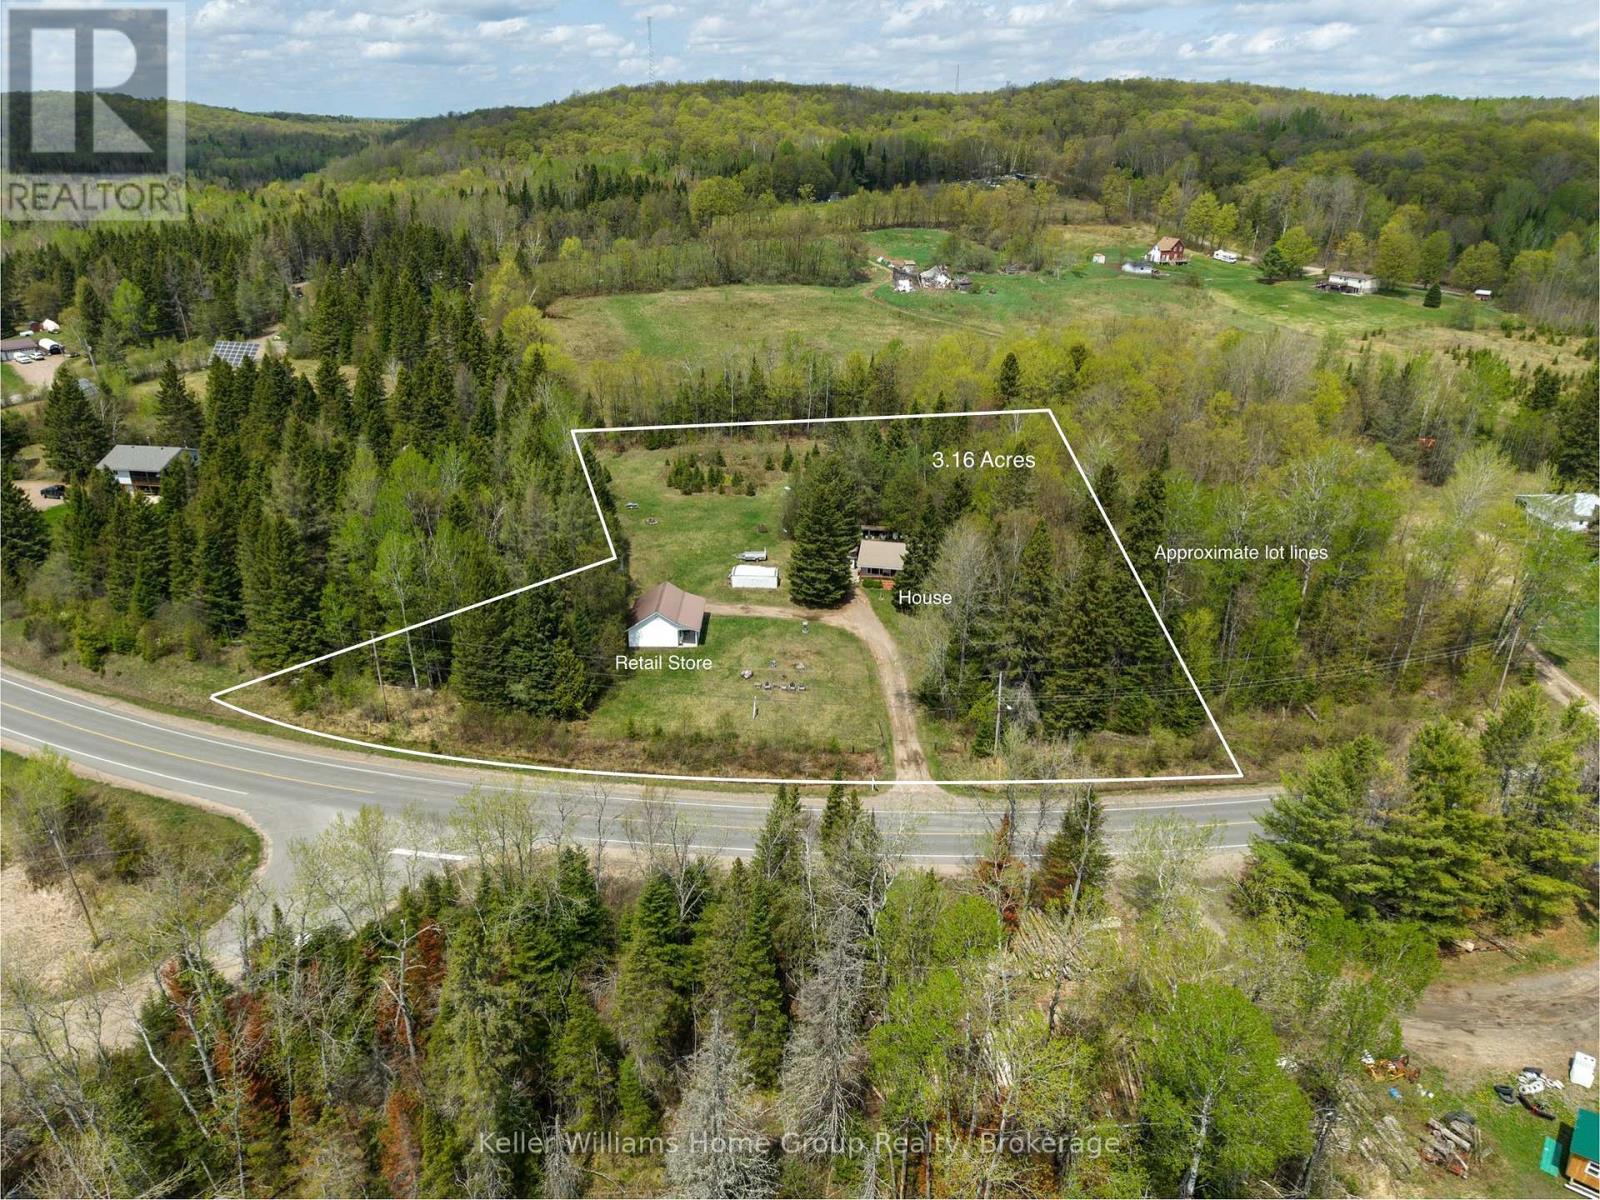
5311 Loop Road
Highlands East (Cardiff Ward), Ontario
Welcome to 5311 Loop Road! A 3.16 Acre rural Property with RETAIL STORE ideal for tea room or market (current zoning permits this usage) PLUS 2 bed 1 bath bungalow with steel roof. Beautiful treed property surrounded by farmers fields. Excellent exposure and access to start your business conveniently where you live, or rent out the house for additional income. Large deck around the house and all appliances are included. House and shop on same hydro meter. If you dream of affordable country living (taxes only $1700/year!) with convenient main floor living this bungalow plus store may be just what you are looking for! Located minutes from the beautiful town of Bancroft which has so many restaurants, hospital and amenities! You are also close to many different gorgeous lakes in one of the most picturesque areas of Ontario to enjoy, and relax on your country estate. Lets your ideas run wild with the type of business you can run out of this retail shop/store/market right on your very own property steps from your house! View floor plans attached to listing for both shop and bungalow. (id:46441)
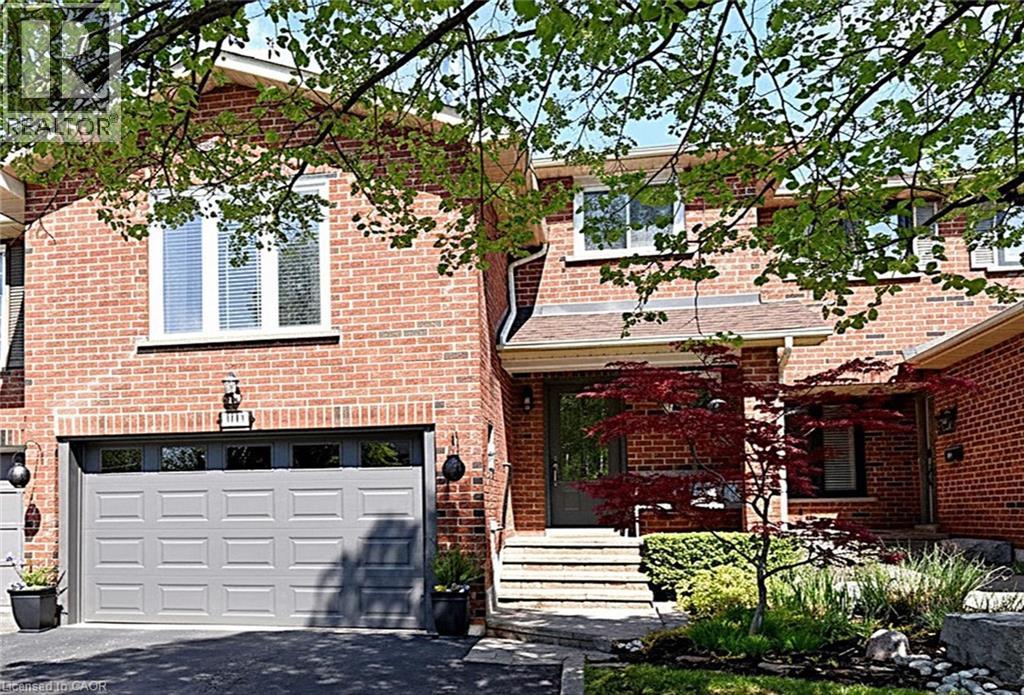
1115 Avondale Drive
Oakville, Ontario
Welcome to this specious well maintained Freehold townhome located in sought after Wedgewood Creek Neighbourhood. This home features, specious foyer, Eat-In kitchen with loads of cupboards and plenty of counter space. Main level offers a bright living room, additional intended dining space with walkout to private backyard, powder room. Located on a half level above the garage is a large sunny family room with a fireplace, built in cabinets and desk space. Upstairs you will find 3 good size bedrooms and two full bathrooms. Primary bedroom with 4pc ensuite, has added insulation w. QuietRock Drywall on joining wall for improved sound isolation, Triple-glazed window with exceptional thermal insulation/outside sound reduction. The finished lower level with porcelain tiles has dual zone Nuheat radiant floor heating in rec area providing enjoyable atmosphere. Perfect recreation space, built in TV entertainment w. Sound dampened wall, extra Home-Office, built in cabinets with ample storage. Located on this level is laundry room, cold room, multiple storage spaces all with shelves for storing extra items. Parking for 3 cars, double wide driveway, 1.5 garage with insulated garage doors w. door opener and WITH ACCESS TO BACKYARD, custom shelves, plenty of storage space. Backyard is fully fenced with a patio, gazebo, garden lighting, mature plants and water fountain. Upgrades: Main floor hardwood floors, Kiesel’s self-leveling subfloor cement under tile on main level, stone entrance, custom cedar porch soffit with pot lights, smooth ceilings throughout, crown moldings, pot lights, upgraded electrical fixtures/plates/dimmers/timers, window blinds, central vacuum, backyard lighting with programmable timer, updated windows, roof 2018; furnace 2022; AC & water heater 2025. Walking distance to top-rated Iroquois Ridge High School, dog park, baseball diamonds & soccer fields, grocery stores, shops & restaurants; Easy access to Major Highways 403, 407 & QEW. A must see! (id:46441)
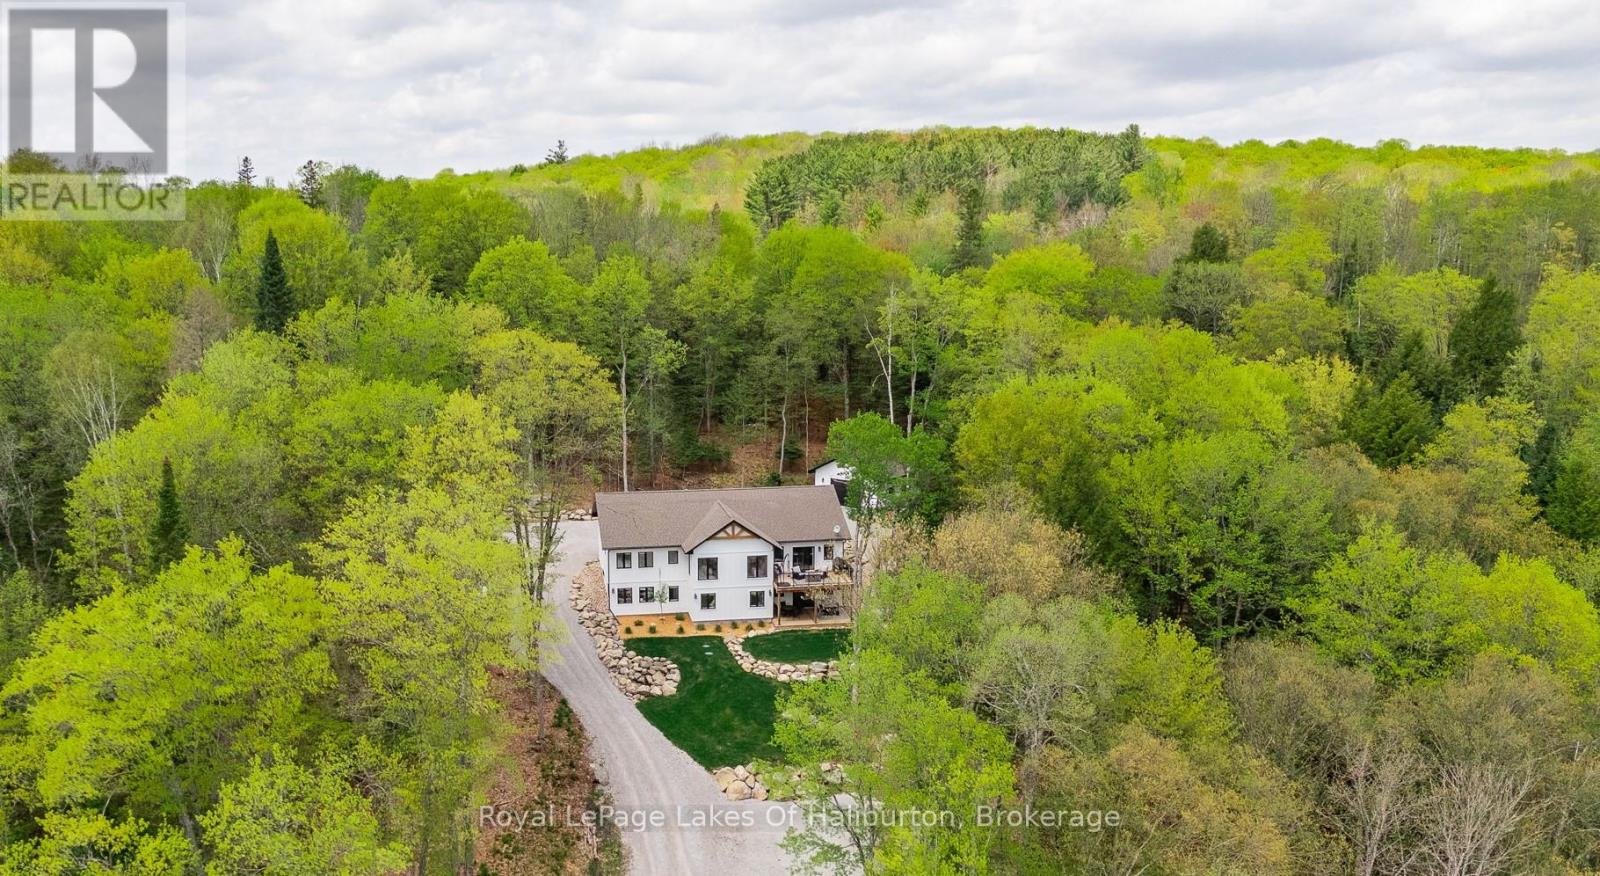
51 Glebe Road
Dysart Et Al (Dysart), Ontario
Experience true pride of ownership in this stunning 2022 custom-built masterpiece, perfectly positioned on 2 acres of peaceful, private forest just steps from the heart of Haliburton. Boasting over 4,300 sq. ft. of finished living space, this 3+1 bedroom, 3-bathroom home is a masterclass in modern craftsmanship and functional design wrapped in Taiga Smartwood durable siding . The main level welcomes you with cathedral ceilings, & open-concept layout where the living room serves as a serene sanctuary, anchored by a cozy fireplace & large windows offering expansive southern views. The designer kitchen is a culinary dream, featuring quartz countertops, stainless steel appliances, a large center island, & a spacious dining area that flows seamlessly through a walkout to the front deck. Tailored for the realities of family life, the main floor also hosts an impressive mudroom with laundry and its own outdoor access, keeping the home organized & clutter-free. The primary suite is a private retreat, bright and spacious with a walk-in closet & a refined 4-pc ensuite. A beautiful wood stairway leads to the lower level, which sits partially above grade to invite natural light into every corner. This versatile space is perfectly suited for an in-law suite, featuring a massive open-concept rec room with a walkout to the patio, a large family room, a dedicated home office with above-ground windows, an extra guest room, & a full 4-pc bathroom. Fitness enthusiasts will love the massive room currently configured as a home gym, while the pristine utility room stands as a "pride of plumbing" showcase. Outside, the professional landscaping includes a tranquil pond, a play area, & firepit for star-filled evenings. Complete with a 24x24 det. garage, ample parking, & generator backup, this property is walking distance to Head Lake, Sir Sanford Fleming College, the Sculpture Forest, snowmobile, x-country ski & snowshoe trails at your doorstep. Option for drivewway off of College Drive. (id:46441)
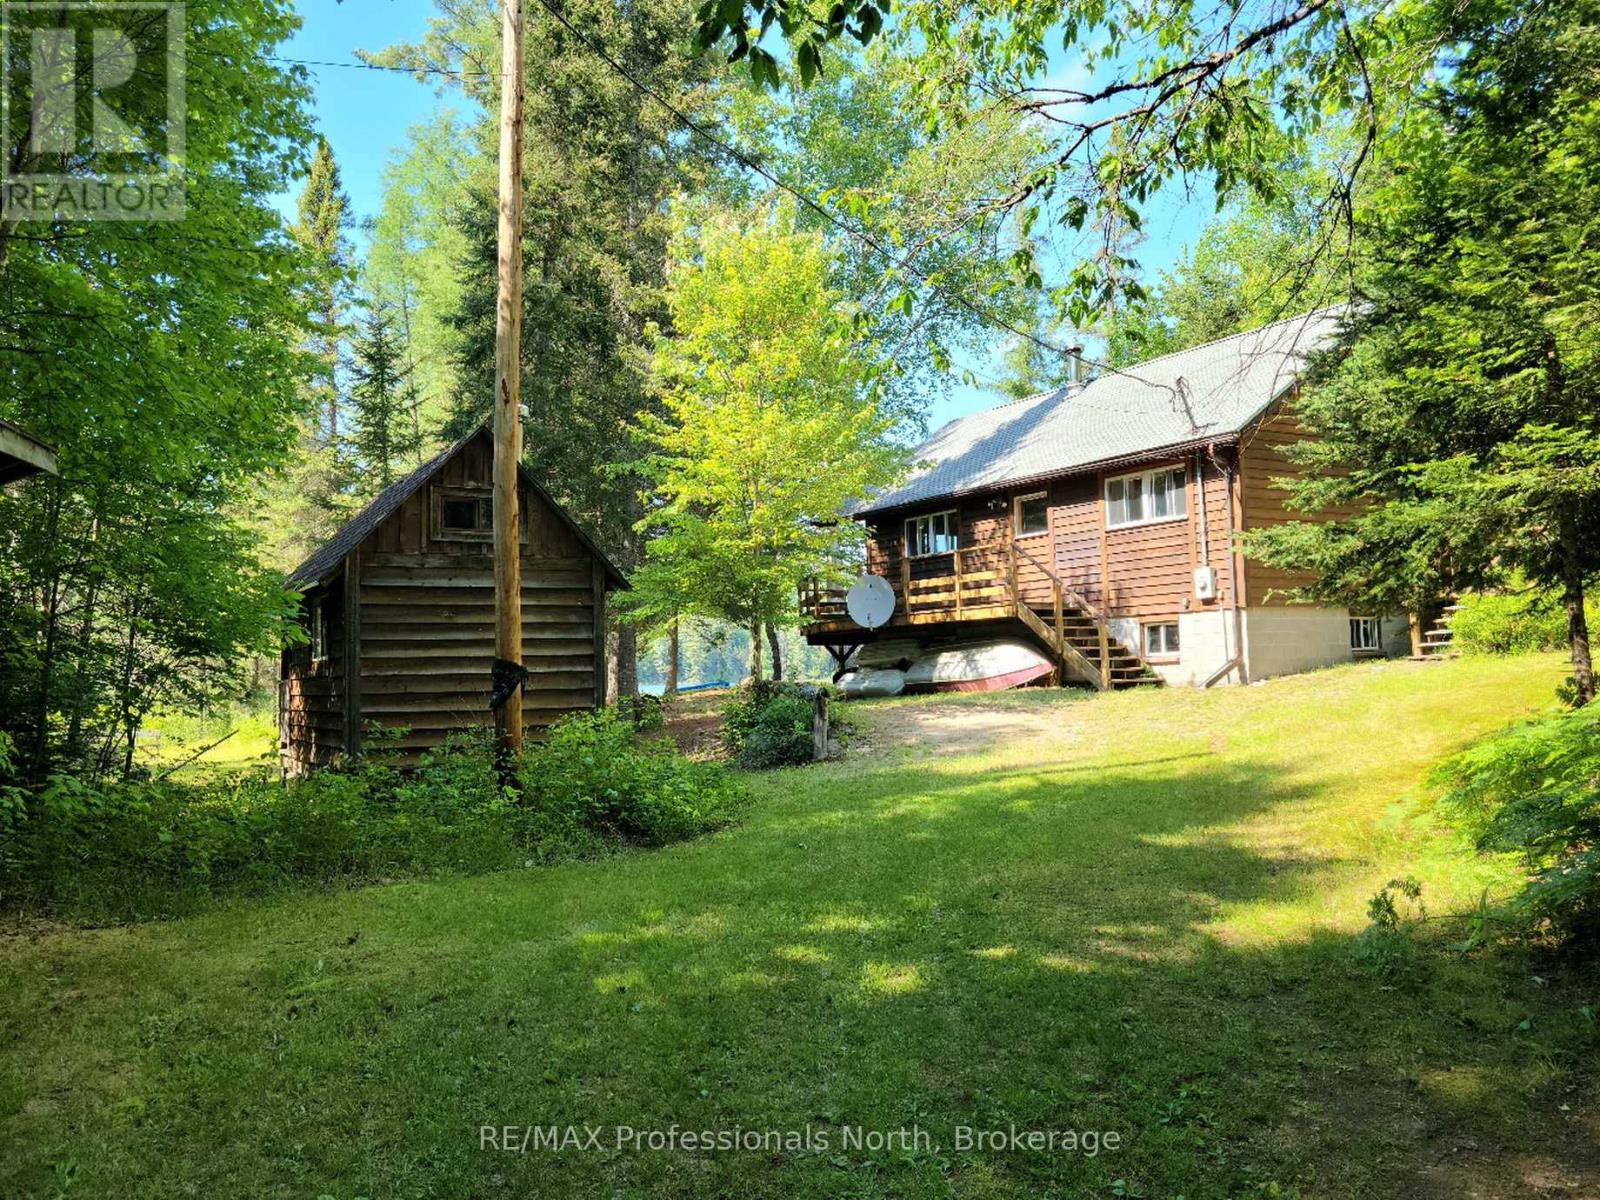
359 Grass Lake Road
Kearney (Proudfoot), Ontario
Discover a spectacular, private oasis on Clark Lake, nestled within 5.85 acres of natural beauty. This custom-built cottage, crafted with exceptional quality by the owner, has a thoughtfully designed layout. As you turn onto the driveway, enter through a gate flanked by stone pillars. The winding driveway guides you to the heart of this serene property and the flat / level lot ensures easy maintenance year-round. Adjacent to the driveway, you'll find a charming outhouse, a woodshed, and the original cabin now a cozy bunkie. The bunkie, which comfortably sleeps two, features ample storage and a woodstove for those chilly nights. Stepping into the main cottage, the foyer leads you to a washroom and an inviting eat-in kitchen. Beyond the kitchen, the living room offers a warm retreat with its own woodstove. Two main floor bedrooms are accessible from the living room, while solid stairs lead to a small landing and two loft bedrooms upstairs - a perfect retreat for children. The large sliding patio door on the lake side of the cottage opens onto a partially covered wrap-around deck, offering breathtaking views of Clark Lake. Whether it's the vibrant fall colours, the pristine snow-white winter landscape, or the lush green forest in summer, the scenery is always enchanting. A full-height block basement houses the hot water tank, water pump, (drawing water from the lake), and the 200 amp electrical panel, with windows allowing natural light to flood in. This space holds potential for development into a games room or children's play area. With negotiable furniture and boats, this waterfront cottage promises not to disappoint in either quality or beauty. Make this picturesque retreat your own and enjoy the tranquility and charm of Clark Lake. (Note: furniture & boats are negotiable). (id:46441)
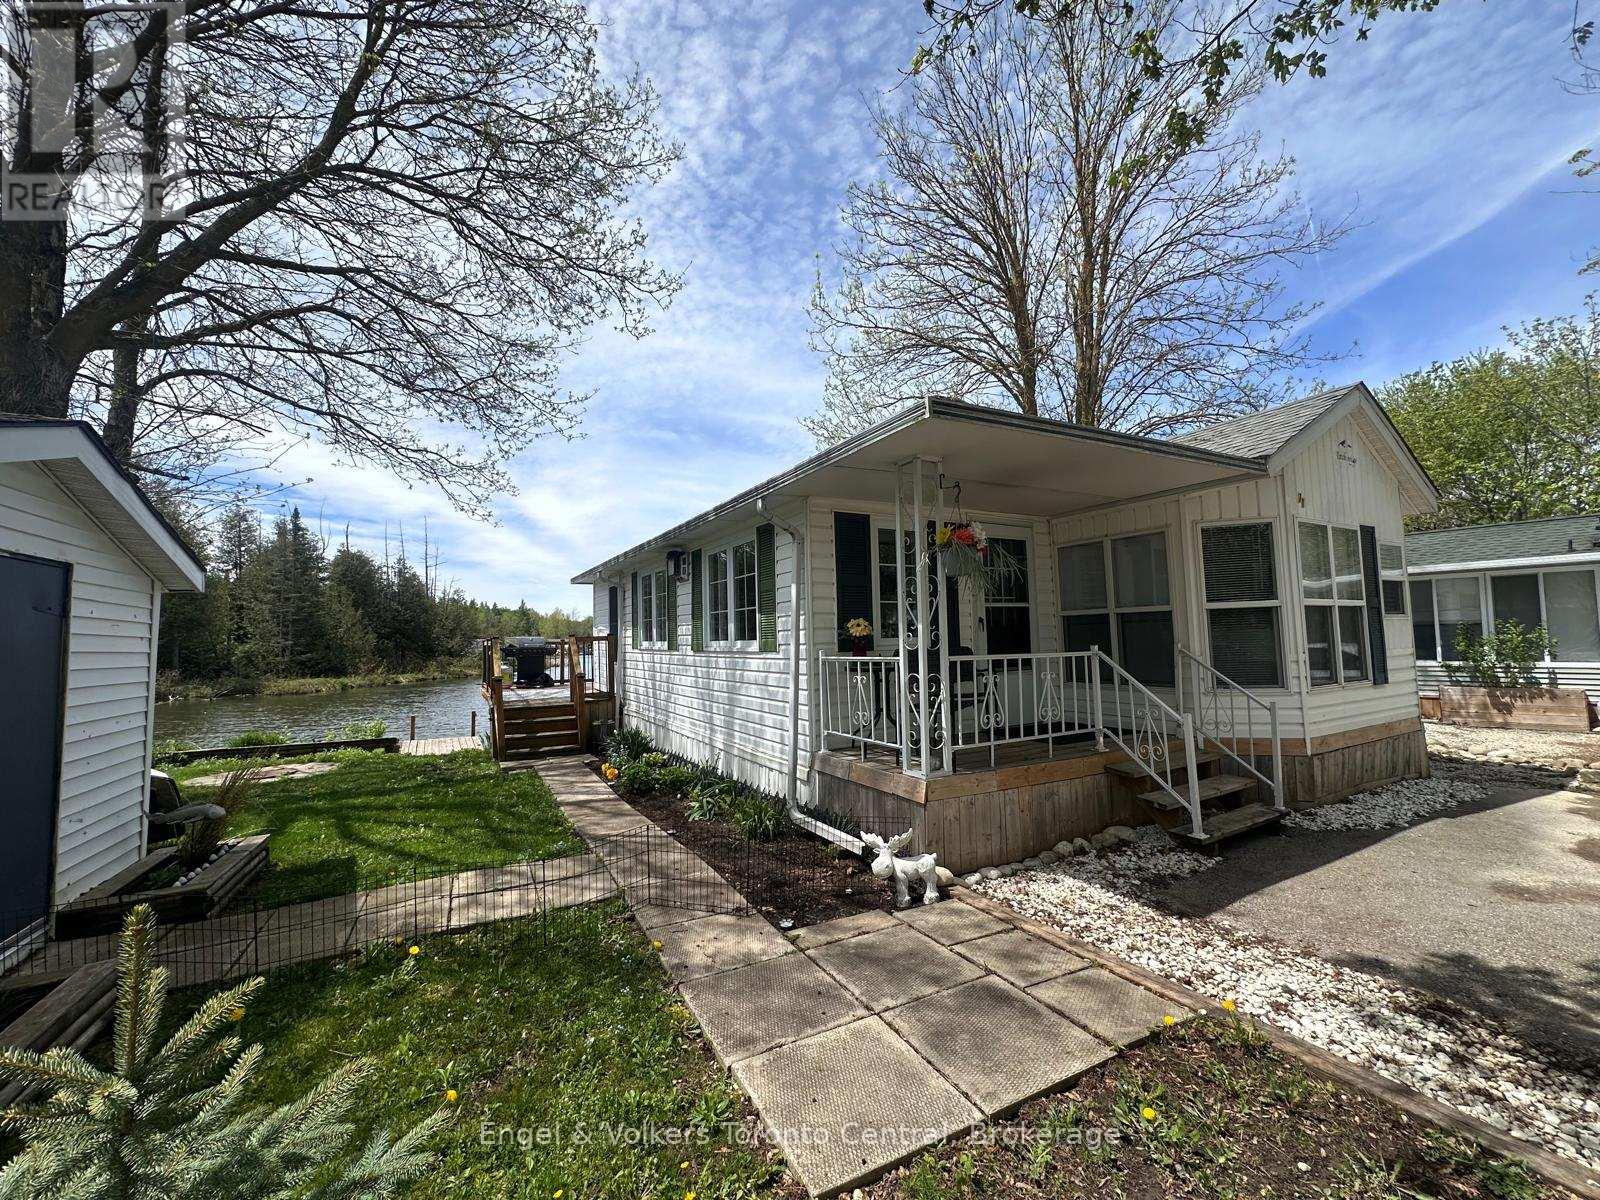
L 71 - 7489 Sideroad 5 E
Wellington North, Ontario
Picture yourself waking up to the gentle soft chirping of birds, the sun peeking over the horizon and casting a golden glow across the serene, non-motorized lake just outside your bedroom window. As you step onto the expansive deck, a cool breeze dances through your hair, carrying with it the tantalizing scent of freshly brewed coffee and the promise of another day filled with adventure. Or perhaps you prefer to cast a line from your private dock, the crystal-clear lake teeming with fish just waiting to be caught and released back into their watery home. Inside, the cozy interior beckons. The upgraded flooring and lighting create an ambiance of luxury and comfort, while the propane fireplace casts a warm, inviting glow, perfect for curling up with a good book on those cooler evenings. The spacious living room is ideal for gathering with loved ones, laughter and conversation flowing freely as you recount the day's adventures. And when hunger strikes, the eat-in kitchen and dining room provide plenty of space to whip up a delicious meal or host a lively dinner party. Perhaps the true highlight of this idyllic retreat is the primary bedroom, where each morning begins with a breathtaking view of the lake stretching out before you. And as the sun sets on another perfect day, there's no better place to unwind than around a campfire surrounded by the beauty of nature and the laughter of friends and family. With amenities such as two pools, a sandy beach, and recreational programs for both children and adults, the seasonal Parkbridge Spring Valley Resort offers endless opportunities for fun and relaxation. (id:46441)
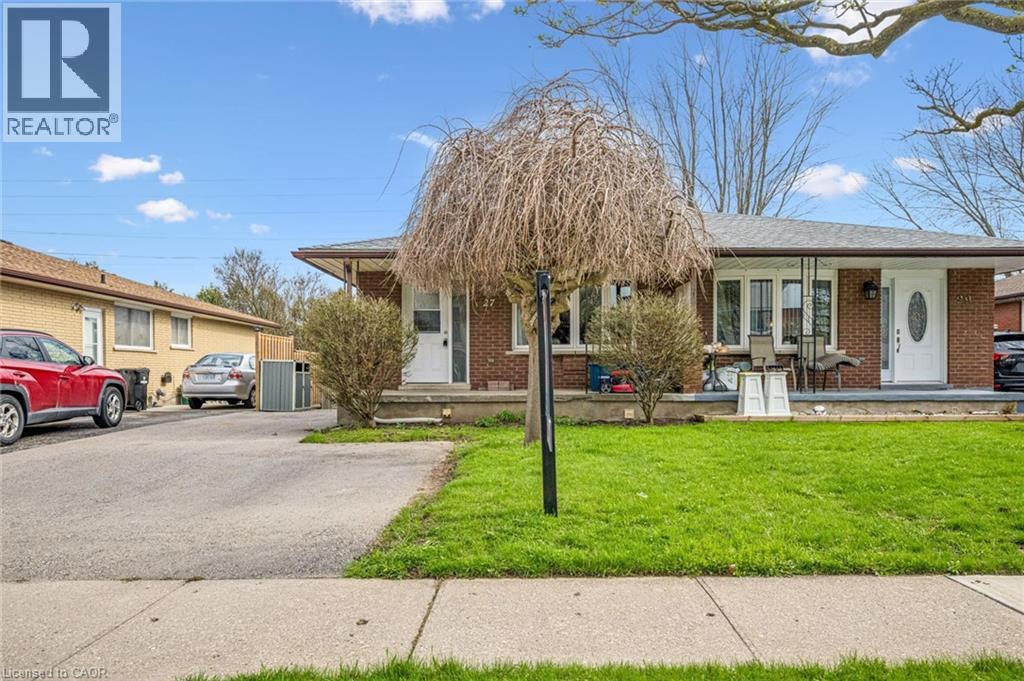
27 Vicmount Drive
Kitchener, Ontario
Welcome to this versatile and well-located duplex, perfect for investors or multi-generational living. The upper unit features a bright and spacious layout with three bedrooms, four piece bathroom, a full kitchen, dining room, and comfortable living area, all complemented by a charming front porch—ideal for relaxing and enjoying the neighborhood. The lower level offers a fully self-contained suite with a separate walk-out entrance and side entrance leading to a large backyard that backs onto peaceful green space and scenic walking trails. This unit includes a kitchen, a cozy living room, one bedroom, a den perfect for a home office or additional living space, and a convenient four-piece bathroom. Laundry is located in a separate common area, providing added convenience and accessibility for both units. Situated close to a wide range of amenities, including shopping, schools, parks, and transit, this property combines functionality, location, and opportunity in one complete package. Basement Reno (2018), Painted (2024), Roof (2024), Eaves troughs (2020), windows (2020), Doors (2020), A/C (2020). (id:46441)