
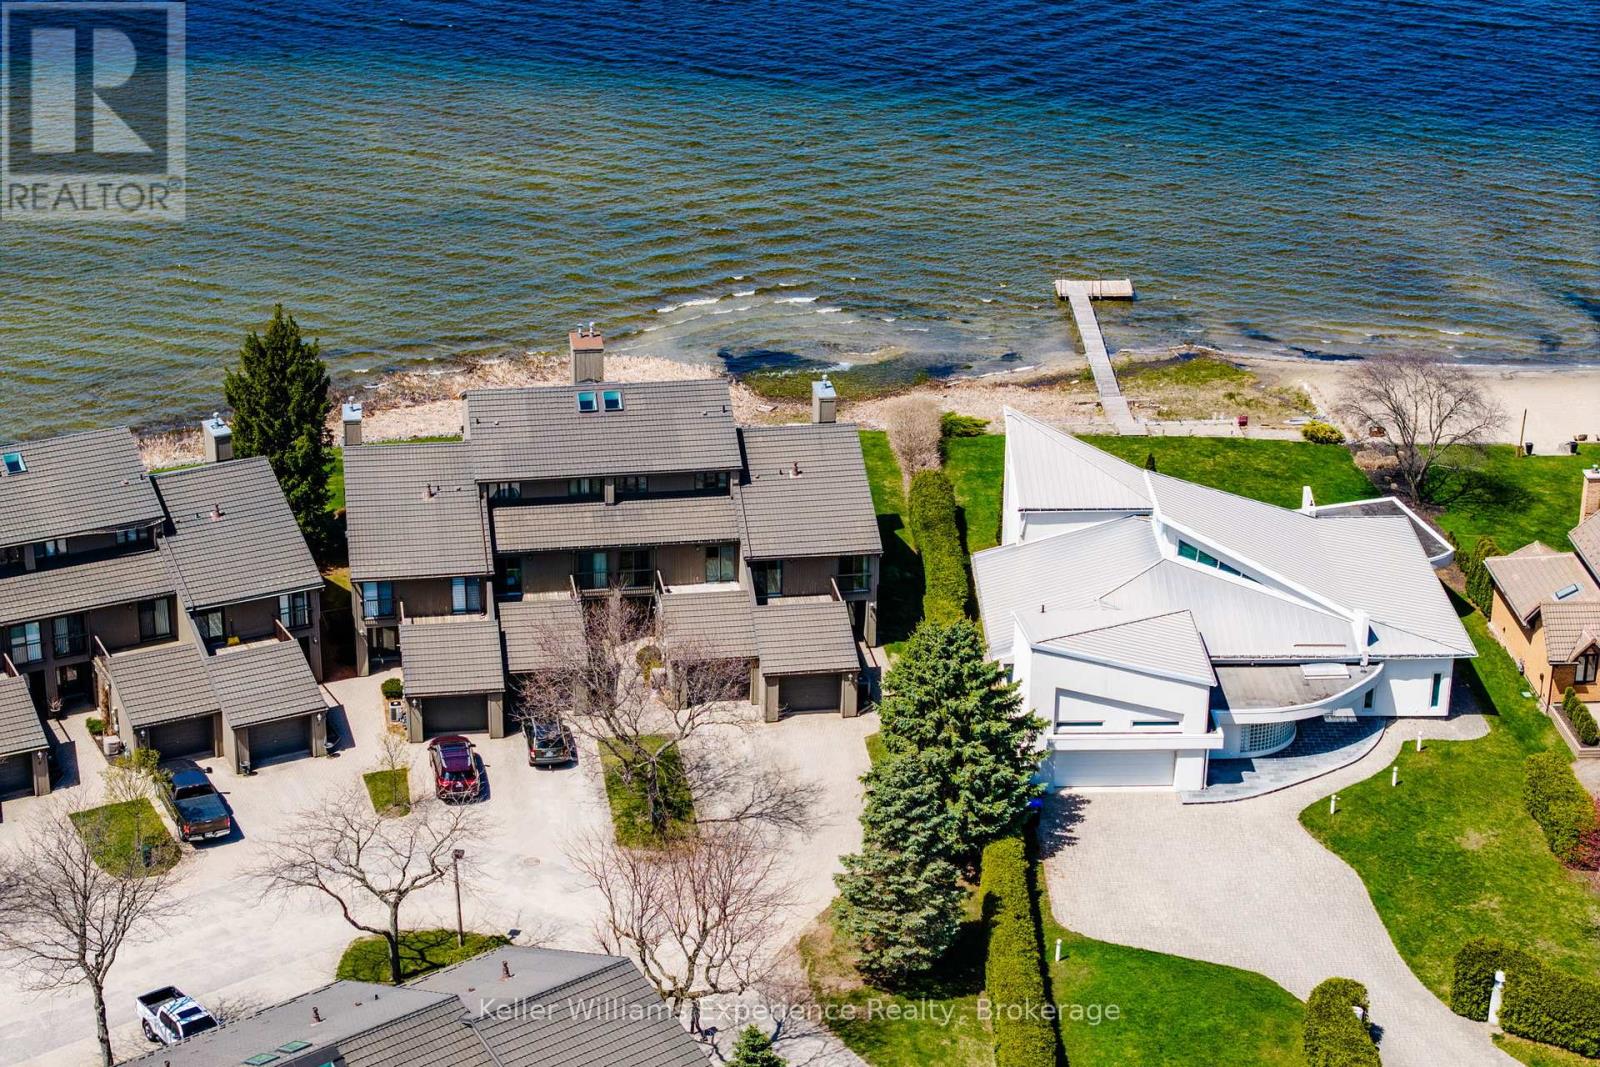
5 - 8 Beck Boulevard
Penetanguishene, Ontario
Welcome to waterfront living in the exclusive Tannery Cove community on the shores of Georgian Bay. This stunning 4-bedroom end-unit townhome offers the perfect blend of privacy, space, and breathtaking views-an ideal retreat for those seeking a refined, low-maintenance lifestyle by the water.Positioned as a premium waterfront unit, this home captures expansive views of the bay from multiple vantage points. Enjoy your morning coffee or evening unwind on the sunny rear deck, take in serene water views from the private balcony off the primary bedroom.Inside, the thoughtfully designed layout offers generous living space across multiple levels, including a versatile third-floor loft-perfect for a home office, studio, additional guest space, or cozy lounge area. With four bedrooms, there's room for family, visitors, and everything in between.As part of the sought-after Tannery Cove community, residents enjoy exclusive access to premium amenities including a heated outdoor pool, private docking, and beautifully landscaped waterfront common areas that invite you to relax and connect with nature.Whether you're looking for a full-time residence or a seasonal escape, this exceptional waterfront townhome delivers lifestyle, location, and luxury on Georgian Bay. (id:46441)
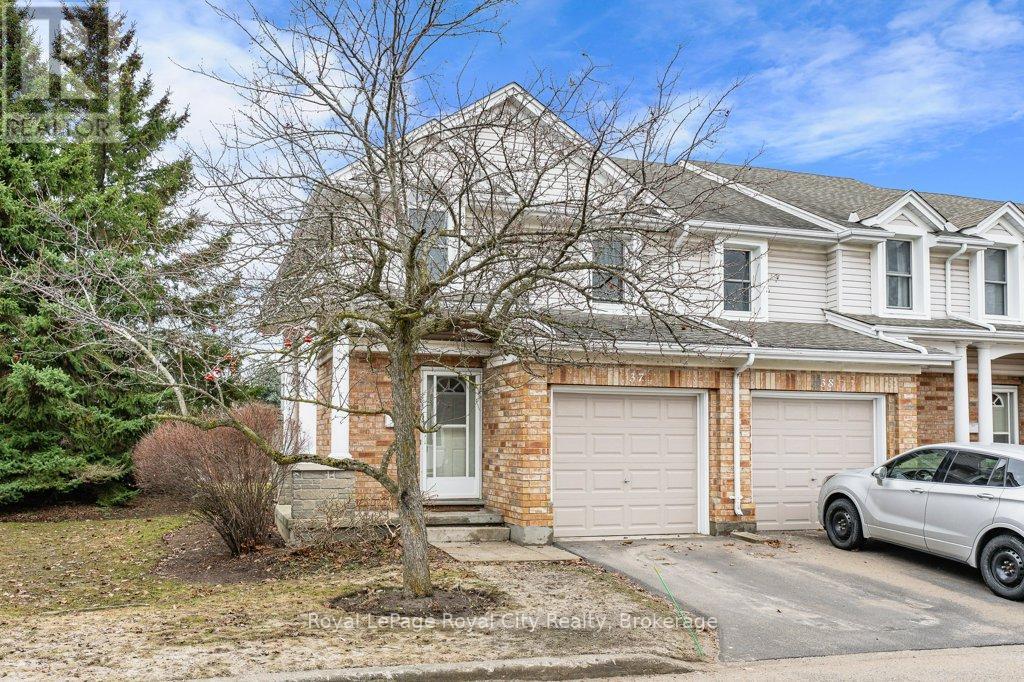
37 - 66 Rodgers Road
Guelph (Kortright West), Ontario
Welcome to 37-66 Rodgers Rd, a spacious, end-unit townhome in Hartsland Hollow! This conveniently located, quiet and well maintained community is perfect for families, investors and first-time buyers! With over 1200 square feet of updated living space above grade, this 3 bedroom, 2 bathroom townhome offers an ideal layout. The main floor features a front hall with closet, powder room and entrance to the single-car garage. The main living area, holds a living room and dining room with sliding door leading to a private, fully fenced backyard. Off the living area, you'll find a timeless kitchen with plenty of cabinet space. Upstairs, the oversized primary bedroom offers two large closets and additional space for a dresser or desk. The additional two bedrooms, also feature plenty of closet space and natural light. Between the bedrooms, is a shared 4-piece bathroom. The basement is partially finished, with a cozy rec space that could be used as a family room, with lots of extra storage space and an updated washer and dryer. Hartsland Hollow is located steps away from the Hartsland plaza, close to Stone Road Mall, trails, parks, schools, public transit and more! (id:46441)
217 - 5 Spooner Crescent
Collingwood, Ontario
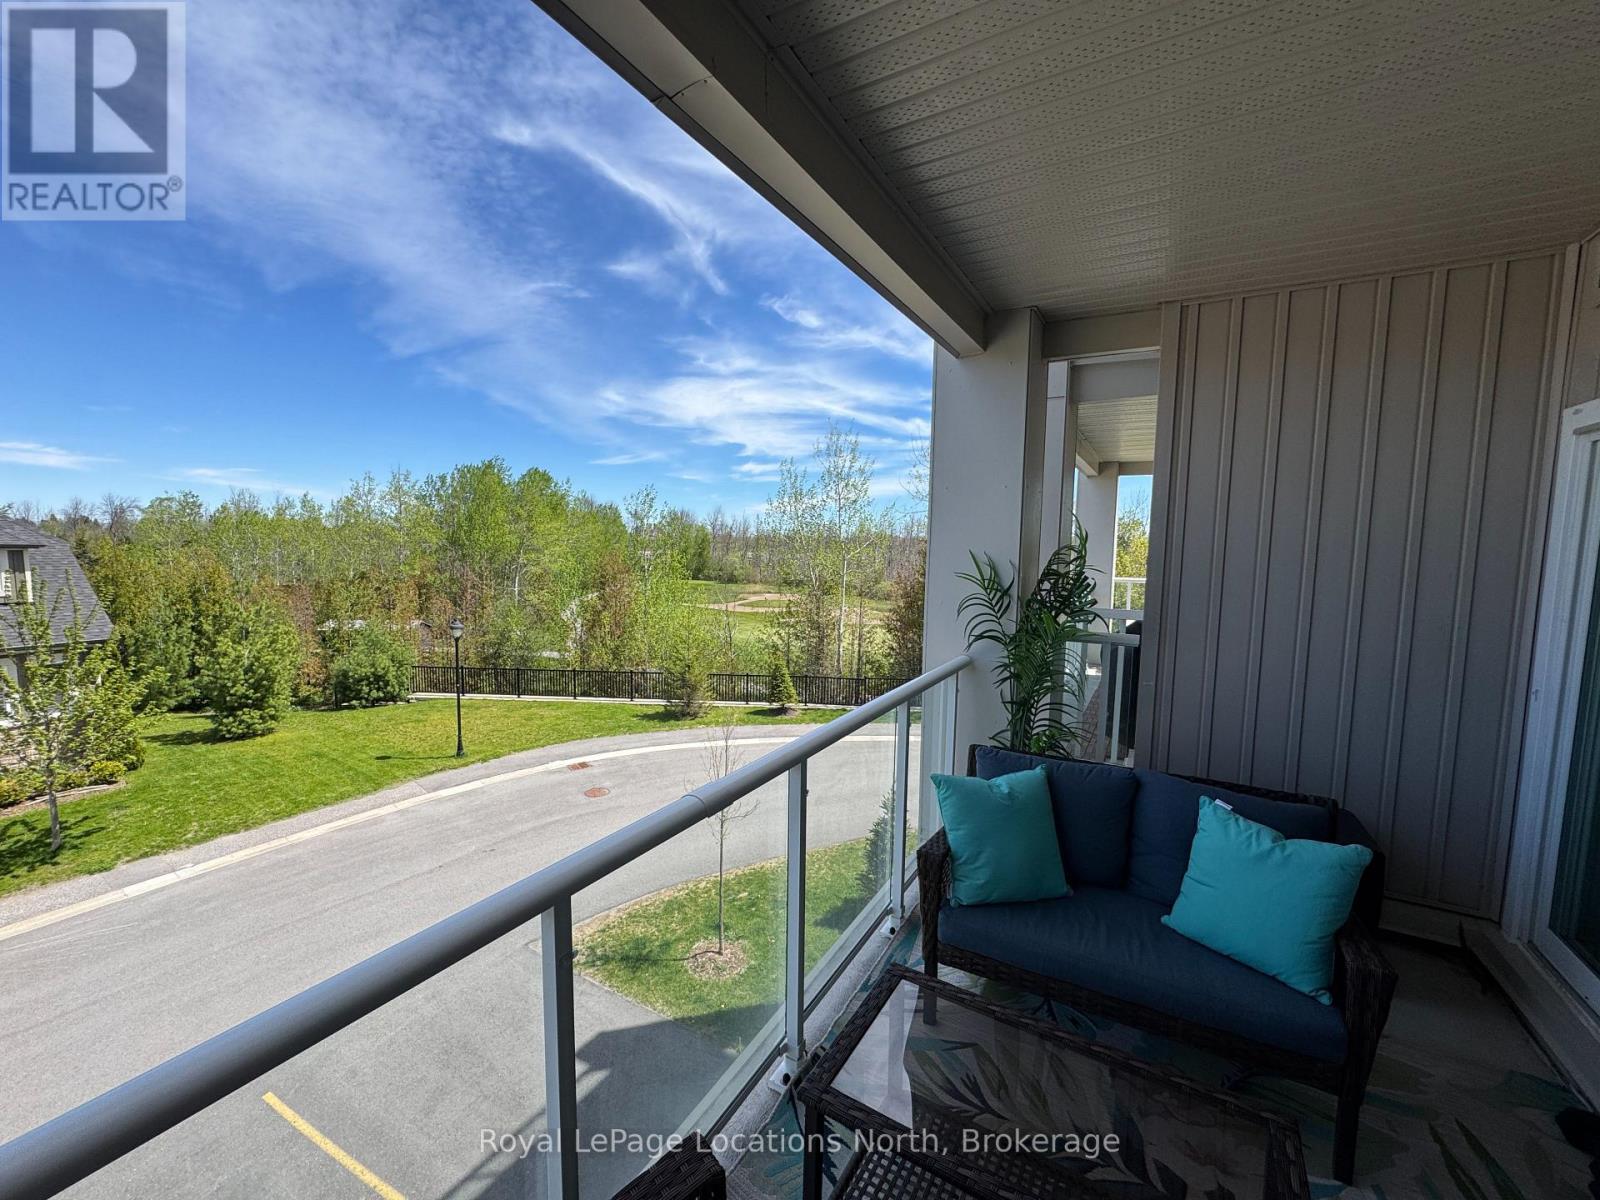
Welcome to The View at Blue Fairway, where modern comfort meets four-season living in the heart of Collingwood. This beautifully upgraded Condor model offers 887 sq. ft. of thoughtfully designed living space with over $30,000 in premium upgrades, creating a stylish and move-in-ready home you'll love from the moment you step inside.The bright open-concept layout is filled with natural light and showcases elegant finishes throughout, including upgraded quartz backsplash, flooring, appliances, custom kitchen cabinetry, designer lighting, full glass shower, upgraded vanities, sinks, and fixtures. Every detail has been carefully selected to enhance both style and functionality. Step outside to your spacious private balcony overlooking the golf course - the perfect place to relax or entertain, complete with a gas hookup for your BBQ. Enjoy the convenience of in-suite laundry, secure underground parking with key-fob access (no clearing snow off your car in winter!), and a large storage locker conveniently located beside the unit. Residents of The View at Blue Fairway enjoy exceptional amenities including an outdoor pool, fitness centre, playground, and men's and women's change rooms, offering a true resort-style lifestyle year-round. Ideally situated close to golf, skiing, trails, shopping, dining, and downtown Collingwood, this condo is perfect for full-time living, a weekend retreat, or an investment opportunity in one of Ontario's most desirable four-season communities. (id:46441)
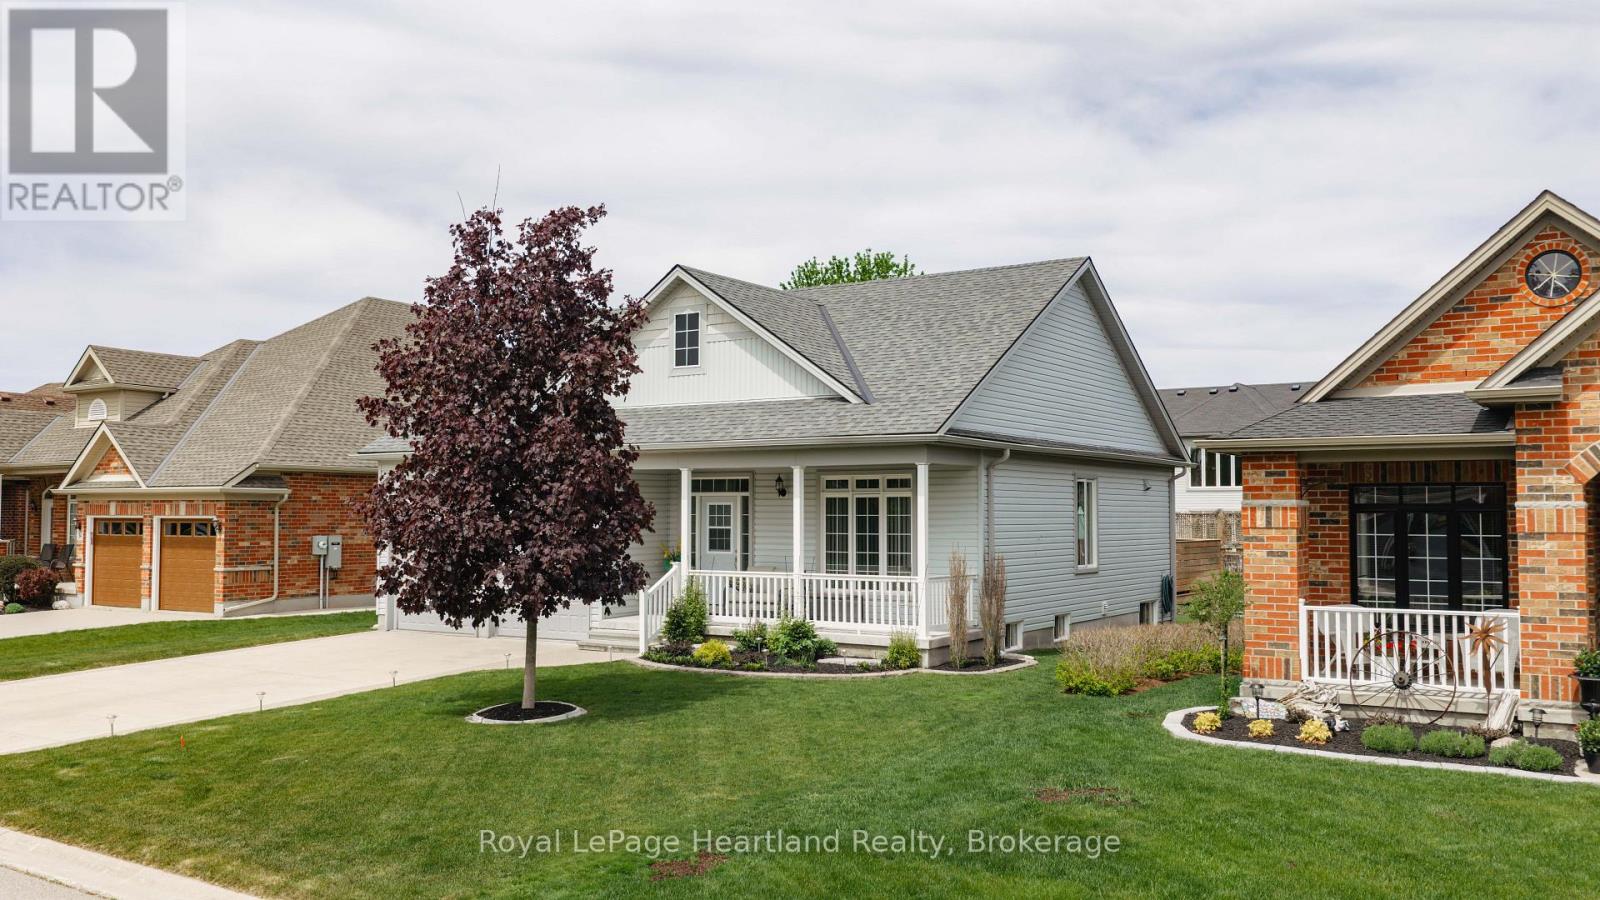
36 Stornoway Crescent
Huron East (Egmondville), Ontario
Welcome to easy living in the sought-after Bridges of Seaforth! The Mackenzie Model offers the perfect fit for retirees or downsizers looking for practical space, low-maintenance living, and a true sense of community. This well cared for bungalow features 2+1 bedrooms, 2 baths, beautiful hardwood floors and a bright, airy main floor layout designed for comfortable everyday living. Built in 2016, this home offers a warm and inviting finished lower level - the perfect space for guests, hobbies, or cozy nights in. The double car garage provides plenty of room for vehicles and storage, while the overall design offers the convenience of bungalow living without sacrificing usable space. Set within the popular Bridges of Seaforth subdivision, this community is known for its welcoming lifestyle and active adult living. Residents enjoy access to a fantastic recreation centre complete with an indoor pool, fitness area, games room, library, workshop, kitchen and gathering space - making it easy to stay active and connected year-round. Located close to downtown Seaforth, shopping, walking trails, and everyday amenities, this is the kind of home and community people move to and never want to leave. (id:46441)
275 Balmy Beach Road
Georgian Bluffs, Ontario
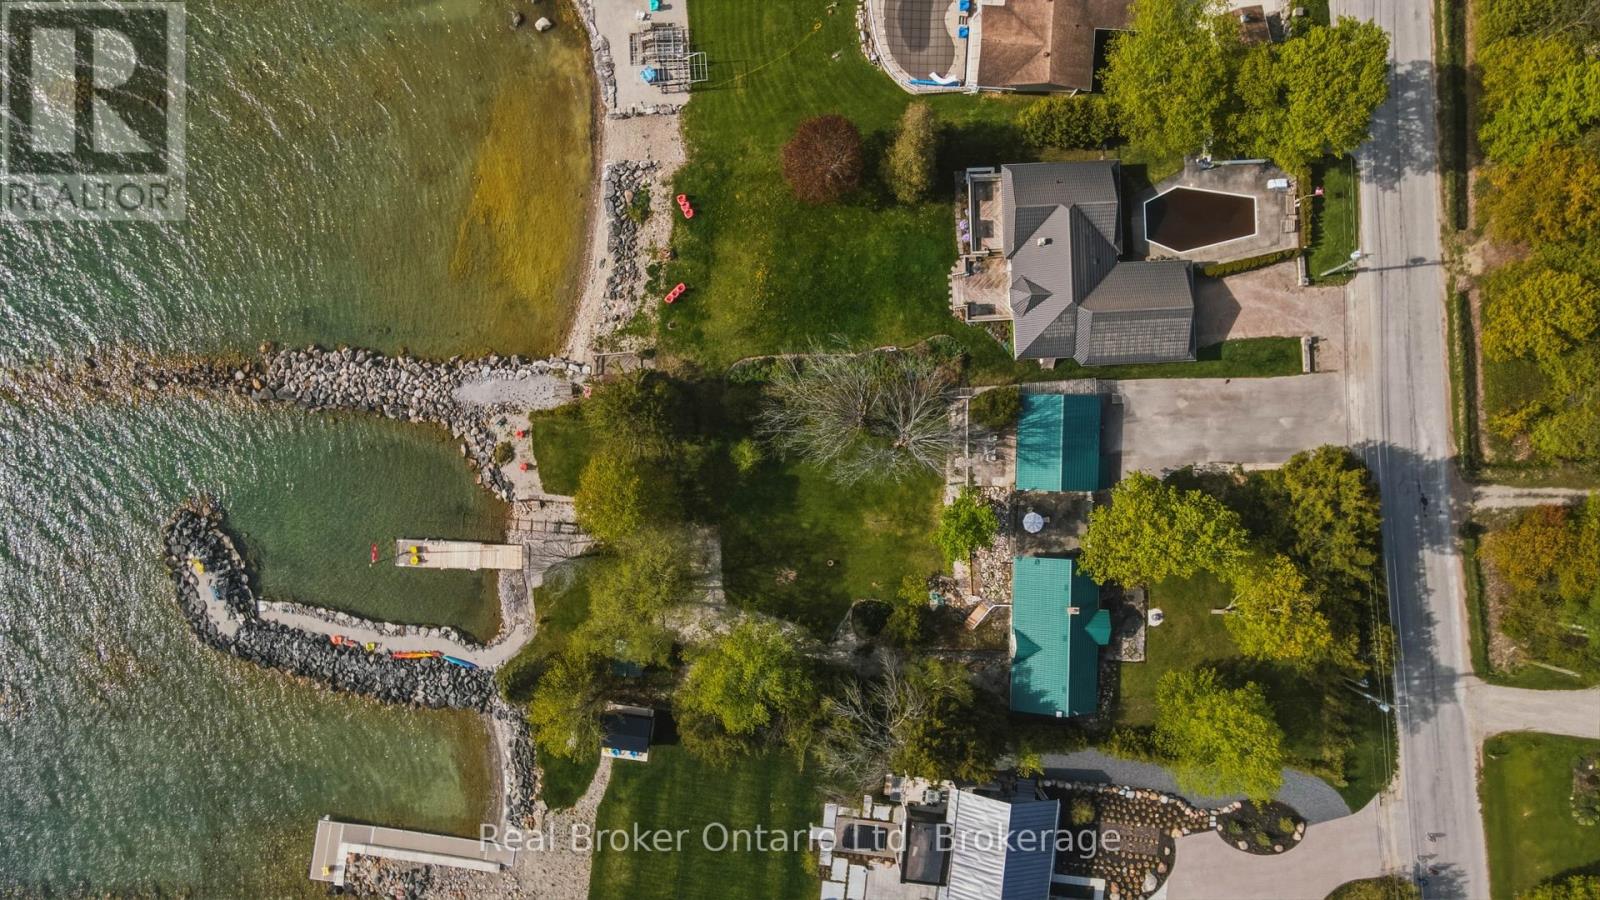
Some properties check boxes, while others quietly redefine what life could look like. Set along an extraordinary 124 feet of pristine Georgian Bay shoreline, this rare waterfront opportunity offers the kind of lifestyle we all dream about. Thoughtfully improved with a rock groin, private launch, and dock infrastructure already in place, the foundation is here to create something truly exceptional. Set on approximately 0.56 acres, this property offers the flexibility to reimagine the existing home and detached garage or build the waterfront retreat you've always envisioned. Morning coffee by the bay, endless water views, and unforgettable sunrises become part of everyday life. Located just minutes from Owen Sound in one of the area's most desirable neighbourhoods, this is where convenience meets escape. Waterfront opportunities like this rarely come available - and even more rarely leave an impression like this. (id:46441)
45 Redford Drive
South Huron (Exeter), Ontario
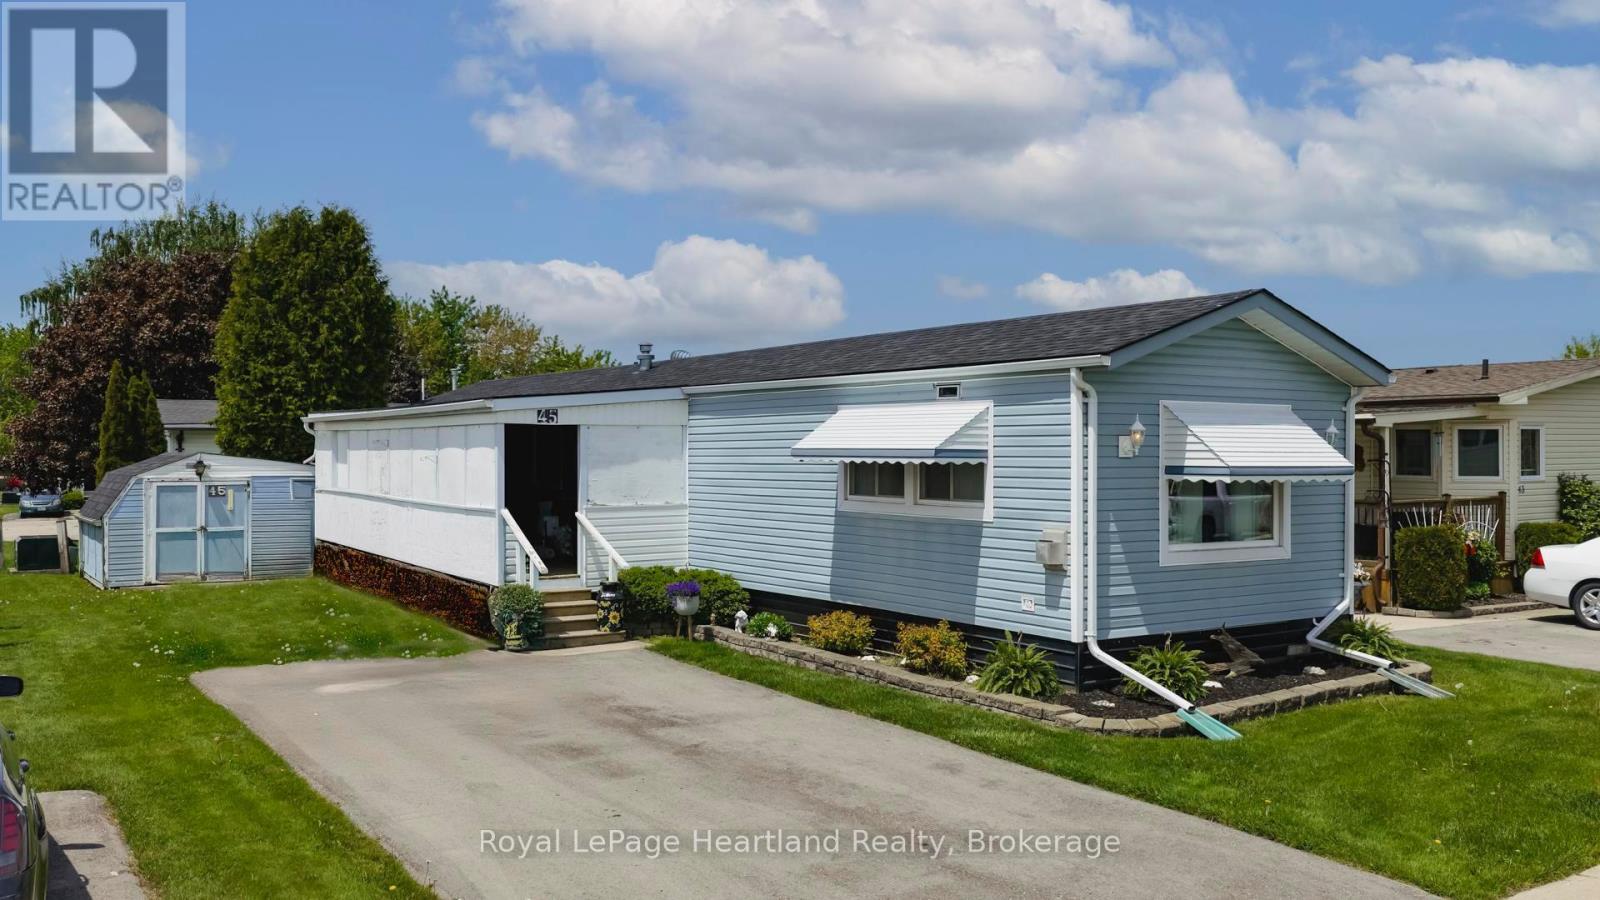
Welcome to your next chapter in the sought-after Riverview Estates, a welcoming community where lifestyle and comfort go hand in hand! Step inside to discover a bright and cheerful layout. The gas fireplace adds cozy warmth to the living area, while the primary bedroom features double closets for ample storage. The enclosed porch with removable panels offers the ideal spot to enjoy your morning coffee or unwind in the evening, rain or shine! Residents of Riverview Estates enjoy access to a vibrant community hub that includes a recreational hall with kitchen, pool table, shuffleboard, darts and a fitness room. Located in a town with everything you need: hospital, healthcare services, restaurants, golf, shopping and more - this is carefree living done right. Don't miss your chance to own this delightful home in a fantastic community. Book your private showing today! (id:46441)
29 Natures Way
Huntsville (Brunel), Ontario
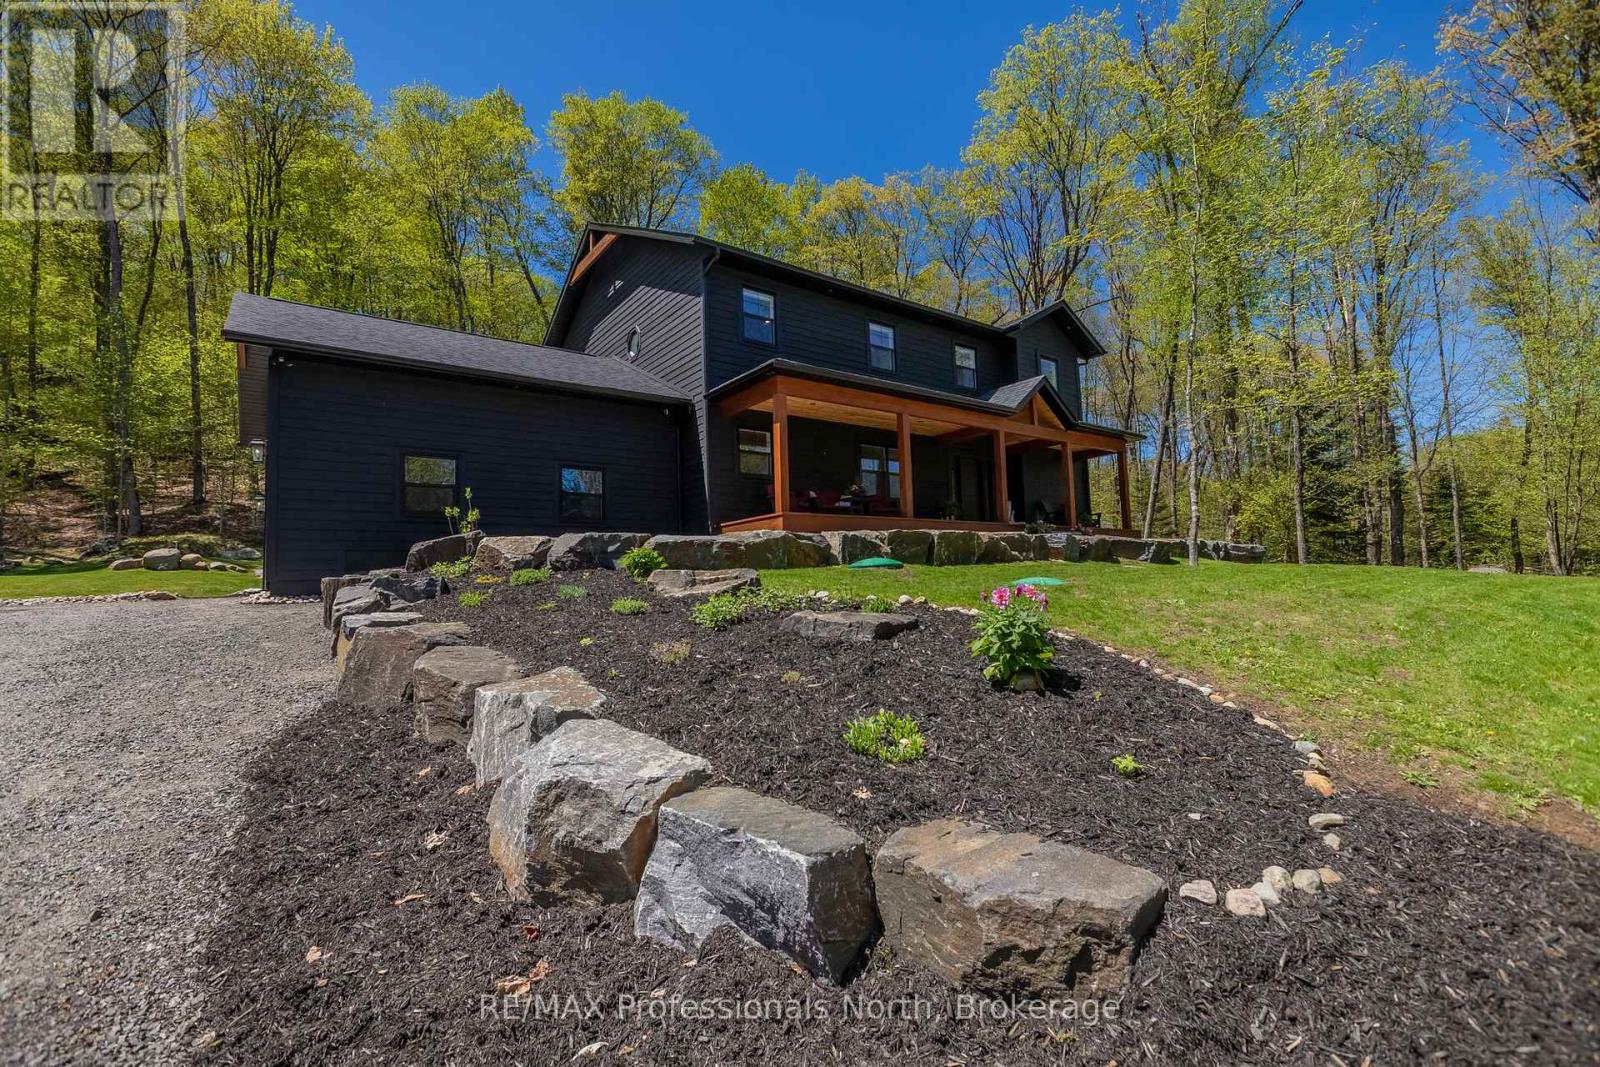
Welcome to 29 Natures Way, nestled on one of the most sought after streets in prestigious Woodland Heights.Surrounded by nature and estate-sized properties, this custom-built 2021 home offers more than 3,000 sq. ft. of beautifully finished living space designed to balance Muskoka charm with modern comfort. Featuring 4 bedrooms plus a main floor office, the home showcases engineered oak hardwood flooring, large-format porcelain tile, Douglas fir accents, whitewashed pine ceilings, and premium Maibec wood siding for a warm yet refined feel throughout. The open-concept kitchen, dining, and living space was thoughtfully designed for entertaining, anchored by an oversized island, soaring 14-foot vaulted ceilings, expansive windows, and a striking Muskoka granite propane fireplace. Upstairs, the spacious primary suite offers a spa-inspired ensuite with a custom-built vanity and mirror, along with an oversized window framing Muskoka's iconic landscape. Motion-sensor closet lighting adds everyday convenience throughout the home. Outdoor living is equally impressive with a covered 40-foot cedar front veranda overlooking the Nature Sanctuary, as well as a cedar rear deck with glass railings and a propane BBQ hookup. The ICF crawl space basement provides exceptional storage and includes a UV water filtration system. Just steps away, the Woodland Heights Nature Sanctuary features more than 100 acres of protected forest and 5 km of scenic trails. Residents also enjoy access to a welcoming community association with annual social events and a competitive propane rate exclusive to this neighbourhood. Ideally located minutes from downtown Huntsville, area lakes, golf, skiing, pickleball courts and snowmobile trails, this property delivers an exceptional year-round Muskoka lifestyle. (id:46441)
76 Birch Island
Bracebridge (Monck (Bracebridge)), Ontario
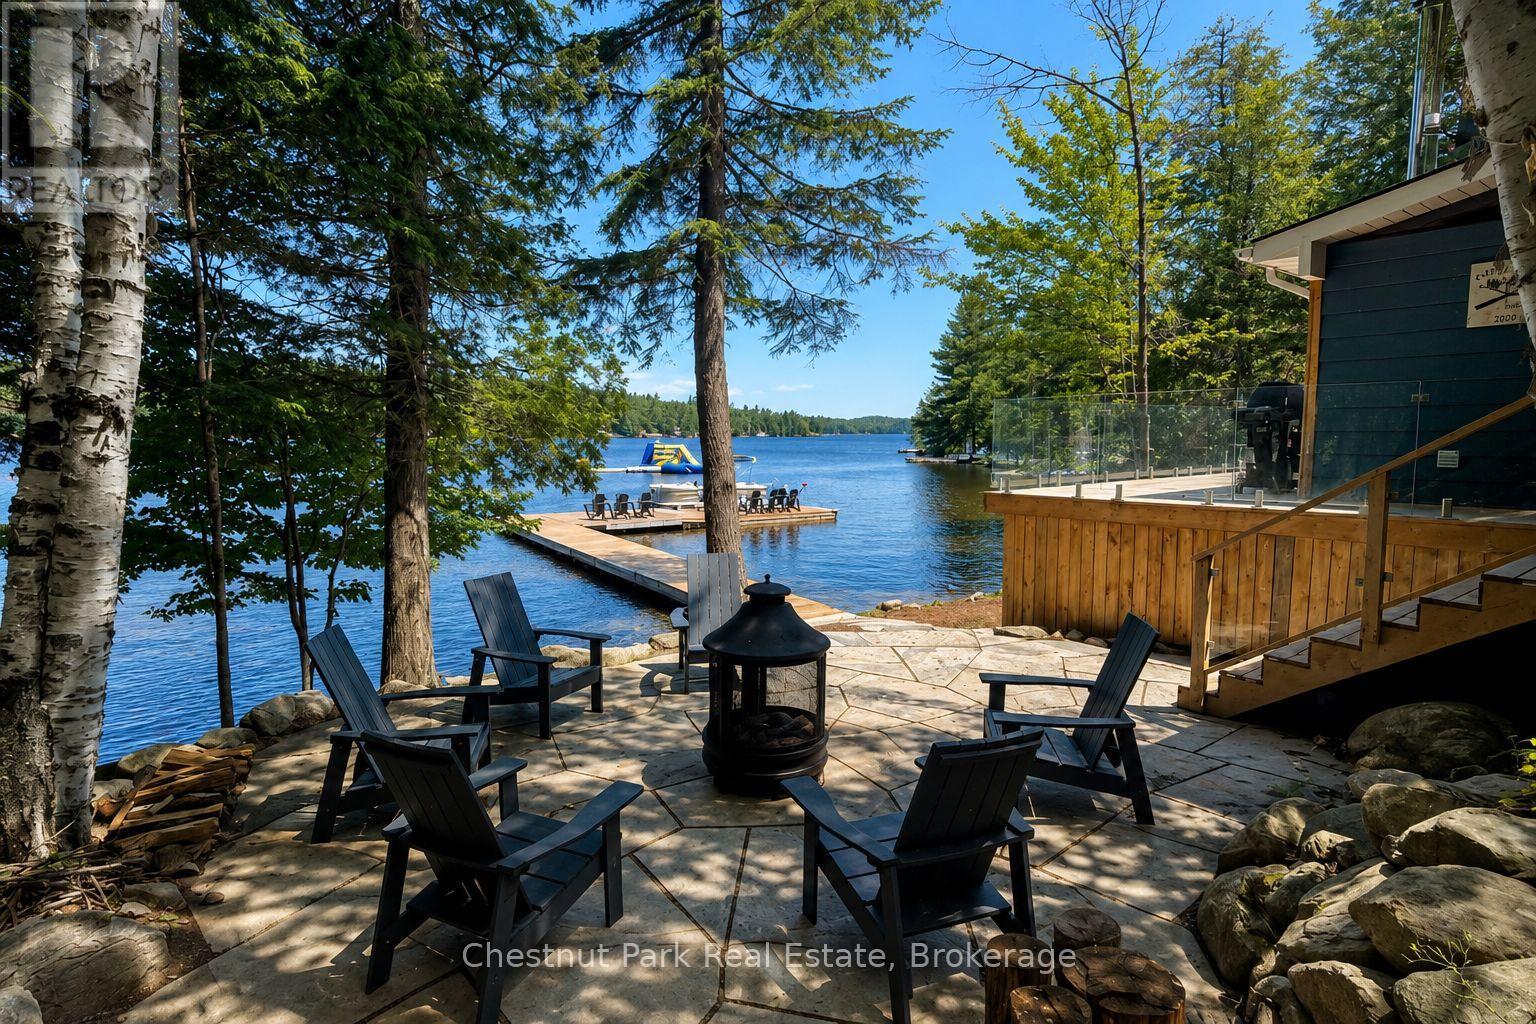
Island life made easy and oh-so-stylish. Located in the heart of Muskoka, this completely renovated 3-bedroom cottage on the north side of Birch Island is your turnkey ticket to summer bliss. Nestled on 100 feet of hard-packed sandy bottom and surrounded by a lush canopy of trees, this charming cottage offers privacy, tranquility, and stunning waterfront views. Step onto the expansive lakeside deck, where the seamless glass railing is a beautiful touch offering uninterrupted views of Lake Muskoka. Whether you're sipping your morning coffee or winding down at sunset, the scenery takes centre stage. Inside, the open-concept design features a fresh and functional layout with a newly updated kitchen, complete with new stainless steel appliances, flowing into the living and dining positioned to maximize your view of the lake. Three cozy bedrooms are tucked along the back of the cottage, while a newly renovated 3-piece bathroom offers modern comfort just down the hall. A framed-in Muskoka room provides a peaceful place to unwind day. And when the sun sets, gather around the outdoor firepit for s'mores, stories, and starry skies.The gentle topography of the property makes it perfect for families, with a gradual sandy entry into the water ideal for kids, or a smooth launch for your kayaks and canoes. There's even ample storage space under the cottage ideal for tucking away outdoor furniture, paddles, and all your summer gear. The spacious dock is the ultimate sun lounge spot or the perfect place to jump in for a refreshing swim. Lake Muskoka's three-lake chain gives you access to endless summer adventures from waterfront dining and boutique shopping to golf and community events, all accessible by boat. This Island Oasis is truly a Muskoka gem, offering a full turnkey experience so you can simply arrive and enjoy. It has everything you need to kick your feet up, relax, and create unforgettable memories. (id:46441)
79265 Fuller Drive
Central Huron (Goderich), Ontario
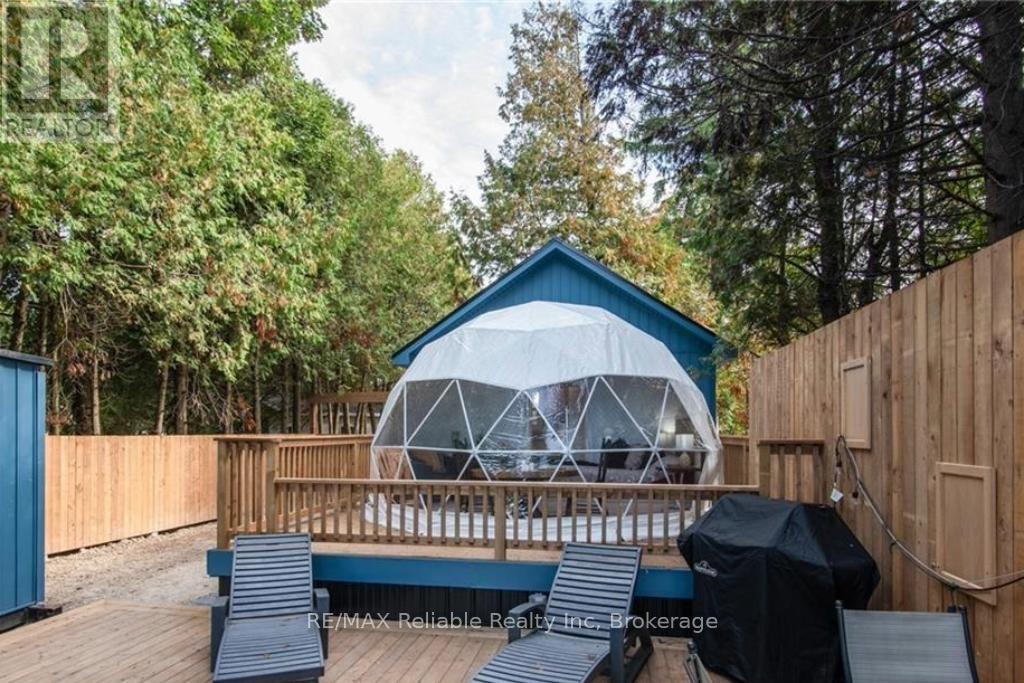
Sunset lovers and lakefront dreamers-this is the one! Set along the shores of Lake Huron, this secluded, one-of-a-kind property offers some of the most breathtaking sunsets you'll ever experience. Whether you're grilling on the private deck, unwinding in the hot tub, or gathered around a campfire, it's the perfect place to disconnect from the everyday and reconnect with what matters most. The property features a charming 12'7" x 8'7" bunkie that comfortably sleeps four, plus a truly unique 16' x 16' dome complete with a king-size bed-ideal for stargazing and soaking in those unforgettable lake views right from bed. Just steps to beach access and close to scenic trails, this location is as peaceful as it is convenient. Being sold fully furnished, this property is ready to enjoy or continue as a successful income property with strong seasonal bookings. A rare opportunity to own your own private slice of paradise on Lake Huron. (id:46441)
17 Histon Crescent
Brampton (Madoc), Ontario
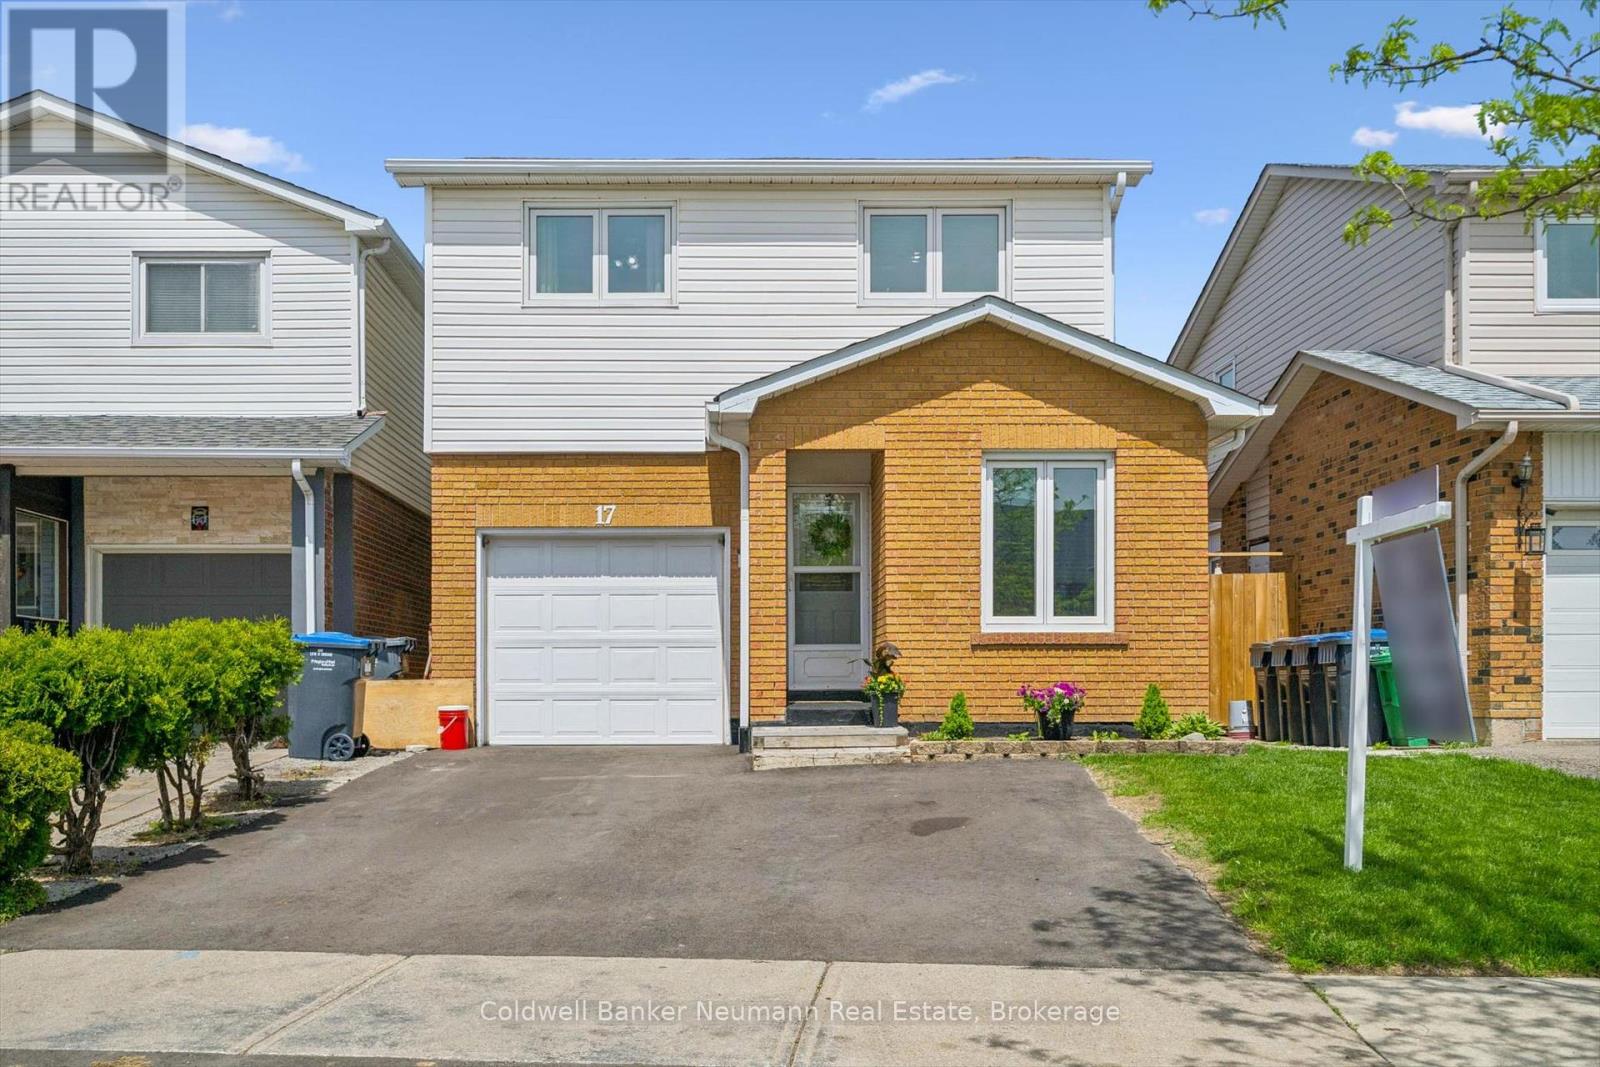
Turnkey detached 3-bedroom, 2-bath 5-level backsplit offering generous living space in a highly desirable family-friendly community. This well-maintained home features many updates throughout and is move-in ready for today's modern lifestyle. Bright and spacious principal rooms provide excellent functionality for families, entertaining, or working from home. The versatile multi-level layout offers great separation of space with generous size bedrooms and comfortable living areas throughout. Enjoy a beautifully established neighbourhood close to great schools, parks, walking trails, recreation, shopping, and everyday amenities. Convenient location with easy access to transit and commuter routes while still enjoying the charm of a welcoming community atmosphere. Whether you are upsizing, downsizing, or entering the market, this home offers outstanding value, space, and convenience in a sought-after location. A fantastic opportunity to own a turnkey home in a great neighbourhood. ** This is a linked property.** (id:46441)

82 Stanley Street
Collingwood, Ontario
Located in the south end of Collingwood this highly sought-after neighbourhood boasts an enclave of custom-built homes where pride of ownership is evident. In 2008 the current owners purchased the full-town lot and set out to design their dream home. Through the expertise and craftsmanship of local builder, Redwood Homes, their vision was realized. This traditional two-storey, four-bedroom, four-bathroom home with fully finished basement offers warmth, comfort, and quality throughout. Natural light is abundant and each room has a bright and spacious feeling given the combination of windows and ceiling height on each level including the basement. Hardwood floors, three separate entertaining areas, one with a cathedral ceiling and the other a wood burning fireplace, add to the charm of this well-designed home. From the kitchen, take in and admire the southern facing backyard, professionally designed by Landmark Group boasting perennial gardens, maturing trees and lots of open space (that once hosted a wedding for 100) that could accommodate a future pool. The tiered deck with Hot Tub offers an abundance of space to entertain or prepare that perfect meal on the grille from the separate year-round covered deck while listening to your favourite tunes through the built-in speakers. If energy efficiency and a quiet home are important, then you will appreciate the ICF construction, in-floor heating in the basement and the On Demand Hot Water. This home is within walking distance to multiple schools and connected to the community via Collingwood's expansive trail system. Only minutes by car to year-round recreation and both natural and physical amenities, it is perfectly situated to enjoy and immerse yourself in the four-season playground and the quality of life many have come to discover in Collingwood. (id:46441)
10145 Little Hawk West Sho
Algonquin Highlands (Stanhope), Ontario
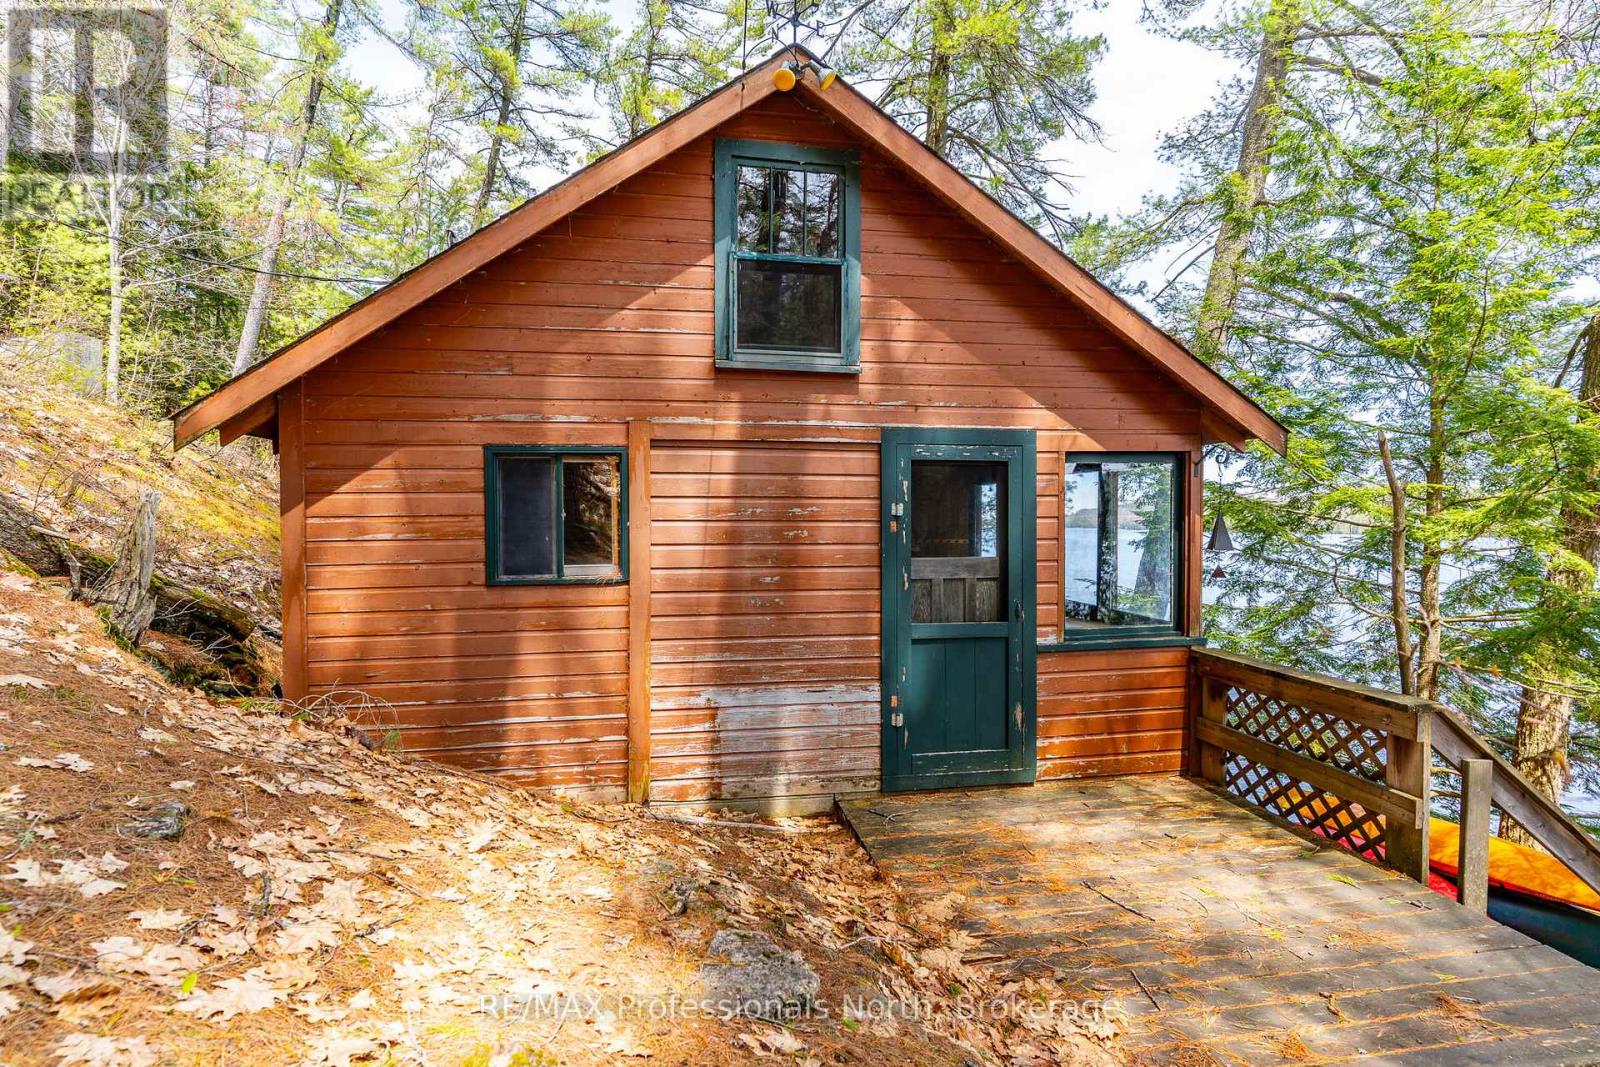
Welcome to 10145 Little Hawk Lake West Shore. This water-access-only property boasts a massive 382' frontage, 2ac+ lot and an owned shore-road allowance. This traditional cottage from 1955 features 2 bedrooms, a loft space as well as a 2 piece bathroom. The property has expansive deck structures affording you multiple vantage points to take in the breathtaking views over Little Hawk Lake and all the beauty that comes with cottaging in the Haliburton Highlands. The property also features a large bunkie for additional sleeping quarters as well as a screened in porch with hot tub overlooking the lake. Situated less than a 5 minute boat ride from Oak View Marina, this cottage also comes with a transferrable boat slip.Pack your bags, load up the car and come experience the beauty of the Hawk Lakes. (id:46441)