
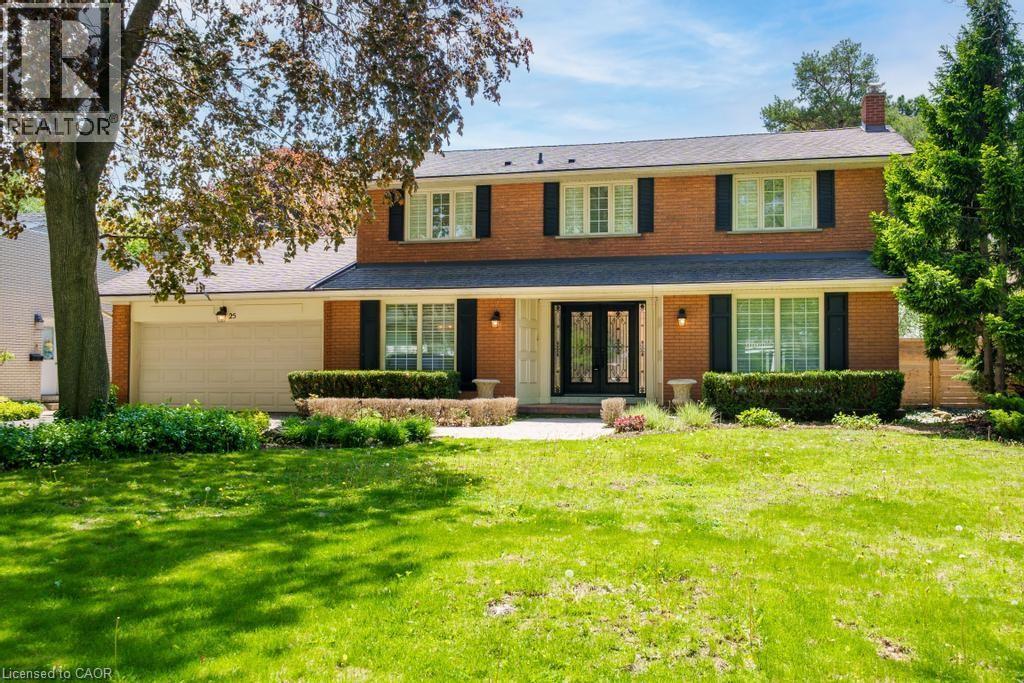
25 Braemar Place
Hamilton, Ontario
Welcome to 25 Braemar Place! This gorgeous home was the Builder's own home for many years, and its' high end finishes and quality of construction are evident throughout! Located on one of Hamilton's most prestigious streets, this area offers recreation options along the Bruce trail, quick access down the mountain via the Queen Street Hill, and is surrounded by a dense canopy of majestic trees. The home has been renovated throughout the years with the best finishings available. The home boasts a large driveway which can fit 6 cars, and a large and wide double garage. The backyard is an oasis, and features numerous sitting areas, a pool shed with 2 piece bathroom, and a HUGE 20x40 inground concrete pool! Extensive work has been done back here during the homes' current ownership to create an inviting space for families to relax and unwind together. The main floor is large and open concept and features two large dining areas, built in appliances, gas stove, custom kitchen with high end granite, renovated gas fireplace wall, custom entertainment unit, new flooring, paint and so much more! The sunroom on the south side is glorious, and offers a great place to unwind and keep an eye on the kids while they swim, or you entertain family and friends. Upstairs are 3 large bedrooms, two of which offer ensuites. The foyer is encased in sun from the large skylight which fills the area with bright natural light. The primary bedroom is large and spacious, and also offers a custom walk in closet and updated 5 piece bath. The basement offers tremendous storage potential, a bar area, and large finished rec room perfect for use as a man cave or second family room for the kids to play. Homes of this stature are rarely offered in this exclusive area of the Mountain, don't wait, come see it before its gone! (id:46441)
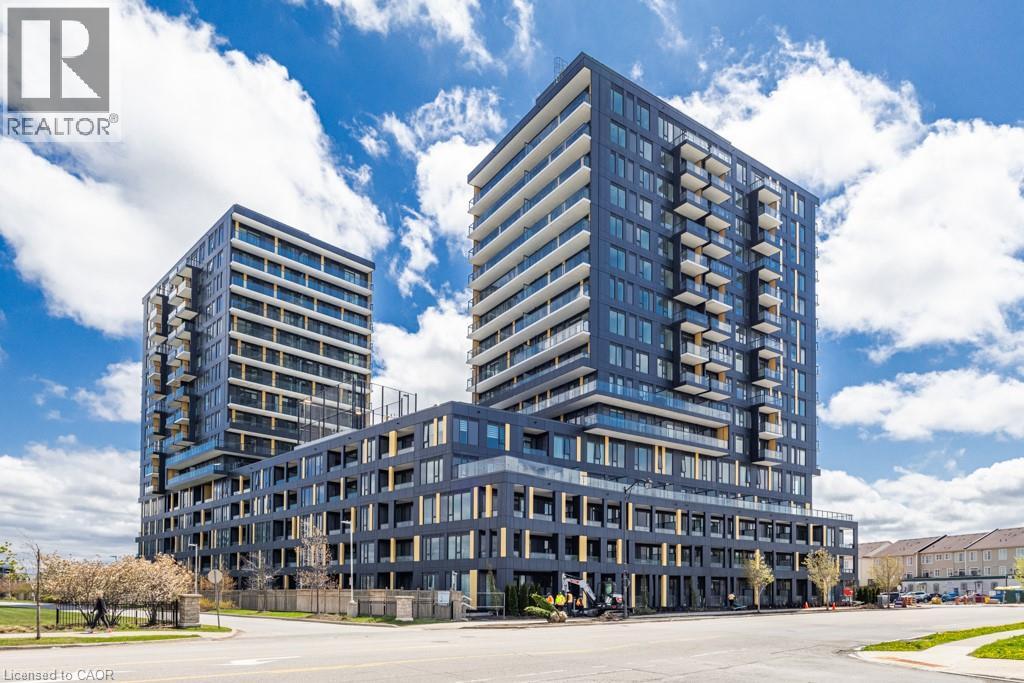
4878 Powers Common Unit# 208
Burlington, Ontario
Welcome to THE REALM Condos in the heart of Burlington's sought-after Alton Village! This brand new, never before lived suite offers modern, low-maintenance living with upscale finishes throughout. Bright, open concept layout featuring sleek contemporary design, and an abundance of natural light. Enjoy a stylish kitchen, premium finishes, and functional living space perfect for first-time buyers, investors, or professionals. Unbeatable location close to shopping, restaurants, parks, schools, transit, and major highways.Experience luxury condo living with state-of-the-art amenities in one of Burlington's newest developments. Taxes, maintenance fees, and PIN not yet assessed. (id:46441)
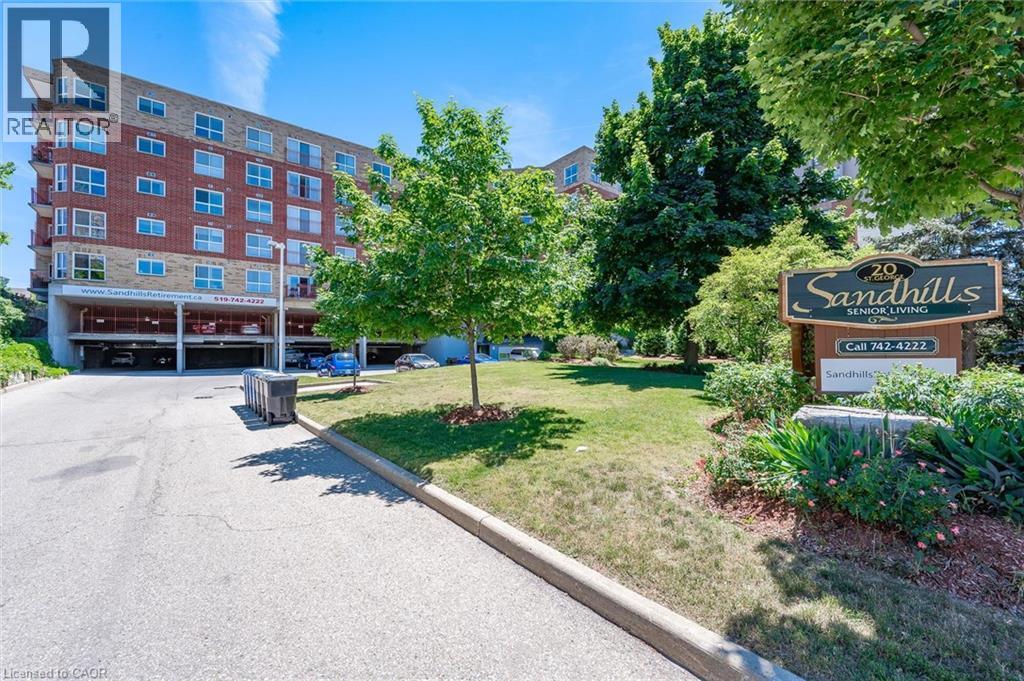
20 St George Street Unit# 110
Kitchener, Ontario
Welcome to Sandhills Retirement Community — a community designed for active adults 50+ seeking comfort, connection, and carefree living in the heart of downtown Kitchener. This bright and spacious 1,074 sq. ft. Schneider Model is one of the largest suites in the building, offering 2 bedrooms, 2 bathrooms, updated kitchen with stainless appliances, carpet-free living, and an open-concept layout filled with natural light. Relax on your private southwest-facing patio — perfect for enjoying the outdoors or spending time with your pet. Built with quality and efficiency in mind, this smoke-free, quiet, and exceptionally well-managed community includes appliances, covered parking, storage locker, and worry-free maintenance of HVAC and appliances. Monthly fee $1002.09 includes property taxes; hydro is extra but affordable. Owner-occupied only, no rentals. Traditional mortgage financing not available for this life lease unit. Close to LRT, shopping, Kitchener market, churches, entertainment, performing arts centre, public library, and Victoria Park. Lots of opportunities for residents to socialize with daily activities, community lounge and library. Enjoy walking distance to Victoria Park, the LRT, churches, shopping, entertainment, Centre In The Square, Kitchener Market, and more. No land transfer tax or legal closing costs! Owner-occupied building only. A rare opportunity for affordable, stress-free retirement living in an unbeatable location. (id:46441)
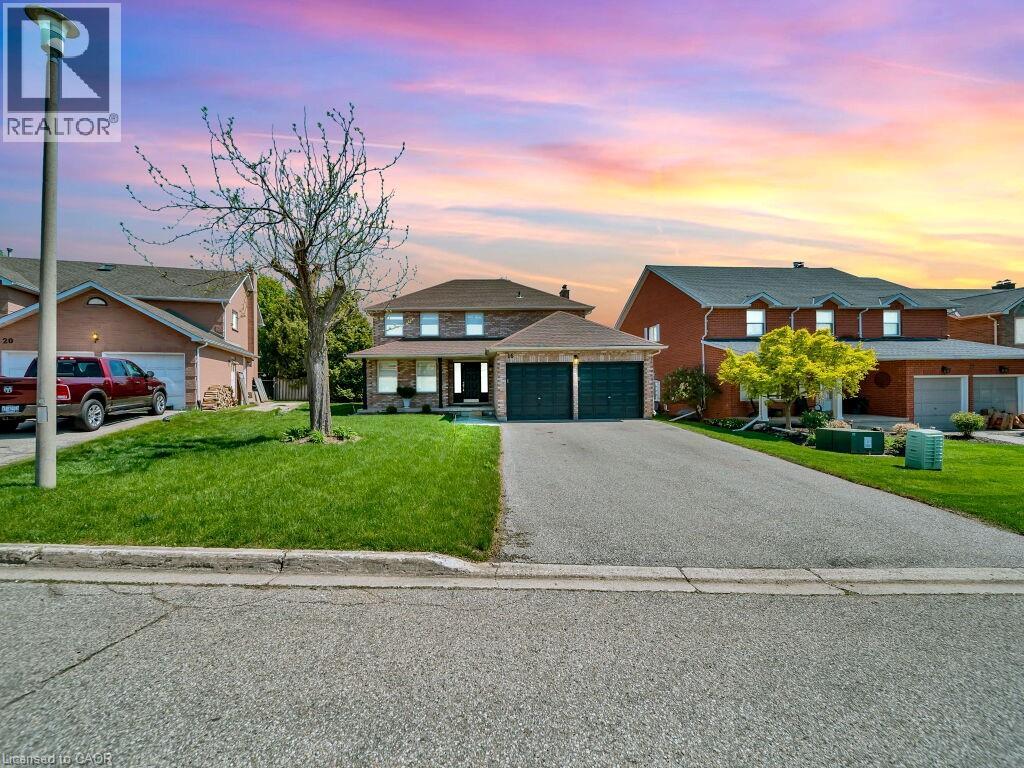
16 Glennie Court
Cambridge, Ontario
Welcome to 16 Glennie Court, nestled in the highly sought-after Shades Mills neighbourhood of North Galt — a quiet, family-friendly court location just minutes to Highway 401, top-rated schools, shopping, and the Shades Mills Conservation Area. This all-brick, double-car garage detached home sits on a premium 52-foot lot and has been meticulously upgraded throughout. Upon entering, you’re welcomed by a grand curved staircase and a spacious foyer. The main level features gorgeous hardwood floors, smooth ceilings, and pot lights throughout. The fully renovated kitchen (2023) boasts white cabinetry, quartz countertops, a glass tile backsplash, stainless steel appliances, and flows into a bright eat-in area with a custom built-in island and plantation shutters. The family room offers an updated white brick fireplace with a sleek black mantle and walkout to the backyard. A separate formal living and dining room complete the main floor. Upstairs you’ll find four generous bedrooms with hardwood floors and custom shutters, a dedicated vanity area in the primary, and a fully renovated ensuite (2024) with double vanity, quartz countertops, and frameless glass shower — all four bathrooms renovated in 2024. The backyard features a one-of-a-kind handcrafted gazebo with ceiling fan and polycarbonate roof, a spacious deck, and a fully fenced yard with complete new front and backyard landscaping. The basement is an incredible opportunity — already equipped with a full 4-piece bathroom, a bedroom framed and drywalled, and rough-in plumbing for a kitchen, making it the perfect in-law suite or mortgage helper. Additional highlights: new water softener (2023), RO drinking water system, 40-year GAF roof (2014), 17 custom Budget Blinds shutters with transferable warranty (2025), and original survey on hand. (id:46441)
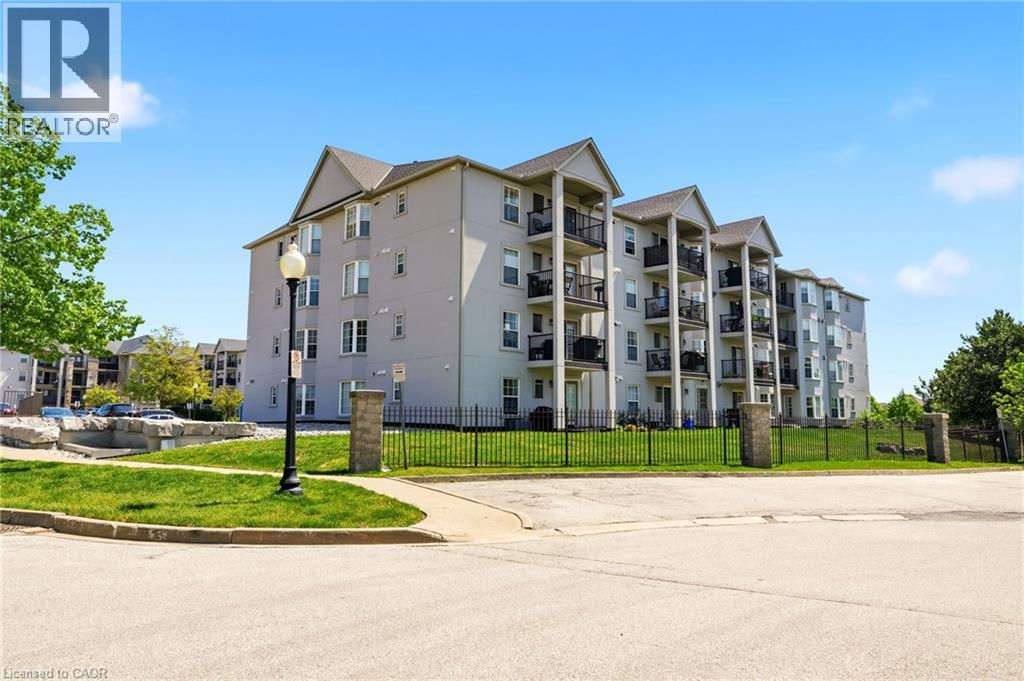
1411 Walker's Line Unit# 105
Burlington, Ontario
Discover the perfect blend of comfort & convenience in this charming ground floor, 2 bedroom unit walk out unit. Imagine stepping out to your private patio & lush grass area, ideal for morning coffee or evening gatherings. This turn-key residence is freshly painted & boasts updated flooring, creating a welcoming atmosphere for you & your guests. The spacious primary bedroom features a delightful bay window & a double closet, providing ample storage while filling the room with natural light. The second bedroom also includes a walk in closet, ensuring space for family, guests, or a home office. Enjoy the modern touch in the updated bathroom, complete with a stylish new vanity, illuminated mirror, and a combination tub & shower for a spa-like retreat at home. The ensuite laundry area features a stackable washer & dryer, adding to your everyday convenience. The heart of the home, the updated kitchen, showcases elegant quartz countertops, a marble backsplash, & sleek appliances, making it a joy to cook & entertain. Garden doors lead you from the kitchen to a large patio area—perfect for barbecues or lounging under the stars. Residents benefit from a recreation building equipped with a gym & party room, enhancing your lifestyle and offering social opportunities. Plus, with one underground parking spot & a storage locker, you’ll have everything you need right at your fingertips. Located in a prime area, this unit is just steps away from shopping, dining, & public transit, making everyday life a breeze. The building is undergoing final exterior improvements, set for completion by June 17, ensuring modern curb appeal. Don’t miss out on this fantastic opportunity to own a low-maintenance home that checks all the boxes! (id:46441)
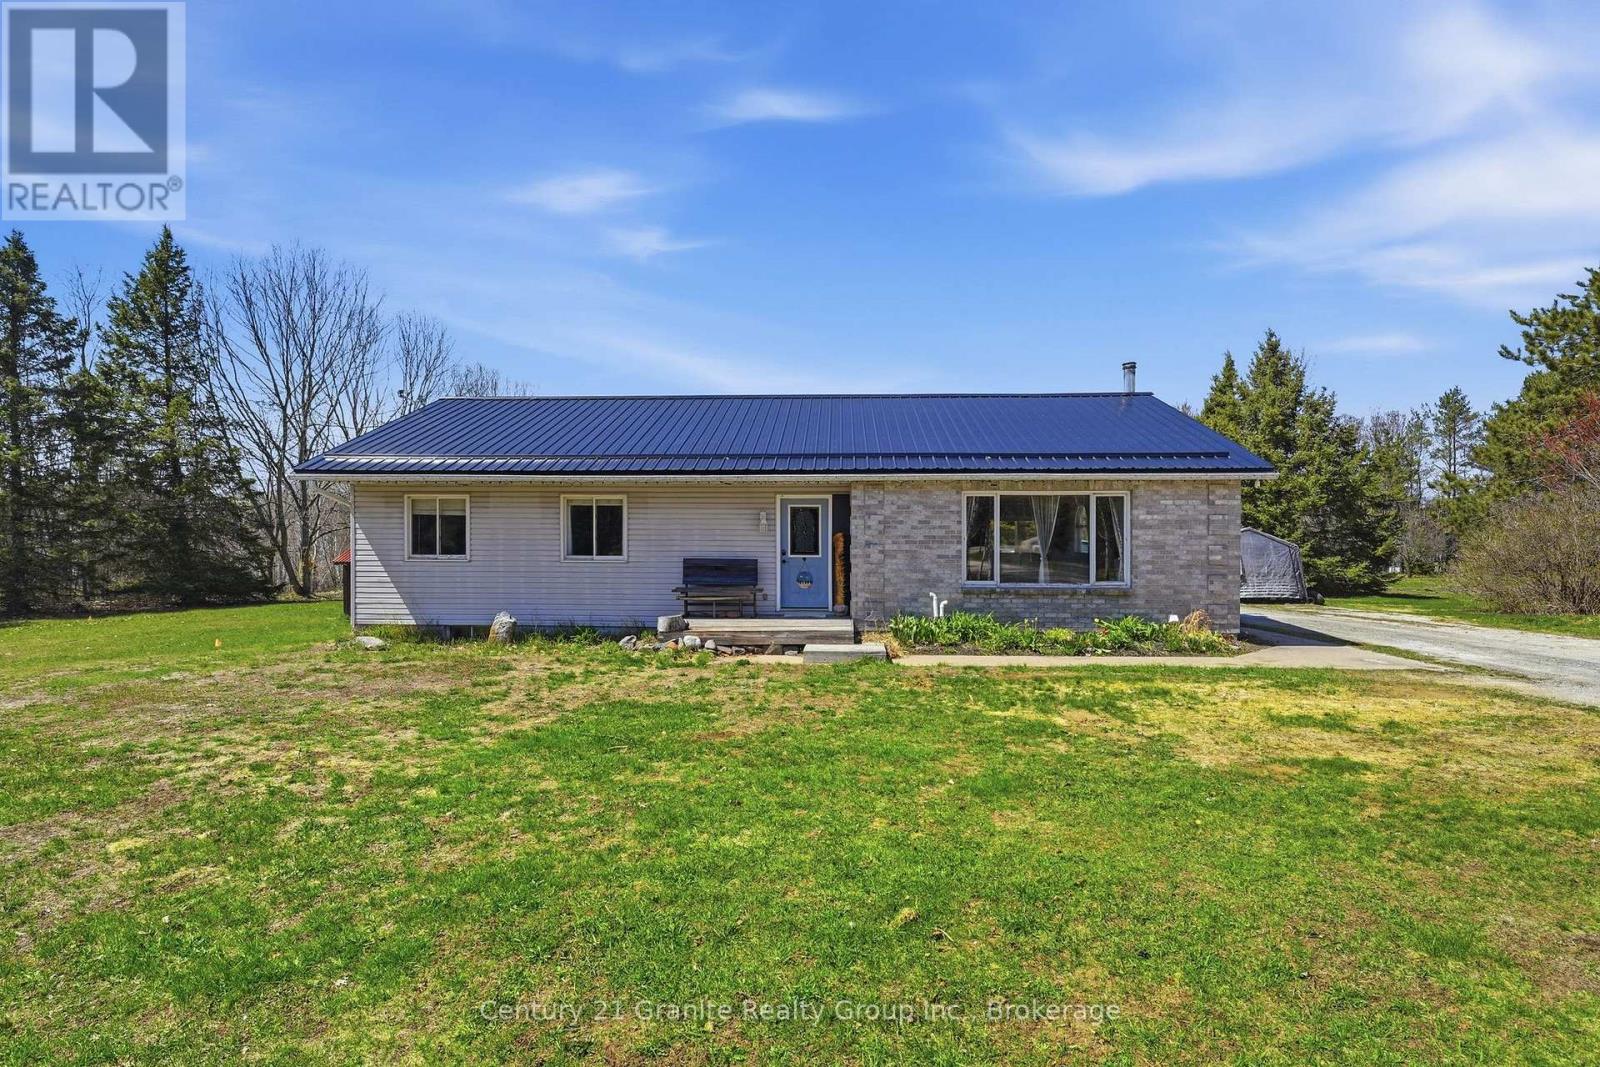
1373 Eagle Lake Road
Dysart Et Al (Guilford), Ontario
Welcome to this bright and spacious 4-bedroom, 2-bathroom home in the heart of West Guilford, offering comfort, functionality, and a true four-season Haliburton lifestyle. The open-concept main floor features soaring cathedral ceilings finished in warm tongue-and-groove wood, creating a welcoming and airy living space anchored by a generous living room and flowing seamlessly into the kitchen and dining area. Sliding doors open to a large sun-filled back deck overlooking the level yard, ideal for outdoor dining, entertaining, and family time. With three bedrooms on the main floor plus a fourth bedroom/flex room in the lower level, there is excellent versatility for guests, a home office, or hobby space. The lower level also includes a spacious family room and abundant storage, making organization simple and practical for year-round living. A main-floor laundry adds everyday convenience, while the detached garage/workshop is perfect for hobbyists, mechanics, or those needing extra space for tools and recreational gear. Set on a beautiful, sun-drenched lot with plenty of room for vegetable gardens, chickens, and outdoor play, this property sits on a year-round township-maintained road just minutes from Sir Sam's Ski & Ride, multiple golf courses, public beaches, and two exceptional local general stores offering everyday essentials. A well-maintained home in a highly desirable recreational area, this property offers the ideal balance of indoor comfort, workspace, and outdoor lifestyle. (id:46441)
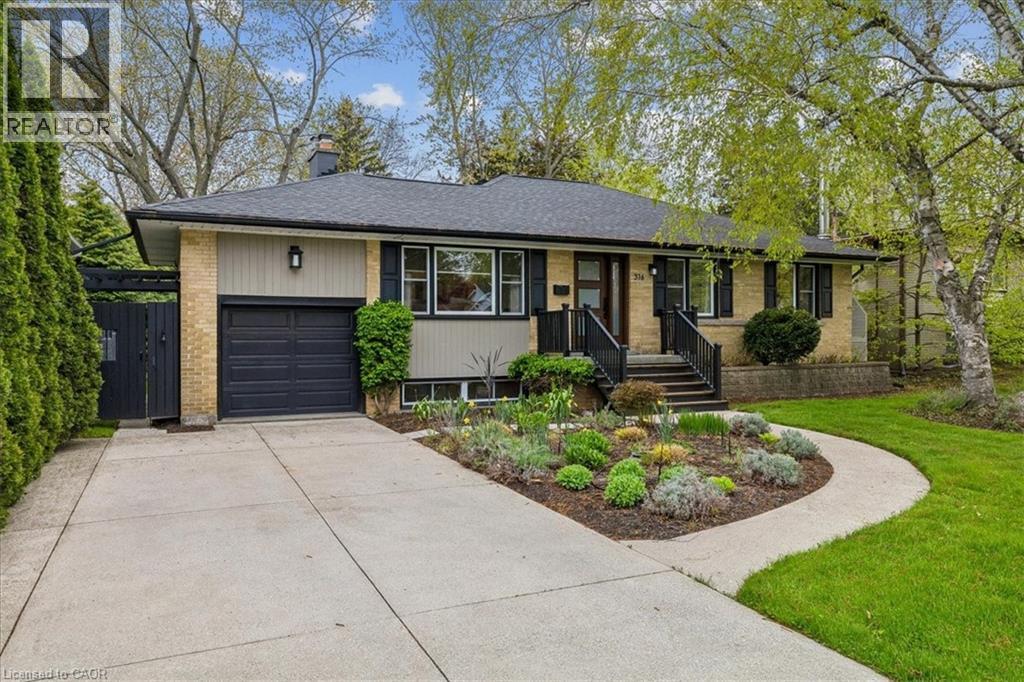
316 River Side Drive
Oakville, Ontario
Bright, well maintained raised bungalow with a stunning backyard oasis available in the well sought out area of the West River neighbourhood. The eat-in sunroom kitchen is infused with natural light, with wraparound windows with views of the private backyard, a long peninsula quartz counter, pantry space, gas stove, reverse osmosis water system under kitchen sink, and patio doors out to decks, patios and an inground pool with spillover hot tub. Combination living room and dining room with built in bookcases is perfect for entertaining family and friends. Large primary bedroom with two other good size bedrooms with the 3rd bedroom currently being used as an office. 4 pc bathroom completes this floor. The finished basement features a den with gas fireplace, large sunlit bedroom, 3 pc bathroom, large rec room currently used as an office and laundry room with counter space and extra cupboards. The backyard gives you lots of options for entertaining or just hanging out. Decks, gazebo, raised reading nook, shed with thoughtfully landscaped mature gardens and trees offer a space to unwind, breath and relax. Walking distance to downtown Oakville, Vibrant Kerr Village, Oakville GO, Forster and Westwood Park and playground with splashpad, Public and school bus routes. (id:46441)
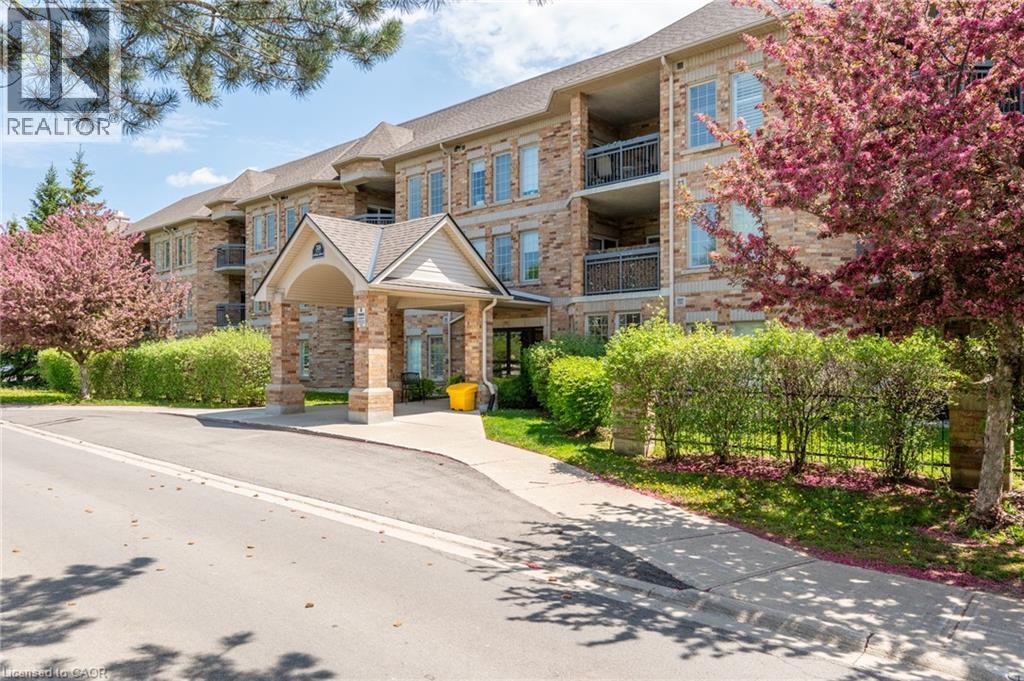
59 Critzia Drive Unit# 208
Mount Hope, Ontario
Welcome to Twenty Place!! This Stunning One Bedroom, Two Bathroom Condo is ready for a new owner! The condo is move in ready, freshly, painted, kitchen updated, new stainless steel Fridge, Stove and range hood! This unit is immaculate, has a great view from the balcony overlooking a pond. Quiet area! Two outdoor parking spots and one locker. The clubhouse is situated nearby and has Tennis/Pickleball Courts, Indoor pool, hot tub, sauna and so much more. Join the Twenty Place community and enjoy all the best life has to offer! Call today to view the Suite before it is gone! (id:46441)
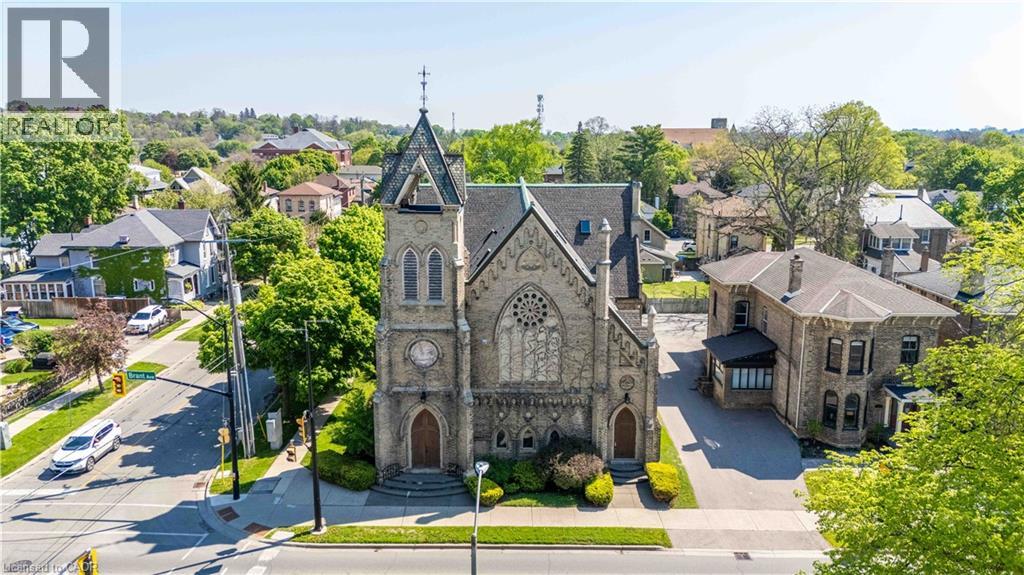
21 Richmond Street Unit# 205
Brantford, Ontario
Welcome to one of Brantford’s most unique loft conversions! A stunning 2-storey Loft set within a beautifully restored 1880s church in the heart of the city’s historic district. This character-filled condo blends old-world architecture with modern living, featuring soaring ceilings, exposed timber beams, amazing architecture, and an open-concept layout flooded with natural light. The upper loft design creates a warm, urban feel while maintaining the charm and craftsmanship of the original structure. In-Suite washer/dryer Combo, Parking and Locker included! Perfectly located within walking distance to Dufferin Park, TD Civic Centre, Grand River trails, Brantford General Hospital, and Wilfrid Laurier University. A rare opportunity to own a piece of Brantford history with truly one-of-a-kind character and style. Bonus Outdoor Barbeque & Patio area. Safe and Secure building with intercom access! (id:46441)
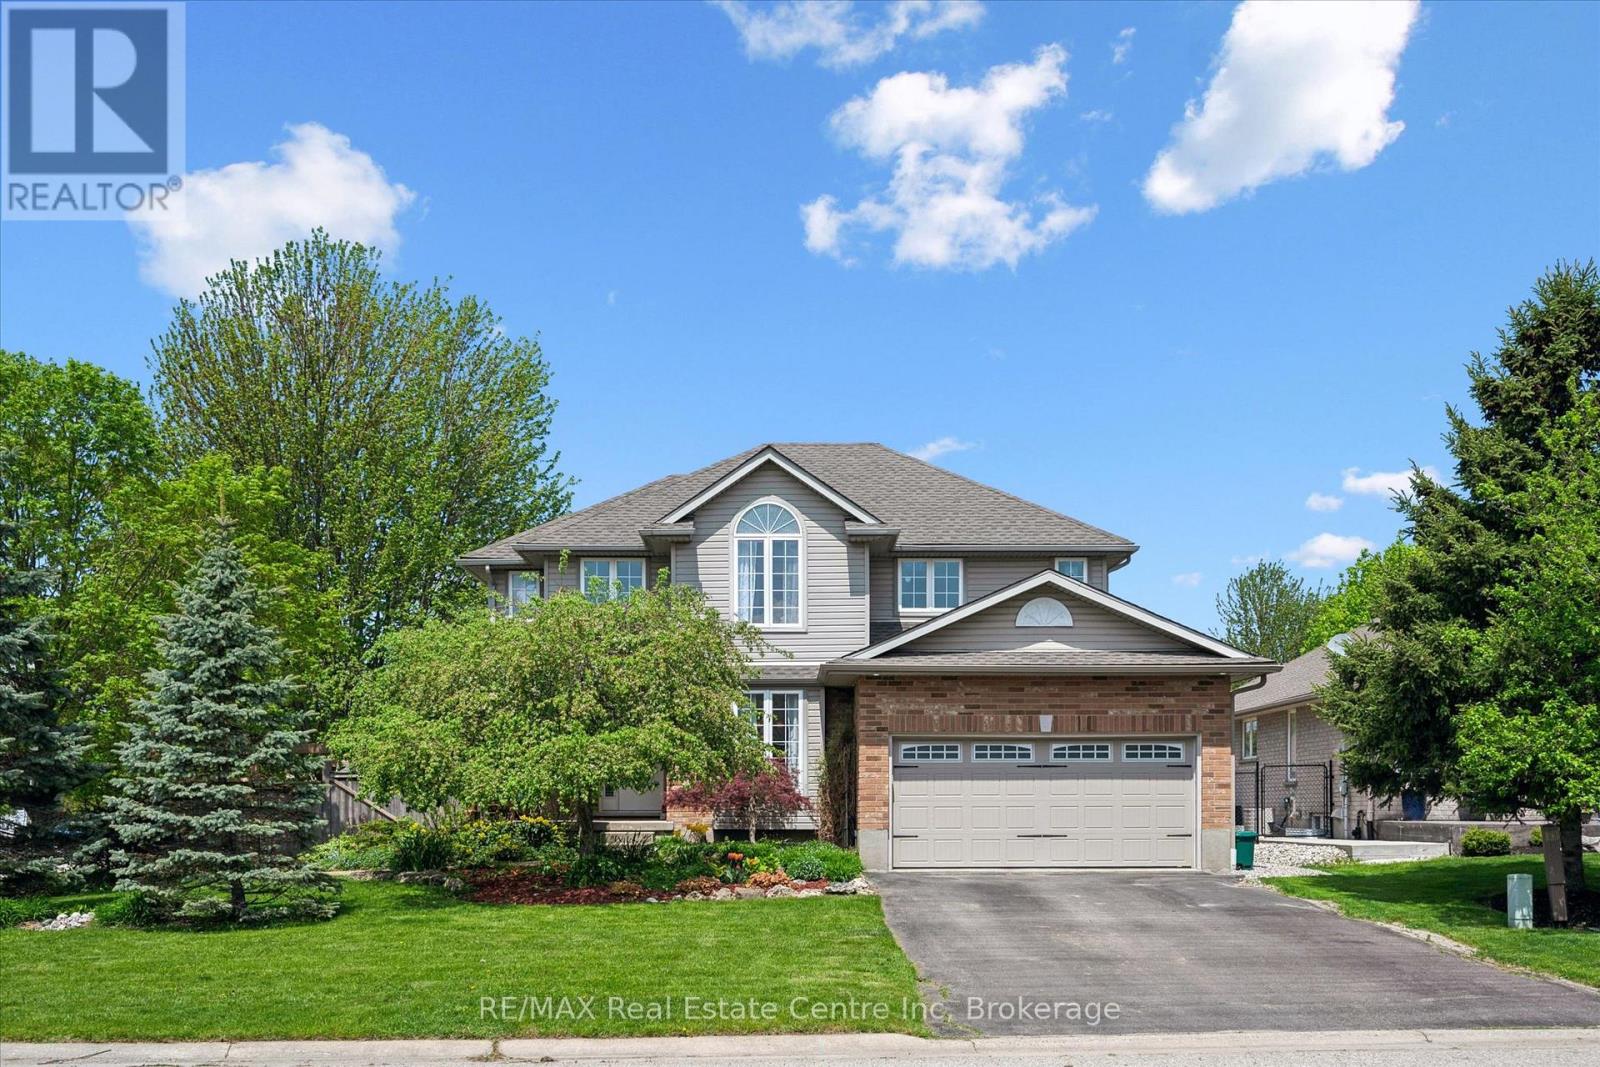
332 Daniel Crescent
Centre Wellington (Elora/salem), Ontario
When you arrive, you're welcomed by an inviting, spacious front porch on a sunny corner lot, surrounded by a private garden oasis and lovely flowering beds-just right for morning coffee, easy conversation, or getting lost in a good book. Step inside to an open-concept main floor that brings everyone together across the living room, dining area, and kitchen with a welcoming breakfast bar. Sunlight pours through large windows, and sliding doors lead to the deck with a natural gas BBQ for relaxed weeknight dinners. Main-floor laundry with a natural gas dryer adds everyday convenience. Outside, the fully fenced yard offers both a deck and a concrete patio-made for family time and larger gatherings. Upstairs, the generous primary bedroom features a 4-piece ensuite with a soothing soaker tub, along with three additional comfortable bedrooms. A versatile front room adapts to your life-a graceful dining space for holidays, a quiet home office, or a relaxed extra family room. The finished basement extends the living space with a guest room, an exercise/game area, and a lovely 3-piece bathroom. Movie nights shine in the basement family room's home theatre, complete with a receiver and five Infinity speakers. Walk to the Elora Gorge, nature trails, and the charming village filled with quaint shops and restaurants. Both Catholic and public elementary schools are within walking distance, and you're close to school bus routes for Centre Wellington D.H.S. located in nearby Fergus. In vibrant Elora-where community and nature come together-this is a place to gather, exhale, and feel at home. (id:46441)
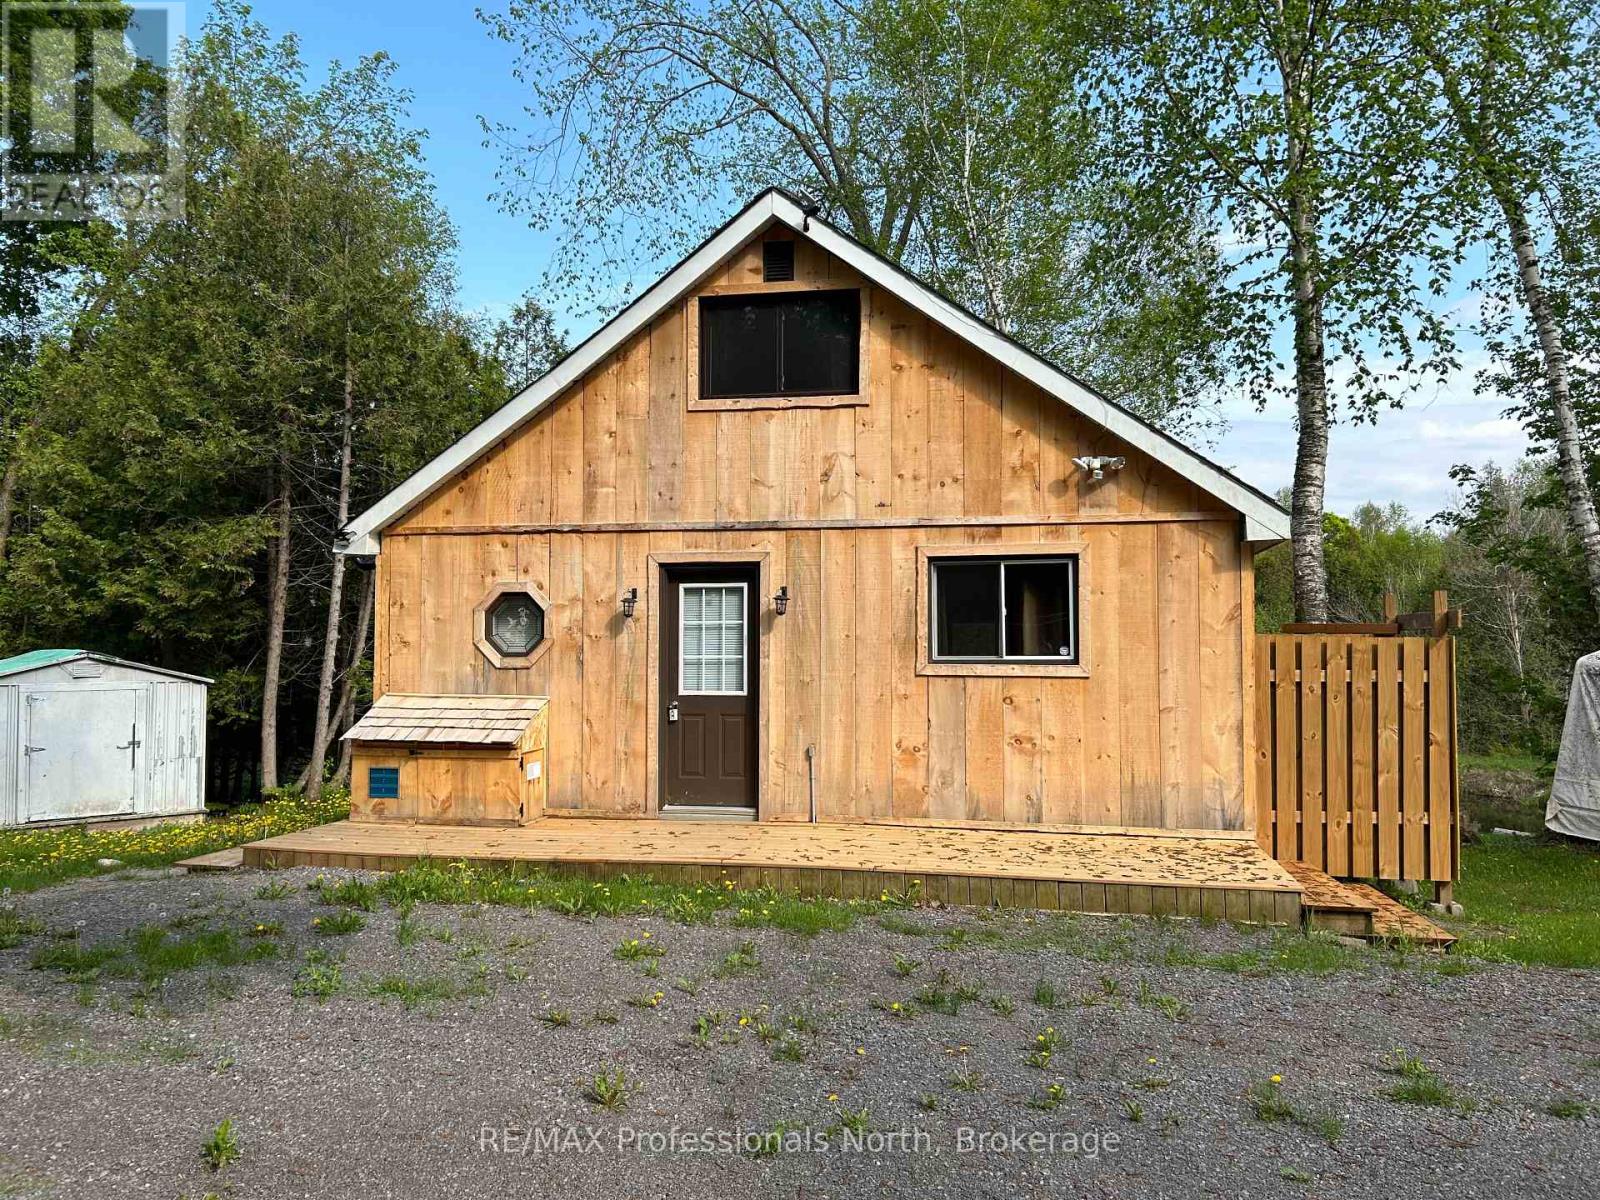
810 4th Line
Douro-Dummer, Ontario
A natural off grid oasis for those looking to disconnect and immerse themselves in nature. Offering 26 acres this recreational/hunt camp property offers an opportunity to own a piece of land that will remain natural and untouched. Situated atop a hillside the 1 1/2 storey cabin overlooks a private pond with lakeside fire pit. Within the cabin you will find a fridge, stove and plenty of counter space and storage. The open concept dining/living areas offer plenty of space for gatherings. An enclosed porch with BBQ (included) overlooks the pond and is accessed off the living room via two sliding doors. Upstairs there are two double beds with windows at each end providing natural light. A wood stove can be used to keep the chill at bay or heat a weekend retreat in the winter months. The 2 piece washroom with compost toilet is an added convenience. The outdoor shower and outdoor privy are also additions to the property. The present owners use a generator and solar panels to keep the lights, fridge, TV and wifi all up and running. The outdoor area is home to many local animals and birds with walking trails to explore this gorgeous natural landscape. Just minutes to Warsaw and 20 minutes to Hwy 115 this property is a wonderful slice of paradise for those looking for a quiet recreation spot. (id:46441)
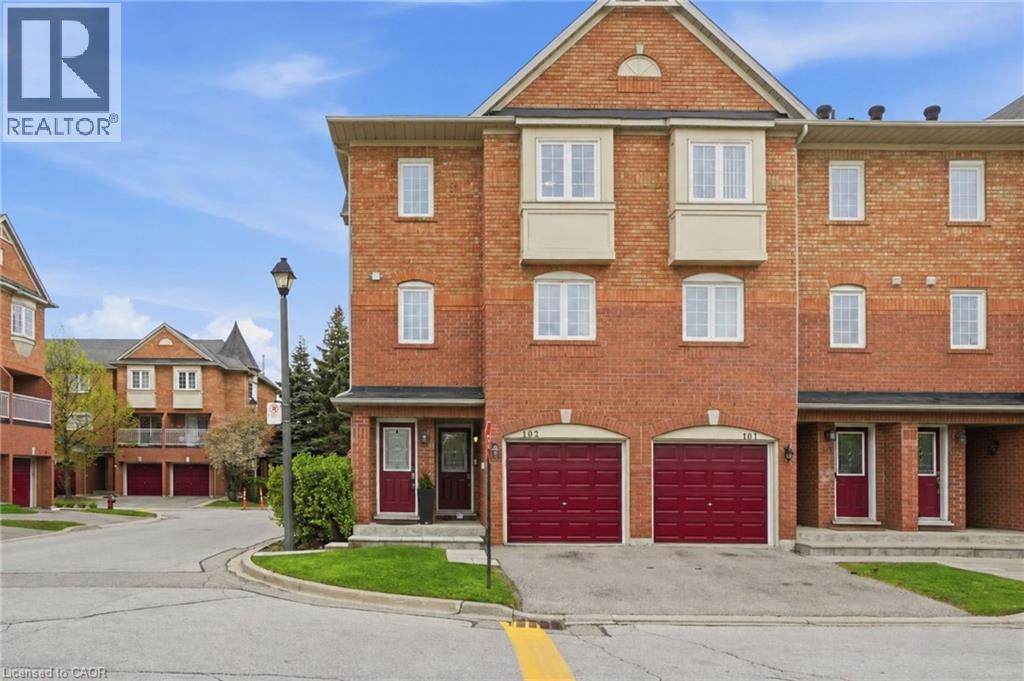
6950 Tenth Line W Unit# 103
Mississauga, Ontario
Beautiful, spacious, and bright 2-storey end-unit stacked townhome offering 2 bedrooms, 1 bathroom, in-suite laundry, and convenient parking for 2 vehicles! Nestled in the desirable Avonlea Village in Mississauga’s Lisgar neighbourhood, enjoy great curb appeal and a desirable floor plan for easy everyday living and entertaining. As you enter the home, the bright stairway leads you to the home’s foyer with a double closet, where you will notice abundant natural light from the many windows greeting you, one of the many benefits of an end-unit layout. You’ll be impressed by the finishes throughout, including the kitchen’s stone countertops, tasteful backsplash, stainless steel appliances, and abundant cabinetry, great for those with a passion for cooking. The dining area offers views of the outdoors and opens into the gorgeous living room, beautifully finished with a stunning light fixture and elegant wainscotting, the perfect space for relaxing or hosting. A sliding door walk-out leads to your private balcony, the ideal spot to fire up the barbecue and enjoy homemade meals, relax outdoors, and take in the peaceful sounds of nature. Make your way upstairs, where you will find the stunning primary suite with ample closet space, a spacious second bedroom, and a gorgeous 4-piece bathroom. Additionally, there is no shortage of storage throughout. Offering tasteful flooring, stylish neutral tones, chic upgrades, and an overall low-maintenance lifestyle, this home is move-in ready. There is ample parking for visitors, and the exterior parking for your two vehicles is conveniently located directly across from the home. You can enjoy the charming parkette within the community, as well as being within walking distance of many amenities. Take advantage of this outstanding location near great restaurants, shopping centres, schools, parks, and public transportation, including the Lisgar GO Station, with easy access to major commuting routes such as highways 401, 407, and more. (id:46441)