
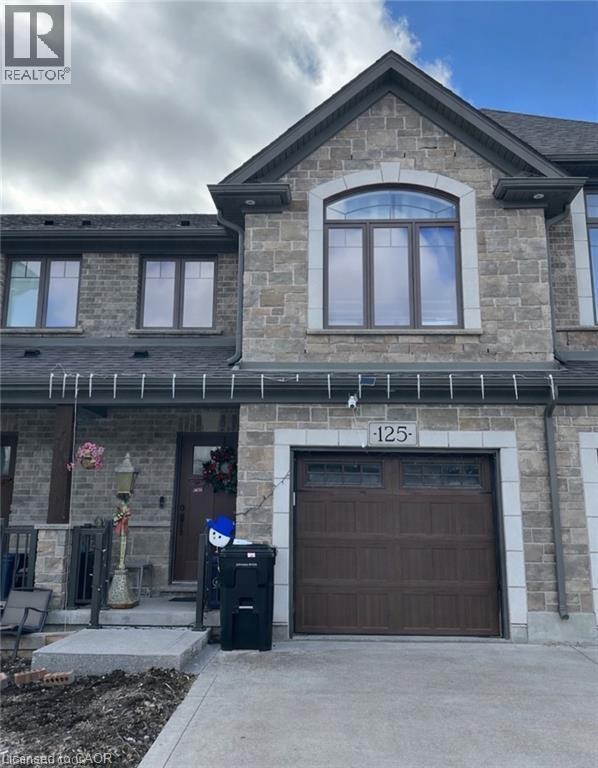
125 Hollybrook Trail
Kitchener, Ontario
Beautifully maintained 3-bedroom, 2.5-bathroom townhouse offering approximately 1,350 sq ft of comfortable living space. This well-cared-for home features a functional layout ideal for families, with bright and spacious living areas throughout. Pride of ownership is evident, making it truly move-in ready. Enjoy the added convenience of a reverse osmosis system and water softener, providing high-quality water throughout the home. The unfinished basement offers great potential for customization—perfect for additional living space, a home gym, or storage. Ideally located close to schools, parks, and public transit, this home is perfect for growing families or first-time buyers seeking comfort and convenience in a desirable neighbourhood. This property features a walk-out basement, offering seamless access to the backyard and added living potential. All appliances are in great condition, and the seller is open to negotiating the purchase price. *Professional pictures coming soon*. (id:46441)
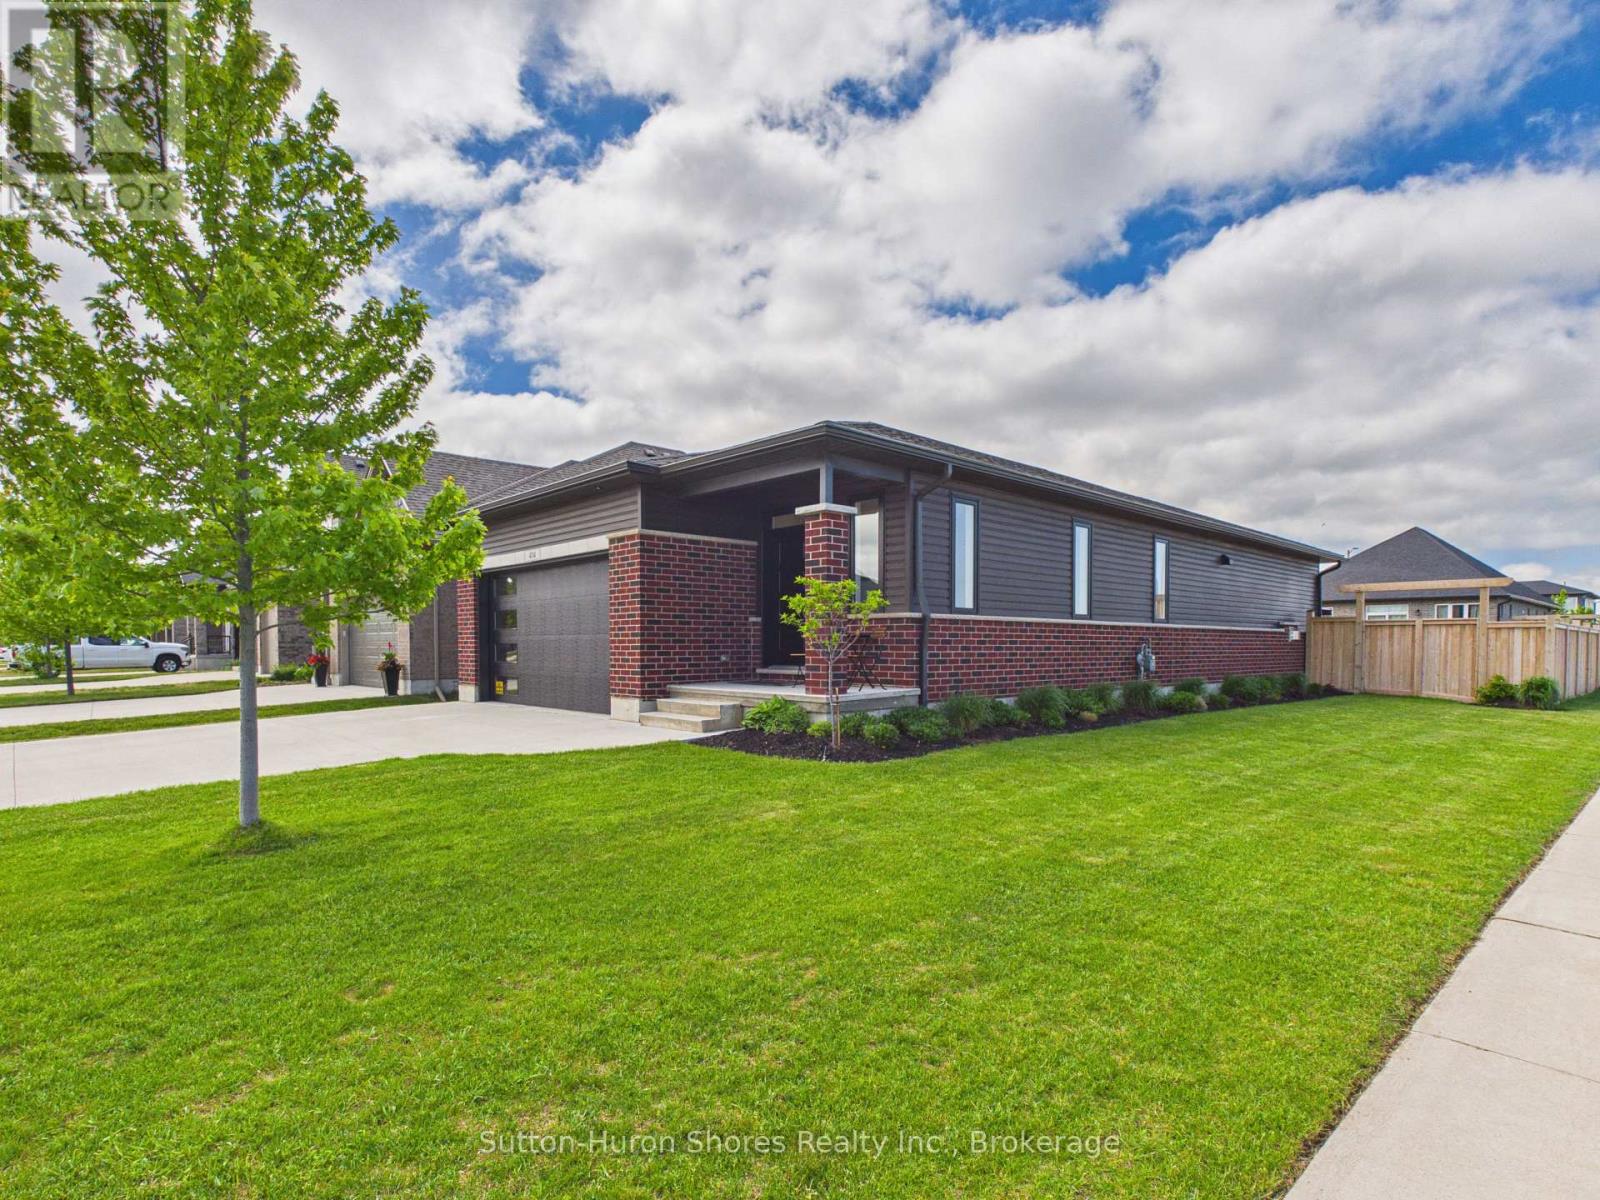
414 Mary Rose Avenue
Saugeen Shores, Ontario
This beautifully maintained brick and vinyl-sided, carpet-free Walker Home "Simon" model, built in 2021, offers an impressive 1,417 sq. ft. on the main level, plus a fully finished 1,417 sq. ft. lower level providing over 2,800 sq. ft. of finished living space with 4 bedrooms and 3 bathrooms. The bright and inviting main floor features durable engineered hardwood flooring, a stunning kitchen complete with quartz countertops, large island, and a newly added pantry bank of cabinetry for exceptional storage. The spacious living room is highlighted by a cozy gas fireplace and patio doors leading to the backyard, creating the perfect space for everyday living and entertaining. Convenient main floor laundry adds to the home's functional layout. The fully finished lower level significantly expands the living space with a large rec room, two additional bedrooms, a full bathroom, and a designated area with water access and sink potential for a future kitchenette or wet bar. Ample storage throughout makes this level ideal for guests, extended family, or entertaining. Step outside to enjoy the private concrete patio, fully fenced backyard with double gates, and gas BBQ hookup. Professionally landscaped and complete with a sand point, to keep the property looking its best, this home truly showcases pride of ownership both inside and out. (id:46441)
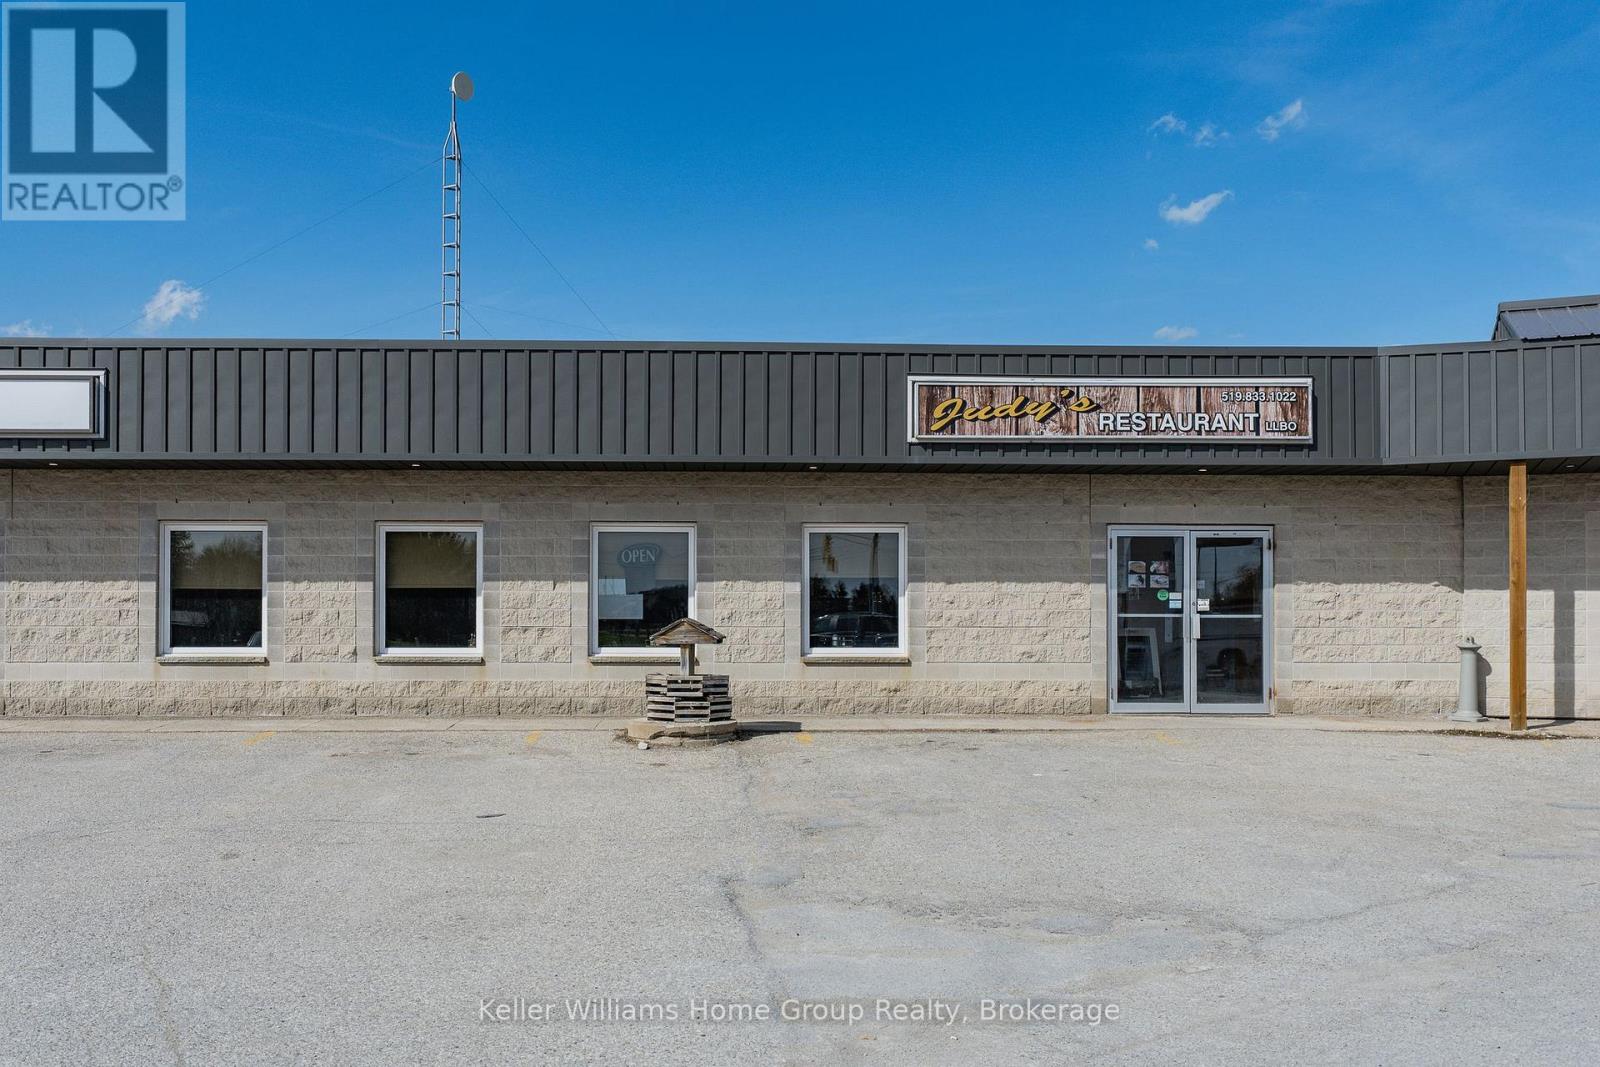
5 - 9408 Wellington Road 124
Erin, Ontario
A great opportunity to purchase a very popular Judy's family run restaurant that has been a favourite for locals and travellers for over 40 years in this high exposure location on the corner of Trafalgar Rd and Wellington Rd 124 just outside the growing community of Erin. The fully licensed restaurant is popular for its breakfasts, lunch, dinners, as well as weekend brunches and Judy's pantry offering a variety of prepared take home meals. This location is prime and very visible to anybody driving through the area looking for a place to dine, and it also has the benefit of a huge parking lot to accommodate all guests even on a busy weekend. This is a turnkey, fully equipped, fully staffed profitable business waiting for its new owners to continue as is or to grow the business to the next level by increasing the operating hours. (id:46441)
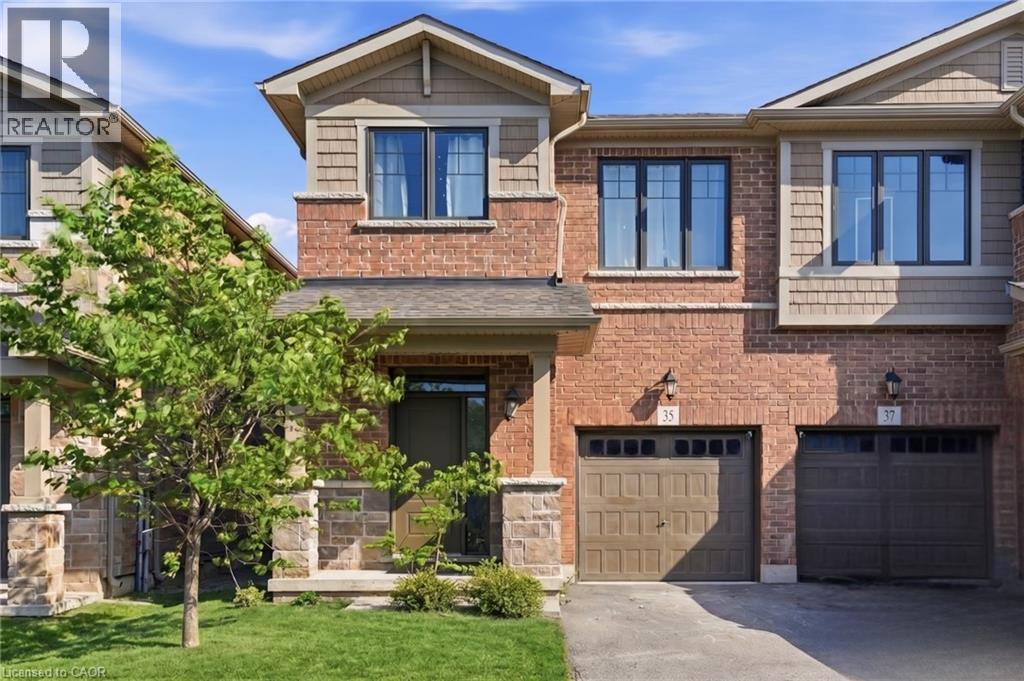
35 Pelican Lane
Hamilton, Ontario
BRIGHT AND AIRY 2-storey semi-detached home located in the leafy green Vincent neighbourhood, 35 Pelican Lane is ready for you to move in. Open concept main floor flows perfectly and is filled with natural light. Main floor has laminate flooring. Kitchen has generous counter space, lots of cupboards and an undermounted sink. A wide staircase brings you to three good-sized bedrooms, convenient upper level laundry and a primary bedroom with 4-piece ensuite and a generous walk-in closet. Steps from the local rec centre, good schools and parks, trails, and all all major commuter highways, this stunning home offers the best of city living, located in a quiet, safe, family-friendly neighbourhood. Private road fee $70/month. (id:46441)
83054 Corrins Line
Ashfield-Colborne-Wawanosh (West Wawanosh), Ontario
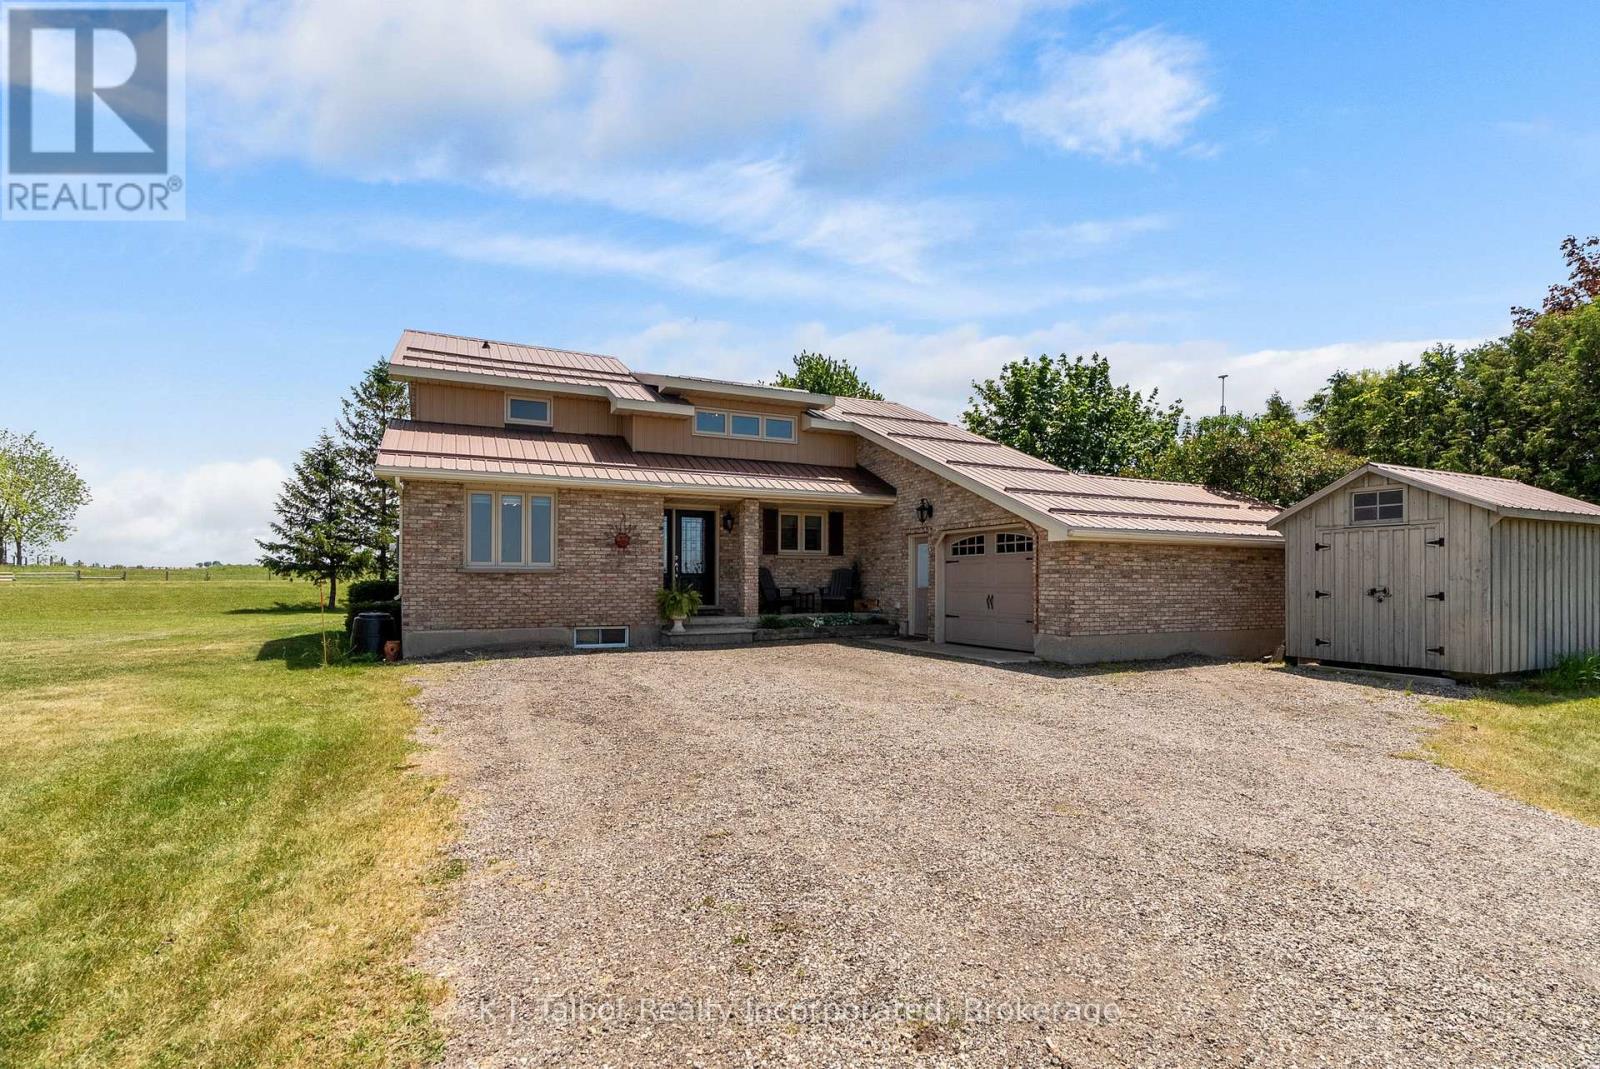
Situated on a picturesque 0.88-acre country lot, this beautifully updated 1- 3/4 storey brick home offers the perfect blend of rural tranquility, modern comfort, and versatile living space. The property is ideally suited for family living, entertaining, and pursuing various hobbies. The main level features a thoughtfully updated kitchen with ample cabinetry and workspace, a spacious living room highlighted by cathedral ceilings, a floor-to-ceiling brick fireplace with a woodstove insert, and patio doors leading to the deck and pool area. This level also includes two bedrooms, a convenient laundry room, and a three-piece bathroom. The upper level serves as a private primary retreat, complete with its own ensuite bathroom and access to an upper deck overlooking the property, as well as a versatile loft area well suited for a home office, sitting room, or additional living space. The fully finished lower level provides excellent additional living space, featuring a large recreation room, a two-piece bathroom, a storage area, and a utility room. Outside, you'll appreciate the attached garage, an impressive 30' x 50' insulated and heated workshop offering exceptional space for hobbyists, projects, or storage, and an inviting in-ground saltwater pool-perfect for relaxing or entertaining family and friends throughout the warmer months. Additional features include forced-air propane heating, central air conditioning, an owned hot water tank, a water softener, generator backup, and a sump pump. Enjoy peaceful country living just minutes from Goderich, Lake Huron, and a full range of amenities. This exceptional property offers a rare opportunity to enjoy the privacy of a rural setting without sacrificing convenience. (id:46441)
306 Highway 141 Highway
Huntsville (Stephenson), Ontario
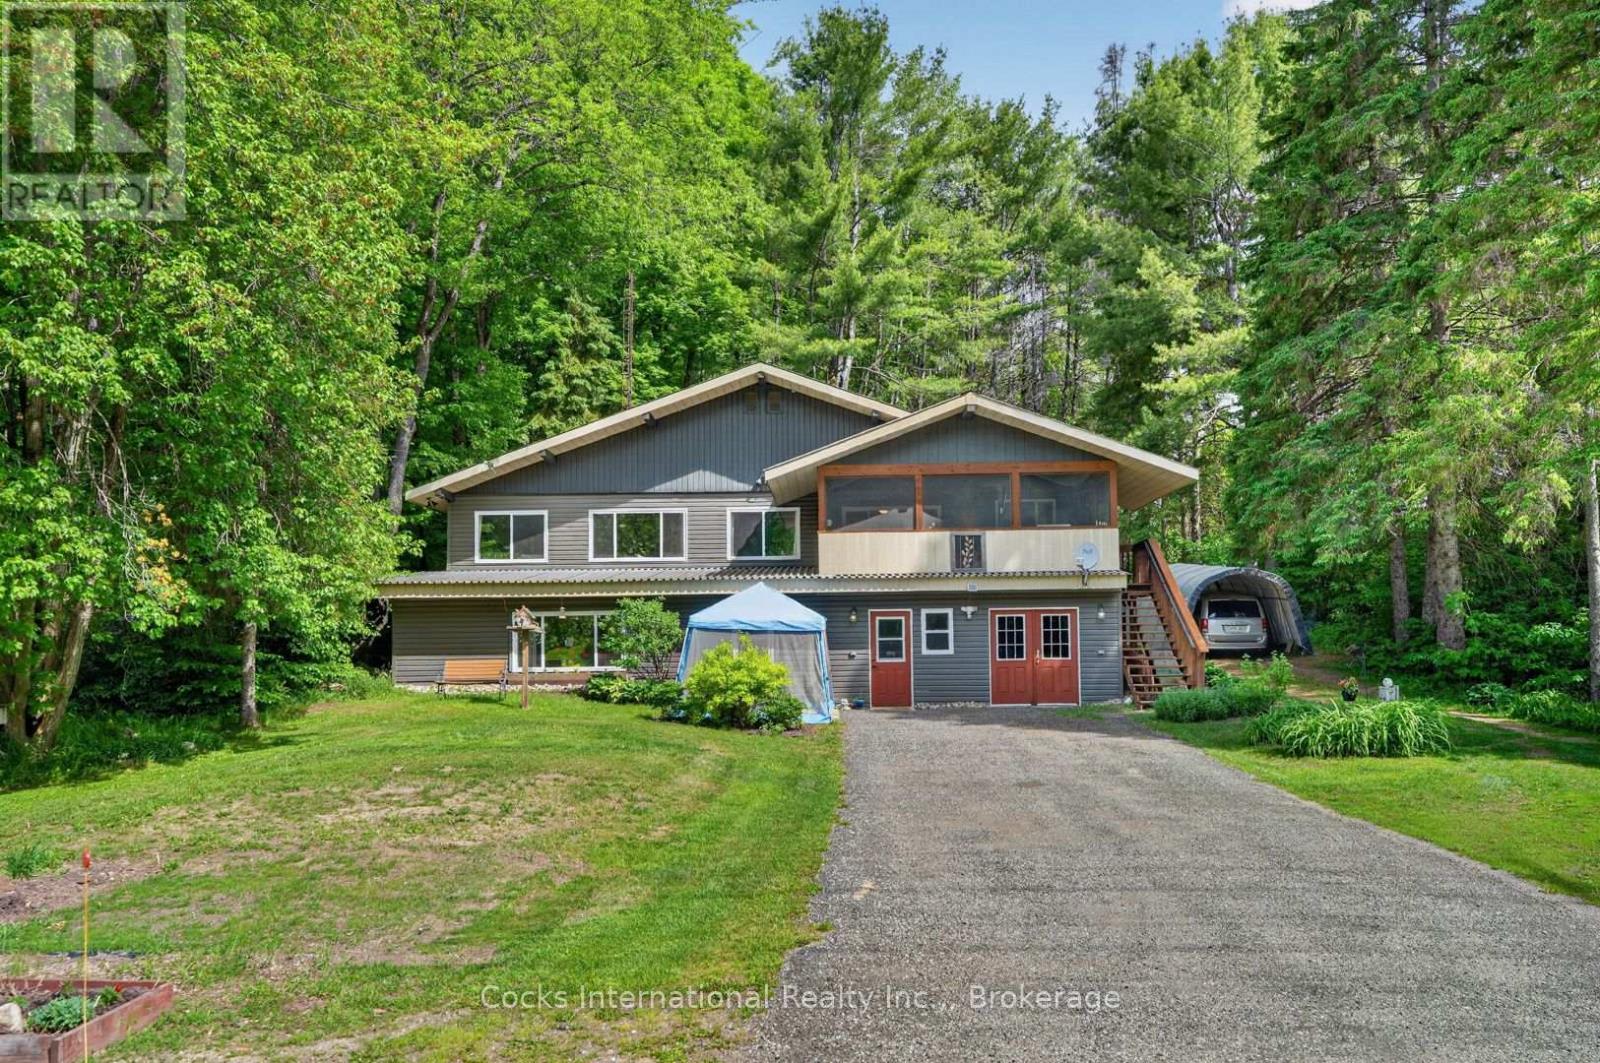
Welcome to this renovated home in the heart of Utterson, offering exceptional flexibility for families, multi-generational living, or those seeking additional income potential. Conveniently located between Huntsville and Bracebridge, this property combines small-town charm with easy access to Highway 11, area lakes, trails, golf, and year-round recreation. The bright and spacious main home features a large country kitchen with ample cabinetry and workspace, generous dining and living areas, an updated bathroom, a spacious main floor bedroom, two additional bedrooms upstairs, and a welcoming Muskoka Room that provides valuable additional living space throughout the seasons. The lower level offers a self-contained apartment with its own kitchen, bedroom, bathroom, living space, and separate entrance, creating excellent flexibility for extended family, guests, or rental use. Currently occupied by a family member who will be vacating, this space presents an excellent opportunity for the next owner to establish their own rental arrangements or accommodate extended family, or potential commercial use. In addition to the separate living area, the lower level offers substantial unfinished storage and utility space, ideal for workshop use, seasonal storage, hobbies, and wood storage for the home's wood-fired forced-air heating system. Set back from the road, this property enjoys a convenient location just minutes from Longs Lake Beach, Utterson Park, Mary Lake Beach, and countless opportunities for boating, swimming, hiking, and outdoor recreation. Positioned between Huntsville and Bracebridge, you'll enjoy easy access to shopping, dining, services, and amenities in both communities. Whether you're looking for a family home, space for extended family, the opportunity to offset ownership costs, or future commercial potential use, this versatile property is ready for its next chapter. (id:46441)
32 Close Avenue
Cambridge, Ontario
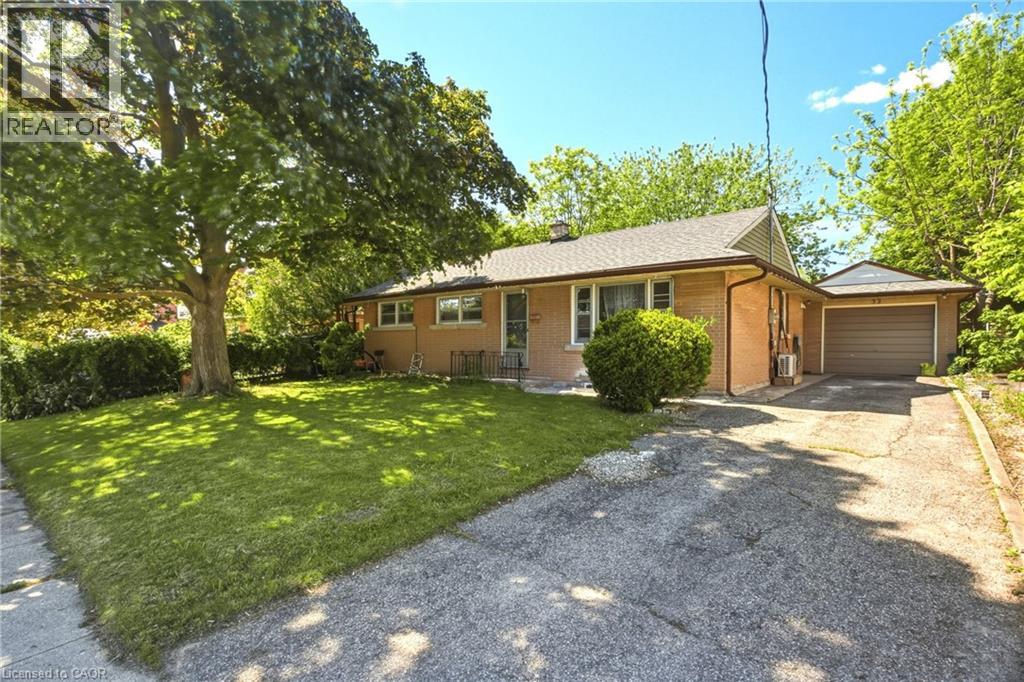
**Legal Duplex** This move-in-ready bungalow offers space, flexibility, and strong value in a quiet East Galt neighbourhood. The home features 3+2 bedrooms, 2 bathrooms, an oversized attached garage, a bright sunroom, and a legal in-law suite. The main floor has a bright and functional layout with open living space, an updated kitchen, and spacious bedrooms with plenty of natural light. The lower level adds extra living space and gives the home great flexibility for extended family, multi-generational living, or rental potential. Sitting on a 60 x 100 ft lot, this property also offers a fully fenced backyard with plenty of room to enjoy. Close to schools, transit, shopping, restaurants, trails, parks, and the Grand River. A great opportunity for families, investors, or buyers looking for a home with extra income potential. Book your showing today. (id:46441)
180 Lawrence Lane
Fonthill, Ontario
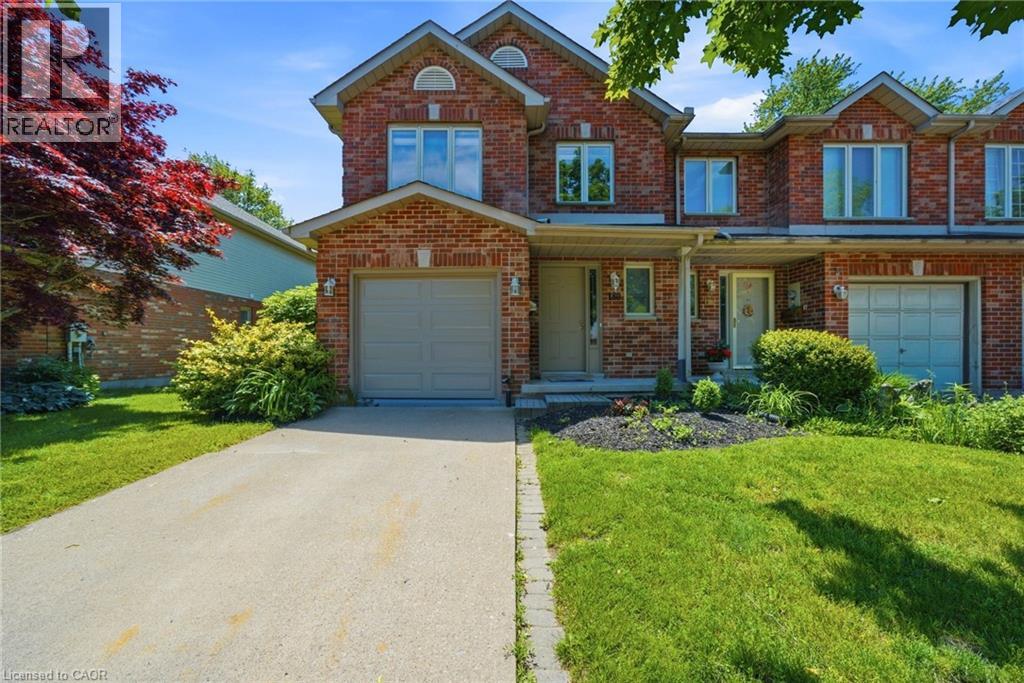
Welcome to your new home in the charming town of Fonthill. This beautifully maintained end-unit townhome is move-in ready and offers a functional layout with thoughtful updates throughout. Stepping inside, you are greeted by a grand staircase and lovely natural light from the living room patio doors, creating a bright and inviting first impression. The living room features a gas fireplace and provides access to a raised deck so you can enjoy lounging outside in the warm summer months. The updated kitchen features quartz countertops, newer appliances, and plenty of counter space while the separate dining area with bay window overlooks the parklike backyard. A lovely space to entertain friends and family. The main floor also includes a powder room and inside access to the garage for your convenience. Upstairs, you'll find three spacious bedrooms, a full main bathroom, and a private ensuite in the primary bedroom featuring a brand-new shower. The fully finished basement is bright and inviting with a large rec-room complete with beautiful wide-plank vinyl flooring, newly installed pot lights, and a walkout to the backyard. There is also a second powder room here that is combined with a spacious laundry room. Outside, the deep backyard offers a quiet place to relax, surrounded by gorgeous mature trees, that provide a bit of nature to complete this little piece of paradise. This is a wonderful opportunity to enjoy comfortable living in one of Fonthill's most desirable communities. Come see it for yourself! (id:46441)
387 Brennan's Road
Joly, Ontario
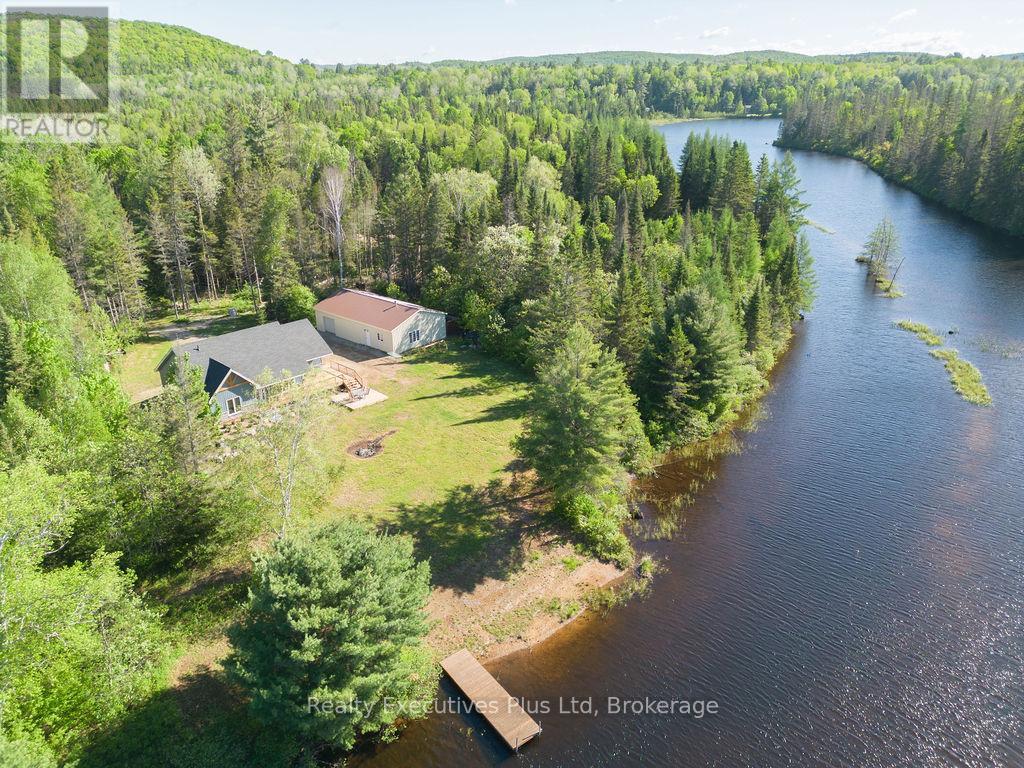
Amazing privacy awaits!!! This fabulous three bedroom one bathroom home well situated on 14.7 acres of mixed forest offers 285 feet of waterfront on beautiful South River. This five year old home is open concept with a very large kitchen with dining area. The wrap around deck makes entertaining and BBQ'ing easy. The mudroom upon entry provides plenty of space for boots, shoes, snowmobile helmets as this home is only minutes from the trails. On site laundry is an added bonus!!! The 30' x 50' garage with a small office gives plenty of room for your outdoor toys, or vehicles. Five minutes to South River for amenities such as gas, restaurants, groceries, LCBO, EMS station, 40 minutes to North Bay for big box stores. This property really is a must see. (id:46441)
1227 Valentine Drive
Cambridge, Ontario
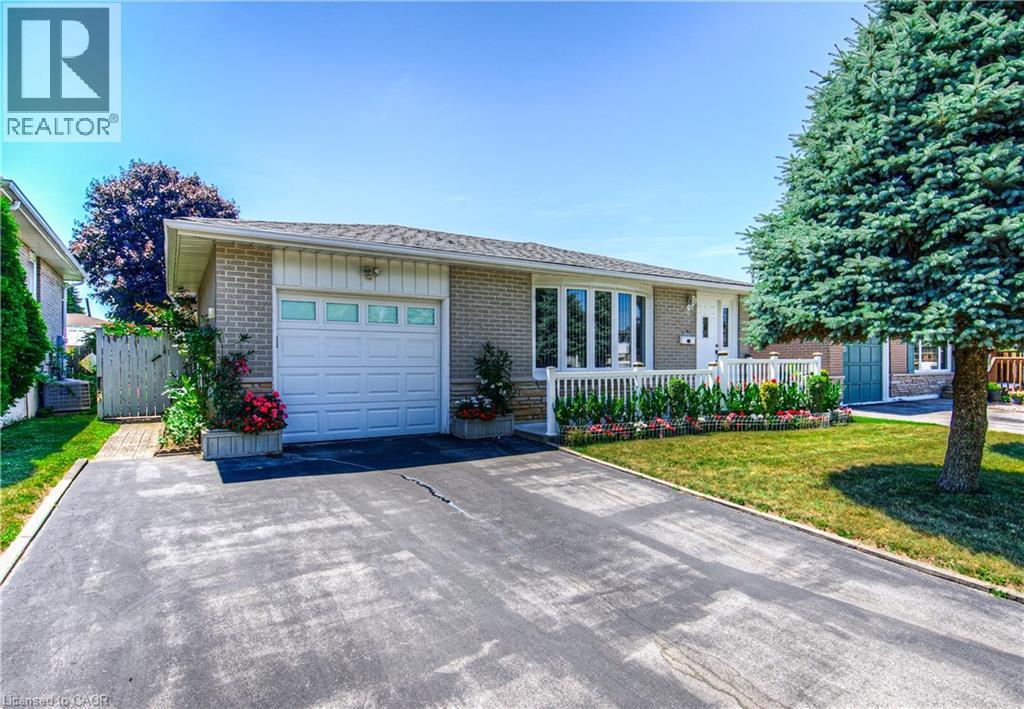
A PLACE TO CALL HOME ON VALENTINE DRIVE—where charm, potential, and pride of ownership meet. Tucked into a quiet, mature neighbourhood in Cambridge, this classic bungalow has been loved and is now ready for its next chapter. Set on a spacious 45 x 105 ft lot, this home offers more than just curb appeal. Picture yourself pulling into the extra-wide driveway, stepping onto the welcoming front porch framed by vibrant gardens and a white picket-style railing. Inside, you'll find over 2,000 sqft of finished living space, including 3+2 bedrooms and 2 full bathrooms. The layout is traditional, warm, and full of potential. The living and dining spaces offer great bones—original, well-cared-for finishes just waiting for a modern touch. The eat-in kitchen is cozy and functional, while the bonus sunroom off the back is a delightful surprise—perfect for morning coffees, quiet afternoons, or extra space when entertaining. There’s even a convenient laundry chute, adding a touch of old-school charm and practicality. Downstairs, the fully finished basement is retro in all the right ways—with a built-in bar, lounge space, and a full dining area ideal for family gatherings. 1 lower bedroom is currently converted into a laundry room. Step outside and discover a true backyard oasis. The covered patio is the perfect place to relax on warm evenings, while the manicured garden beds and veggie plots showcase just how much care has gone into this home. There's even a large shed for added storage. Waiting on your personal touches. With solid bones, vintage character, and an unbeatable location, this home is ready for someone with vision to make it shine Walk to parks and schools, or hop in the car for quick access to the 401, Cambridge Centre, and all the everyday amenities you need. (id:46441)
7462 5th Line
Essa, Ontario
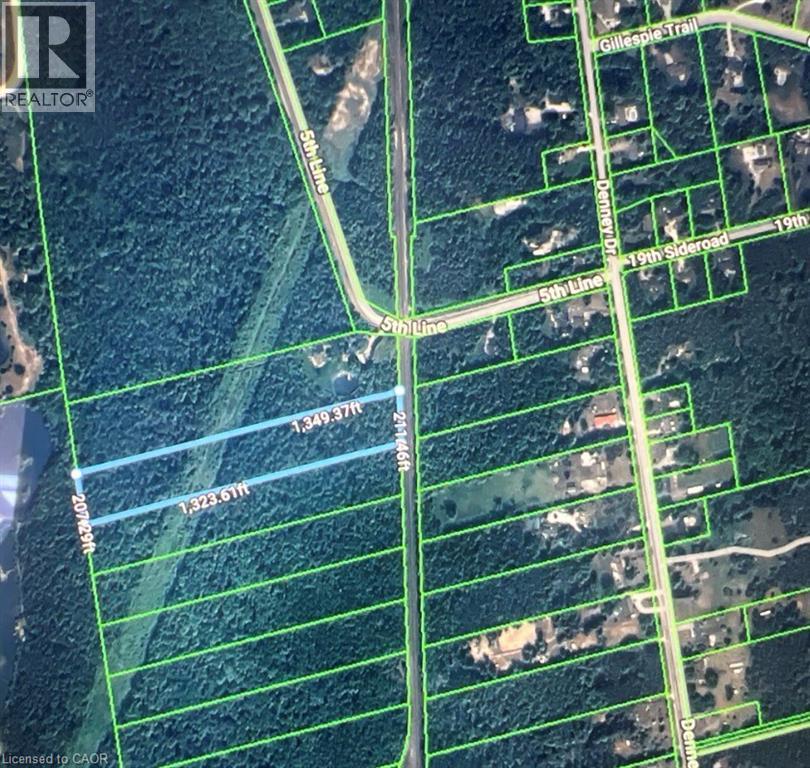
Rare opportunity to acquire just over 6 acres of vacant land. Property fronts onto the CPR railway corridor and is accessed via a 66 foot right-of-way. There is currently no direct municipal road frontage or road access. HST is in addition to the purchase price. (id:46441)
30 Shore Line E
Wasaga Beach, Ontario
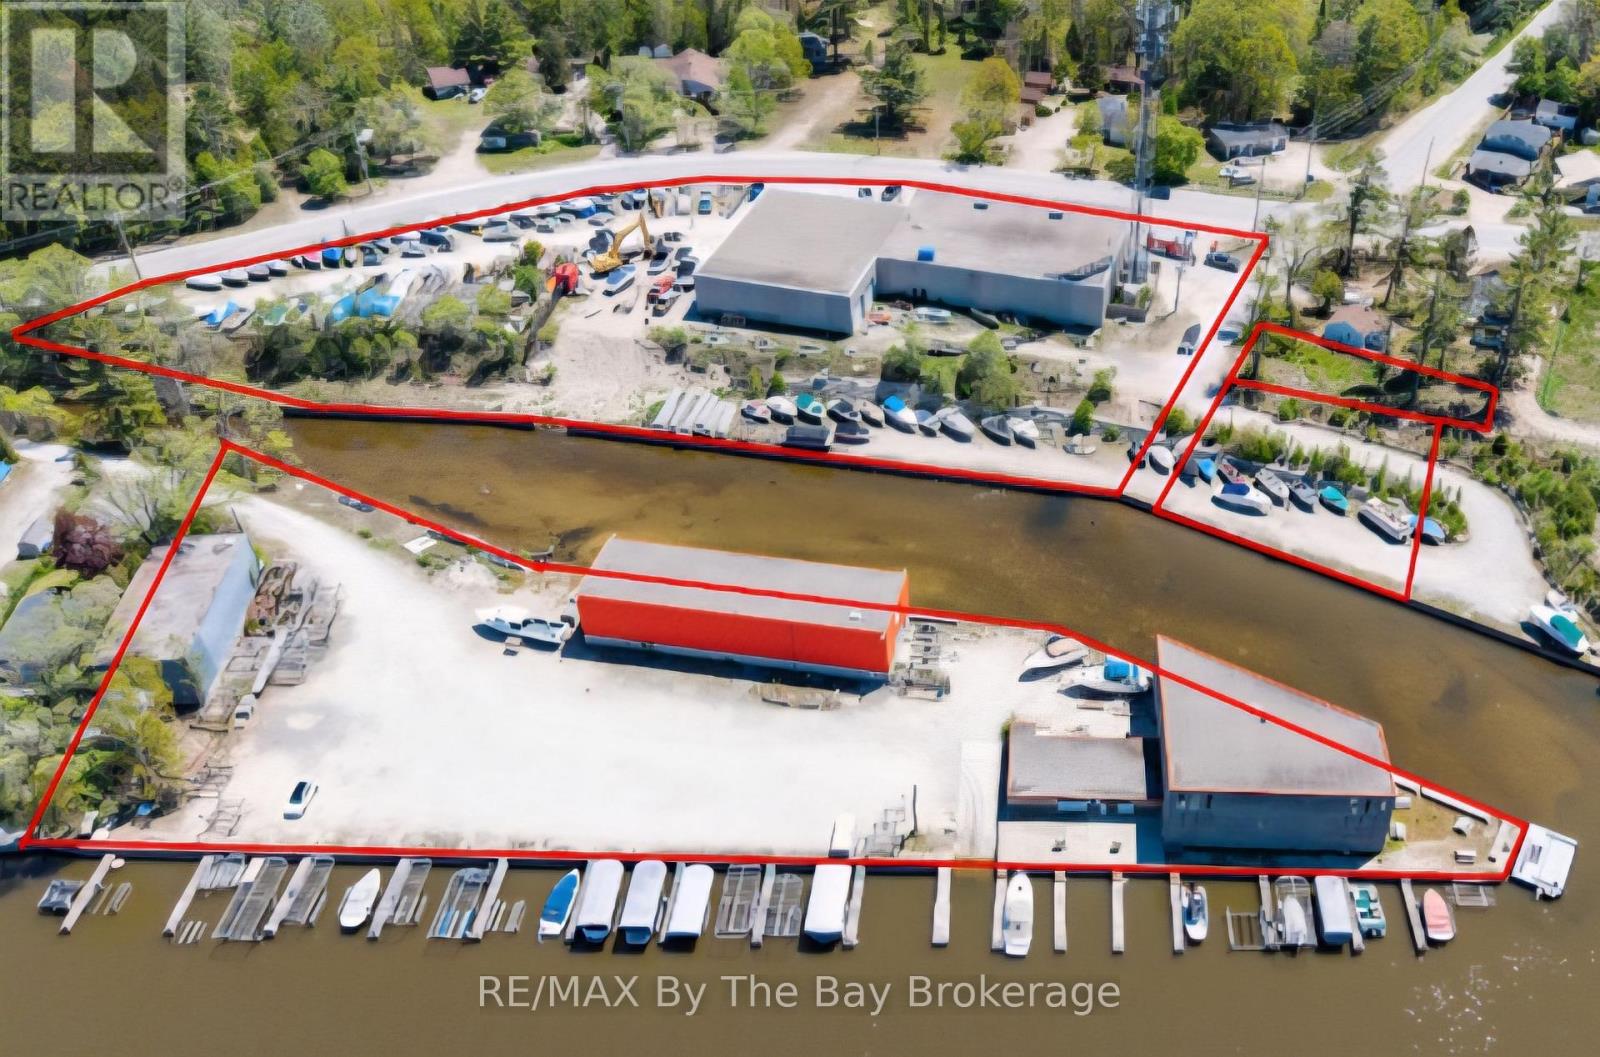
Also Includes PIN Numbers 583280159,583280149 & 583280144 (id:46441)