
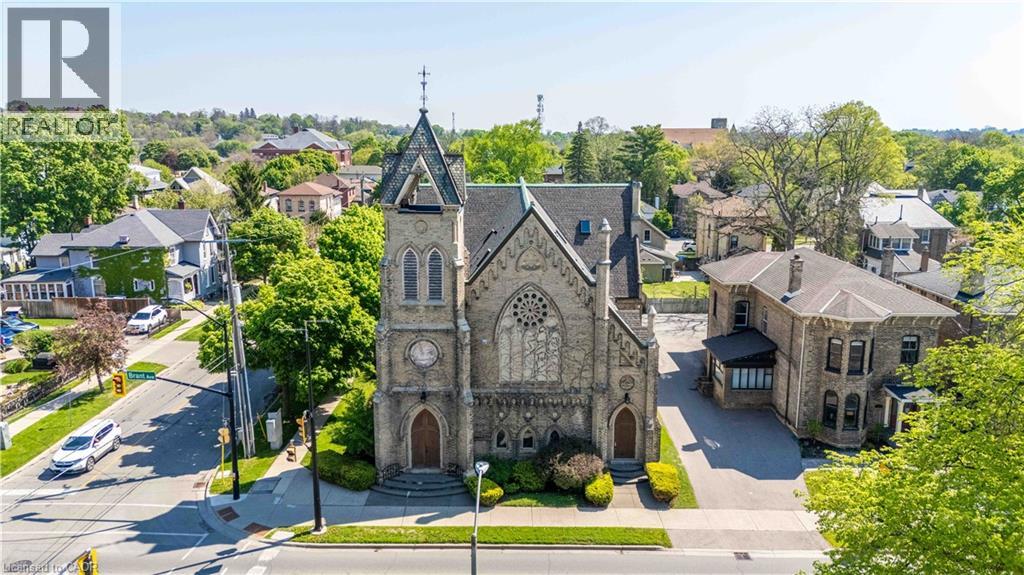
21 Richmond Street Unit# 205
Brantford, Ontario
Welcome to one of Brantford’s most unique loft conversions! A stunning 2-storey Loft set within a beautifully restored 1880s church in the heart of the city’s historic district. This character-filled condo blends old-world architecture with modern living, featuring soaring ceilings, exposed timber beams, amazing architecture, and an open-concept layout flooded with natural light. The upper loft design creates a warm, urban feel while maintaining the charm and craftsmanship of the original structure. In-Suite washer/dryer Combo, Parking and Locker included! Perfectly located within walking distance to Dufferin Park, TD Civic Centre, Grand River trails, Brantford General Hospital, and Wilfrid Laurier University. A rare opportunity to own a piece of Brantford history with truly one-of-a-kind character and style. Bonus Outdoor Barbeque & Patio area. Safe and Secure building with intercom access! (id:46441)
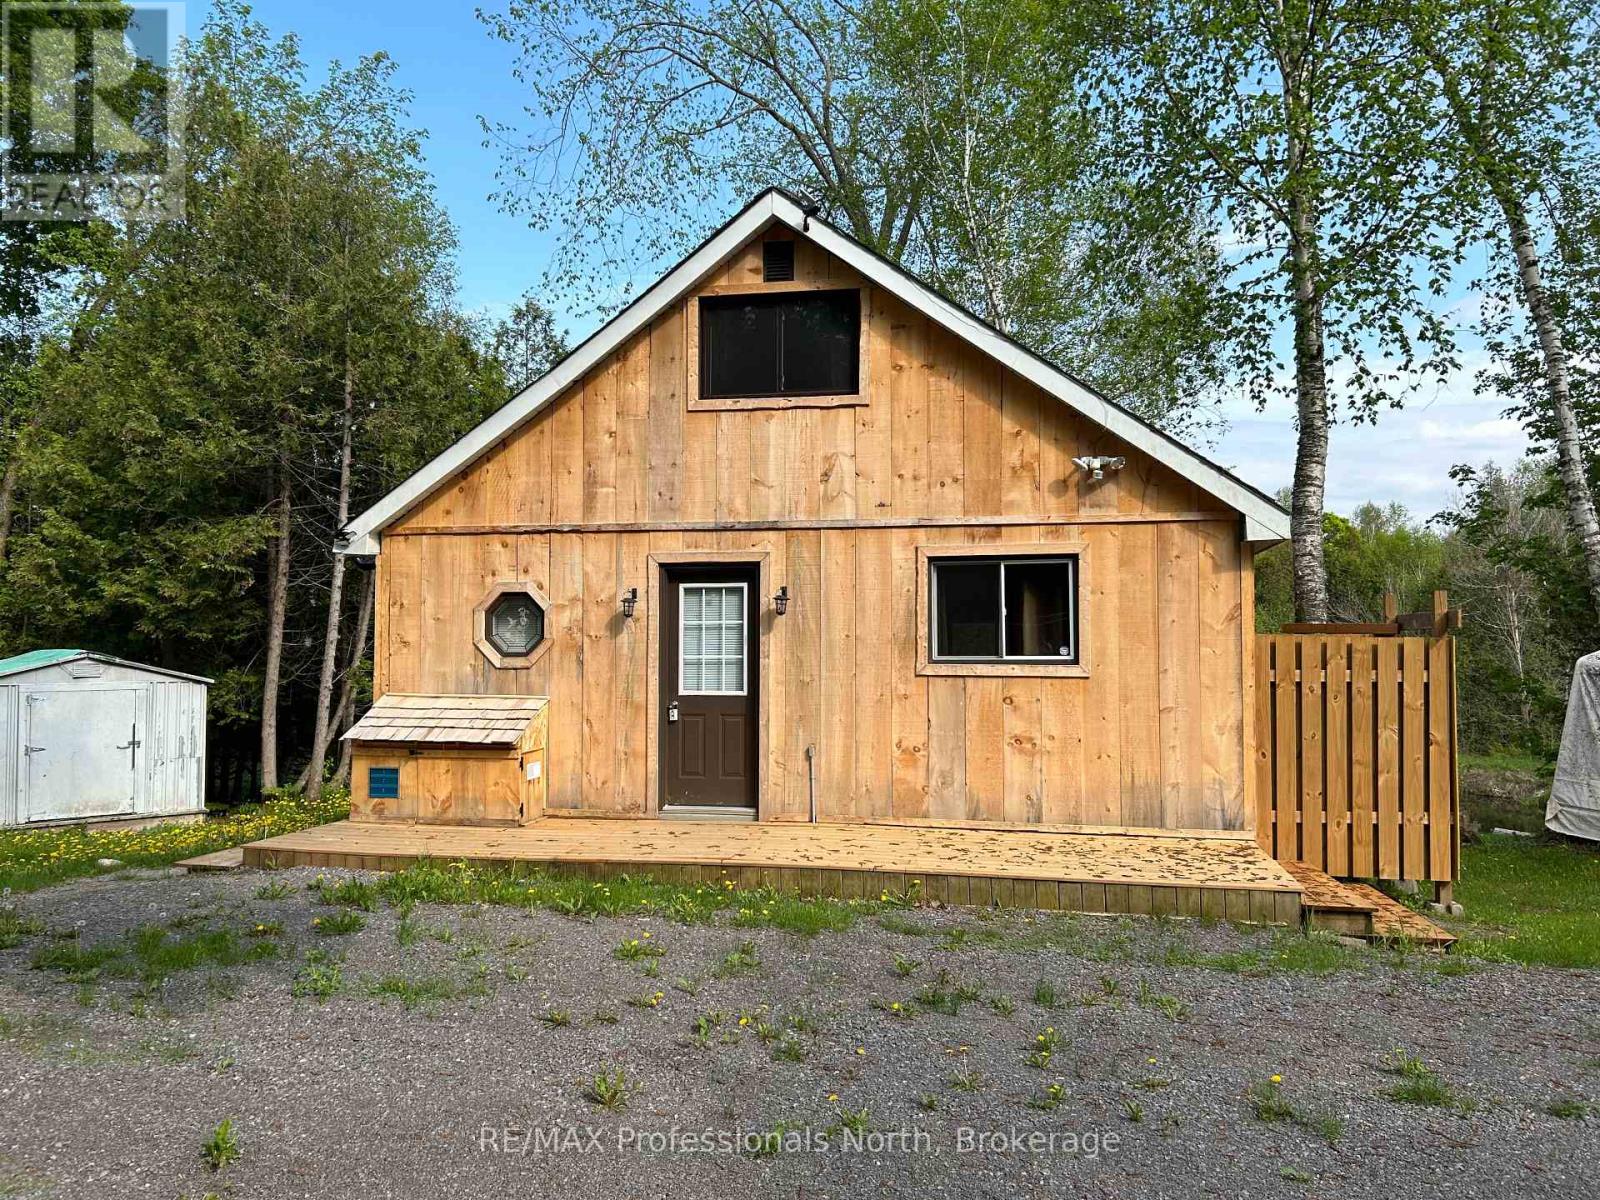
810 4th Line
Douro-Dummer, Ontario
A natural off grid oasis for those looking to disconnect and immerse themselves in nature. Offering 26 acres this recreational/hunt camp property offers an opportunity to own a piece of land that will remain natural and untouched. Situated atop a hillside the 1 1/2 storey cabin overlooks a private pond with lakeside fire pit. Within the cabin you will find a fridge, stove and plenty of counter space and storage. The open concept dining/living areas offer plenty of space for gatherings. An enclosed porch with BBQ (included) overlooks the pond and is accessed off the living room via two sliding doors. Upstairs there are two double beds with windows at each end providing natural light. A wood stove can be used to keep the chill at bay or heat a weekend retreat in the winter months. The 2 piece washroom with compost toilet is an added convenience. The outdoor shower and outdoor privy are also additions to the property. The present owners use a generator and solar panels to keep the lights, fridge, TV and wifi all up and running. The outdoor area is home to many local animals and birds with walking trails to explore this gorgeous natural landscape. Just minutes to Warsaw and 20 minutes to Hwy 115 this property is a wonderful slice of paradise for those looking for a quiet recreation spot. (id:46441)
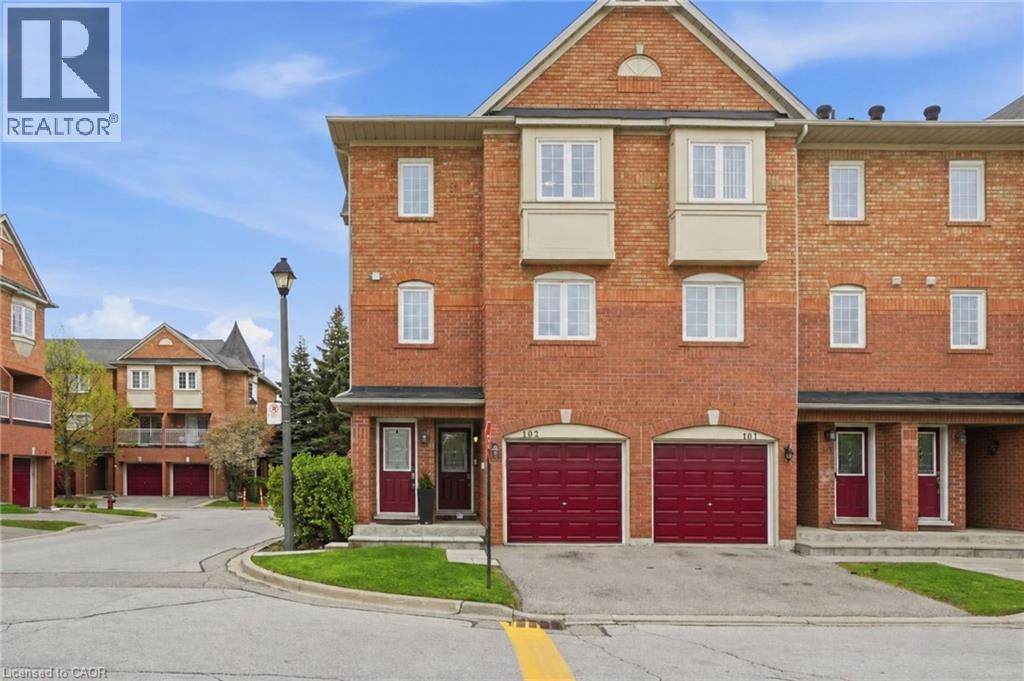
6950 Tenth Line W Unit# 103
Mississauga, Ontario
Beautiful, spacious, and bright 2-storey end-unit stacked townhome offering 2 bedrooms, 1 bathroom, in-suite laundry, and convenient parking for 2 vehicles! Nestled in the desirable Avonlea Village in Mississauga’s Lisgar neighbourhood, enjoy great curb appeal and a desirable floor plan for easy everyday living and entertaining. As you enter the home, the bright stairway leads you to the home’s foyer with a double closet, where you will notice abundant natural light from the many windows greeting you, one of the many benefits of an end-unit layout. You’ll be impressed by the finishes throughout, including the kitchen’s stone countertops, tasteful backsplash, stainless steel appliances, and abundant cabinetry, great for those with a passion for cooking. The dining area offers views of the outdoors and opens into the gorgeous living room, beautifully finished with a stunning light fixture and elegant wainscotting, the perfect space for relaxing or hosting. A sliding door walk-out leads to your private balcony, the ideal spot to fire up the barbecue and enjoy homemade meals, relax outdoors, and take in the peaceful sounds of nature. Make your way upstairs, where you will find the stunning primary suite with ample closet space, a spacious second bedroom, and a gorgeous 4-piece bathroom. Additionally, there is no shortage of storage throughout. Offering tasteful flooring, stylish neutral tones, chic upgrades, and an overall low-maintenance lifestyle, this home is move-in ready. There is ample parking for visitors, and the exterior parking for your two vehicles is conveniently located directly across from the home. You can enjoy the charming parkette within the community, as well as being within walking distance of many amenities. Take advantage of this outstanding location near great restaurants, shopping centres, schools, parks, and public transportation, including the Lisgar GO Station, with easy access to major commuting routes such as highways 401, 407, and more. (id:46441)
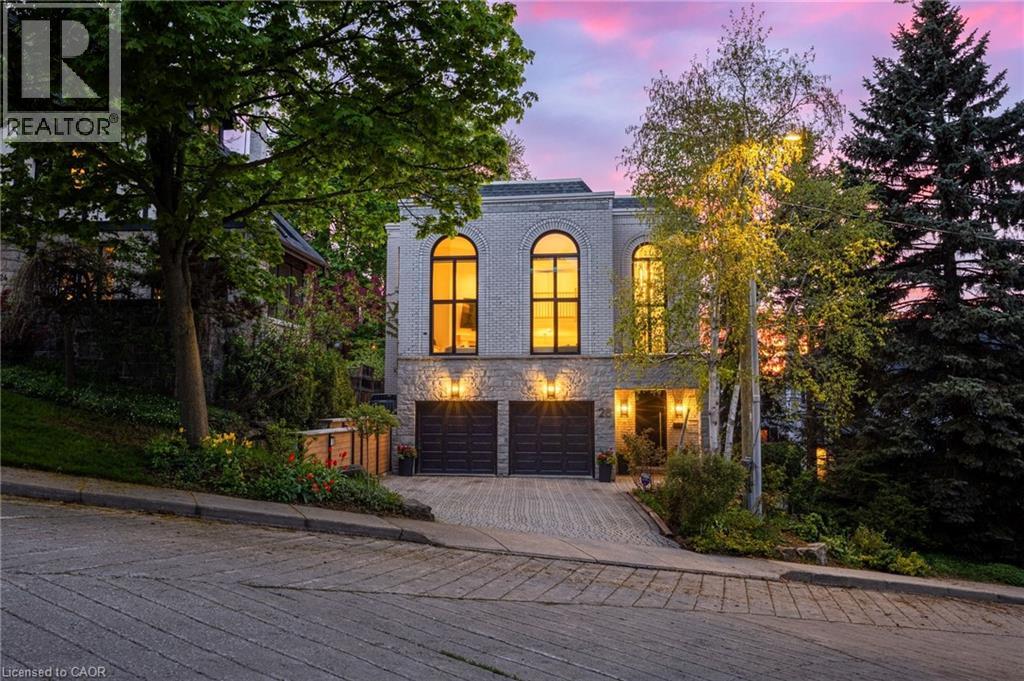
28 Undercliffe Avenue
Hamilton, Ontario
In a neighbourhood celebrated for its grand century homes, mature tree-lined streets, and timeless architectural character, 28 Undercliffe Ave offers something truly rare — a newer, architecturally designed home with a fresh, modern sensibility and a calibre of finish that speaks for itself. The best of both worlds: the soul of Durand with the ease of a beautifully updated, move-in-ready home. A gracious foyer offers direct interior access to the 2-car garage, where the eye is immediately drawn upward to a breathtaking 25-foot window rising from the entry all the way to the top level — a striking 1st impression and a sign of the architectural drama to come. The main level reveals a stunning chef-inspired kitchen with custom cabinetry, quartz countertops, designer backsplash, pantry, JennAir appliance package, and a large centre island, flowing into an open dining room and sun-filled breakfast nook designed for effortless entertaining. Twelve-foot sliding doors open to a private cedar-finished balcony, and a cozy den with its own gas fireplace completes the level — the perfect place to unwind at the end of the day. The signature moment follows: a soaring great room with 15-foot ceilings and that dramatic full-height window, anchored by a gas fireplace with custom wood mantel and built-ins, with motorized blinds. Upstairs, two well-appointed bedrooms each enjoy their own private bathroom, including a spa-inspired primary suite with custom walk-in closet, heated ensuite floors, and a white oak double vanity. The walk-out lower level provides a family room with wood-burning fireplace, third bedroom, office or gym, and 3-piece bath — with double doors opening directly to a private, low-maintenance garden. On a quiet, established street, minutes to Hamilton's hospitals, downtown core, parks, and everyday conveniences. Thoughtfully finished and beautifully maintained, this is one that must be seen to be understood. Some homes are described. This one is experienced. (id:46441)
741 Hollinger Avenue
Listowel, Ontario
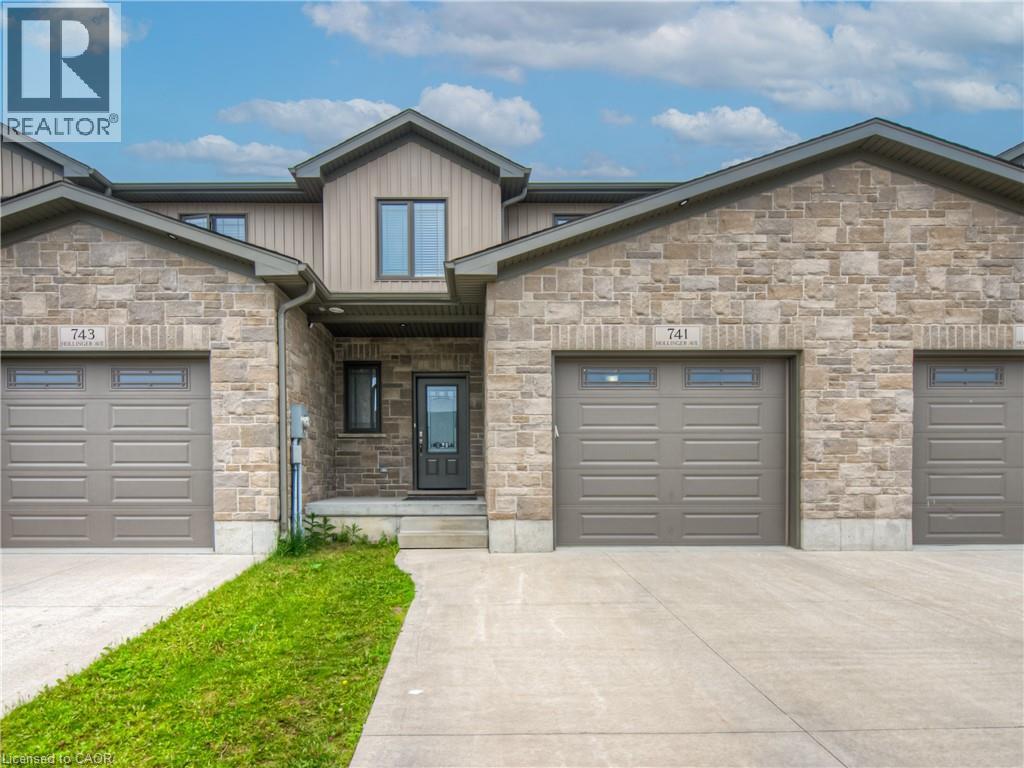
ALMOST 2000sf FREEHOLD TOWNHOME - BETTER THAN NEW. Welcome to this stunning 4-bedroom, 2.5-bath freehold townhome in the heart of Listowel. Built in 2021, this home combines modern style with practical design, perfect for families or anyone looking for space and comfort. From the moment you walk in, you'll love the high 9-foot ceilings and the bright, open-concept layout that makes everyday living feel easy and inviting. The main floor features beautiful modern finishes with high end appliances, large island with quartz countertops. Enjoy a spacious living and dining area that flows seamlessly from the kitchen-ideal for entertaining or cozy nights in. Upstairs, you'll find four generous bedrooms, a full laundry room for added convenience, and plenty of natural light throughout. The unfinished basement is a blank canvas, ready for you to make it your own-add a home office, gym, or extra living space. Located in a quiet, family-friendly neighbourhood, this home is just a 45-minute drive to Kitchener-Waterloo, making it a great option for commuters too. Stylish, functional, and full of potential-this townhome is ready to welcome you home. (id:46441)
3311 Springvale Court
Burlington, Ontario
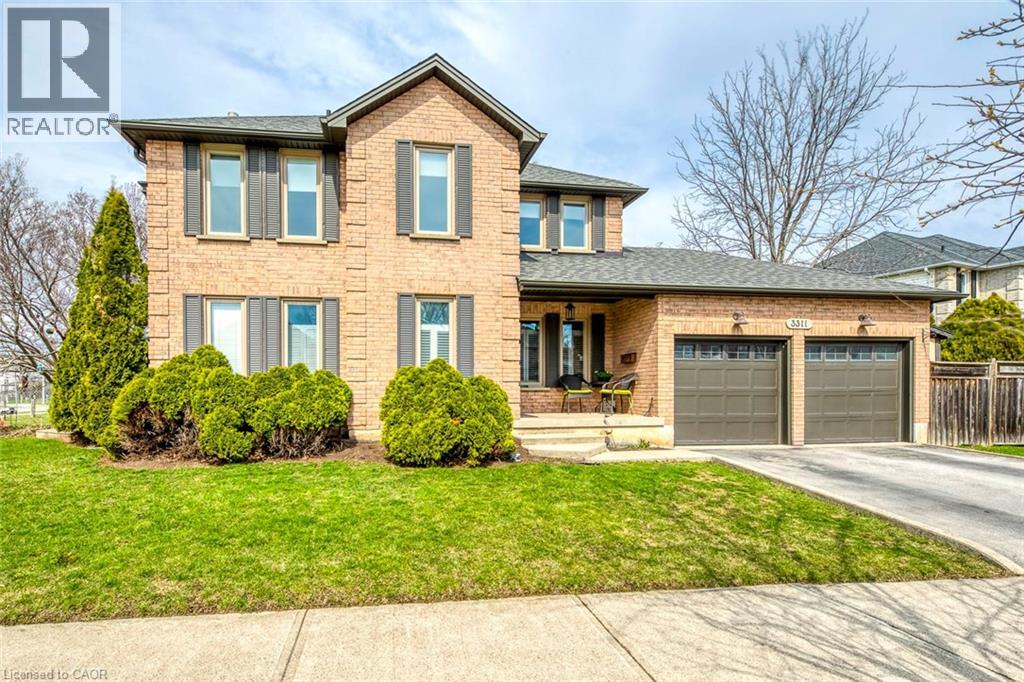
Welcome to this beautifully updated family home tucked away on a quiet Burlington court, offering incredible privacy and a backyard oasis backing onto greenspace. From the moment you arrive, exterior upgrades including new windows and exterior doors(2020), new soffits, fascia, troughs(2020), rebuilt brick chimney(2020), and newer roof(2019) showcase the care poured into this home. Step inside and you’re immediately welcomed by stunning rift and quartered solid oak flooring flowing throughout the main level, complemented by solid poplar baseboards, casings, crown mouldings, and pot lights throughout(2020). The bright living space is anchored by custom built-in cabinetry by Olympic Kitchens, creating the perfect blend of warmth and functionality. Continue into the heart of the home where the fully renovated kitchen by Olympic Kitchens(2020) is truly a showpiece. Featuring quartz countertops, custom marble backsplash, large double Franke sink, Kohler Tournant faucet, KitchenAid 48 French-style fridge, beverage fridge, paneled dishwasher, wall oven, 36 Café induction cooktop, and built-in microwave, this space was thoughtfully designed for everyday living and entertaining. The main floor also features a renovated powder room with custom marble flooring and an onyx sink, along with an updated laundry room(2020). Upstairs, you’ll find solid wood flooring throughout three spacious bedrooms, a renovated main bathroom(2024), and a primary retreat featuring new carpet(2025). The finished basement adds approximately 800 sqft of living space complete with pot lights, luxury vinyl plank flooring, renovated bathroom (2024), large storage area, and cold room. Step outside into your private backyard retreat featuring mature greenery and a cabanabar backing onto greenspace—perfect for entertaining or relaxing. Complete with newer A/C(2024) and located close to schools, parks, trails, shopping, and major highways, this exceptional home offers luxury, comfort, and convenience. (id:46441)
55 Villella Road
Lowbanks, Ontario
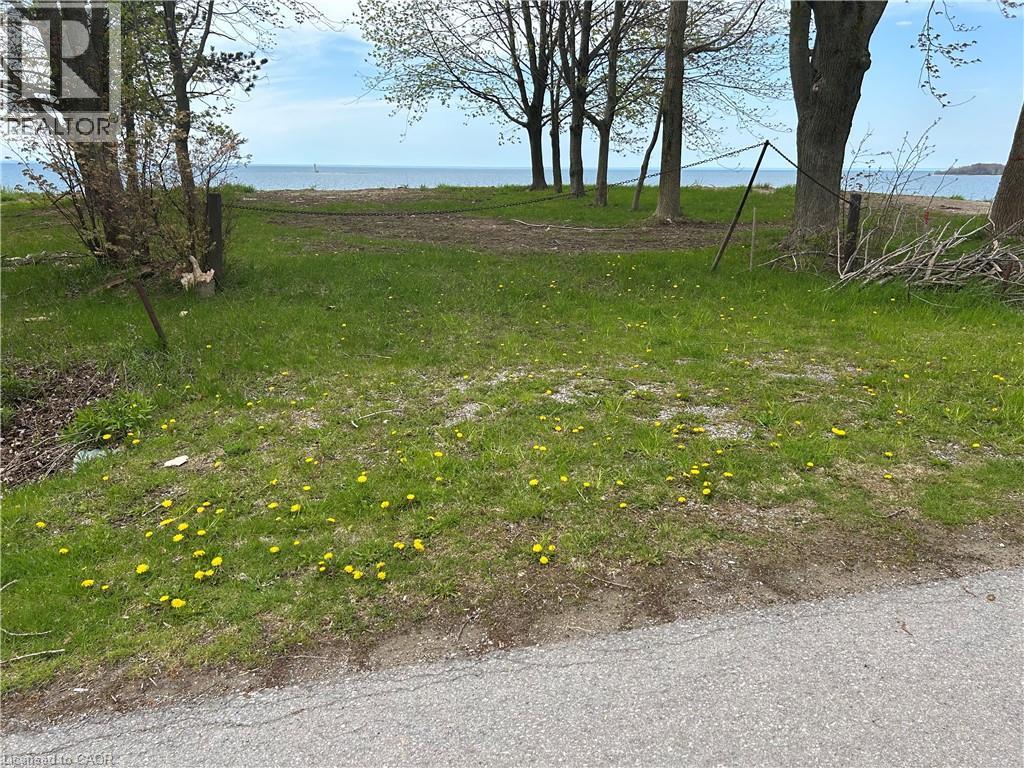
Enjoy dramatic panoramic lakefront vistas from this waterfront lot on Lake Erie overlooking Mohawk Island! 2026 building permit paid for and in place (Note: Development charge responsibility of the Buyer) Driveway culvert installed. Engineered Armour stone shore wall installed at beachside. Plan features full basement, open concept main floor with waterside walkout, attached garage, covered porch and 2.5 baths. Hydro and natural gas available. (id:46441)
3931 Main Street W
Stevensville, Ontario
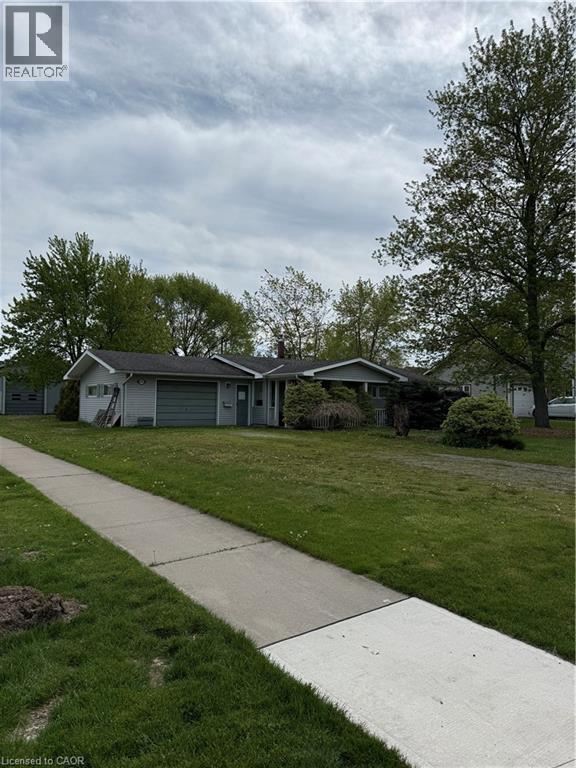
Situated in the heart of charming Stevensville, this rare opportunity offers an expansive 80’ x 200’ corner lot with tremendous potential for investors, renovators, hobbyists, or those looking to create their dream property. Featuring a 3-bedroom, 1-bath bungalow and a large detached garage/workshop, this property is ideal for buyers seeking space, flexibility, and future upside. Set on a mature, tree-lined lot with ample frontage and generous green space, the property offers a peaceful small-town setting while remaining conveniently close to schools, parks, shopping, restaurants, QEW access, and the Niagara region’s many amenities. Stevensville is known for its quiet residential atmosphere, larger lots, and proximity to Crystal Beach, Ridgeway, and Niagara Falls. The home itself is a fixer-upper with endless possibilities for renovation, modernization, or redevelopment. The oversized detached garage/shop provides excellent storage or workspace potential for contractors, hobbyists, car enthusiasts, or small business operators. With strong curb presence, mature trees, and a premium corner configuration, this property presents an exceptional canvas for someone with vision. Whether you are looking for an affordable entry into the market, a renovation project, investment opportunity, or a property with room to grow, 3931 Main Street West delivers outstanding potential in a desirable Niagara location. (id:46441)
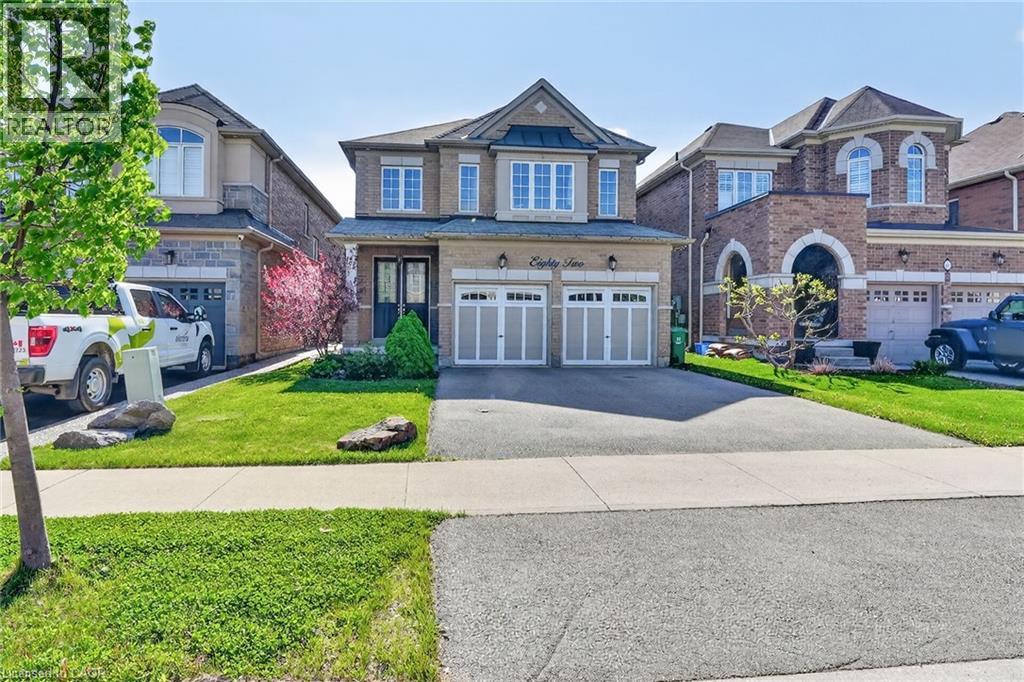
82 Chaumont Drive
Stoney Creek, Ontario
Welcome to 82 Chaumont Drive! Located in the highly sought-after, family-friendly Felker neighbourhood of Upper Stoney Creek, this spacious 2,280 sq. ft. home offers the perfect blend of comfort, style, and everyday convenience. Close to schools, shopping, groceries, restaurants, parks, Maplewood splash pad, leash-free dog park, recreation centre with arena, library and pool, with quick access to the Red Hill, Linc, QEW and 403. The heart of the home is the impressive open-concept kitchen and great room, designed for both family living and entertaining. The kitchen features an abundance of cabinetry, generous counter space, quartz countertops, stainless steel appliances, a stylish backsplash, and a large centre island with seating — perfect for casual meals, hosting guests, or gathering with family. The bright, open layout flows seamlessly into the spacious great room with a cozy gas fireplace, creating a warm and inviting space for everyday living and special occasions. Upstairs, you’ll find 4 spacious bedrooms, including a generous primary suite with walk-in closet and 5-piece ensuite, along with convenient bedroom-level laundry. Patio doors lead from the main living area to a fully fenced backyard featuring a large concrete patio, custom pergola, garden shed, and plenty of room to relax or entertain outdoors. The full unfinished basement offers excellent potential, complete with a rough-in for a future bathroom and a blank canvas to design and finish the space to suit your needs. Additional features include a double-wide driveway and double car garage with inside entry. A wonderful opportunity to own a spacious family home in a fantastic neighbourhood! (id:46441)
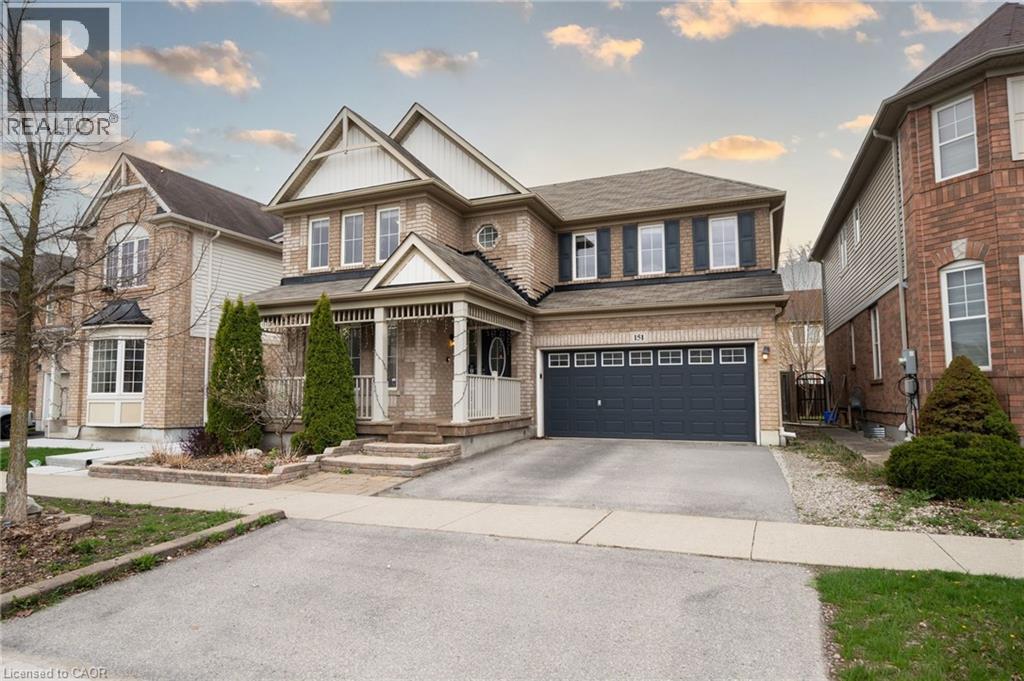
151 Baldwin Drive
Cambridge, Ontario
Beautifully updated all-brick home in Hespeler's sought-after Mill Pond community! Offering approx. 2,495 sq. ft. above grade, this spacious home is ideal for growing or multi-generational families. Featuring 4+3 bedrooms and 4 bathrooms, this home delivers exceptional space and flexibility. Bright and functional main floor with formal living and dining areas, a spacious family room with electric fireplace, and an upgraded kitchen featuring smart appliances, motion sensor faucet. Walkout to a private backyard with new pavement (2025), perfect for entertaining. Upper level offers 4 spacious bedrooms, each with walk-in closets, including a primary suite with two walk-in closets and a 4-piece ensuite, plus convenient upper-level laundry. Fully finished basement with separate access from garage features 3 bedrooms, rec room, kitchenette, full bath and separate laundry - ideal for extended family use Not a legal second dwelling unit; not warranted as such Freshly painted stairs, upper level & basement (2026), plus garage door, front door & shutters painted (2026). No rental items. Prime location close to Hwy 401, schools, parks, trails and Hespeler Village. A perfect blend of space, comfort, functionality and long-term value. (id:46441)
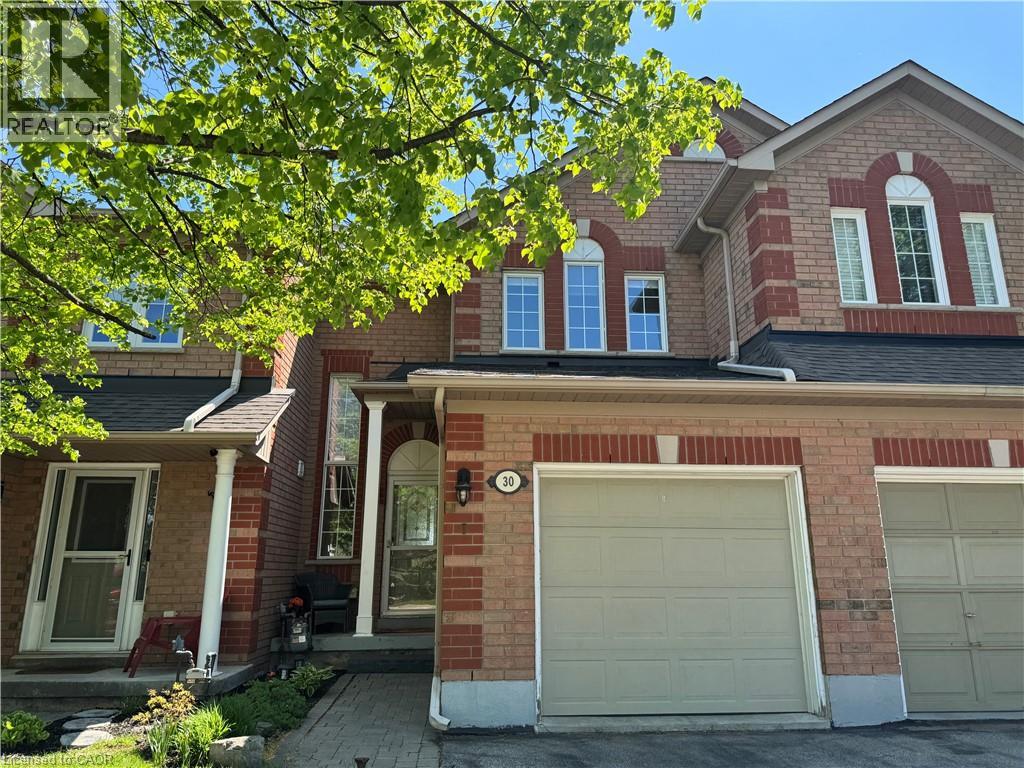
2871 Darien Road Unit# 30
Burlington, Ontario
Beautifully updated townhome nestled in one of Burlington’s most sought-after communities, offering the perfect blend of timeless style, comfort, and modern elegance. Thoughtfully designed with rich hardwood flooring throughout, this move-in ready home features a stunning white kitchen with sleek cabinetry, premium finishes, and a striking waterfall peninsula that’s perfect for family meals and entertaining guests alike. The bright and spacious open-concept layout offers a warm and welcoming atmosphere ideal for both everyday living and special gatherings. Featuring 3 generously sized bedrooms, including a relaxing primary retreat with ensuite privileges, along with a fully finished basement providing versatile additional living space perfect for a family room, play area, home office, or gym. Backing onto peaceful green space for added privacy and views, this exceptional home is located in a safe, established neighbourhood close to top-rated schools, parks, trails, shopping, dining, transit, and all essential amenities making this an ideal place for families to grow and create lasting memories. This turn-key home is waiting for you! (id:46441)
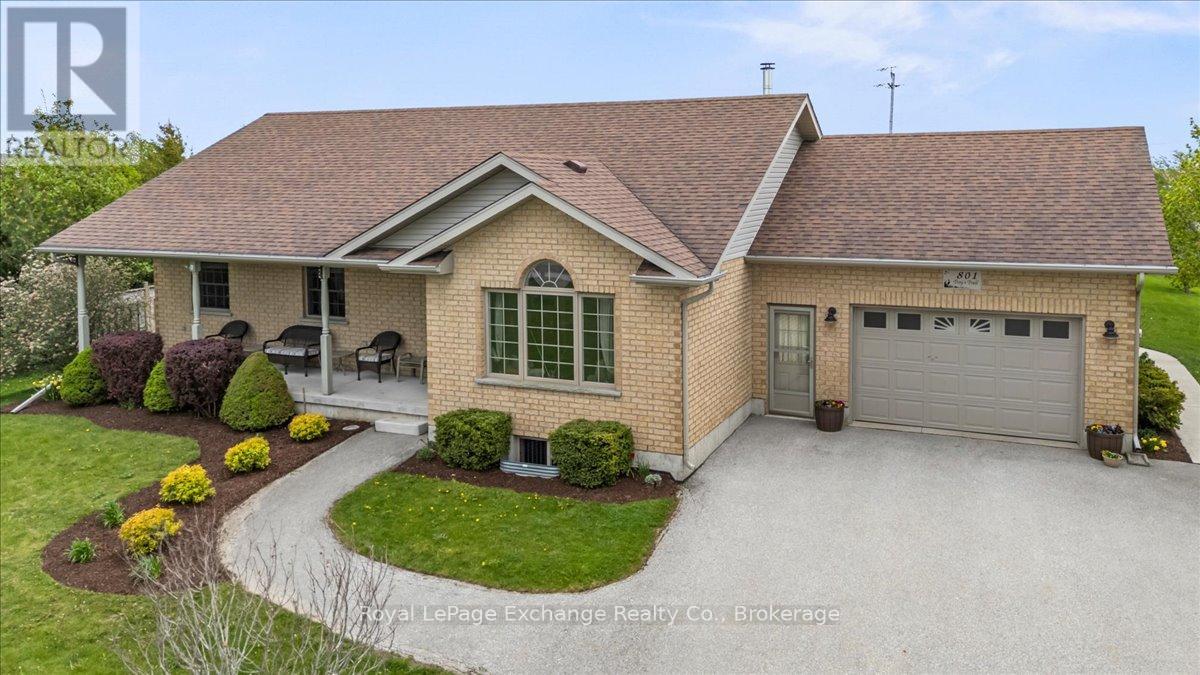
801 Troys Trail
Huron-Kinloss, Ontario
Enjoy relaxed lakeside living at 801 Troy's Trail. Built in 2009 by O'Malley Homes, this solid all-brick bungalow offers comfort, functionality, and a sought-after location just steps from the sandy shores of Bruce Beach and the world-renowned sunsets of Lake Huron. Take advantage of the area's golf cart-friendly bylaws and cruise municipal roads directly to the beach, while remaining only a short drive to all the shopping, dining, and amenities of Kincardine. The main floor features a welcoming foyer and a functional mudroom with laundry and direct access to the attached 1.5-car garage. Hardwood flooring flows throughout the kitchen, dining, and living areas, creating a warm and inviting atmosphere. The spacious eat-in kitchen is anchored by an impressive 12-foot island and offers walkout access to the poured concrete back patio complete with privacy fencing, pathway to the driveway, and a 10' x 12' storage shed and 5' x 16' wood shed. A cozy sitting room with wood stove provides the perfect space to unwind, while the bright living room offers a glimpse of Lake Huron. The main floor is completed by a spacious bedroom, 4-piece bathroom, and a primary retreat featuring a walk-in closet and 5-piece ensuite bath. The partially finished basement adds excellent additional living space with a large family room, spacious third bedroom, 4-piece bathroom, cold cellar, and an extensive workshop currently configured for woodworking - an ideal setup for hobbyists, craftsmen, or additional storage needs. An unfinished storage room adds even more practical space. Whether you're looking for a year-round residence, cottage getaway, or retirement retreat near the water, 801 Troy's Trail offers an exceptional opportunity to enjoy the best of Lake Huron living. (id:46441)