
6523 Wellington Road 7 Unit# 206
Elora, Ontario
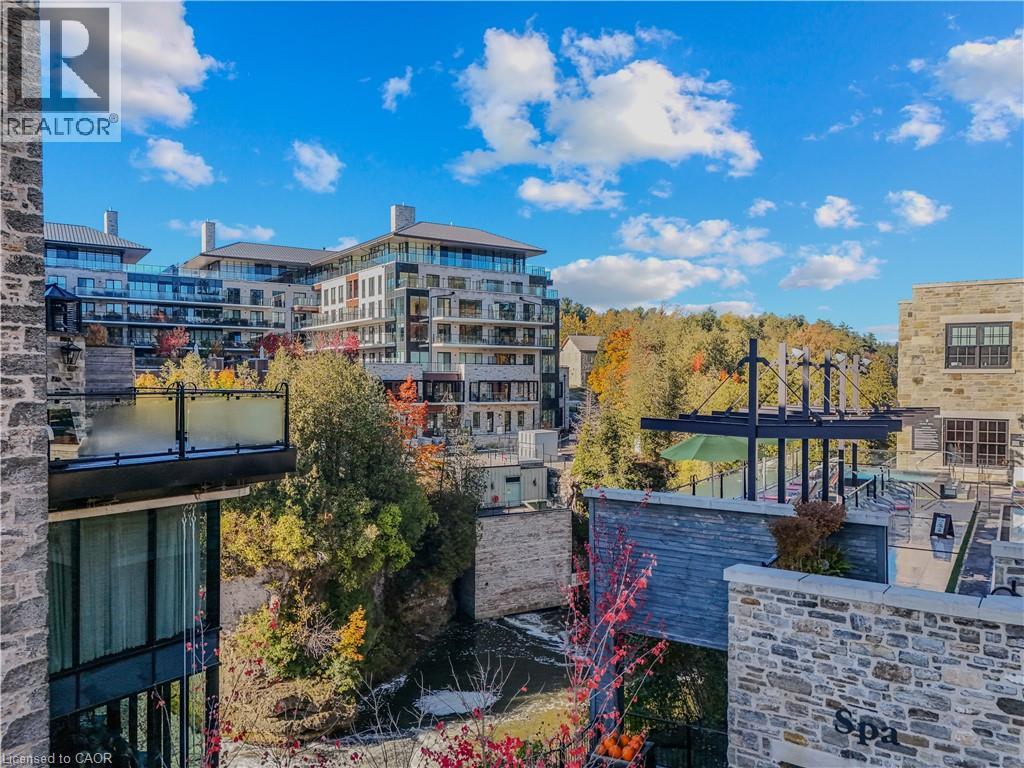
This luxurious 1,979 sq ft, 2-bedroom plus den corner suite is in the most desired location in the building. An additional 500sq ft of outdoor living space and wrap-around windows give spectacular views in every season.. stunning water views of the Grand River, Gorgeous Elora Mill and the Scenic Tranquil views of the Elora Gorge. The main living area features a kitchen with floor-to-ceiling custom cabinetry, Upgraded Miele appliances, a walk-in pantry, a large island with a waterfall countertop, and seating for four. The spacious dining room provides ample room for a large dining table perfect for hosting dinner parties or family dinners. The bright living room is open and easily accommodates larger furniture making this suite ideal for downsizers. The impressive primary suite boasts river views, two walk-in closets, and a five-piece ensuite bath with a double vanity, a gorgeous soaker tub with chandelier and a separate shower. This ideal layout also has a second wing with an additional bedroom and bathroom for guests, providing privacy. A spacious den with a door offers a versatile bonus room, perfect for a home office, guest room, or home theater. The Luxury Elora Mill Residences offer resort-style living, complete with a concierge, lobby coffee bar, resident lounge, private dining/party room, gym, yoga studio, outdoor terrace with fire pits, and an incredible outdoor pool with spectacular river views. Just steps from Elora's charming downtown, you'll find top restaurants, shops, and cafes to explore, as well as quick access to the trails along the Elora Gorge in this amazing walkable community. Automated blinds throughout the suite, upgraded Miele appliances, two underground parking spots and a locker complete this ideal Luxury home, offering low-maintenance, resort-style living. (id:46441)
1490 Barton Street E
Hamilton, Ontario
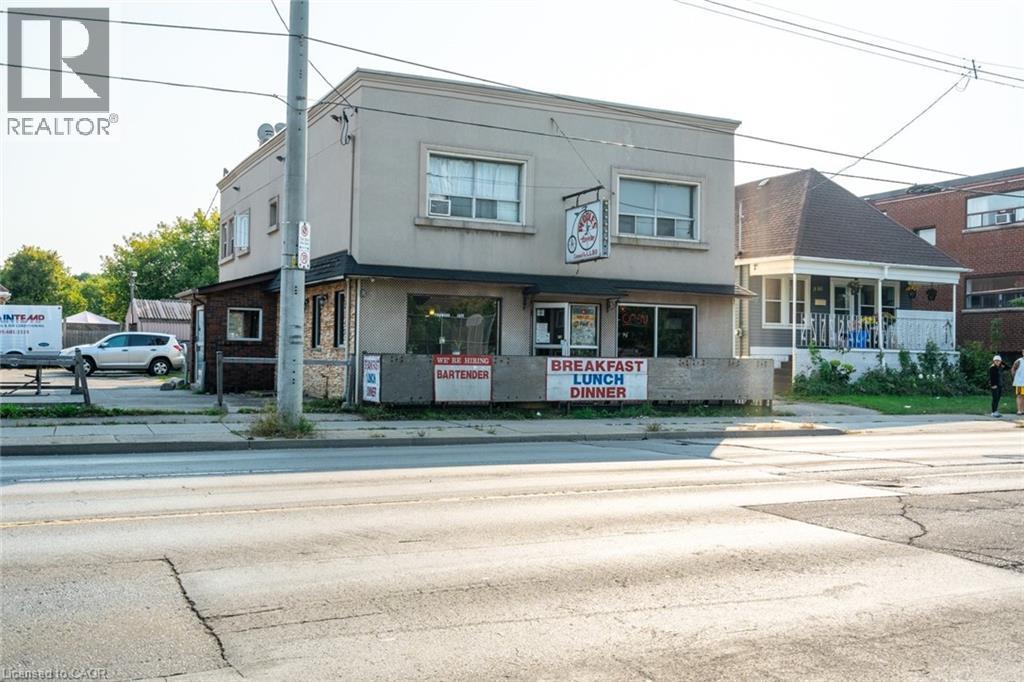
Investment opportunity! Long standing Tavern Tenant on main level and basement. There are two residential apartments on second level. This is a huge corner lot, with 17 parking spaces. Fantastic street exposure with thousands of cars daily. Zoned C2 which provides many uses. A great property to add to your portfolio. Don’t be TOO LATE*! *REG TM. RSA. (id:46441)
75 James Street S Unit# 825
Hamilton, Ontario
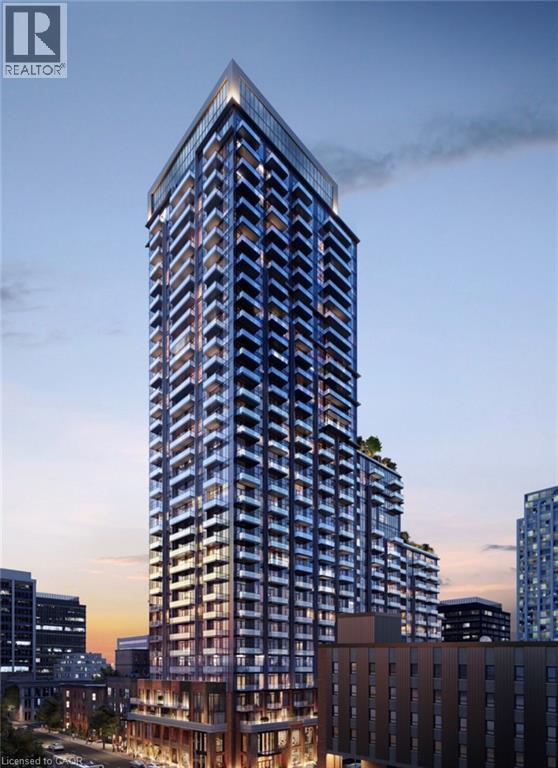
Welcome to James Street Condos – 75 James Street South Located in the heart of downtown Hamilton, this brand-new suite is situated on the 8th floor of one of the city’s most exciting new developments. This 1+den unit offers bright, open-concept living with a functional and modern layout. The kitchen provides ample cupboard space and room for a small bistro set, and opens seamlessly into the living area. Large patio doors allow for plenty of natural light and offer great views of the escarpment. The bedroom features a large window that fills the space with natural light, along with a generous double closet. The open den area is ideal for a home office, reading nook, or additional sitting space. The unit also includes a well-appointed four-piece bathroom with textured tile in the shower, as well as the convenience of in-suite laundry. Residents enjoy access to one of Hamilton’s most impressive amenity packages, including a 24-hour concierge, fully equipped fitness centre, yoga and spin studios, co-working and study lounges, a kids’ play zone, gaming and theatre rooms, multiple party and event spaces, and a stunning rooftop terrace with BBQs and panoramic city views. This prime location places you just steps from shopping, restaurants, cafés, and everyday conveniences. You are also within a short walk to the future King & James LRT station and approximately 4 minutes from the Hamilton GO Centre, making commuting simple and convenient. Additional nearby amenities include: 5 minutes to McMaster University Downtown Centre Easy transit access to Mohawk College Approximately a 1-hour drive to Toronto via Hwy 403 Walking distance to FirstOntario Centre, the Art Gallery of Hamilton, and the Hamilton Farmers’ Market You’re also just steps from St. Joseph’s Hospital, Gore Park, and some of the city’s most vibrant neighbourhoods. This is an exceptional opportunity to lease a modern suite in one of Hamilton’s most connected and dynamic communities. $1800 + hydro/water (id:46441)
78 Markson Crescent
Hamilton, Ontario
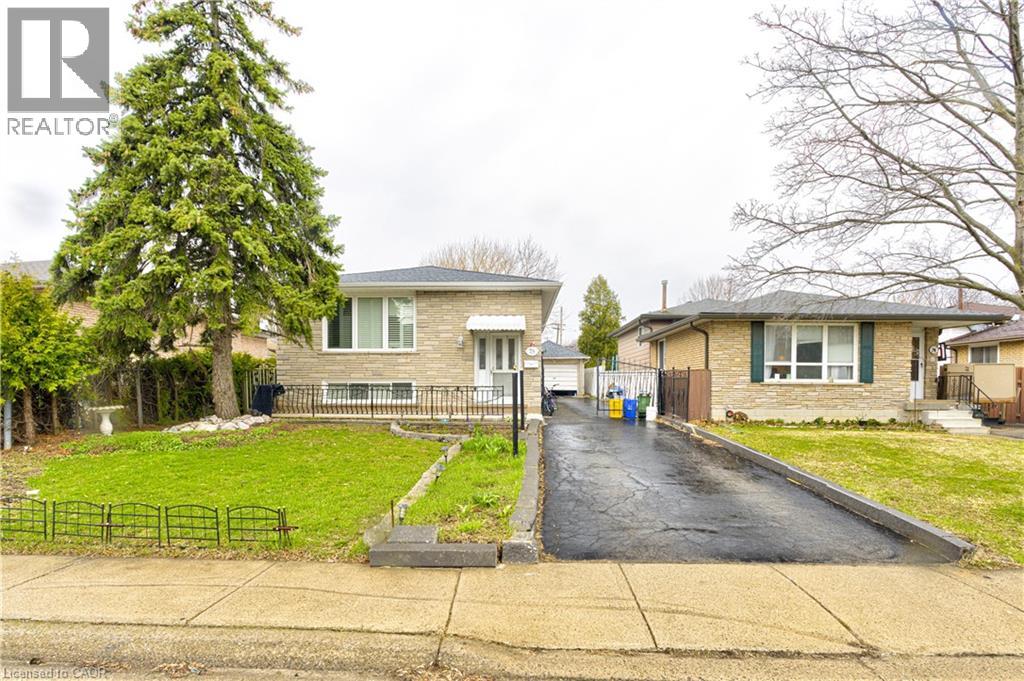
This could be your next investment opportunity: A Beautiful Raised Ranch on the East Hamilton Mountain features 3 bedrooms on the main floor. An Eat in Kitchen living room and dining room. There is potential downstairs to rent out or a in law suit what ever suits your needs. Features living room, kitchen, 2 bedrooms and laundry room. A complete separate walk out entrance. Outside has a detached garage.Near by schools, Parks, shopping and transit. This is a must see! (id:46441)
90 John Street S Unit# Full
Hamilton, Ontario
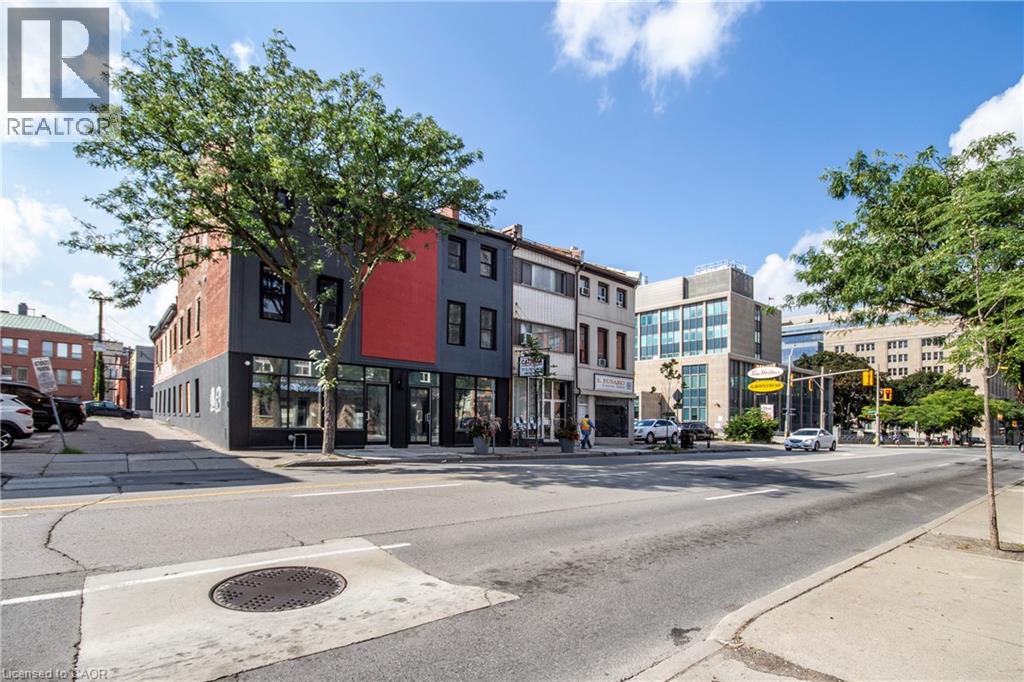
This fantastic, affordable retail opportunity features two contiguous, open-concept units perfectly situated on bustling John Street South in the heart of Hamilton’s highest-density corridor. Located just steps from the Downtown GO Station, St. Joseph’s Hospital, and the downtown core, the property is surrounded by a vibrant mix of single-family homes and high-rise apartments, guaranteeing a steady stream of potential customers. With direct access to one of the city’s busiest transit lines, you benefit from maximum visibility and foot traffic. The space is currently configured with individual electrical panels for flexible distribution, while the high, dry, and expansive basement offers rough-ins for washrooms and significant development potential. Delivered as a vanilla shell, this blank canvas allows you to customize the environment to your exact brand needs. The landlord is eager to discuss buildout and renovation options to suit your specific operational requirements, with generous tenant incentives available for qualified, experienced tenants. (id:46441)
253 Kingsway Avenue
North Bay, Ontario
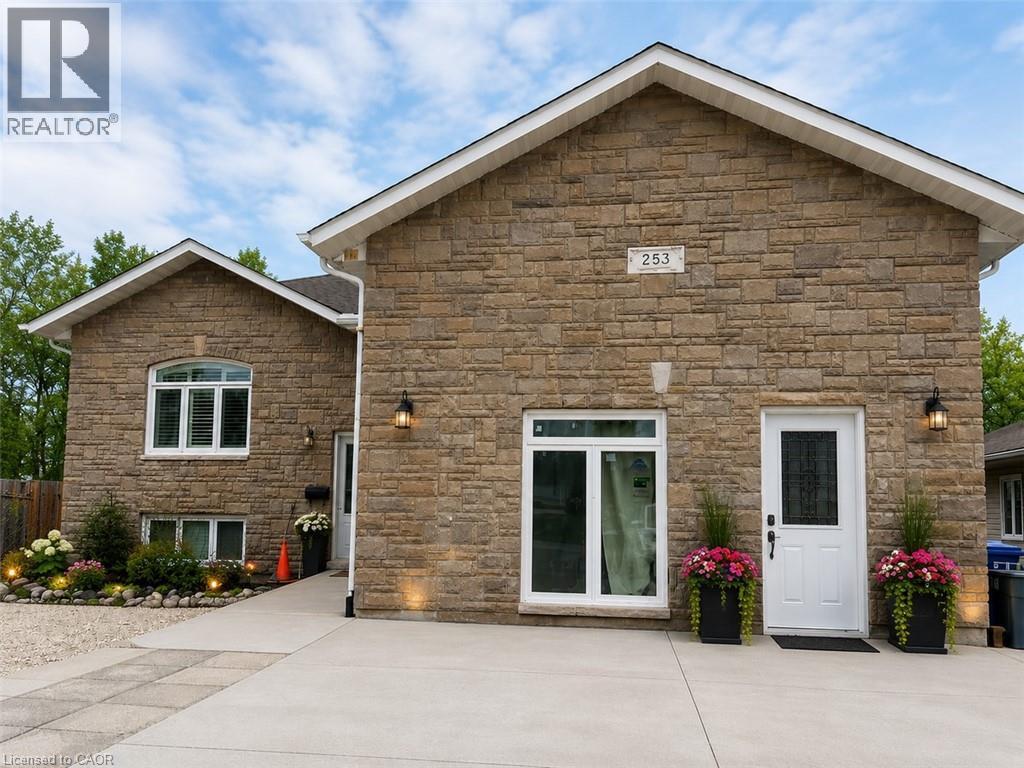
*** For more information, please click Brochure button. *** Welcome to 253 Kingsway Ave, North Bay — a spacious and versatile newer home offering excellent income potential, multi-family flexibility, and modern upgrades in a convenient central location. This approximately 3,000 sq ft property features 7 bedrooms and 3.5 bathrooms, making it ideal for large families, investors, multi-generational living, or buyers seeking strong rental income opportunities. The home has been extensively improved and customized with thoughtful renovations and functional upgrades throughout. Attractive front exterior professionally finished with genuine real stone, adding durability, timeless character, and exceptional curb appeal with a premium custom-home appearance. Large open-concept living spaces with impressive 14-ft ceilings and modern pendant lighting Two fireplaces creating warm and comfortable living areas. Bright west-facing backyard with excellent afternoon sunlight. Central air conditioning and HRV system for year-round comfort and air circulation. Multiple flexible-use rooms ideal for extended family, home office, rental suites, or shared living arrangements. Converted insulated garage space currently used as storage/workshop with sink and utility access, featuring a separate entrance and future potential for accessibility upgrades such as a lift chair for seniors. Backyard previously included a swimming pool area with existing power and plumbing connections still in place — excellent potential for future jacuzzi, spa, or pool installation. Strong rental income potential with separate living areas suitable for long-term or short-term rental potential opportunities. Deep driveway with ample parking space. (id:46441)
93 Walnut Street
Brantford, Ontario
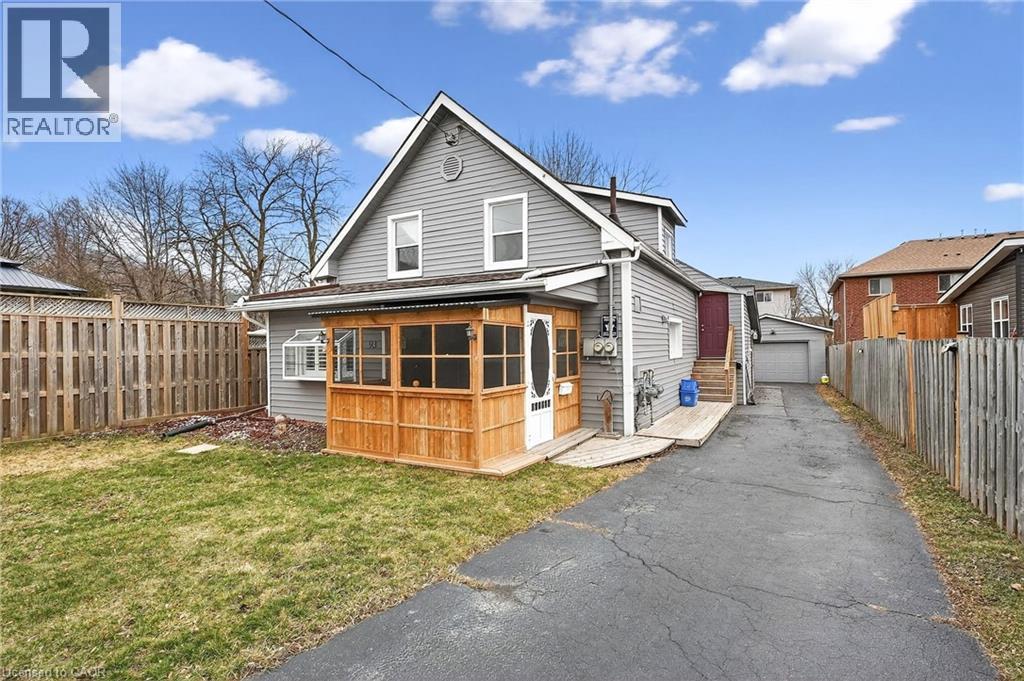
Spacious legal duplex offering over 1,600 sq ft of living space on a large 40 x 186 ft lot with separate hydro meters! Excellent opportunity for investors or end-users—live in one unit and rent the other. The upper unit is currently tenanted at $1,075/month + utilities, while the lower unit is vacant and ready for immediate occupancy or market rent potential. This property offers strong fundamentals, including updated windows (approx. 8 years) and major mechanicals already taken care of with roof, furnace, and A/C (approx. 5 years old). Enjoy a detached garage and ample parking, ideal for multiple tenants or extended family use. The deep lot provides added value and potential for outdoor space, future expansion, or additional income opportunities. A solid, income-generating property with flexibility and upside. (id:46441)
N/a Highway 3
Port Colborne, Ontario
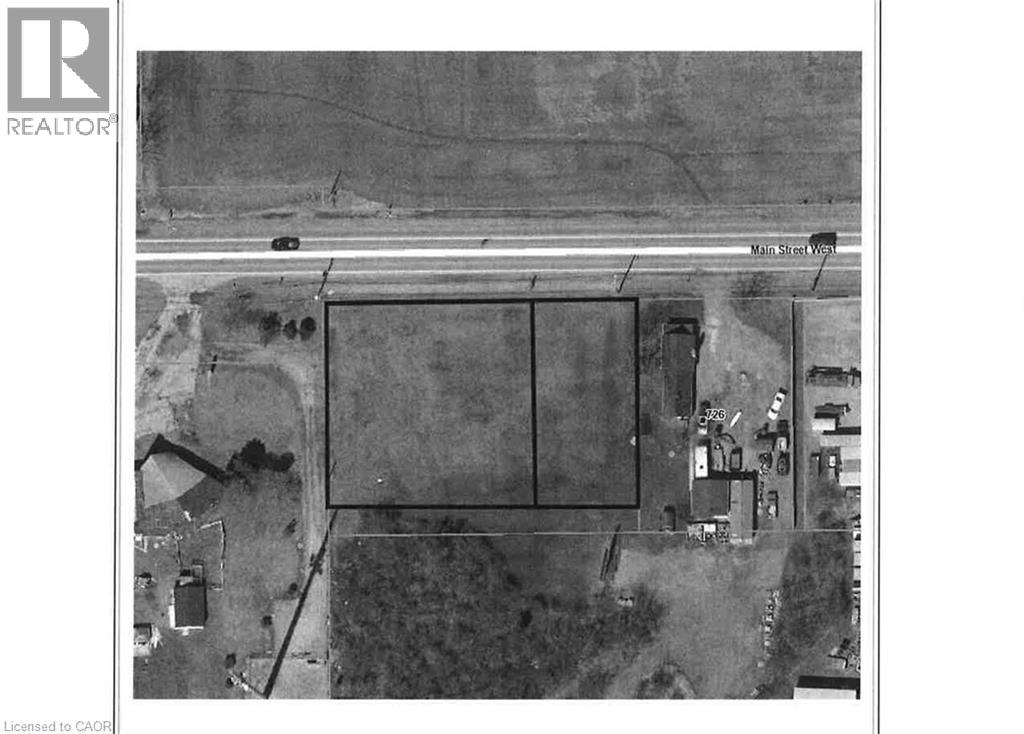
The subject parcel consists of two adjoining parcels. The two parcels must be sold together. The subject site is located on the south side of Hwy 3 and Main Street West just east of Cement Road with a combined frontage of 221.25ft and a depth of 147.5ft. The subject site is considered relatively flat and level. (According to the City of Port Colborne zoning by-law, the subject is designated Rural Residential (RR), which permits detached dwellings and accessory uses. The combined site area of approximately 0.75 acres (0.30 hectares) is below the minimum lot area requirement of 0.4 hectares prescribed by the zoning by-law. As such the subject is considered to be legally non-complying (under-sized). However, such parcels are common within the area and may still be considered developable subject to municipal approval). The Buyer is responsible for completing their own investigation into usage. (id:46441)
39 Bruce Street S
Blue Mountains, Ontario
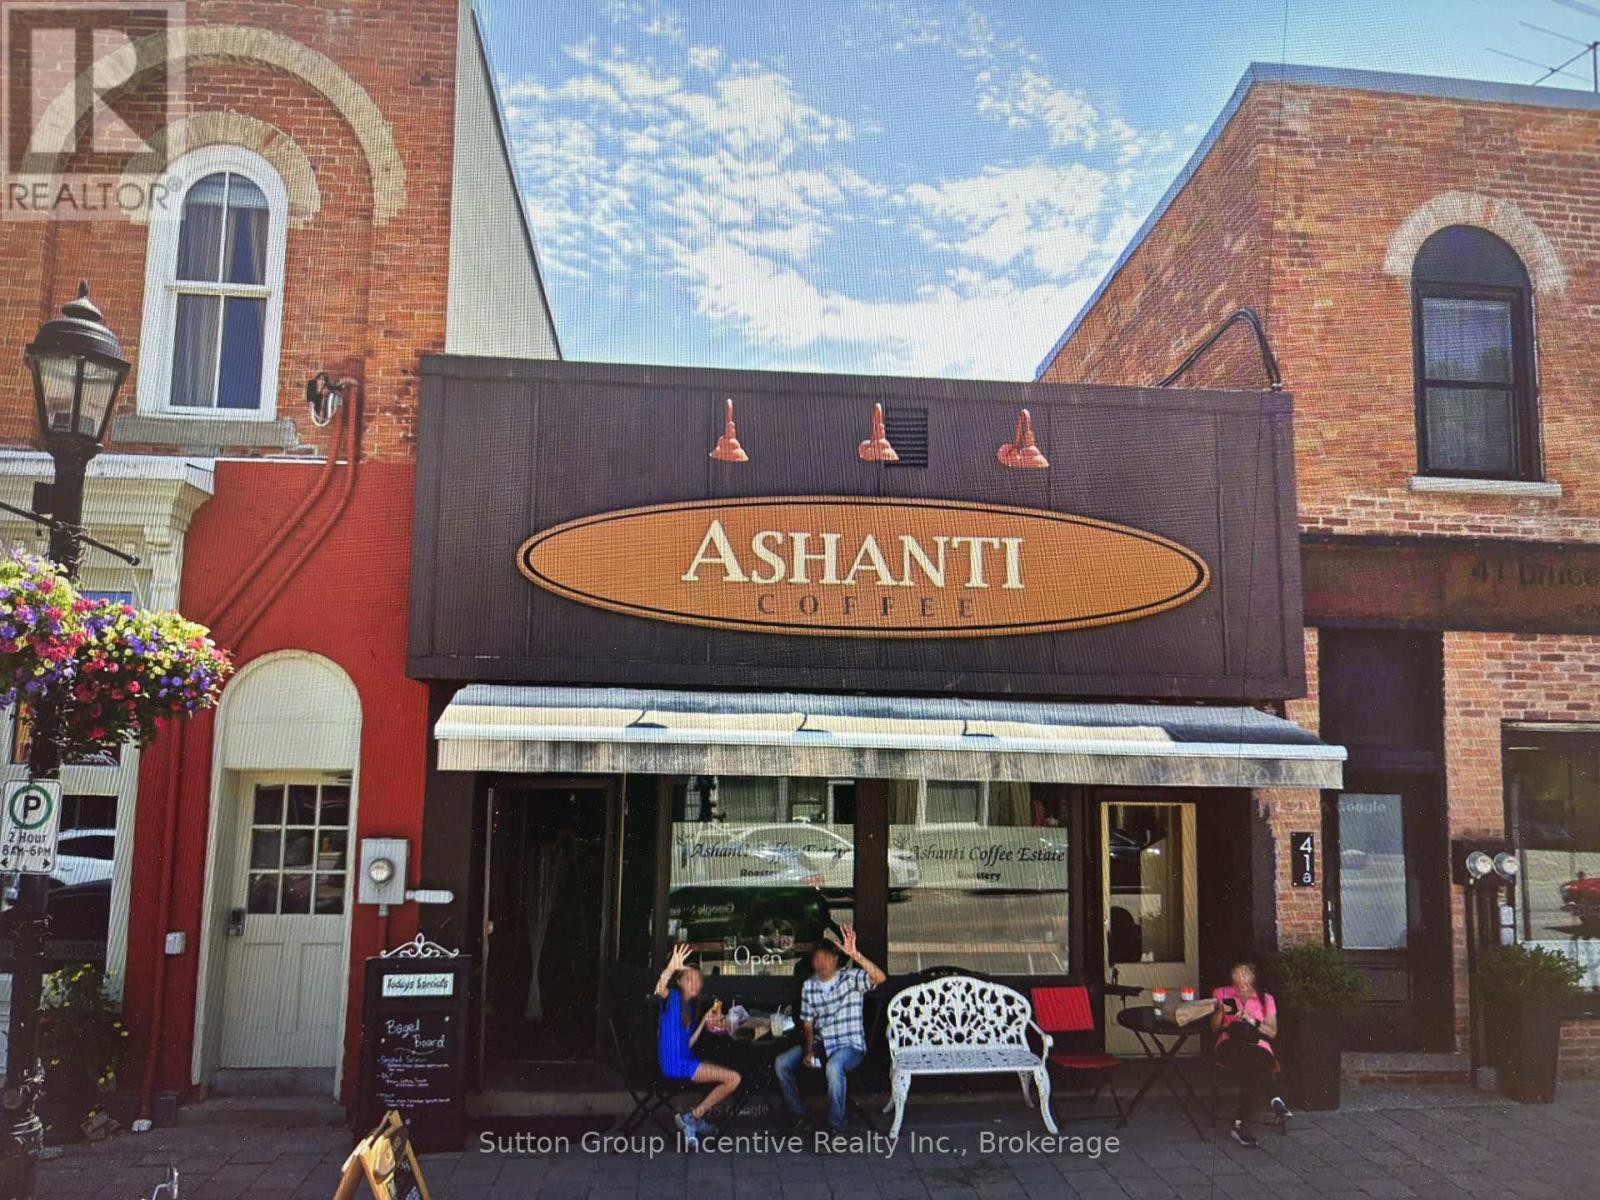
DOWNTOWN THORNBURY in the heart of the Blue Mountains, a unique opportunity to showcase your own business or invest in a well maintained commercial building. The location offers a four-season well known shopping district, walking distance to many restaurants, boutique shops and all the areas amenities. 39 Bruce St. S has been operating under the franchise name of Ashanti coffee for many years with the same long term tenant. The real potential of this property would be to add additional levels which may include luxury apartments, office space or both. Numerous buildings on Bruce St. have added vertical expansions which has significantly boosted their market value. This property has been aggressively priced to sell so that new ownership can also benefit in the future of its expansion. (id:46441)
101 - 173 Eighth Street
Collingwood, Ontario
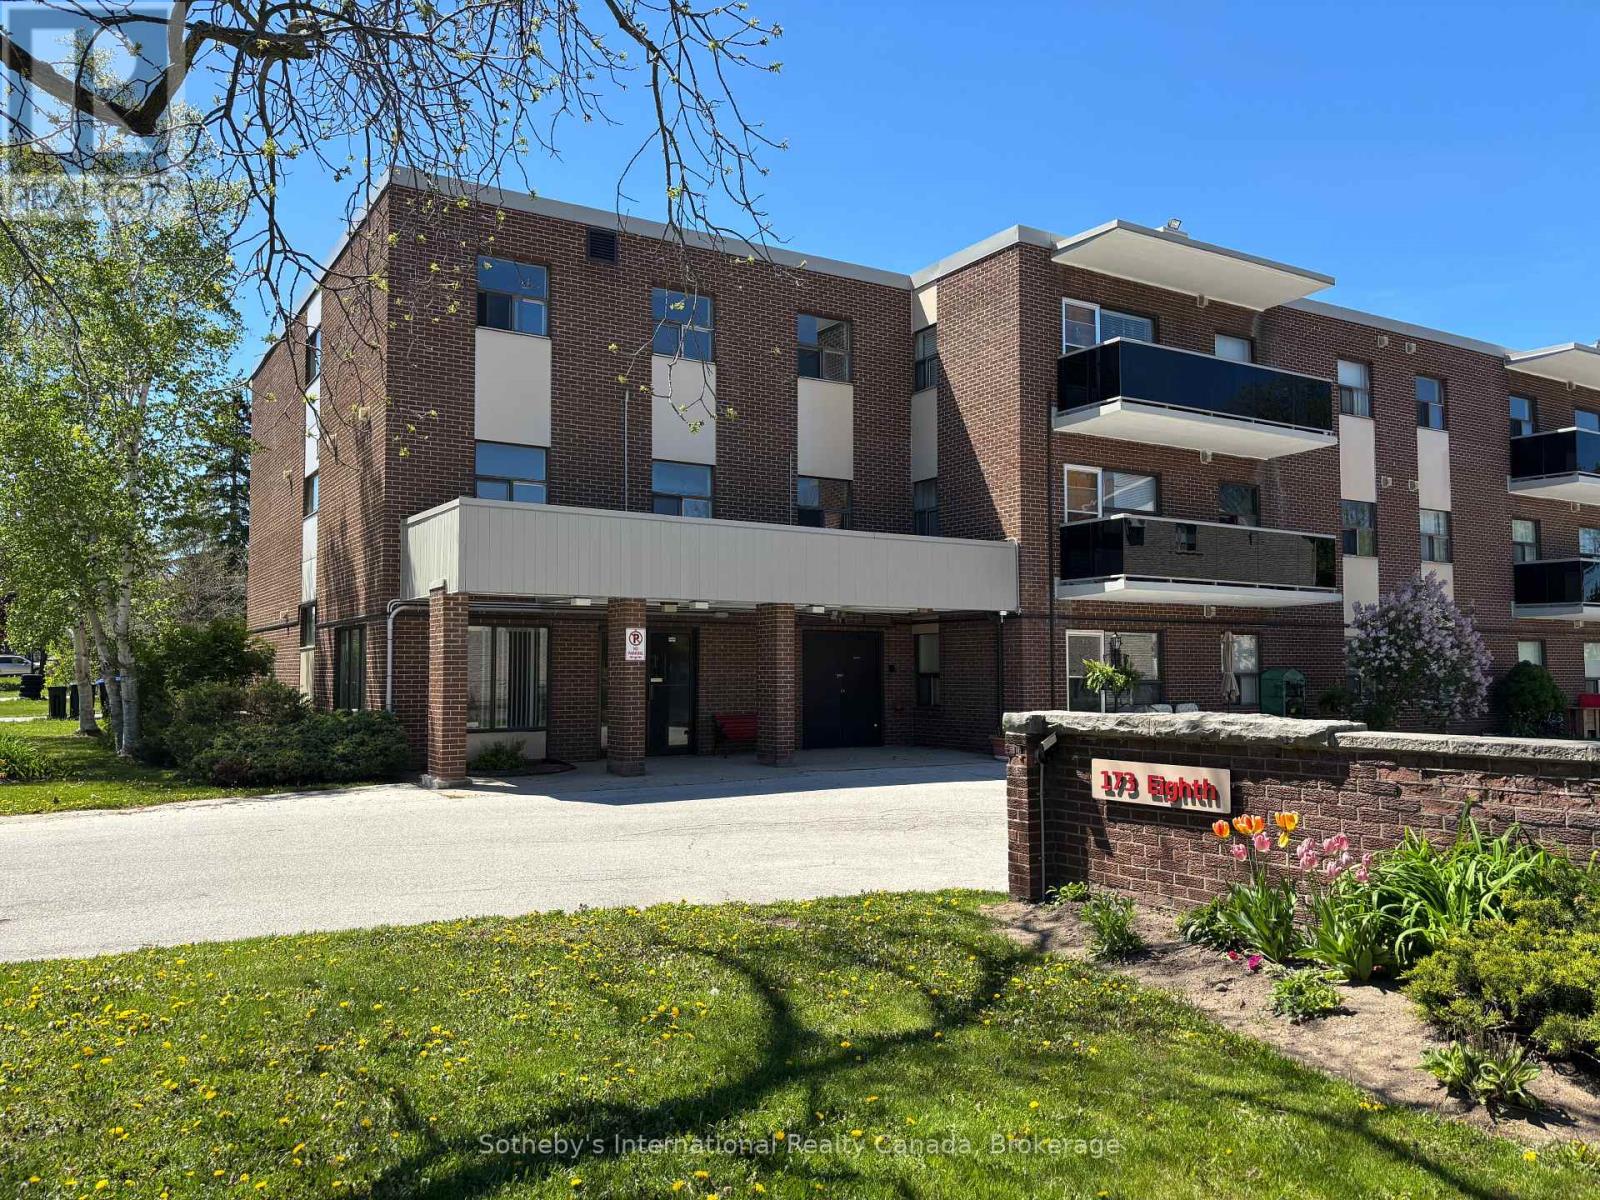
This bright and inviting one-bedroom, one-bathroom ground floor condo features an open-concept layout and a spacious private patio, perfect for relaxing or entertaining. Ideally located on a bus route and just minutes from downtown Collingwood, the waterfront, and Blue Mountain Village. Situated in a well-managed and meticulously maintained building, this property offers an excellent opportunity for first-time buyers, downsizers, or investors seeking a prime location and low-maintenance living. (id:46441)
1292 Port Cunnington Road
Lake Of Bays (Franklin), Ontario
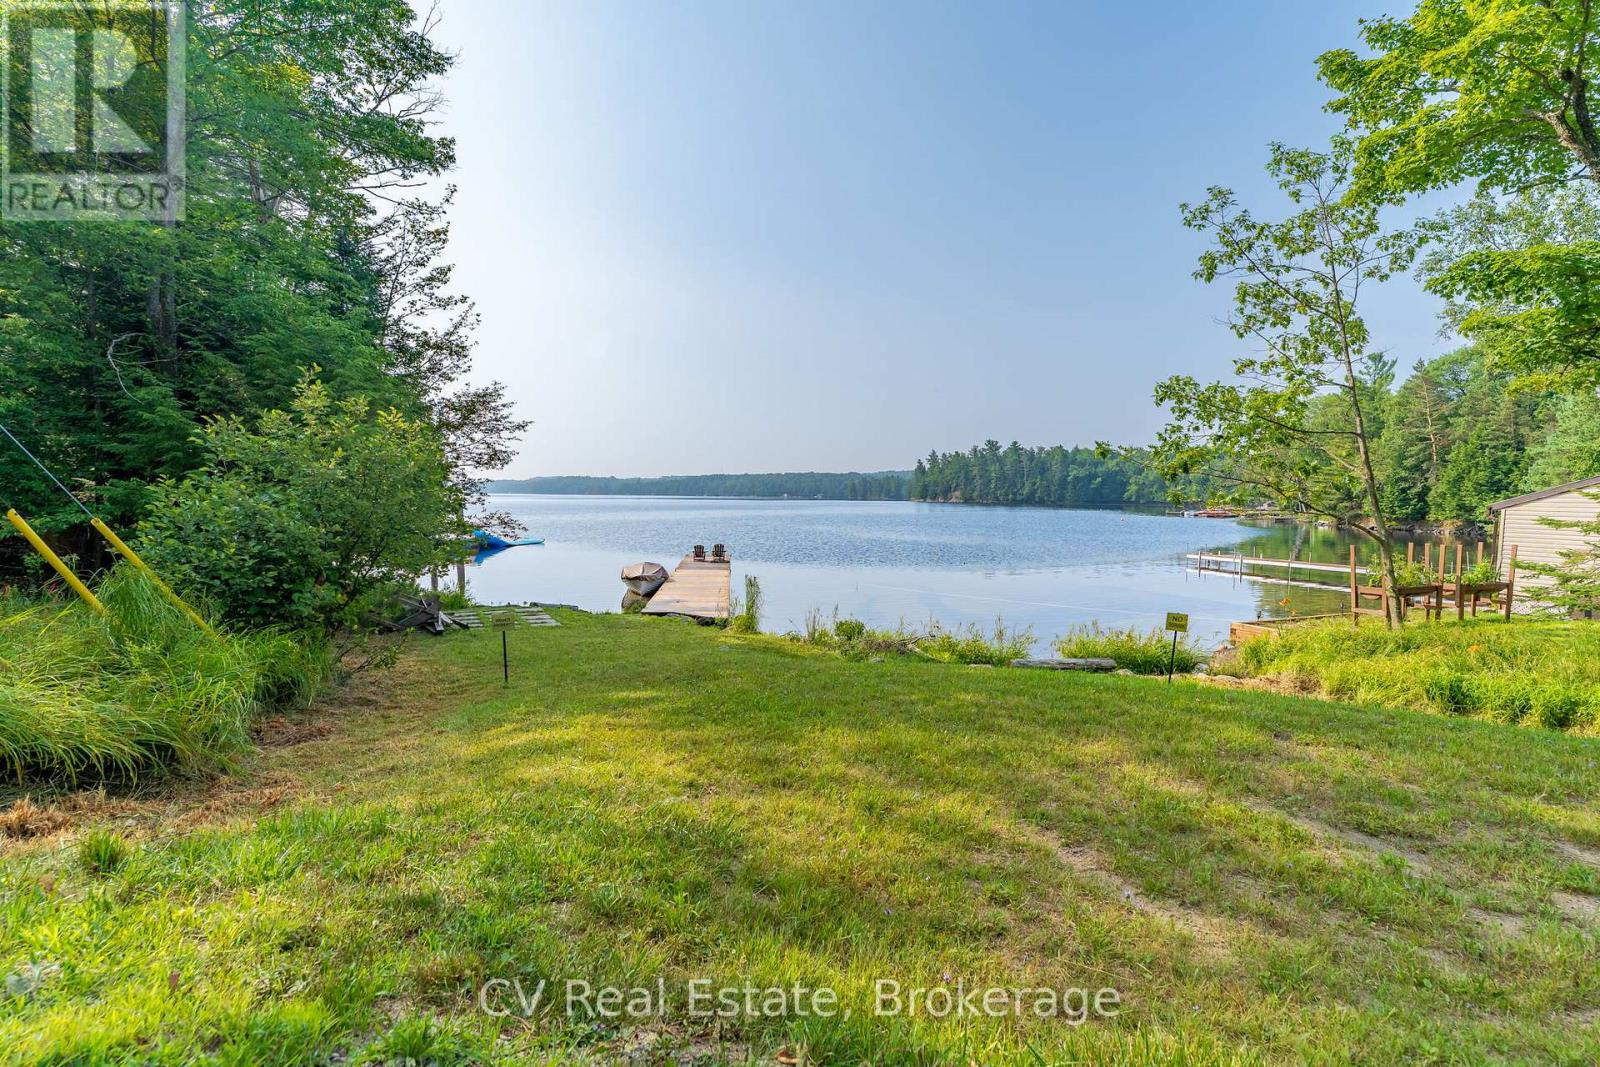
Tucked into a peaceful, tree-lined setting with stunning southern views over Lake of Bays, this charming 4-bedroom, 3-bath Viceroy-style home or cottage offers over 2,750 sq.ft. of thoughtfully updated living space. Inside, soaring ceilings and wall-to-wall windows invite the outdoors in, while a reimagined kitchen, warm wood accents, and a striking stone fireplace create a welcoming atmosphere year-round. The main level includes two comfortable bedrooms, a full bath, and a spacious laundry room, while the upper loft-style suite offers lake views, a walk-in closet, a private ensuite, and access to a brand new balcony deck the perfect spot for morning coffee. Downstairs, the walkout level features a granite-tiled rec room with a woodstove perfect for cozy evenings after a day on the trails around Lake of Bays or the lake. This home is as functional as it is beautiful, with a number of recent upgrades that add peace of mind: a new septic pump and line, a new well pump, air conditioning, and the finalized purchase of the Shore Road Allowance and survey. Outside, enjoy a brand-new crib dock and floating dock that enhance your private sand waterfront experience just across the cottage road. A rebuilt triple garage offers abundant space for vehicles, recreational gear, or a workshop setup. Whether you're searching for a weekend escape or a full-time lakeside lifestyle, this property is an opportunity on one of Muskoka's most desirable lakes. Book your private tour today and start your next chapter at the lake. (id:46441)
1 Beatty Avenue
Thorold (Hurricane/merrittville), Ontario
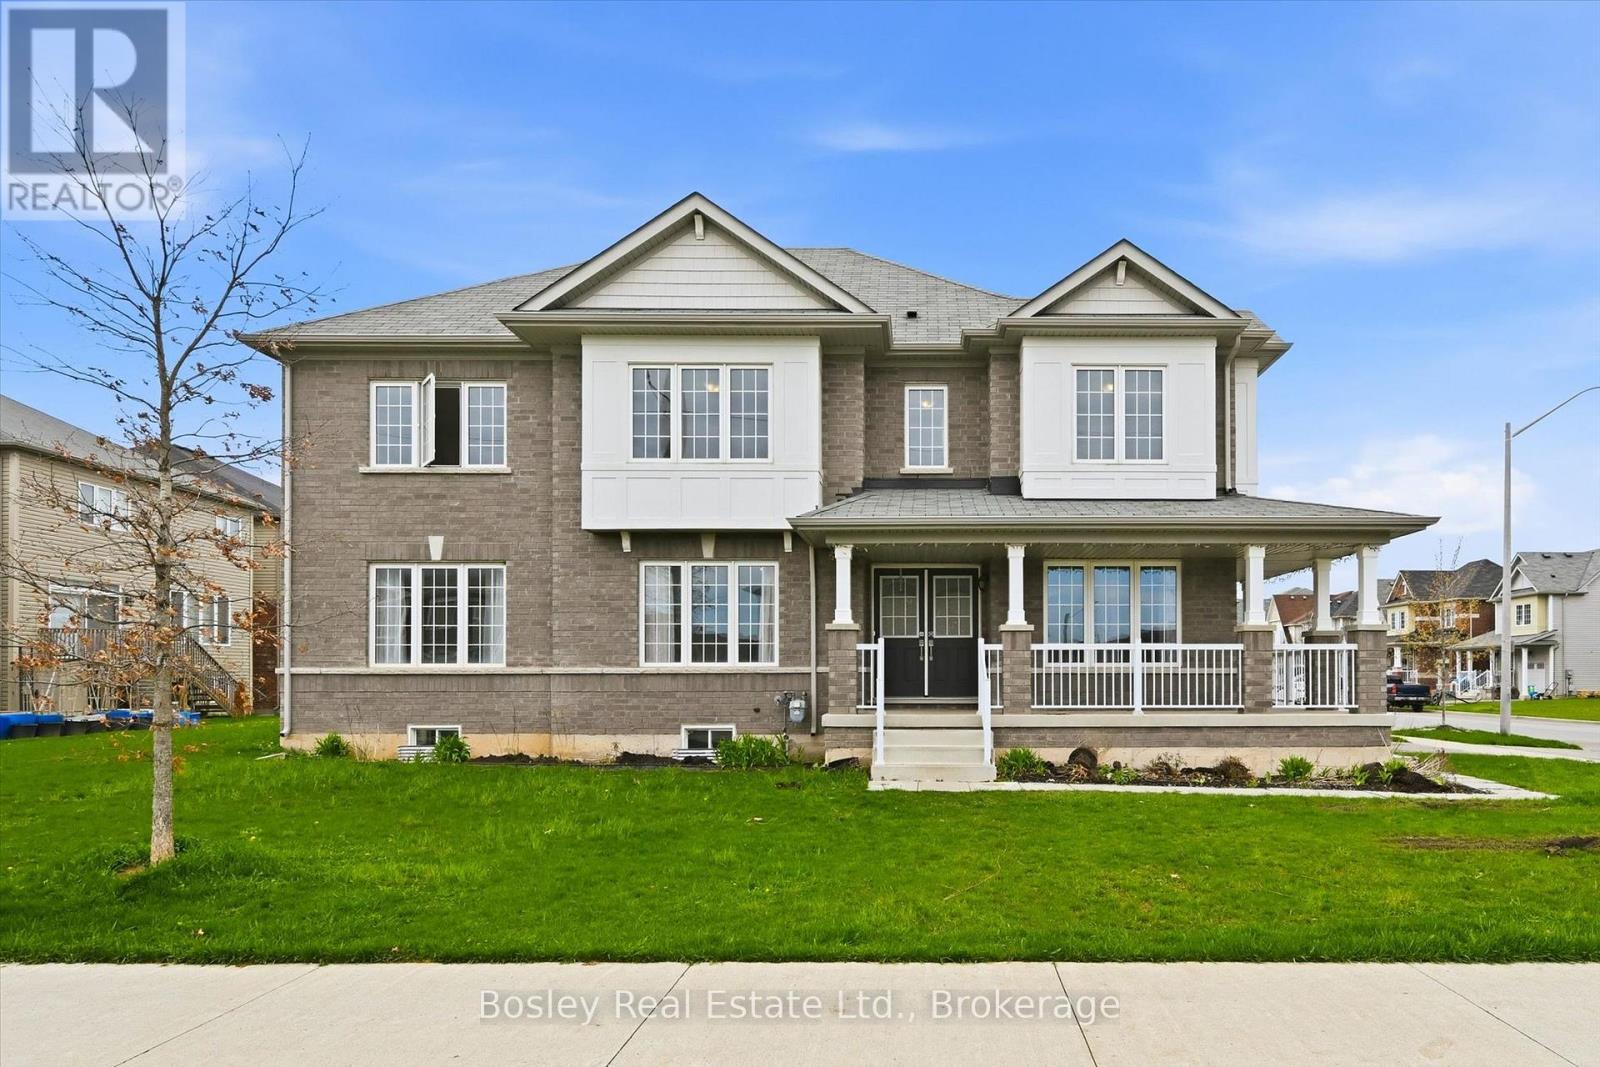
Located in Empire Legacy, this spacious corner-lot home offers 2,300 sq ft of well-designed living space in one of Thorold's most desirable newer communities. With a functional layout and generous room sizes throughout, this home is ideal for families looking for both space and flexibility. The main floor features a bright, open-concept layout with a large kitchen, ample cabinetry, and a dedicated dining area overlooking the backyard. A separate front living room provides additional space for a home office, playroom, or formal sitting area. Upstairs, you'll find four well-sized bedrooms, including a spacious primary suite, along with the convenience of second-floor laundry. The unfinished basement offers a blank canvas for future customization. Situated on a premium corner lot with a double car garage and additional driveway parking, this home offers both indoor and outdoor space to grow into. Located close to schools, parks, and highway access, it's a great opportunity in a growing family-friendly neighbourhood. Ideally located just minutes to the Welland Canal Parkway Trail, parks, and outdoor recreation, with convenient access to Highway 406 for an easy commute to St. Catharines, Niagara Falls, and the QEW. Close to Brock University, shopping, and everyday amenities, with nearby public transit connecting throughout the Niagara Region. (id:46441)