
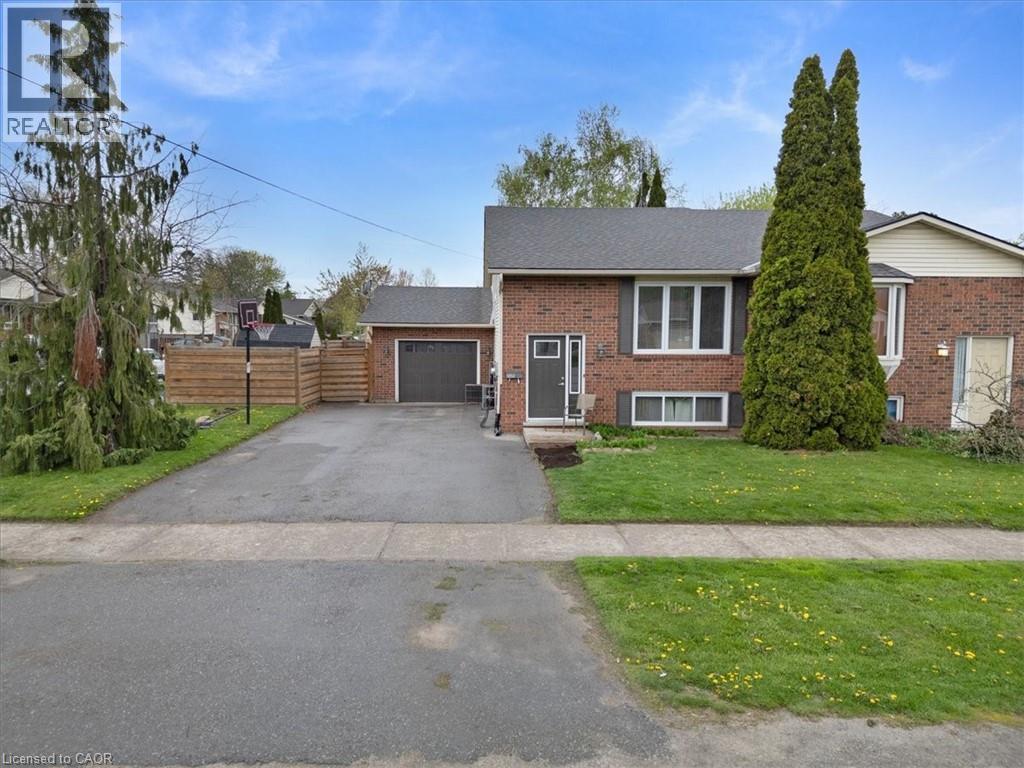
3958 23rd Street
Vineland, Ontario
Dont miss this Gorgeous and Renovated Open Concept Home in the heart of Vineland tucked away in a quiet, Family friendly neighbourhood just moments from the Highway! Located on a Corner Lot, this home offers fantastic finishes throughout such as Central Vacuum system, Gas Fireplace, Ceiling Fans, Laminate & a fully fenced in large yard. Recent upgrades include: new appliances, fresh paint, oversized windows, a new deck with glass railing, new light fixtures, new fully enclosed fence, newer roof & garage door. This home is absolutely perfect for families and entertainers! With oner 2000 square feet of living space and a second, separate entrance to the basement there is tons of potential for an in-law suite or to turn into a duplex! The Garage has been converted & fully winterized into extra living space and makes a perfect get-away right in your own home! The exterior features a play structure and pool for the kids and a large shed for extra storage! With Oversized windows you will be able to enjoy lots of natural light in your home all day long. This house is turn-key and ready for you to call home! (id:46441)
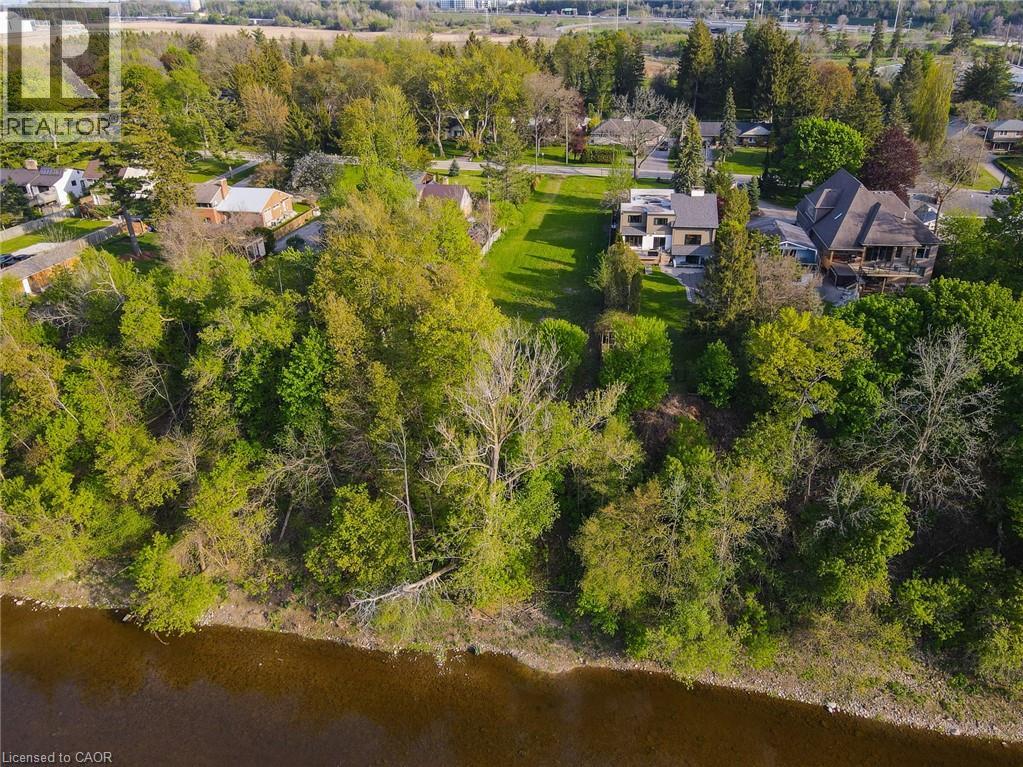
138 Riverbank Drive
Cambridge, Ontario
Exclusive Grand River living with breathtaking waterfront views and an unmatched setting that feels like a private escape from the everyday. This rare offering presents an incredible opportunity to build your dream estate in one of the Region’s most sought-after enclaves, where serene riverside living meets the convenience of city amenities just minutes away. Perfectly positioned between Kitchener and Cambridge, and just moments from Highway 401 and Highway 8, this exceptional property offers the ideal balance of peaceful country-style living with unbeatable commuter access. Enjoy spectacular views of the Grand River and imagine creating the custom home and lifestyle you’ve always envisioned in this truly picturesque setting. Whether it’s kayaking, paddleboarding, fishing, or simply relaxing while taking in the calming sounds and scenery of the river, this property offers an extraordinary connection to nature and outdoor living. Nearby Chicopee Ski & Summer Resort, Fairview Park Mall, shopping, dining, and endless amenities add even more appeal to this prestigious location. Adding tremendous value, the seller has already completed extensive preliminary work including, but not limited to, a field survey, slope stability assessment, and plans for a proposed walk-out bungalow — offering buyers an incredible head start toward bringing their vision to life. Opportunities like this are exceptionally rare. Build your forever home in a setting that offers beauty, lifestyle, and prestige all in one unforgettable package. A truly remarkable slice of paradise on the Grand River. (id:46441)

15 Joann Crescent
Centre Wellington (Elora/salem), Ontario
Welcome to an exceptional family home that perfectly blends everyday warmth with timeless sophistication, tucked away on a quiet, desirable crescent in the heart of Elora. With striking curb appeal & meticulously landscaped grounds, this beautiful two-story home immediately feels like your own private retreat. The main floor features an inviting layout with rich hardwood flooring that flows seamlessly between the formal living & dining spaces, setting the stage for quiet family nights or lively dinner parties. At the back of the home, a warm family room with a cozy gas fireplace opens up to a bright, beautifully appointed eat-in chef's kitchen, complete with quartz countertops, a matching backsplash, and plenty of storage space. A convenient main-floor laundry room & powder room add an extra layer of daily convenience. Upstairs, the home boasts three spacious, sun-drenched bedrooms, including a primary suite that acts as a true private oasis with its own luxurious ensuite bath and beautiful large windows. The expansive lower level offers a fantastic recreation room renovated in 2021 with thoughtful updates including the Natural Organic wood floors, and an insulated ceiling for sound. Step outside, and the backyard transforms into a tranquil oasis featuring a stunning pool, spill over spa and pool heater for comfort, multiple seating areas, making it the ultimate spot for al fresco dining or morning coffees. Beyond the front door lies a lifestyle defined by natural beauty and a close-knit community. This home is perfectly positioned just minutes from top-rated schools, local daycares, and the enchanting heart of downtown Elora. You will love spending weekends exploring the historic streets lined with 19th-century limestone architecture, browsing artisan boutiques, or dining at world-class restaurants. For outdoor enthusiasts, the breathtaking Elora Gorge and Grand River are practically in your backyard, offering endless hiking, kayaking, and fly-fishing adventures. (id:46441)

27 Vardon Drive
Guelph (Dovercliffe Park/old University), Ontario
Every so often, a home completely redefines what it means to live in the city. Tucked away at the end of a long private drive in the prestigious Old University neighborhood, 27 Vardon Dr is a custom Bellamy Homes build that manages to be grand, luxurious, and entirely meant for family life. Overlooking the rolling greens of Cutten Fields, this property offers arguably the most private setting in Guelph-giving you a true "country in the city" feel while keeping downtown steps away. Inside, the home is flooded with natural light, and the panoramic views make the surrounding trees and fairways feel like an extension of the living space. The main floor is a dream for hosting, centered around a massive kitchen that can handle everything from casual breakfasts to holiday dinners. Outfitted with an 8-burner stove, two fridges, and a large walk-in pantry, it's the ultimate hub for a busy household. Upstairs is tailored specifically for family functionality. Five generous bedrooms and an office mean everyone gets their own space. The primary suite serves as a quiet retreat, featuring a spa-like ensuite and a walk-in closet so large it can easily flex as a nursery or private dressing room. Thoughtful details like a laundry chute and an oversized mudroom keep daily family life organized.The potential to customize is unmatched. The unfinished basement offers a massive blank canvas for a home theater, while the detached, oversized two-car garage features its own rare lower level-the perfect secluded spot for a home gym, games room, or quiet office. Outside, the 0.36-acre lot is ready for a pool. Minutes from the University, the Arboretum, and downtown, this is a once-in-a-lifetime opportunity to secure a legacy family home. Overlooking Cutten Fields. Complete Privacy. Ultimate Family Layout. 27 Vardon Dr is Guelph's finest location. (id:46441)
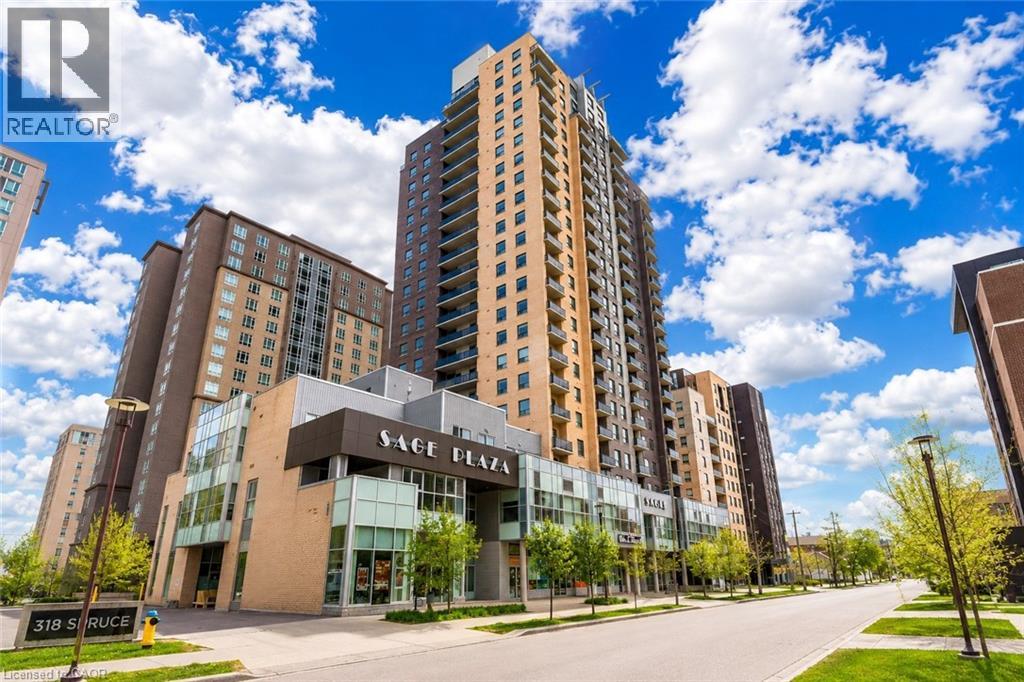
318 Spruce Street Unit# 1102
Waterloo, Ontario
Welcome to Unit 1102 at 318 Spruce Street, Waterloo: a bright and spacious corner suite offering an exceptional blend of comfort, style, and urban convenience in the heart of the highly sought-after University District. This beautifully designed 2-bedroom plus den residence features an incredible private terrace that creates a true penthouse-style living experience, perfect for relaxing, entertaining, or enjoying breathtaking city views. Thoughtfully laid out with functionality and flexibility in mind, this unit offers two generously sized bedrooms along with a large den that can easily serve as a third bedroom, guest space, or dedicated home office. The suite also features two full bathrooms, making it ideal for families, professionals, students, or investors alike. Natural light pours into the open-concept living space through large windows, enhancing the bright and airy atmosphere throughout the home. The modern kitchen is equipped with stainless steel appliances, ample cabinetry, and a large island with breakfast bar seating — perfect for casual dining, meal prep, and entertaining guests. The spacious living room seamlessly connects to the remarkable private terrace, offering a rare outdoor retreat seldom found in condo living. In addition, the unit also features a separate balcony off the living area as well as a private walkout balcony from the primary bedroom, providing multiple outdoor spaces to enjoy fresh air and scenic surroundings. Located just steps from the University of Waterloo, Wilfrid Laurier University, shopping, restaurants, cafes, transit, and everyday amenities, this prime location offers unmatched convenience and strong investment potential. Residents of the building enjoy access to fantastic amenities including a fully equipped fitness center, meeting area, and party room. This stunning corner unit combines space, versatility and rare outdoor living opportunities in one of the most desirable communities. Book your showing Today! (id:46441)
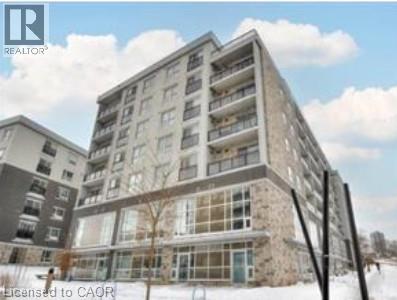
275 Larch Street Unit# G403
Waterloo, Ontario
Available August 1, 2026. Modern furnished rental unit in Building G, just minutes from the University of Waterloo and Wilfrid Laurier University—ideal for students or young professionals. This carpet-free unit features eight-foot ceilings, plank laminate flooring, ceramic tile in bath and laundry, granite countertops in kitchen and bathroom, and convenient in-suite laundry. Enjoy access to a professionally designed rooftop terrace with yoga area and sun deck. Offered furnished with bed, sofa, dining set, 50 TV, study table etc—move-in ready! (id:46441)
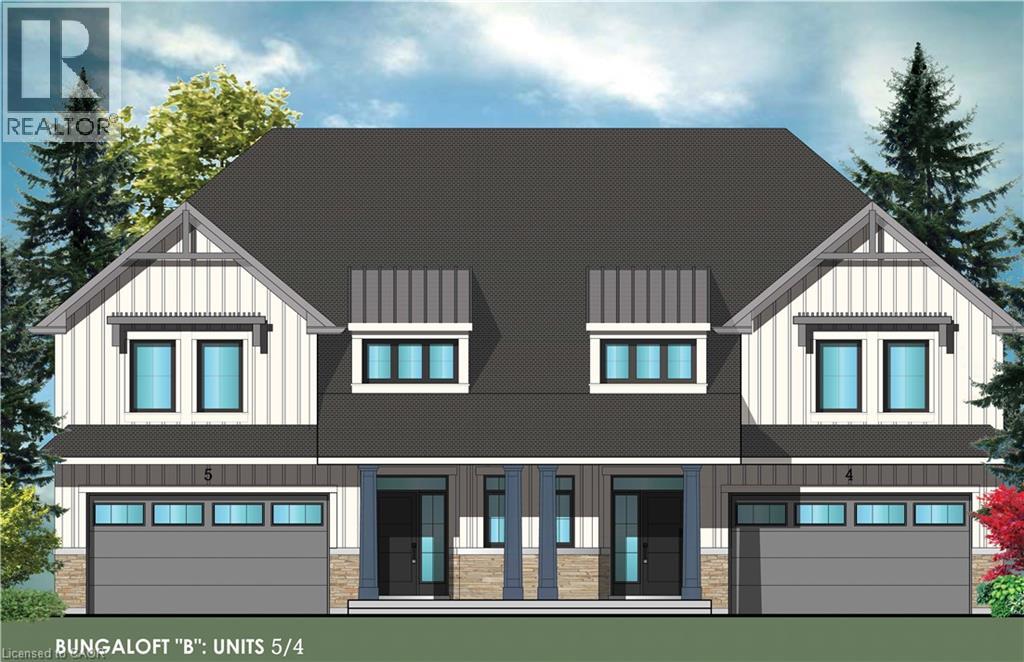
11 Van Geest Way
Grimsby, Ontario
Evergreen Estates -Exquisite Luxury Bungaloft Semi-Detached: A Dream Home in the Heart of Convenience. Step into luxury with this stunning Two-Storey Semi-Detached offering 2007 square feet of exquisite living space. Featuring a spacious 2-car garage complete with an opener and convenient hot and cold water lines, this home is both practical and luxurious. The double paved driveway ensures ample parking space for guests. Inside, the kitchen is a chef's dream crafted with precision by Artcraft Kitchen with quartz countertops, the quality millwork exudes elegance and functionality. Soft-closing doors and drawers adorned with high-quality hardware add a touch of sophistication to every corner. Quality metal or insulated front entry door, equipped with a grip set, deadbolt lock, and keyless entry for added convenience. Vinyl plank flooring and 9-foot-high ceilings on the main level create an open and airy atmosphere, perfect for entertaining or relaxing with family. Included are central vac and accessories make cleaning a breeze, while the proximity to schools, highways, and future Go Train stations ensures ease of commuting. Enjoy the convenience of shopping and dining options just moments away, completing the ideal lifestyle package. In summary, this home epitomizes luxury living with its attention to detail, high-end finishes, and prime location. Don't miss out on the opportunity to call this exquisite property home. Road Maintenance Fee Approx $125/monthly. Property taxes have not yet been assessed. (id:46441)
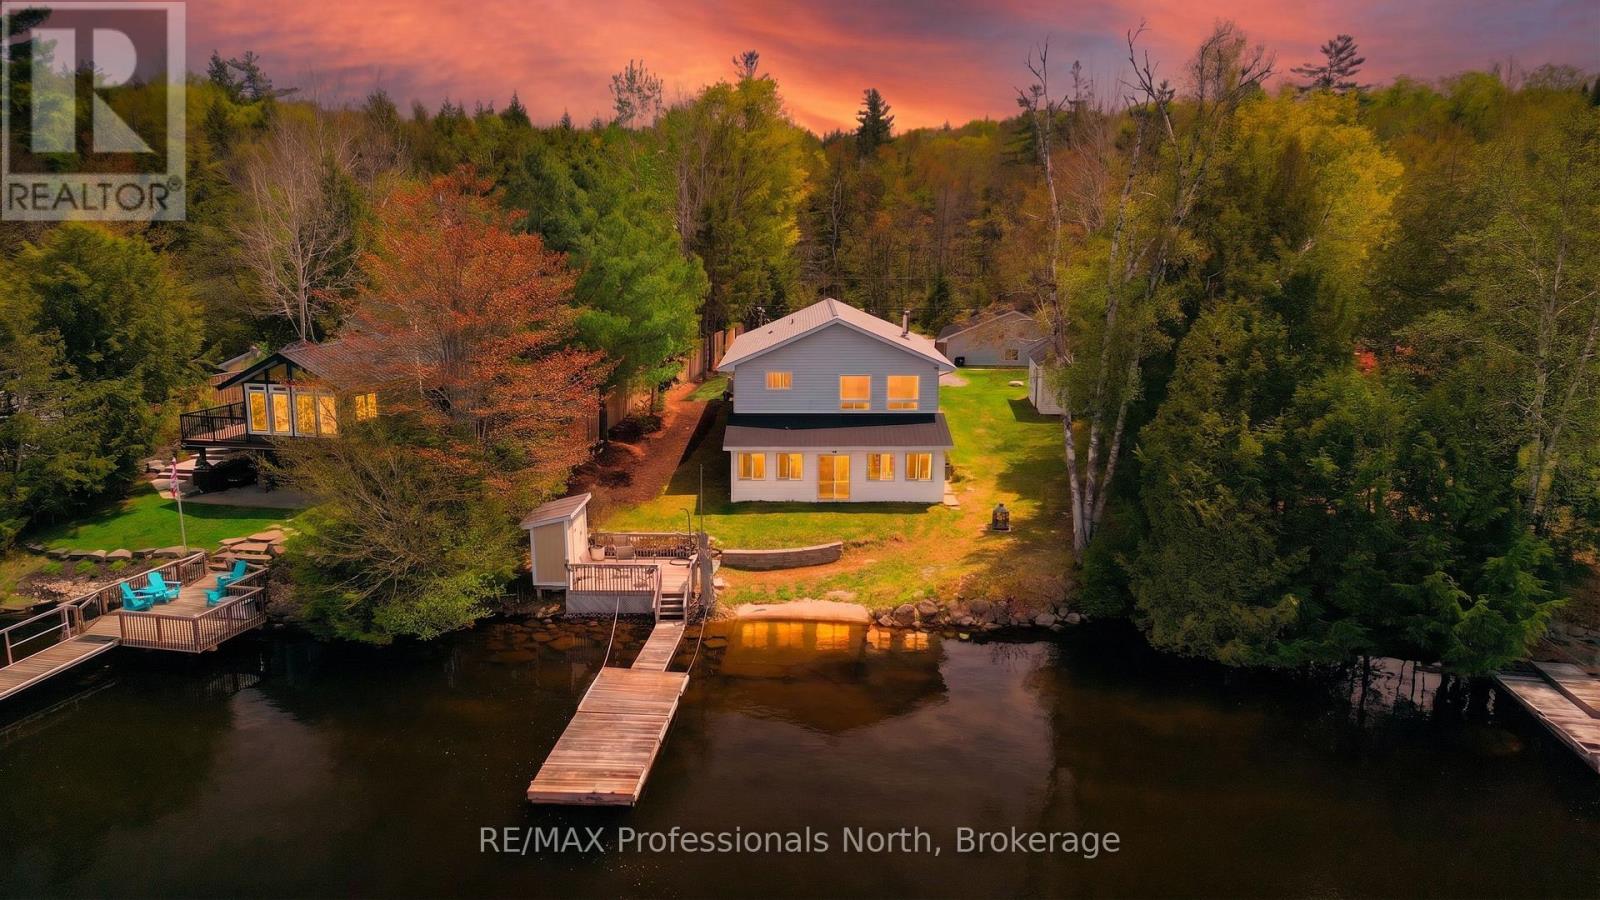
1031 Lodge Lane
Minden Hills (Lutterworth), Ontario
Bob Lake Year Round! This fabulous four bedroom cottage or year round home is ready for a new family to enjoy. Enjoy the great view of the lake from the living room or sunroom. Watch the sunset, enjoy the family having fun in the lake, go fishing or just float and enjoy the sounds of nature all around you. The lake side deck has storage for the water toys. The sunroom is a great place for raining days. Spacious family room on the lower level has a pellet stove for the cool days. The living room has a wood stove for the lovely dry warmth. Year round furnace and air conditioning for year round comfort. Eat in kitchen with a pantry. Three bedrooms plus a den. Mudroom entry off the driveway. Gazebo on the back deck to welcome you. Double car garage with a work bench, Three storage buildings, Two Woodshed storage, Lots of play area with a creek at the back of the property to look for frogs! Bob Lake is minutes to Minden, easy to commute to and enjoyed by seasonal cottagers and year round residents. (id:46441)
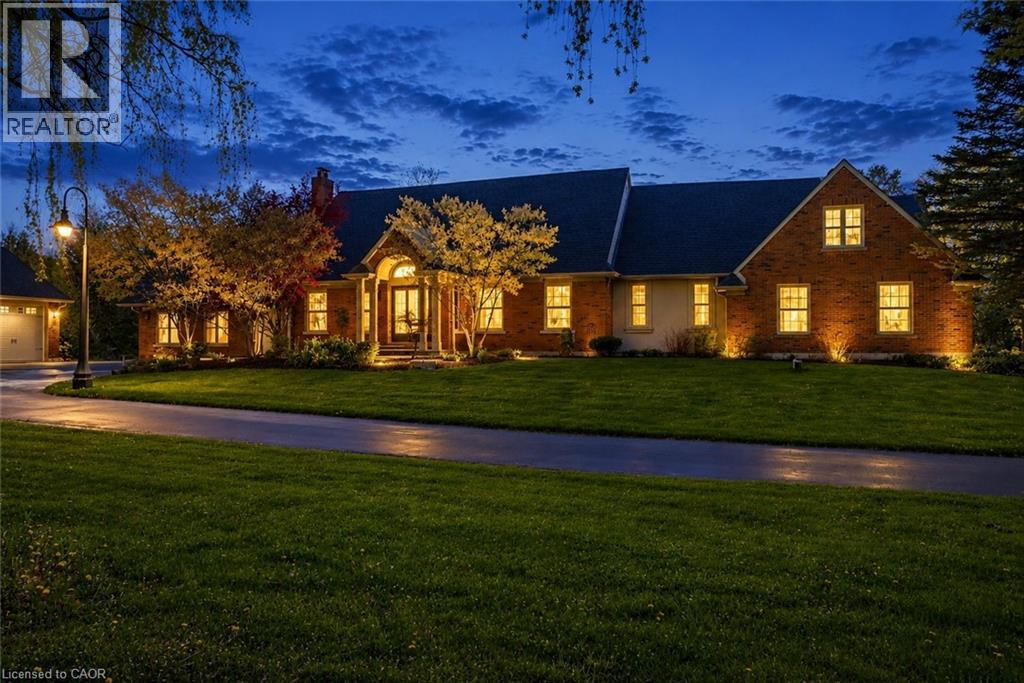
1670 Medad Springs Court
Burlington, Ontario
A rare offering in prestigious North Burlington, 1670 Medad Springs Court blends luxury, privacy, and multi-generational living on a breathtaking 2.6-acre property. With approximately 6,700 sq ft of living space, this exceptional 5-bedroom, 6-bathroom residence is tucked away on a quiet court surrounded by mature trees and scenic landscapes—just minutes from the city. Designed for both elegant entertaining and everyday comfort, the home features soaring 20’ cathedral ceilings, multiple living spaces, wine cellar, three fireplaces, a spacious gourmet kitchen, and two main-floor primary retreats, including a stunning newly renovated two-storey suite with a custom dressing room, private ensuite and terrace. The walkout lower level offers additional flexibility with a recreation room, gym and potential guest bedroom. Outdoors, enjoy your own private resort-style oasis complete with an oversized tiered composite deck, inground saltwater pool, hot tub, and beautifully landscaped grounds. Car enthusiasts, hobbyists, and collectors will appreciate the detached oversized garage with space for up to 8 vehicles, boats, trailers, or workshop potential, plus an expansive driveway accommodating approximately 15 cars. A truly exceptional offering combining estate living, versatility, and timeless comfort in one of Burlington’s most prestigious rural settings. Luxury Certified. (id:46441)
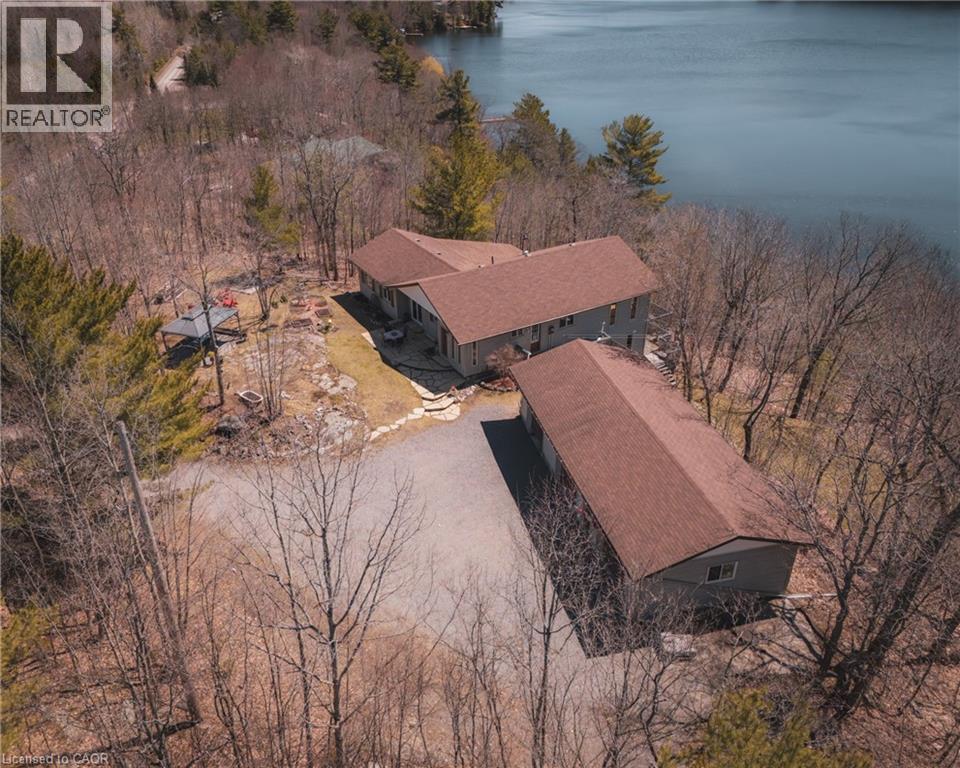
449 Clear Lake Drive
Espanola, Ontario
Escape to your own private retreat at 449 Clear Lake Drive, where luxury meets a relaxed, authentic cottage feel. Situated on a pristine 3.95-acre lot on a paved 4 season road, this magnificent property offers an unparalleled combination of year-round accessibility, sprawling acreage, and 115 feet of waterfront, while remaining only a few minutes to town. The exterior footprint is anchored by a massive triple detached garage, providing an abundance of space for vehicles, boats, and a dedicated workshop. Adding to the property's immense charm is a cozy guest camp for two, perfectly poised on a scenic rock outcrop overlooking the lake. This guest cabin features a compost toilet and an attached storage room that can easily be converted back into a traditional sauna. The main dwelling features a unique and highly functional multi-level layout tailored for comfortable lakeside living. The main level welcomes you with an eat-in kitchen, a spacious living room, a dedicated office, a bathroom, and two bedrooms. Descending to the second level down, you will find the private primary bedroom retreat accompanied by a full bathroom with a separate shower and claw foot tub. The lower walk-out level expands your functional living space even further, offering a sprawling recreation room, an additional bedroom, and a large utility room. Outside, your 115 feet of waterfront shoreline provides the perfect launch point for swimming, boating, and fishing on Clear Lake. Whether you are enjoying a morning coffee watching the mist rise off the lake from the main house, hosting friends in the elevated guest camp, or working on projects in the detached triple garage, this property represents a rare standard of waterfront living. Combining the tranquility of a secluded acreage with the convenience of being just minutes from local amenities, this turn-key property is ready to welcome its lucky owners. (id:46441)
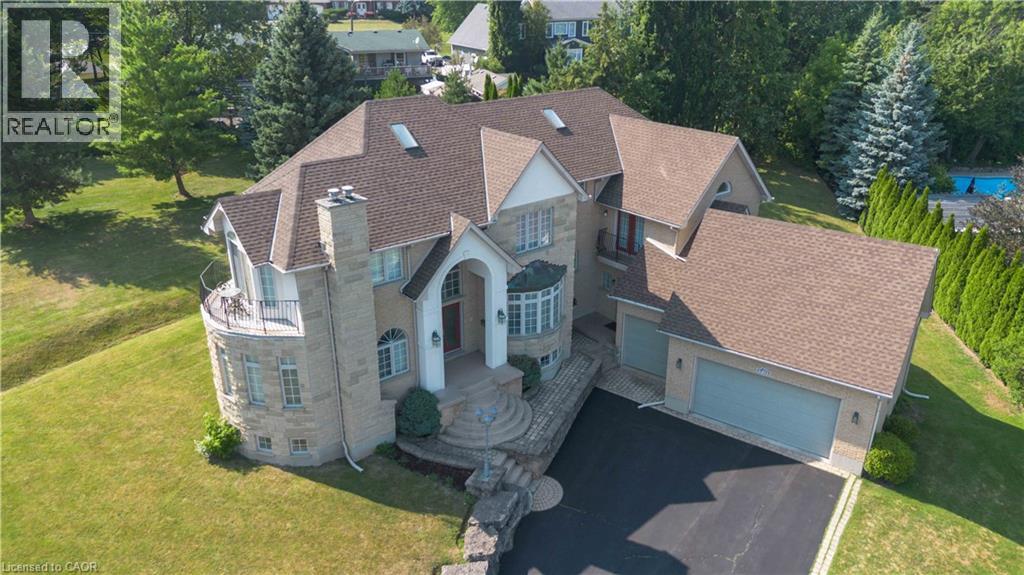
1401 Tamworth Court
Burlington, Ontario
Welcome to 1401 Tamworth Court, a luxurious gem tucked away in the prestigious Upper Tyandaga neighborhood of Burlington. Perfectly positioned on a quiet cul-de-sac, this custom-built estate evokes the grandeur of a modern castle, offering approximately 3,850 sq. ft. above ground + 2000 sq.ft. below of refined living space. With four spacious bedrooms and two-and-a-half bathrooms, this home is designed to impress at every turn. Architectural highlights include vaulted ceilings, two dramatic circular staircases, two balconies, elegant crown moldings, rich hardwood flooring, and three fireplaces that add warmth and character throughout. The chef’s kitchen is a true showpiece, featuring Carrera marble flooring, premium stainless steel appliances, granite countertops, a center island with a wine rack and second sink, and sliding doors that open to the backyard deck. A spacious dining room with hardwood floors and wall-to-ceiling windows fills the home with natural light and picturesque views. A private study and stylish two-piece bathroom complete the main level. The finished basement adds more than 1,700 sq. ft. of valuable living space, including a large Finished Rec room, a private den, and rough-ins for both a bathroom and a kitchen—offering exceptional potential for a multi-generational suite, home theatre, gym, or future rental unit. Outside, enjoy an expansive outdoor oasis with composite decking, perfect for entertaining or unwinding in total privacy. A triple-car garage, nine-car driveway, and a generous 177' x 161' corner lot further elevate the grandeur of this estate. This remarkable home blends luxury, comfort, and convenience, located just minutes from golf courses, parks, schools, hospitals, public transit, and ski areas. Don’t miss your chance to own this one-of-a-kind property in one of Burlington’s most coveted enclaves. Please allow 12 hours irrevocable on all offers. (id:46441)
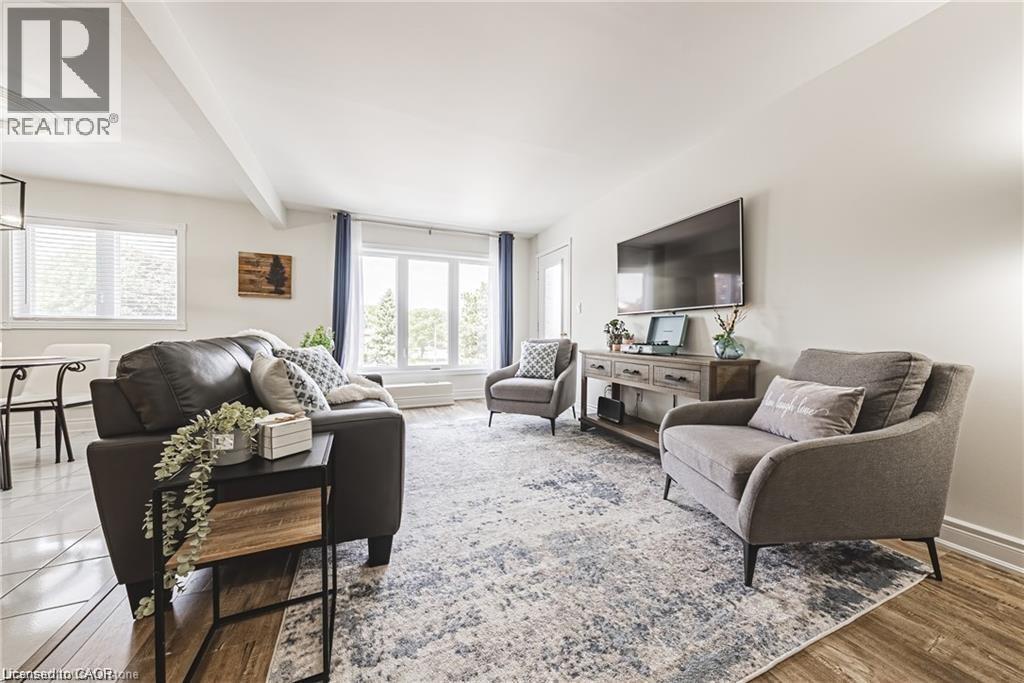
3050 Pinemeadow Drive Unit# 30
Burlington, Ontario
Bright, spacious, and move-in ready, this beautifully maintained condo offers an inviting open-concept layout and thoughtful updates throughout. Located in a quiet low-rise building with elevator access and excellent amenities nearby, it delivers the perfect balance of comfort and convenience. Step inside to discover a bright, open-concept layout filled with natural light. The spacious living and dining area provides plenty of room for entertaining family and friends or simply relaxing at home. The well-designed floor plan offers excellent functionality, featuring a generous primary suite complete with a walk-in closet with custom organizers and a private 4-piece ensuite. A second bedroom, additional full bathroom, in-suite laundry room, and abundant storage make everyday living effortless. A timeless neutral décor, smooth ceilings, and numerous updates throughout reflect true pride of ownership and create a move-in-ready space you’ll love coming home to. Recent improvements include a renovated main bathroom (2024), fresh paint throughout (2023), washer and dryer (2023), updated light fixtures, newer flooring, and upgraded furnace units (2021), providing both style and peace of mind. Ideally located just steps from shopping, restaurants, parks, and public transit, with quick access to major highways, this home offers outstanding convenience in a vibrant and walkable community. Simply move in, unpack, and enjoy carefree condo living at its finest. (id:46441)