
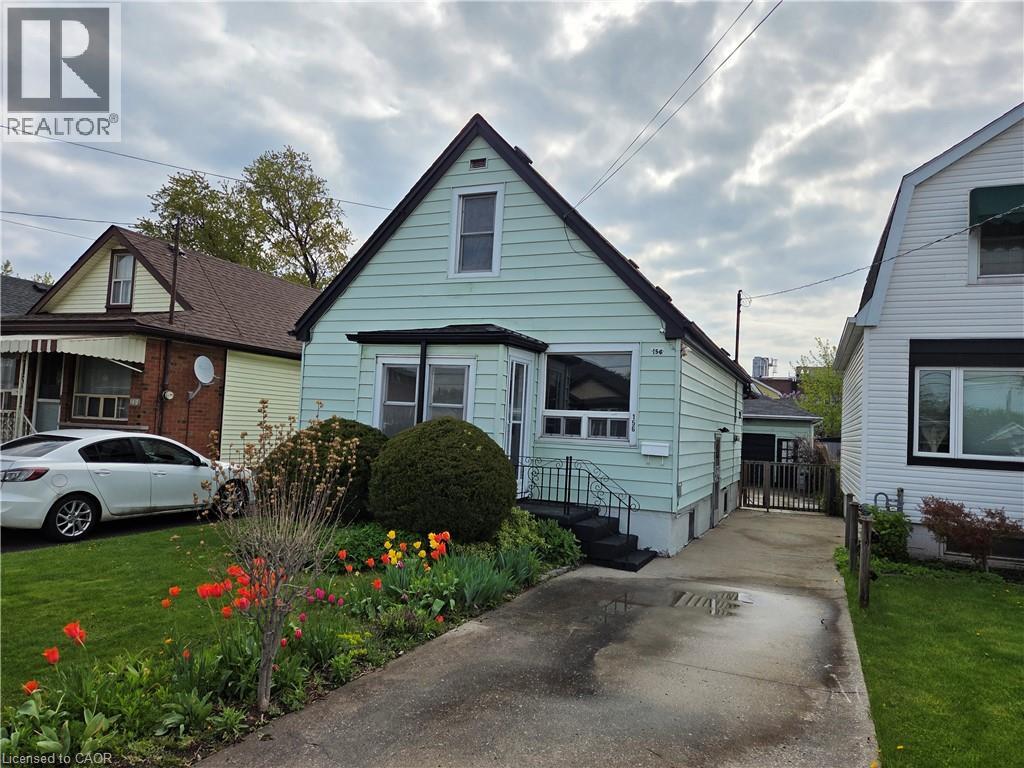
156 Adeline Avenue
Hamilton, Ontario
Welcome to 156 Adeline Avenue! This three bedroom, two bathroom home has been recently updated with new flooring, new kitchen, fresh paint and trim!! Roof (2012), Furnace (2010), AC (2020). Move in ready property! The home is located in Hamilton East, excellent access to Red Hill and QEW! The home has lots of parking and a detached garage for hobbies, storage or car collector! Call me today to view the property! (id:46441)
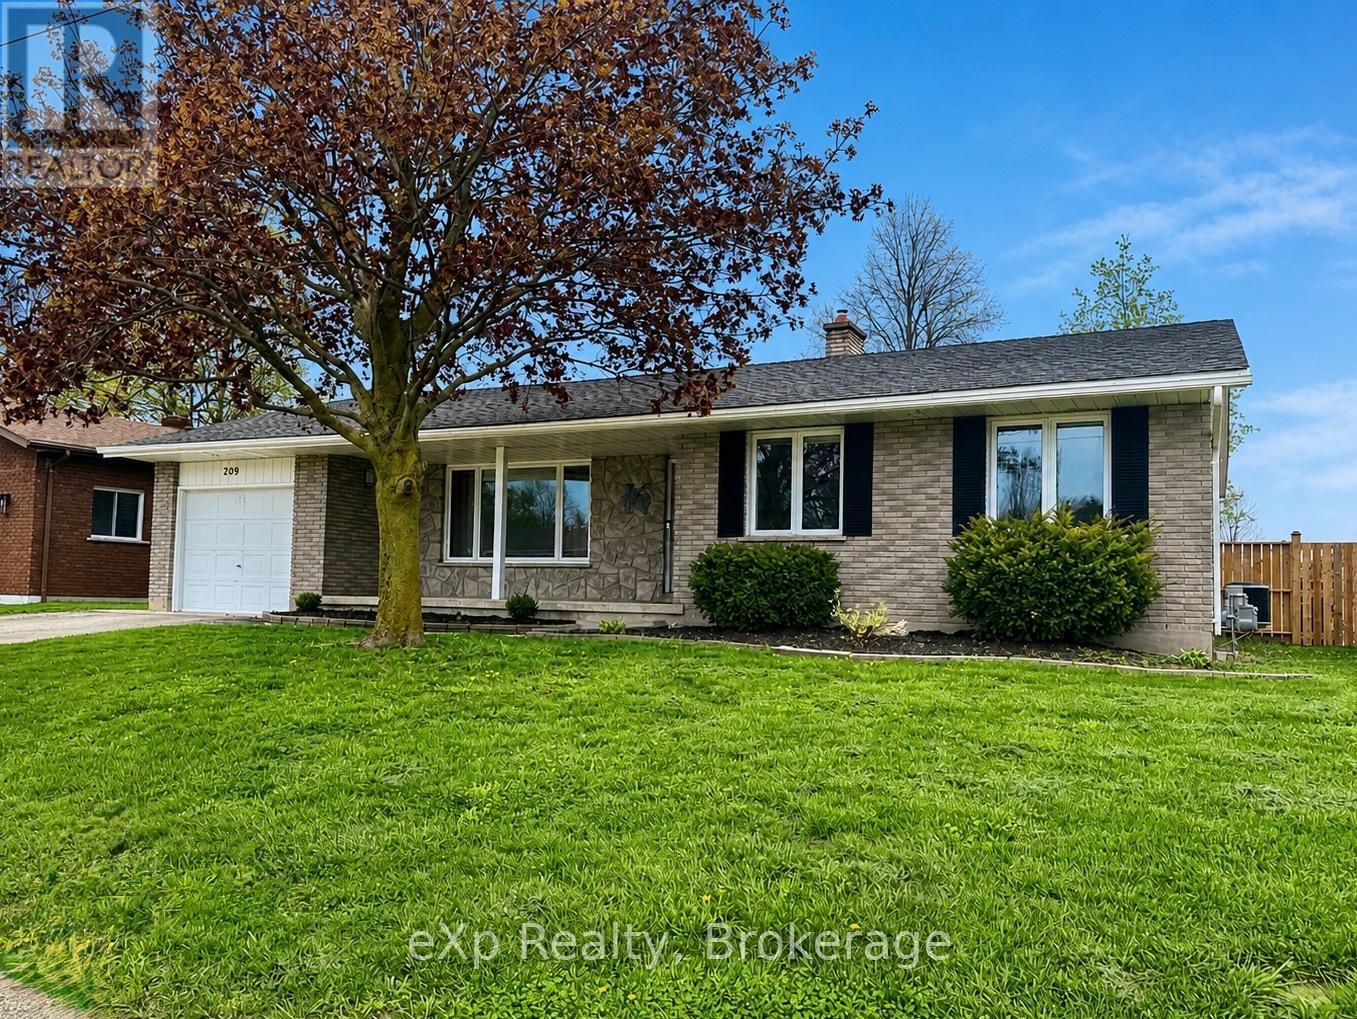
209 15th Avenue
Hanover, Ontario
Beautifully updated and meticulously maintained! This immaculate solid brick bungalow offers 3 bedrooms and is located on a quiet street in a desirable, established neighbourhood. Pride of ownership is evident throughout with tasteful decor, quality updates, and a warm, welcoming feel. The bright living room flows into a separate dining area with patio doors leading to the deck and fully fenced backyard - perfect for relaxing or entertaining. The functional kitchen includes an appliance package. Additional living space features a cozy family room, downstairs office or den, two updated bathrooms, and a spacious rec room with a gas fireplace and plenty of storage. Additional highlights include a forced air gas furnace, central air conditioning, an attached garage, a welcoming front porch, and a landscaped yard. Move-in ready for you to enjoy! (id:46441)
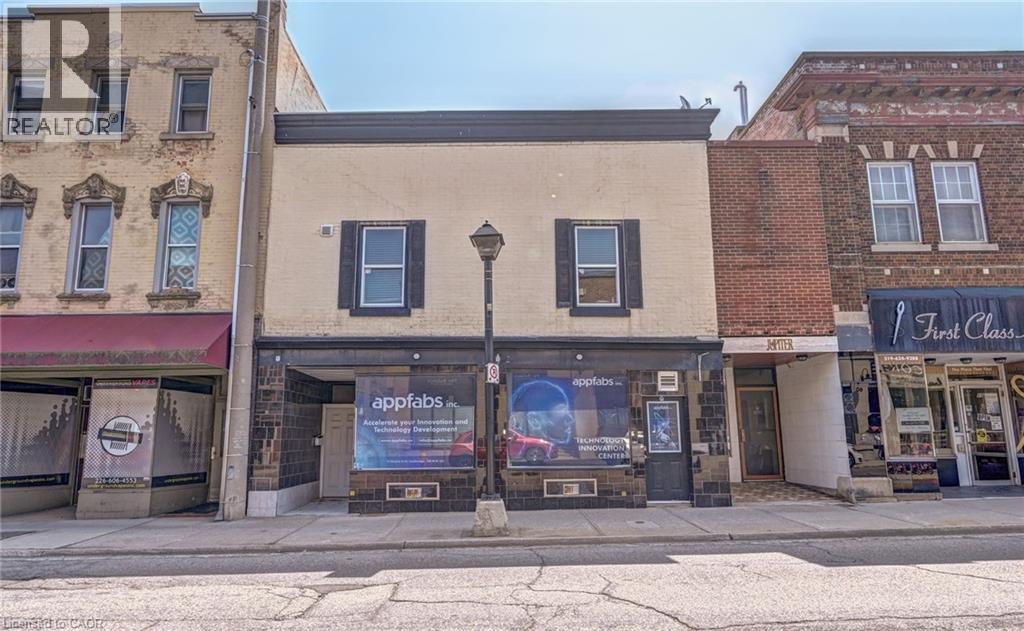
13-15 Ainslie Street Unit# 3
Cambridge, Ontario
Immediately Available Furnished Fully Renovated - 2 Bedroom, 1 Full Washroom Apartment in the Heart of Downtown Cambridge with Prime Ainslie Street Exposure. Available immediately. Lots of Municipal Parking located at the Next Door and across the street, All Utilities included, Except Inter net / WIFI and Laundry. City Parking is Available cross the Street. (id:46441)
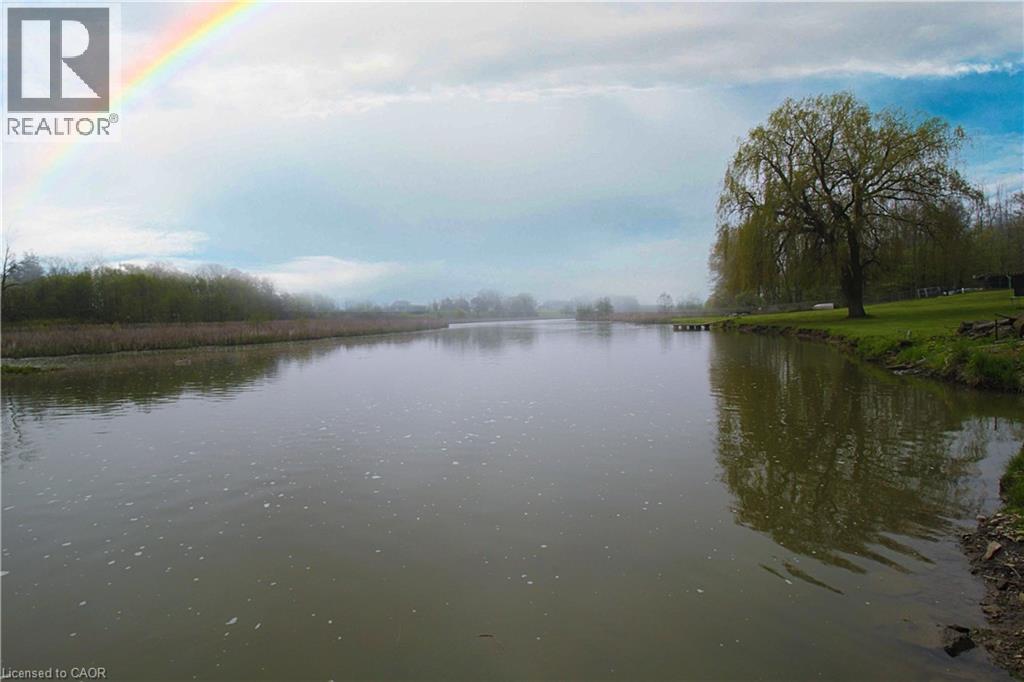
31 Nanticoke Valley Road
Nanticoke, Ontario
ATTN Cottage Lovers! Catch this rare find ** Single Detach with In-law Suite fronting Nanticoke Creek ** 3 beds, 2 kitchens, 2 full baths, 2 in-suite laundry, Separate entry, oversized deck, parking for up to 8 cars (2 cars in carport). Direct water access - launch your boat thru Nanticoke Creek towards Lake Erie. Freshly painted (2026) Eat-in-kitchen in 2nd unit and all stainless steel appliances (2023) Newer carport - approx 3 years old, 4pc bath with jetted tub (2023). Only two minutes away from Hoover Marina. A beautiful home with income potential. Come and see for yourself.. shows A++ (id:46441)
470 Dundas Street E Unit# 110
Hamilton, Ontario
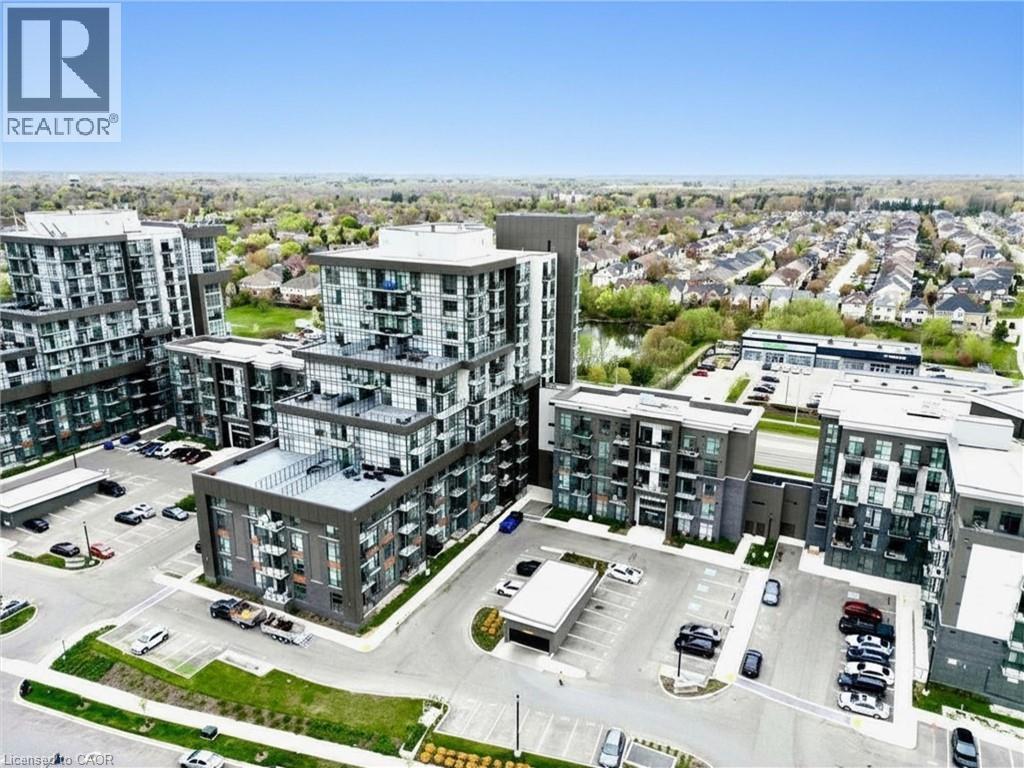
Welcome to Unit 110 at 470 Dundas St E in Waterdown! This bright and beautifully maintained 2-bedroom condo is available for lease and offers approximately 700 sq. ft. of thoughtfully designed living space. Featuring a functional open-concept layout with modern finishes and large windows that fill the home with natural light, this unit provides both comfort and style. Enjoy the added convenience of one underground parking space and a private locker for additional storage. Ideally located close to shopping, restaurants, parks, nearby transit options, and major highways, this home offers excellent commuter convenience and easy access to everyday amenities. A fantastic opportunity for low-maintenance living in a highly desirable location. (id:46441)
43 Harvey Street
Hamilton, Ontario
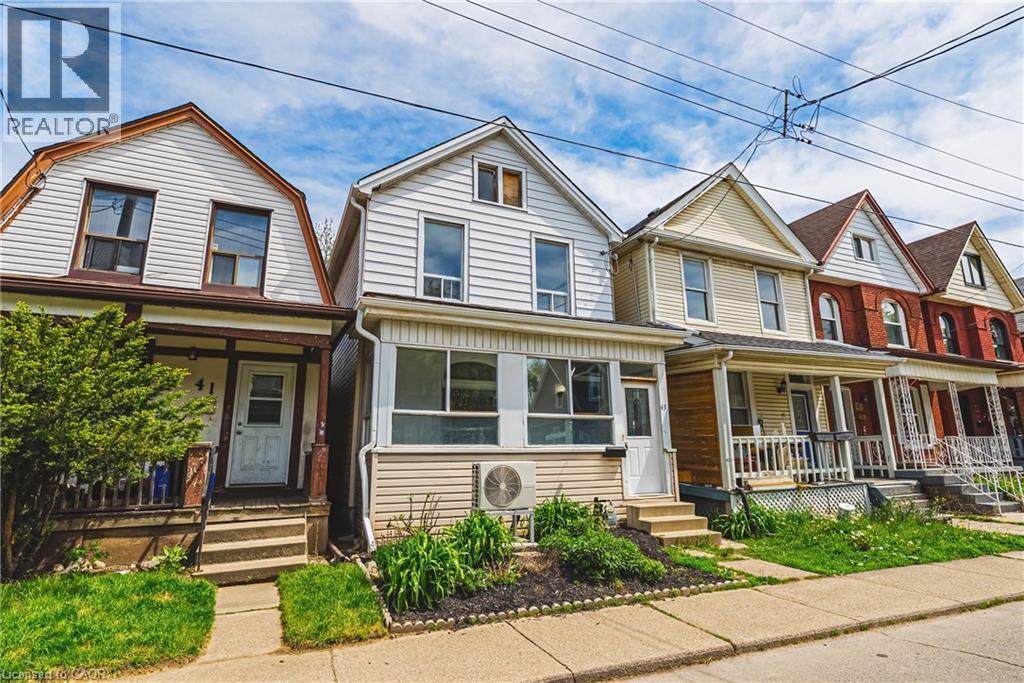
Opportunity Knocks for Investors and First Time Home Buyers. Come see this 3 BR, 1 BTH home with Original Inlaid Hardwood Flooring. 100 AMP Electrical (on breakers) and *No Rear Neighbours*! Significant updates include New Furnace and Heat Pump with Ecobee Smart Thermostat ('23), Eavestroughs and Downspouts ('23), Blown-In Attic Insulation ('23), Basement Hatch/Door ('26) and LED Lighting ('26). Newer kitchen ('22/'23), too. Located conveniently near schools, recreation, transportation, with a park just a few steps away - it's also within walking distance to the General Hospital, Hamilton Stadium, upcoming LRT and the rejuvenated Barton St. Business District. And with a 100 foot deep lot, the yard presents a great opportunity to add your personal gardening and landscaping touches. (Attic window is being replaced.) (id:46441)
2068 7th Avenue W
Owen Sound, Ontario
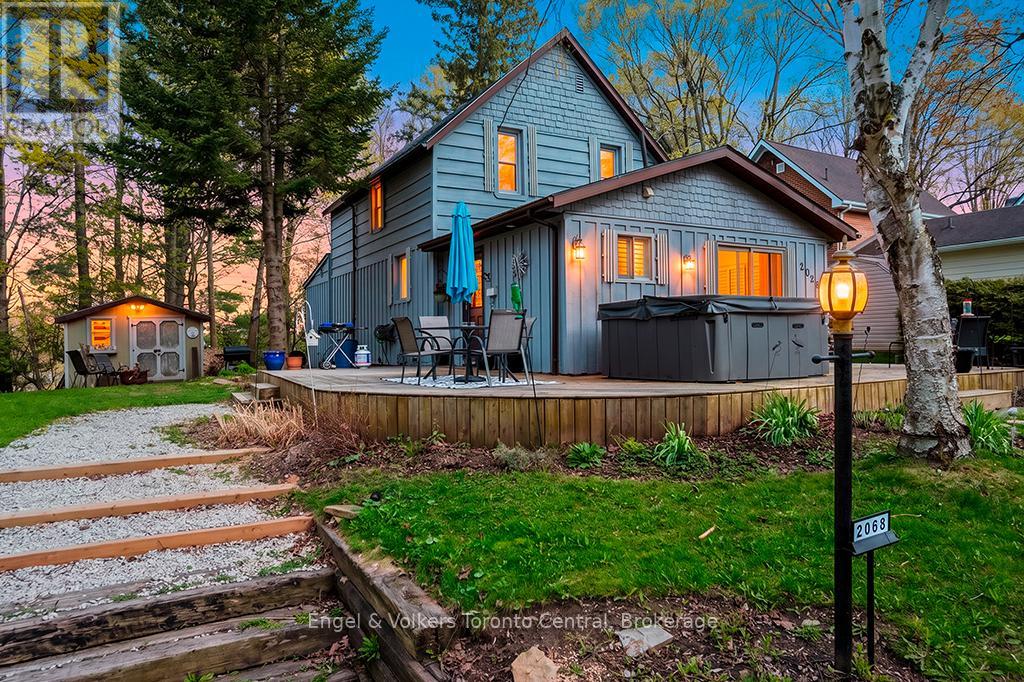
Welcome to 2068 7th Avenue West, a beautifully updated and character-filled home nestled on a spacious, mature lot in the scenic city of Owen Sound. Located just moments from Kelso Beach, Marina, and local parks, this property offers an exceptional blend of peaceful residential living and convenient access to the shores of Georgian Bay. As you approach the home, an expansive front yard greets you, featuring a majestic weeping willow, a long driveway with ample parking, and an inviting multi-tiered front deck complete with a hot tub - an ideal spot for relaxing or entertaining. Step inside to discover a bright and welcoming interior that seamlessly blends charming details with modern convenience. Recent updates include new windows and doors as well as new attic and basement insulation. The main floor boasts gorgeous hardwood flooring and a stunning formal dining room highlighted by a timeless exposed brick accent wall and sliding glass doors that bathe the space in natural light. The well-appointed kitchen features a large peninsula with a built-in gas cooktop, abundant cabinetry, tile flooring, and sleek dark appliances. Relax in the cozy, sunlit living room, beautifully finished with large windows and California shutters. The main level also offers a comfortable bedroom, a versatile home office and a bright, modern bathroom with a convenient built-in laundry area. Upstairs, the charm continues with architectural slanted ceilings, offering additional bright and airy bedrooms, a cozy sitting room or reading nook, and a beautifully renovated main bathroom complete with a double vanity and classic white subway tile surround. The outdoor living space extends to the rear of the home with an additional private back deck and fire pit area, perfect for evenings. With a deep, tree-lined lot, abundant outdoor entertaining space, and a prime location near the water, this picturesque move-in-ready property is a true Owen Sound gem. (id:46441)
100 Bronte Road Unit# 214
Oakville, Ontario
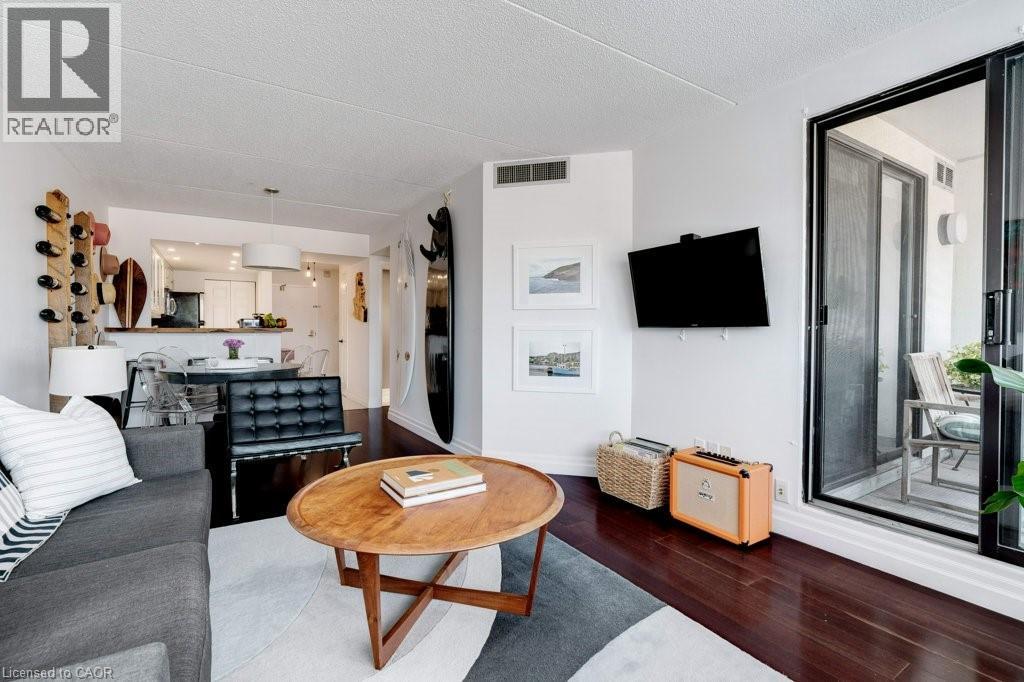
Where the luxury and convenience of Bronte meet affordability - This rare offering in the symbolic StoneBoat Quay, is ready for enjoyment for those seeking the Bronte harbour front lifestyle and the best that Oakville has to offer. Soon to be completed, a complete revitalization of all common areas including hallways, doors and elevator areas. (See last few photos of proposed renderings). The home features an oversized floor plan, meticulously maintained and upgraded with fine modern finishes that brighten and add vibrancy to the space. An elegant and cozy setting for lakeside lifestyle. The heart of the home, the kitchen featuring freshly appointed granite counters and a walnut bar top, flows into the home creating a seamless and open living experience, perfect for entertaining a few or many. The sunken balcony can be accessed from both the living room and large master suite offering a completely private and romantic outdoor space to take in the sights and sounds of exciting Bronte.The building features a private access outdoor seating area waterside, for exclusive use by residents to relax and watch boats drift in and out of the marina. Iconic 100 Bronte, StoneBoat Quay, leads directly to the marina, offering access to cherished Bronte pastimes like kayaking and waterfront exploration. This special residence is conveniently located across the street from the famous Plank Tapas eatery and other emblematic restaurants and patios, steps away from the energetic Bronte farmers market which happens weekly, direct access to the beach, moments from Bronte Go Station and major highway anchors. This home promises a truly luxurious lakeside lifestyle experience. (id:46441)
1 John Avenue
Paris, Ontario
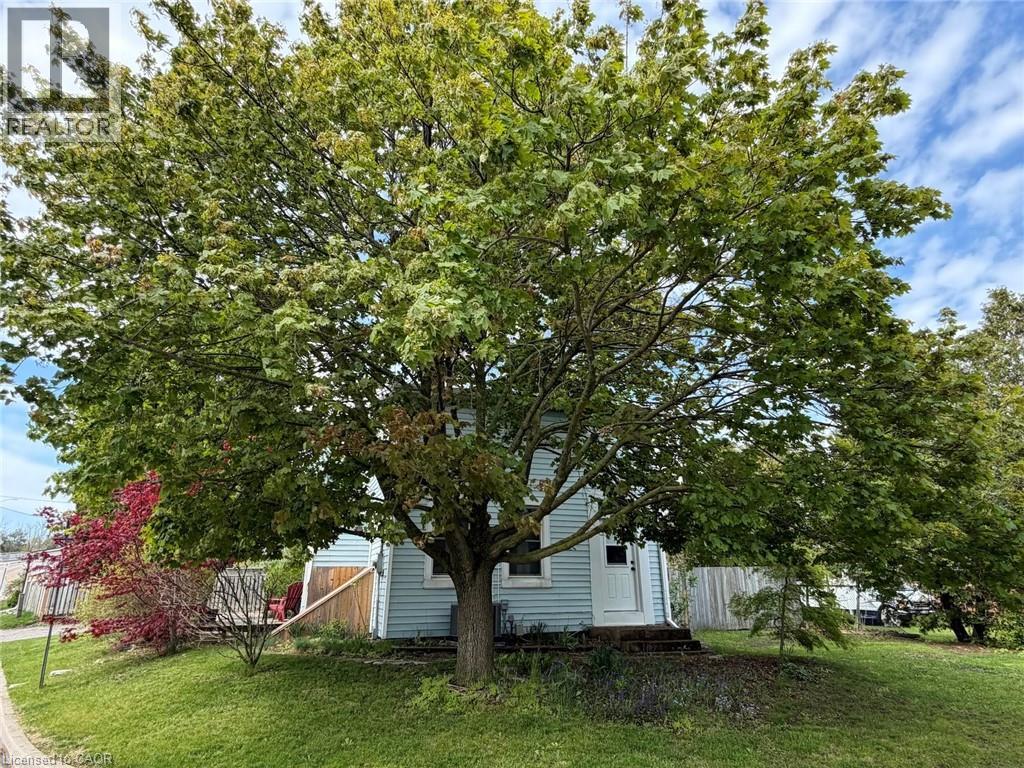
Welcome to 1 John Avenue in the heart of Paris, one of Ontario's most charming small towns. Originally built in 1910, this home carries the kind of character you simply can't recreate and with that comes the kind of quirks you would expect from a home of this era. With 1,823 sq. ft, 5 beds, and 2 full baths, there is plenty of space here for a growing family or multi generational living. At one point, this home functioned as a duplex, and it still offers 2 separate entrances. One is on the West side leading to the main floor, and another on the South side that could provide direct access to the upper level. The main floor offers a renovated full bathroom completed in 2024, a bedroom, and a large kitchen with plenty of counter and prep space. Just off the kitchen is a spacious, dining room with a sliding door leading to the rear deck and yard. Laundry is conveniently located on the main floor. The appliances have all been updated within the last 5 years, and the updated furnace, AC and 200 amp electrical provide peace of mind. The 2nd floor continues the unique character of the home while offering practical additional bedroom space with the primary bedroom including its own ensuite, along with 3 additional beds. All of the windows in the home face East, South and West, allowing daylight to pour in all day long. Set on a large corner lot, with beautiful, mature trees, John Avenue is the kind of street you only drive down if you live there, making it a quiet place to enjoy the solitude of home. Enjoy being close to everything that makes Paris so special, with the charming downtown core just a short distance away, offering inviting restaurants that overlook the Grand River, cafés, one of a kind shops, and a beloved local brewery. Parks, and trails are also just a short walk away, offering year round opportunities to enjoy the outdoors. If you have been waiting for something with character and space at a price that doesn't break the bank, this is one worth seeing! (id:46441)
1201 Trellis Trail
Minden Hills (Lutterworth), Ontario
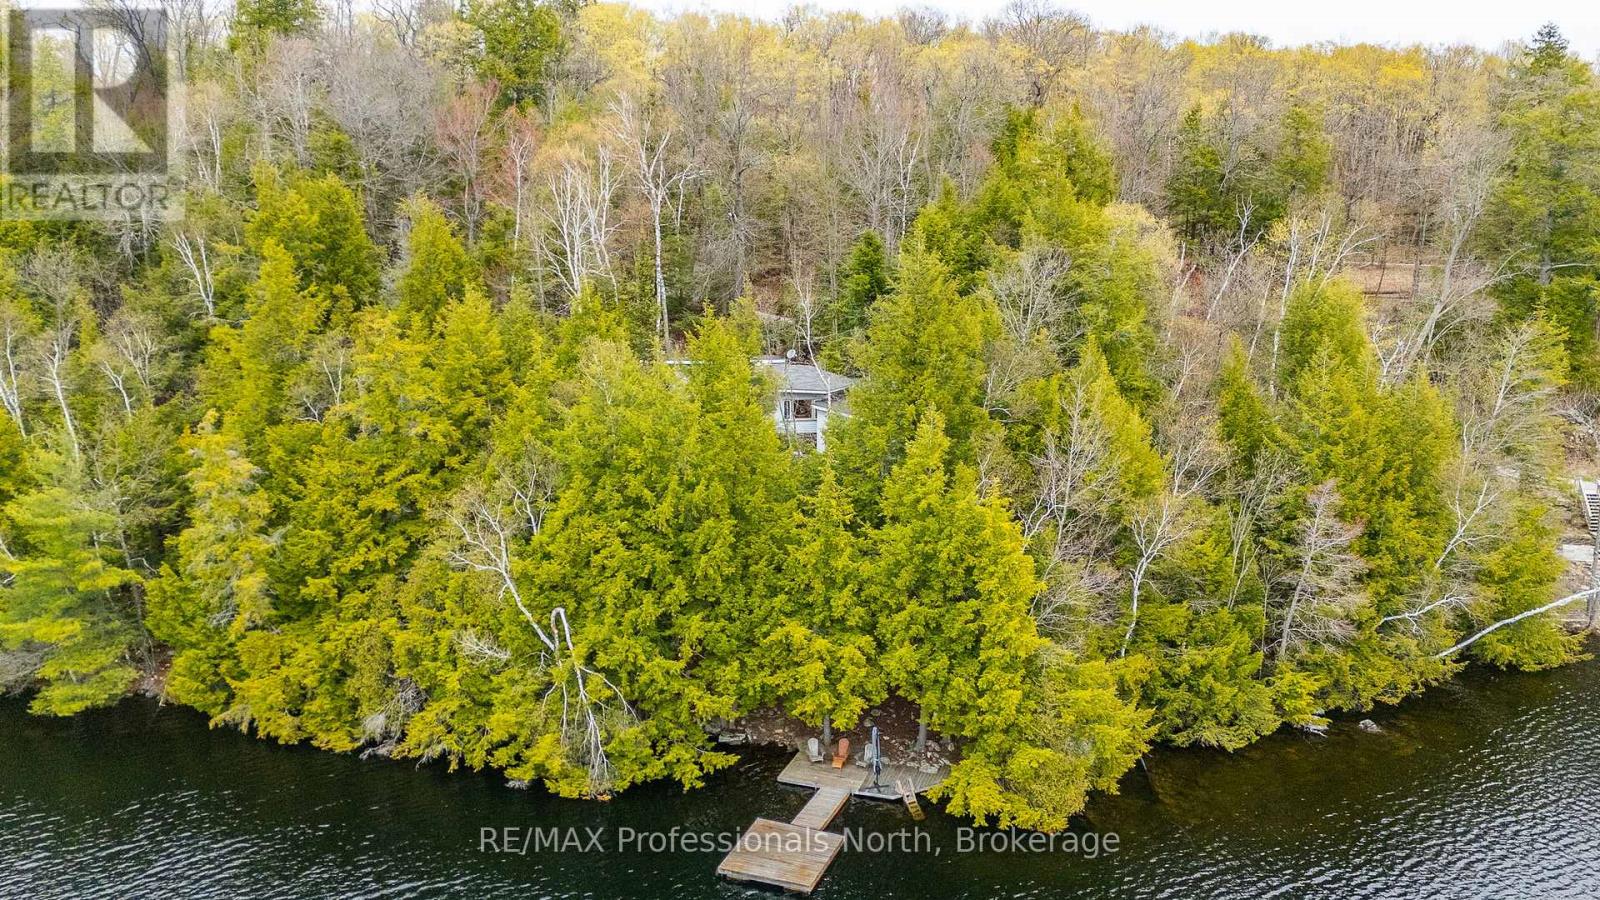
Welcome to 1201 Trellis Trail, offering one of the absolute best lots on Bob Lake. This incredible Algonquin style property features 270 feet of West facing exposure for breathtaking sunsets and majestic granite rock outcroppings that provide unparalleled privacy. Built right onto the Canadian Shield, the original 960 sq ft 3 season cottage boasts a unique 3 level side tiered layout full of classic rustic charm. You enter into an open kitchen and dining area that walks out to a large sun deck with expansive lake views. A few steps up leads to a spacious living room centered around a beautiful stone wood insert fireplace. Another short flight takes you to the 3 piece bath with laundry and two bedrooms, including a primary with gorgeous tree and water views, plus a walkout to a second sun deck. Baseboard electric heat keeps things cozy on chilly nights. A massive highlight is the 240 sq ft modern studio bunkie built in 2018. It features beautiful pine ceilings, a stunning screened in porch, baseboard heating for winter use, a kitchenette, and a roughed in 2 piece bath with a Cinderella toilet. This is the perfect space to stay while you enjoy the classic cottage as is or plan to build your luxury dream home. At the shoreline, enjoy a rare grandfathered boathouse, a sandy wade in area, and an expansive dock boasting deep 25 foot water in the low season. Bob Lake is a clean, deep, spring fed head water lake with an active community association and fantastic fishing. Located on a year round private road, you are only 10 minutes to Minden for shopping and dining, and just 2 hours from the GTA. Do not miss this extraordinary waterfront opportunity! (id:46441)
992 Cook Drive
Midland, Ontario
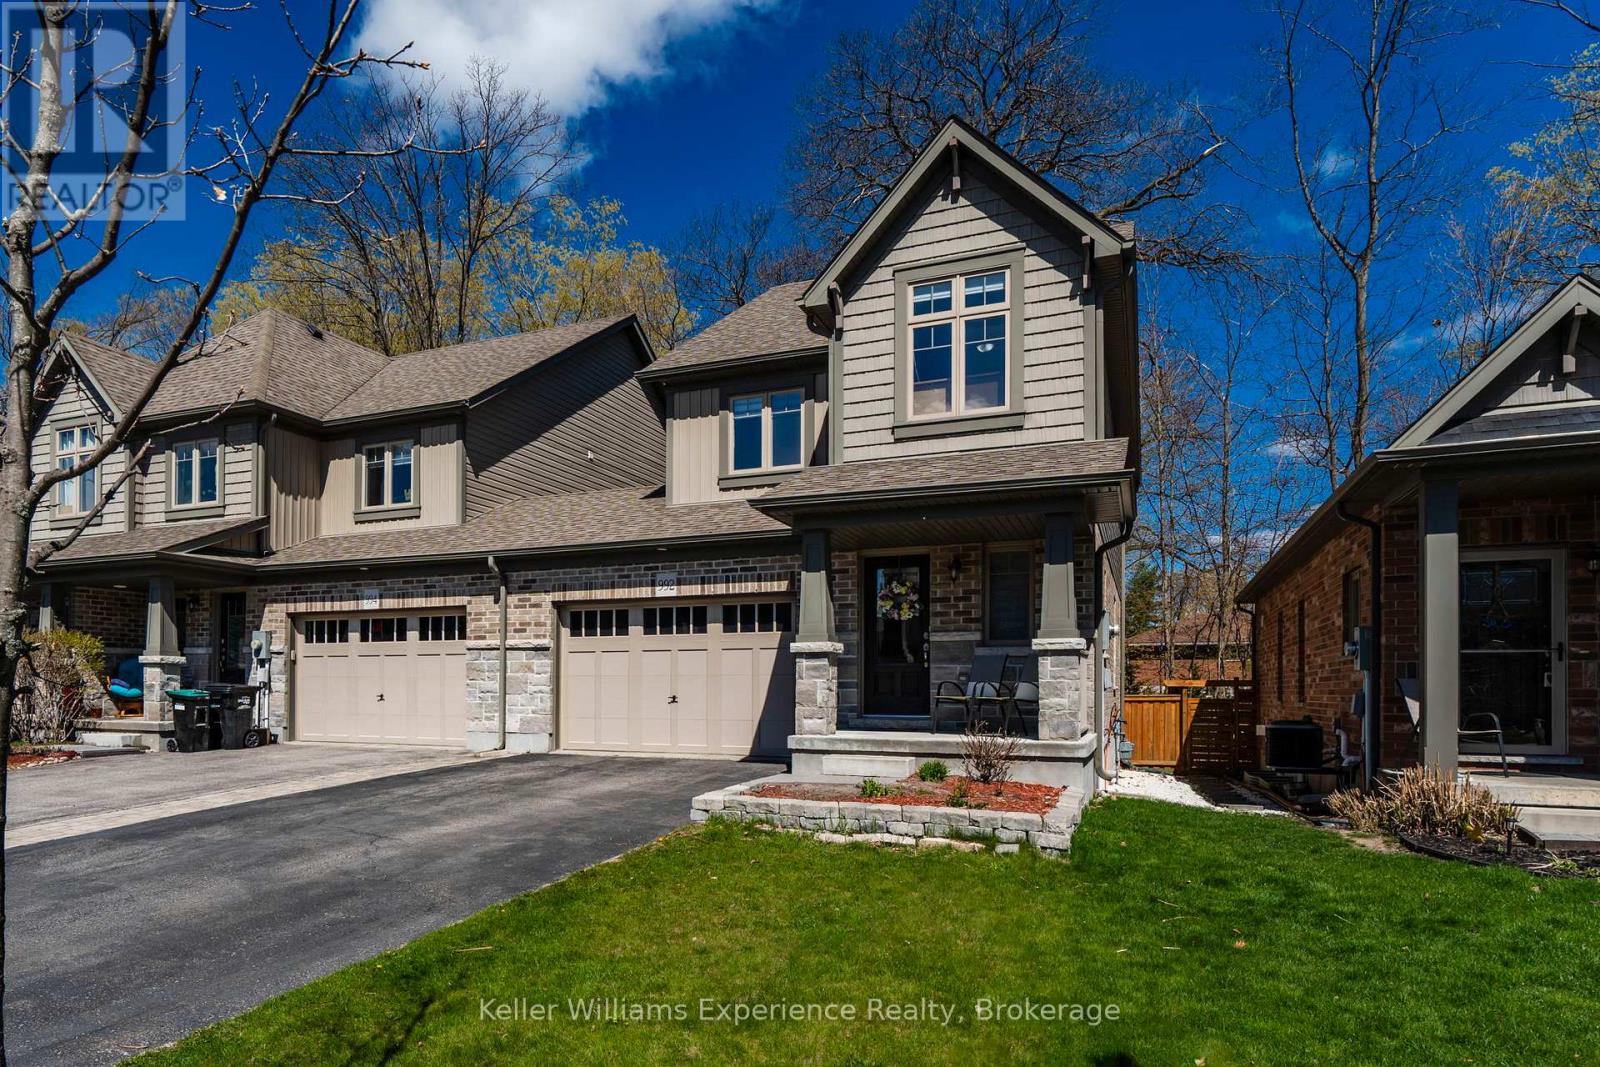
Welcome to this beautifully updated 2-storey townhouse located in Midland's desirable West End, offering the perfect blend of comfort, privacy, and convenience. Attached only by the 1.5-car garage, this home feels more like a semi-detached property and sits on a premium lot backing onto mature forest for exceptional privacy. Freshly painted throughout, the home features upgraded flooring on both the main and second levels with no carpet anywhere. Offering 3 spacious bedrooms and 3 bathrooms, including a large primary suite complete with walk-in closet and private ensuite, this home is ideal for families or professionals alike. Enjoy the fully fenced backyard, large driveway, and peaceful natural setting, all while being close to schools, parks, and amenities. (id:46441)
873 Robert Ferrie Drive
Kitchener, Ontario
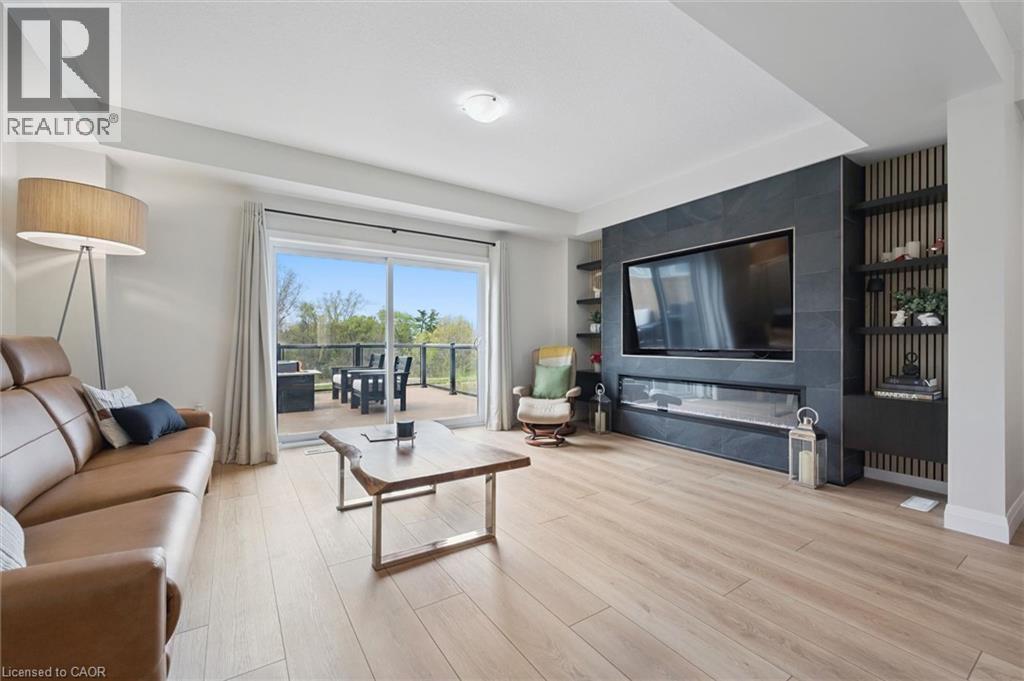
Skip the standard townhouse layout for a home that feels intentionally designed. Built in 2019, this 1,913 sq. ft. freehold townhome in Doon South offers a functional, open-concept main floor anchored by a custom fireplace with sleek built-in shelving and a carpet-free design. The kitchen is built for both efficiency and hosting, equipped with quartz countertops, a massive centre island, a walk-in pantry, and a smart fridge. The interior sophistication is matched by a premium outdoor setting. The main floor walks out to a private deck featuring glass railings, offering a clear view of the peaceful pond and greenbelt behind the property. This quiet luxury offers a peaceful backdrop for morning coffee or evening downtime, providing a sense of space and privacy rarely found in a townhome. The floor plan is tailored for modern living, featuring a dedicated second-floor family room and three spacious bedrooms. The primary suite is a genuine retreat, complete with dual walk-in closets and an ensuite with a double-sink vanity. For even more flexible space, the fully finished walk-out basement serves as a lifestyle pivot, currently utilized as a large recreation room, home office, and gym. Practical features include four total bathrooms, an attached garage, and a deep 109-foot lot. This location is a commuter’s ideal with easy 401 access, while remaining steps away from the Wyldwoods conservation trails and top-rated schools including Brigadoon, Doon Public, and Huron Heights Secondary. This property offers a turn-key blend of modern convenience and natural serenity. (id:46441)