
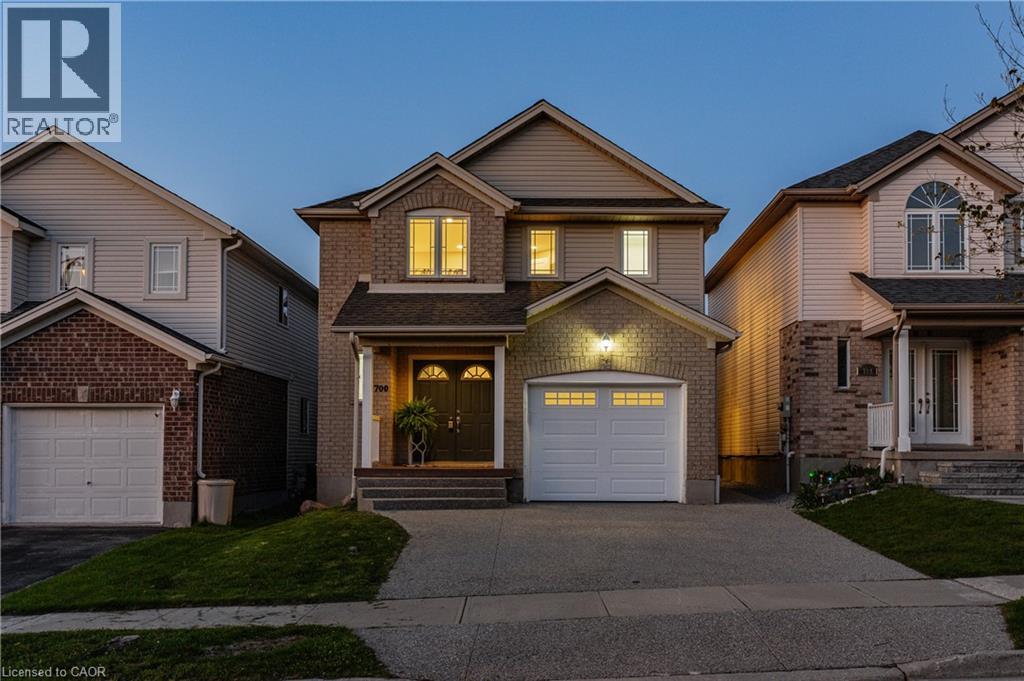
700 Karlsfeld Road
Waterloo, Ontario
Wow. This is the one! Welcome to this beautifully renovated 3-bedroom, 4-bathroom single detached home. Located in a well established family-friendly Waterloo neighbourhood close to everyday amenities, parks, trails, and public transportation. Extensively updated from top to bottom, this move-in ready property showcases modern finishes, a show stopper staircase, thoughtful design, and exceptional functionality and storage throughout. The stunning brand new kitchen is the heart of the home, featuring ample cabinetry, breakfast island ideal for entertaining, all new appliances and RO water system. All 4 bathrooms have been fully renovated with contemporary finishes, creating a fresh and luxurious feel throughout the home. The fully finished lower level features a lovely sized rec room, another bedroom or home office, the 4th bathroom and ample storage with walk in closet finished with built ins. Outside, enjoy the concrete drive and walkway, fully fenced yard and the added privacy of having no immediate backyard neighbours — perfect for relaxing or hosting family and friends. (id:46441)
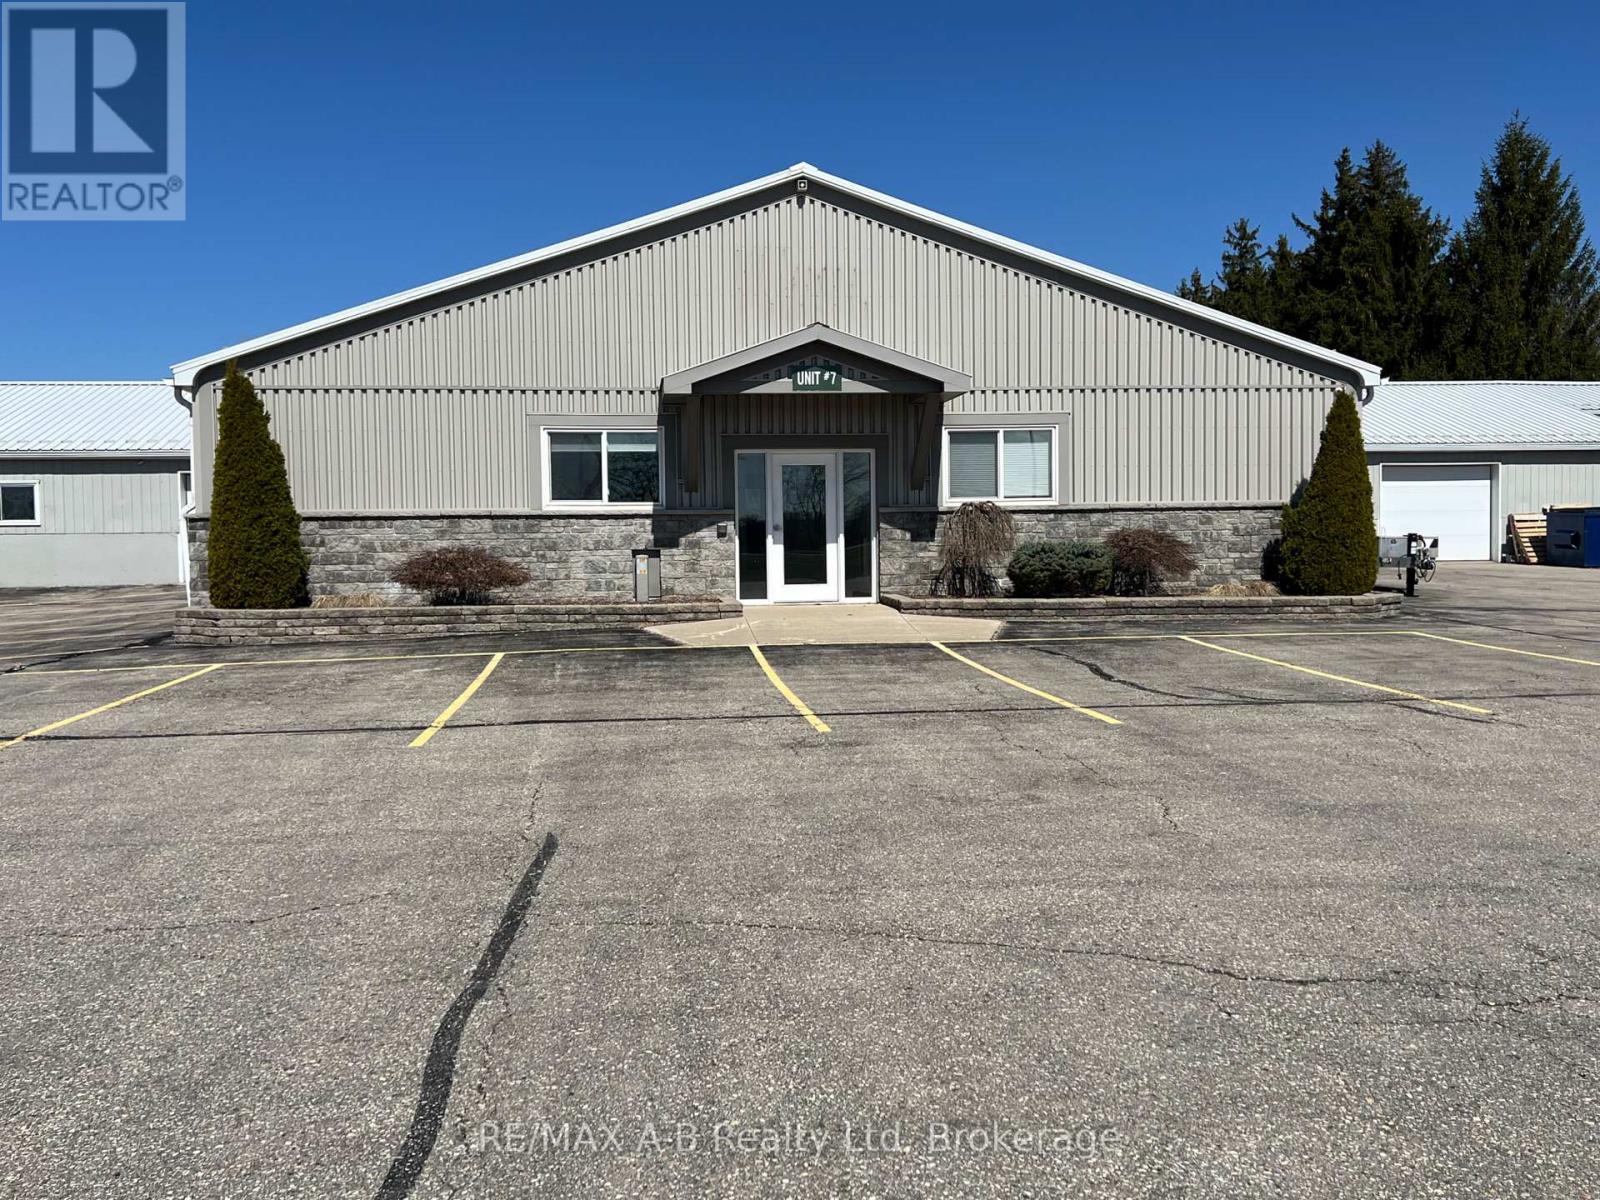
7 - 380 Woodstock Street S
East Zorra-Tavistock (Tavistock), Ontario
Prime high traffic location is being offered for this 5200 square foot commercial or office space for lease, with in floor heat and central air, automatic generator. This space is ideal for office space, commercial space, retail, insurance, accounting office etc. This unit offers wheel chair accessibility - front reception area, private offices, 2 board rooms, space currently filled with office cubicles, 3 bathrooms, one being wheel chair accessibility, lunch room area, utility room, attached one and a half car garage. Located in a multi unit property with ample parking and high traffic location, this is a prime location this might be the perfect spot to run your business from. Note - that if you are need of a more open space, the office cubicles can be removed. Many use possibilities could be used for this rental space. Please call today for more information or a viewing. (id:46441)
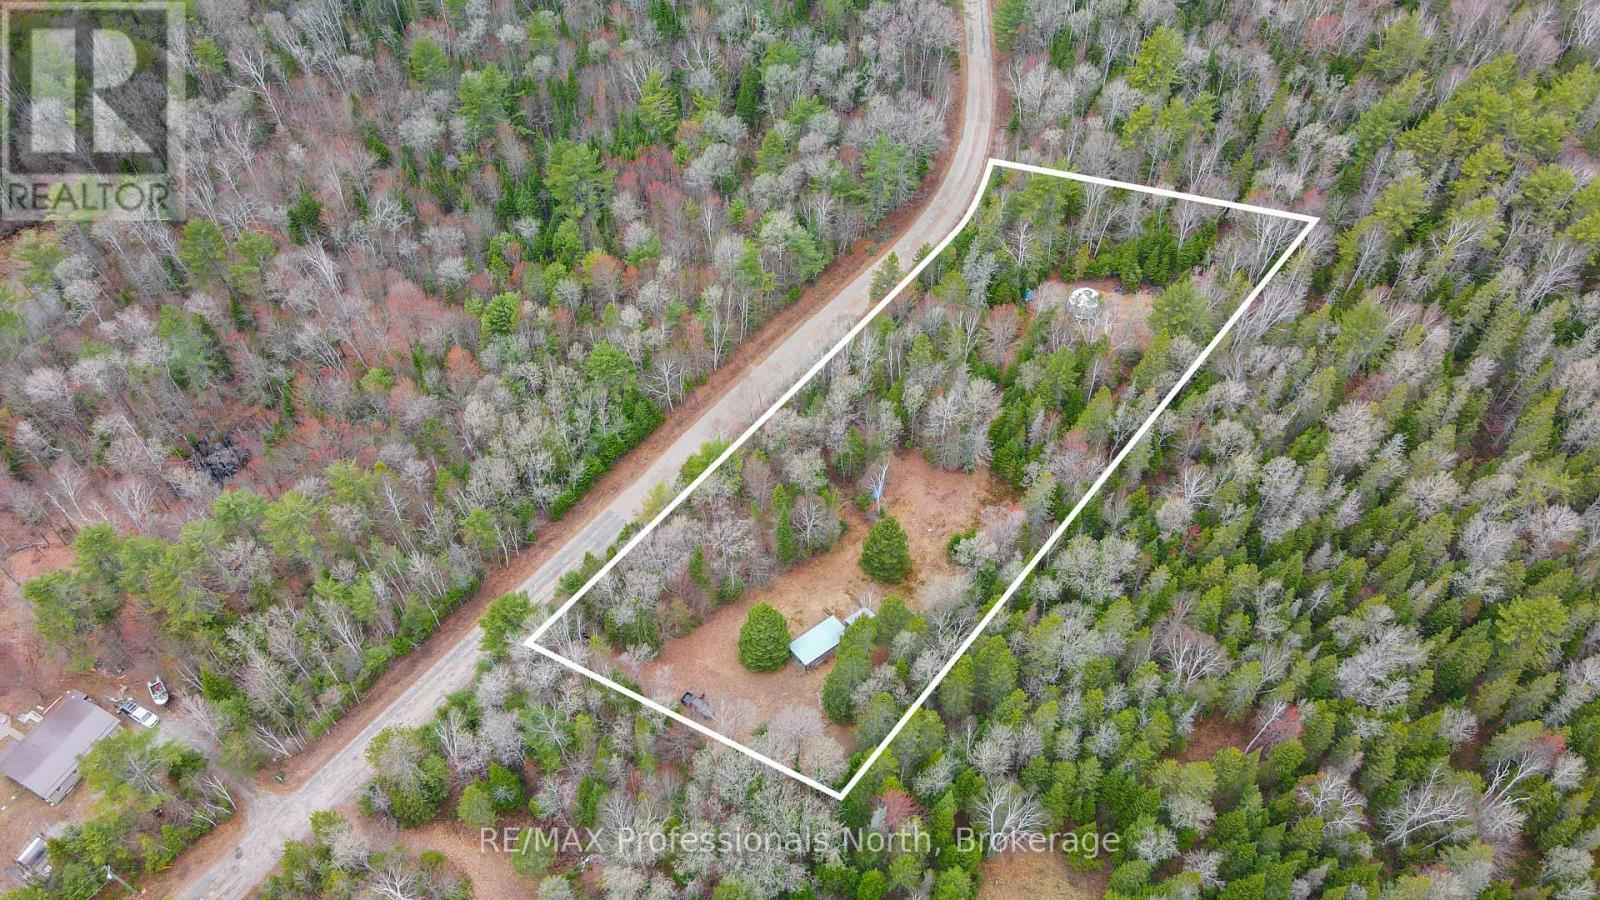
1056 Outram Road
Highlands East (Monmouth), Ontario
Tucked away in the picturesque landscapes of Highlands East, 1056 Outram Road offers a blank canvas for your future dream retreat. This prime piece of vacant land takes the hassle out of building, featuring an established driveway and two already-cleared sites ready for your vision. Unlike many cottage country properties, you will enjoy seamless, year-round road access without any seasonal restrictions, and hydro is conveniently available right at the road. The location strikes a perfect balance between outdoor adventure and everyday convenience. You are just minutes away from fantastic recreational activities like swimming, fishing, and boating in the beautiful Haliburton Highlands. When you need to stock up on essentials, local grocery stores, a general store packed with cottage supplies, and an LCBO are all just a short drive down the road. This remarkable property offers incredible value, seamlessly combining wilderness tranquility with easy access to modern amenities in one of Ontario's most sought-after regions. Don't miss out on the chance to secure your own piece of paradise - reach out today to schedule a private viewing and start planning your ultimate escape. (id:46441)
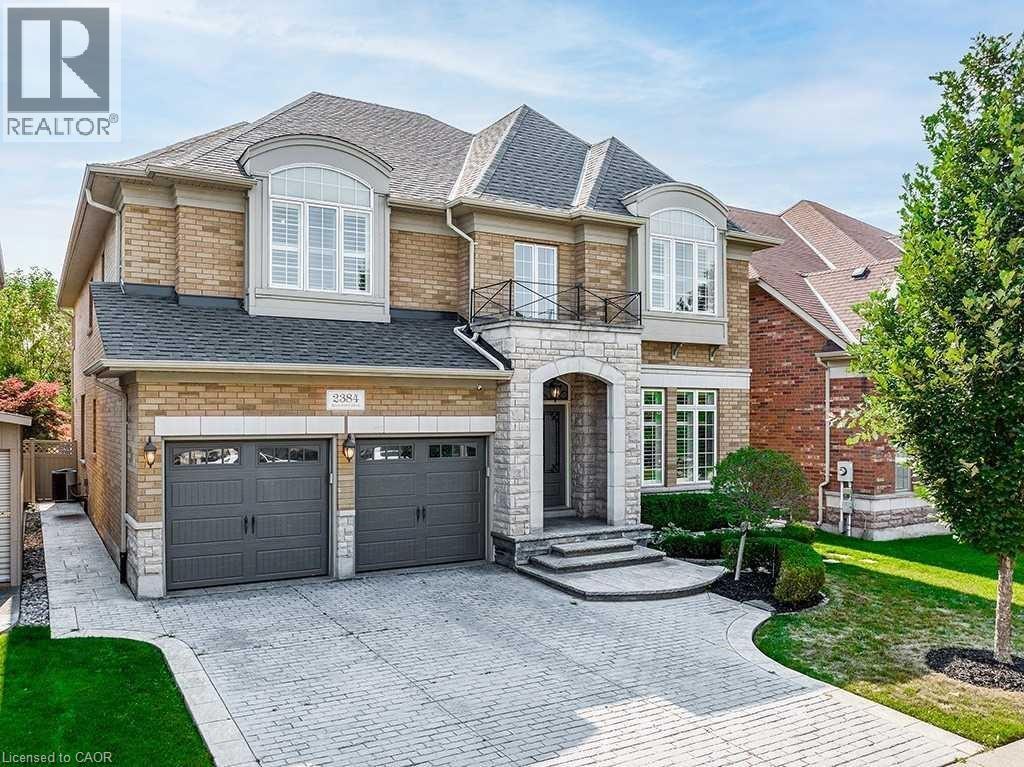
2384 Rock Point Drive
Oakville, Ontario
Set in the prestigious community of Joshua Creek-one of Oakville's most desirable neighbourhoods-this exceptional home offers an elevated lifestyle with over 6,200 sq ft of beautifully finished living space, including approximately 4,300 sq ft above grade.From the moment you enter, the home impresses with its airy feel, enhanced by soaring ceilings and elegant hardwood flooring throughout. The layout is thoughtfully designed, balancing open-concept living with defined spaces for both everyday comfort and entertaining. A main floor office with French doors provides a quiet, private workspace, while the formal living room features a stunning double-sided gas fireplace that adds warmth and character.The family room is truly the centerpiece, with dramatic 18-foot ceilings and a seamless connection to a well-appointed kitchen designed for both function and style. A convenient servery leads into the formal dining area, perfect for hosting gatherings. The main level is complete with a mudroom, laundry room, and a tastefully designed powder room.Upstairs, the primary suite is a true retreat, offering two walk-in closets and a luxurious 5-piece ensuite with double vanities, a freestanding tub, and a glass shower. Three additional bedrooms each provide ample space and access to ensuite or semi-ensuite bathrooms-ideal for family living.The fully finished lower level extends the home's living space with a cozy recreation area featuring a gas fireplace and custom built-ins, a full wet bar for entertaining, a dedicated home gym, and a full bathroom for added convenience.Outdoors, enjoy a private, landscaped backyard designed for relaxation and entertaining, complete with a spacious deck, built-in gas BBQ, and an inviting pool.Ideally located near top-ranked schools, scenic trails, parks, and all essential amenities, this home offers the perfect blend of luxury, comfort, and convenience. (id:46441)
79 Moorland Crescent
Ancaster, Ontario
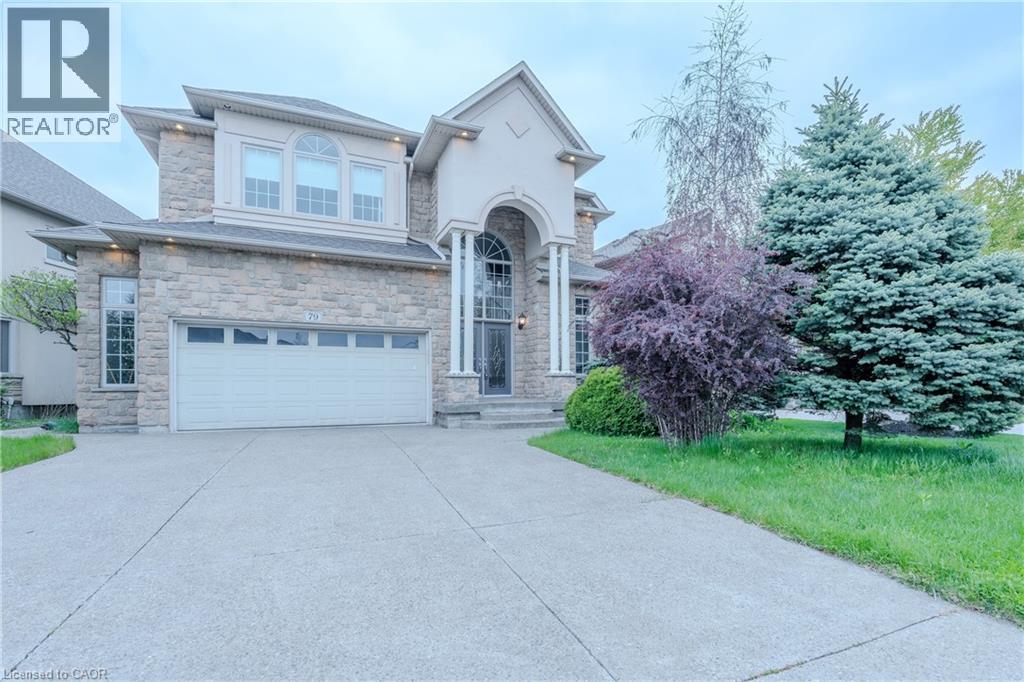
Stunning home offering approximately 2,845 sq. ft. of luxurious living space with exceptional upgrades throughout. This beautifully maintained 2 storey home features 3+1 bedrooms, 3.5 bathrooms, and an impressive open concept layout designed for both comfort and entertaining. A grand two storey foyer welcomes you into the home, highlighted by soaring 10 ft ceilings on the main level, pot lighting, and rich hardwood flooring throughout the dining room, great room, upper landing, loft, and finished basement. The chef inspired kitchen is absolutely gorgeous, featuring solid maple raised panel cabinetry, granite countertops, breakfast bar, and ample workspace, all overlooking the spacious living area with a cozy gas fireplace. The upper level offers three generously sized bedrooms, a loft area overlooking the foyer, a luxurious 5 piece ensuite, and an additional 3 piece bathroom. The fully finished basement provides additional living space with hardwood flooring, pot lighting, an extra bedroom, office or den, and a 4 piece bathroom with bubble jet tub. The exterior showcases meticulous landscaping, a rich Stone, stucco and brick combination, aggregate driveway and rear patio, as well as a side porch with direct gas BBQ hookup. (id:46441)
2092 Highway 6
Puslinch, Ontario
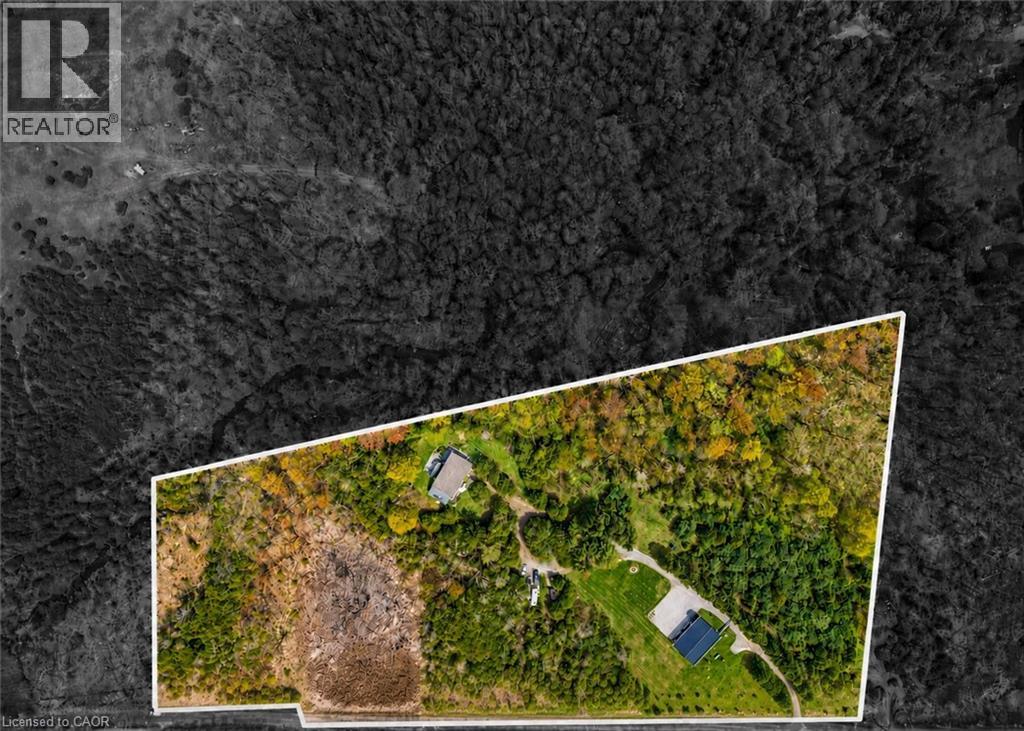
Set on over 10 acres of ultra-private land in sought-after Flamborough, this exceptional country estate offers a rare blend of luxury, lifestyle, and functionality. Thoughtfully updated throughout, the 4-bedroom, 4-bathroom home delivers the kind of space, finish level, and versatility that is increasingly difficult to find. The main level is anchored by a dramatic family room with soaring cathedral ceilings, oversized windows, and a striking feature fireplace wall that creates an immediate sense of scale and warmth. Durable wood-look tile flooring runs throughout, while the chef-inspired kitchen features Cabico cabinetry, dovetail drawers, Cambria quartz countertops, and an oversized island designed for gathering and entertaining. A bright four-season sunroom with hot tub access overlooks the peaceful surrounding landscape and opens onto multiple outdoor seating areas and raised gardens. Upstairs, the open-to-below den with skylights adds to the home’s airy, connected feel. The spacious primary suite includes a custom walk-in closet and spa-inspired ensuite with oversized double shower and dual vanity, while three additional bedrooms and a full bathroom complete the upper level. The finished lower level was designed with entertaining in mind, offering an oversized rec room with wet bar and island seating, media room, wine cellar, and full bathroom. A true standout feature is the newly built 40’ x 54’ heated shop (2023) with hydro and high-speed internet — ideal for entrepreneurs, hobbyists, collectors, or recreational use. Additional highlights include a heated attached garage, furnace and heat pump(A/C) updates (2022), a 60-amp EV connection(at the shop), and participation in the CLTP program for valuable property tax savings. A truly spectacular offering combining privacy, modern comfort, and elevated country living — all within easy reach of the city. (id:46441)
3 - 338 Park Street
Tay (Victoria Harbour), Ontario
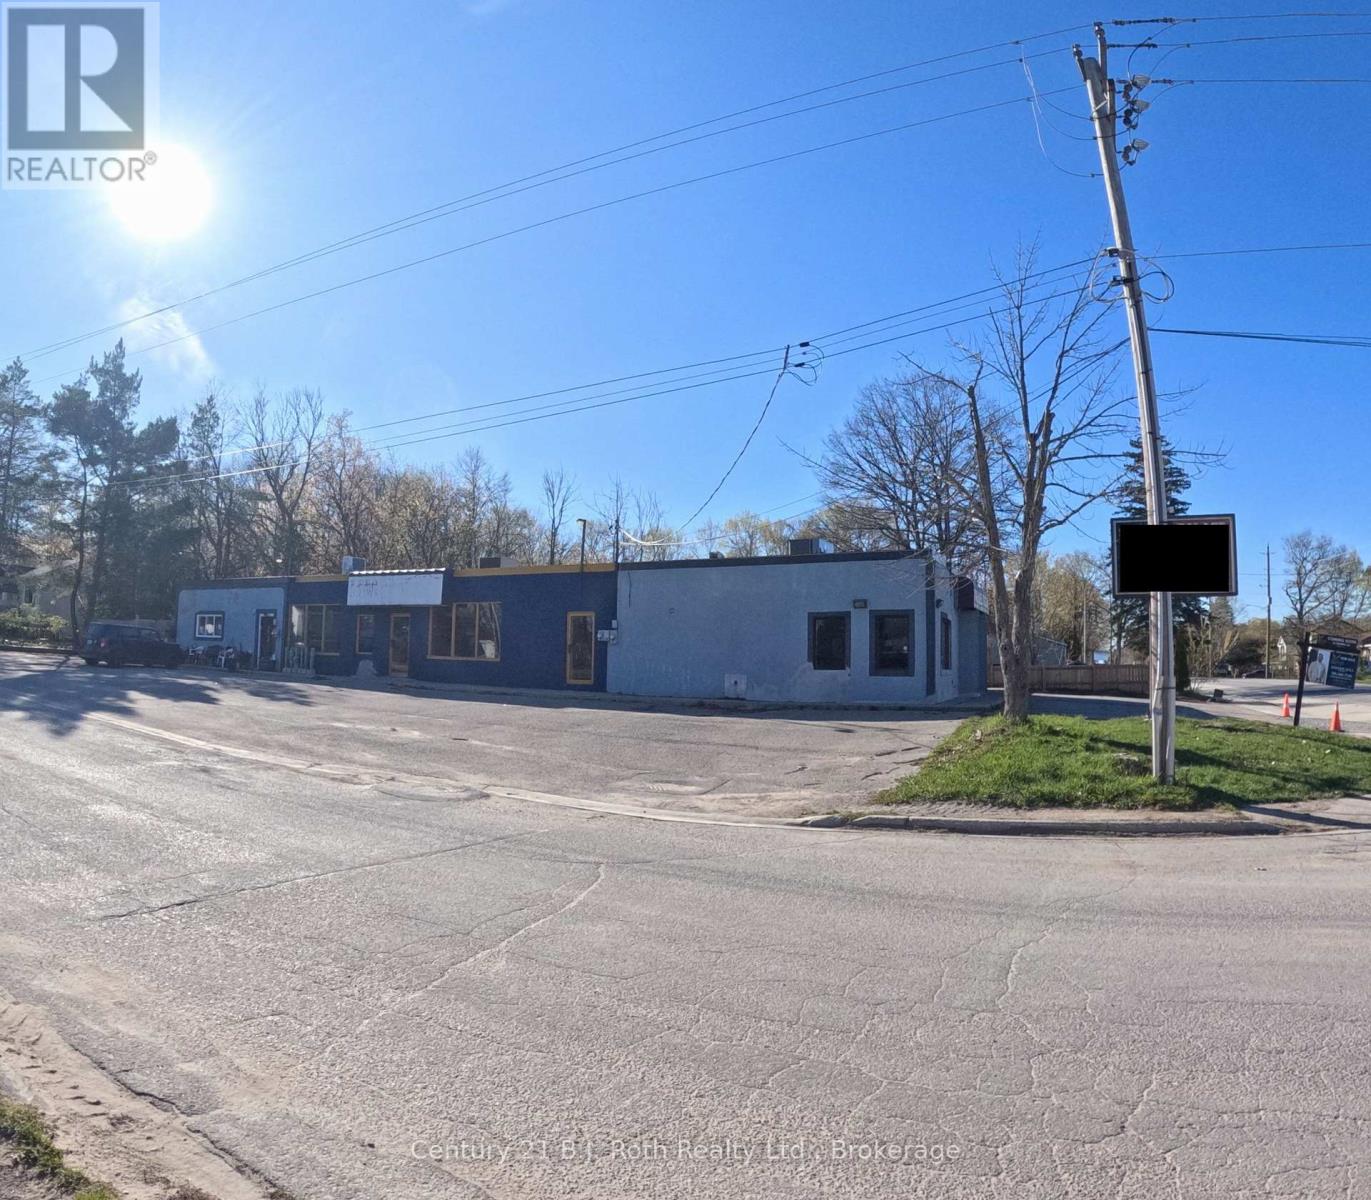
Unlock the potential of this spacious commercial unit in the heart of Victoria Harbour. Previously operated as a restaurant and zoned C2, this versatile space offers an excellent opportunity for a restaurant, café, retail shop, professional office, service-based business, or other permitted commercial uses. The unit features a functional open layout, strong street exposure, and convenient access just off Highway 12, making it well-positioned for both local customers and passing traffic. Located on a corner lot with great visibility, this space provides flexibility for a tenant to customize it to suit their business needs. A great opportunity to establish or expand your business in a growing community. (id:46441)
2 - 338 Park Street
Tay (Victoria Harbour), Ontario
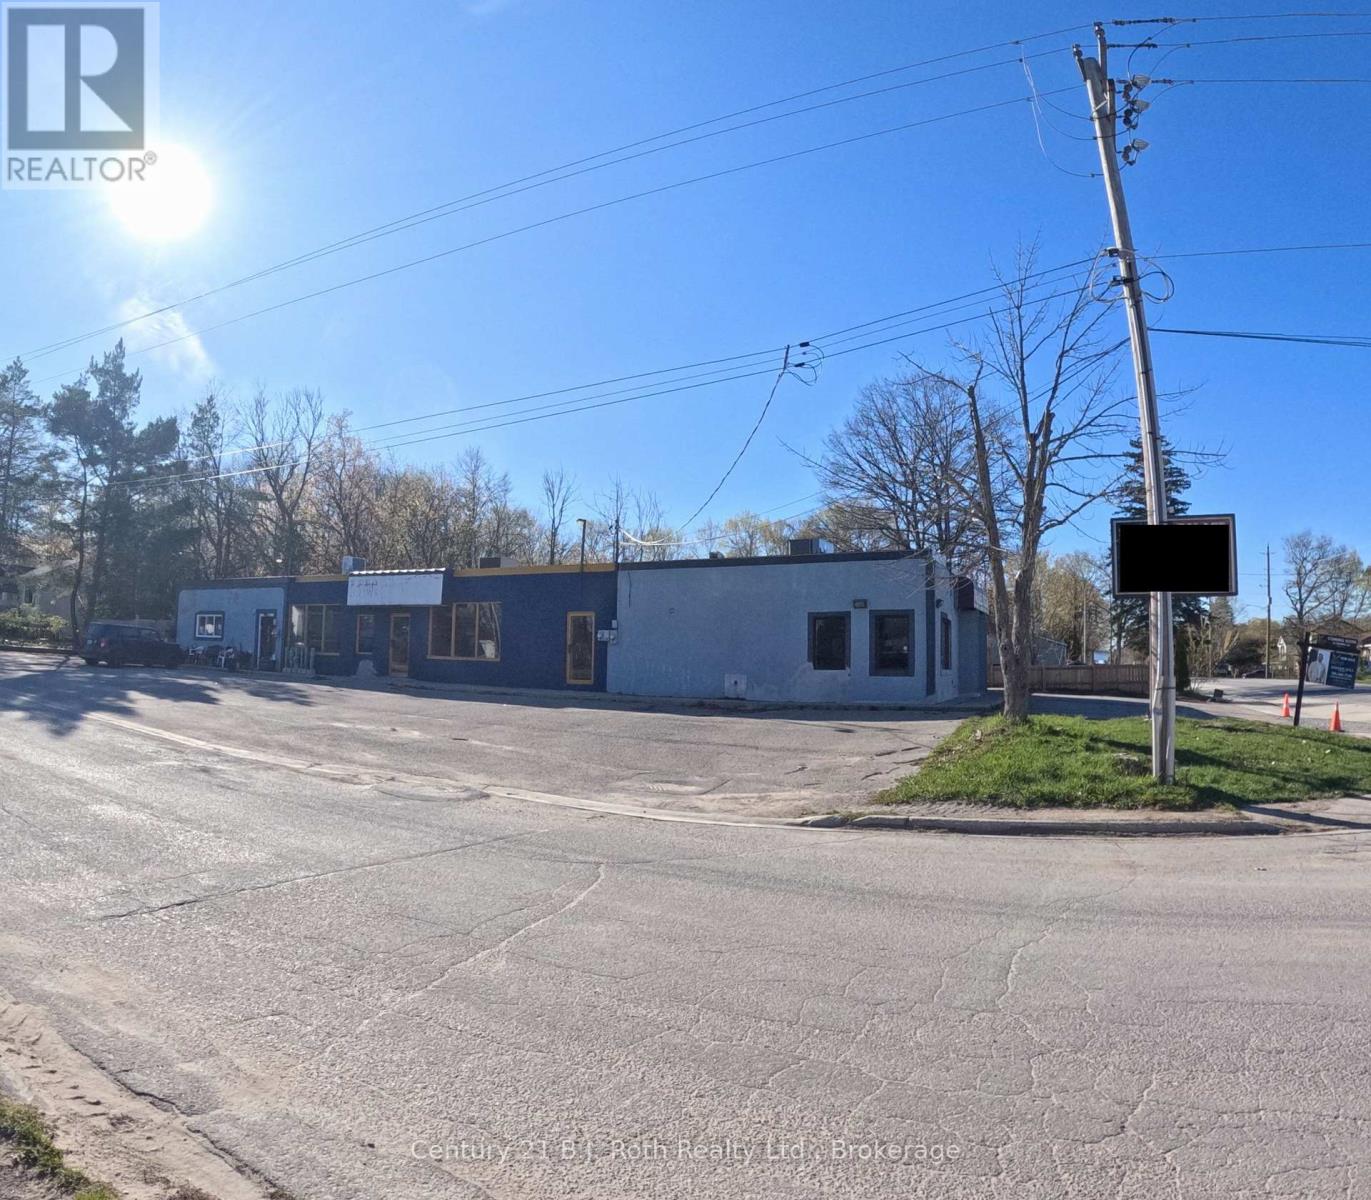
Unlock the potential of this spacious commercial unit in the heart of Victoria Harbour. Previously operated as a restaurant and zoned C2, this versatile space offers an excellent opportunity for a restaurant, café, retail shop, professional office, service-based business, or other permitted commercial uses. The unit features a functional open layout, strong street exposure, and convenient access just off Highway 12, making it well-positioned for both local customers and passing traffic. Located on a corner lot with great visibility, this space provides flexibility for a tenant to customize it to suit their business needs. A great opportunity to establish or expand your business in a growing community. (id:46441)
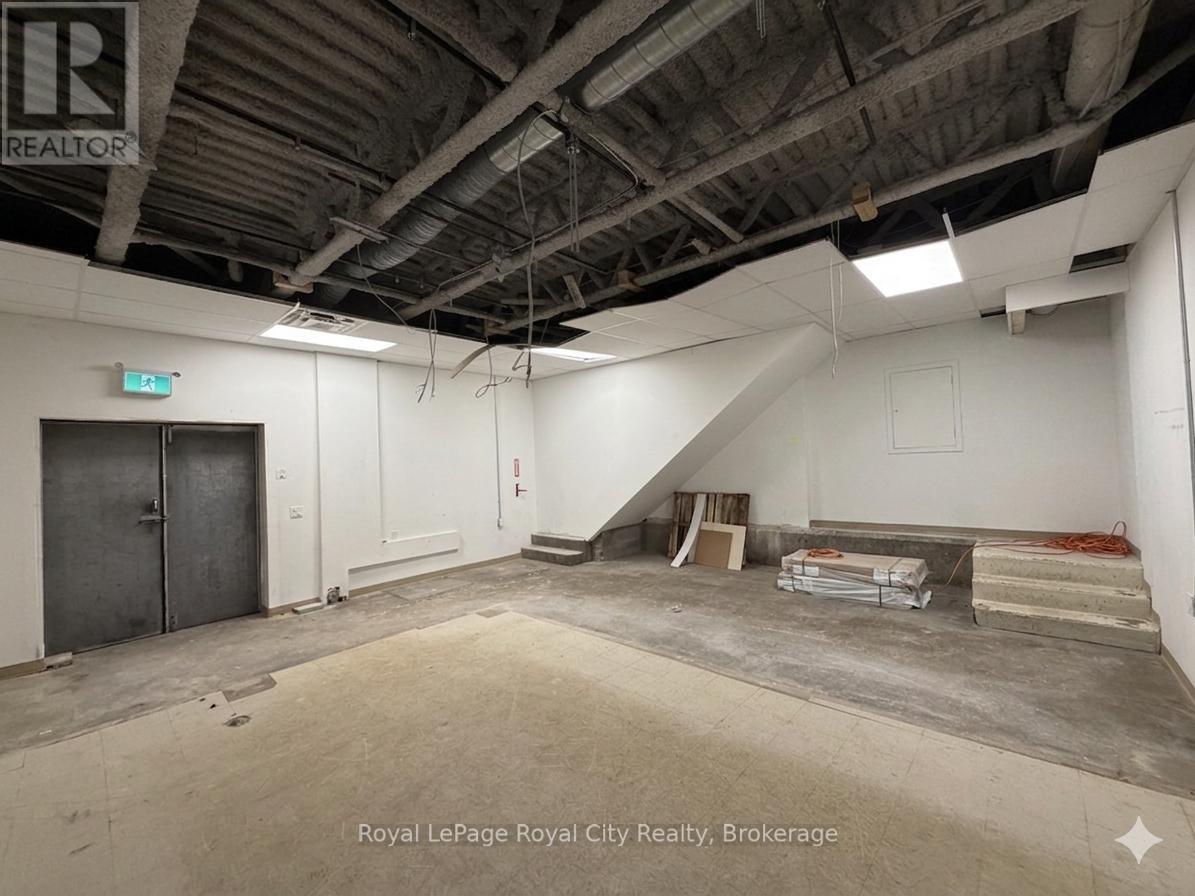
Unit B - Industrial - 563 Woolwich Street
Guelph (Downtown), Ontario
Positioned in a highly visible location just steps from the vibrant Downtown Guelph core and beautiful Exhibition Park, this clean and highly versatile 642-square-foot industrial flex space is perfectly suited for logistical support, small-scale workshop operations, or specialized business storage. The property offers excellent street-front presence and local exposure, ensuring your business remains easy to find, while including dedicated on-site parking for total convenience during daily pick-ups, deliveries, and client visits.While the space provides a functional, heavy-duty footprint ideal for light assembly, inventory warehousing, e-commerce fulfillment, or a tradesperson's headquarters, it benefits from flexible Convenience Commercial (CC) zoning. This unique zoning combination allows an operator to seamlessly blend hands-on industrial utility with neighbourhood-oriented commercial uses. The layout can easily support a tech repair hub, creative print and copy studio, or private courier and shipping depot. It is equally well-suited for businesses looking to establish a localized base for specialty maintenance services, an artisanal workshop, or secure, accessible storage to complement an expanding local operation. Position your business in one of Guelph's most accessible and high-character commercial districts. Flexible lease terms are available. Schedule your private viewing today to explore the potential of this versatile space. (id:46441)
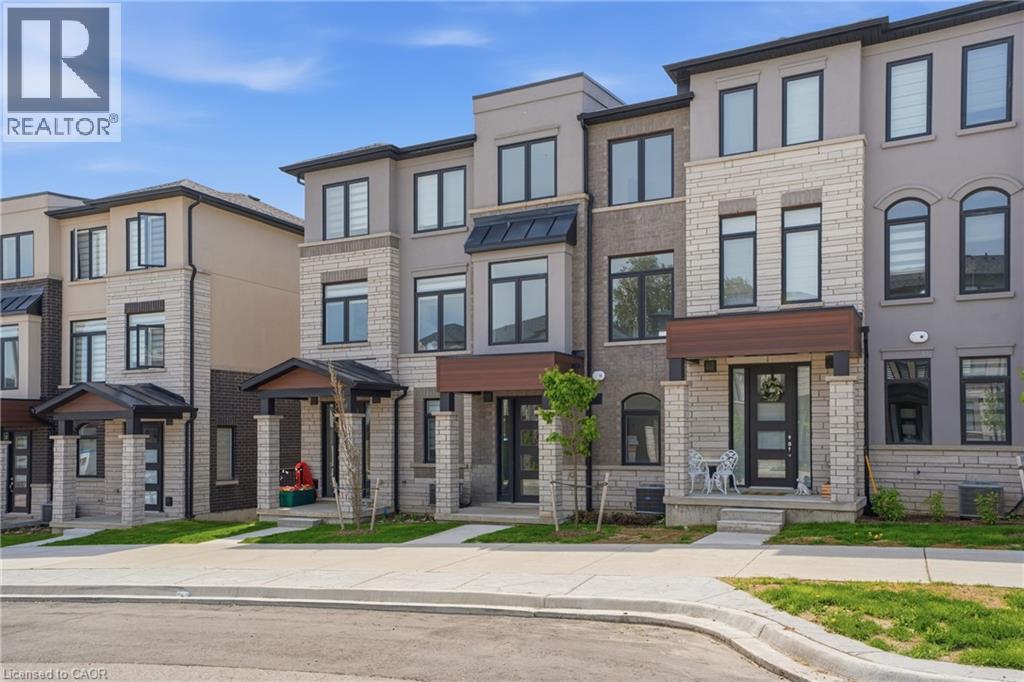
155 Equestrian Way Unit# 33
Cambridge, Ontario
Welcome to this brand new, never-lived-in 3-bedroom, 3 bathroom townhome located in the highly sought-after River Mill community of Cambridge. Thoughtfully designed with modern finishes and a bright, functional layout, this stylish home is perfect for first-time buyers, growing families, or investors seeking exceptional value in a growing neighbourhood. Enjoy added peace of mind with full Tarion Warranty coverage. Step inside to discover an open-concept living and dining area filled with natural light, complemented by a contemporary kitchen designed for both everyday living and effortless entertaining. The spacious bedrooms offer flexibility for family life, guests, or a home office setup, while the private balcony provides the perfect place to relax and unwind. Nestled in a vibrant, family-friendly community surrounded by scenic walking trails, parks, and green space near the Grand River, this home offers the ideal balance of nature and convenience, with easy access to schools, shopping, restaurants, transit, and Highway 401. Whether you’re looking for your next home or a fantastic investment opportunity, this move-in-ready townhome delivers modern living in one of Cambridge’s fastest-growing communities. (id:46441)
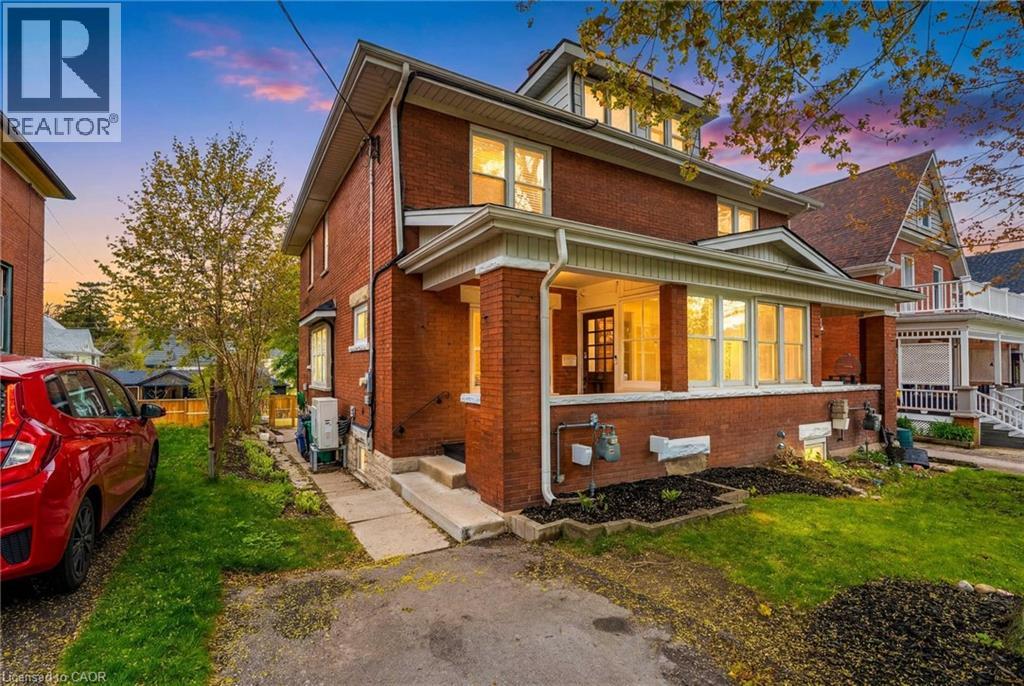
36 Louisa Street
Kitchener, Ontario
Welcome to 36 Louisa Street, a beautifully restored century semi-detached home in a prime central location just steps to downtown Kitchener. This spacious home blends timeless character with modern functionality. The covered front verandah leads to a welcoming foyer and bright open-concept living/dining room featuring hardwood flooring, wide wood trim, and exposed brick accents. A rare main floor 3 pc bathroom with a beautiful glass shower adds convenience. The kitchen offers walkout access to a covered rear deck overlooking a mature, private backyard—perfect for outdoor entertaining. The second floor features three bedrooms and a four-piece bathroom. The finished walk-up attic provides valuable additional living space, ideal for a home office, children’s playroom, or studio. New Duct-less Air Conditioning units are located on all 3 floors for Summer comfort. Concrete driveway at the rear with laneway access offers side-by-side parking, with a 3rd parking space in the front. This is a fantastic opportunity for first-time buyers or families seeking character, space, and a walkable location close to downtown amenities, parks, schools, and transit. (id:46441)
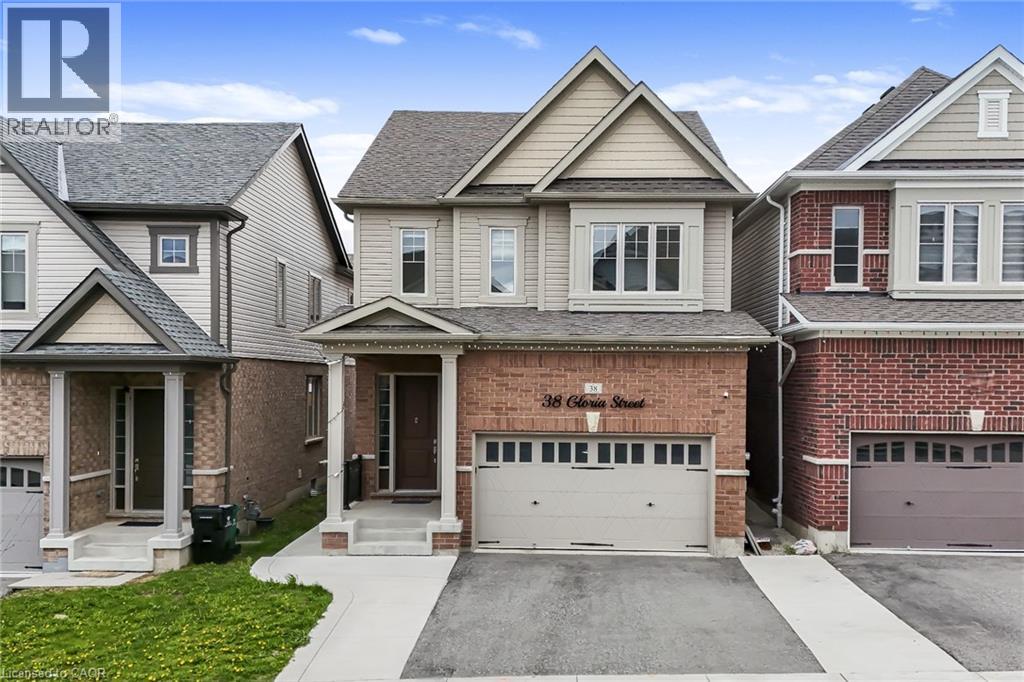
38 Gloria Street
Kitchener, Ontario
Welcome to this beautifully upgraded detached home built by Heathwood Homes, located in Kitchener’s prestigious Huron Park neighborhood. Offering 4 spacious bedrooms, 4.5 bathrooms, a finished basement, and a fully fenced backyard, this stunning home blends luxury finishes with a functional family-friendly layout. Step inside to discover an elegant main floor featuring 9-foot ceilings, rich wood flooring, upgraded light fixtures, and a welcoming dining area perfect for entertaining. The fully upgraded chef’s kitchen is a standout, showcasing high-end appliances, built-in microwave and oven, gas stove, chimney hood fan, and an oversized centre island ideal for gatherings and everyday living. The bright and inviting living room features a beautiful fireplace and walkout to your private backyard. The second floor offers 4 generously sized bedrooms and 3 full bathrooms, including a luxurious primary bedroom retreat complete with separate oversized his-and-her walk-in closets and a spa-inspired 5-piece ensuite. Convenient second-floor laundry adds to the home’s thoughtful design and functionality. The professionally finished basement by the builder provides additional living space with a spacious recreation room and a 3-piece bathroom, perfect for family enjoyment, guests, or entertaining. Additional upgrades throughout the home include beautiful light fixtures, wood stairs with iron picket railings, high ceilings on the main floor and basement, premium kitchen cabinetry & finishes, and high-end appliances. Ideally located within minutes to RBJ Schlegel Park, recreation centre, multiplex, shopping, and steps to Longo’s, top-rated schools, parks, and scenic nature trails, this exceptional move-in-ready home offers the perfect blend of luxury, comfort, and convenience. Book your private showing today! (id:46441)