
50 Amber Drive
Wasaga Beach, Ontario
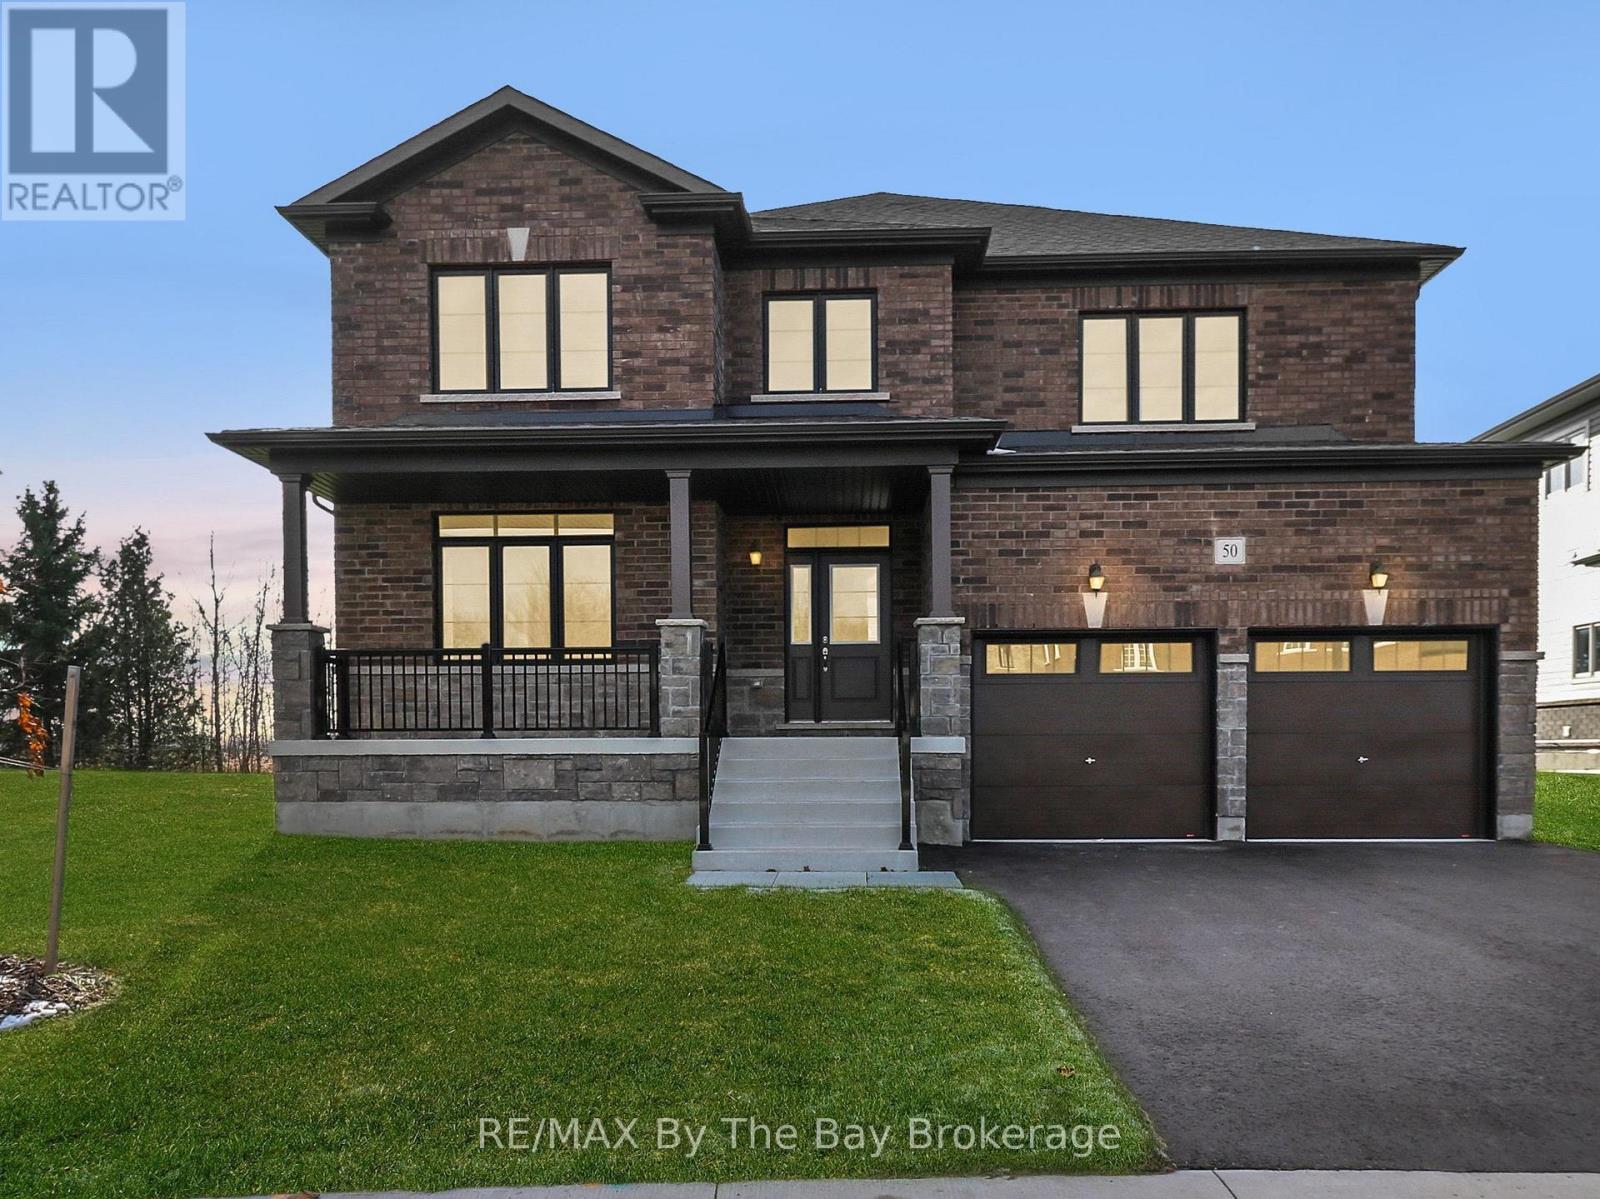
Brand new and move-in ready, this beautifully finished Magnolia Model is located in the final and most recently completed Phase 4 of The Villas of Upper Wasaga by Baycliffe Communities, in the highly sought-after Wasaga Sands neighbourhood. Set on a premium lot backing onto peaceful parkland and tucked into a quiet residential pocket, this timeless all-brick and stone home offers over 2,900 sq ft of thoughtfully designed living space with comfort, style, and privacy in mind The bright, open-concept main floor features a spacious Great Room, formal Dining area, and a sun-filled Kitchen with Breakfast Area and walkout to the backyard - ideal for both everyday living and entertaining. Upstairs, you'll find 4 generously sized bedrooms, including a serene primary retreat with walk-in closet and a spacious 5-piece ensuite featuring a freestanding soaker tub. Secondary bedrooms offer ensuite or Jack & Jill access, creating a highly functional layout for families and guests. The unfinished basement with bathroom rough-in offers excellent future potential for additional living space, whether you envision a recreation room, home gym, guest suite, or added storage. This home is just minutes from schools, shopping, trails, and the world's longest freshwater beach - with Collingwood and Blue Mountain only a short drive away for year-round recreation. Enjoy the benefits of buying brand new with the ease of immediate move-in, in a location that offers both lifestyle appeal and long-term value. (id:46441)
241 4th Street Crescent
Hanover, Ontario
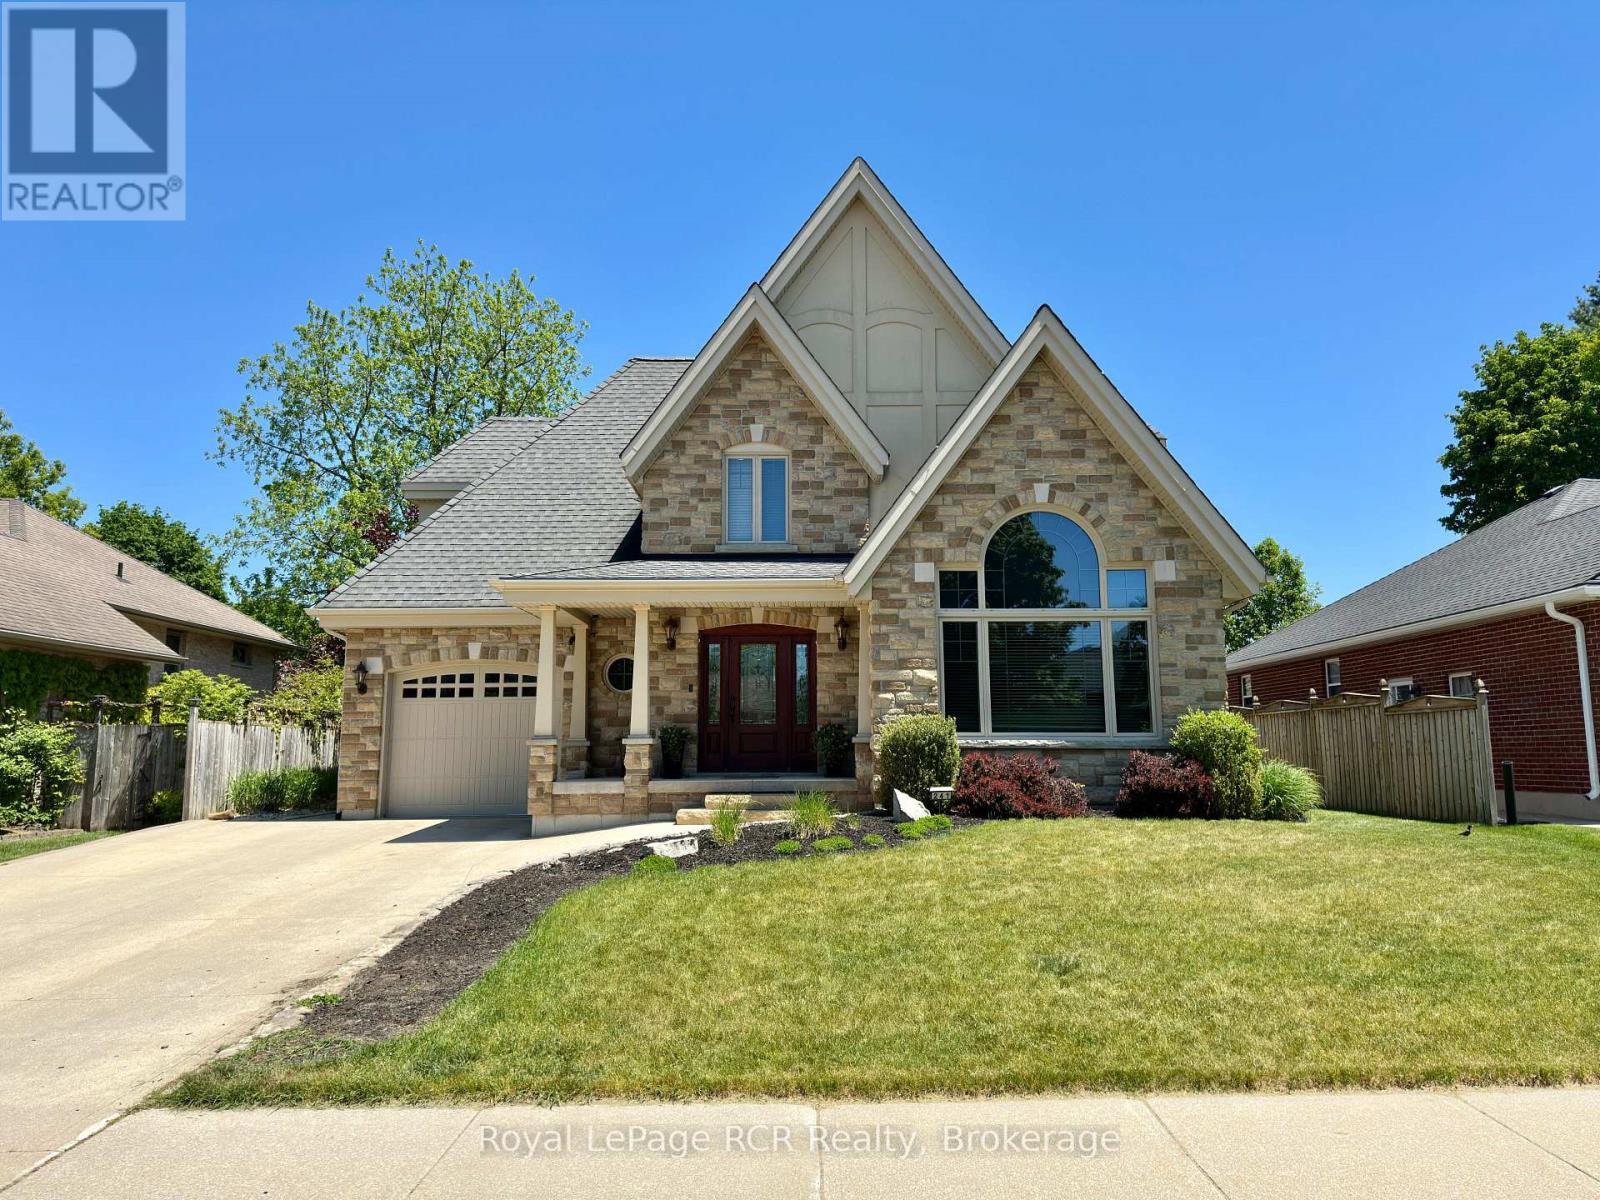
Welcome to a home where thoughtful design, quality craftsmanship, and unforgettable moments come together. Nestled in one of the area's most sought-after neighbourhoods, this stunning custom-built two-storey offers 4 bedrooms, 4 bathrooms, and a layout designed for both everyday comfort and effortless entertaining. Step inside the spacious foyer and discover a bright inviting main floor highlighted by a vaulted ceiling, a cozy natural gas fireplace, and gorgeous wood floors. The attractive appointed eat-in kitchen features stainless steel appliances and flows seamlessly to the covered rear deck through elegant French doors-perfect for summer BBQs with the convenience of a natural gas hookup. Upstairs, the primary retreat offers a peaceful escape with double-door entry, custom built-in cabinetry, and a private 4-piece ensuite. Two additional generously sized bedrooms and a well-appointed 5-piece bathroom complete the upper level. The finished lower level expands your living space with a cozy and welcoming rec room, a flexible office or future bar area, a fourth bedroom, a 3-piece bath, and utility room with convenient walk-up access to the garage. Outside, the fully fenced and wonderful landscaped backyard sets the stage for everything from quiet morning coffees to memorable summer evenings with family and friends. With its exceptional attention to detail, versatile floor plan, and prime location, this is more than a house-it's a place to truly feel at home. Book your private showing today and experience it for yourself. (id:46441)
103 - 73 Arthur Street S
Guelph (St. Patrick's Ward), Ontario
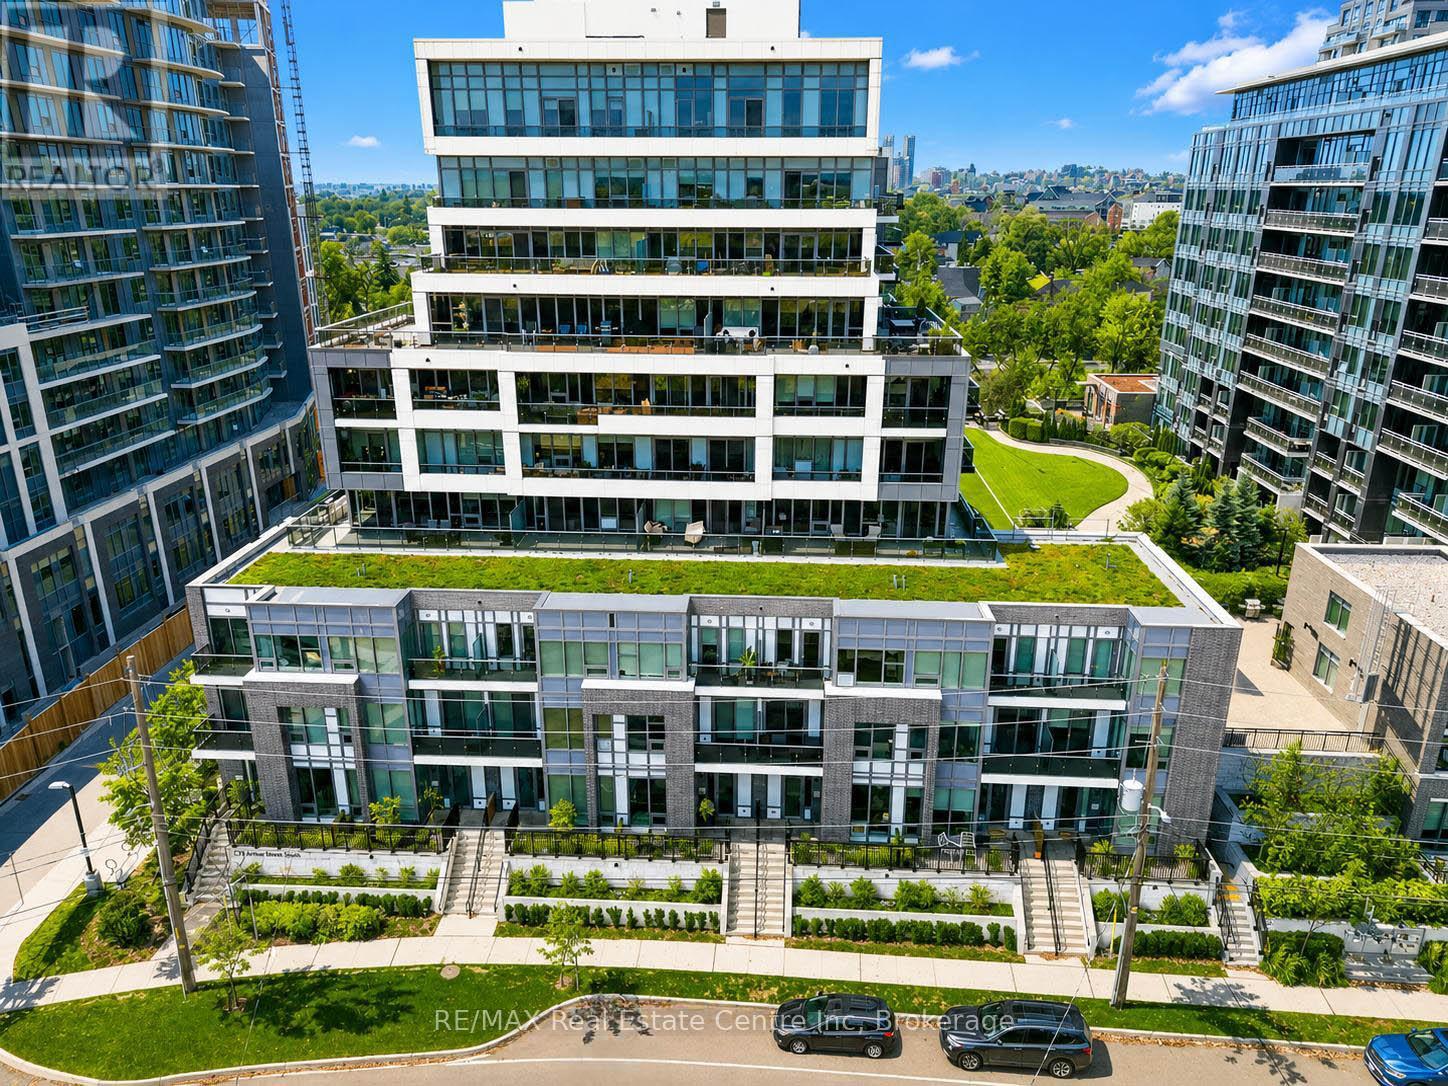
Sophisticated 3-bdrm, 3-storey townhouse nestled in sought-after Metalworks complex in vibrant downtown Guelph! Perfect blend of condo amenities W/privacy & space of a townhouse, this home promises a lifestyle of convenience & luxury. You're welcomed by open-concept living space W/10ft ceilings. Living room W/laminate floors & expansive windows. The space seamlessly flows into dining area where fireplace sets the tone for family dinners & evenings W/friends. Eat-in kitchen W/white cabinetry, quartz counters & subway tile backsplash. High-end S/S appliances & centre island W/seating make the space ideal for casual dining & entertaining. For added convenience, adjacent mudroom provides direct access to underground parking garage. Completing this level is 2pc bath W/quartz counters & foyer W/dbl closet. 2nd level features 2bdrms W/laminate floors, high ceilings, closet space & large windows. One bdrm has private balcony ideal spot to enjoy morning coffee or unwind! This floor offers direct access to main building connecting you to Metalworks outdoor community spaces & amenities. On 3rd level you'll find primary suite with W/I closet, wall of windows & balcony. Ensuite W/soaker tub, vanity W/quartz counters & W/I glass shower. This floor also features laundry W/storage & folding space. Add'l perk: suites private street entrance provides more convenience & privacy eliminating need to go through the main building. Luxurious amenities: fitness centre, pet spa, guest suite, chefs kitchen & dining room. Socialize in party lounge, recharge in firepit area or enjoy 7-outdoor BBQ stations W/dining areas. In Copper Club building discover secret entryway leading to speakeasy lounge & library. Landscaped Riverwalk is perfect for scenic walks! Steps from historic Spring Mill Distillery. Short walk to restaurants, boutiques, bakeries & nightlife. On wknds visit farmers market or catch a show at Sleeman Centre, River Run or Book Shelf. Close prox. to GO Train makes commuting a breeze (id:46441)
100 Watershore Drive Unit# Lot 2
Stoney Creek, Ontario
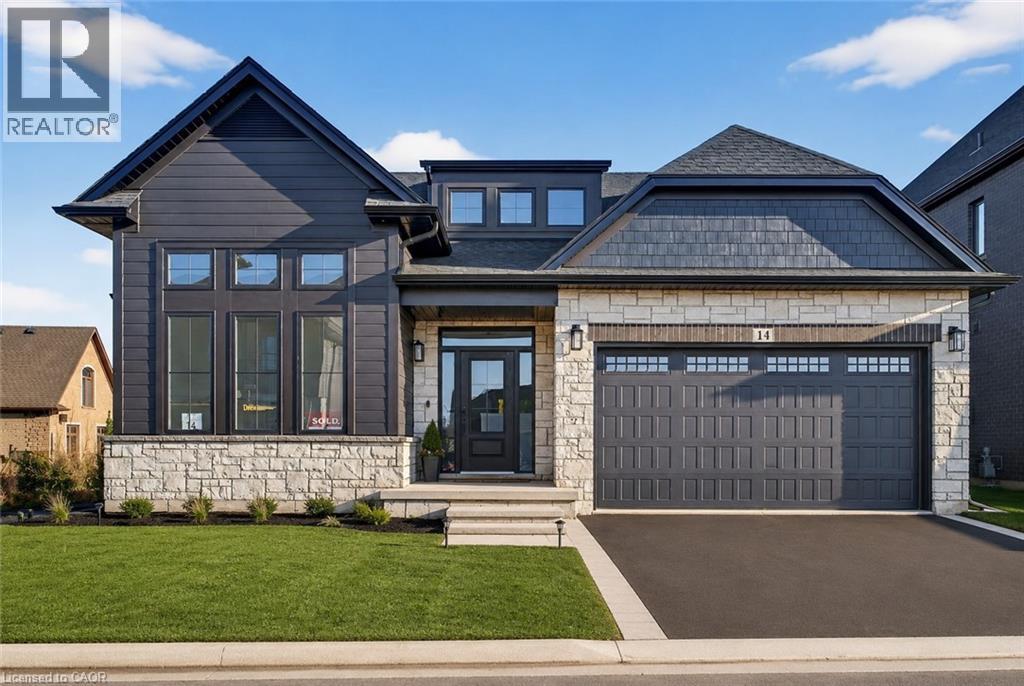
Brand-New Luxury Bungalow in the 2025 WEHBA Award-Winning Project of the Year- Residences at Watershore! An exceptional opportunity to own a beautiful bungalow with double-car garage, ideally situated on a premium lot just steps from Lake Ontario. Available in both 3-bedroom and 2-bedroom floor plans, these thoughtfully designed homes offer the perfect blend of luxury, comfort, and functionality. Designed with both style and everyday living in mind, the bright open-concept main floor features a chef-inspired kitchen that seamlessly flows into the spacious living and dining area. A covered porch extends the living space outdoors, while a cozy gas fireplace creates the perfect setting for relaxing evenings or entertaining guests. The luxurious primary suite serves as a private retreat, complete with a spacious walk-in closet and a spa-inspired ensuite featuring a glass shower, double vanity, and elegant quartz countertops. In the 3-bedroom model, two bedrooms provide ample space for family or guests. One of the bedrooms offers convenient direct access to the main bathroom, creating a desirable semi-ensuite layout that enhances privacy and functionality. The beautifully appointed main bathroom is easily accessible from the rest of the home, while a convenient main-floor laundry room adds everyday practicality. The oversized basement offers potential for future living space, ready to be customized to suit your lifestyle and needs. Ideally located just minutes from the QEW, top-rated schools, shopping, dining, and everyday amenities, this exceptional home offers the perfect convenience in one of the region's most sought-after waterfront communities. A rare opportunity not to be missed! Take advantage of the temporary HST exemption on new homes and maximize your savings. Price shown is exclusive of HST and assumes HST rebate eligibility. **THIS HOME IS PRE-CONSTRUCTION, closing approx 1 year from purchase. (id:46441)
104 - 10 Beausoleil Lane
Blue Mountains, Ontario
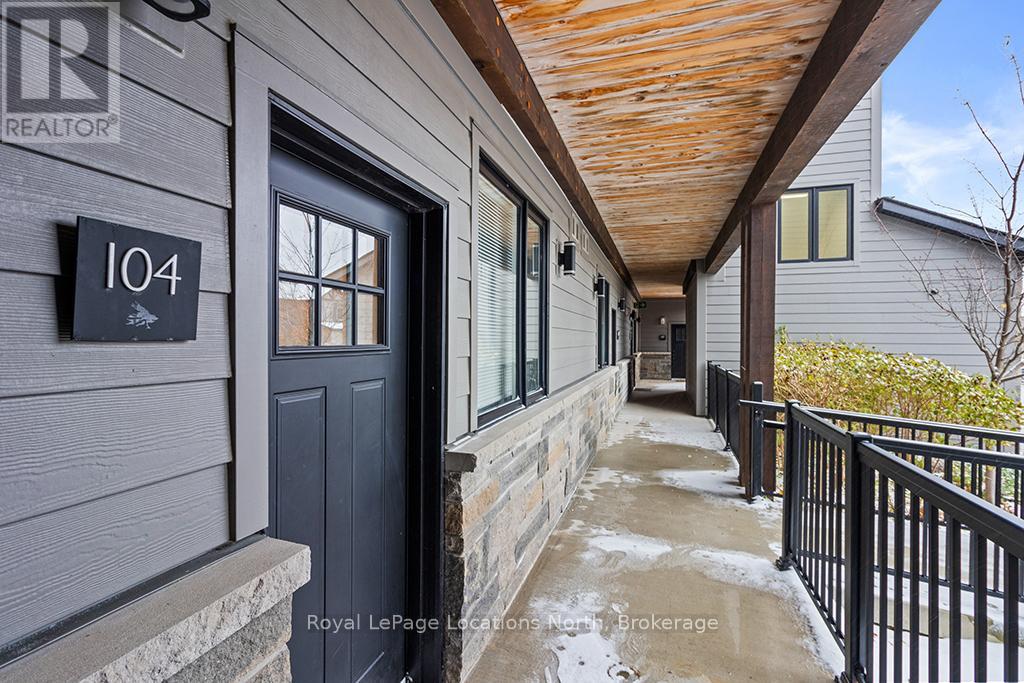
Welcome to Mountain House, where comfort meets convenience in this beautifully furnished 2-bedroom, 2-bathroom ground-floor condo in the Encore Building. Available for a FALL SEASONAL LEASE, this fully equipped suite features a fully equipped modern kitchen, luxurious bedding and towels, and the convenience of in-suite laundry. Relax by the cozy gas fireplace or step outside to your private patio with a gas BBQ. Enjoy designated parking for one vehicle, with visitor parking available. Ideally located just minutes from Blue Mountain Village, downtown Collingwood, Georgian Bay, golf courses, hiking and biking trails, scenic lookouts, apple orchards, wineries, and the area's many shops and restaurants, you'll be perfectly positioned to experience the spectacular colours and activities of the fall season. Residents also enjoy access to Mountain House's signature amenity, Zephyr Springs-a private, spa-inspired retreat featuring year-round heated outdoor pools, hot and warm tubs, sauna, fitness room, and inviting gathering spaces. Experience the best of autumn in one of Blue Mountain's most desirable communities. (id:46441)
450 Dundas Street Unit# 514
Waterdown, Ontario
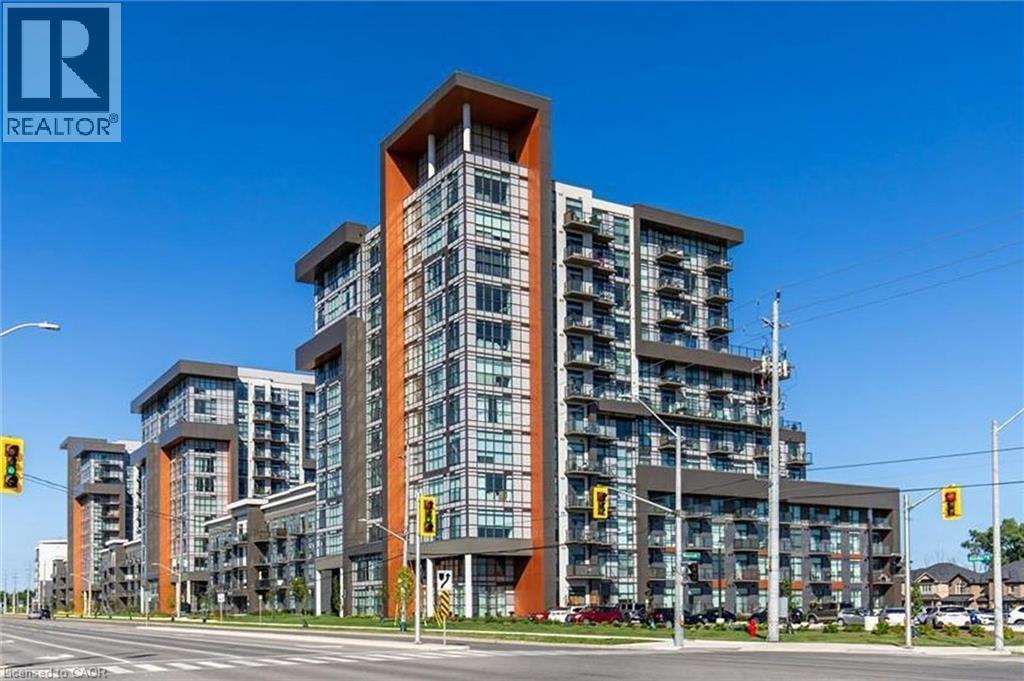
Welcome to this beautifully maintained 1-bedroom (fit for a king sized bed), 1-bathroom condo offering the perfect blend of style, comfort, and convenience. Featuring soaring 10-foot ceilings and unobstructed views, this bright and spacious unit feels open and inviting from the moment you step inside. The modern kitchen is equipped with stainless steel appliances, while updated lighting and elegant crown moulding add a refined touch. Enjoy the convenience of in-suite laundry, a storage locker, and the rare bonus of TWO PARKING SPACES. With no carpet and evident pride of ownership, this clean, move-in-ready home is ideal for first-time buyers, downsizers, or investors alike. As an added bonus, the rooftop lounge and BBQ area are located directly across the hall, providing effortless access to premium outdoor entertaining for family and friends, BBQ and relaxation space. Quick 5-minute drive to downtown Burlington or Aldershot GO Station.Trend living offers exceptional amenities including a fitness centre, rooftop terrace, stylish party rooms, parcel lockers, bike storage and a pet friendly washing station. (id:46441)
Part 2 - 219 Lake Range Drive
Huron-Kinloss, Ontario
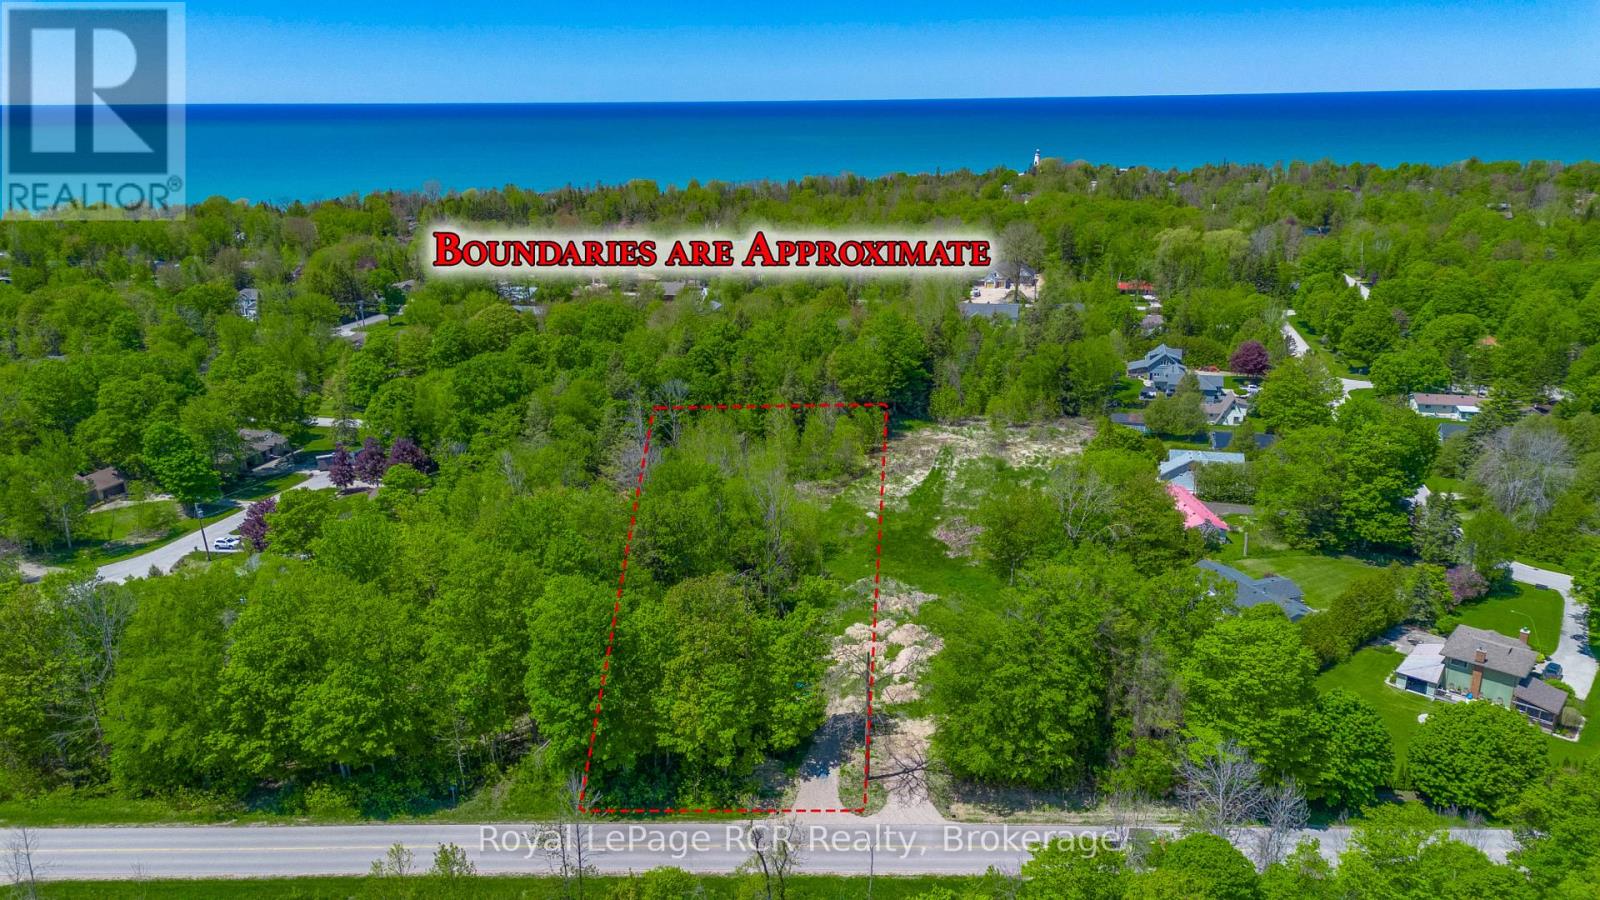
Discover the relaxed lakeside lifestyle of Point Clark with this fantastic building lot at 219 Lake Range Drive (Part 1). Sitting on just under 1 acre, this property offers the space, setting, and flexibility to design and build your dream home in a charming beach town community. A new driveway has already been installed, giving you an easy head start on your building plans. With approximately 85 feet of frontage, you'll have a generous building envelope and room for thoughtful landscaping, parking, and outdoor living spaces. Location is a standout here: it's just a short 1.4 km walk to the iconic Point Clark Lighthouse and the beautiful public beach on Lake Huron, perfect for daily walks, sunsets, swimming, and summer fun. Golf carts are permitted on roads within Point Clark, adding an extra level of convenience and fun for getting around the neighbourhood and to the lake. Municipal water is available at the road, and the buyer will be responsible for installing their own septic system, giving you control over the design that best suits your new home. Create a great lifestyle in this welcoming beach town and turn this prime lot into the home and retreat you've been waiting for. (id:46441)
Part 1 - 219 Lake Range Drive
Huron-Kinloss, Ontario
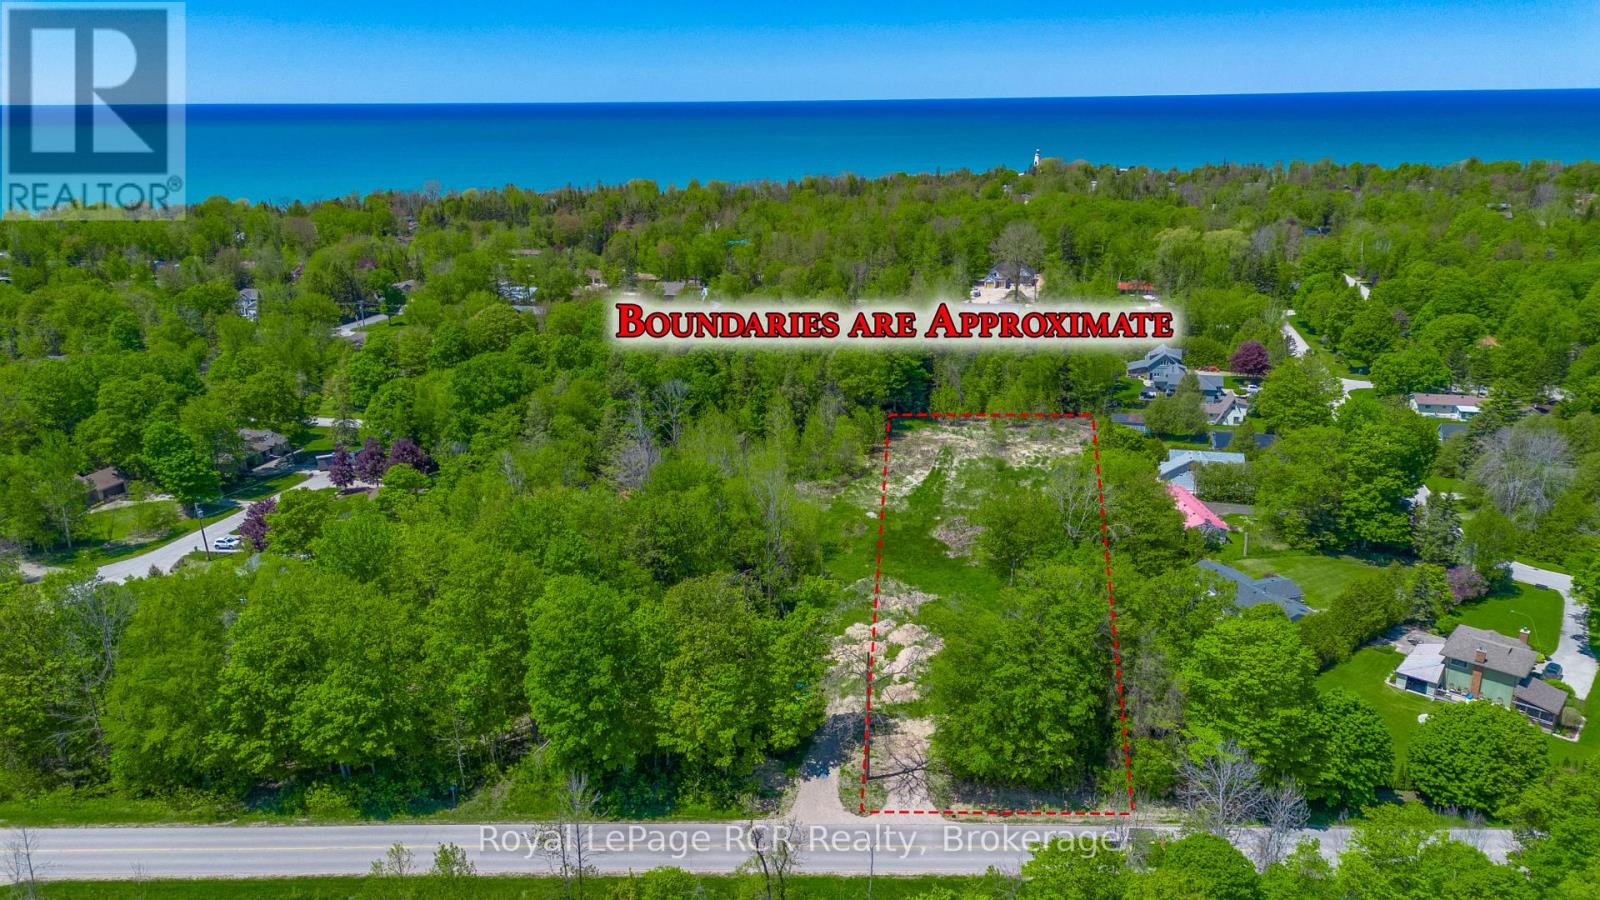
Discover the relaxed lakeside lifestyle of Point Clark with this fantastic building lot at 219 Lanke Range Drive (Part 1). Sitting on just under 1 acre, this property offers the space, setting, and flexibility to design and build your dream home in a charming beach town community. A new driveway has already been installed, giving you an easy head start on your building plans. With approximately 85 feet of frontage, you'll have a generous building envelope and room for thoughtful landscaping, parking, and outdoor living spaces. Location is a standout here: it's just a short 1.4 km walk to the iconic Point Clark Lighthouse and the beautiful public beach on Lake Huron, perfect for daily walks, sunsets, swimming, and summer fun. Golf carts are permitted on roads within Point Clark, adding an extra level of convenience and fun for getting around the neighbourhood and to the lake. Municipal water is available at the road, and the buyer will be responsible for installing their own septic system, giving you control over the design that best suits your new home. Create a great lifestyle in this welcoming beach town and turn this prime lot into the home and retreat you've been waiting for. (id:46441)
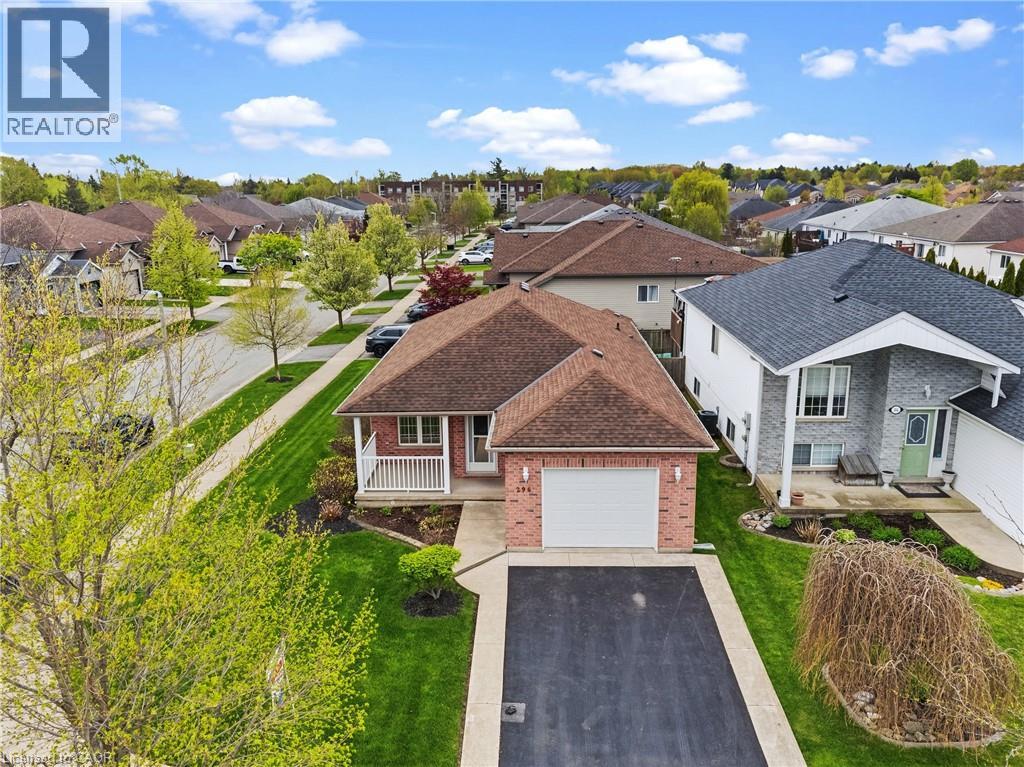
296 Autumn Crescent
Welland, Ontario
Located in one of Welland's most desirable neighbourhoods bordering Fonthill, this beautifully maintained home offers approximately 1,900 sq. ft. of fully finished living space. The main floor features an open-concept living room and dining room combination with hardwood flooring throughout, plus a spacious kitchen with walk-out to a private three-season sunroom addition — perfect for relaxing or entertaining. The fully finished lower level offers excellent in-law suite potential, complete with a full kitchen, 3-piece bathroom, second laundry room, and a large open-concept living room/recreation room combination ideal for extended family enjoyment. Conveniently located just steps to Maple Park & Sports Field, shopping, restaurants, Shoppers Drug Mart, Sobeys, and many other amenities. Only minutes to Cardinal Lakes Golf Club and easy access to surrounding areas. Truly a move-in-ready home — just move in and enjoy! Some images are virtually staged. (id:46441)
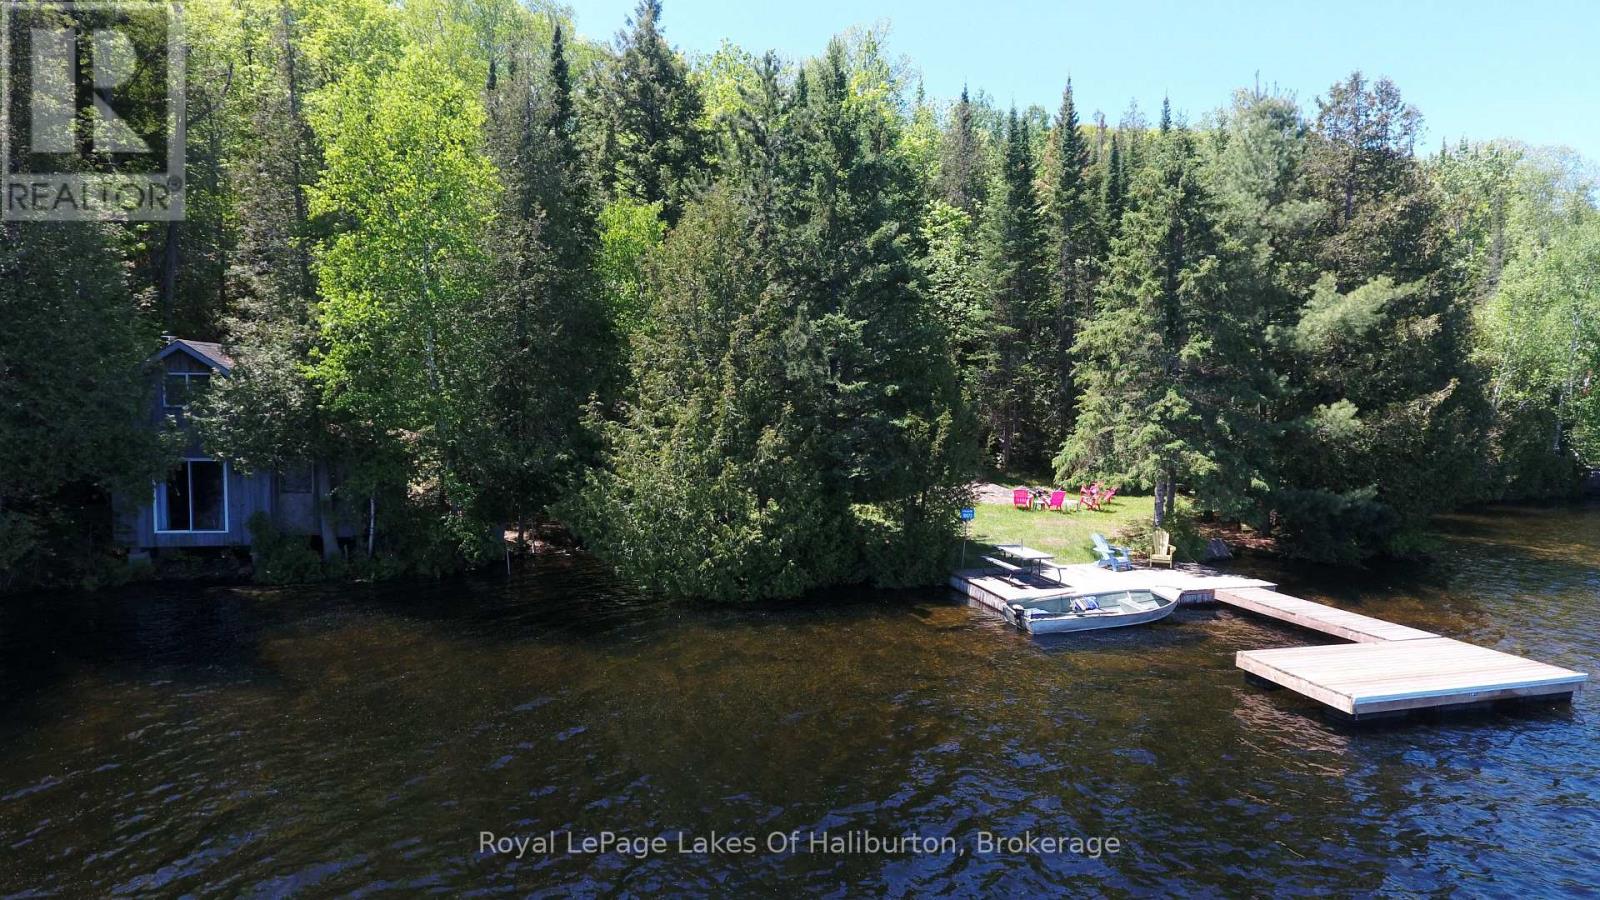
10573 Loon Lake Wao
Highlands East (Monmouth), Ontario
Waterfront Privacy & Rustic Charm - A Rare Water-Access Retreat. Escape to your own private lakeside sanctuary! This unique water-access property is just a short boat ride from the public launch, yet feels worlds away from the hustle and bustle of everyday life. Tucked along a beautiful rocky shoreline with deep, clean water off the dock, this property offers exceptional swimming, fishing, and endless opportunities for watersports. The expansive dock provides plenty of room for lounging, entertaining, and soaking in the stunning lake views. The charming cabin sits right at the water's edge, creating an unforgettable cottage experience. A sliding glass door opens directly over the water, bringing the sights and sounds of the lake right into your living space. Inside, you'll find a simple and functional one-room cabin complemented by a large loft sleeping area and a cozy screened-in sunroom-perfect for relaxing summer evenings. A flat, level waterfront area provides excellent space for family gatherings, outdoor games, campfires, and making lifelong memories. Surrounded by Crown land at the rear, you'll enjoy exceptional privacy and direct access to nature right from your doorstep. The cabin is currently serviced with basic hydro, while full electrical service is available to the lot for those looking to expand or enhance the property in the future. Whether you're seeking a peaceful getaway, a family retreat, or the ultimate waterfront escape, this rare offering combines privacy, natural beauty, and true cottage charm in an unforgettable setting. (id:46441)
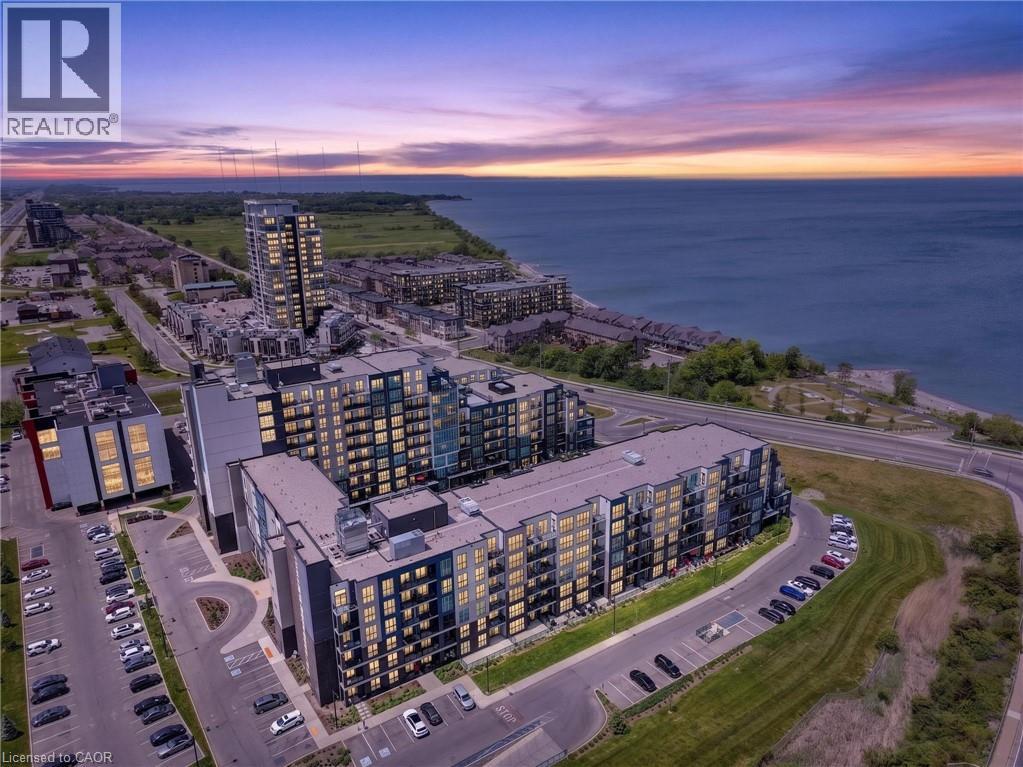
16 Concord Place Unit# 548
Grimsby, Ontario
Welcome to Grimsby-on-the-Lake. This bright and spacious 902 sq ft condo offers 2 bedrooms, 1 bathroom, floor-to-ceiling windows, pot lights, upgraded light fixtures, and a functional open-concept layout with beautiful lake views and a private walk-out terrace. The primary bedroom features a generous walk-in closet, while this rare offering also includes 2 underground parking spaces and a locker. Residents enjoy access to premium amenities including a pool, gym, party room, media room, and more, all just steps from the waterfront, trails, restaurants, cafes, and everyday amenities. (id:46441)
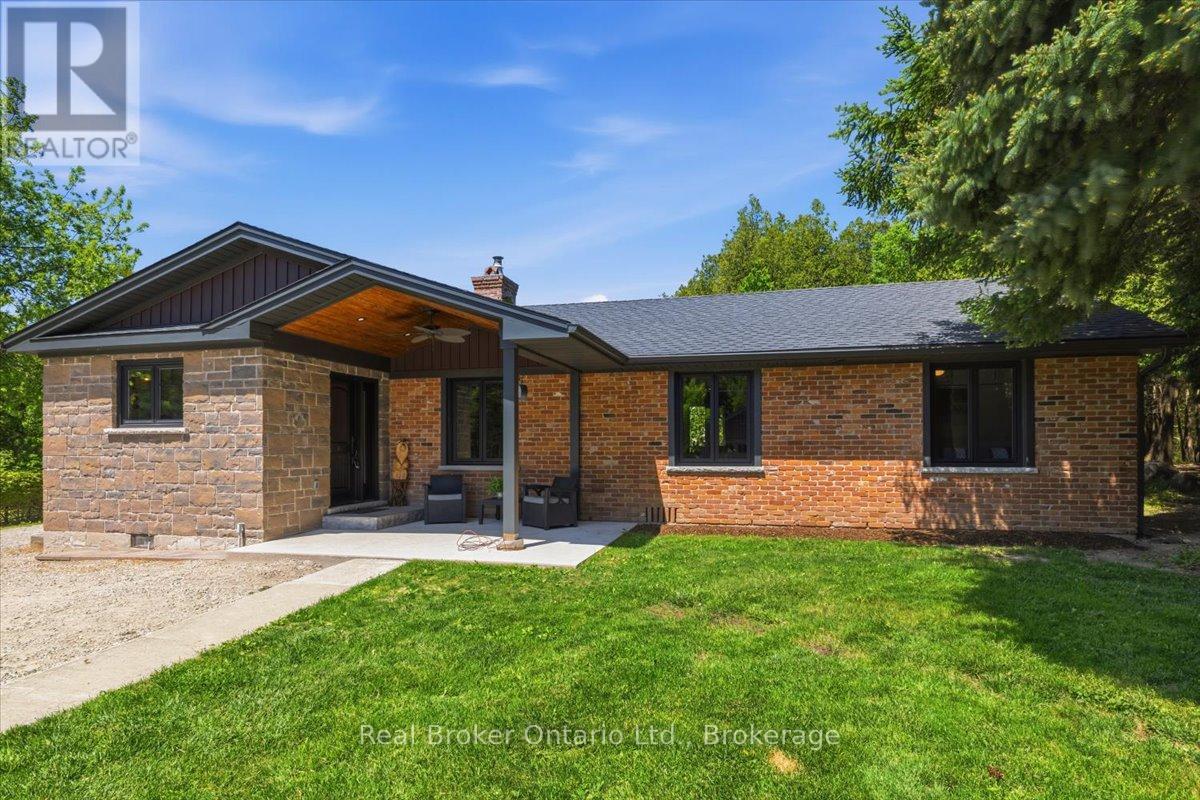
401479 Grey Rd 4
West Grey, Ontario
For the first time ever, this remarkable 60-acre Saugeen River property is offered to market, and just eight minutes from Hanover. Hidden behind a long private driveway and framed by mature trees, the property unfolds slowly, offering the kind of arrival that immediately tells you this is something special. This is not just a home - it is a place to gather, to breathe, and to create memories that last forever.A charming four-season family home, thoughtfully maintained and designed for comfortable year-round living. Bright, open, and inviting, it offers the ease of modern living with the warmth of a true country retreat. A standby generator adds confidence and convenience, while the detached two-car garage and additional storage shed provide the practical function a property of this scale deserves.Beyond the home, the land tells its own story. Approximately 20 acres are workable, offering productive acreage with real potential, while the remainder creates a private world of its own: three cabins tucked among the trees, two ponds, and trails that wind through the landscape. It feels like a family campground, a recreational escape, and a private estate all in one. At the back of the property, the Saugeen River completes the picture, bringing water, wildlife, and a rare sense of connection to nature.This is a property meant to be experienced. Mornings on the trail, afternoons by the pond, evenings by the river: every season offers something different, and every part of the land invites you to slow down and stay awhile. Private, peaceful, and full of possibility, this is a place where families can gather, guests can return, and memories can be made for years to come. Garage 23ft x 23ft. (id:46441)