
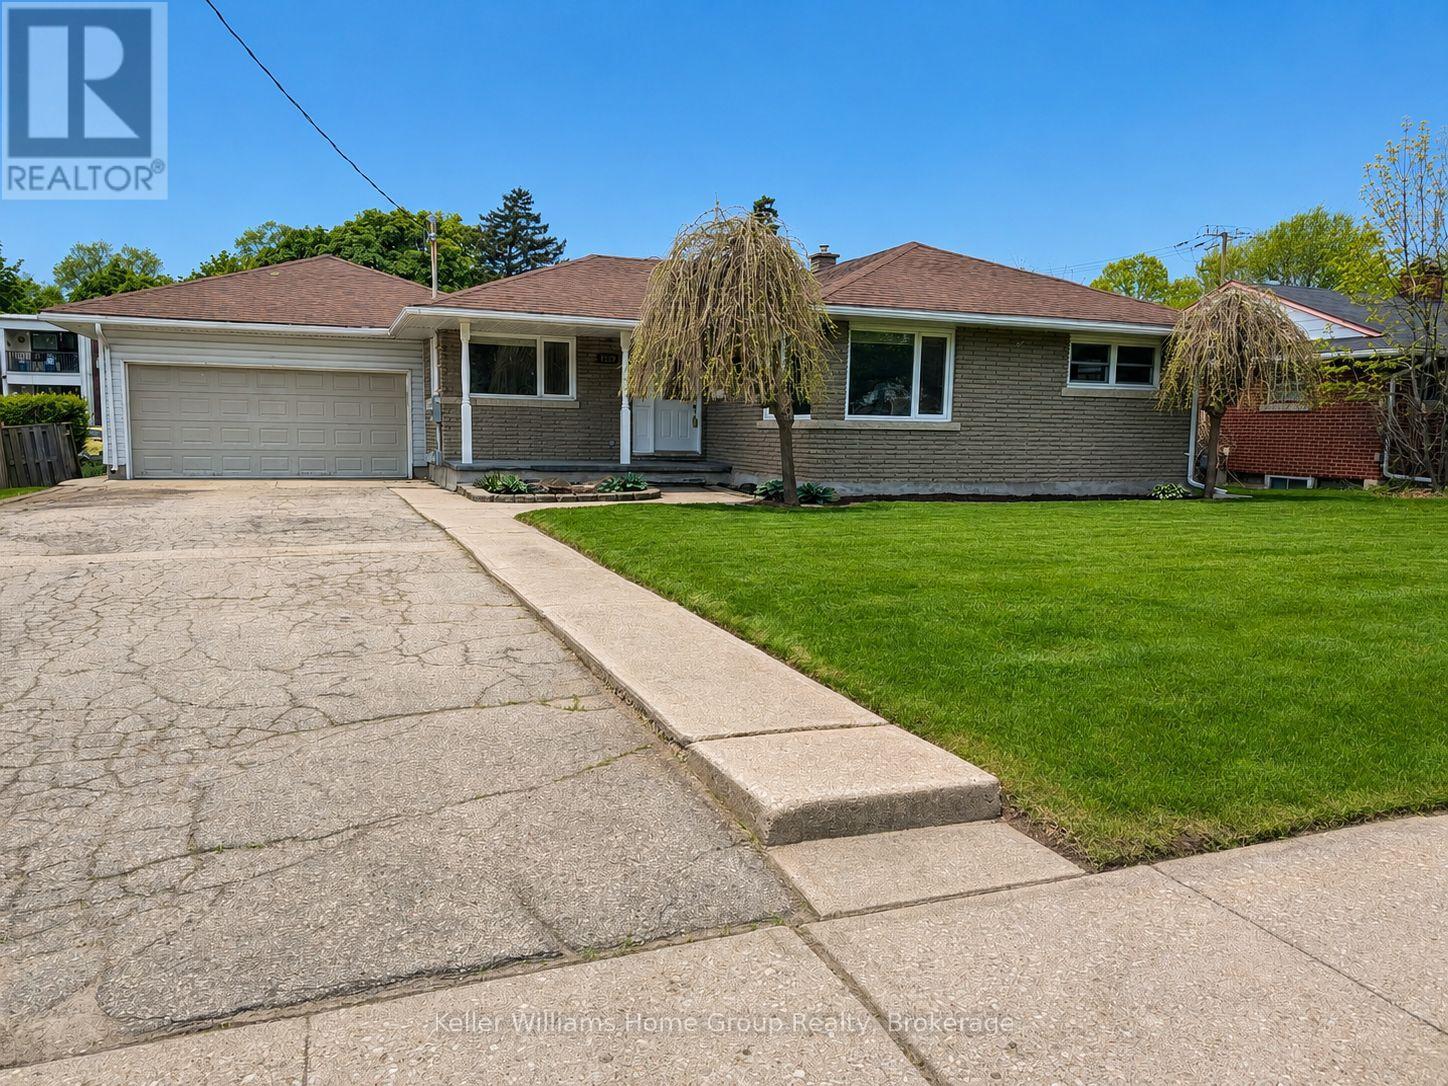
1520 Concession Road
Cambridge, Ontario
Welcome to 1520 Concession Road in Cambridge. This well-maintained bungalow offers exceptional versatility, parking, and recent upgrades. The property features a large double-wide driveway with parking for up to six vehicles and an oversized double-wide, double-deep garage/ workshop with space for up to four cars. The main floor includes a combined living and dining area, three bedrooms, a renovated 4-piece bathroom (2025), and an eat-in kitchen. A sunroom at the rear of the home overlooks the private backyard with an octagon shaped in-ground pool. The fully renovated lower level (2023-2025) provides excellent potential for a duplex or in-law/granny suite. It offers a bedroom with 4-piece ensuite, living room, dining area, and a new kitchen (2025), creating a self-contained space suitable for extended family or rental use. Recent upgrades include pool liner and filtration system (2018), full basement renovation with new framing and stairs (2023), electrical panel replacement with ESA permit (2024), replacement of all underslab plumbing (2024-2025), new insulation, drywall, and ceilings in the basement (2024), basement bathroom (2024), new lower-level kitchen cabinets and counters (2025), updated main-floor bathroom (2025), new vinyl laminate flooring and baseboards throughout (2025), full interior repaint (2025), and rear fence replacement (2025). A unique property offering flexible living options, ample parking, and extensive recent improvements, located close to schools, shopping, and amenities. (id:46441)
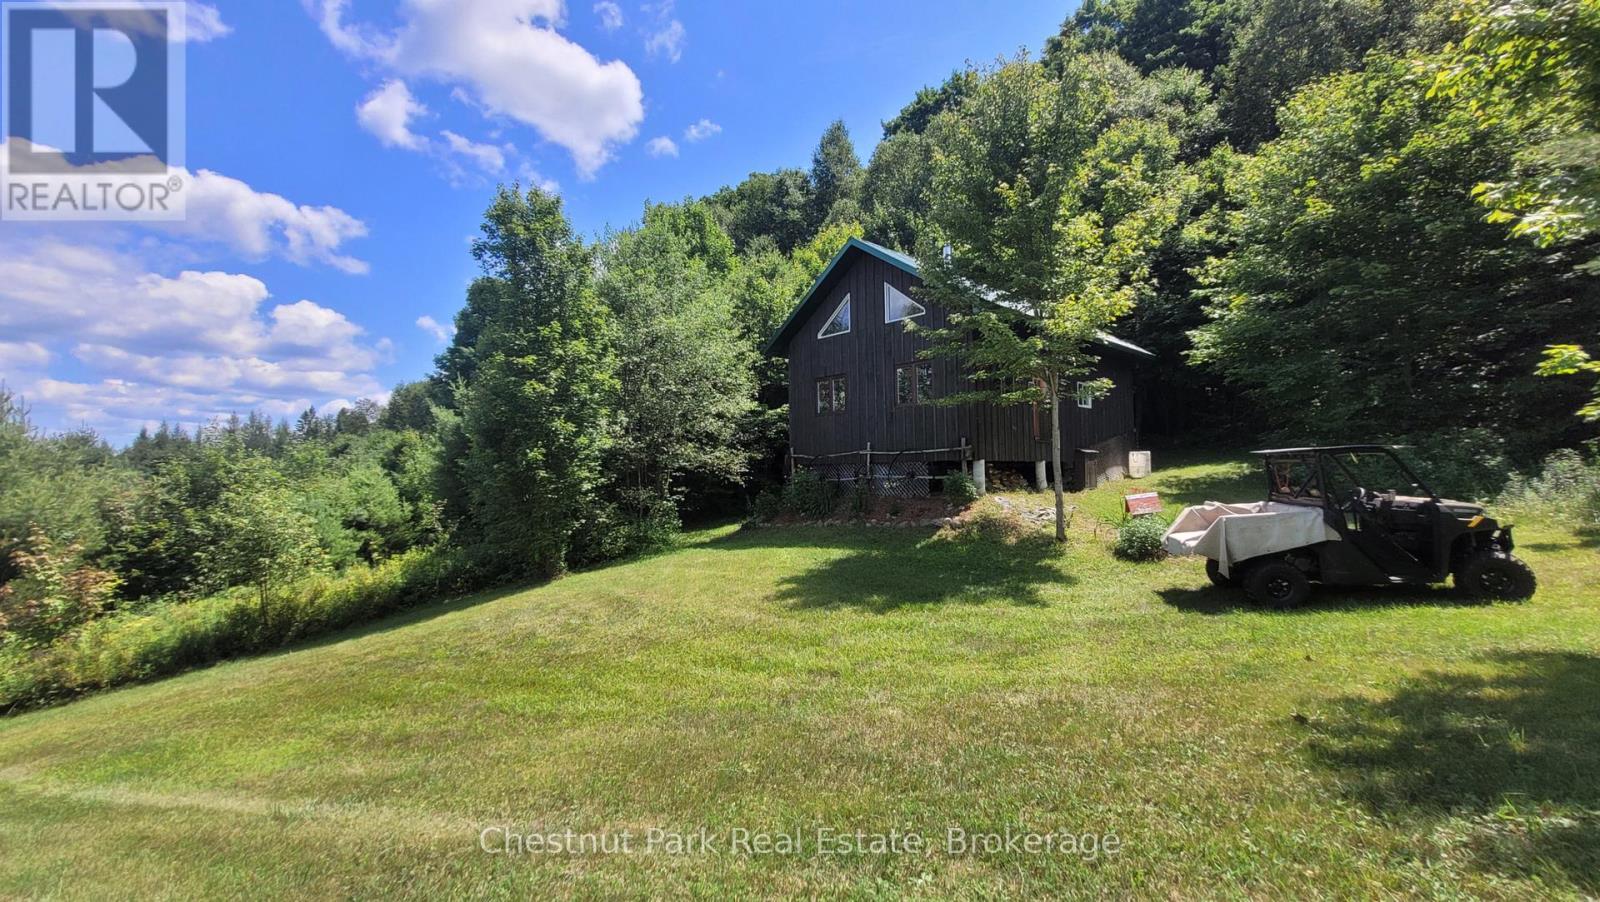
1060 Baker Side Road
Bracebridge (Macaulay), Ontario
Nature lovers, weekend warriors, and outdoor adventurers this one's for you! Tucked away on a tranquil, municipally maintained seasonal road just off Hwy 117, this 98-acre recreational property is a rare slice of Muskoka paradise. Whether you're looking for a quiet hunting camp, an off-grid escape, or your own private wilderness playground, this property checks all the boxes. Just a short 12-minute drive to downtown Bracebridge, you'll enjoy ultimate seclusion without sacrificing access to amenities. Explore a sprawling mixed forest filled with winding trails for hiking, snowshoeing, or cross-country skiing. Wildlife is abundant - moose, deer, and bear call this area home, making it ideal for hunting, birdwatching, or simply reconnecting with nature. At the heart of the property sits a charming off-grid cabin, complete with solar power and propane for self-sufficient living. Built in classic Muskoka style with board and batten siding and a durable metal roof, the cabin is perched on piers for stability. Inside, you'll find an open kitchen with a propane cookstove and breakfast bar, a cozy dining space, and a warm, inviting living area with a WETT-certified wood stove for those crisp evenings. The bedroom, bathroom with composting toilet, dry sink, and shower area, plus a bonus loft space for storage, offer all the essentials for a rustic yet comfortable retreat. The property also includes a maple sugar shack, storage shed, and woodshed, ready for hobbyists and homesteaders alike. This is your opportunity to own an expansive, off-grid property where privacy, adventure, and natural beauty come together. Do not enter the property without a scheduled showing with an agent. (id:46441)
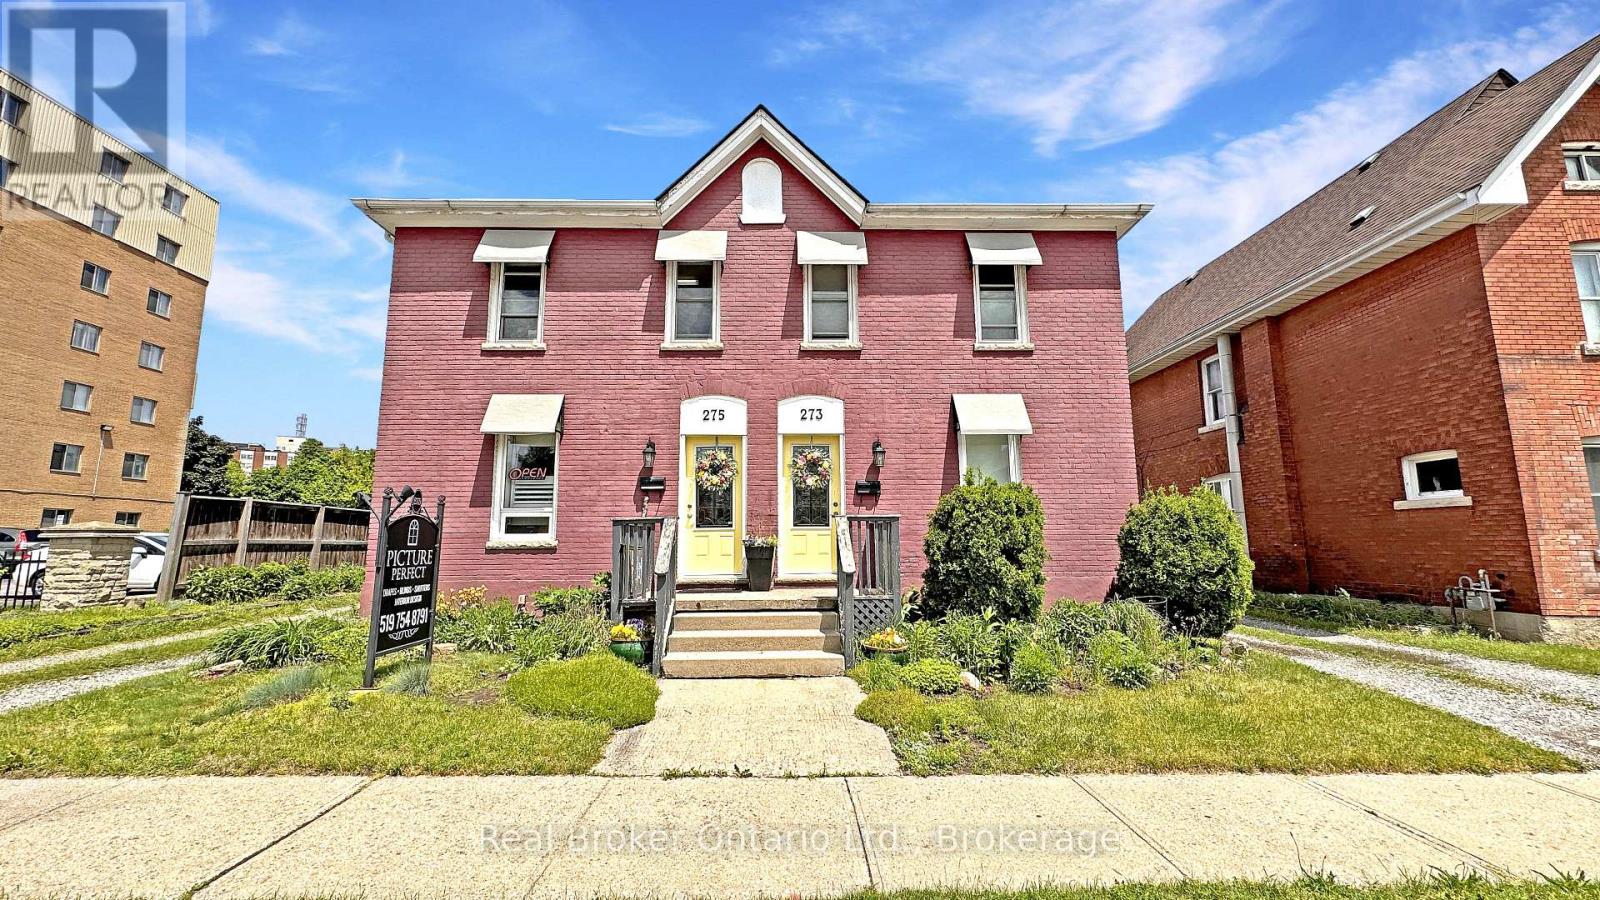
273-275 Brant Avenue
Brantford, Ontario
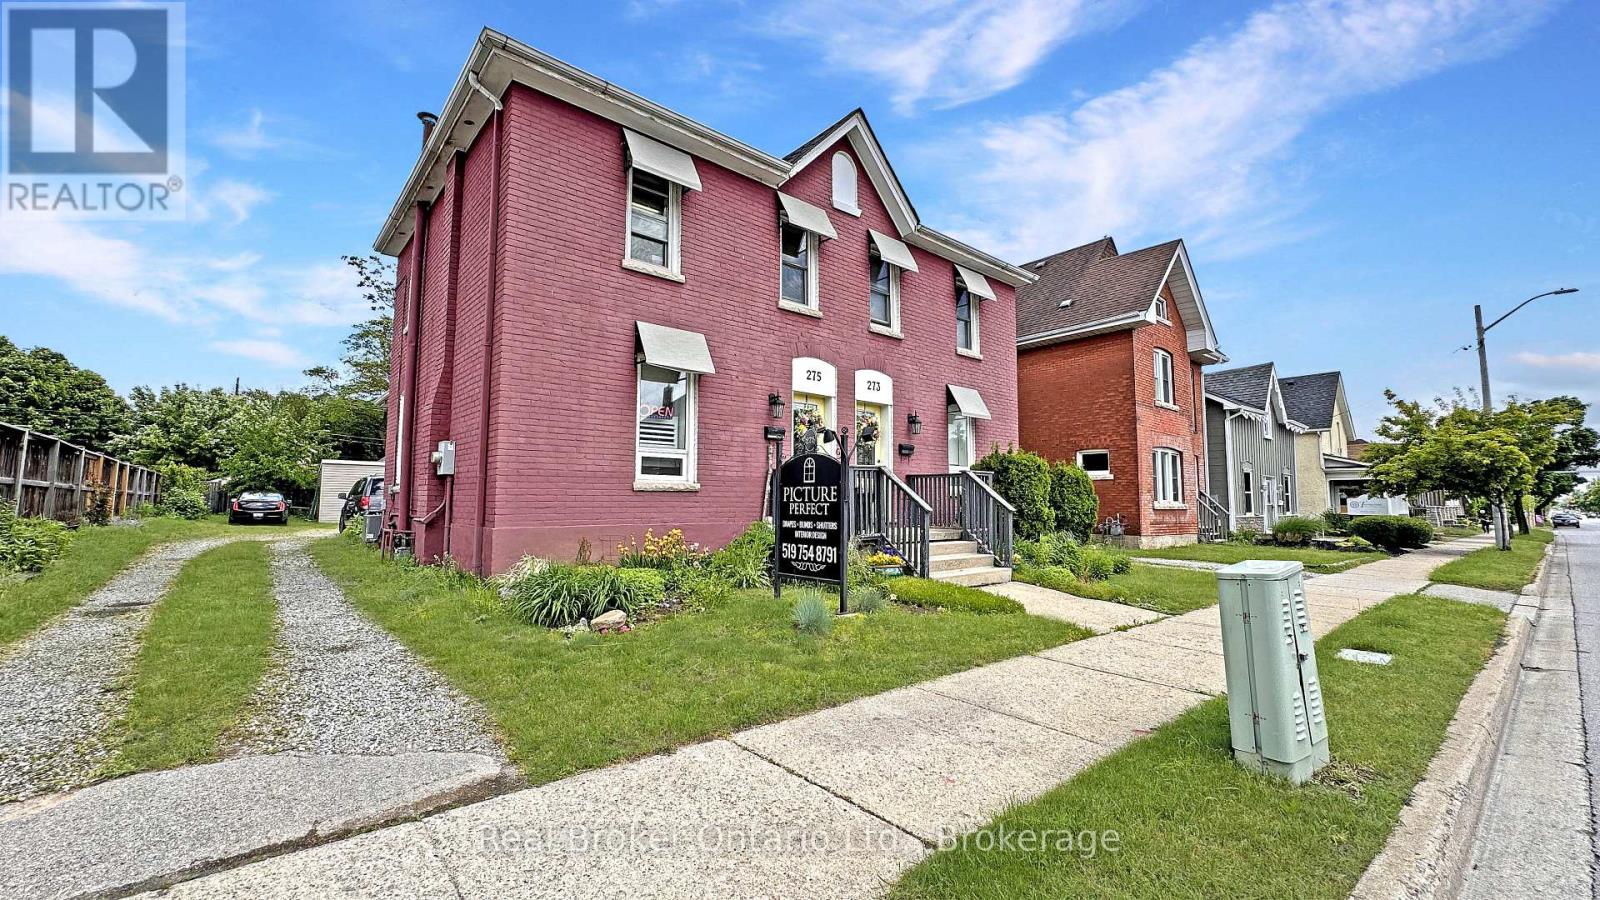
Opportunities like this are few and far between. Take a look at this beautiful, historic property located in one of Brantford's heritage districts: 273-275 Brant Avenue. This property was originally two semi-detached residential homes, now merged on title. With proper due diligence and conversations with the powers that be, there is potential to separate the property back into two distinct addresses, or to explore a conversion to full residential or full commercial use. Whether you're interested in restoring the original division, maintaining the current mixed-use setup, or reconfiguring the property entirely, there is flexibility here, all depending on your vision and the necessary approvals. Better yet, the property will be delivered with vacant possession. The current zoning allows for a plethora of uses. It could even make sense as student housing given the proximity to Laurier. Step into 273, the residential unit, and you're welcomed by a large living room, kitchen, a three-piece bathroom, and a main floor bedroom. Upstairs, there are three more bedrooms and a two-piece bathroom. Next door at 275, the current commercial use unit offers a spacious front room, a second large room, a fully functional kitchen, and a three-piece bathroom. The upper level is completely open concept, ready to be customized to your needs. A rare find on Brant Avenue, the lot is generously sized with ample parking, which is another major bonus. The current owners are ready to move on and are looking for the right buyer to write the next chapter of this unique property's story. Don't delay Call your REALTOR today. (id:46441)
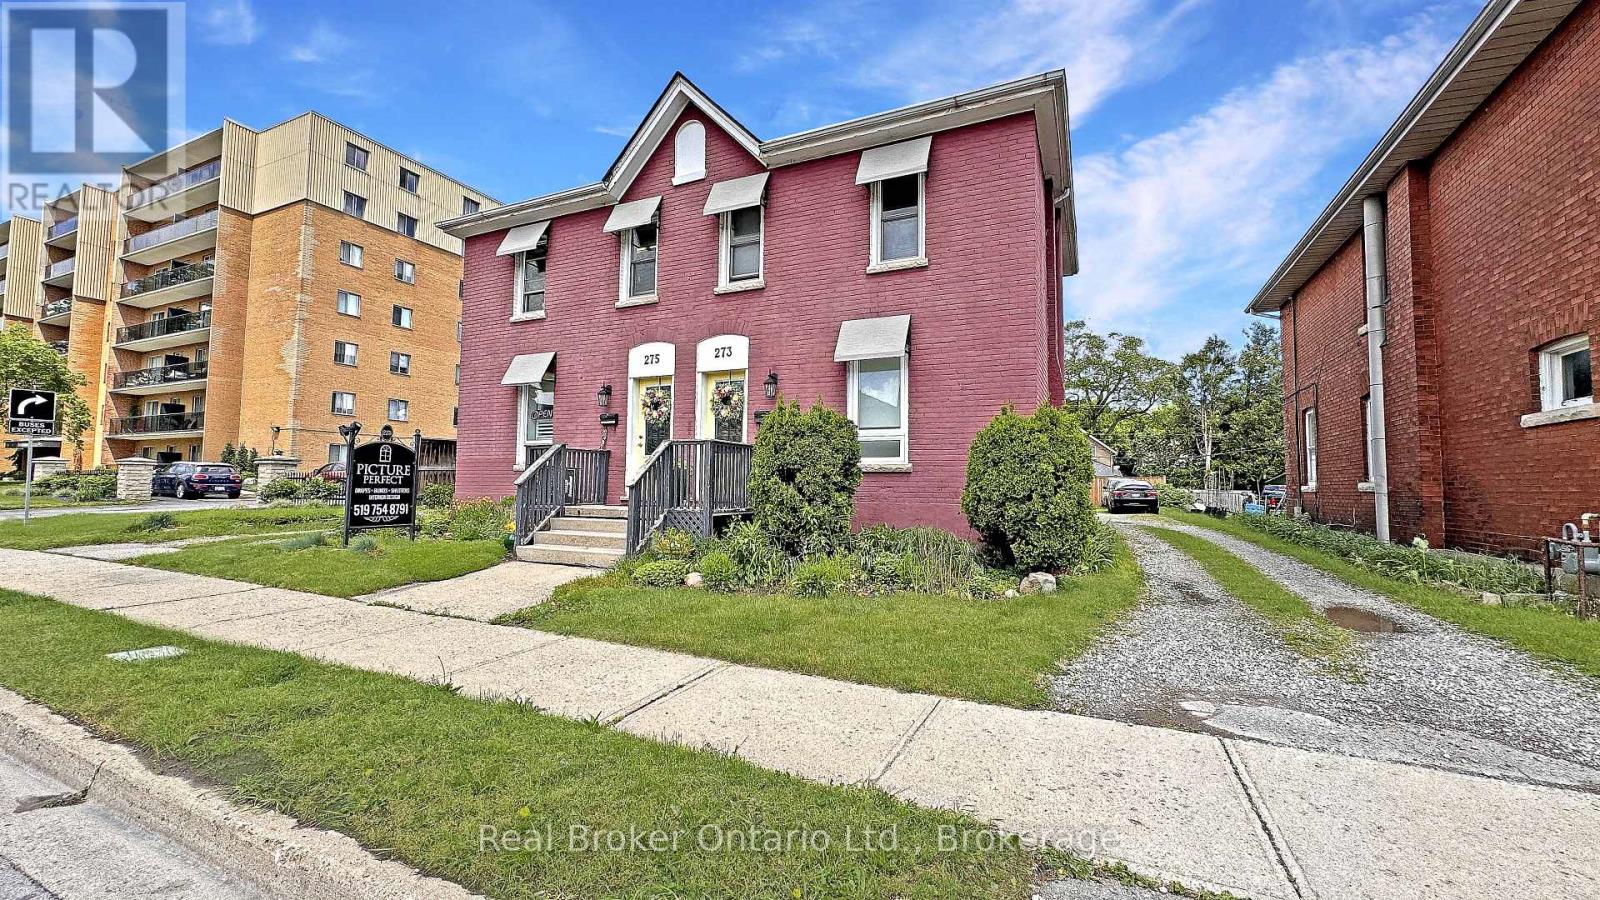
273 Brant Avenue
Brantford, Ontario
A Rare Find on Brant Avenue. Welcome to 273 Brant Avenue. This charming heritage property sits right in the heart of one of Brantford's most beloved neighbourhoods, and it's bursting with potential. Delivered with vacant possession, it's ready for whatever you've got planned. Thinking income-generating rental? You got it. Student housing? Laurier and Conestoga are just around the corner. Family home? Absolutely. This one checks all the boxes. Inside, you'll find a spacious main floor with a living room, kitchen, full bath, and bedroom. Upstairs, there are three more bedrooms and a two-piece bathroom. Outside? A large backyard, plenty of parking, and abundant curb appeal. There's also room for improvement, which means you can roll up your sleeves, build some serious sweat equity, and really make it your own. Please note that 273 Brant Avenue and 275 Brant Avenue are currently merged on title, despite having distinct property identifiers. Both properties are to be purchased together unless separate negotiations are entered into with the Seller to begin a severance process. Any such process would be conditional upon the sale of the adjacent property and may take six months or longer to complete. Buyers are advised to conduct their own due diligence regarding severance potential, timelines, municipal approvals, and all related matters. Opportunities like this don't show up every day. Don't sleep on it. Call your REALTOR today. (id:46441)
275 Brant Avenue
Brantford, Ontario
Historic Brant Avenue Gem. Welcome to 275 Brant Avenue. A standout heritage property in one of Brantford's most iconic neighbourhoods. Whether you're looking to invest, occupy, or reimagine, this one's worth your attention. This beautiful building is currently configured for commercial use, with a layout that opens the door to a wide variety of possibilities. However, please note that the current commercial use will be discontinued as part of the sale process, and the property is intended to revert back to residential use. Buyers are advised to conduct their own due diligence regarding permitted uses, zoning, future occupancy, and any required municipal approvals. Inside, 275 features a large front room or studio workspace, a full kitchen, a three-piece bath, and an expansive open-concept area upstairs ready for customization. This is a blank canvas in the best way. Restore it. Rethink it. Reposition it. The generous lot, abundant parking, and highly visible central location only add to the opportunity. With the right vision and planning, this property has incredible potential. Please note that 273 Brant Avenue and 275 Brant Avenue are currently merged on title, despite having distinct property identifiers. Both properties are to be purchased together unless separate negotiations are entered into with the Seller to begin a severance process. Any such process would be conditional upon the sale of the adjacent property and may take six months or longer to complete. Buyers are advised to conduct their own due diligence regarding severance potential, timelines, municipal approvals, zoning, and all related matters. Opportunities like this don't come around often. Call your REALTOR today. (id:46441)
2 Highview Street
Ashfield-Colborne-Wawanosh (Colborne), Ontario
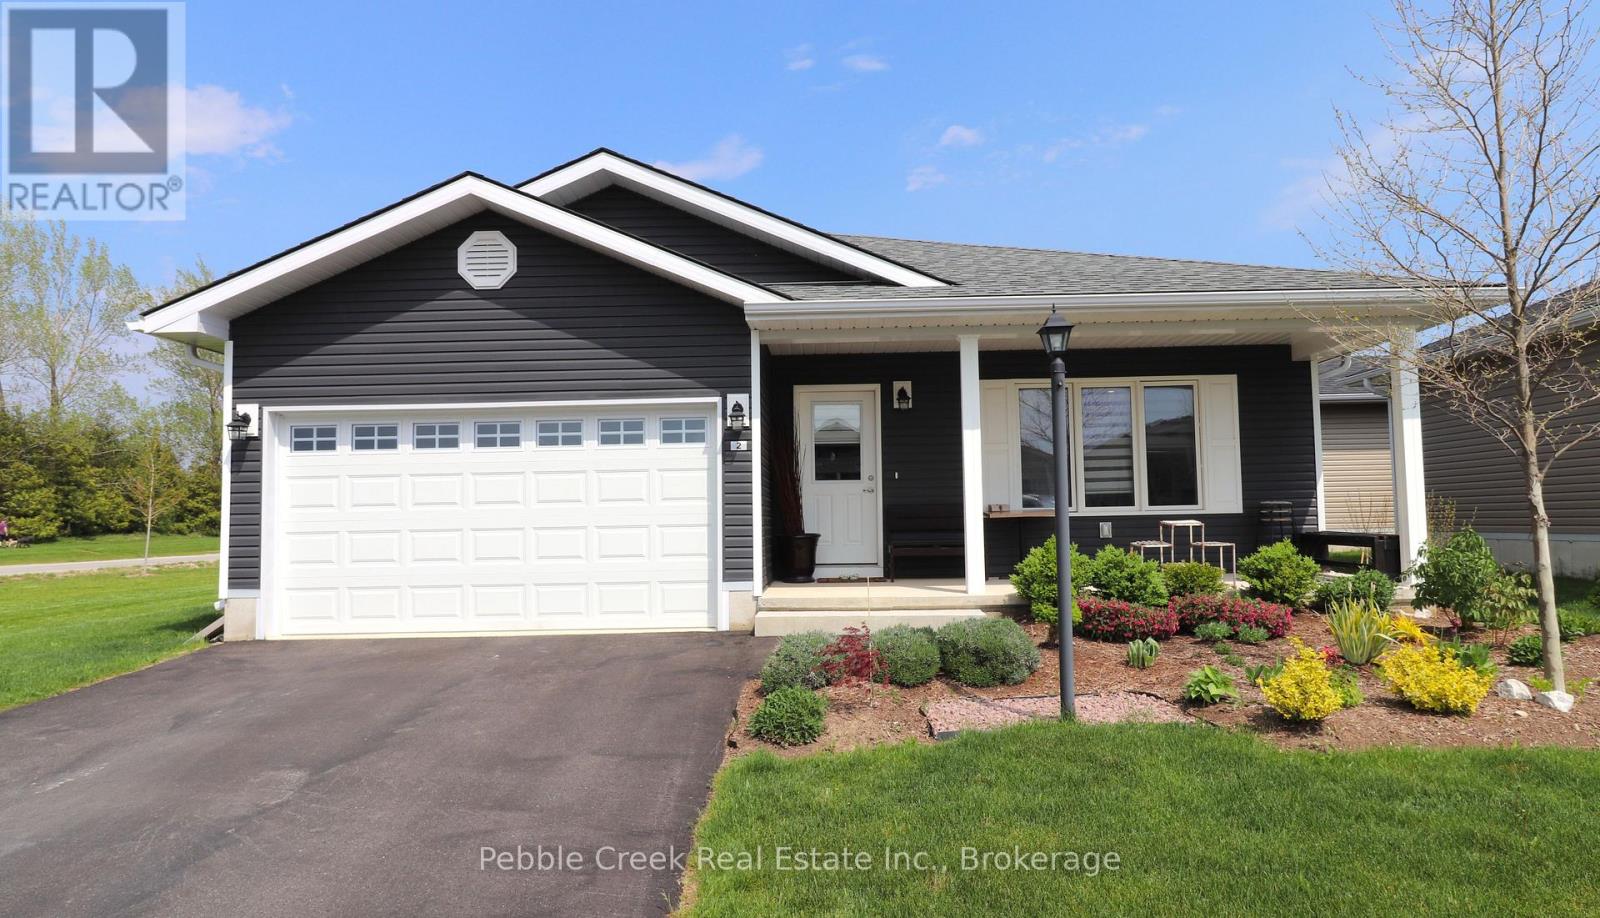
Impressive bungalow located on a large premium corner lot in the very desirable "Bluffs at Huron!" This attractive "Stormview" model offers 1400 sq feet of living space and an abundance of upgrades! Step inside and you'll be delighted by the bright open concept and large living room with gas fireplace at the front of the home. The kitchen features upgraded cabinetry, stainless steel appliances, center island and walk-in pantry. There's also a spacious dining area and sunroom with patio doors leading to a rear patio. The primary bedroom offers a walk-in closet and 3pc ensuite bath. The second bedroom and 4 pc main bath are located just down the hall. Additional features include pot lighting throughout the main living areas, water softener and R/O water treatment, an inviting covered front porch and separate laundry room with access to the 1.5 car garage. There's also cozy in-floor heating and central A/C! This terrific home is located in an upscale adult land lease community along the shores of Lake Huron with private recreation center and indoor pool. Ample shopping options, restaurants and several golf courses are also located nearby. Bonus - fridge, stove, dishwasher, OTR microwave, washer & dryer included! (id:46441)
2 Joanne Crescent
Minto, Ontario
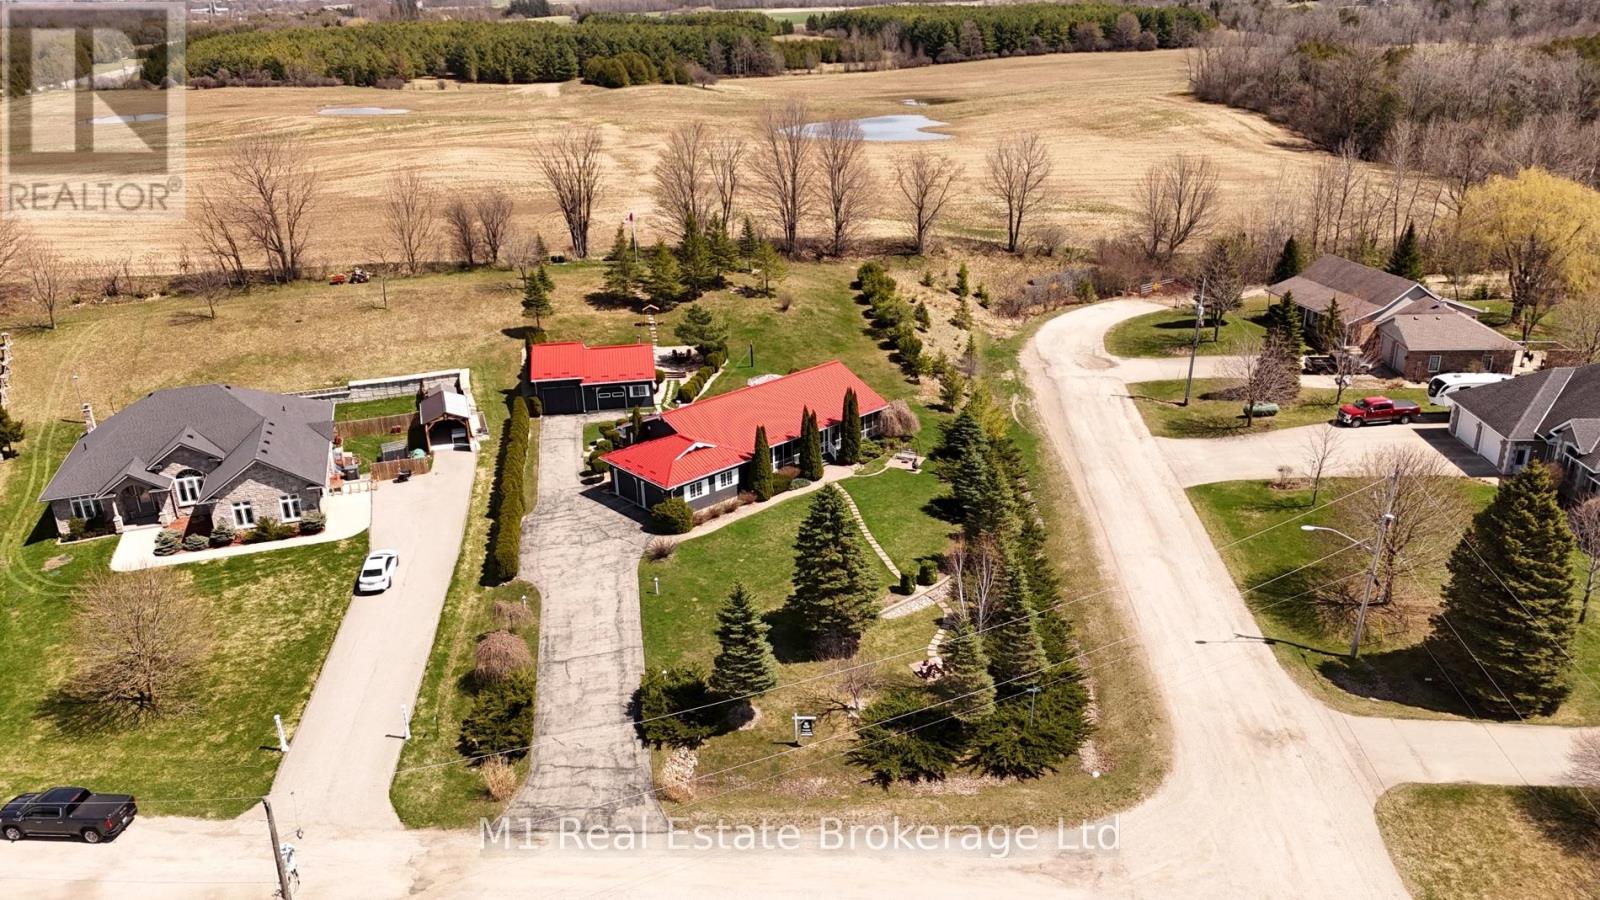
Welcome to this beautifully upgraded home nestled in an established residential estate subdivision,offering the perfect blend of refined comfort and peaceful country living. Bright and tastefully decorated, this open-concept bungalow is loaded with premium amenities and thoughtful design throughout. The main floor features two spacious bedrooms, two full bathrooms, and a convenient laundry/mudroom. A walk-in pantry and large eat-in kitchen with a stovetop island and built-in appliances make entertaining effortless.The open living area is warm and inviting with a stunning built-in fireplace, creating the ideal space to relax and unwind.The lower level is equipped with in-floor heating, a high-efficiency furnace, and an on-demand water heater, ensuring year-round comfort and energy efficiency. Car enthusiasts and hobbyists will appreciate the finished oversized double garage, as well as the impressive two-section shop complete with roughed-in in-floor heating and a cozy wood stove - perfect for projects or extra storage.Outside, enjoy a fully landscaped, low-maintenance mature yard surrounded by privacy hedges. Entertain in style with an enclosed gazebo ready for a hot tub, a dedicated grill gazebo with central gas BBQ hookup, and multiple outdoor living spaces including three stone patios, a large crushed-stone fire pit area, and full-length deck sat both the front and back - including a screened-in front porch. Additional highlights include raised vegetable garden boxes, stunning walkways with interlock, flagstone, slab and wood finishes, and an extra-wide paved driveway approximately 180 feet long, beautifully accented by four lamp posts.Located close to Pike Lake Golf Course, with hiking, snowshoeing, and snowmobiling trails right at your doorstep, this property offers the best of country lifestyle with modern convenience - including fibre optic internet. A trulyexceptional home in an unbeatable setting. (id:46441)
159 Maple Hill Road
Brockton, Ontario
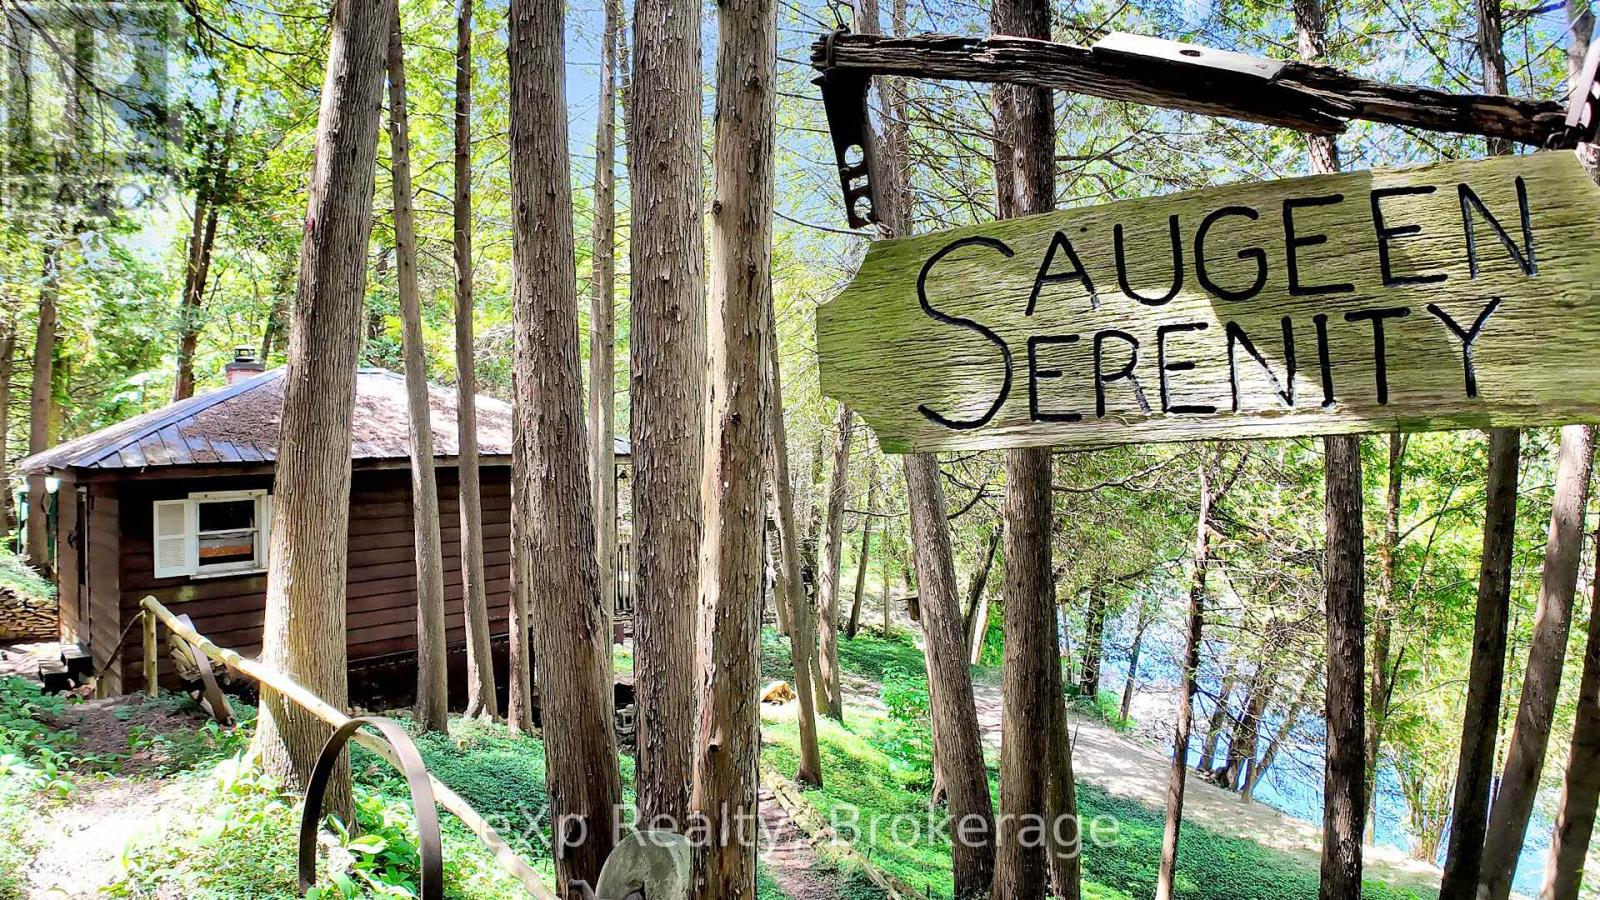
Own your own piece of heaven on the Saugeen River! Welcome to Saugeen Serenity. This one-bedroom off-grid cottage sits on a secluded half-acre with 300 feet directly on the Saugeen, making it perfect for kayaking, tubing, canoeing, or fishing! Or you can just sit back and relax or play a game of horseshoes! You'll feel like you're miles away but are only minutes from all the amenities of town - Hanover and Walkerton are both a short drive away. One small solar panel is in place, with potential for more. The sale comes with the primary dwelling, a camper with deck, shed, and all contents including canoe. (id:46441)
115 Legion Street
West Perth (Mitchell), Ontario
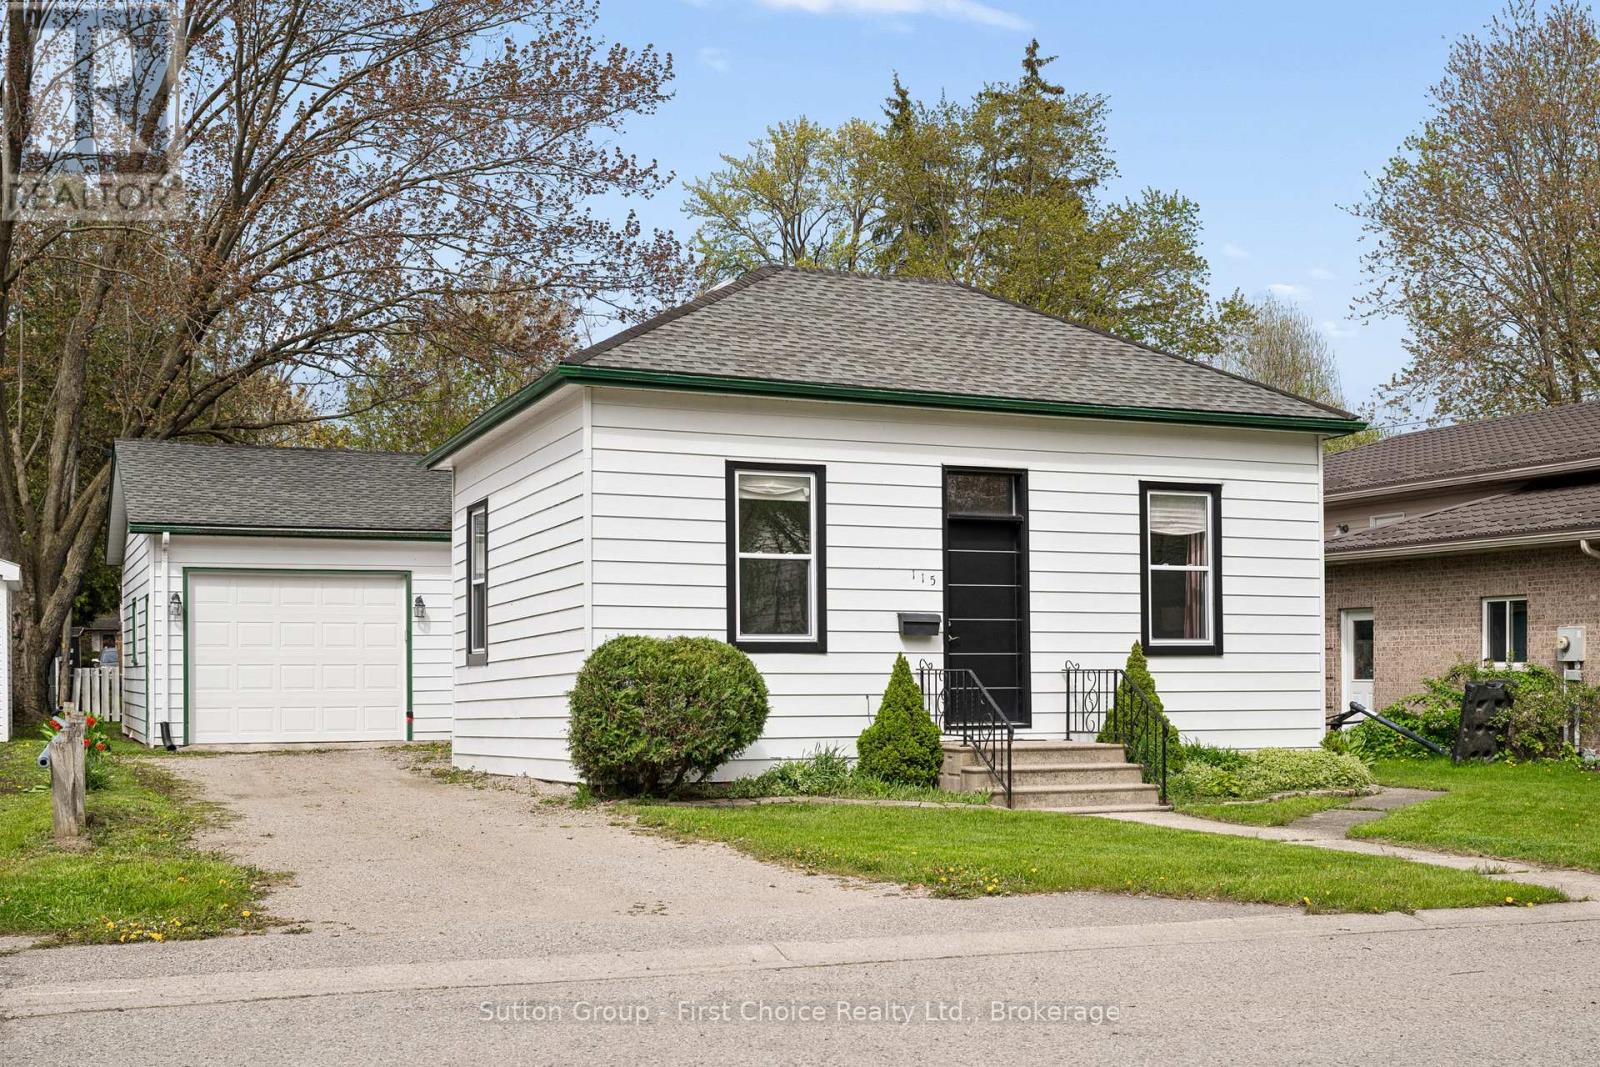
Charming 3-bedroom, 2-bathroom home in the heart of Mitchell offering plenty of character and an excellent opportunity to continue adding your own style and finishing touches. Many major updates have already been completed, including renovated kitchen (2023), new doors (2023), new windows (2023), updated plumbing (2023/2024), updated electrical wiring (2023), new furnace/heat pump system (2023), new appliances (2023), and two brand new full bathrooms (2024). Spacious principal rooms feature beautiful decorative ceilings, large windows, and plenty of natural light. The attached garage and private driveway add everyday convenience, while the yard offers space to enjoy outdoors. A great opportunity for buyers looking for a home with character, updates already started, and room to make it their own in a convenient location close to parks, schools, and amenities (id:46441)
10 - 465 Garafraxa Street W
Centre Wellington (Fergus), Ontario
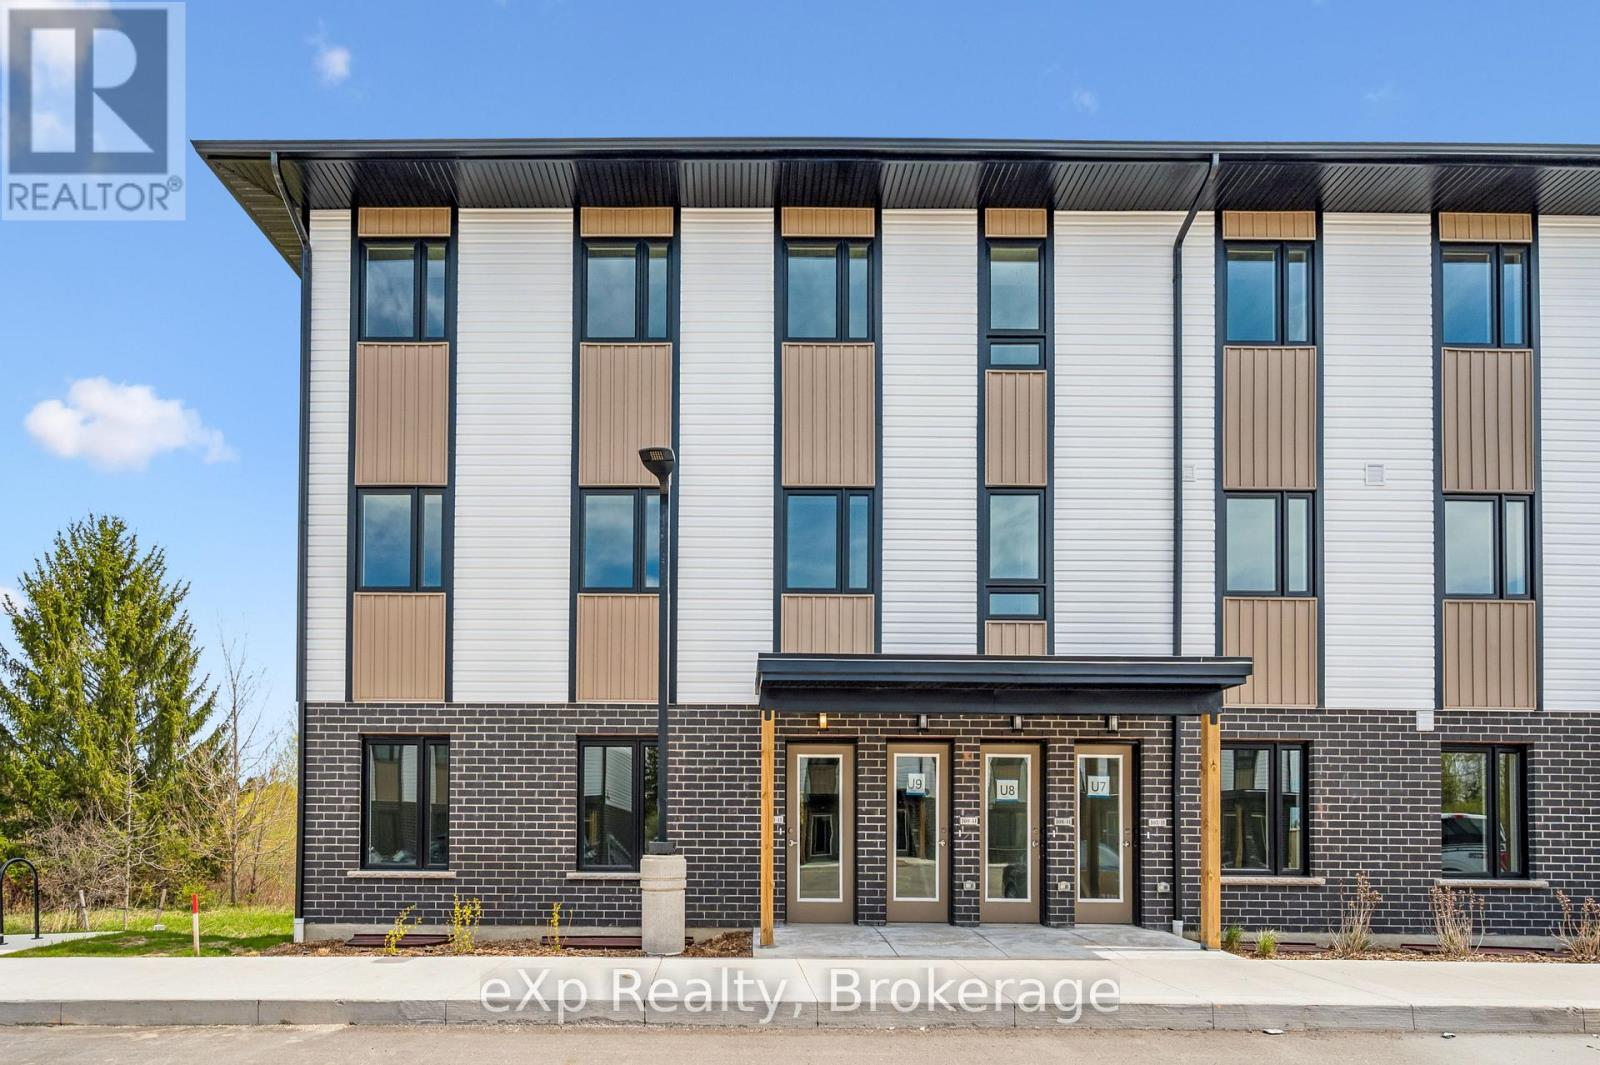
*ACCESSIBLE MAIN FLOOR UNIT* Experience modern comfort and thoughtfully designed living in this brand-new home in the heart of Fergus, offering an accessible-friendly layout with quality finishes. The main floor delivers true convenience with carpet-free living throughout, creating a clean, low-maintenance space. At the rear of the home, you'll find a bright and open kitchen, dining and living area overlooking nature and mature trees, with direct access to the private balcony - an ideal spot to relax and enjoy the view. Down the hall, you'll find three spacious bedrooms, offering flexible use for families, guests, or work-from-home needs. One room can easily serve as a den or office. The home also features a beautifully finished modern main bathroom with a high-end glass walk-in shower and elegant tile details. A convenient all-in-one washer/dryer adds to the thoughtful functionality and ease of daily living. Set within a vibrant Fergus community, this home is close to downtown shops, restaurants and cafes, nearby trails, parks, recreation centres, the library, and Groves Memorial Community Hospital. You're also just a short drive to Elora and Guelph, making commuting and outings simple and convenient. A rare opportunity to own a stylish, accessible, and truly move-in-ready home designed with comfort and practicality at its core. (id:46441)
80 Concession 8 Road E
Tiny, Ontario
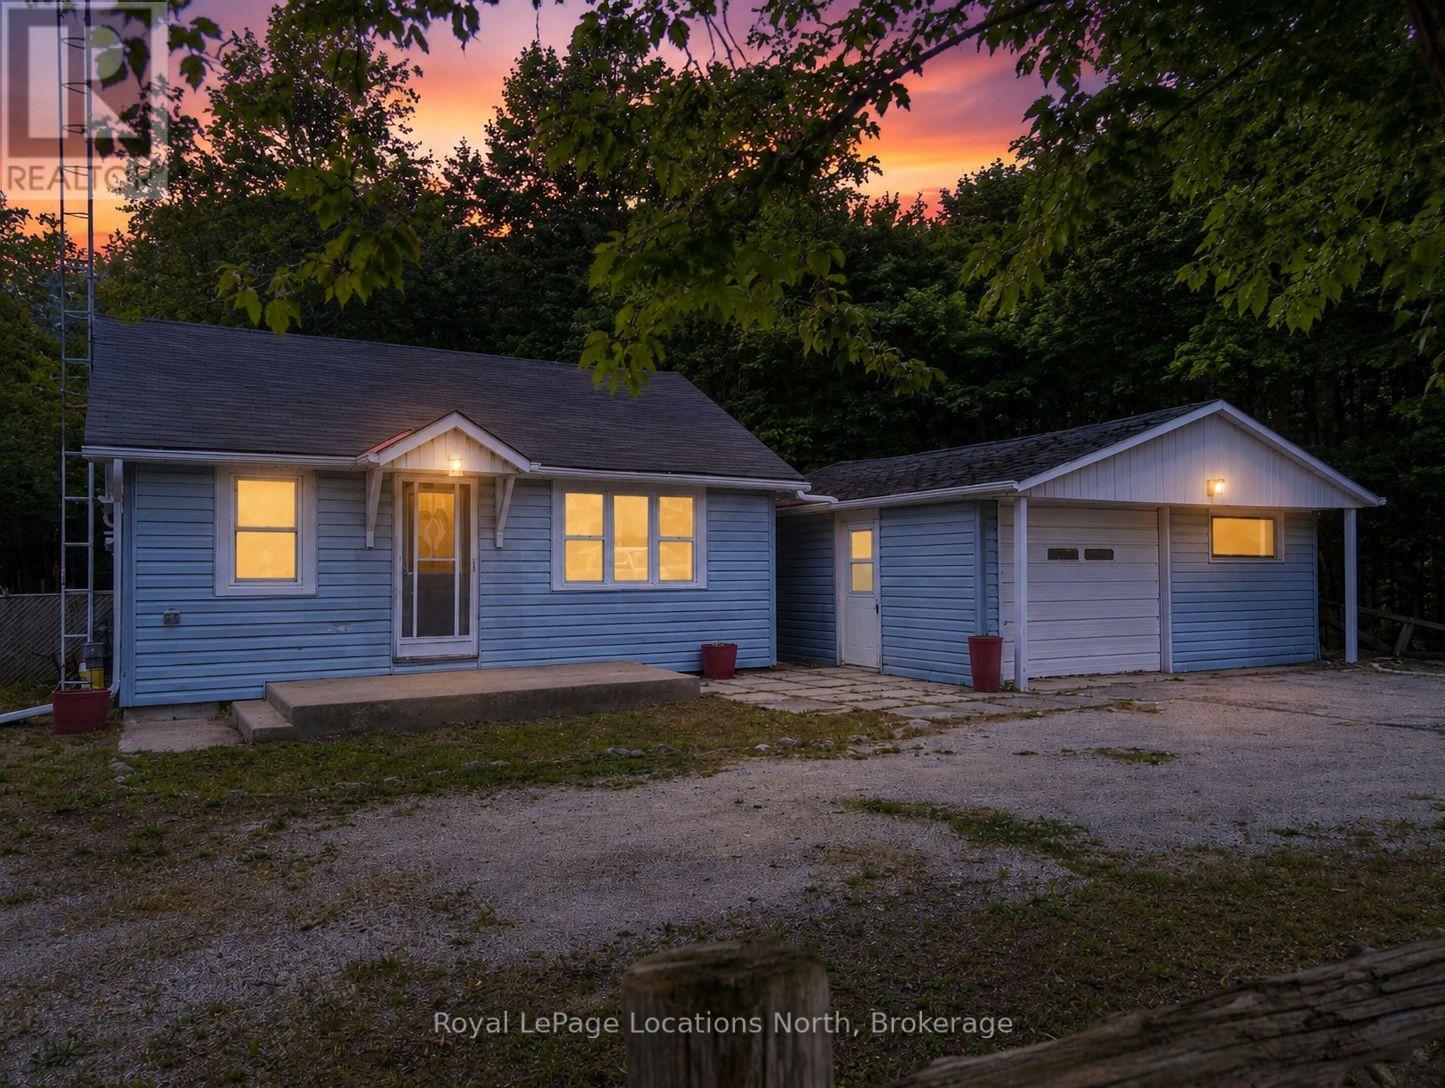
HEATED SHOP ON LARGE LOT- This newly updated bungalow that sits on an expansive 350 x 100 ft lot and offers a cozy vibe. The entire home is filled with lots of natural light and the spacious living room features a gas fireplace, perfect for relaxing on winter evenings. The eat-in kitchen features crisp white cabinetry, offering a bright and airy space for gathering. Separate laundry room/mudroom. A 400 sft workshop/garage, equipped with full hydro and heat, provides excellent versatility and can also serve as a garage, complete with an EV charger base and updated electrical panel. Other features include: a brand-new industrial fence (valued at $20k), new vapour barrier and insulation (2024), new laminate flooring and freshly painted. Lots of parking, great sized property with lots of road access, close to Midland and Perkinsfield. Great spot for a home business. Beaches short drive away. Great for first time buyers or retirees. (id:46441)
303 - 67 Kingsbury Square
Guelph (Pineridge/westminster Woods), Ontario
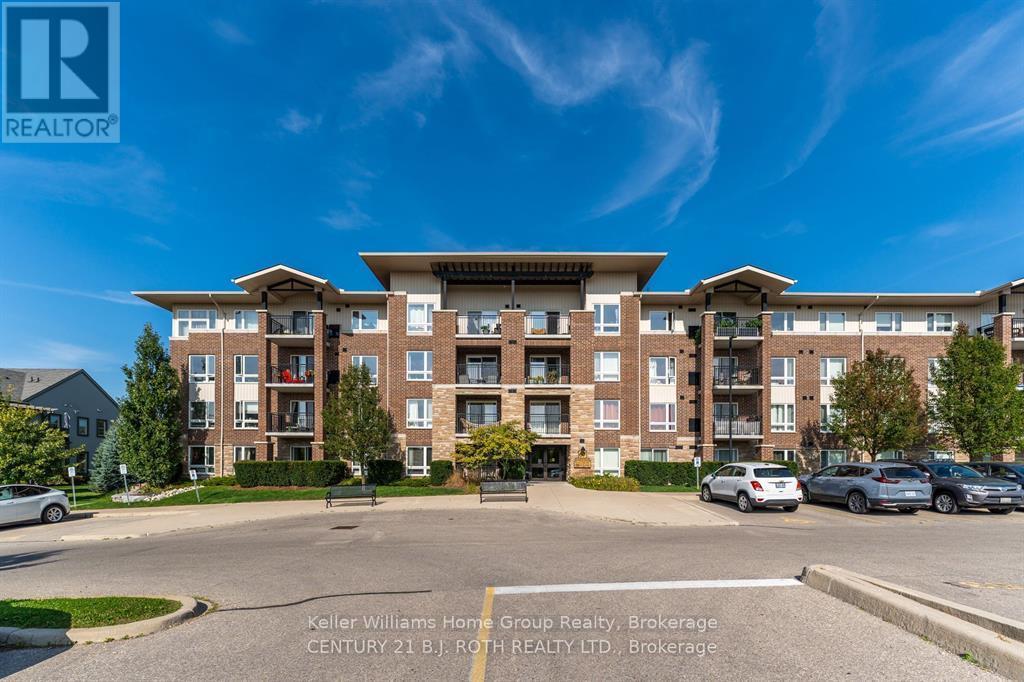
Welcome to this well-maintained 2-bedroom, 1-bath condo located in Guelph's highly desirable South End. This bright and functional unit offers a thoughtfully designed layout with comfortable living spaces, perfect for professionals, couples, or small families. The open-concept living and dining area is filled with natural light and provides a welcoming space to relax or entertain with plenty of storage throughout. The kitchen is practical and well-appointed with ample cabinetry and counter space. Two generously sized bedrooms offer flexibility for a home office or guest room, complemented by a full 4PC bathroom. Situated in a quiet, well-managed building close to shopping, restaurants, schools, parks, public transit, and easy access to the 401, this location truly has it all. Tenant pays all utilities. Available July 1/2026 (id:46441)