
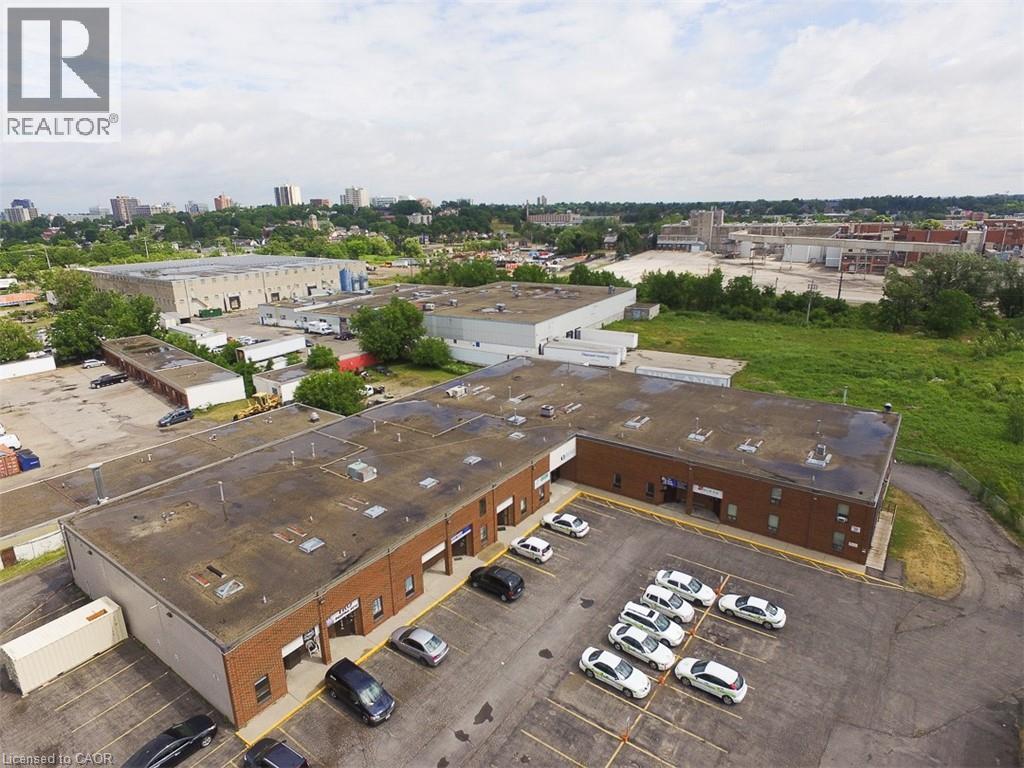
300 Mill Street Unit# 8&9
Kitchener, Ontario
Exceptional opportunity to lease a highly adaptable commercial space in a rapidly evolving Kitchener corridor. Units 8 & 9 at 300 Mill Street offer approximately 7,856 sq. ft., including nearly 1,989 sq. ft. of finished office/showroom space, perfectly suited to a wide range of permitted uses under Strategic Growth Area (SGA-3) zoning. This flexible space is ideal for office-based businesses, creative industries, tech and data operations, research and development, health and wellness services, fitness facilities, commercial schools, artisan production, and light manufacturing uses, as well as a variety of retail, service, and studio-style operations permitted within this high-density mixed-use designation. The unit features approximately 25.5 ft clear height in the rear of the space with two 10’ x 14’ drive-in doors and 600V, 60A 3-phase electrical service, allowing for a broad range of modern employment and innovation-focused uses, including those requiring both open workspace and specialized buildout. The bright, efficient layout is complemented by fibre optic internet, LED lighting, and energy-efficient upgrades throughout, making it well suited for today’s business needs. Tenants will benefit from abundant on-site parking and professional, local property management, while the SGA-3 zoning supports integration with future residential intensification and pedestrian-oriented commercial activity, positioning this property within a growing mixed-use node. Strategically located minutes from downtown Kitchener, major transportation routes, and the region’s innovation and institutional hubs, this property offers excellent accessibility for employees, clients, and collaborators alike. Available as early as August 1, 2026 (flexible), this is a rare opportunity to secure adaptable space aligned with Kitchener’s forward-looking growth framework in a transitioning, high-potential area. (id:46441)
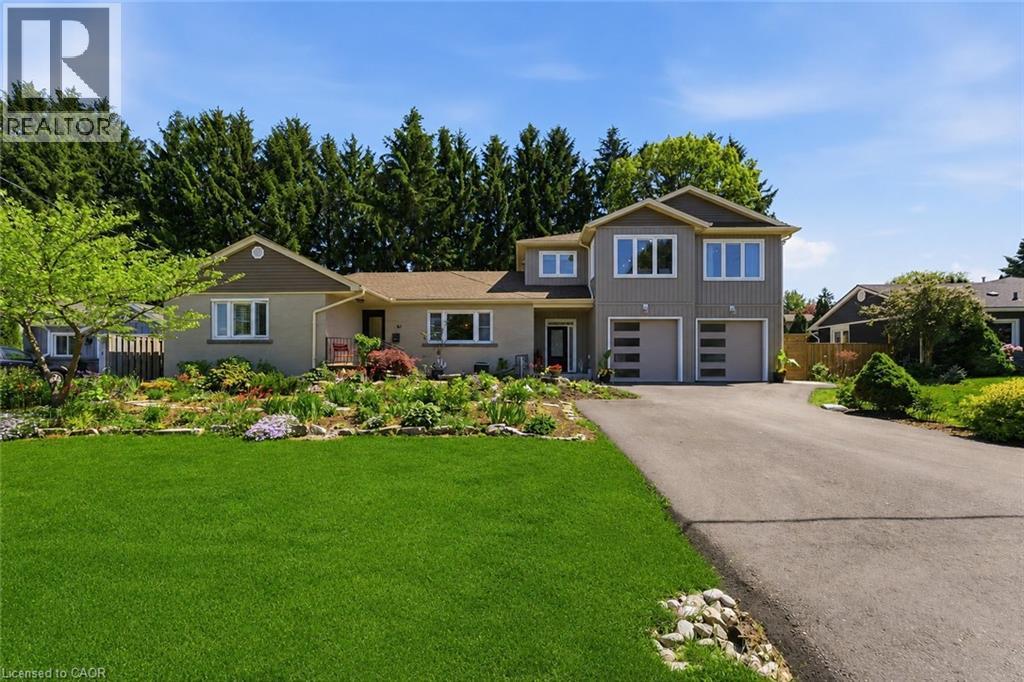
82 Cumming Court
Ancaster, Ontario
Unique offering in the heart of Ancaster, nestled on a quiet court, this exceptional multi-generational residence delivers an increasingly rare combination of space, flexibility, and lifestyle. Offering approximately 2,000 sq. ft. of thoughtfully designed living space, the home features a substantial addition and attached 2-car garage completed in 2025 by 555 Construction Management Inc., seamlessly integrating existing and new construction through a well-designed transition that creates exceptional flow and connectivity throughout the home. Designed to accommodate a variety of living arrangements, the property offers 4+2 bedrooms, 4 full bathrooms, and 3 kitchens, creating outstanding potential for multi-generational living, extended family accommodations, guest quarters, or income-generating opportunities. Situated on an expansive lot, the outdoor setting is equally impressive, highlighted by a saltwater in-ground pool, extensive landscaping, and top-flight gardening featured in Canada's Local Gardener Magazine in 2020. The private backyard oasis is complemented by numerous recent upgrades including all-new concrete walkways (2025), pool pump (2023), pool heater (2015), central vacuum system (2025), and an electric skylight (2018). Extensively updated throughout, notable improvements include a new furnace and central air conditioning (2024), roof (2020), upgraded basement with new appliances (2023), renovated main bathroom shower (2022), and select new windows, patio door, and front entry door (2022). Located in one of Ancaster's most desirable family-oriented communities, close to parks, trails, shopping, dining, top-rated schools, and major commuter routes, this is a truly unique property offering unmatched versatility, quality craftsmanship, and long-term value in a premier location (id:46441)
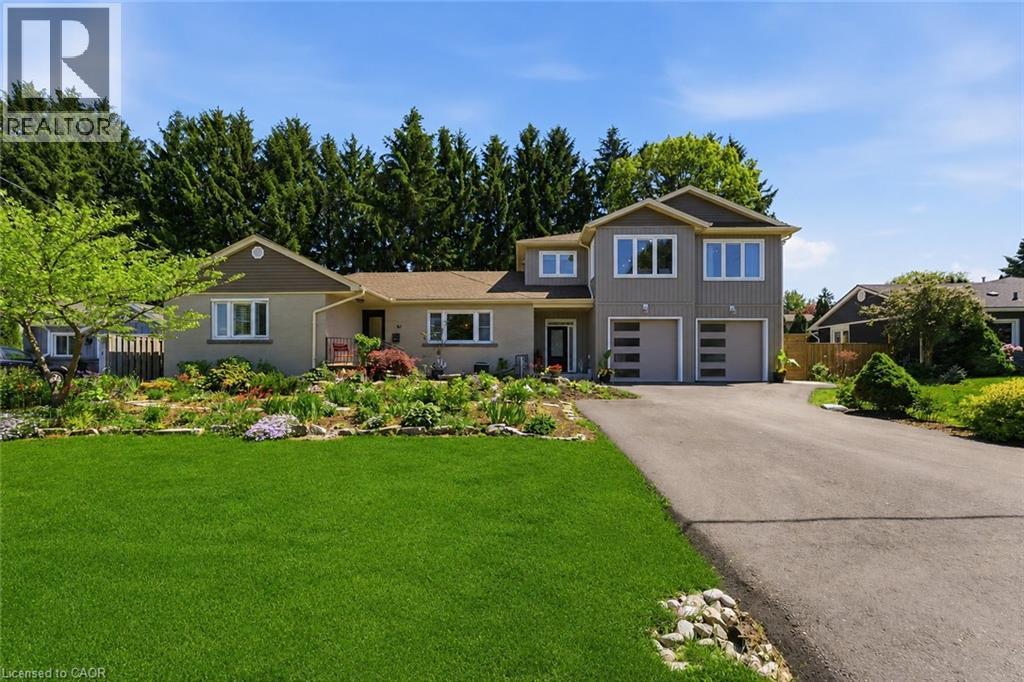
82 Cumming Court
Ancaster, Ontario
Unique offering in the heart of Ancaster, nestled on a quiet court, this exceptional multi-generational residence delivers an increasingly rare combination of space, flexibility, and lifestyle. Offering approximately 2,000 sq. ft. of thoughtfully designed living space, the home features a substantial addition and attached 2-car garage completed in 2025 by 555 Construction Management Inc., seamlessly integrating existing and new construction through a well-designed transition that creates exceptional flow and connectivity throughout the home. Designed to accommodate a variety of living arrangements, the property offers 4+2 bedrooms, 4 full bathrooms, and 3 kitchens, creating outstanding potential for multi-generational living, extended family accommodations, guest quarters, or income-generating opportunities. Situated on an expansive lot, the outdoor setting is equally impressive, highlighted by a saltwater in-ground pool, extensive landscaping, and top-flight gardening featured in Canada's Local Gardener Magazine in 2020. The private backyard oasis is complemented by numerous recent upgrades including all-new concrete walkways (2025), pool pump (2023), pool heater (2015), central vacuum system (2025), and an electric skylight (2018). Extensively updated throughout, notable improvements include a new furnace and central air conditioning (2024), roof (2020), upgraded basement with new appliances (2023), renovated main bathroom shower (2022), and select new windows, patio door, and front entry door (2022). Located in one of Ancaster's most desirable family-oriented communities, close to parks, trails, shopping, dining, top-rated schools, and major commuter routes, this is a truly unique property offering unmatched versatility, quality craftsmanship, and long-term value in a premier location (id:46441)
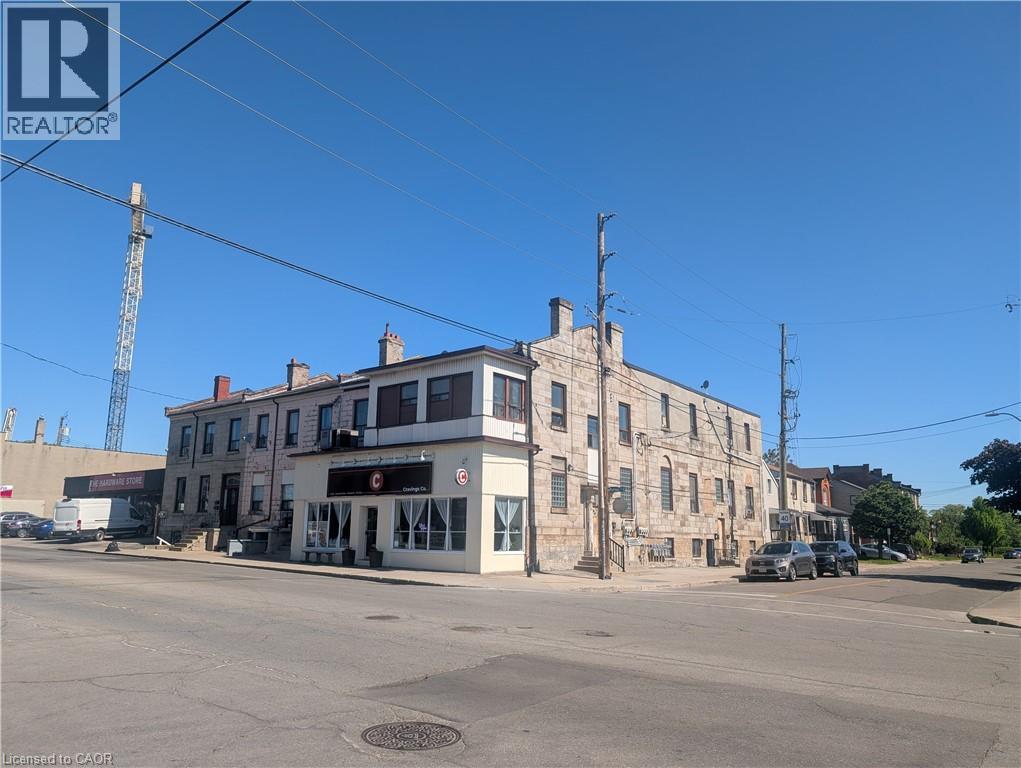
259 Hughson Street N Unit# 3
Hamilton, Ontario
Rare three bedroom spacious apartment available to lease. Located in the James Street North Arts and Restaurant District within walking distance to the Go-Train, shopping, entertainment district, parks (Pier 4 Park) and marina. This 900 sq.ft. apartment features updated kitchen, bathroom, and flooring all professionally renovated. Tenant is responsible for their electricity bill. Please note this unit contains in-suite laundry facilities. All potential tenants will be required to provide and Equifax Credit Report, proof of employment, rental application and reference letters. No exceptions. Beautiful apartment in a fabulous location!! (id:46441)
389 Dundas Street
Woodstock, Ontario
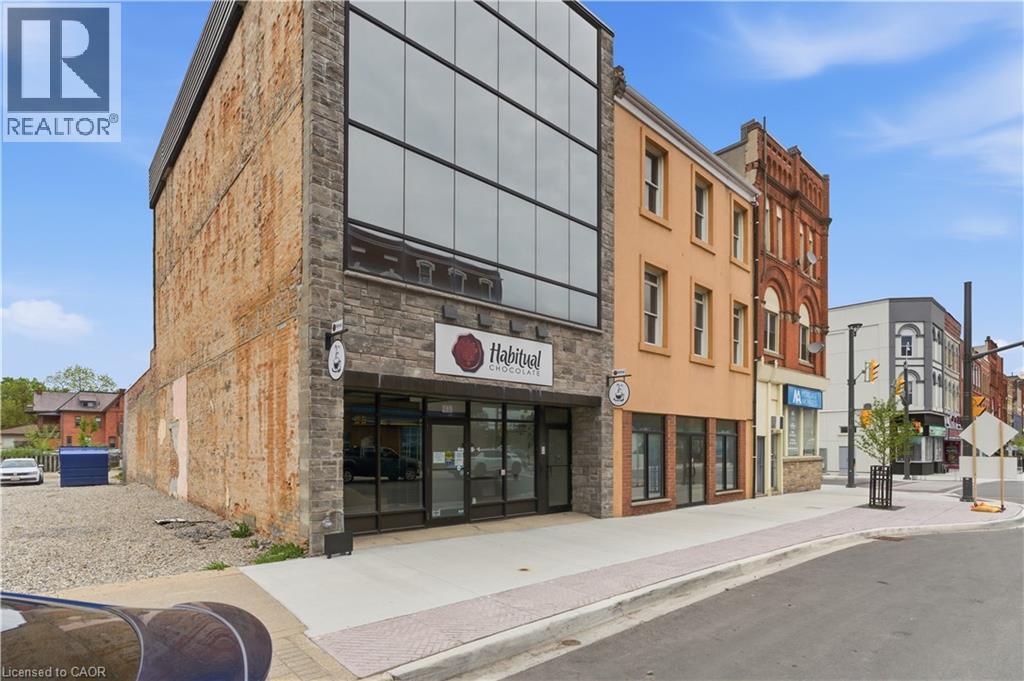
1,660 SF main floor retail/commercial unit featuring full glass storefront exposure, excellent natural light, and strong street presence. The space includes two washrooms and access to a substantial basement storage area of 645 plus SF at no additional charge, providing valuable space for inventory, equipment, records, that is not included in the advertised square footage. Suitable for a wide range of retail, service commercial, office, medical, or owner-user applications. Semi-gross rental structure with separately metered utilities. Tenant responsible for utilities and interior janitorial services. TMI consists of the proportionate share of realty taxes only. (id:46441)
429540 8th B Concession
Grey Highlands, Ontario
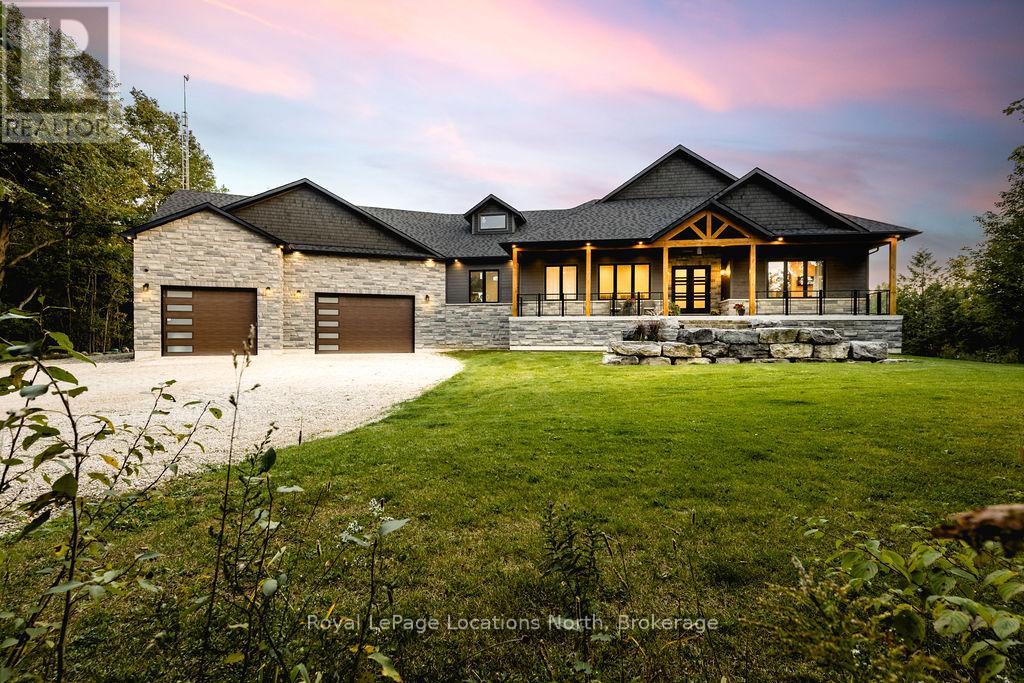
Welcome to a truly rare private estate set on 92 acres of pristine countryside with kilometres of private trails, mature forest, and an operational sugar shack built from on-site harvested timber with 300 maple taps. This 8,000+ total sq ft custom-built luxury home offers potential for 7-8 bedrooms plus an in-law suite, ideal for a multi-generational family compound, luxury retreat, or estate property.Designed for comfort and efficiency, the home features in-floor radiant heating throughout, two furnaces, and an oversized 3-car garage with inside entry to a spacious mudroom, mezzanine storage, and workshop area. The grand open-concept living space showcases vaulted ceilings, wide-plank flooring, pot lights, and large custom windows overlooking the property.The custom kitchen features a commercial-grade 46" Kucht gas range with 8 burners, oversized island, quartz countertops, custom hood, designer pendant lighting, butler's pantry, large laundry/pantry room, and built-in desk workspace. The home offers 3+2 bedrooms and 5 full plus 2 half bathrooms, all finished with quartz counters, custom vanities, tile surrounds, and designer lighting. A formal office with French doors supports remote work with strong high-speed internet.The primary suite includes its own heating zone, walk-in closet, and spa-inspired ensuite with floating tub, glass shower, and double vanity. The lower level offers 9-ft ceilings, a bar with folding window for indoor-outdoor entertaining, double-sided stone fireplace, wired theatre room, games room, gym with walkout, and a separate garage entrance with future locker or mudroom potential. Integrated sound system throughout the home, deck, and gym.Outside, enjoy a covered front porch with glass railings, armour stone steps, gardens, vegetable beds, and a cleared area for campouts or future use. The 3,000 sq ft heated shop features radiant floors, 16-ft ceilings, its own propane tank, and oversized garage doors. VTB available. (id:46441)
44 Mcnichol Drive
Cambridge, Ontario
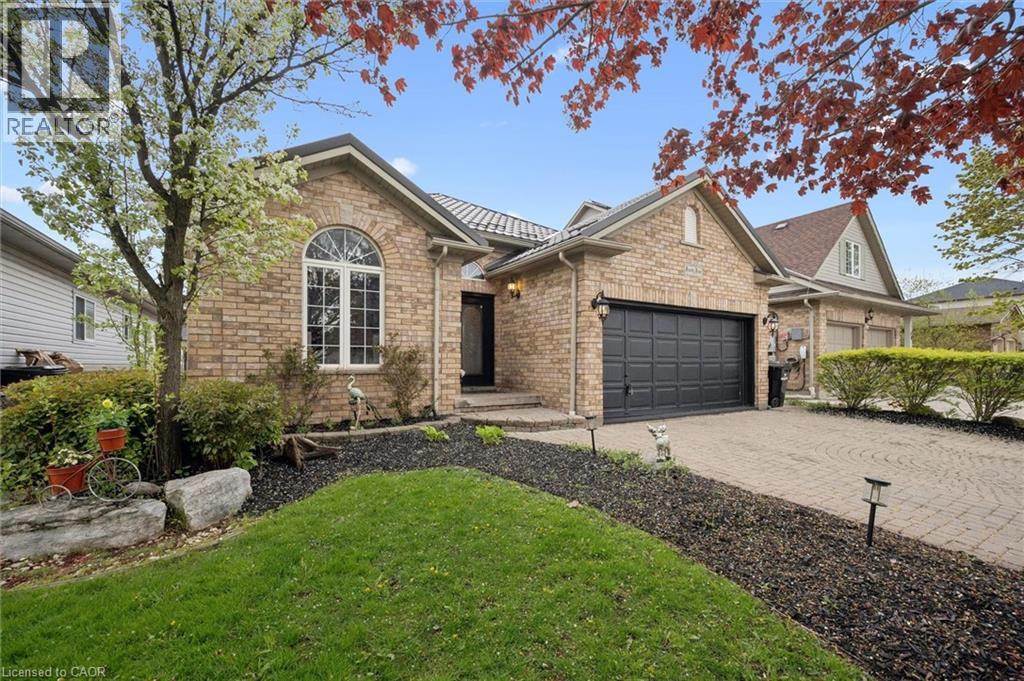
Bring your design ideas and step into a resort-style lifestyle! This spacious 3-bedroom bungalow features over 1,600 sq. ft. of main-floor living space with an exceptional layout that you just don't find in newer builds. The home’s excellent structure is evident from the start, featuring a custom oversized driveway, double-car garage, and a lifetime STEEL ROOF. Inside, an expansive open-concept design is flooded with natural light from large arched windows and vaulted ceilings. The custom kitchen is a functional masterpiece with vaulted ceilings and dual islands, flowing seamlessly into a great room with a gas fireplace and great backyard views. All three main-floor bedrooms are well-proportioned, highlighted by a primary suite with His and Hers closets and an ensuite bath, in addition to a convenient main-floor laundry room. The lower level opens up to an expansive walkout basement designed for epic hosting, complete with a wet bar, a games room including a pool table, a second gas fireplace, and a private den. Rounding out this massive lower level is a large, full bathroom equipped with both a steam shower and a Jacuzzi tub—perfect for guests or relaxing after a long day. Outdoors, the backyard is a private calming vacation zone. While you plan your interior updates, you can jump right into the heated Saltwater pool this summer which includes an upgraded NEW LINER (2024) and NEW HEATER (2024). Walking distance to local schools and just 15 minutes to HWY 401, this property combines prime location, high-end structural features, and endless potential for its next family. (id:46441)
14 Holland Street
St. Thomas, Ontario
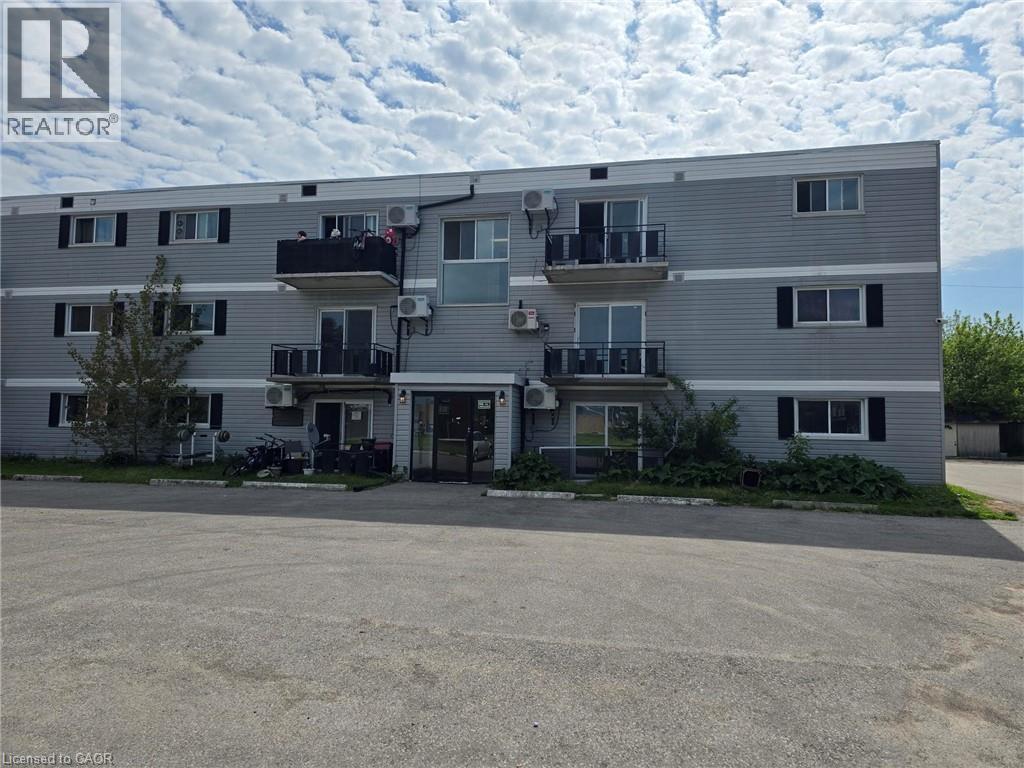
Exceptional multi-residential investment opportunity in the growing community of St. Thomas. This renovated apartment building features multiple residential units with strong rental demand and a desirable location close to downtown amenities, shopping, parks, schools, and public transit. The property offers investors a stable income-producing asset with a diversified tenant base and potential for future revenue growth through rental increases and operational efficiencies. The building has benefited from ongoing maintenance and capital improvements, helping to minimize near-term expenditures. Spacious suites, updated interiors, ample natural light, and on-site parking contribute to the property's appeal among renters. Situated in a market experiencing significant economic growth and investment, this asset presents an attractive opportunity for both private and institutional investors seeking long-term appreciation and dependable cash flow. Whether expanding an existing portfolio or acquiring a turnkey multi-family property, this offering combines current income, future upside potential, and a strategic location in one of Southwestern Ontario's fastest-growing rental markets. (id:46441)
308 Egerton Street
London, Ontario
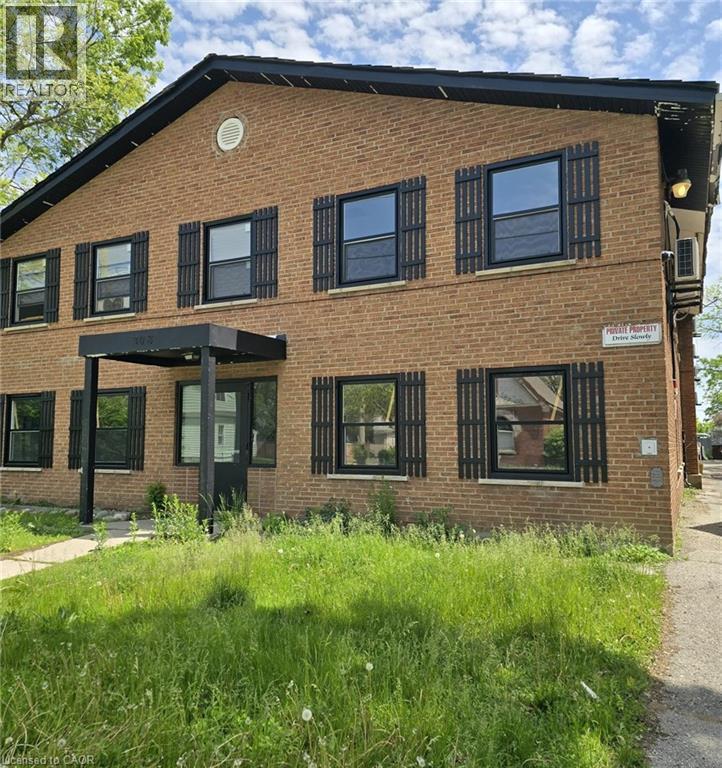
Rare value-add multi-residential investment opportunity in a high-demand rental corridor of London, Ontario. 308 Egerton Street presents investors with the opportunity to acquire a strategically located apartment building offering stable income, strong tenant demand, and significant long-term growth potential. Positioned minutes from Downtown London, major employment centres, public transit routes, the Western Fair District, and a wide range of amenities, the property benefits from a highly accessible location that continues to attract quality tenants. The building offers opportunities to enhance cash flow through continued operational efficiencies, rental optimization. Strong rental fundamentals, low vacancy trends, and London's growing population support long-term appreciation and income growth. An excellent addition to any real estate portfolio, whether for private investors seeking reliable cash flow or larger operators looking to expand their multi-family holdings in one of Southwestern Ontario's strongest rental markets. Properties of this scale and location are increasingly difficult to secure. A compelling opportunity to acquire a well-positioned multi-residential asset with both immediate income and future upside potential. (id:46441)
887 Star Lake Road
Perry, Ontario
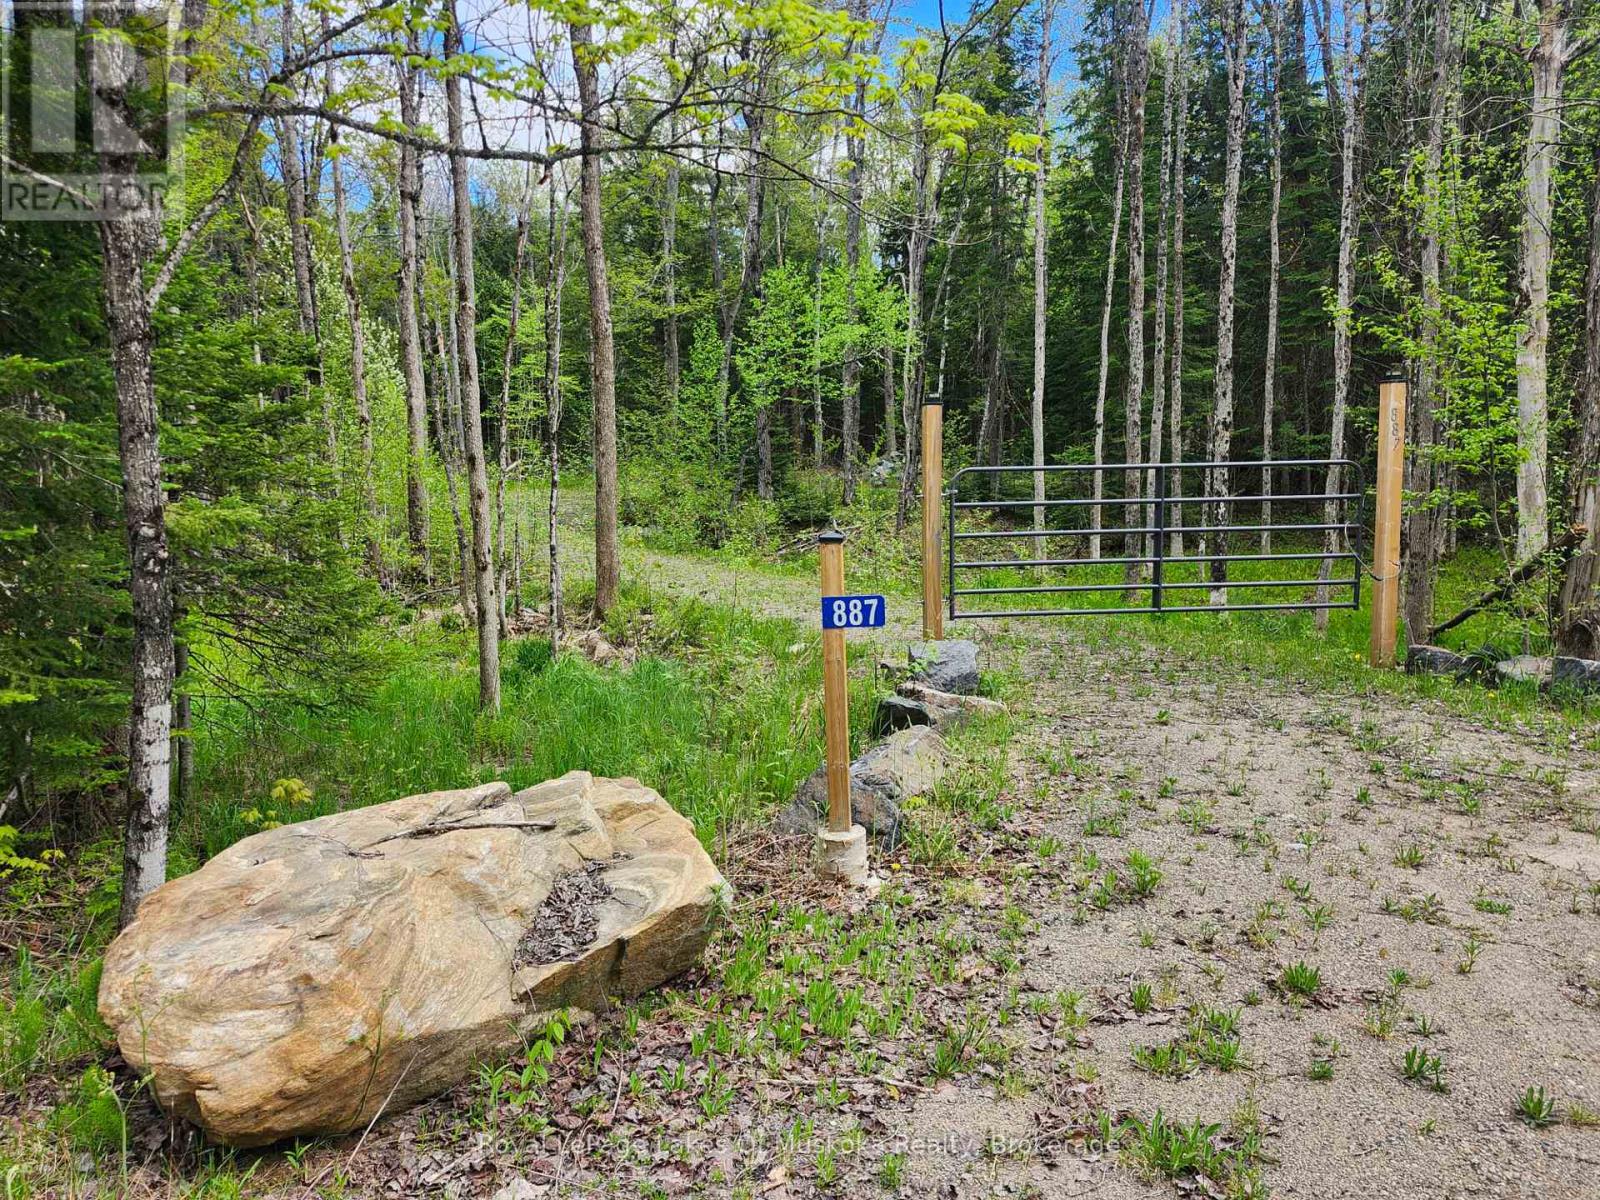
Discover the perfect setting for your future home or recreational retreat on this beautiful vacant lot. 1.67 acres in Perry Township and over 600 feet of frontage on Star Lake Road, this location offers plenty of privacy and possibility. A gated entrance and driveway are already in place, as well as several cleared areas for potential building sites. Surrounded by mature trees, this parcel offers an ideal balance of seclusion and convenience - just 5 kms from the amenities of Emsdale, including the impressive community centre, park and convenience store. Approximately 25 minutes from Huntsville, you'll enjoy easy access to shopping, dining, healthcare, and year-round recreation. Outdoor enthusiasts will appreciate the abundance of nearby ATV and snowmobile trails, making this an excellent base for exploring the area's extensive trail networks. Whether you're looking to build a year-round residence, a weekend getaway, or simply invest in Ontario land, this property has potential! (id:46441)
D301 - 71 Bayberry Drive
Guelph (Village By The Arboretum), Ontario
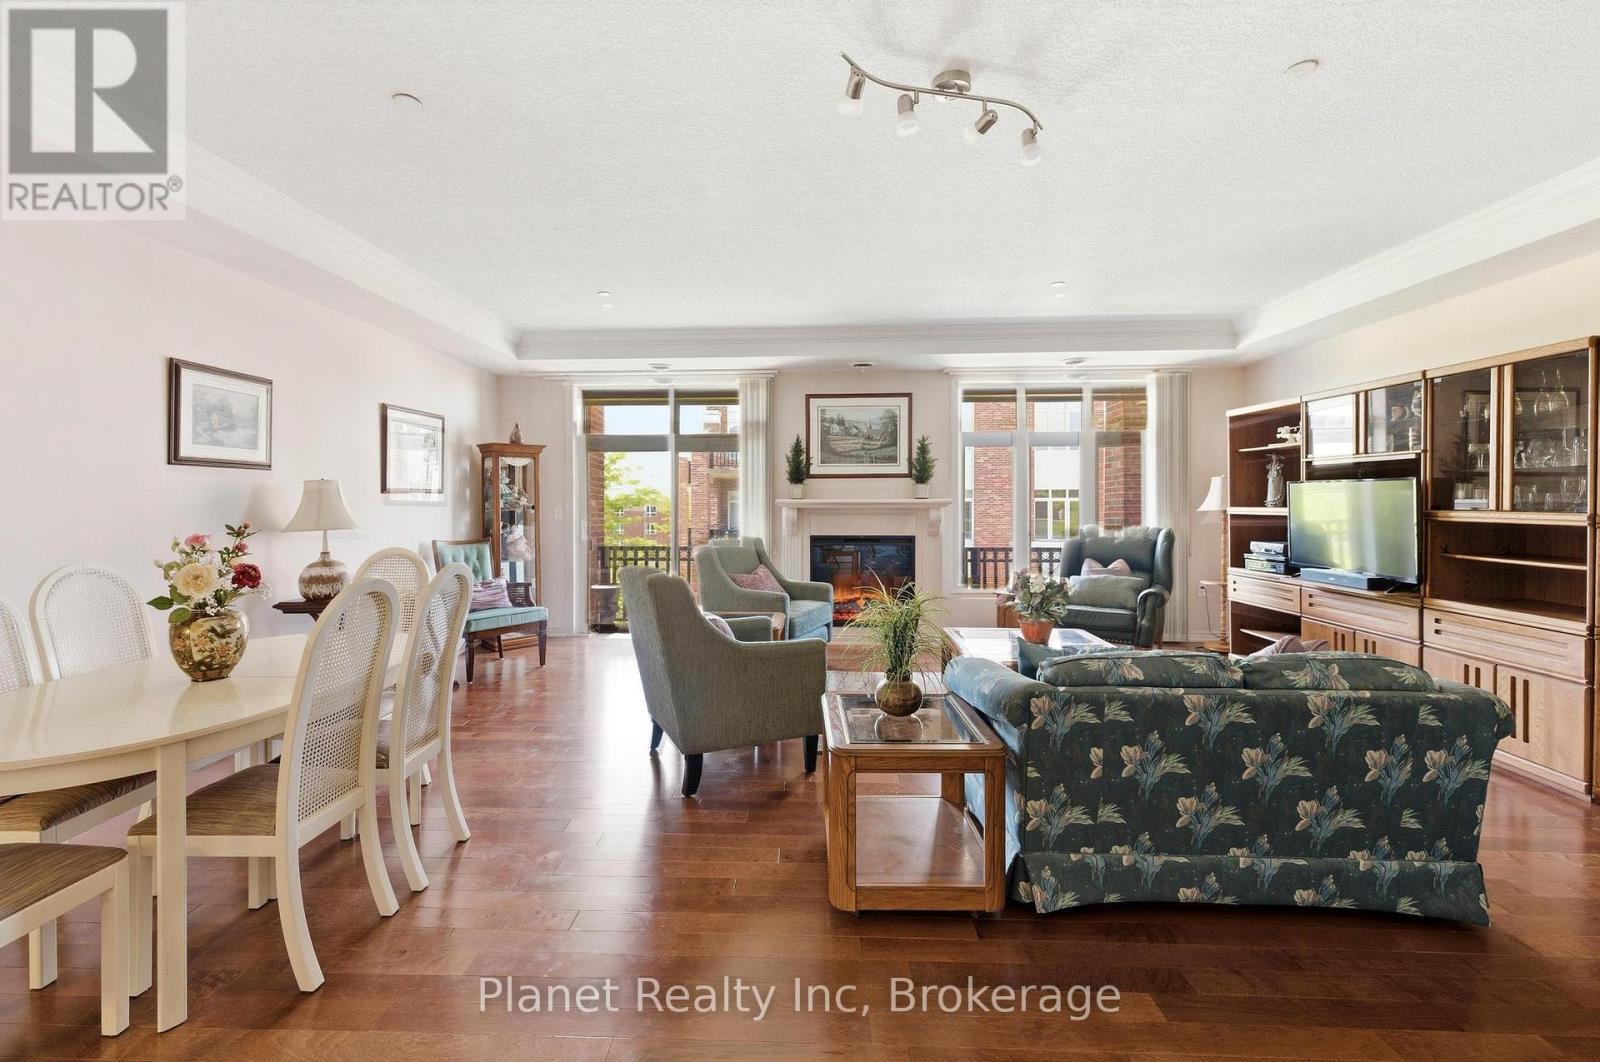
Experience elevated condo living in this beautiful one-bedroom plus den suite at The Hampton. Enjoy a spacious and inviting southwest-facing exposure that overlooks a peaceful & quiet courtyard. Thoughtfully designed with quality finishes, this suite features a primary retreat with access to a well-appointed bathroom, a spacious den, in-suite laundry, a bright white kitchen with ample cabinetry, and a blend of hardwood, carpet and tile flooring throughout. The spacious living and dining area offers the perfect setting for both everyday living and entertaining, highlighted by a stunning electric fireplace that creates a warm and welcoming focal point. Large windows lead to a private balcony, providing the ideal space to relax and enjoy the sunshine. The versatile den offers flexibility for a home office, guest space, or hobby room. This suite also includes underground parking and a storage locker. Residents enjoy exclusive access to the Village Recreation Centre, offering an impressive array of amenities including an indoor pool, fitness facilities, games and reading rooms, social lounges, tennis court, putting green, and more. Designed for those seeking comfort, convenience, and an active yet carefree lifestyle, Suite D301 at 71 Bayberry Drive is an exceptional opportunity to enjoy all that The Village by the Arboretum has to offer. (id:46441)
135458 Concession 8
Chatsworth, Ontario
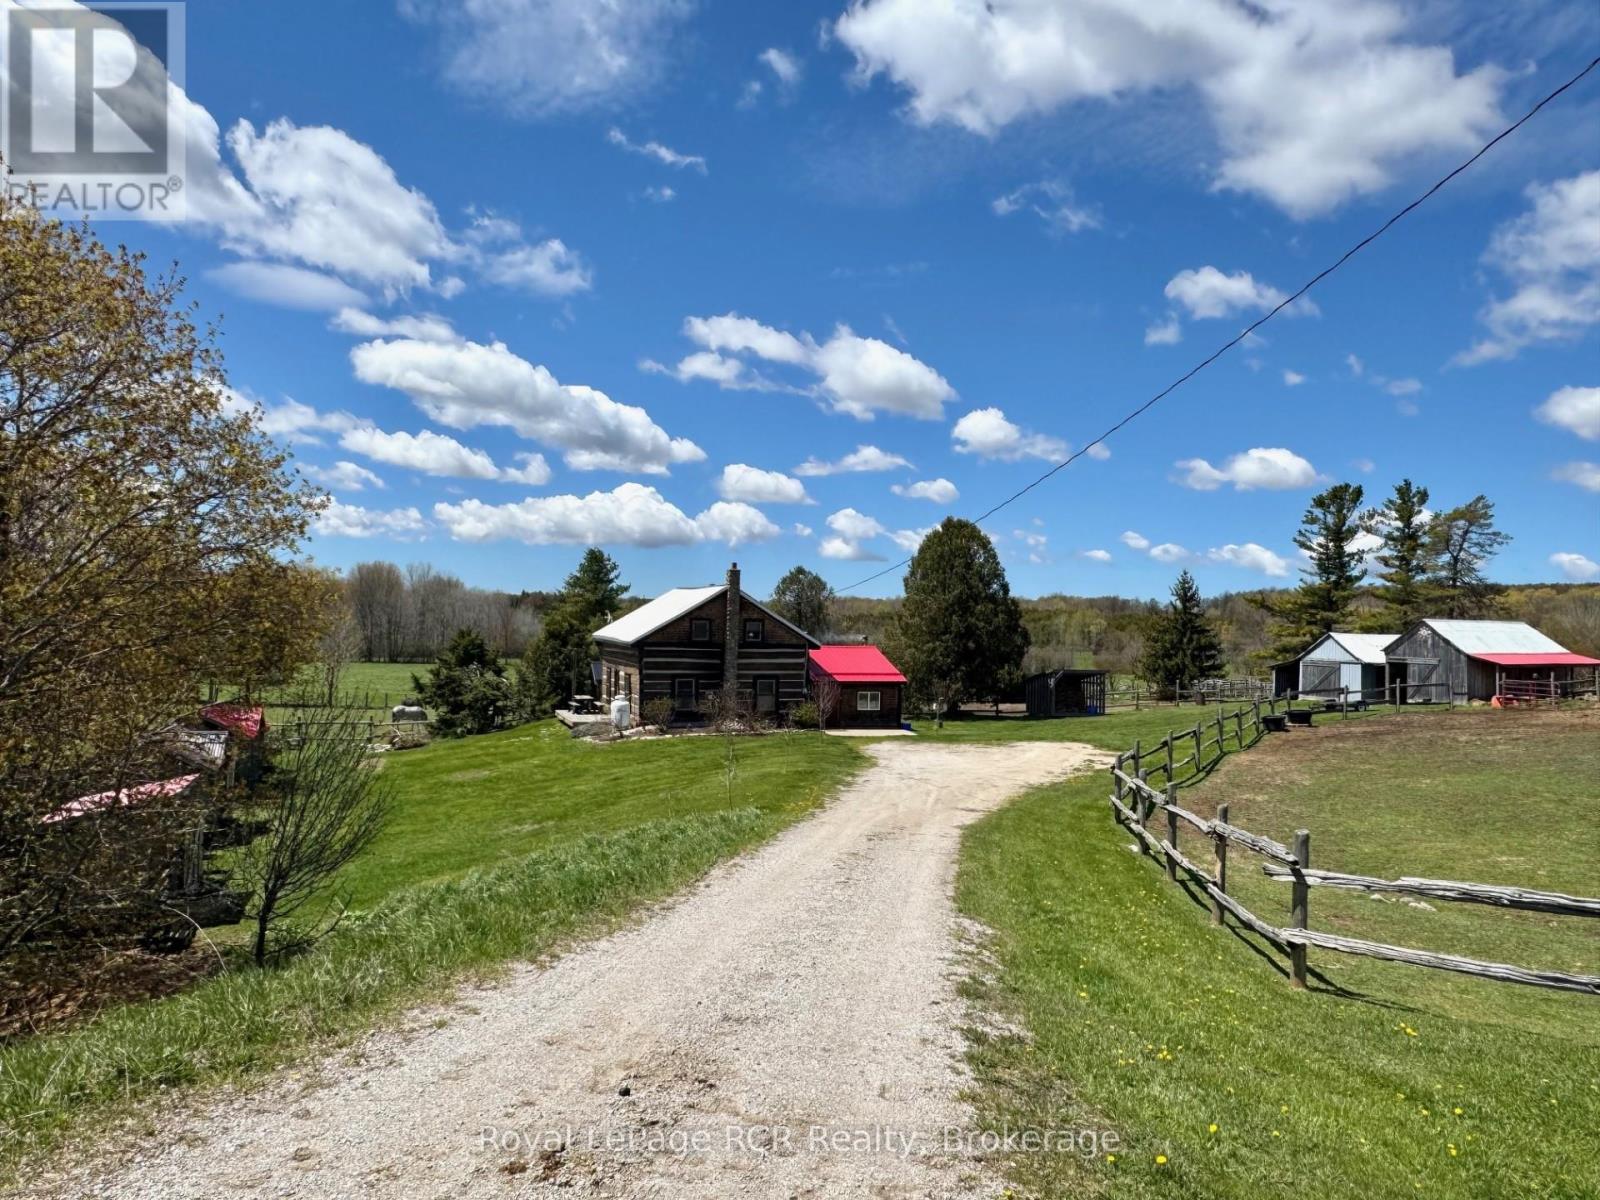
Nestled in a valley, overlooking nearly 3 acres of serene rolling hills, sits a centrepiece of Canadian history with a beautifully preserved 1880 settlement log home. Embrace a meaningful lifestyle on this peaceful and picturesque homestead-farm retreat which has been thoughtfully designed and transformed to include two fenced paddocks - each with run-in horse shelter, chicken coops, sheds, insulated & heated workshop + barn - both include power, outhouse and plenty of space to add your perfect garden & orchard! The land is laced with various apple trees, rhubarb, raspberry & grape vines! Inside, timeless period charm reflects throughout with exposed hand-hewn hemlock coupled with extensive upgrades. Recent improvements include custom Mennonite kitchen cabinetry, wood-stove with stone hearth/surround, bathroom vanity and a fully renovated cozy entrance room with steel roof. The sun-filled kitchen is the heart of the home, featuring a large custom-made island, antique pantry-style wood-burning oven/stove with tin backsplash and a coffee buffet conveniently stationed to easily step outside onto a south-facing patio overlooking the tranquil countryside. Main floor features an inviting entrance room, spacious kitchen, family room and bedroom which could easily convert to a main-floor laundry/bathroom combination as shower and plumbing are currently present. Upstairs features a charming 3-piece bath - including Victorian tub, two bedrooms and a reading room with potential for a 3rd second floor bedroom. Asking price includes a generous list of all appliances, nearly all antiques + furniture shown, Massey-Ferguson tractor-M65, electric fencing systems, bale feeders, troughs and remaining slab firewood. 2015 Kubota + 4x attachments negotiable. Log Home recently re-daubed + stone chimney. New water treatment system installed - 2026. North of Mooresburg + nearby Saugeen River access for canoeing, swimming, tubing and more! Please enquire for inclusion-list photos. (id:46441)