
31 Sykes Street S
Meaford, Ontario
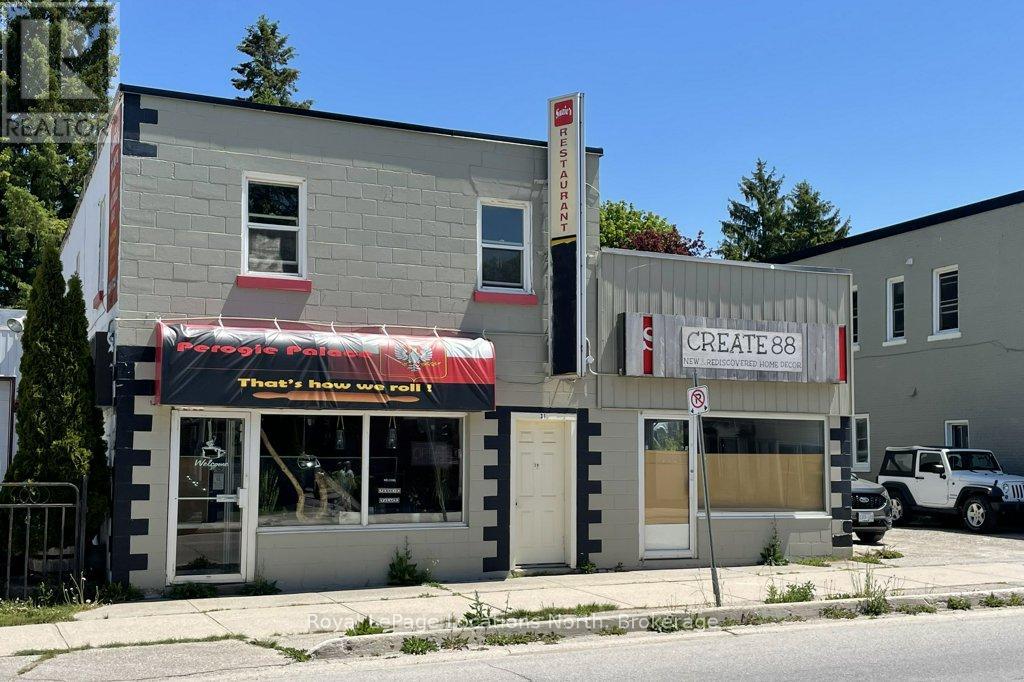
**Prime Commercial Opportunity in the Heart of Meaford** Position your business for success in the thriving and growing community of Meaford. This versatile commercial property offers endless potential, allowing you to customize the space to suit your vision and business goals.The main commercial area features a fully operational kitchen, making it ideal for food service, retail, or a variety of entrepreneurial ventures. Attached to the main space is a large garage/warehouse area offering abundant storage, complete with an oversized garage door and convenient access from the spacious laneway along the south side of the building, ensuring efficient deliveries and operations. Adding to the property's income-generating potential is a separate street-level commercial unit that can accommodate another business or tenant. Above, a two-bedroom apartment with its own private entrance is currently rented, providing steady additional revenue. Recent improvements include a new roof installed in 2021 over the main commercial and garage areas. The property also features an environmentally conscious rainwater collection system, with a cistern installed in the garage to capture rooftop runoff for watering gardens and landscaping. Whether you're an investor, entrepreneur, or business owner looking to expand, this property offers flexibility, multiple income streams, and an outstanding location in one of Grey County's most desirable communities. Don't miss this exceptional opportunity to establish your presence in downtown Meaford. (id:46441)
332 Palmer Avenue
Oakville, Ontario
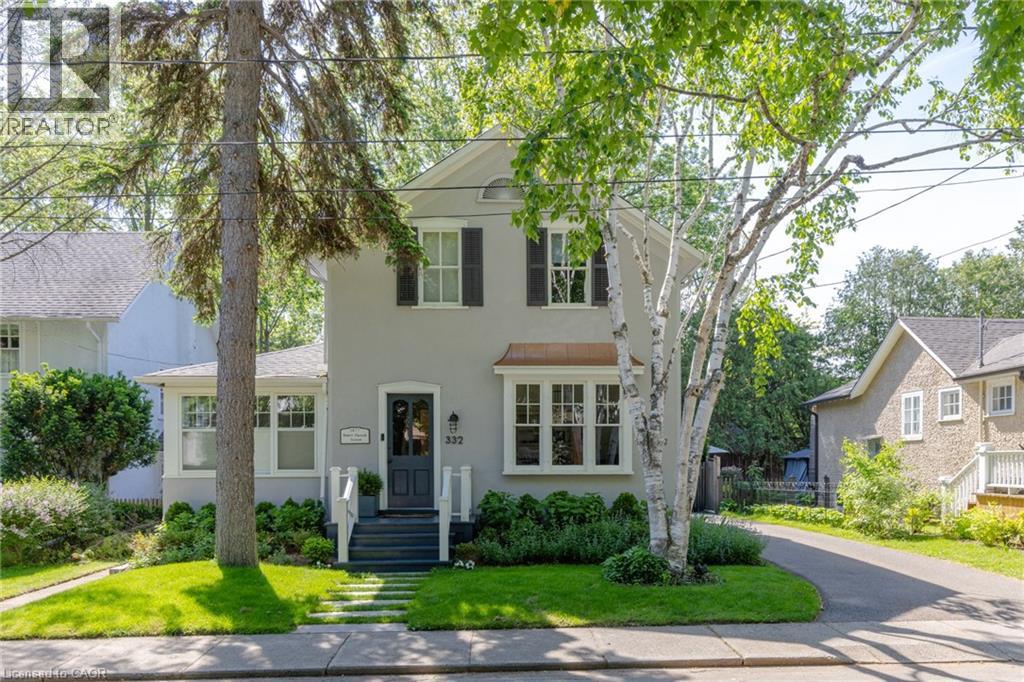
Nestled in Southeast Oakville, this beautifully renovated heritage home on Palmer Avenue offers timeless character, modern comfort and an exceptional lifestyle on a premium south-facing lot. Thoughtfully updated while preserving its architectural charm, the residence is filled with natural light and enjoys seamless connections to its private outdoor living spaces. The expansive south-facing backyard is a true retreat, featuring two spacious decks that provide multiple areas for entertaining, and relaxing while overlooking the mature grounds. Inside, the home blends heritage elegance with contemporary functionality. The welcoming great room is anchored by rich plank flooring and a stunning Rumford fireplace, creating a warm and sophisticated atmosphere for everyday living. The kitchen showcases clean lines and timeless design, complemented by a practical rear pantry hallway offering exceptional storage and organization. Large principal living and dining rooms provide generous space for formal entertaining while maintaining a sense of comfort and flow throughout the main level. The upper level offers four bedrooms, including a primary suite that features a Rumford fireplace, walk-in closet and a five-piece ensuite and laundry room The additional large fifth bedroom is on the main floor providing flex space for guests or home office. The finished lower level extends the living space with versatile area ideal for recreation, fitness, media or play, ensuring ample room for every stage of family life. Recent mechanical updates provide peace of mind, including a new furnace, owned hot water tank and central air conditioning. Combining heritage character, thoughtful renovations and an exceptional location in one of Oakville’s most established neighbourhoods, this distinguished property offers a rare opportunity to enjoy sophisticated family living just moments from the lake, top-ranked schools, parks, shopping and the vibrant amenities of downtown Oakville. (id:46441)
20 Shakespeare Avenue
Niagara-On-The-Lake, Ontario
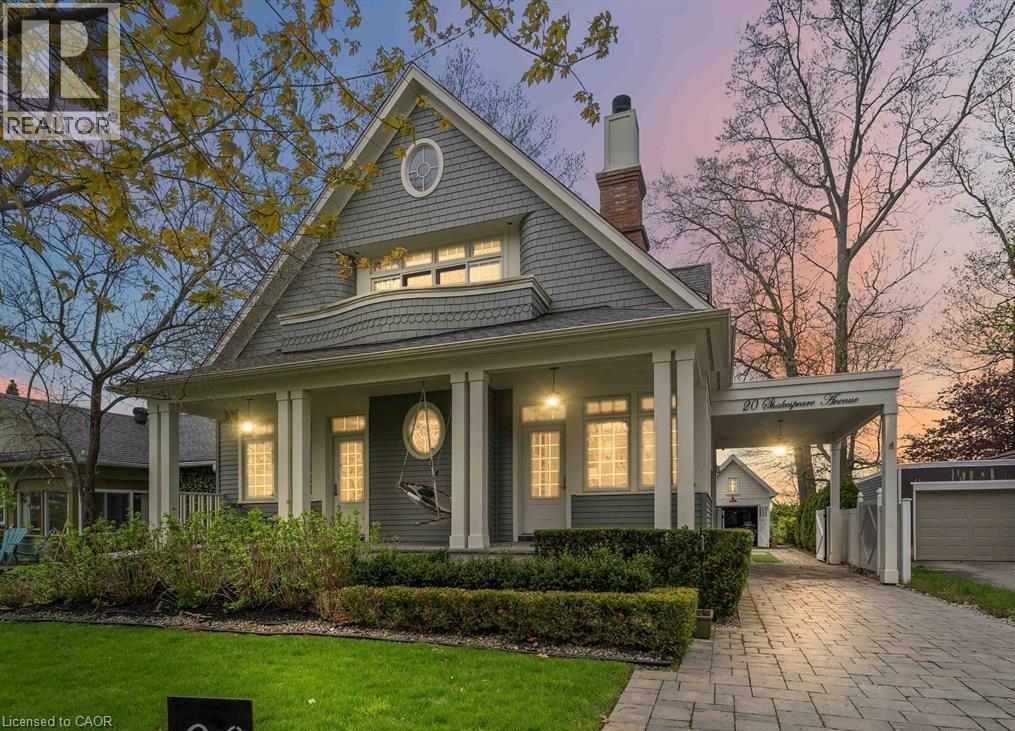
This beautifully designed home offers thoughtfully curated features across the three levels. The main floor welcomes you with 9-foot ceilings and a grand foyer; discreetly tucked behind the paneling is a 2-piece bath and a coat closet. At the front of the home, a cozy den with a separate entrance sits alongside a guest suite, also with its own entrance and a private 3-piece bath. Across the hall, the gourmet kitchen features granite and quartz countertops, an appliance garage, and a built-in breakfast nook, along with a gas Wolf range and hood, a Sub-Zero side-by-side refrigerator, and built-in dishwasher and microwave. Unique details include hidden storage compartments, a built-in bulletin board with a paper towel dispenser, and a back door seamlessly integrated into the seating area. The dining room is warm and elegant with classic wainscoting, while the living room center's around a gas fireplace with built-in shelving and a concealed TV lift. Mother-of-pearl light switches, hand-shaped maple hardwood floors, designer light fixtures, and window treatments enhance the home's refined appeal. Upstairs, the primary suite features a gas fireplace, built-in shelving, with the included television beneath a dramatic 10-foot paneled ceiling. A walk-out to a balcony for dramatic sunset views and custom walk-in closet with honed granite countertops complete the space. The ensuite offers heated floors, a towel warmer, a walk-in shower, a double vanity, and a jet tub. The secondary bedroom features a 10-foot ceiling, walk-out balcony, private ensuite with heated floors and walk-in shower, built-in desk, walk-in closet, and an additional closet with door-activated lighting. Walk up, one more flight of stairs to enjoy the loft studio, for some creative inspiration or meditation. The lower level includes a home theatre, scotch bar, two bedrooms with semi-ensuite 3pc bath, a hobby room, the laundry area, and abundance of storage rooms. (id:46441)
59 Cielo Court
Hamilton, Ontario
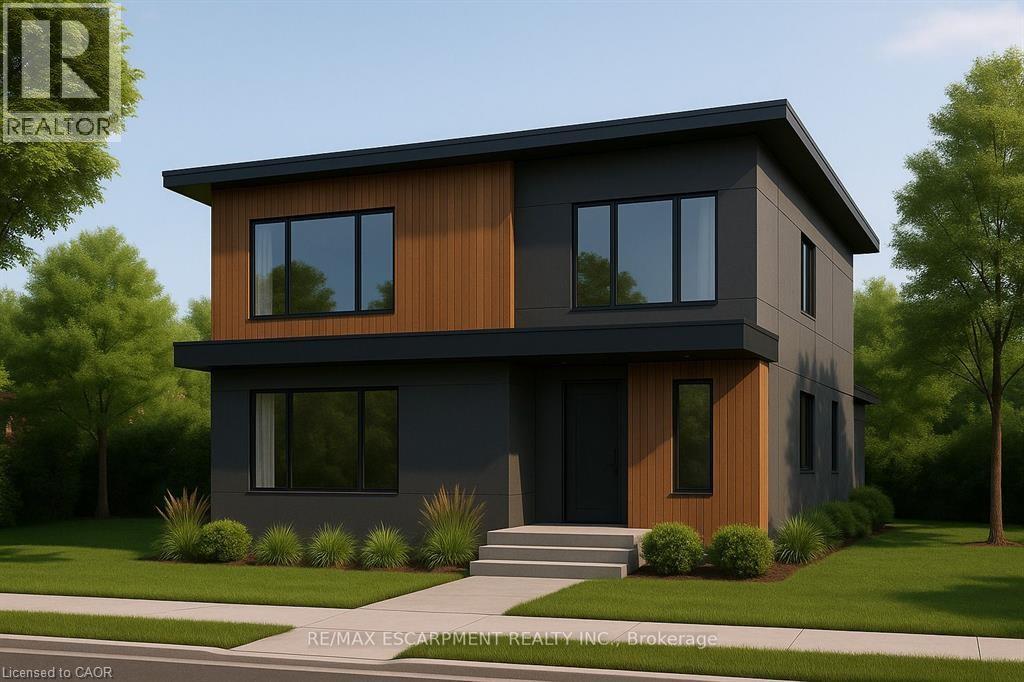
Investment Opportunity in Prime Hamilton Mountain Location. Discover the potential at 59 Cielo Court, a rare chance to invest in one of Hamilton's most desirable neighbourhoods. Featuring severed, side-by-side vacant lots (not serviced), presenting incredible flexibility for builders, investors, or future homeowners. Design and build your custom dream home or maximize your return with a multi-residential development. The lots are already severed, saving you valuable time and preparation. Nestled on a quiet court surrounded by upscale homes, the location offers easy access to schools, parks, major highways, and all city amenities. Whether you're planning, building, or investing, this isn't just an address-it's an opportunity to shape something extraordinary. (id:46441)
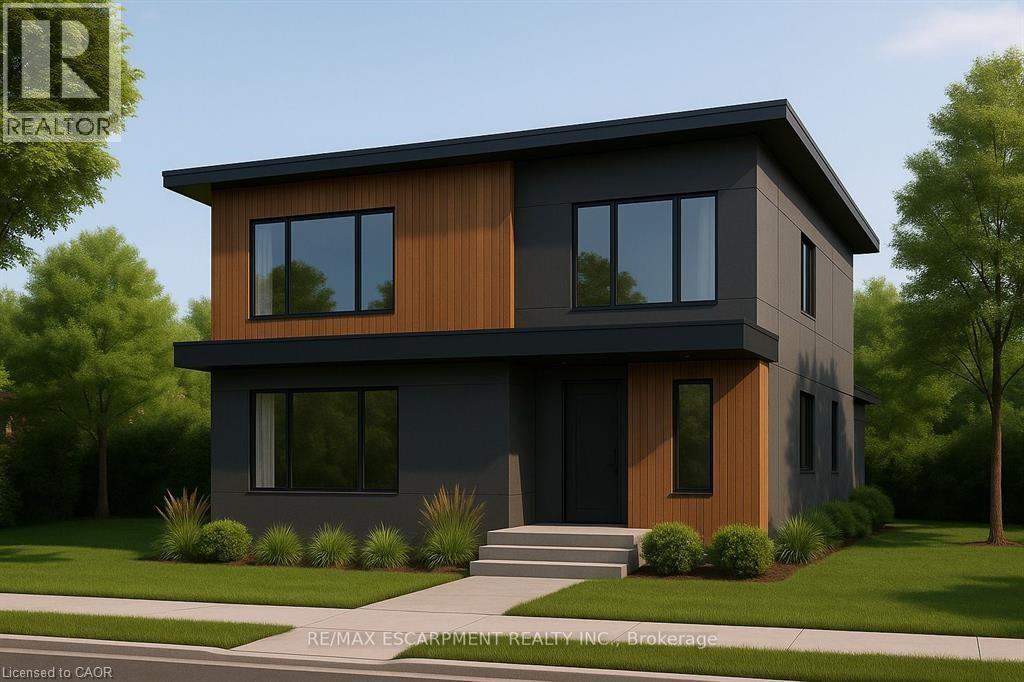
55 Cielo Court
Hamilton, Ontario
Investment Opportunity in Prime Hamilton Mountain Location. Discover the potential at 55 Cielo Court, a rare chance to invest in one of Hamilton's most desirable neighbourhoods. Featuring severed, side-by-side vacant lots (not serviced), presenting incredible flexibility for builders, investors, or future homeowners. Design and build your custom dream home or maximize your return with a multi-residential development. The lots are already severed, saving you valuable time and preparation. Nestled on a quiet court surrounded by upscale homes, the location offers easy access to schools, parks, major highways, and all city amenities. Whether you're planning, building, or investing, this isn't just an address-it's an opportunity to shape something extraordinary. (id:46441)
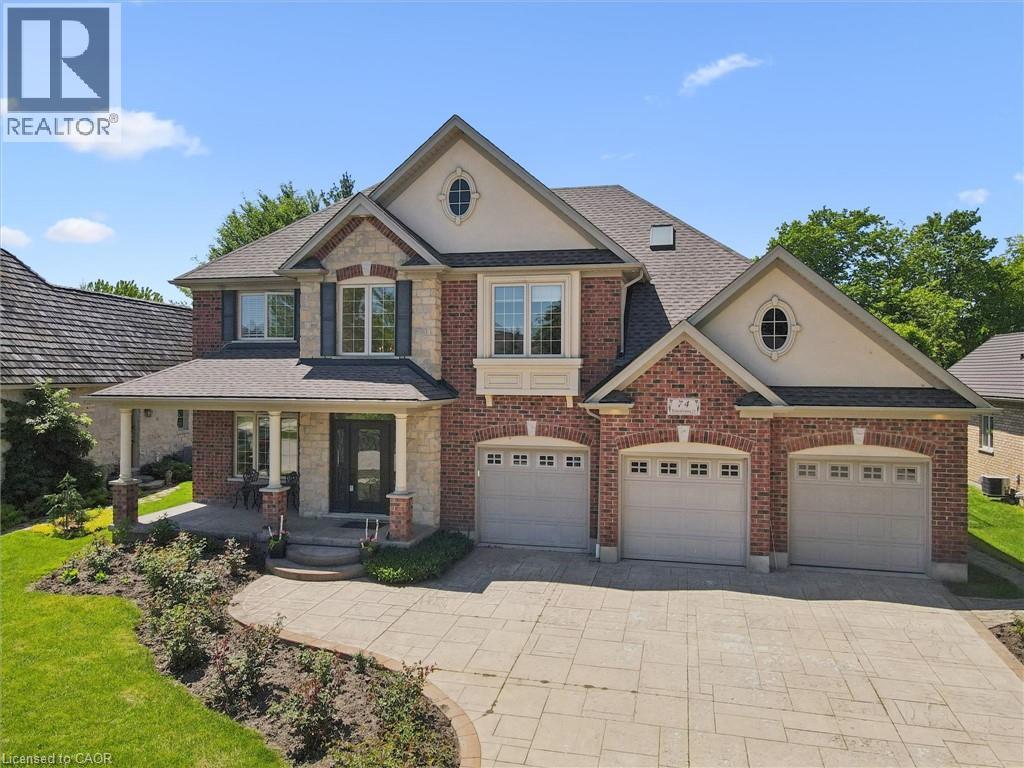
74 Pennsylvania Crescent
Kitchener, Ontario
Nestled on a quiet, executive cul-de-sac in one of Kitchener’s most prestigious enclaves, this custom 2-storey Charlston-built home sits on a premium 70-foot wide lot backing directly onto the walking trails, forest, and the serene Grand River. A rare blend of natural beauty and architectural canvas, this property offers a massive, fully fenced backyard sanctuary complete with mature trees, lush landscaped gardens, and a spectacular pond with waterfall completed in 2025. Step inside to find an expansive layout bathed in natural light, featuring elegant architectural details, striking skylight, and a beautiful sunlit breakfast room. The massive primary master suite is a true retreat, framed by gorgeous wrap-around windows offering peaceful panoramic views of the estate and river beyond. The fully finished lower level features soaring 9-foot ceilings that elevate the space, offering the perfect footprint for a premium recreation room, home gym, or media centre. Rest easy knowing major exterior mechanics have already been taken care of, including roof in 2025. Complete with 2 gas fireplaces, an attached 3-car garage and a triple+ wide concrete driveway, this solid brick home presents a massive, rare opportunity to put your personal styling and finishing touches on a true forever dream home. Design inspiration available in listing supplements! (id:46441)
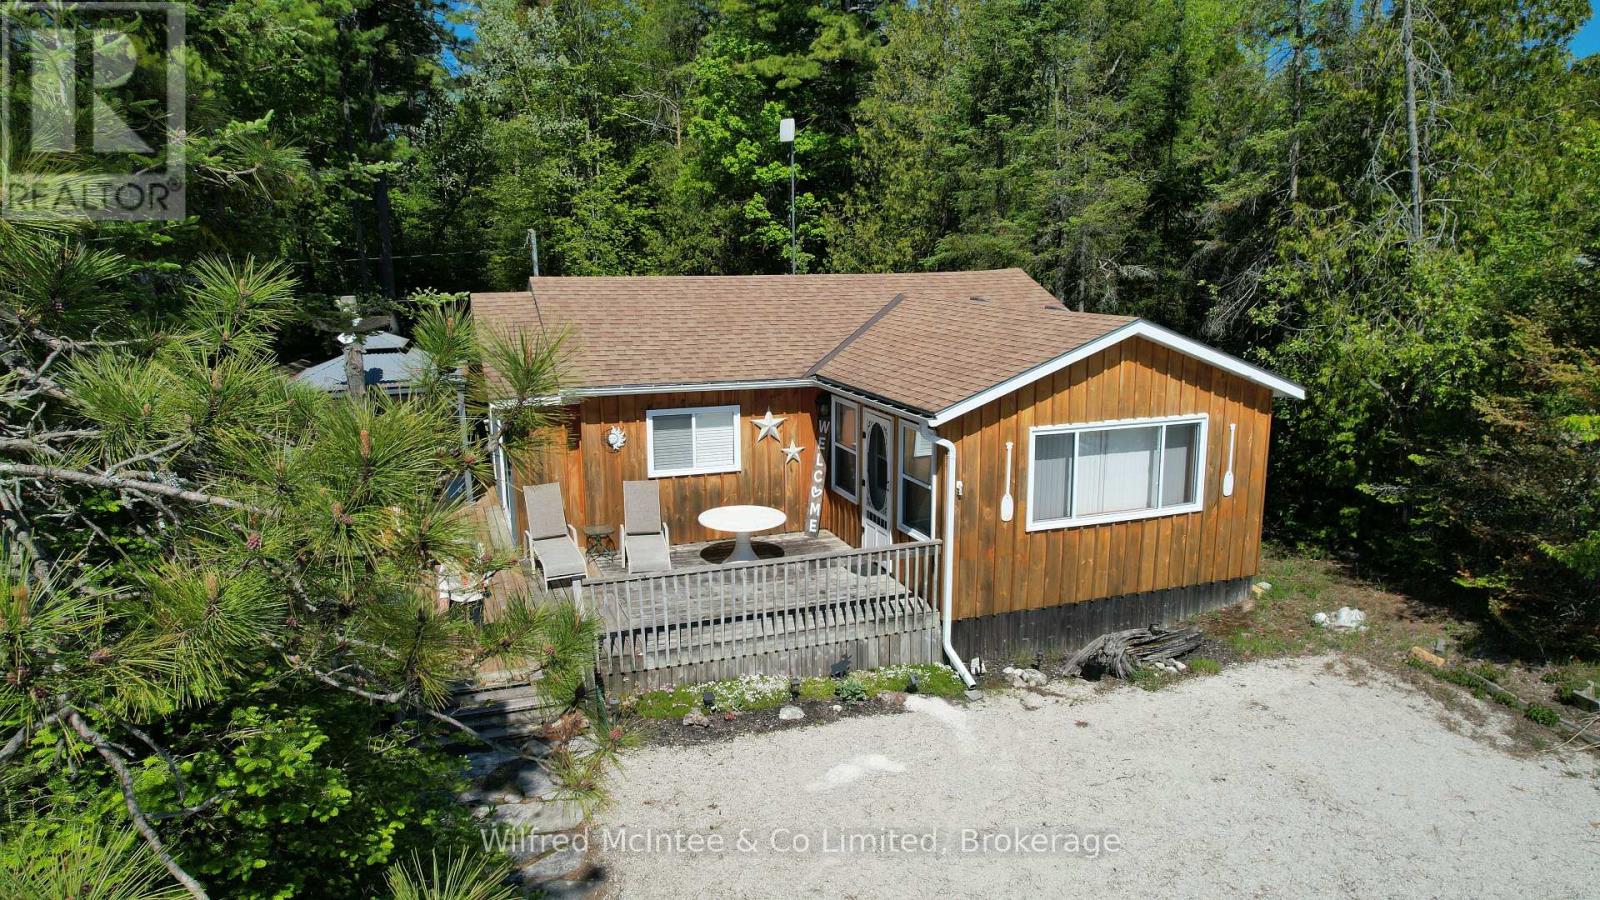
220 Ogimah Road
Native Leased Lands, Ontario
Terrific, MOVE IN READY, 3 season, 3 Bedroom cottage with Sauble River access for all of your favourite water sports. Well kept, upgrades done, bright and cheery. Septic replaced 2020 and is approved, newer sand point, kitchen cabinets, flooring and much more. Large, wrap around deck with a side, screened gazebo providing additional comfortable, outdoor living space. The cottage has a propane furnace to extend use for spring and fall get--a-ways. River access is just a few steps away, across the road. Quiet family cottage setting with walking or bicycle trails. Very, spacious private, back yard with new garden shed and side yard firepit area. Cottage comes furnished with appliances. Lease is $6,300/yr and Service Fee $ 1,300/yr. (id:46441)
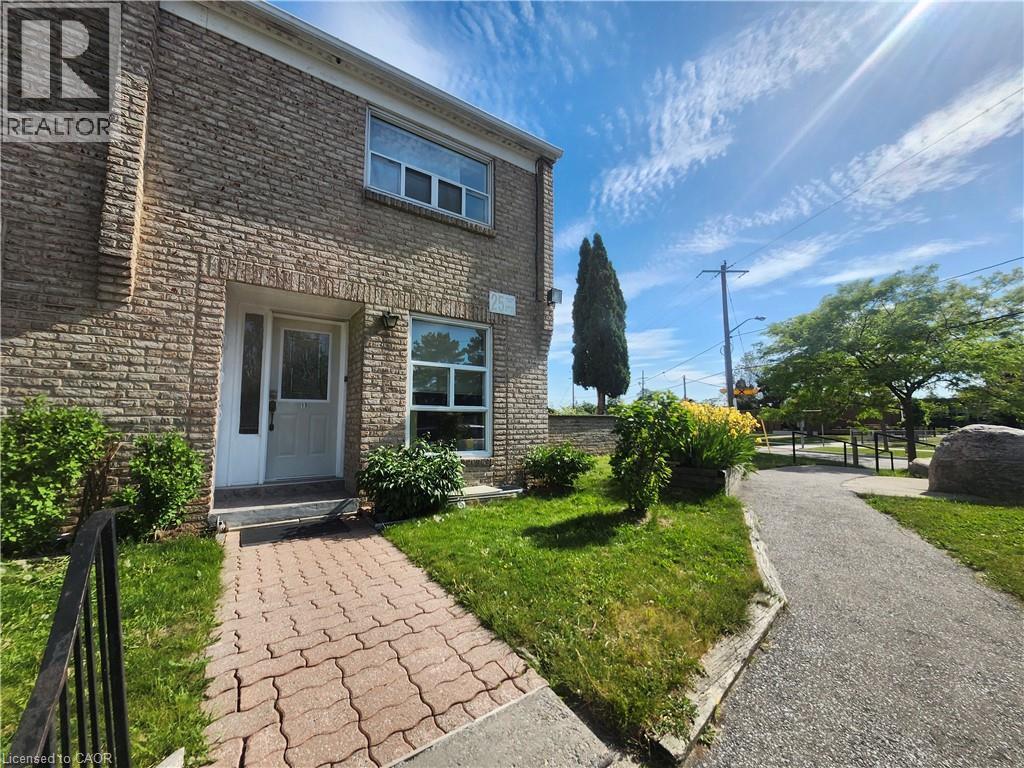
25 Gosford Boulevard Unit# 15
Toronto, Ontario
Beautifully maintained end-unit condo townhouse offering exceptional value in a family-friendly North York Community. The bright and spacious home features a functional layout, gleaming hardwood floors throughout the main and upper levels, and large windows that fill the home with natural light. The open-concept living and dining area walks out to an oversized private fenced terrace - one of the largest outdoor spaces in the complex - perfect for entertaining, gardening, and relaxing. Enjoy the added convenience of overlooking Gosford Public School (GR.JK-05), making school drop-offs a breeze for young families. The bright kitchen offers updated quartz countertops, ample cabinetry, and plenty of workspace. Upstairs features 2 generously sized bedrooms and a beautifully renovated spa-inspired bathroom. The finished lower level includes a large rec/bedroom, laundry room, additional washroom with shower, and abundant storage space. Low maintenance fee and one parking spot in front of the unit complete the package. Ideally located steps to schools, TTC, parks, shopping, and community amenities, and just minutes to YorkU, HWY 400 & 401, and black creek pioneer village subway station. An excellent opportunity for 1st time buyers, growing families, downsizers, or investors. Move in and Enjoy! (id:46441)
8036 Wellington Rd 7
Moorefield, Ontario
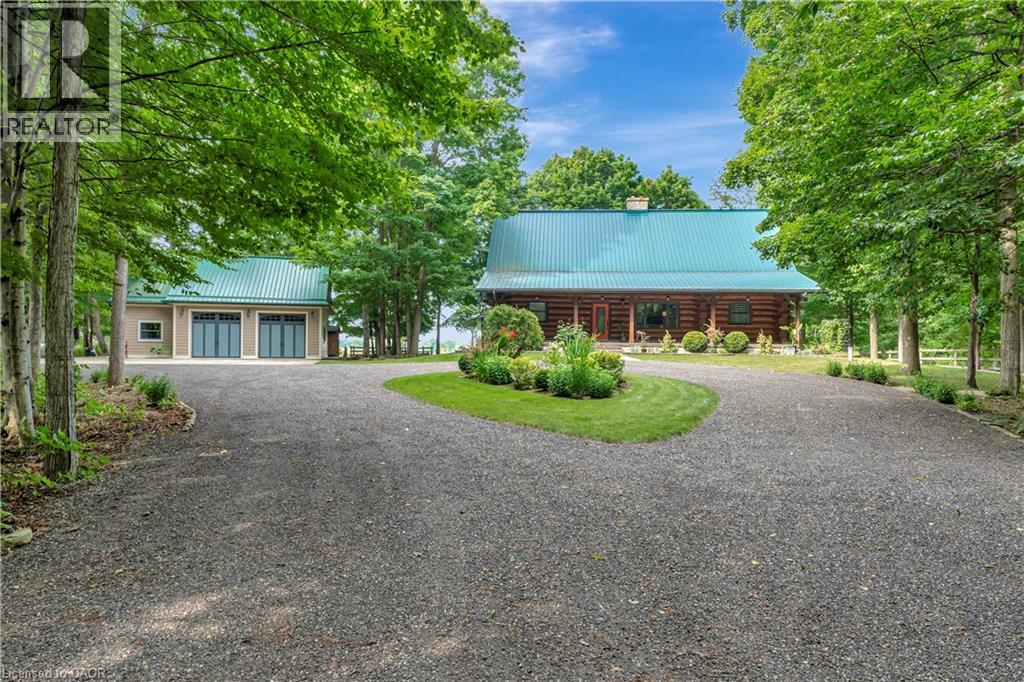
Spectacular 10 Acre Country Retreat just 5 minutes from Drayton & 15+ minutes to Elora, Guelph & KW. Welcome to this stunning log home where rustic charm meets modern elegance. Set on a picturesque property surrounded by 2-3 acres of wooded land, this residence offers the perfect blend of tranquility & convenience. Inside, you’re greeted by soaring cathedral ceilings that flow through the open-concept kitchen, living, & dining areas. The interior showcases high-end finishes throughout. The kitchen features granite countertops, upgraded appliances, beautiful backyard views & a seamless connection to the dining & living spaces, making it ideal for entertaining. At the heart of the home is a striking floor-to-ceiling stone fireplace that creates a warm, inviting ambiance & naturally connects the main living area with the upstairs loft-like family room & primary suite. The primary suite includes a private outdoor balcony, walk-in closet & luxurious ensuite. With two bedrooms on the main floor & the private master retreat upstairs, this home provides flexibility for families of all sizes. The fully finished basement extends your living space with a wet bar/family room, bedroom/office, gym, full bathroom, & a convenient separate entrance. Step outside to your own private oasis. The two tiered backyard deck is framed by lush gardens and features a dedicated, hardwired space ready for a hot tub. This professionally landscaped property features two impressive outbuildings, 882 sq. ft. and 588 sq. ft. (heated). The large turning circle at the back of the outbuildings provides additional parking space, room for trailers, RVs, etc. The 4-5 acres of CLEARED land is perfect for a hobby farm (livestock) & is often visited by deer. 115k+ in recent upgrades including new drilled well, generator, furnace, recycled asphalt driveway, and much more! This private country retreat offers space, style, and serenity—all just minutes from convenience. The lifestyle you’ve been dreaming of! (id:46441)
8036 Wellington Rd 7
Moorefield, Ontario
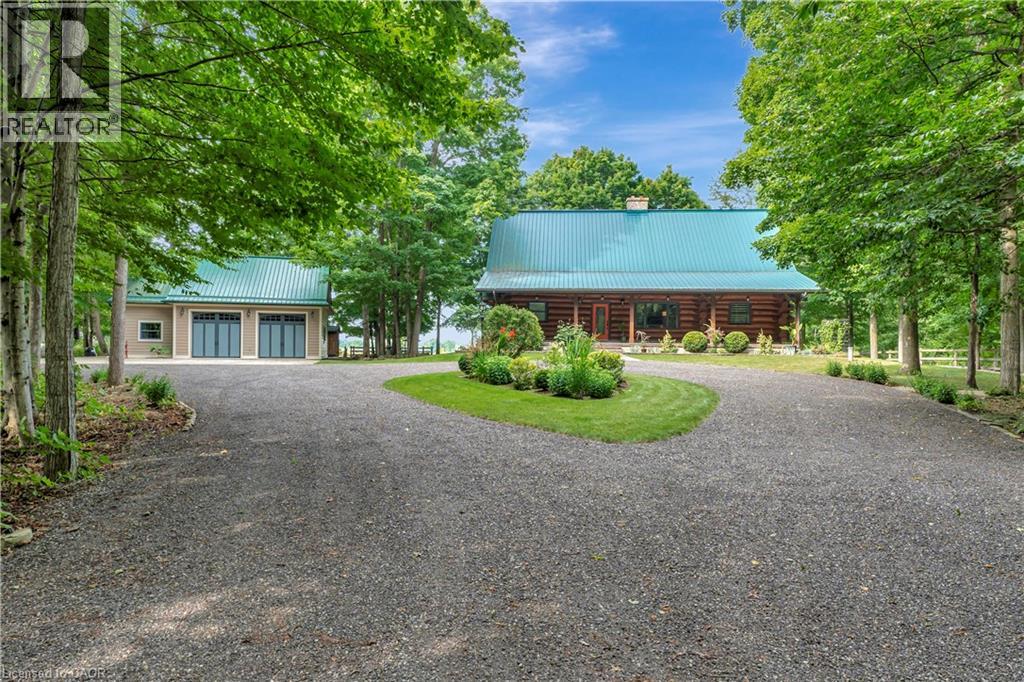
Spectacular 10 Acre Country Retreat just 5 minutes from Drayton & 15+ minutes to Elora, Guelph & KW. Welcome to this stunning log home where rustic charm meets modern elegance. Set on a picturesque property surrounded by 2-3 acres of wooded land, this residence offers the perfect blend of tranquility & convenience. Inside, you’re greeted by soaring cathedral ceilings that flow through the open-concept kitchen, living, & dining areas. The interior showcases high-end finishes throughout. The kitchen features granite countertops, upgraded appliances, beautiful backyard views & a seamless connection to the dining & living spaces, making it ideal for entertaining. At the heart of the home is a striking floor-to-ceiling stone fireplace that creates a warm, inviting ambiance & naturally connects the main living area with the upstairs loft-like family room & primary suite. The primary suite includes a private outdoor balcony, walk-in closet & luxurious ensuite. With two bedrooms on the main floor & the private master retreat upstairs, this home provides flexibility for families of all sizes. The fully finished basement extends your living space with a wet bar/family room, bedroom/office, gym, full bathroom, & a convenient separate entrance. Step outside to your own private oasis. The two tiered backyard deck is framed by lush gardens and features a dedicated, hardwired space ready for a hot tub. This professionally landscaped property features two impressive outbuildings, 882 sq. ft. and 588 sq. ft. (heated). The large turning circle at the back of the outbuildings provides additional parking space, room for trailers, RVs, etc. The 4-5 acres of CLEARED land is perfect for a hobby farm (livestock) & is often visited by deer. 115k+ in recent upgrades including new drilled well, generator, furnace, recycled asphalt driveway, and much more! This private country retreat offers space, style, and serenity—all just minutes from convenience. The lifestyle you’ve been dreaming of! (id:46441)
7 Hepworth Crescent
Ancaster, Ontario
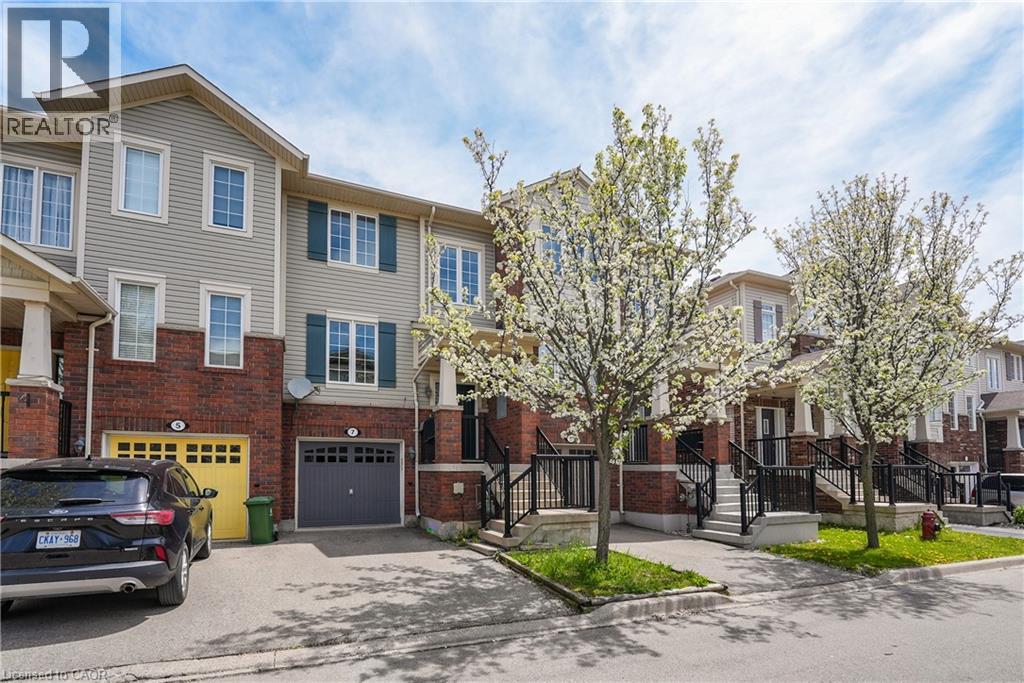
Exceptional leasing opportunity in prime Ancaster! This spacious 1,534 sq ft freehold townhouse in highly sought-after Ancaster. The functional layout features a bright main floor with an open-concept living/dining area and a spacious kitchen equipped with a breakfast bar and a dedicated breakfast room. The third floor offers 3 bedrooms, including a primary retreat complete with a private ensuite and a large walk-in closet. Enjoy excellent versatility on the ground floor, which boasts a generous recreation room with a patio door walk-out to the yard, plus direct interior access to the built-in garage and ample storage space. Located just minutes from Highway 403, top-rated schools, parks, and the Meadowlands shopping centers. A perfect blend of executive comfort and daily convenience! (id:46441)
105 - 80 9th Street E
Owen Sound, Ontario
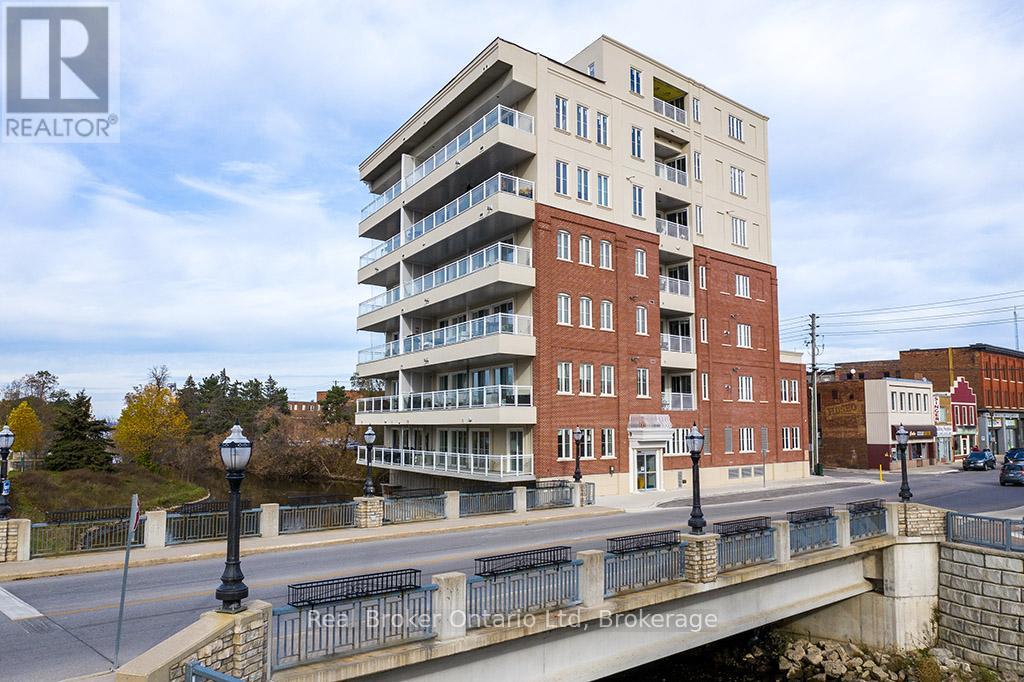
Affordable commercial ownership is becoming harder to find, especially in a location this central. Offering approximately 220 sq.ft. in the heart of Owen Sound, this commercial condo is an ideal fit for a private office, studio, boardroom, or small business headquarters. Low-maintenance and cost-effective, it provides the opportunity to build equity in your own space while enjoying excellent signage exposure and a professional setting. Perfect for entrepreneurs ready to graduate from the garage, home office, or shared workspace and establish a place of their own. (id:46441)