
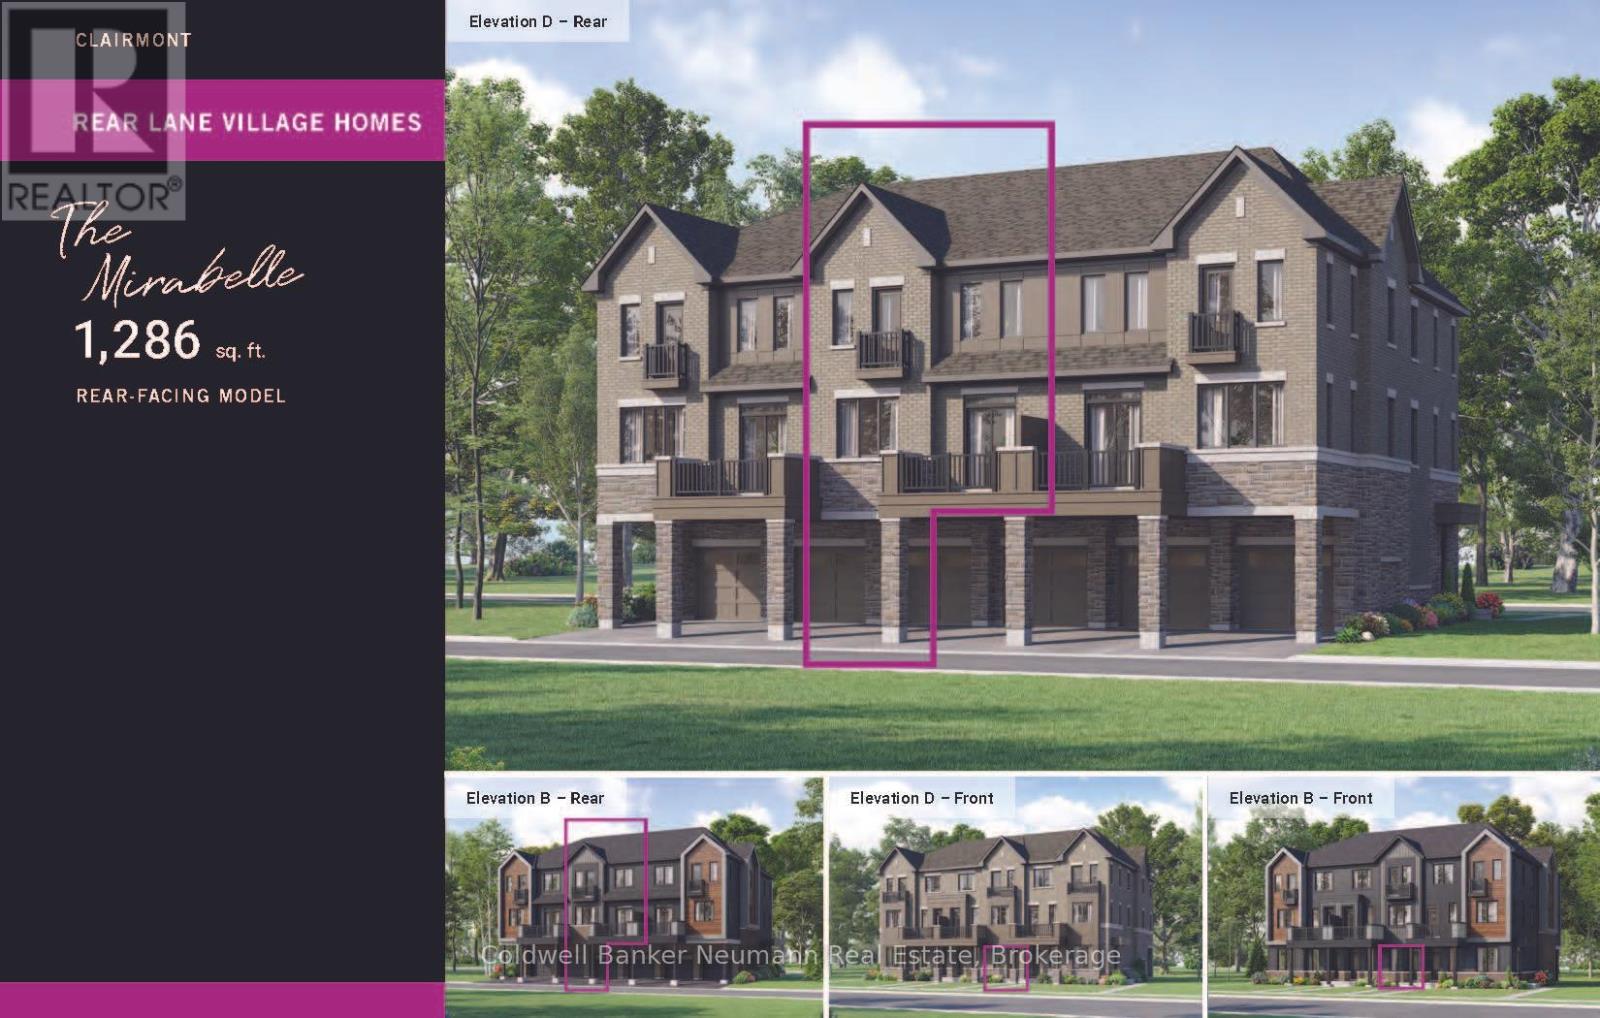
Lot 1639 - 74 Clair Road W
Guelph (Clairfields/hanlon Business Park), Ontario
Welcome to the Mirabelle, Elevation B, Lot 1639 - a brand new rear-lane townhome by Mattamy Homes offering exceptional value in Guelph's desirable south end. Scheduled for occupancy on March 18, 2027, this thoughtfully designed home includes 2 years of free maintenance fees, creating a truly low-maintenance lifestyle from day one. This 2-bedroom, 2.5-bathroom home offers 1,286 sq ft of well-designed living space and an outstanding price per square foot compared to many condos in South Guelph. The main level features an open-concept kitchen, living, and dining area, along with a convenient powder room. The kitchen is finished with quartz countertops, stainless steel appliances, and modern cabinetry, while additional upgrades include 9-foot ceilings, luxury vinyl flooring, and stained oak stairs throughout. The ground level offers a practical layout with a welcoming entryway, private garage, and laundry area. Upstairs, you'll find a spacious second bedroom, a full main bathroom, and a comfortable primary suite complete with its own ensuite bath. Additional highlights include one year of free internet, rear-lane access with private parking, and quality finishes throughout. Eligible buyers may also qualify for government rebates of up to an additional 13% off the purchase price of this new home. Designed for comfort, convenience, and modern living, the Mirabelle - Elevation B is an excellent opportunity for first-time buyers, professionals, and investors looking to enter one of Guelph's growing communities. (id:46441)
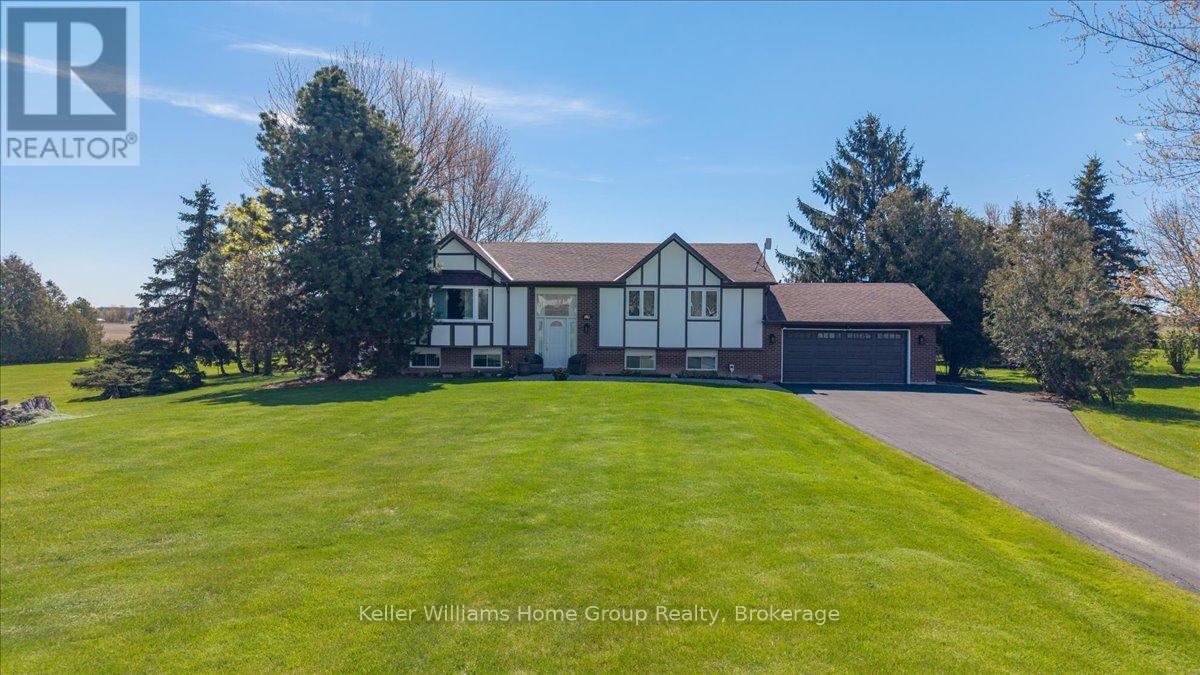
1741 Old School Road
Caledon, Ontario
It Doesn't Get Better Than This Location - A Private Country Oasis Just Minutes From the City. Just a short drive from Highway 410 lies this beautiful bungalow nestled among mature trees with breathtaking views of the Caledon countryside. Welcome to 1741 Old School Road, where peaceful country living meets everyday convenience only minutes from Brampton and Georgetown.This spacious bungalow offers 3+2 bedrooms and 3 bathrooms, making it ideal for families, multi-generational living, or those looking for extra space. The main floor features three bedrooms, including a generous primary suite complete with a private ensuite bathroom. The bright and functional layout also includes a large family room and stunning views from nearly every window.The fully finished basement offers two additional bedrooms, another full bathroom, and direct access to the garage through a separate entrance-providing excellent flexibility for extended family or potential in-law living.Step outside and enjoy your own private retreat. Relax in the gazebo while listening to the tranquil pond and taking in panoramic countryside views. The expansive fully fenced backyard creates the perfect setting for entertaining, family gatherings, or simply unwinding in nature. It's hard to believe you're only 10 minutes from downtown Brampton.The property also features a two-car garage, mature landscaping, and exceptional privacy, all while being conveniently located near Alloa Public School, Georgetown Hospital, shopping, and Terra Cotta Conservation Area. Enjoy nearby trails, outdoor recreation, and everything Caledon's sought-after lifestyle has to offer. A rare opportunity to enjoy the beauty of country living without sacrificing convenience. (id:46441)
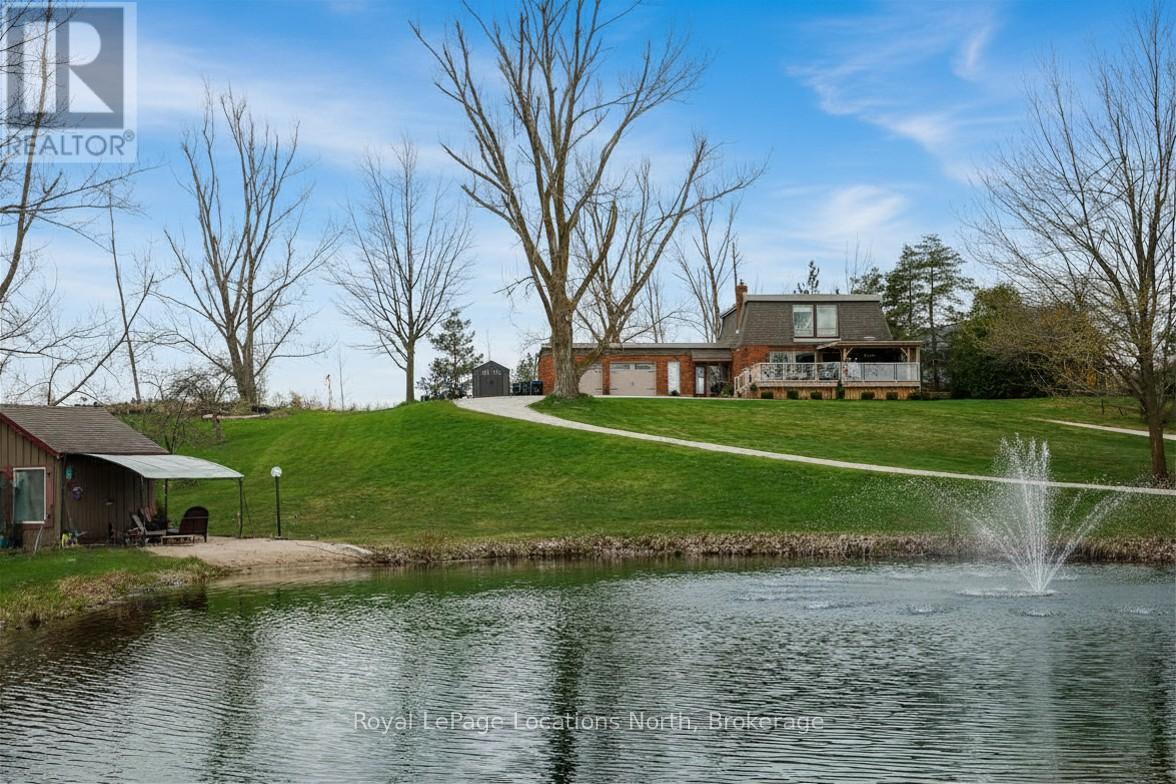
8941 County 91 Road
Clearview, Ontario
Welcome to your own private retreat set on just over 4 acres, offering breathtaking panoramic views of Georgian Bay and the surrounding countryside. This exceptional family home combines the peace of country living with endless opportunities for outdoor enjoyment-complete with a large swimming pond, dock and pond house perfect for summer days, winter skating and year-round family fun. Designed to embrace its surroundings, the home features an expansive covered front porch and a bright 720 sq.ft. solarium that bring the outdoors in, allowing you to take in the views year-round. A long circular driveway with 800 sq.ft. double attached garage provide ample space for vehicles and recreational toys, while the expansive covered front porch invites you to relax and take in the stunning views. Inside, the home offers over 3,000 sq. ft. of thoughtfully designed living space, including a welcoming family room with gas fireplace, a spacious kitchen with granite countertops, stainless steel appliances and separate living and dining areas ideal for entertaining. A bright solarium brings the outdoors in and overlooks the backyard, complete with a hot tub room, gazebo and peaceful sitting areas. Upstairs, you'll find three generous bedrooms, including a primary suite with skylight, walk-in closet and ensuite. The fully finished lower level adds even more living space with a rec room featuring a wood stove, a media room with surround sound, walk-out access and a large laundry/craft room. Located just a short drive to Nottawa and Collingwood and close to golf courses, ski clubs, and trails, this property offers the perfect balance of privacy, lifestyle and convenience. A truly special offering-this is more than a home, it's a place to create lasting memories. (id:46441)
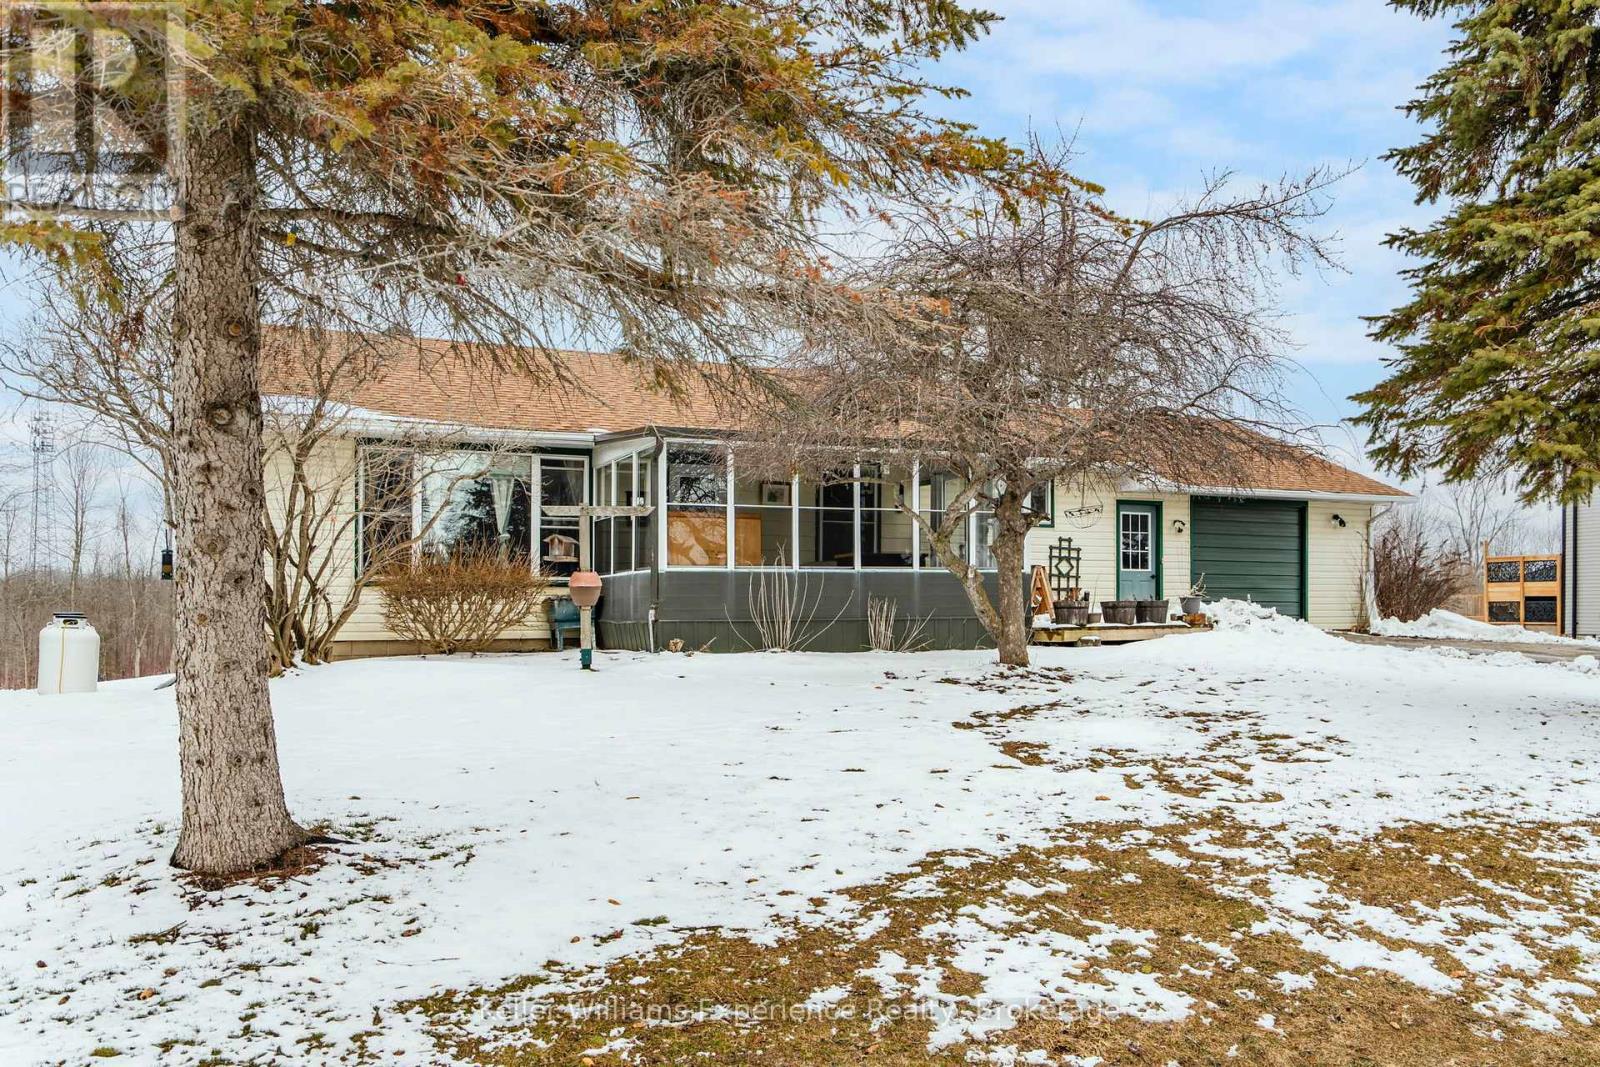
3928 Edgehill Road
Ramara, Ontario
Location is everything-and this property delivers in a big way. Nestled in the sought-after Val Harbour Estates, this spacious 3+2 bedroom bungalow offers over 2,200 sq ft of space on a rare and impressive 100 x 300 ft lot, directly across from a beautiful waterfront park on the shores of Lake Simcoe. Enjoy the ultimate lakeside lifestyle just steps from your door-swim, launch your boat, or unwind by the water whenever you choose. Inside, the home features a bright and inviting living room with large window offering views toward the lake, an eat-in kitchen with ample counter space and cabinetry, and a large garage with convenient access to the backyard. The front 3-season sunroom is the perfect place to relax and take in the peaceful setting while watching the kids play across the street at the park. The walkout basement offers incredible potential, including the possibility for an in-law suite, along with a cozy living area complete with a fireplace-ideal for relaxing evenings. The expansive lot provides endless opportunities for outdoor enjoyment, from summer BBQs to evenings gathered around the bonfire with family and friends. This is your chance to embrace the good life near Lake Simcoe, all while being just a short drive to Orillia and offering easy access to local highways. A rare combination of location, space, and lifestyle-this home truly has it all (id:46441)

137 Pioneer Lane
Blue Mountains, Ontario
Beautifully renovated, spacious chalet at Blue Mountain w all main level living + lots of guest space above & below. Situated just 300 metres from the Blue Mountain Inn, this 3191 SF, 5 bedroom chalet is located in a mature treed neighborhood on a cul de sac w privileges at the nearby pool & tennis courts (add'l fee). Custom built in 2000, this lovingly maintained, one owner home is ready for new owners to enjoy the excitement of all the area has to offer! The chalet has a warm, inviting living area w soaring vaulted ceilings & 2 story stone gas fireplace, framed by floor to ceiling windows that bring in views of the Mountain. A large bright mudroom & laundry area at rear entry is the perfect spot for removing your gear after a long day on the hills or trails. Tucked privately behind is the main floor primary bedroom featuring a large walk in closet & full ensuite bathroom. A dedicated office/den space off the welcoming front foyer + 2 piece bath complete the main floor space. The top floor of the home offers 4 bedrooms, 2 full bathrooms & spacious loft seating area. The basement is partially finished featuring a large recreation room & opportunity to complete a bathroom & add'l bedrooms etc., w plenty of space remaining for storage. Thruout the main & second level of the home the 2025 reno's include: all bathrooms, kitchen, new door hardware, new flooring in primary bedroom, exterior freshly painted an upscale soft grey, the full list is available, ask LB. Outside the rear yard w/ its spacious raised new deck provides a private area for outdoor lounging & entertaining. An oversized single, detached garage offers room for parking & extra gear. AirBnB type rentals are not legal here nor can an STA License be obtained for it. The townhomes directly behind the property are all single family dwellings, no STAs. Come and view this offering today! Please note: principle rooms have been virtually staged in the photos. Floorplans available. (id:46441)
307 - 91 Conroy Crescent
Guelph (Dovercliffe Park/old University), Ontario
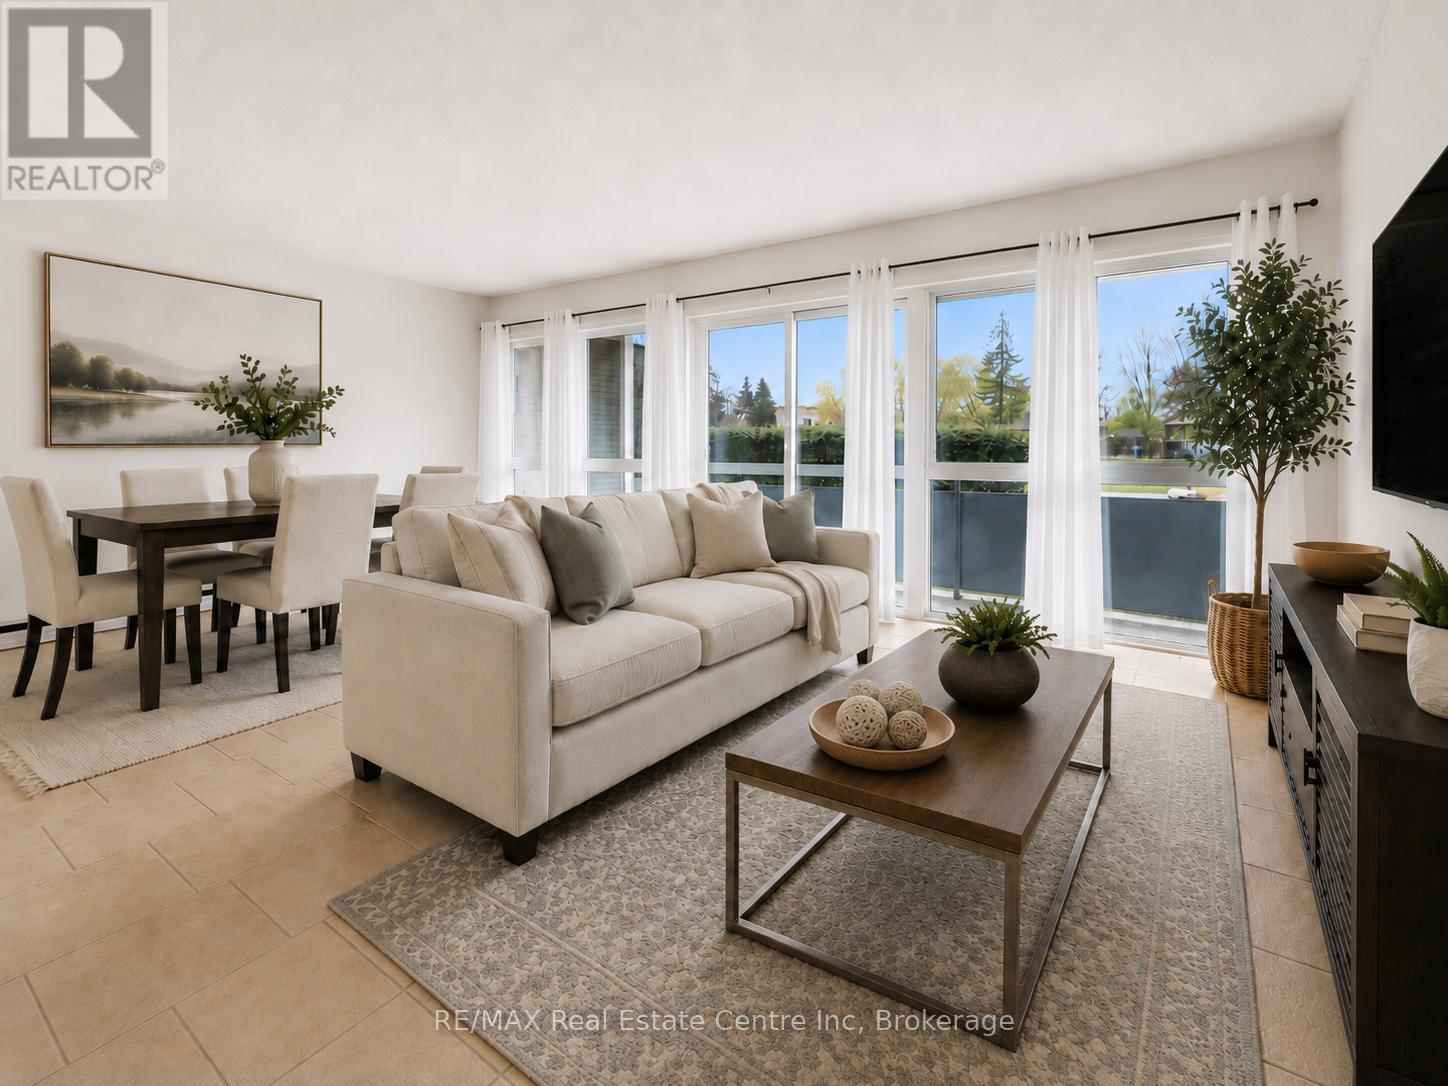
Welcome to 307-91 Conroy Cres, a rare opportunity to break into the Guelph market for just $299,900! This one-bedroom, ground-floor corner unit is tucked into a quiet, nature-filled setting beside beautiful greenspace, while still being surrounded by everyday amenities. Whether you're a first-time buyer, investor or someone looking for affordable low-maintenance living, this condo offers excellent value in a prime south-end location. The kitchen features white cabinetry, ample counter space and a functional layout that flows into the spacious living and dining room. A wall of floor-to-ceiling windows fills the space with natural light, creating a bright and inviting main living area. Sliding doors lead out to an impressive balcony that spans the full width of the unit, offering a great outdoor extension of your living space. The balconies are currently being re-faced, offering a refreshed look and feel to your outdoor space. The bedroom is generously sized and features a large window and double closet, while the modern 4-piece bathroom includes a tiled shower/tub combination. This unit also includes a dedicated parking spot and locker. Even better, the condo fees cover all major utilities, including building insurance, heat, hydro and water, making budgeting simple and stress free. Just steps away, you'll find a bus stop with a direct route to the University of Guelph. You're also minutes from Stone Road Mall, LCBO, Shoppers Drug Mart, restaurants, banks, Dovercliffe Park and quick access to the Hanlon Parkway, making this location incredibly convenient for students, commuters and investors alike. Offering peaceful surroundings, strong rental potential and unbeatable affordability, this ground-floor corner unit is a fantastic opportunity in Guelph's south end (id:46441)
401 Queen Street
North Huron (Blyth), Ontario
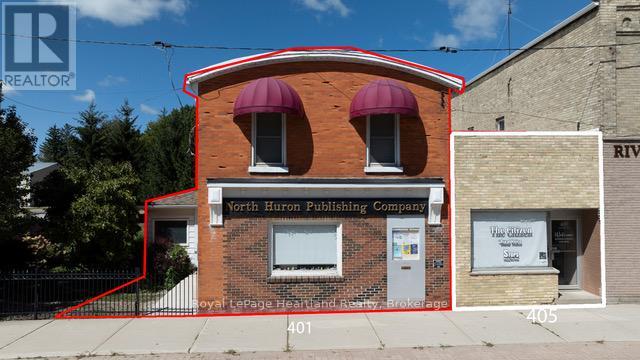
Charming Residential & Business Opportunity in Blyth Village! LAND & BUILDINGS only FOR SALE. Discover the perfect blend of residential living & business potential with this property in the heart of Blyth Village. Whether you're an investor or a homeowner seeking a live-work arrangement, this versatile property offers endless possibilities. This spacious 2 story 4-Bedroom Residence with Commercial Space property features a 4-BR residence ideal for families or those looking to generate rental income. Main Floor: Includes a kitchen, living room, dining area, a retail/office area and a 2-pc bath. The rear entrance opens to a deck & a parking area w/space for 3 vehicles. Upper Floor: Houses 4 BR's and a 4-pc bath, providing ample living space. Additional Features: Forced air gas heating, central vacuum system, and an on-demand water heater. For entrepreneurs, the spacious retail/office area offers prime visibility for a storefront or business venture. Convenience & Location: Situated in a bustling area of Blyth Village, ideal for attracting customers and tenants. Minimal Renovations Required: Ready-to-use residential and commercial spaces with the flexibility to customize. This high-visibility property is a rare find, combining the comforts of home with the potential for income generation in a vibrant and growing community. Don't miss your chance to invest in Blyth's thriving future! All measurements are approximate - refer to floor plans in photos. Video also shows 405 Queen property next door that is not included with this listing. (id:46441)
236 Huron Road
Perth South (Sebringville), Ontario
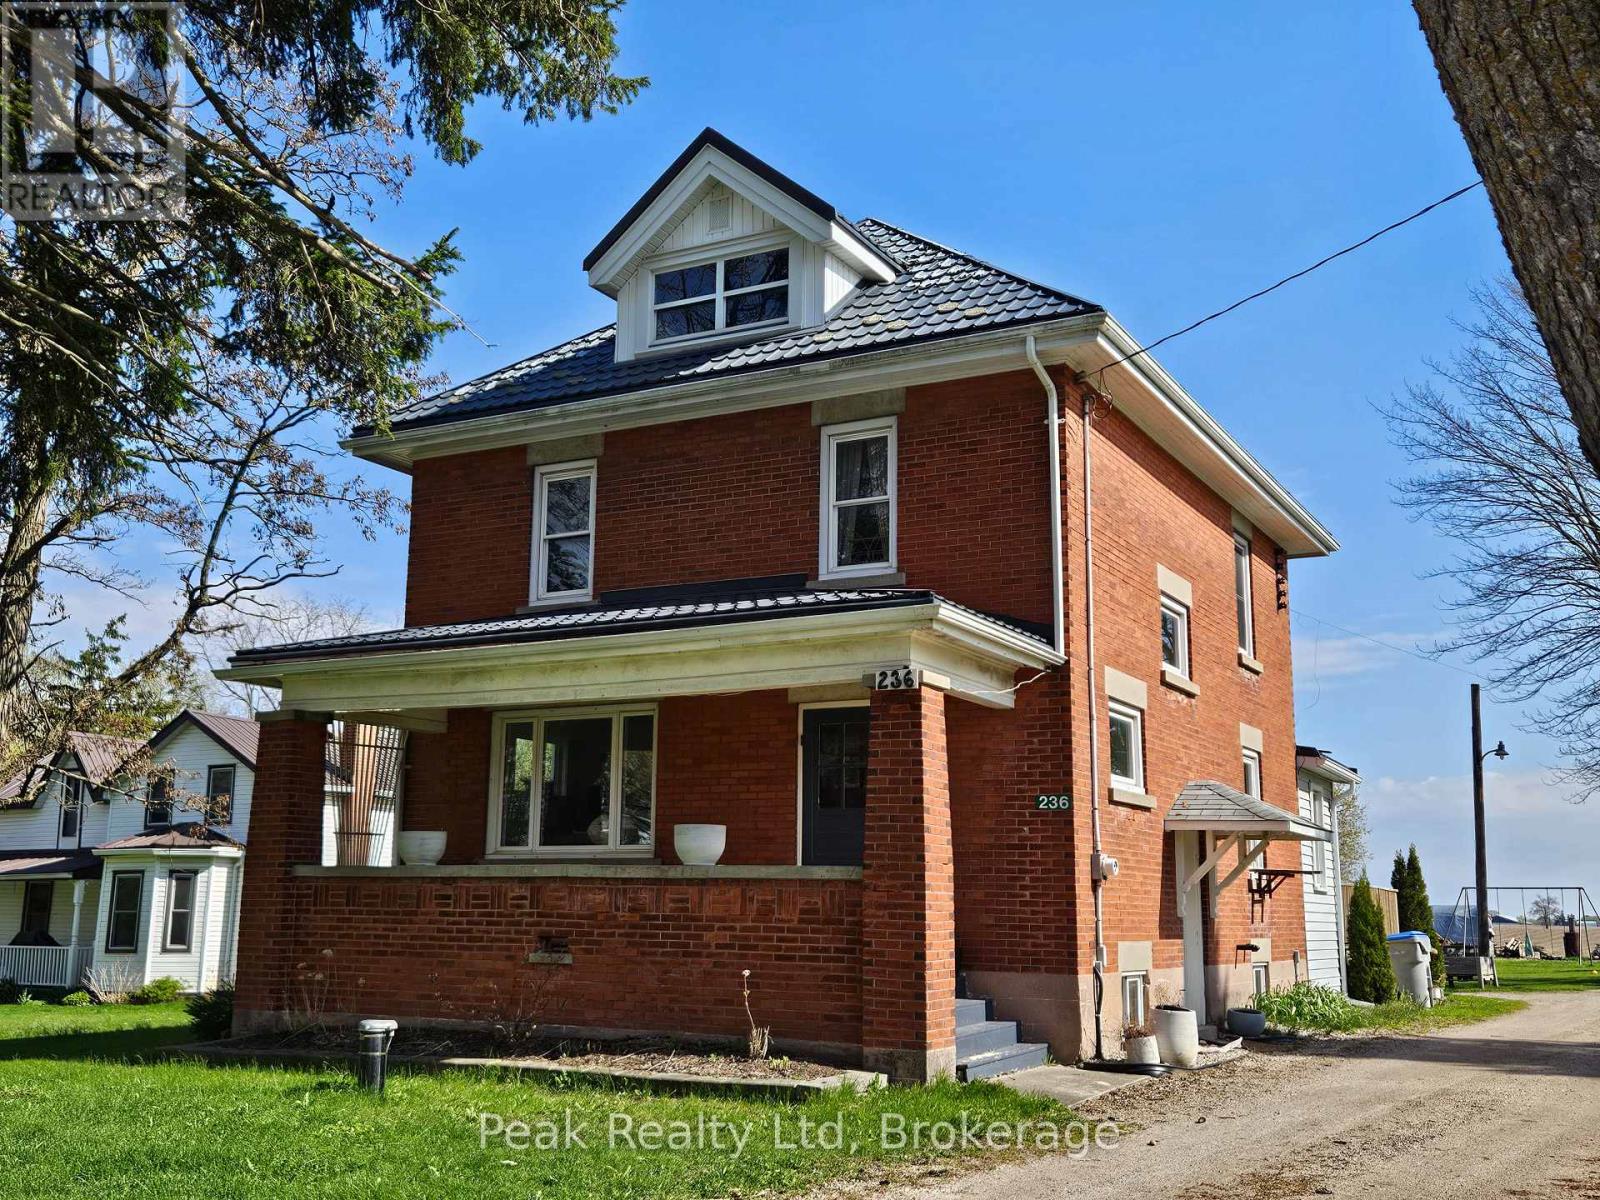
Welcome to 236 Huron Road in the charming village of Sebringville, Ontario, where small-town living meets spacious family comfort. This solid two-and-a-half-storey red brick home offers timeless character and plenty of room to grow. Featuring, the home boasts a bright open-concept country kitchen perfect for gathering with family and friends, the cozy dining room features a fireplace insert, creating a warm and inviting atmosphere for family meals and entertaining. The 2nd floor offers 4-bedrooms and 3pc-bathrooms. Upstairs, the bonus third-floor awaits your creative vision - ideal for a home office, studio, playroom, or additional living space, along with convenient main floor laundry for everyday ease. Outside, enjoy a large backyard with plenty of room for kids and pets to play, plus a spacious deck complete with a pavilion for relaxing or hosting summer get-togethers. A detached garage adds extra storage and functionality to this appealing rural property. Experience the comfort of village living while being just a short drive to Stratford and surrounding amenities. Call your Realtor to book you private showing. (id:46441)
206 Lindsay Road 30
Northern Bruce Peninsula, Ontario
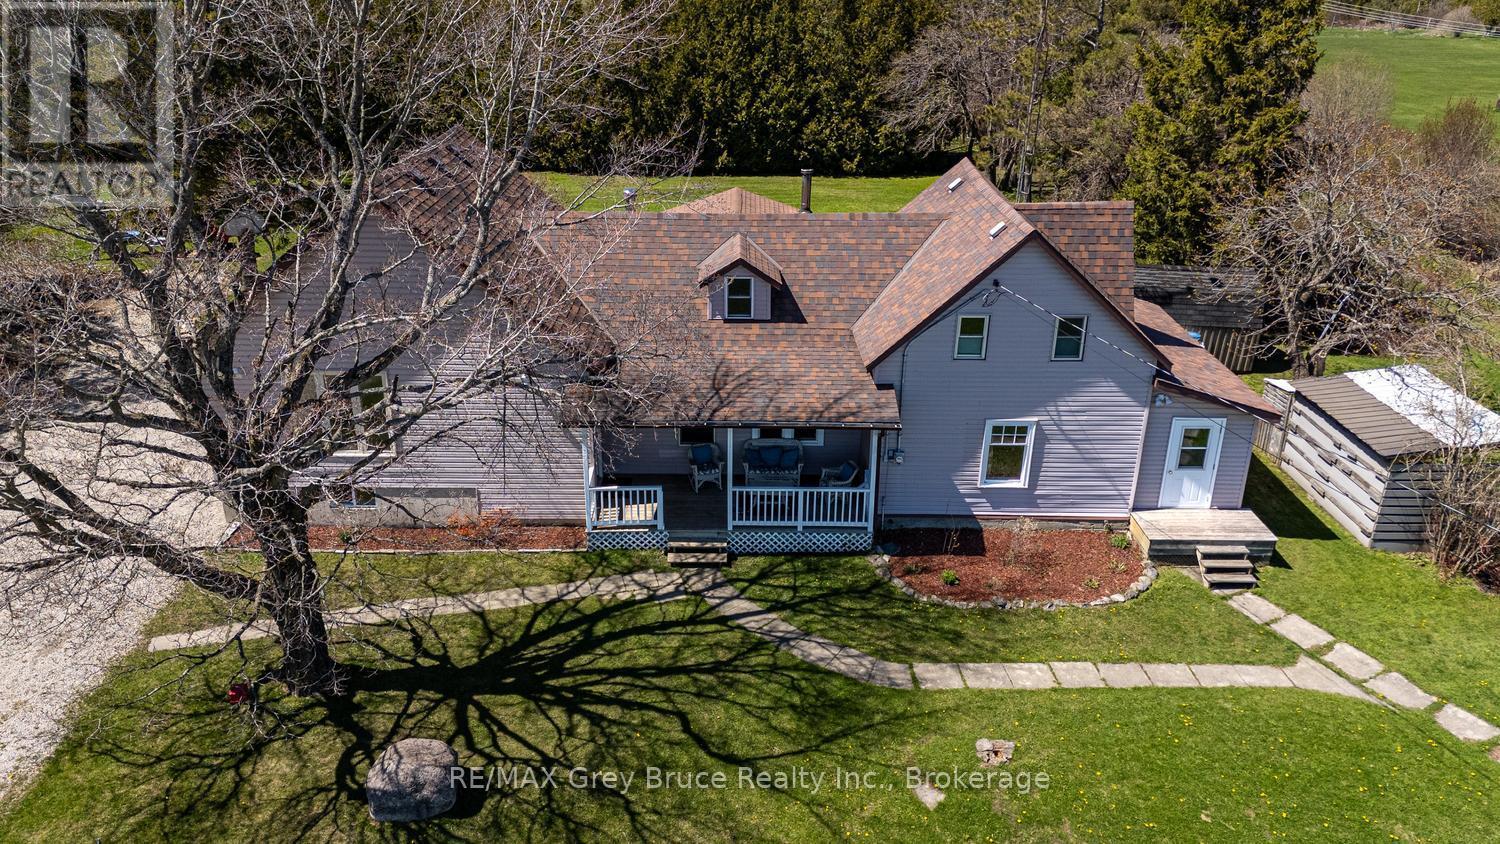
Welcome to the Country! If you imagine a life of modern comforts, enjoyment of the outdoors with your family, and access to the lake as well as amenities nearby... look no further! This family home or cottage property is sited only a short drive to Lake Huron and public water access along with a boat launching area - perfect for recreational activities and cooling off in the summer-time. Enjoy access to Lindsay Tract hiking trails or the Bruce Trail nearby. On your own property, the spacious back yard offers plenty of privacy and a great place for children or pets to safely play. Partially shaded by tall cedar trees, and offering plenty of open area the back yard is a haven. Enjoy dining on the deck, or a campfire. Beautiful apple, snow ball and lilac trees add to the appeal of this country-side property, while two 8'x12' storage sheds and the attached woodshed offer a place to tuck away toys, equipment, and dry firewood. This 2200sq.ft. home offers plenty of space for growing families with 4 bedrooms and 1.5 baths. As you enter, you are met with a large coat closet. An upper level family room offers a large space to entertain, with access to the deck. Separately, the living room features a wood stove to keep you cozy warm during winter months, in addition to the propane forced air heating. The layout provides for two main-level bedrooms, one being a primary bedroom with WIC, along with a 4Pc bathroom. The second level is unique with two separate bedrooms, each with their own staircase, closet and country farm-house charm. The lower level recreational room adds another 283sq.ft. of living space. While the original home was built in 1885, additions in 1997 and 2004 modernize the home and provide plenty of opportunity for a large family. Located a short drive to Lion's Head, where you can find a JK-12 school, hospital, grocery store, marina and further amenities, this property offers central location to enjoy all that Northern Bruce Peninsula has to offer! (id:46441)
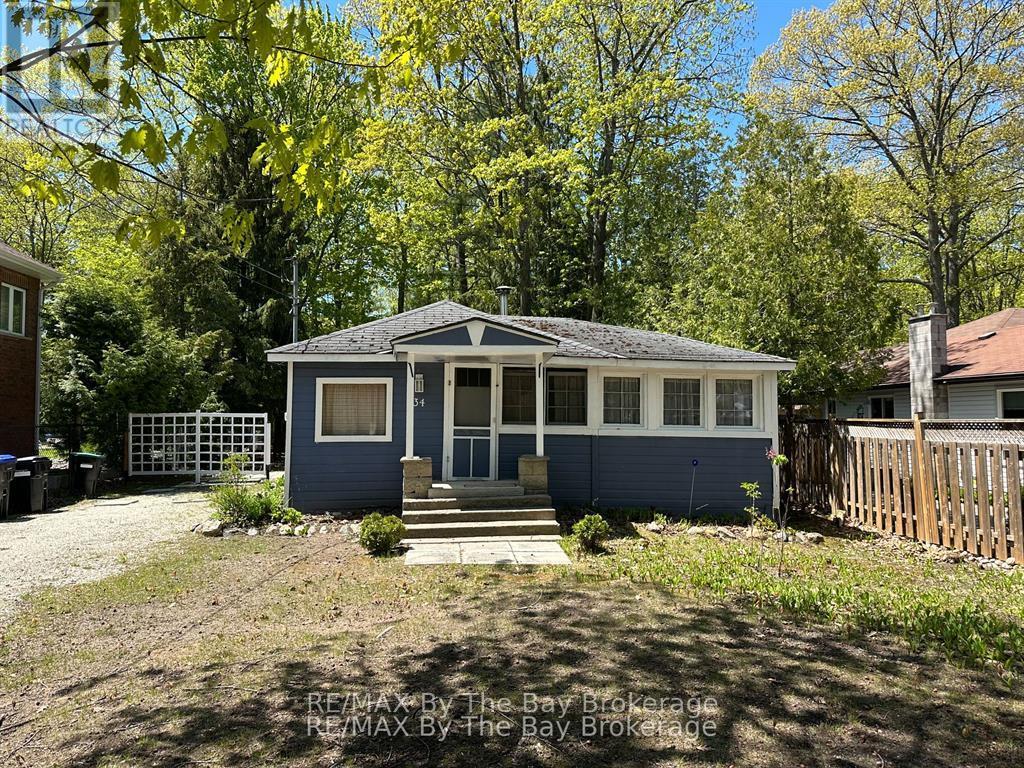
134 Sunnidale Road
Wasaga Beach, Ontario
Nestled on a beautifully treed lot in the heart of Wasaga Beach, this charming 1+ bedroom property offers an incredible opportunity for year-round living, a weekend retreat, or future development potential. Ideally located within walking distance to popular Beach Area 5, you can enjoy the sandy shoreline, scenic walking trails, and the relaxed lifestyle this sought-after area is known for. The property is also conveniently close to shopping, restaurants, recreation facilities, and everyday amenities. Surrounded by mature trees for added privacy and natural beauty, this property presents endless possibilities for buyers looking to renovate, invest, or build in one of Wasaga Beach's growing communities. A rare chance to secure a prime location with exceptional future potential. (id:46441)
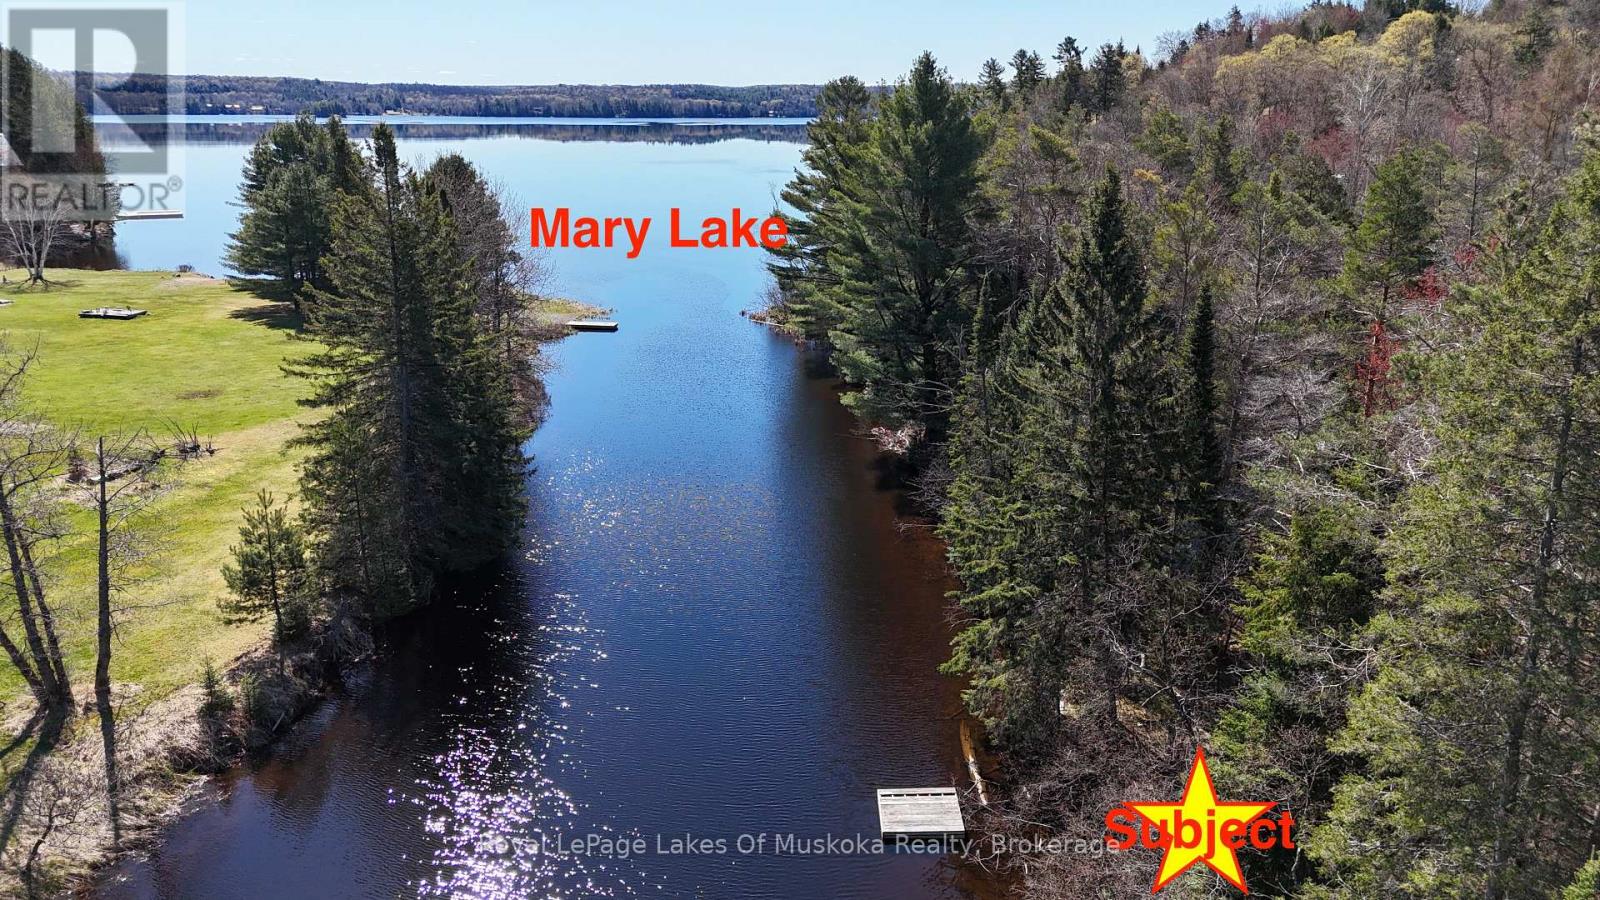
25 Rowanwood Lane
Huntsville (Stephenson), Ontario
Discover the perfect opportunity to build your dream home or cottage - just a stone's throw from Mary Lake. Set on a year-round maintained road, this stunning level 3.54-acre property offers 312 feet of waterfront and exceptional privacy with open field views across the water. With multiple building sites to choose from, you can design the ideal retreat tailored to your vision. Enjoy access to over 40 miles of boating on the sought-after Huntsville lake chain, spend peaceful mornings sipping coffee by the dock, and embrace the best of Muskoka waterfront living. All the benefits of lakefront enjoyment - without the high lakefront taxes. Fibre/Hydro at lot line. Put pen to paper as your future in Muskoka life could start here. (id:46441)
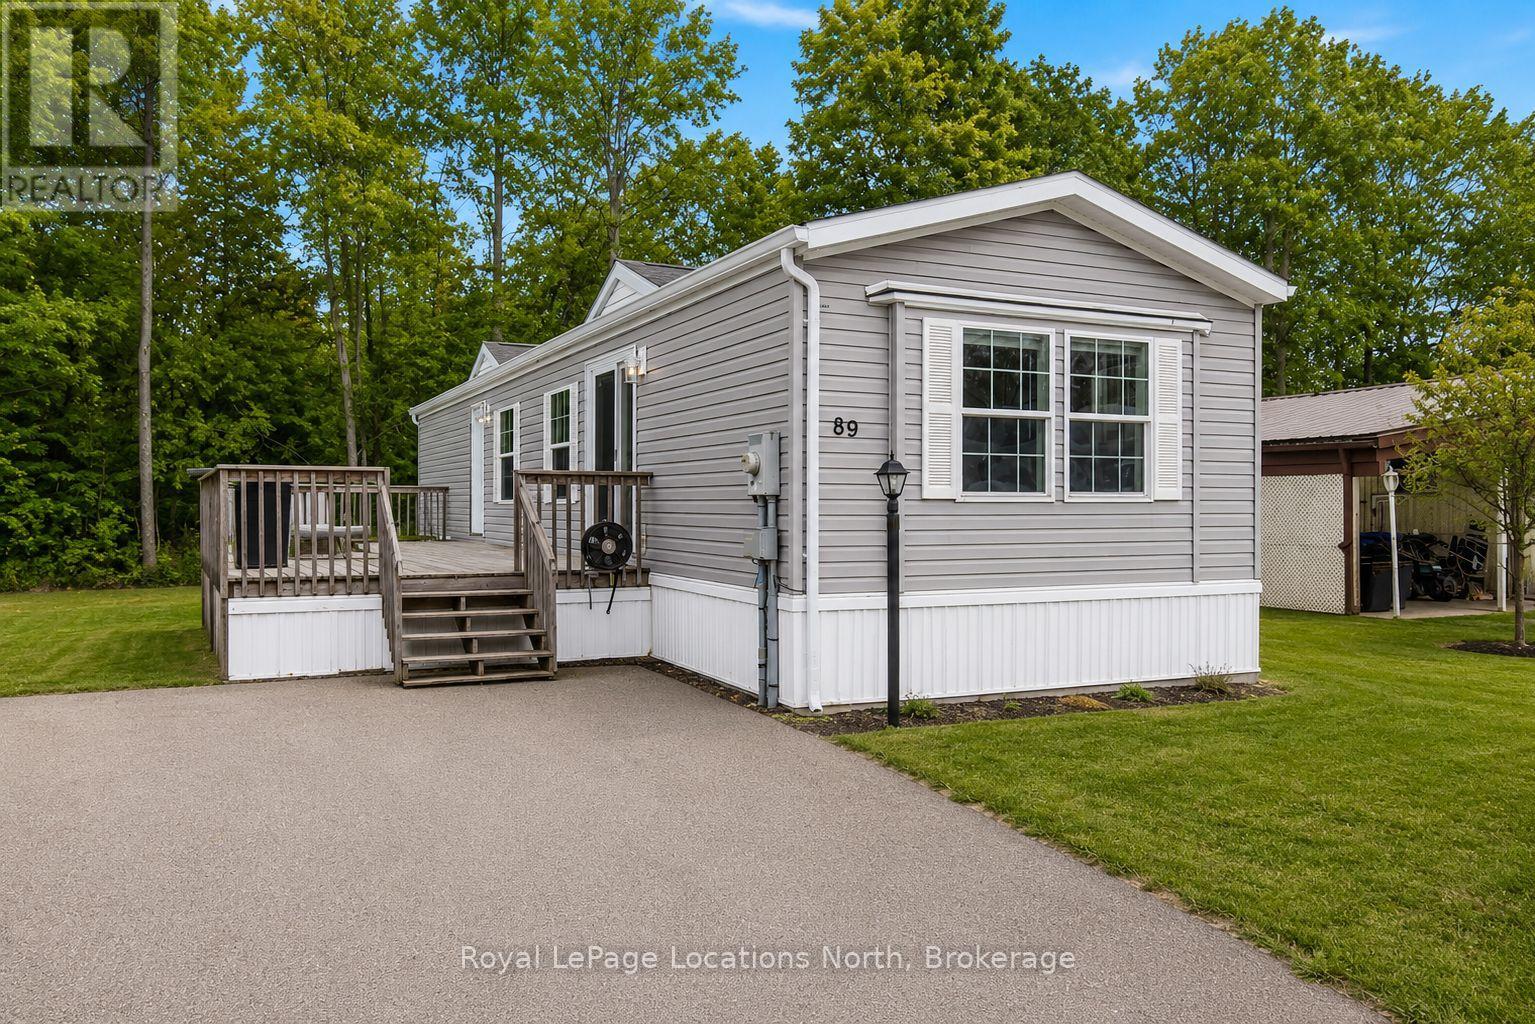
89 Georgian Glen Drive
Wasaga Beach, Ontario
Welcome to Georgian Glen Estates, a well maintained Parkbridge community with no age restrictions and a convenient location close to everyday amenities. This move in ready 2 bedroom, 1 bathroom home has been beautifully updated and offers comfortable, low maintenance living with modern upgrades throughout. The bright kitchen features all new stainless steel appliances, quartz countertops, a stylish backsplash, and a new double sink, while the bathroom also showcases matching quartz countertops for a cohesive and updated look. Additional upgrades include new vinyl plank flooring throughout, a new patio door and main entrance door, and updated eaves, providing both style and peace of mind. Step outside to enjoy the large deck, perfect for relaxing or entertaining during the warmer months. The property also offers parking for up to 4 vehicles, a valuable feature within the community. Residents of Georgian Glen Estates enjoy a friendly neighbourhood setting while being just minutes from shopping, dining, and other local amenities. Monthly costs for new owners are $775.00 for land lease, $46.21 for structure tax, and $29.21 for lot tax. This is a fantastic opportunity to enjoy affordable, move in ready living in a desirable community close to everything you need. (id:46441)